Aspat Yapı Akyarlar
RESIDENTIAL
2025
A development on a sloping urban site that turns four villas into a single living environment with gardens, terraces and water. Set at different levels, the houses open up without blocking each other’s views, while hipped roofs with deep eaves and timber sunshades turn the traditional silhouette into a contemporary facade language.
Year
2015
Program
RESIDENTIAL
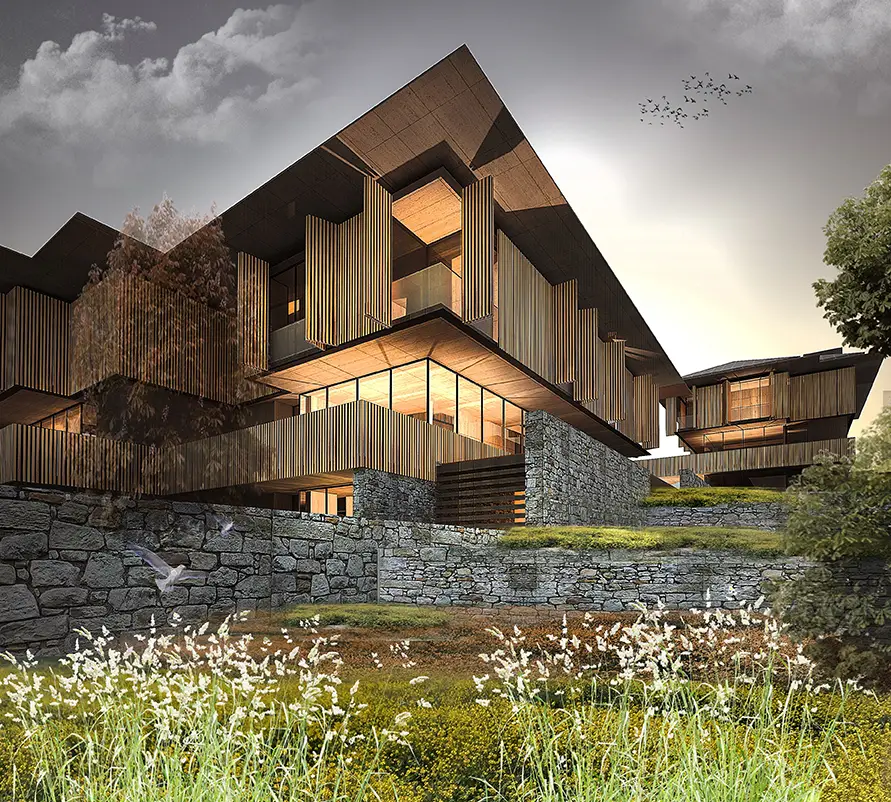
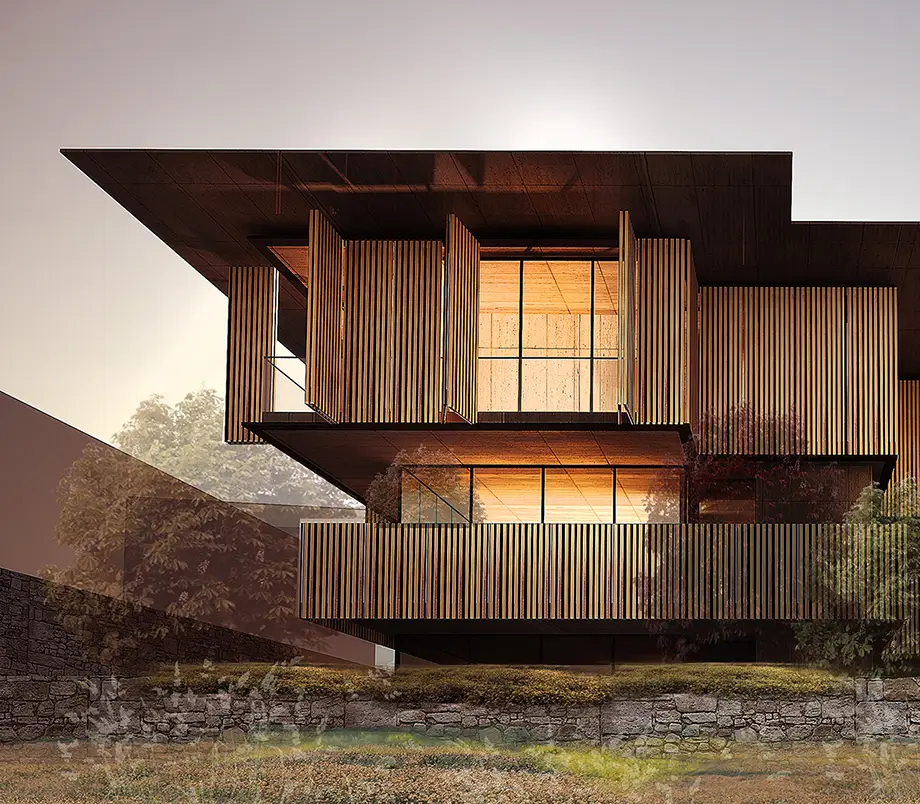
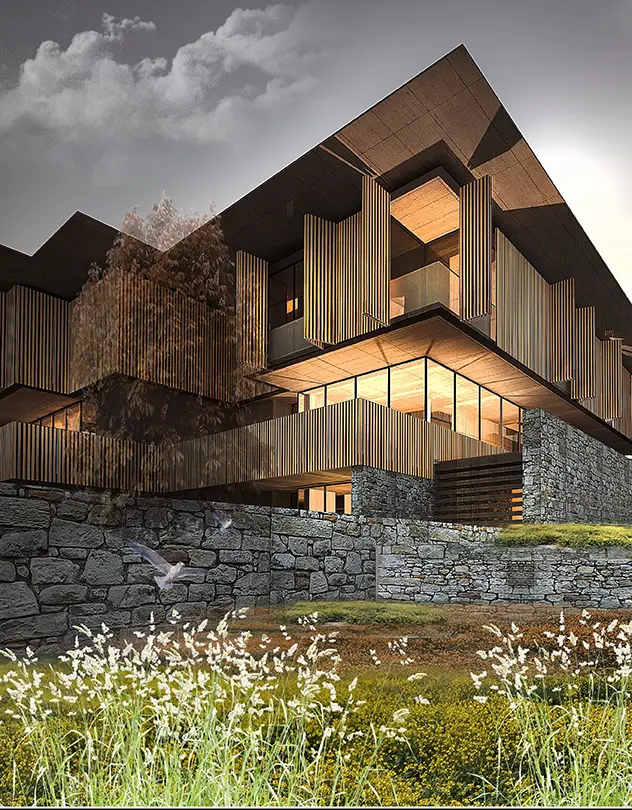
Akasyapı Çamlıca Villas is a development on a sloping urban site that steps the houses with the topography rather than setting them against it. The project treats the four villas not as individual buildings, but as one living environment working together with gardens, terraces, water and circulation. Level changes determine views and privacy, and the architecture takes shape as a continuity spread across the ground.
Placed at different levels, the villas face open space without cutting into each other’s views. Living areas open onto terraces, gardens and pools through large glazed surfaces, while bedrooms are arranged more privately on the upper floors. The basements use the slope to house service, hobby and parking functions, and a landscape spine between the houses ties the development together while protecting independent entrances and private areas.
The architectural language comes from the combination of hipped roofs with deep eaves, transparent facades and vertical timber sunshades. The traditional roofline is reinterpreted with a contemporary structure and facade system, while timber, glass, stone and dark metal surfaces form a balanced palette of materials. Movable facade elements filter daylight and increase privacy, and the deep eaves create shaded transitional spaces between the interiors and the garden.
Within a dense urban fabric, Akasyapı Çamlıca Villas offers a living environment that balances the privacy of individual homes with the continuity of the landscape. Through its stepped layout following the topography, the strong relationship between inside and outside, and a facade system that responds to the climate, the project puts forward a contemporary residential language that belongs to its place.
Other work by Baraka at a similar scale and program.