




ONGOING
Maxx Royal Maldives
TOURISM
2026
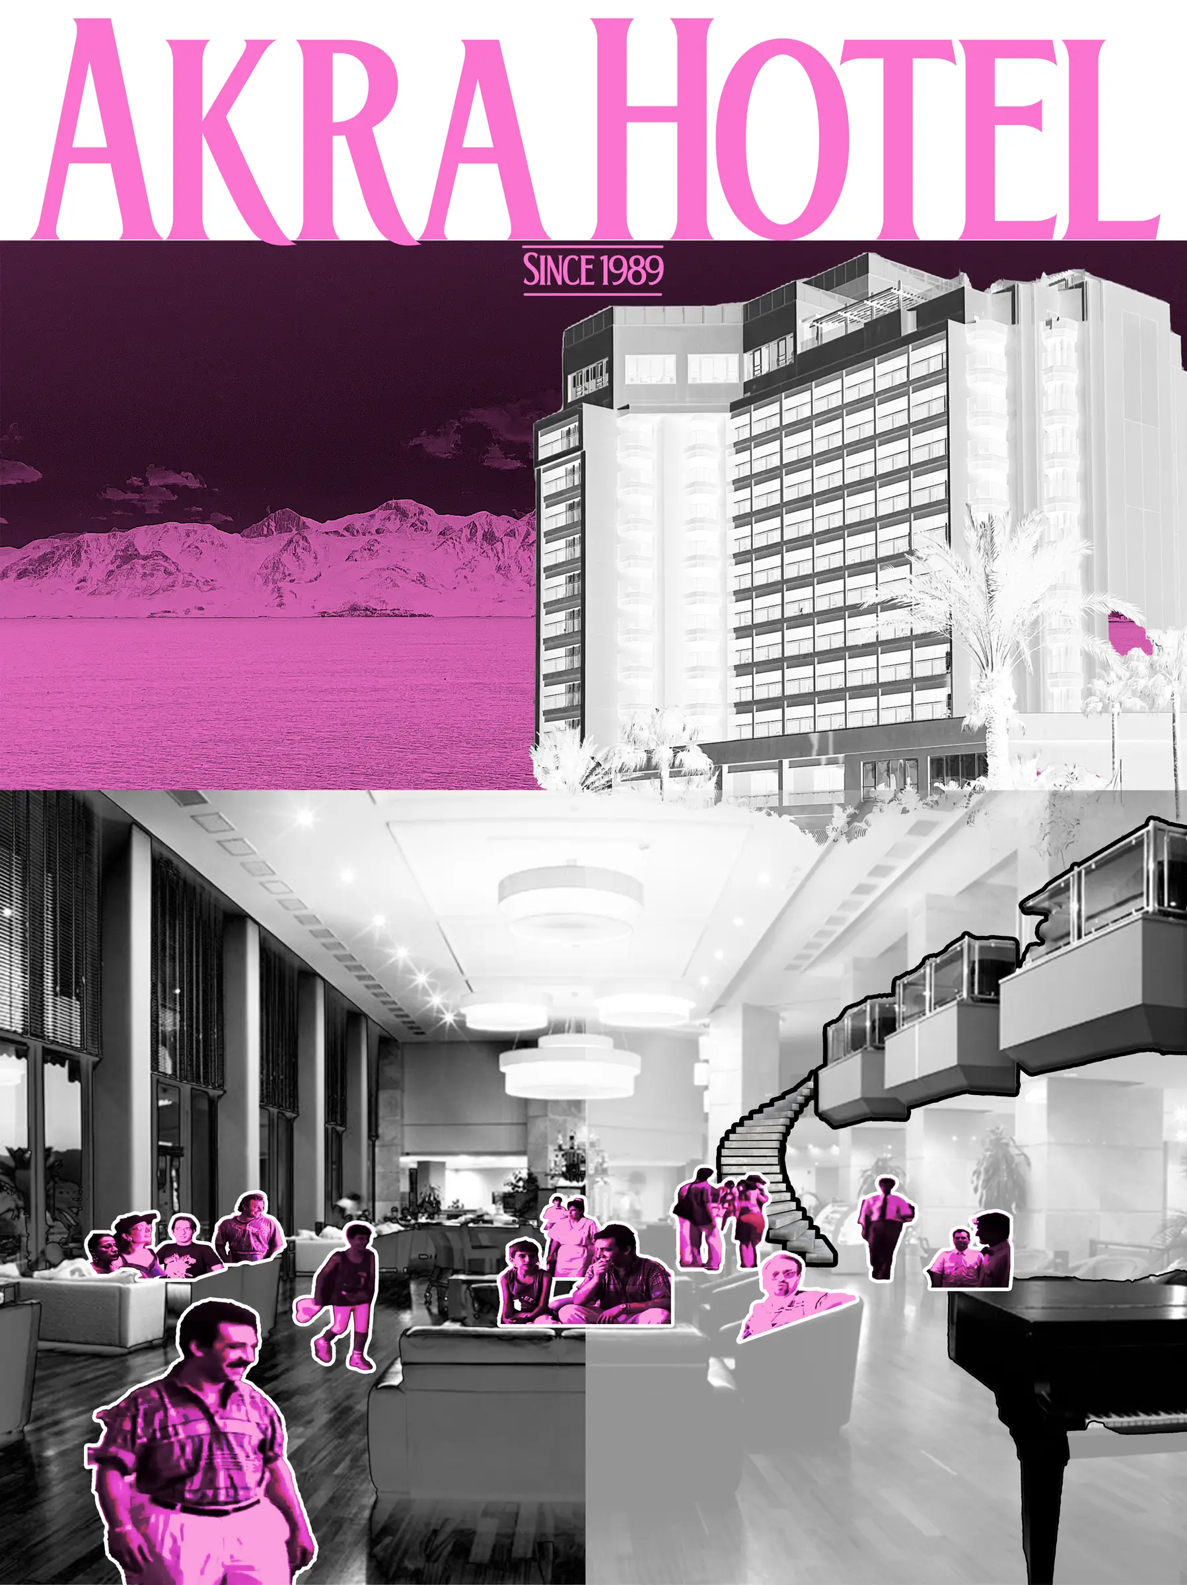
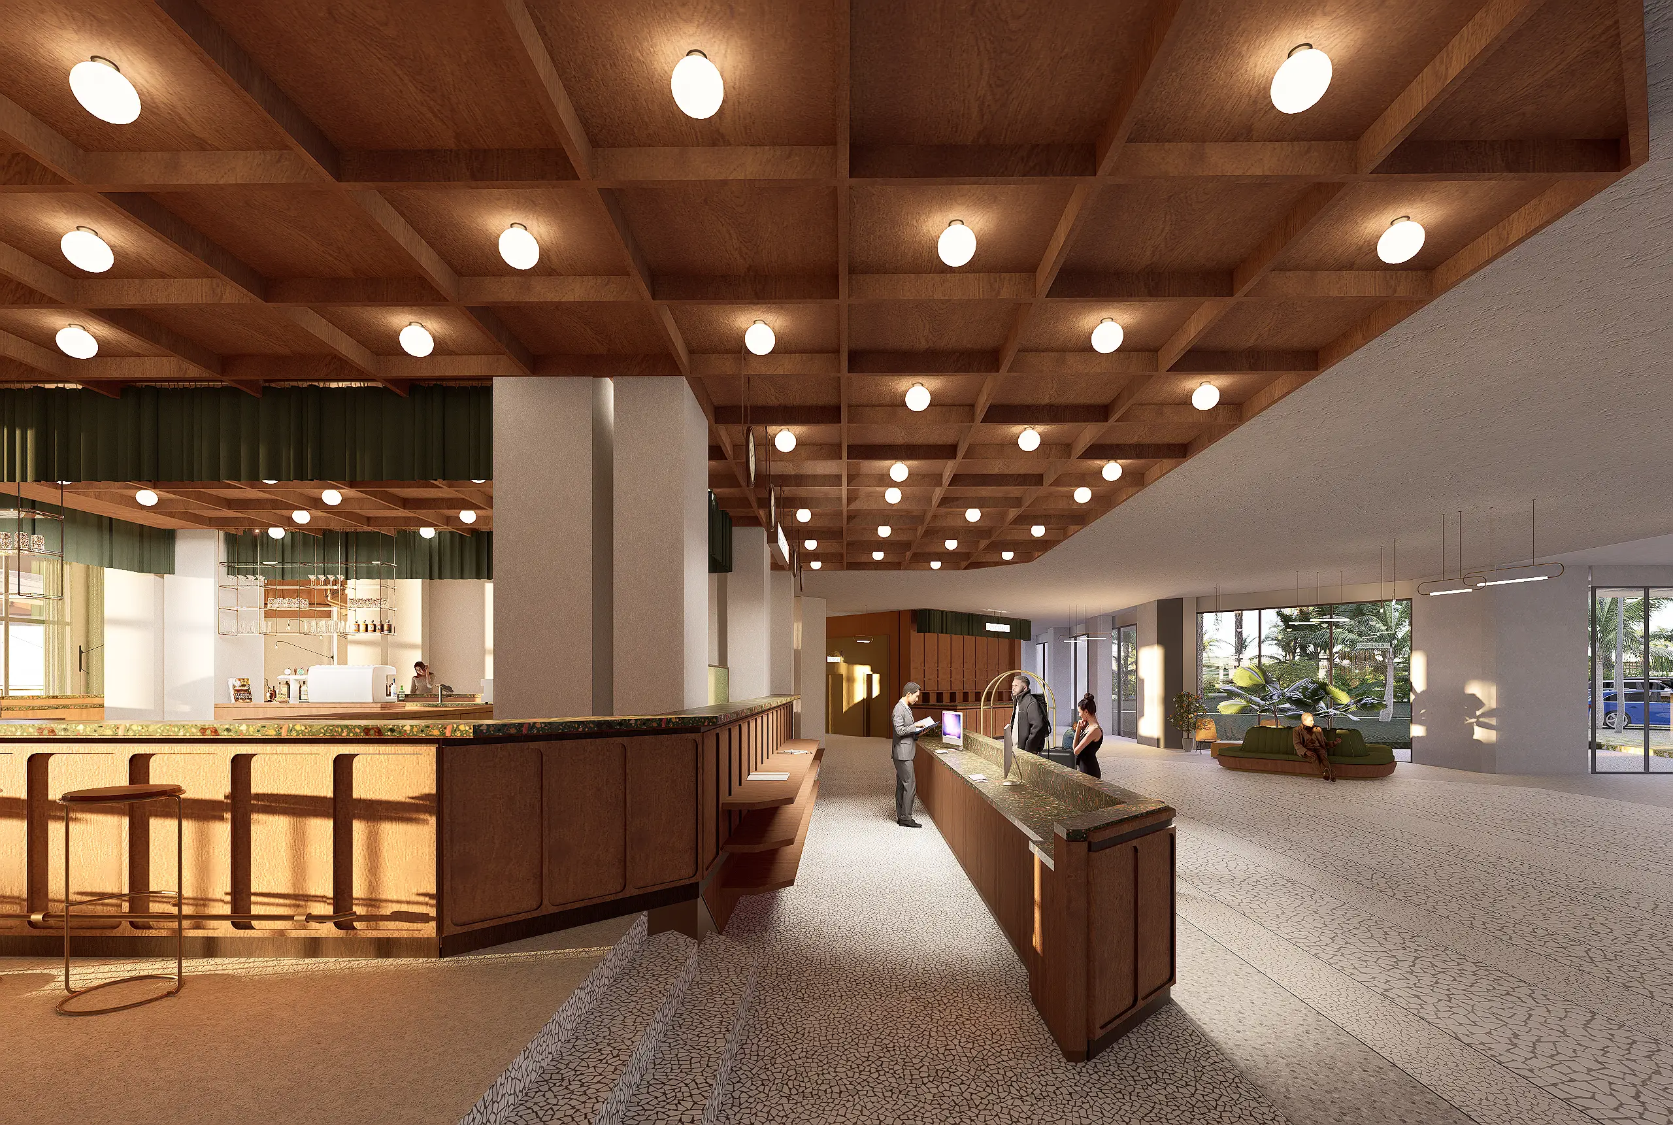
A city hotel in Antalya, woven into urban life. Inspired by John Portman’s idea of the “inner city”, the large atrium turns the lobby from a classic reception area into a living inner square of the city; the boundaries between city and hotel are deliberately blurred.
Location
Antalya, Türkiye
Client
Barut Otel
Year
2024
Program
TOURISM
Design Team
Baraka Architects; Abdurrahman Çekim, Görkem Elbir. Dolmus Architekten; Gani Turunç, Eda Özgener.


SECTION
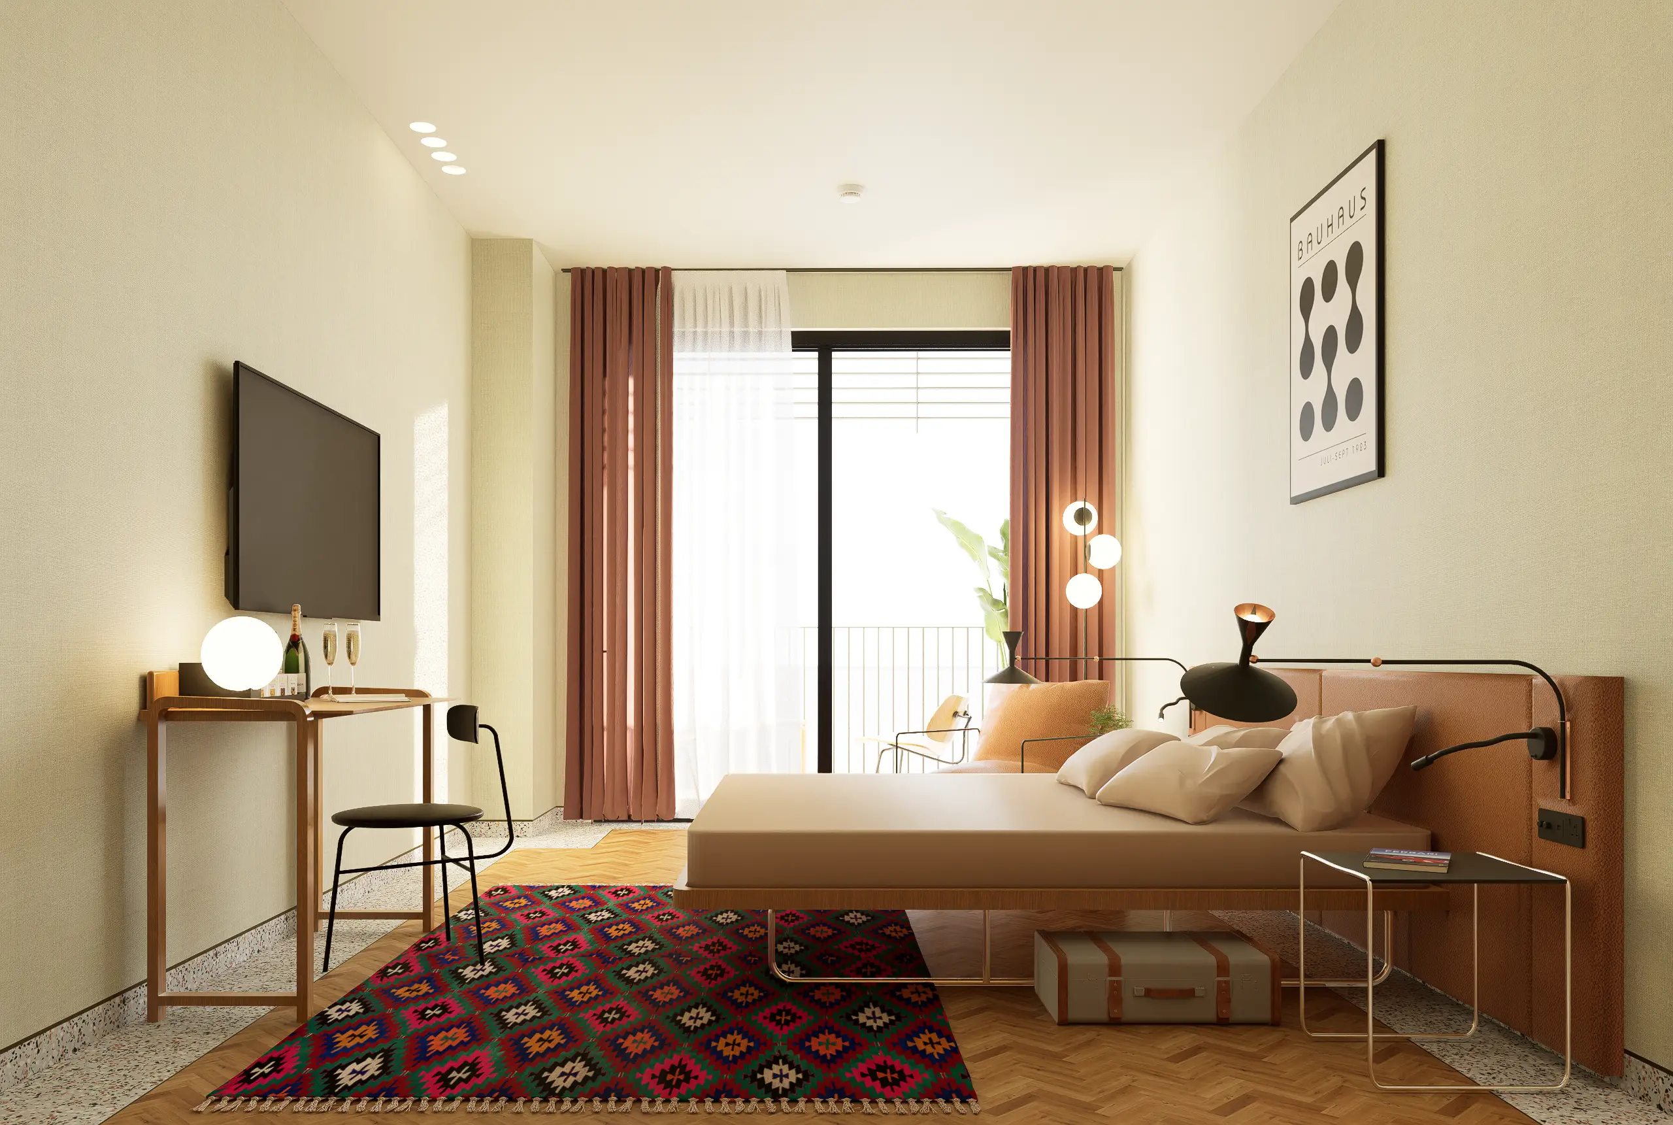
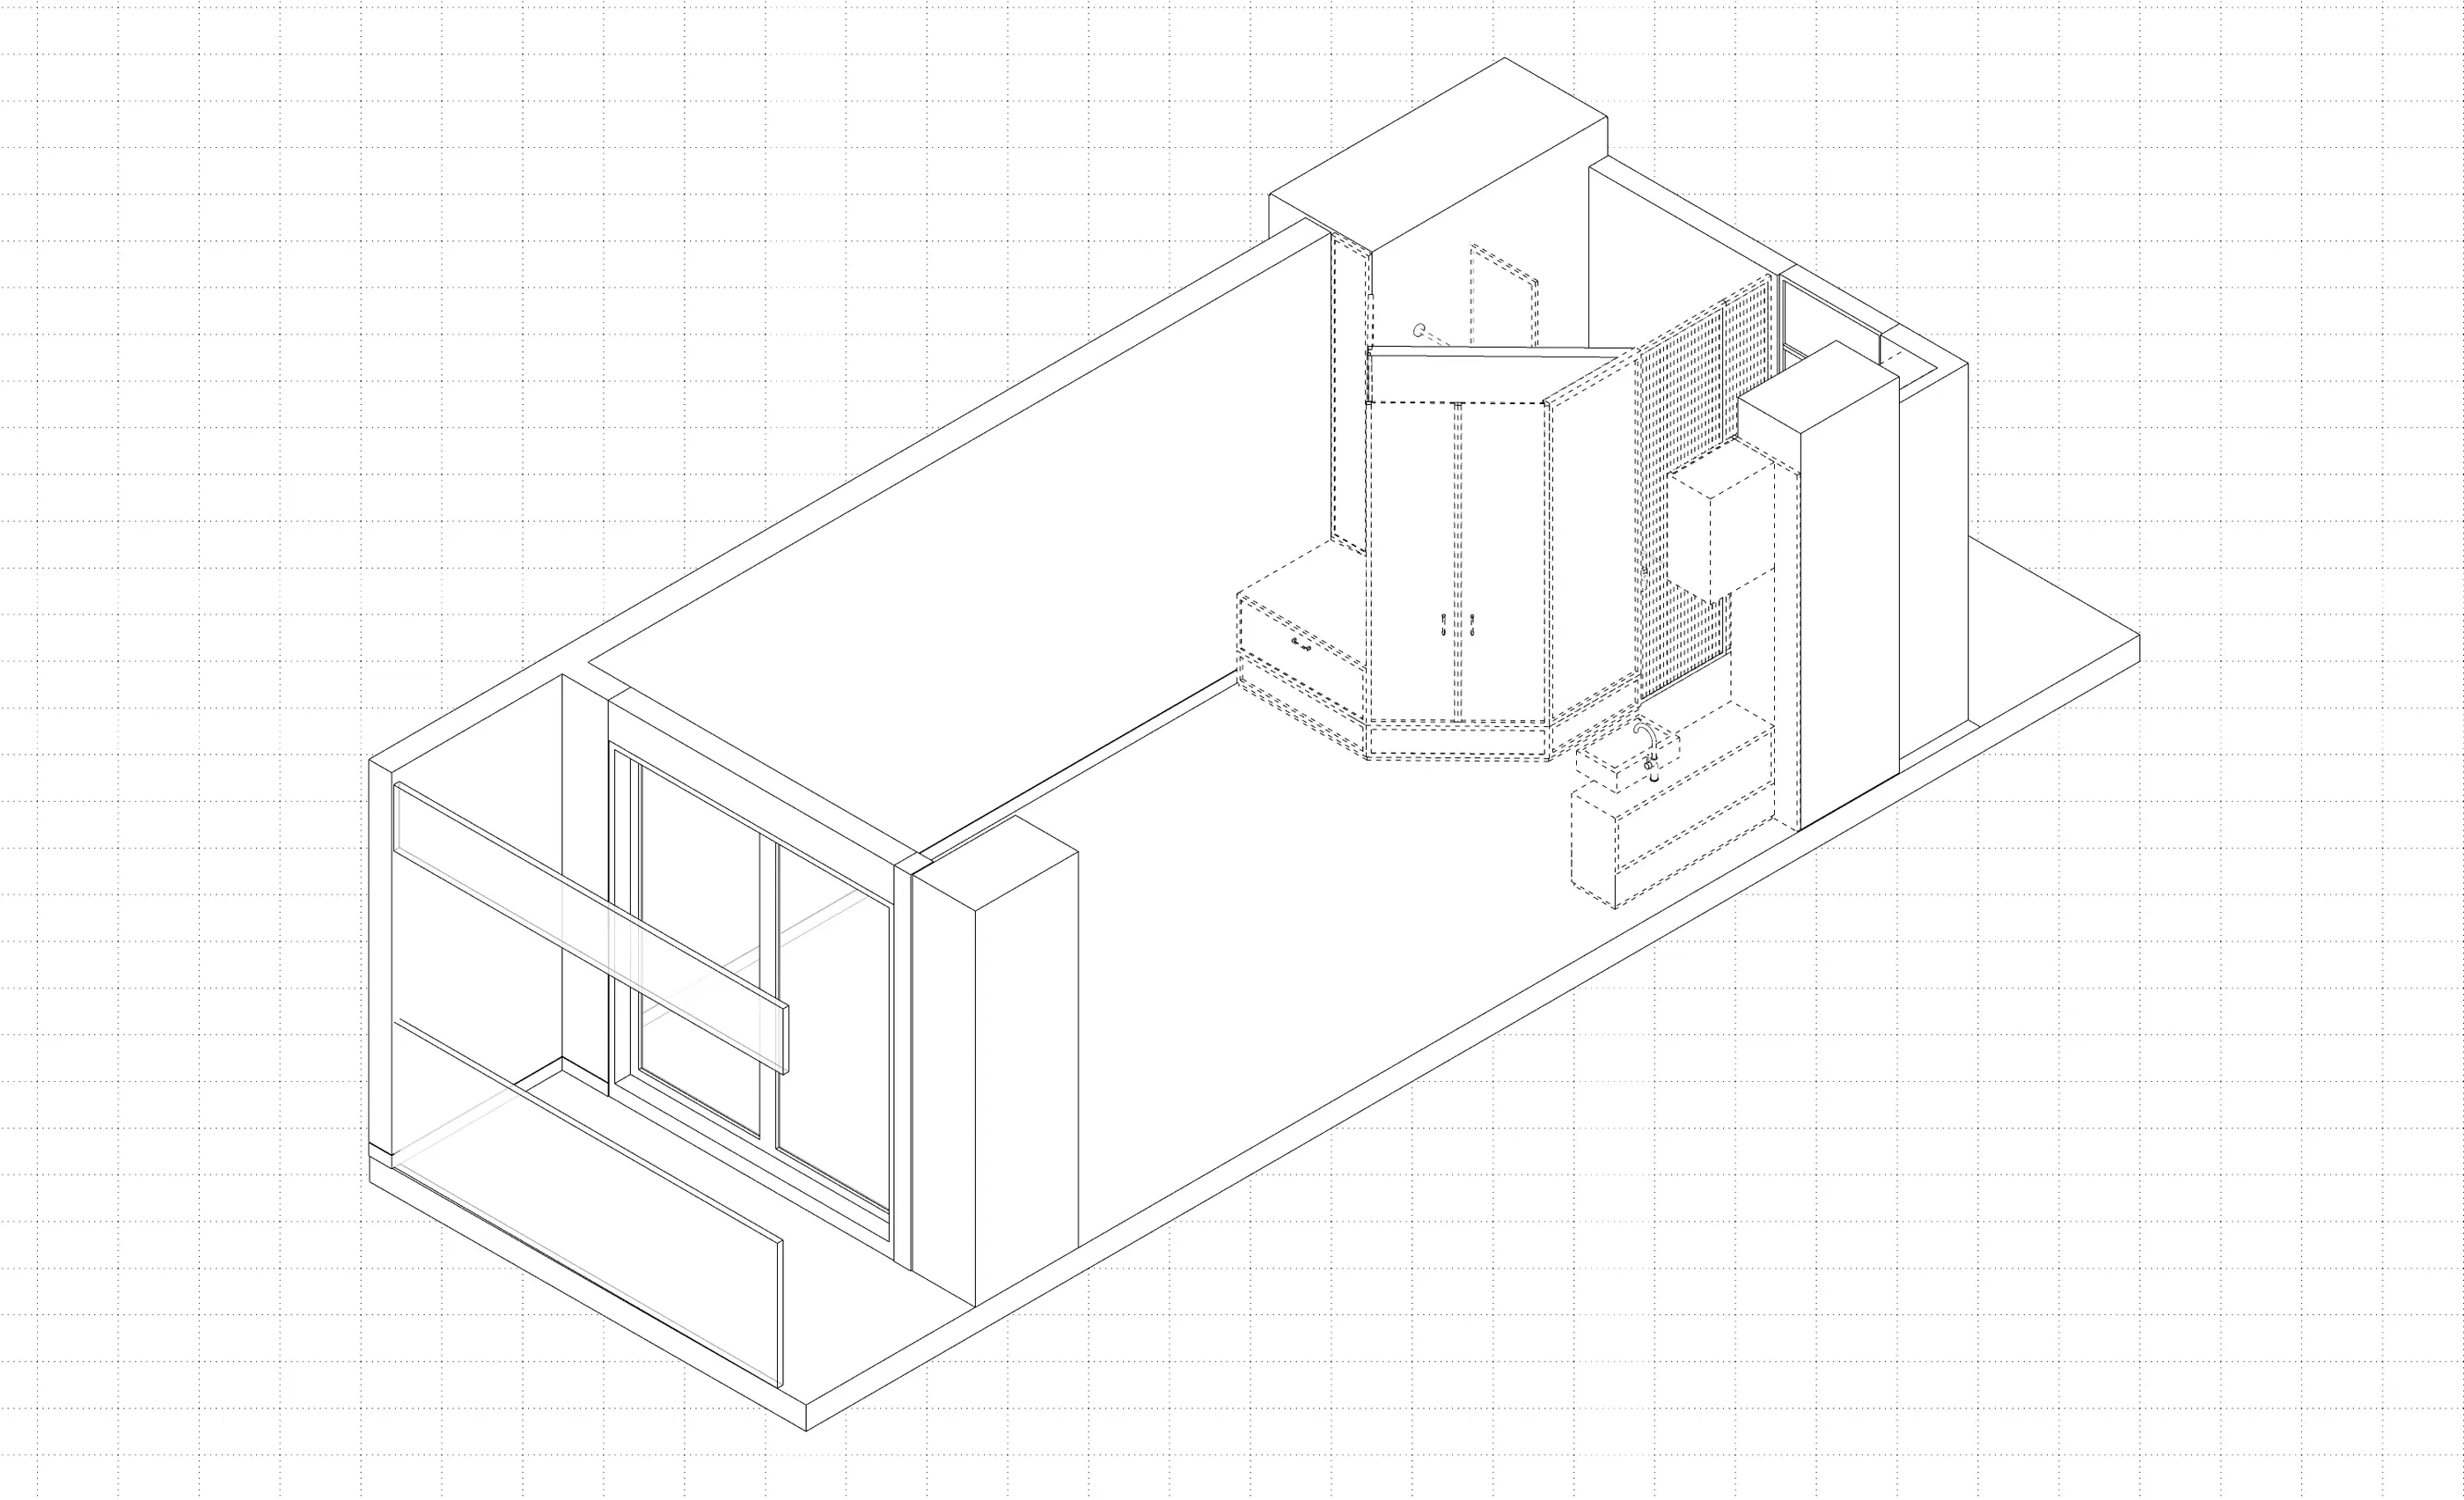
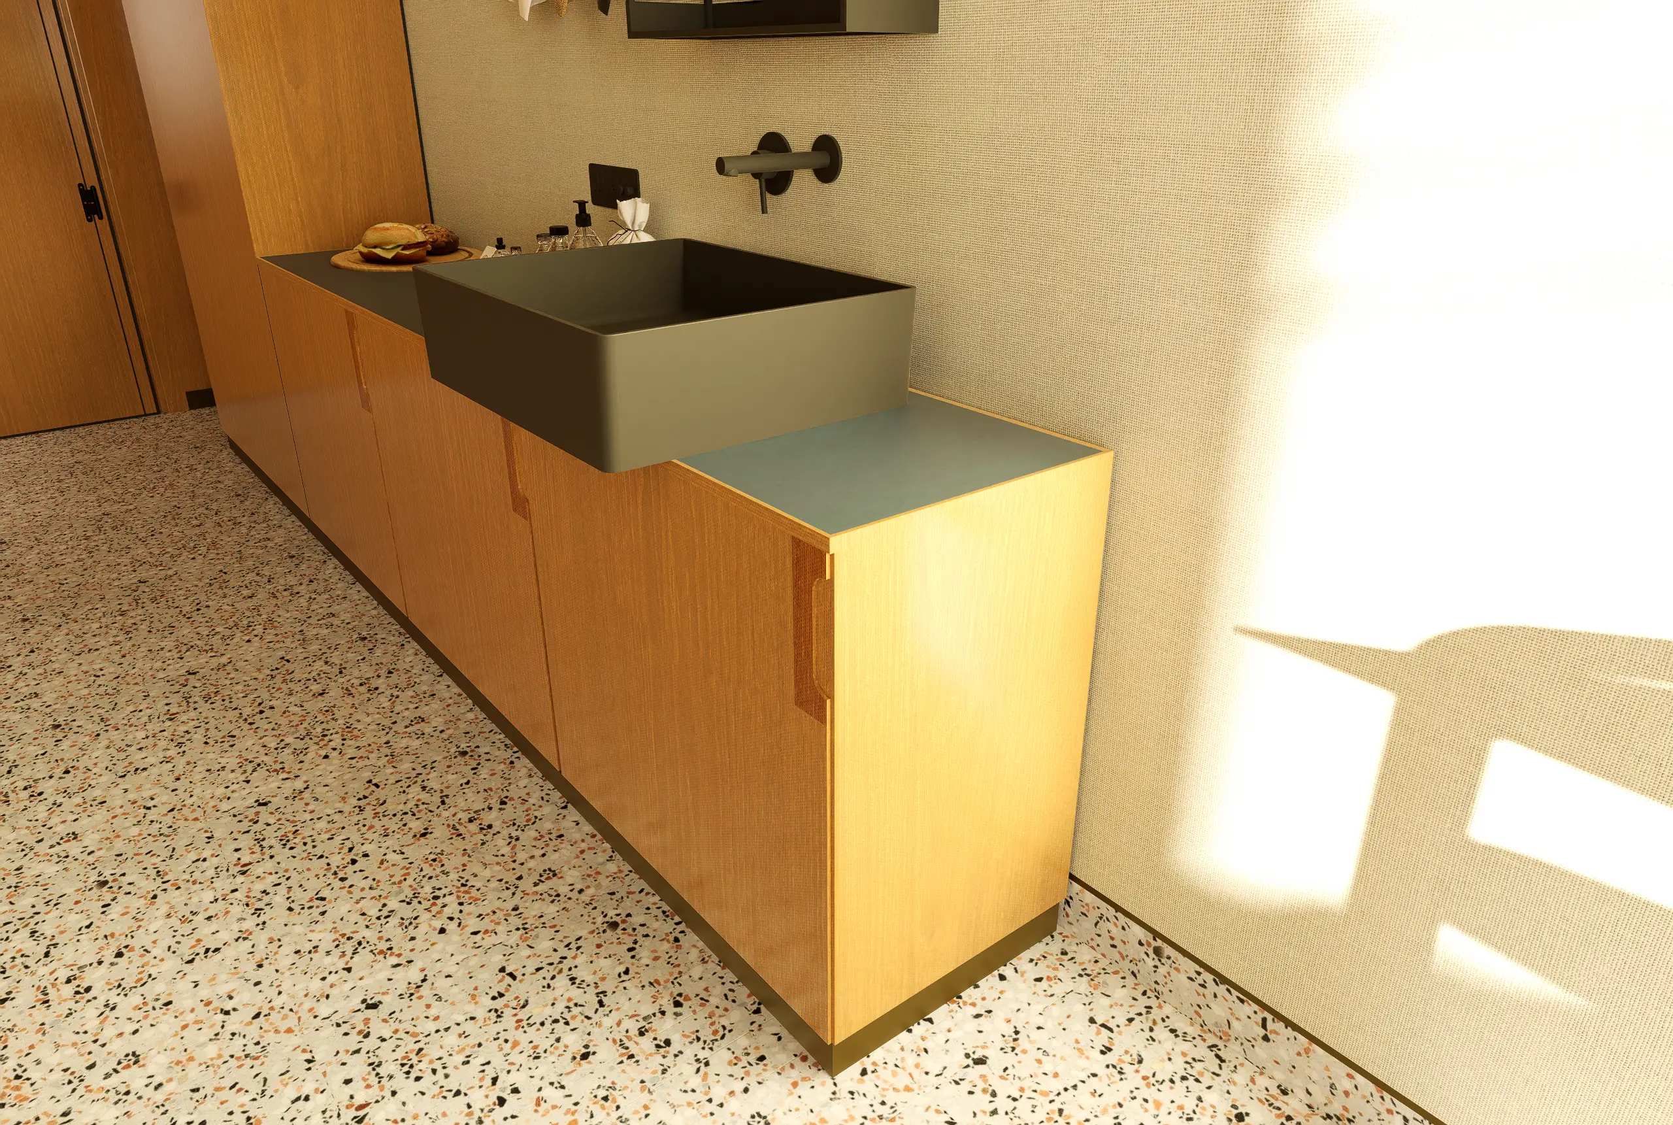
Room Type 1
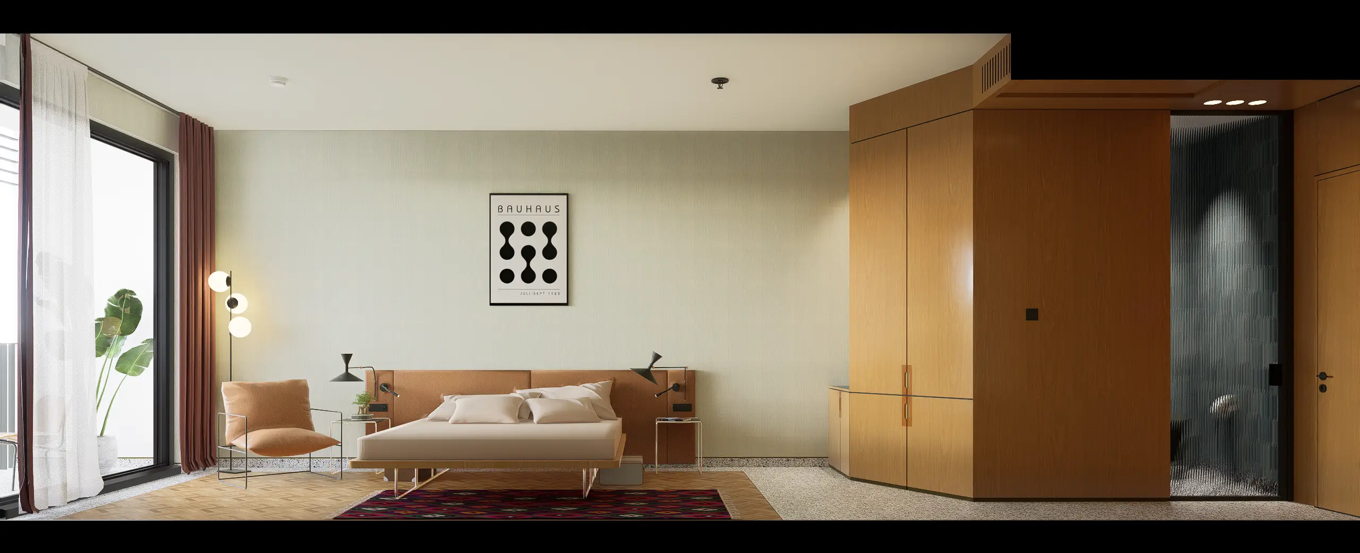

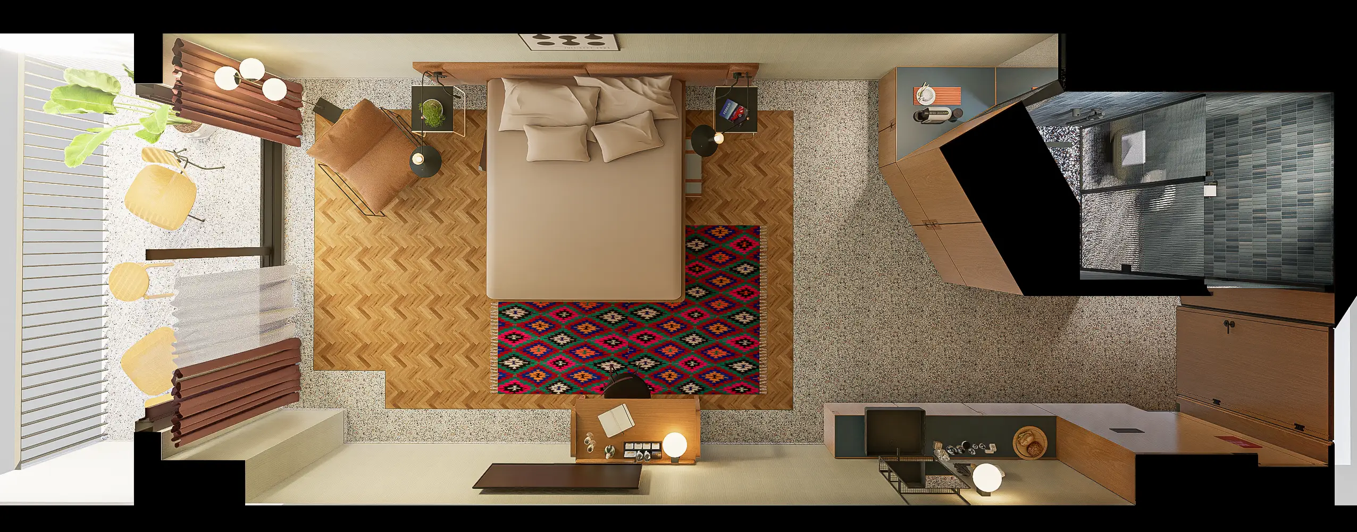
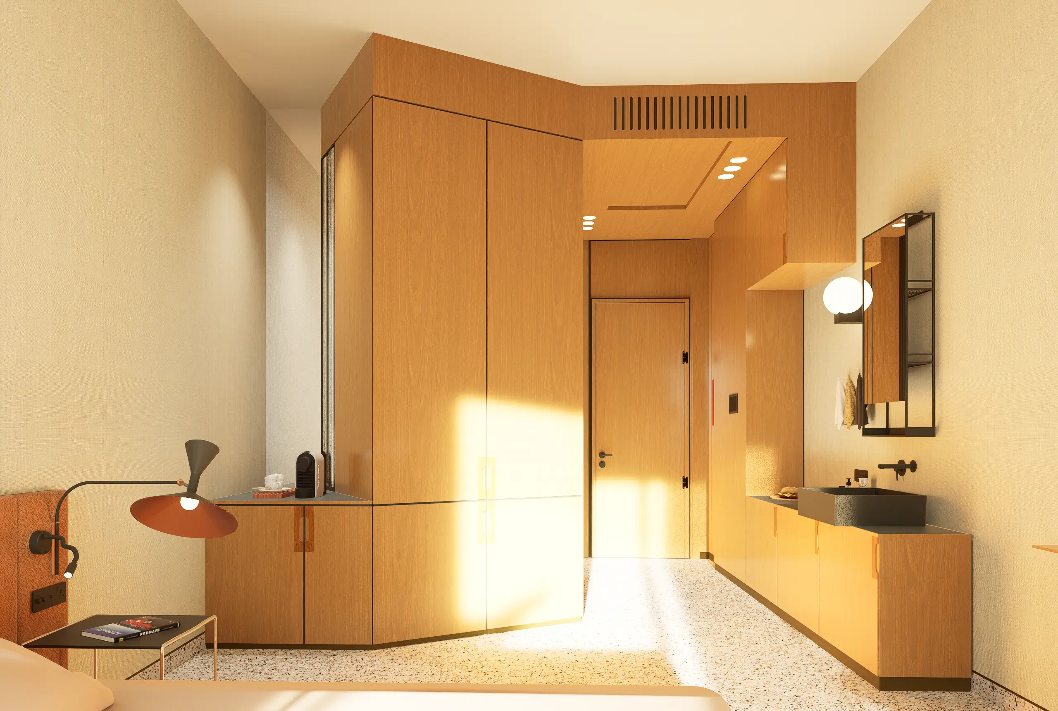

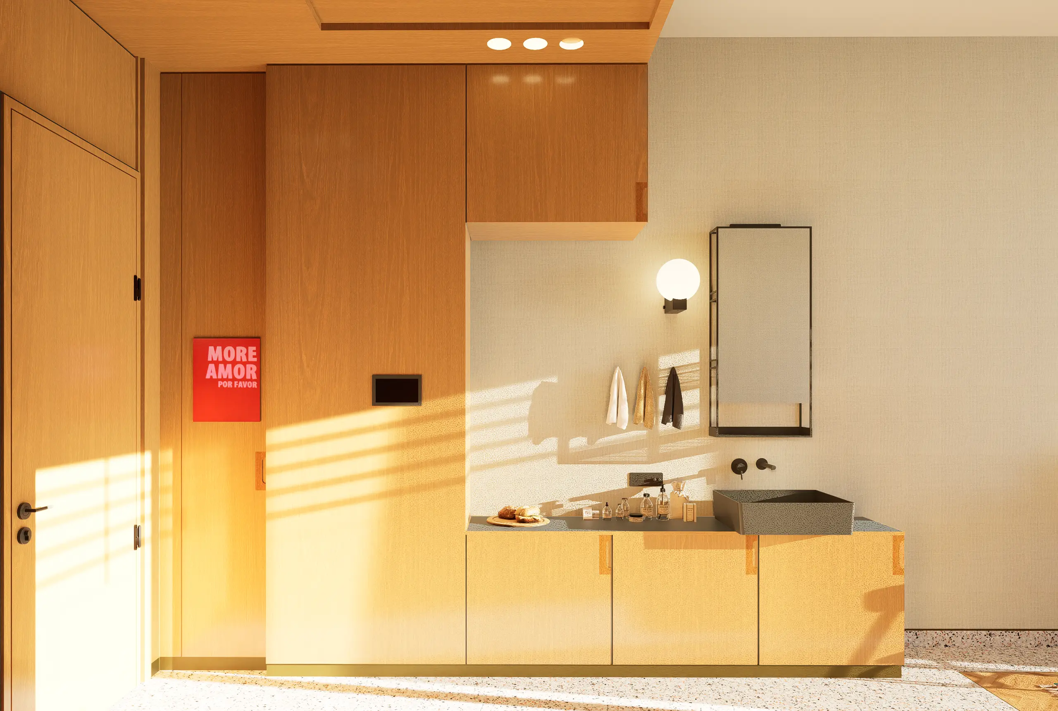
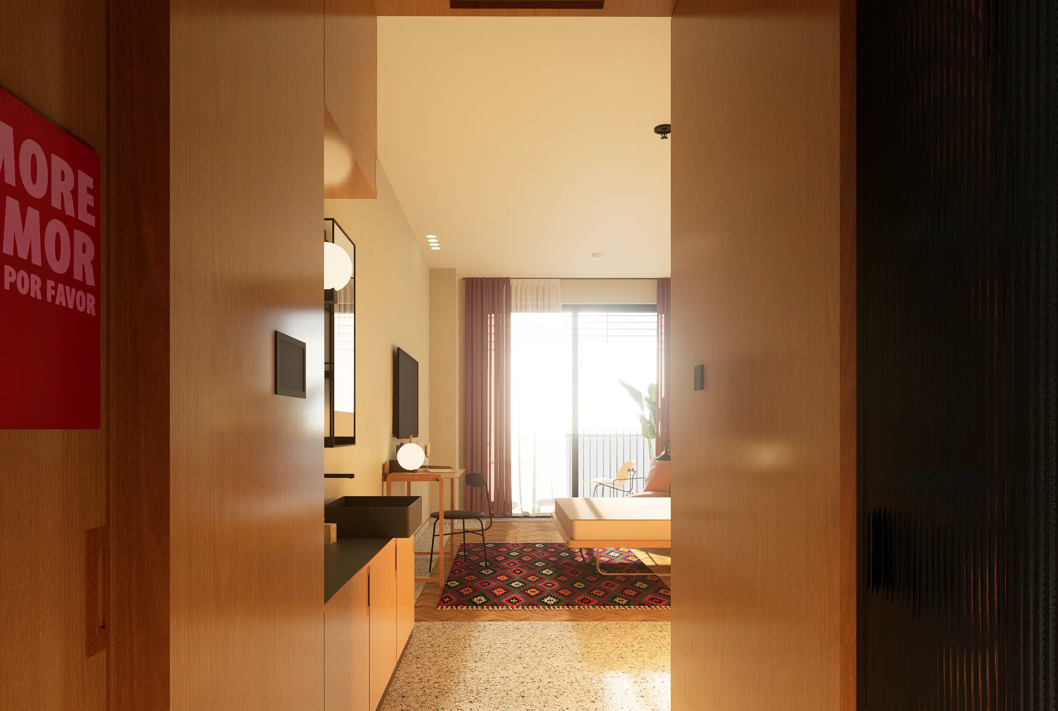




SECTION
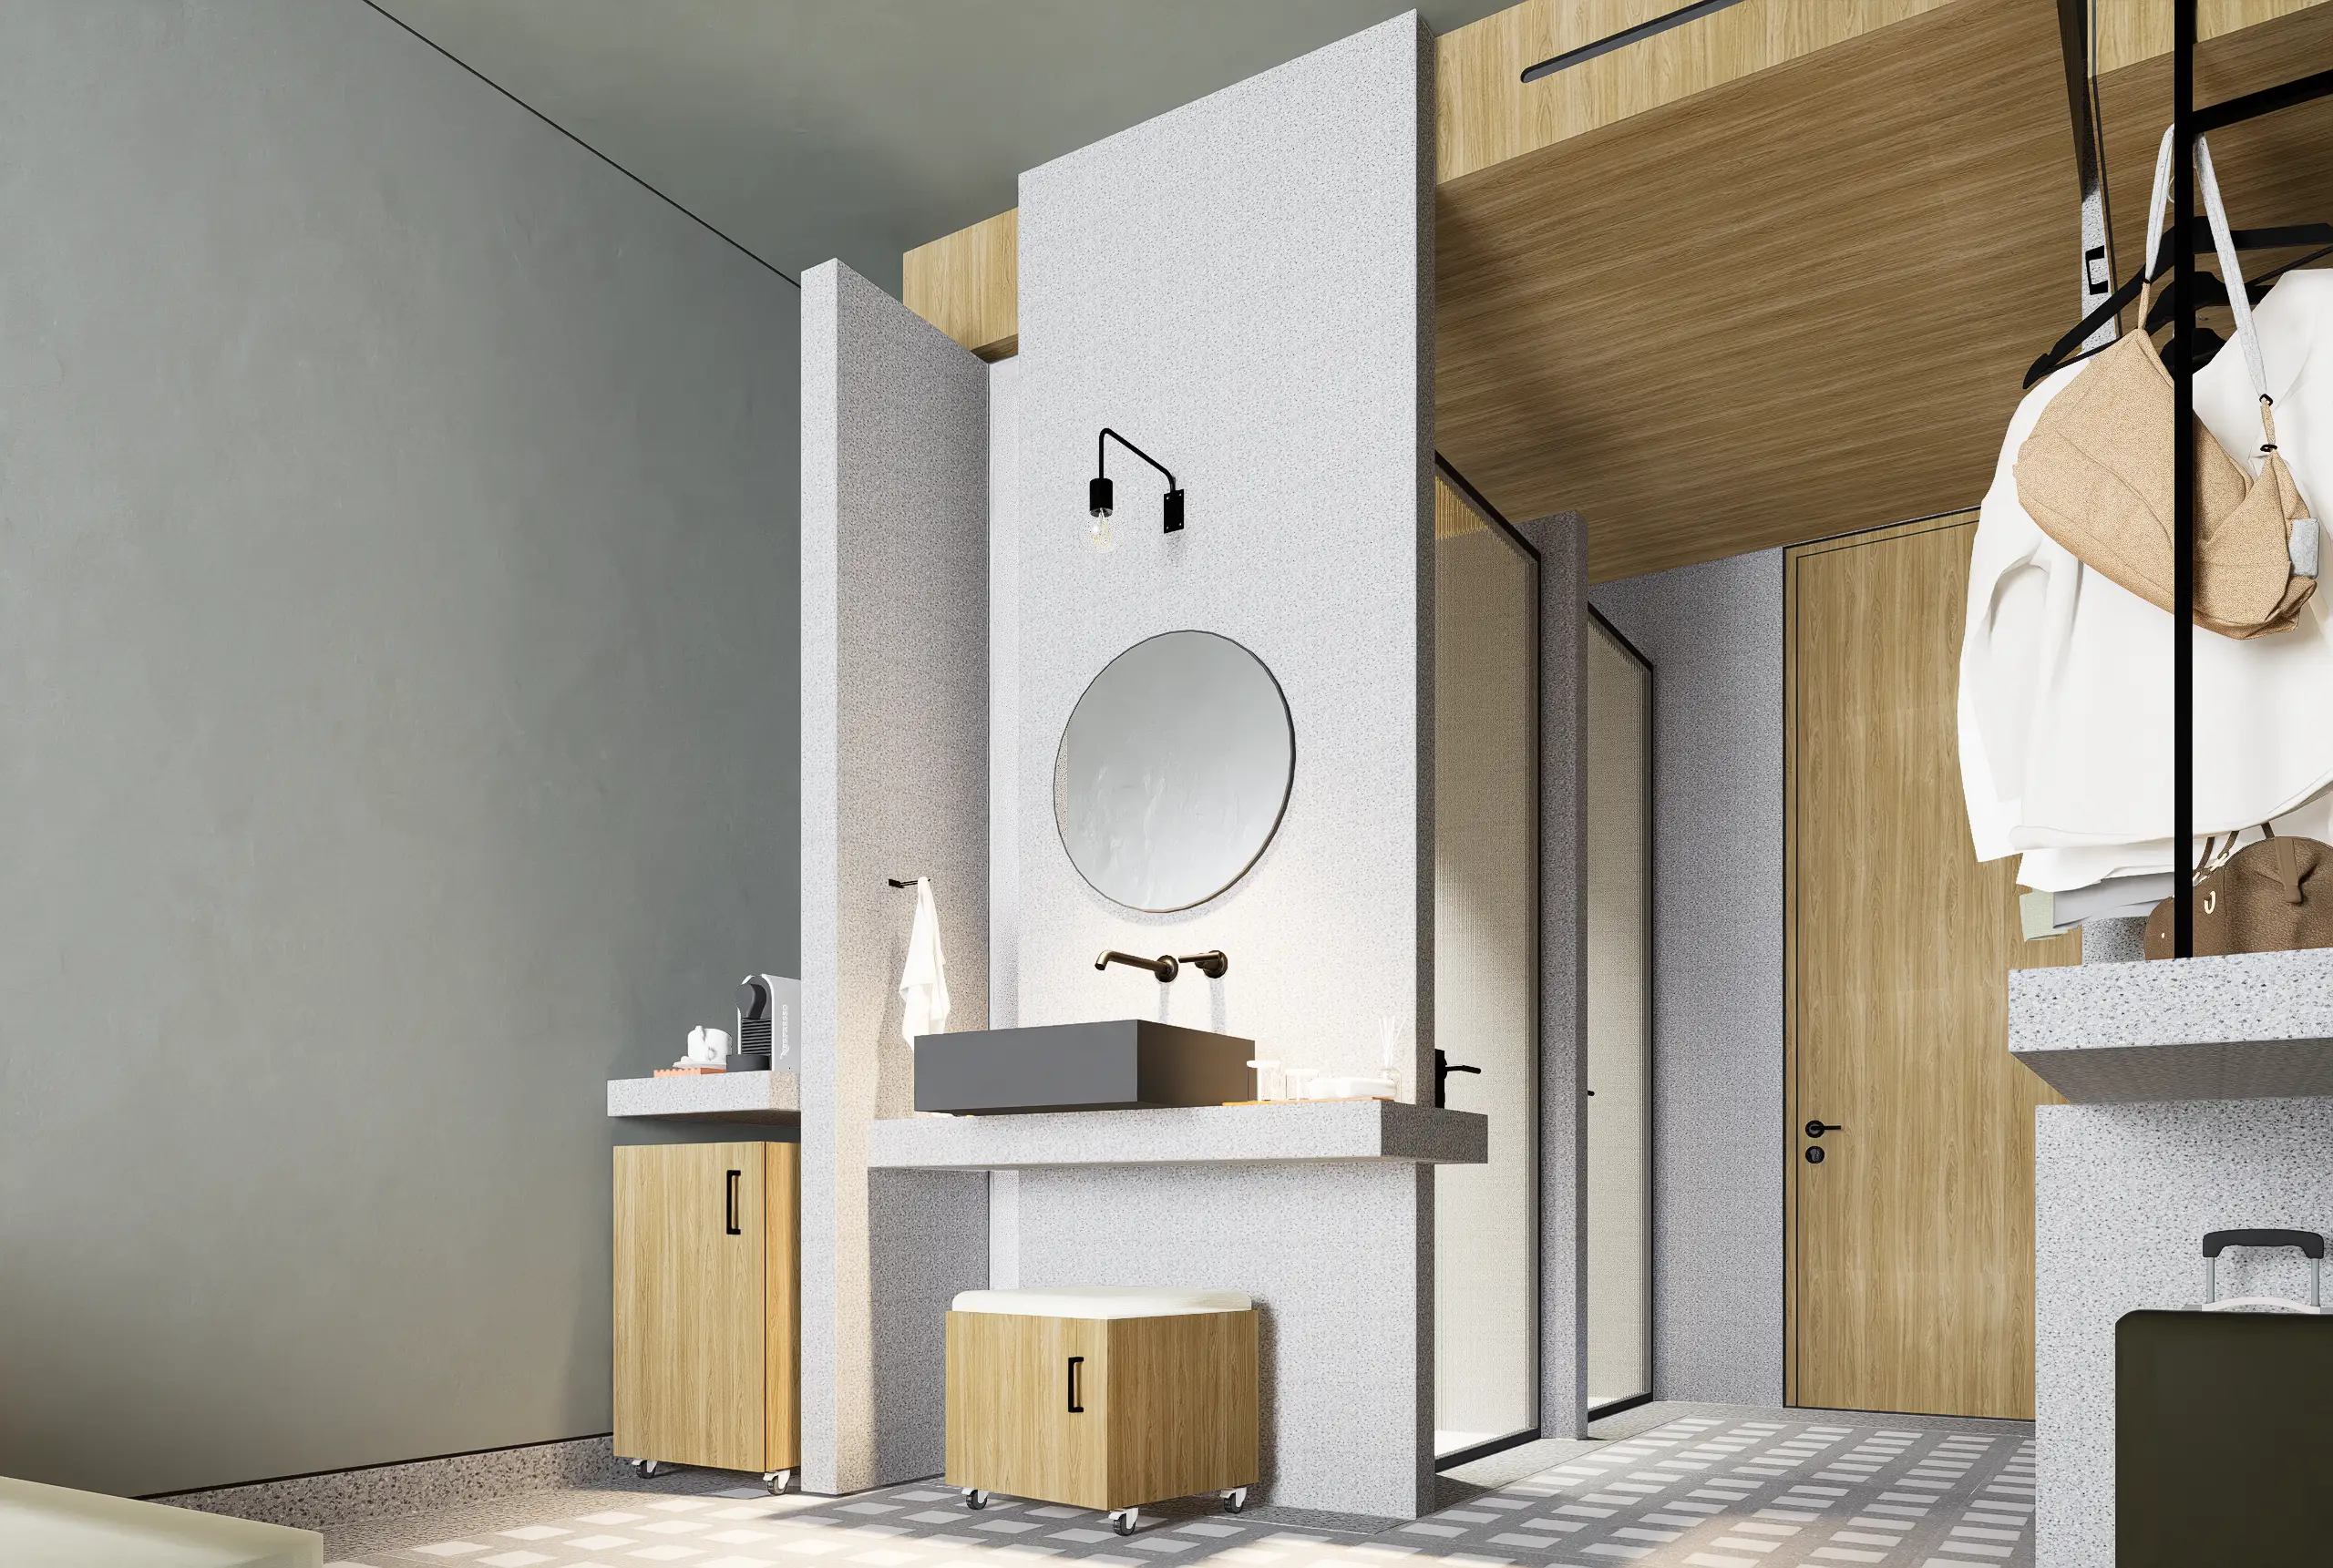
Room Type 2

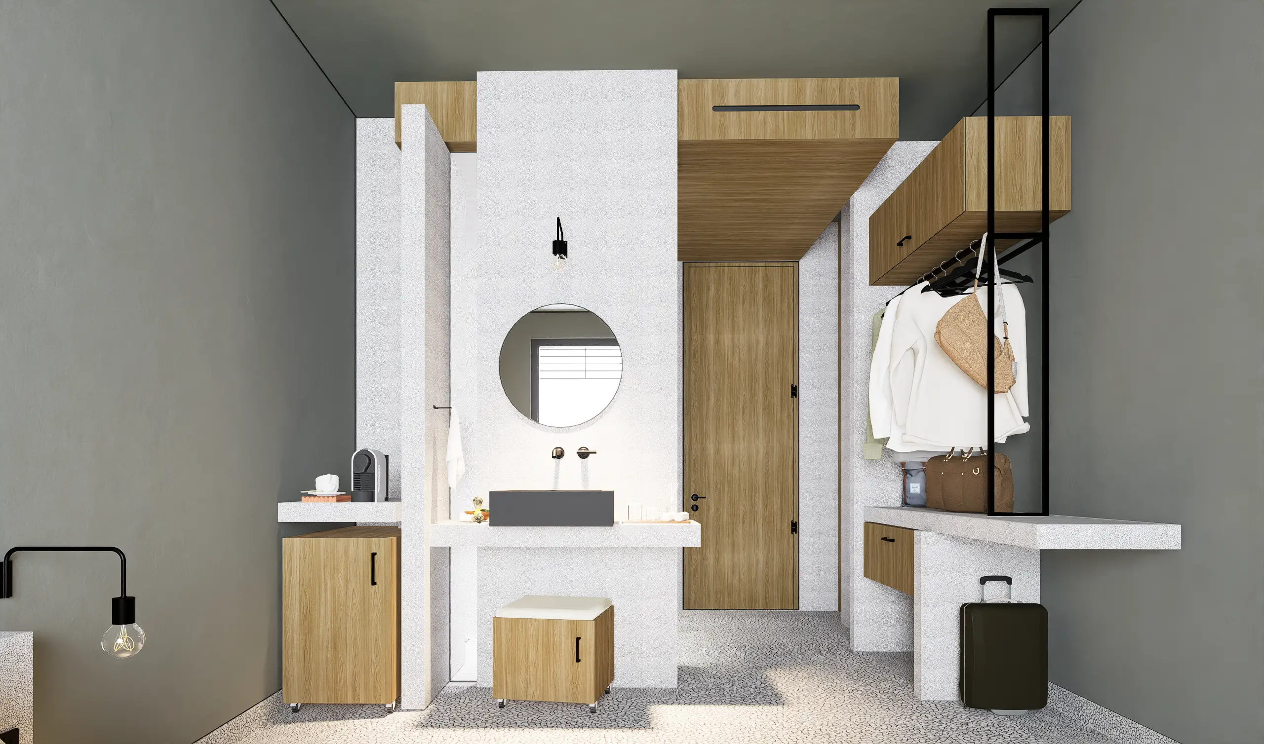
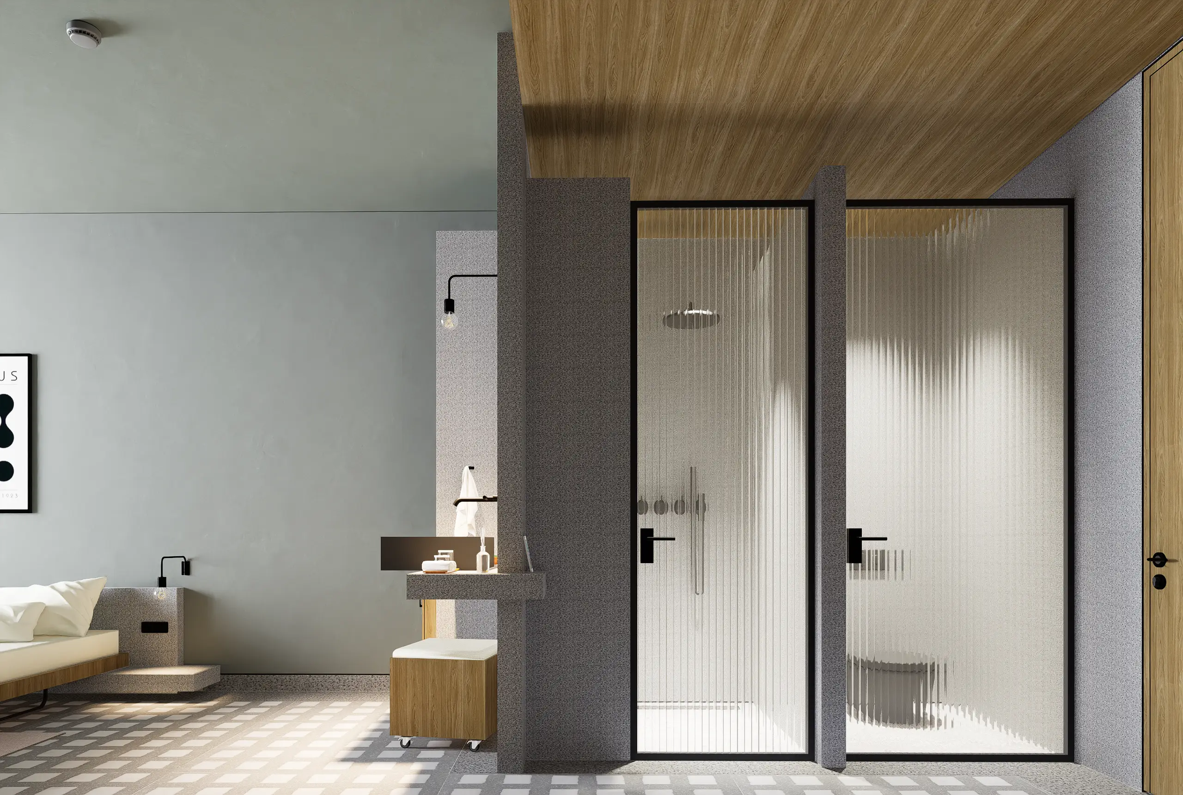
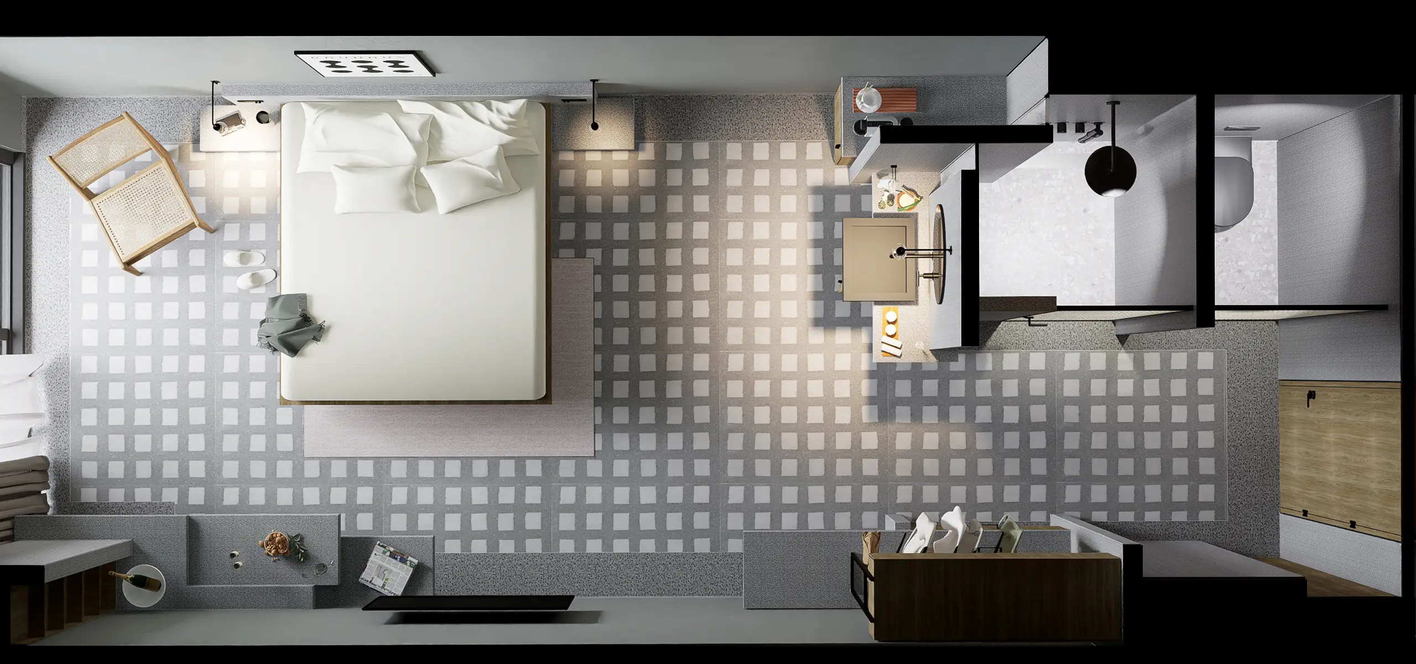
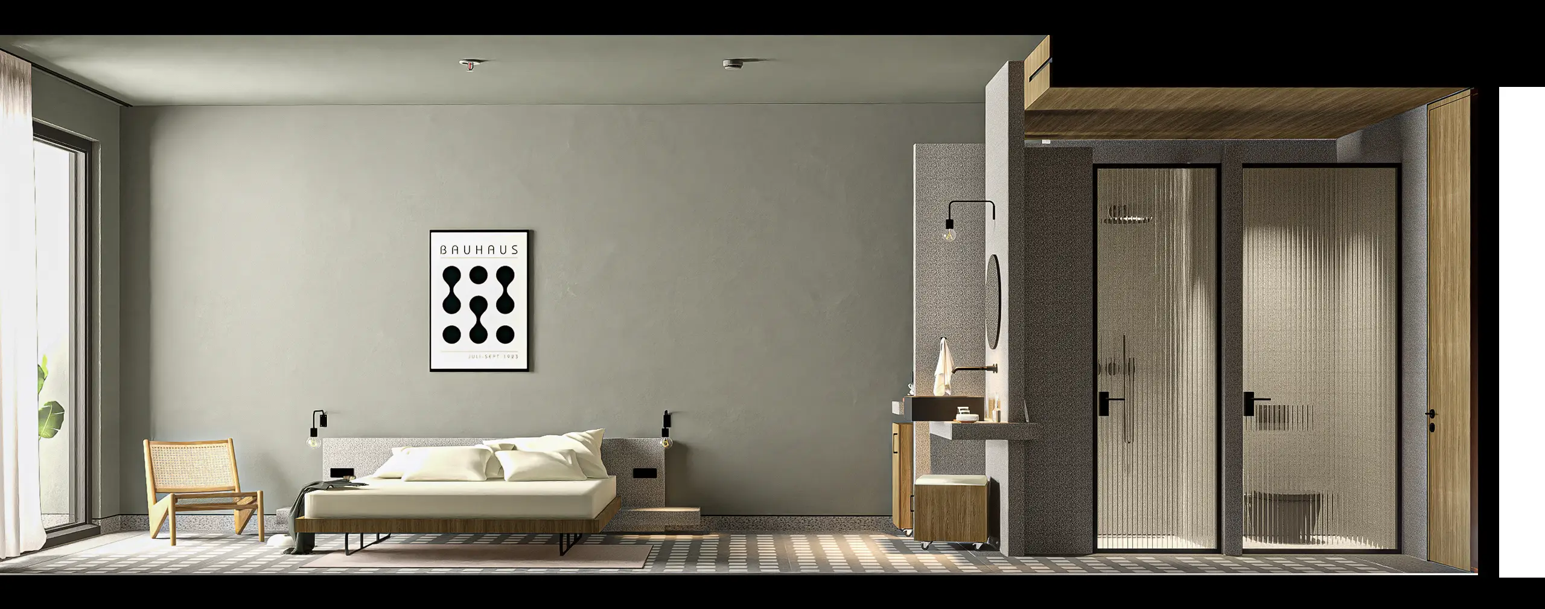

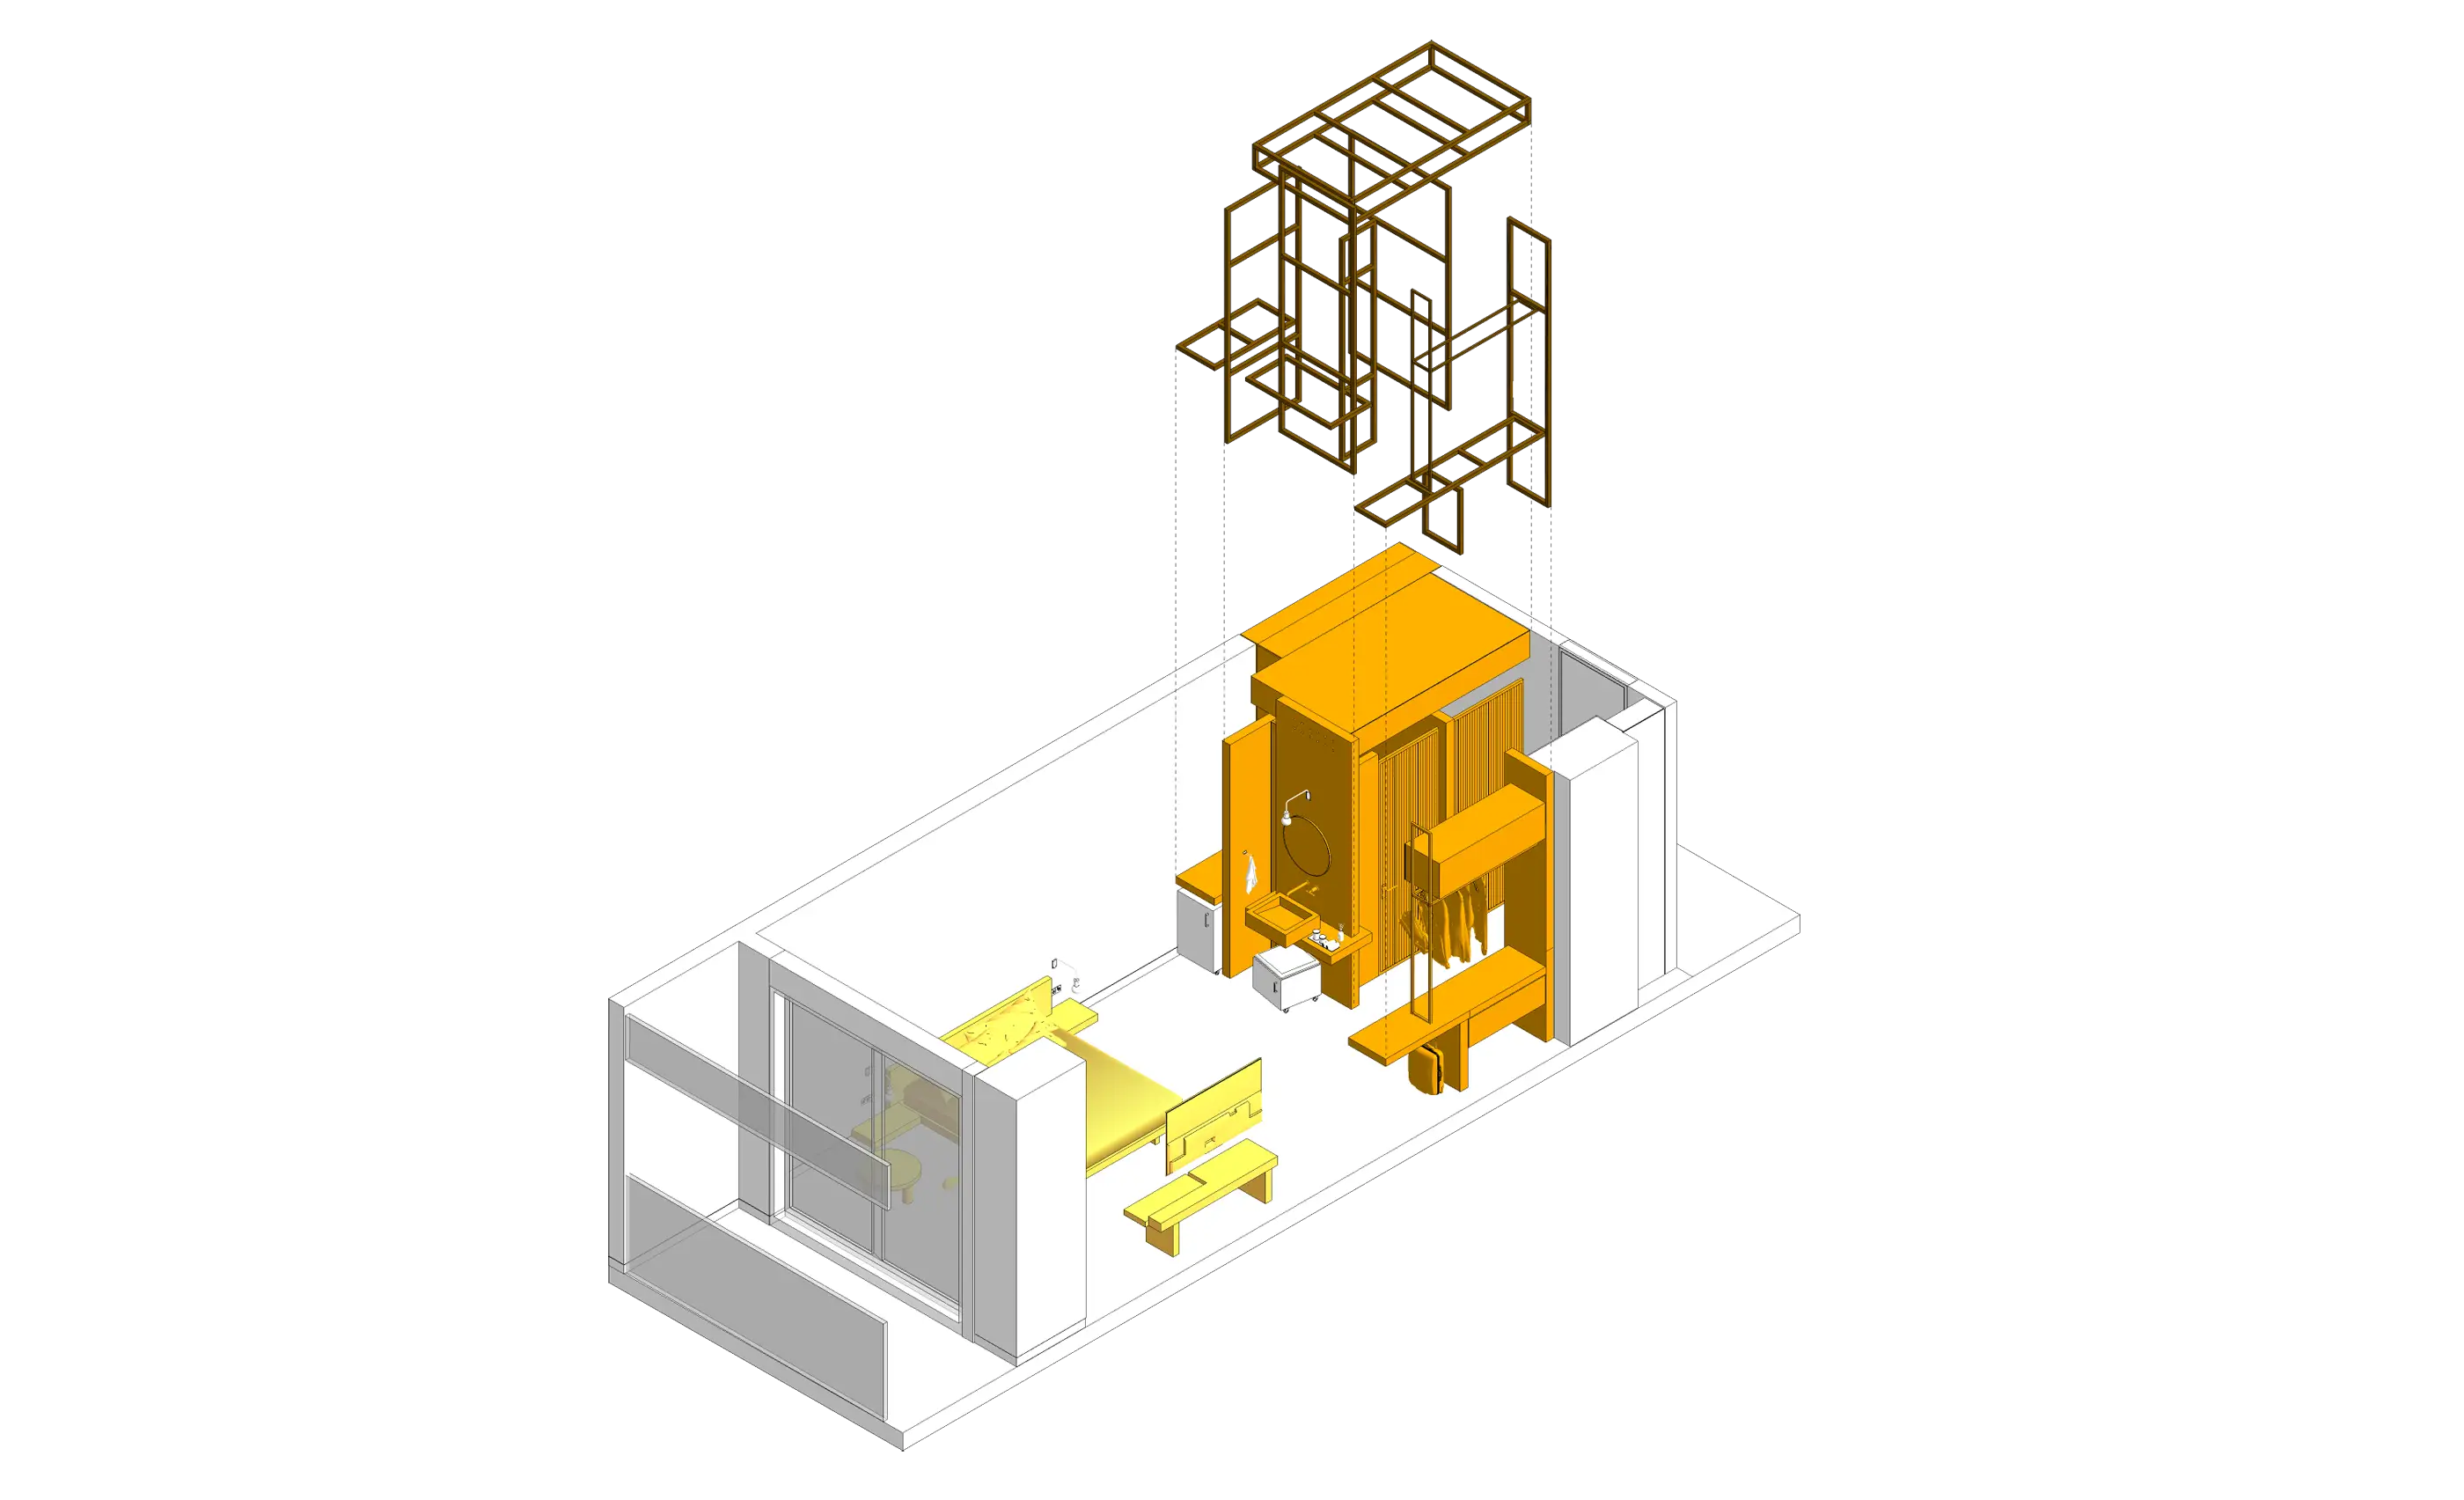
SECTION
Room Type 3

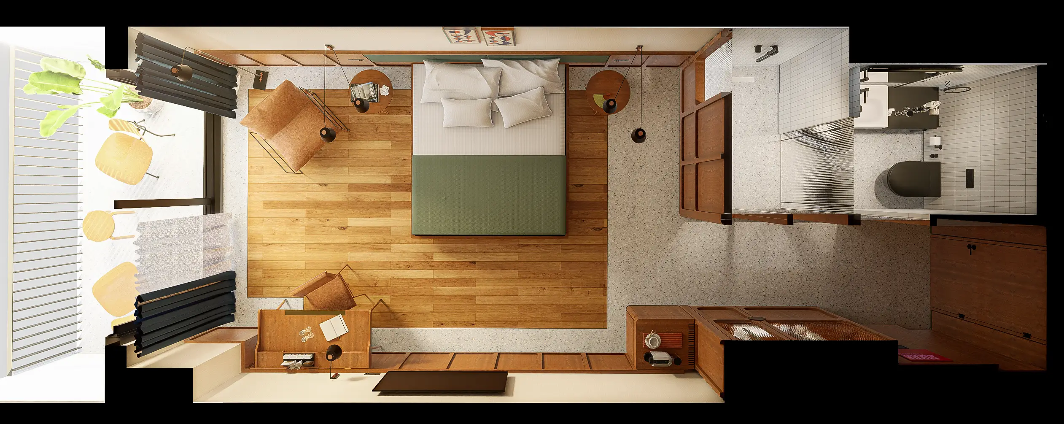
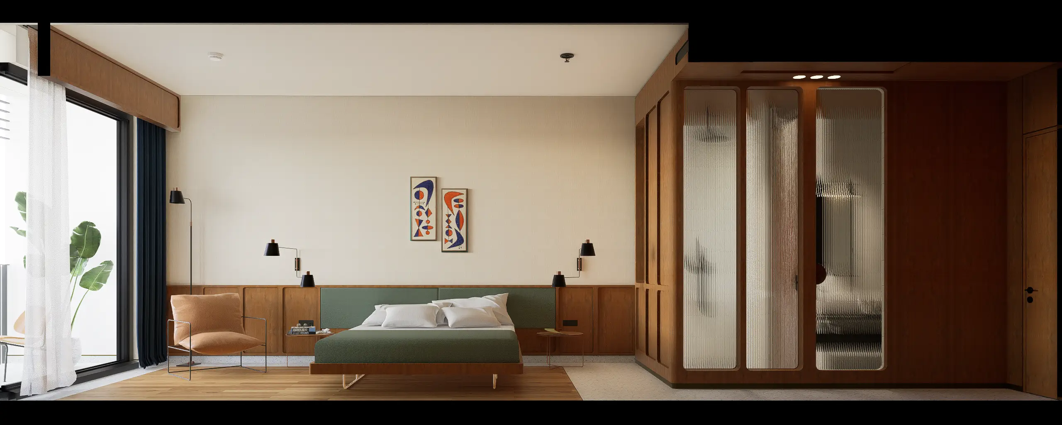
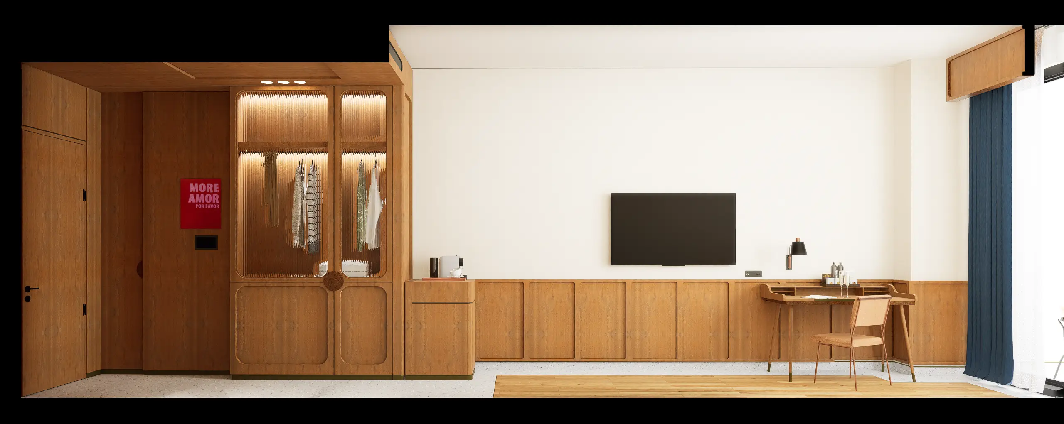
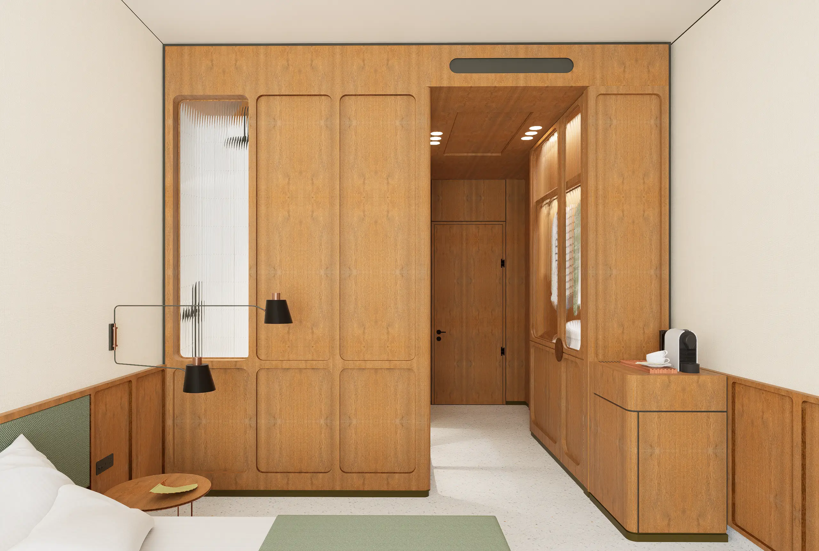

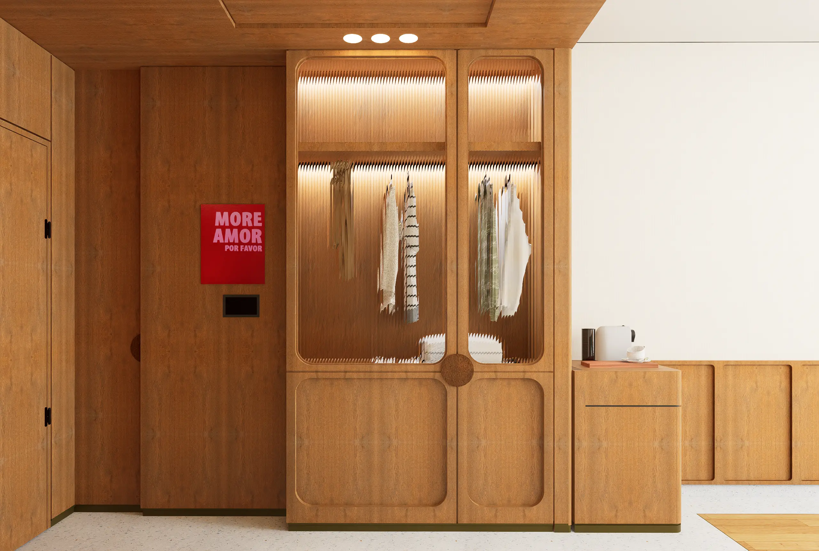
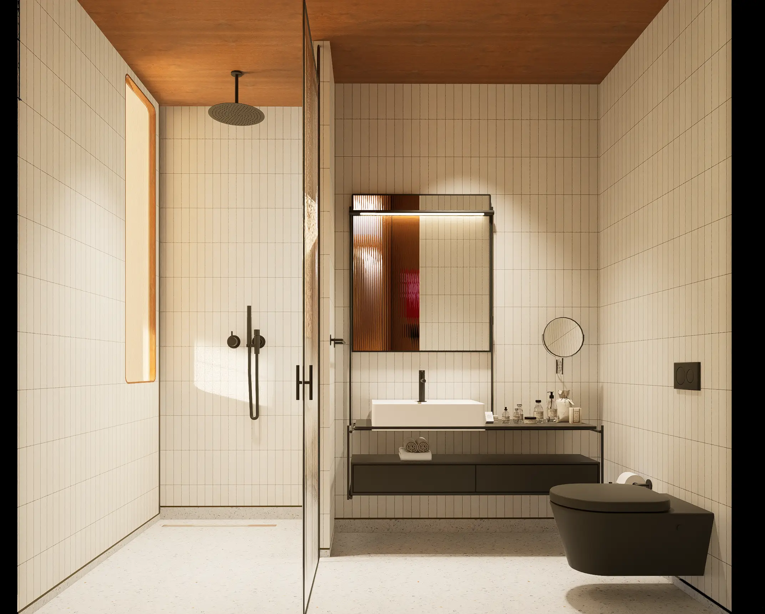


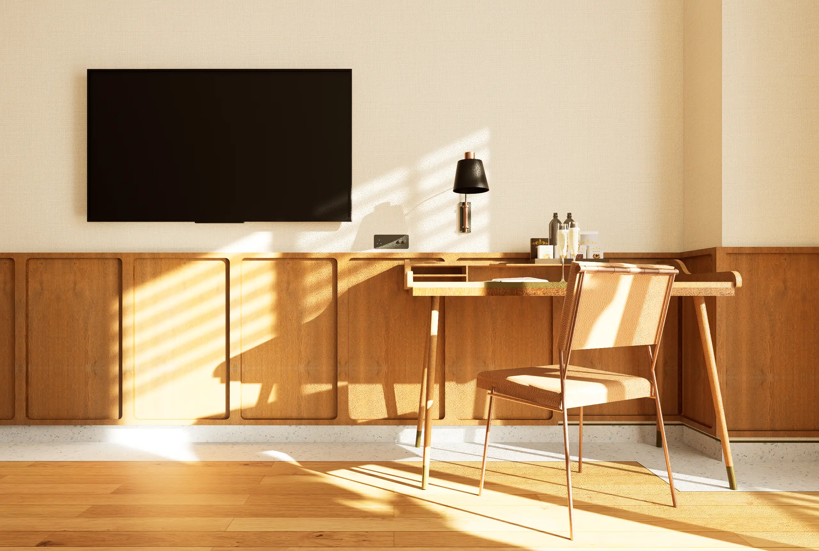
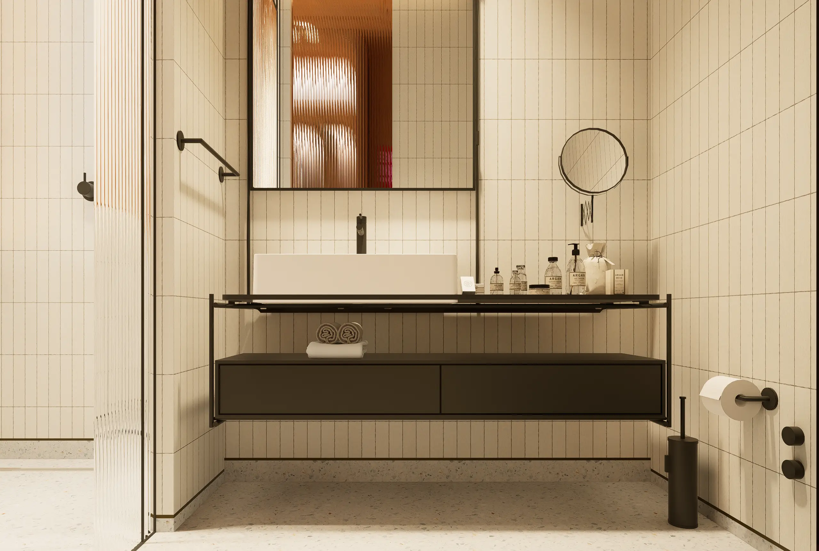
Standart Oda Tipleri
01
/
06

Standart Oda Tipleri
02
/
06
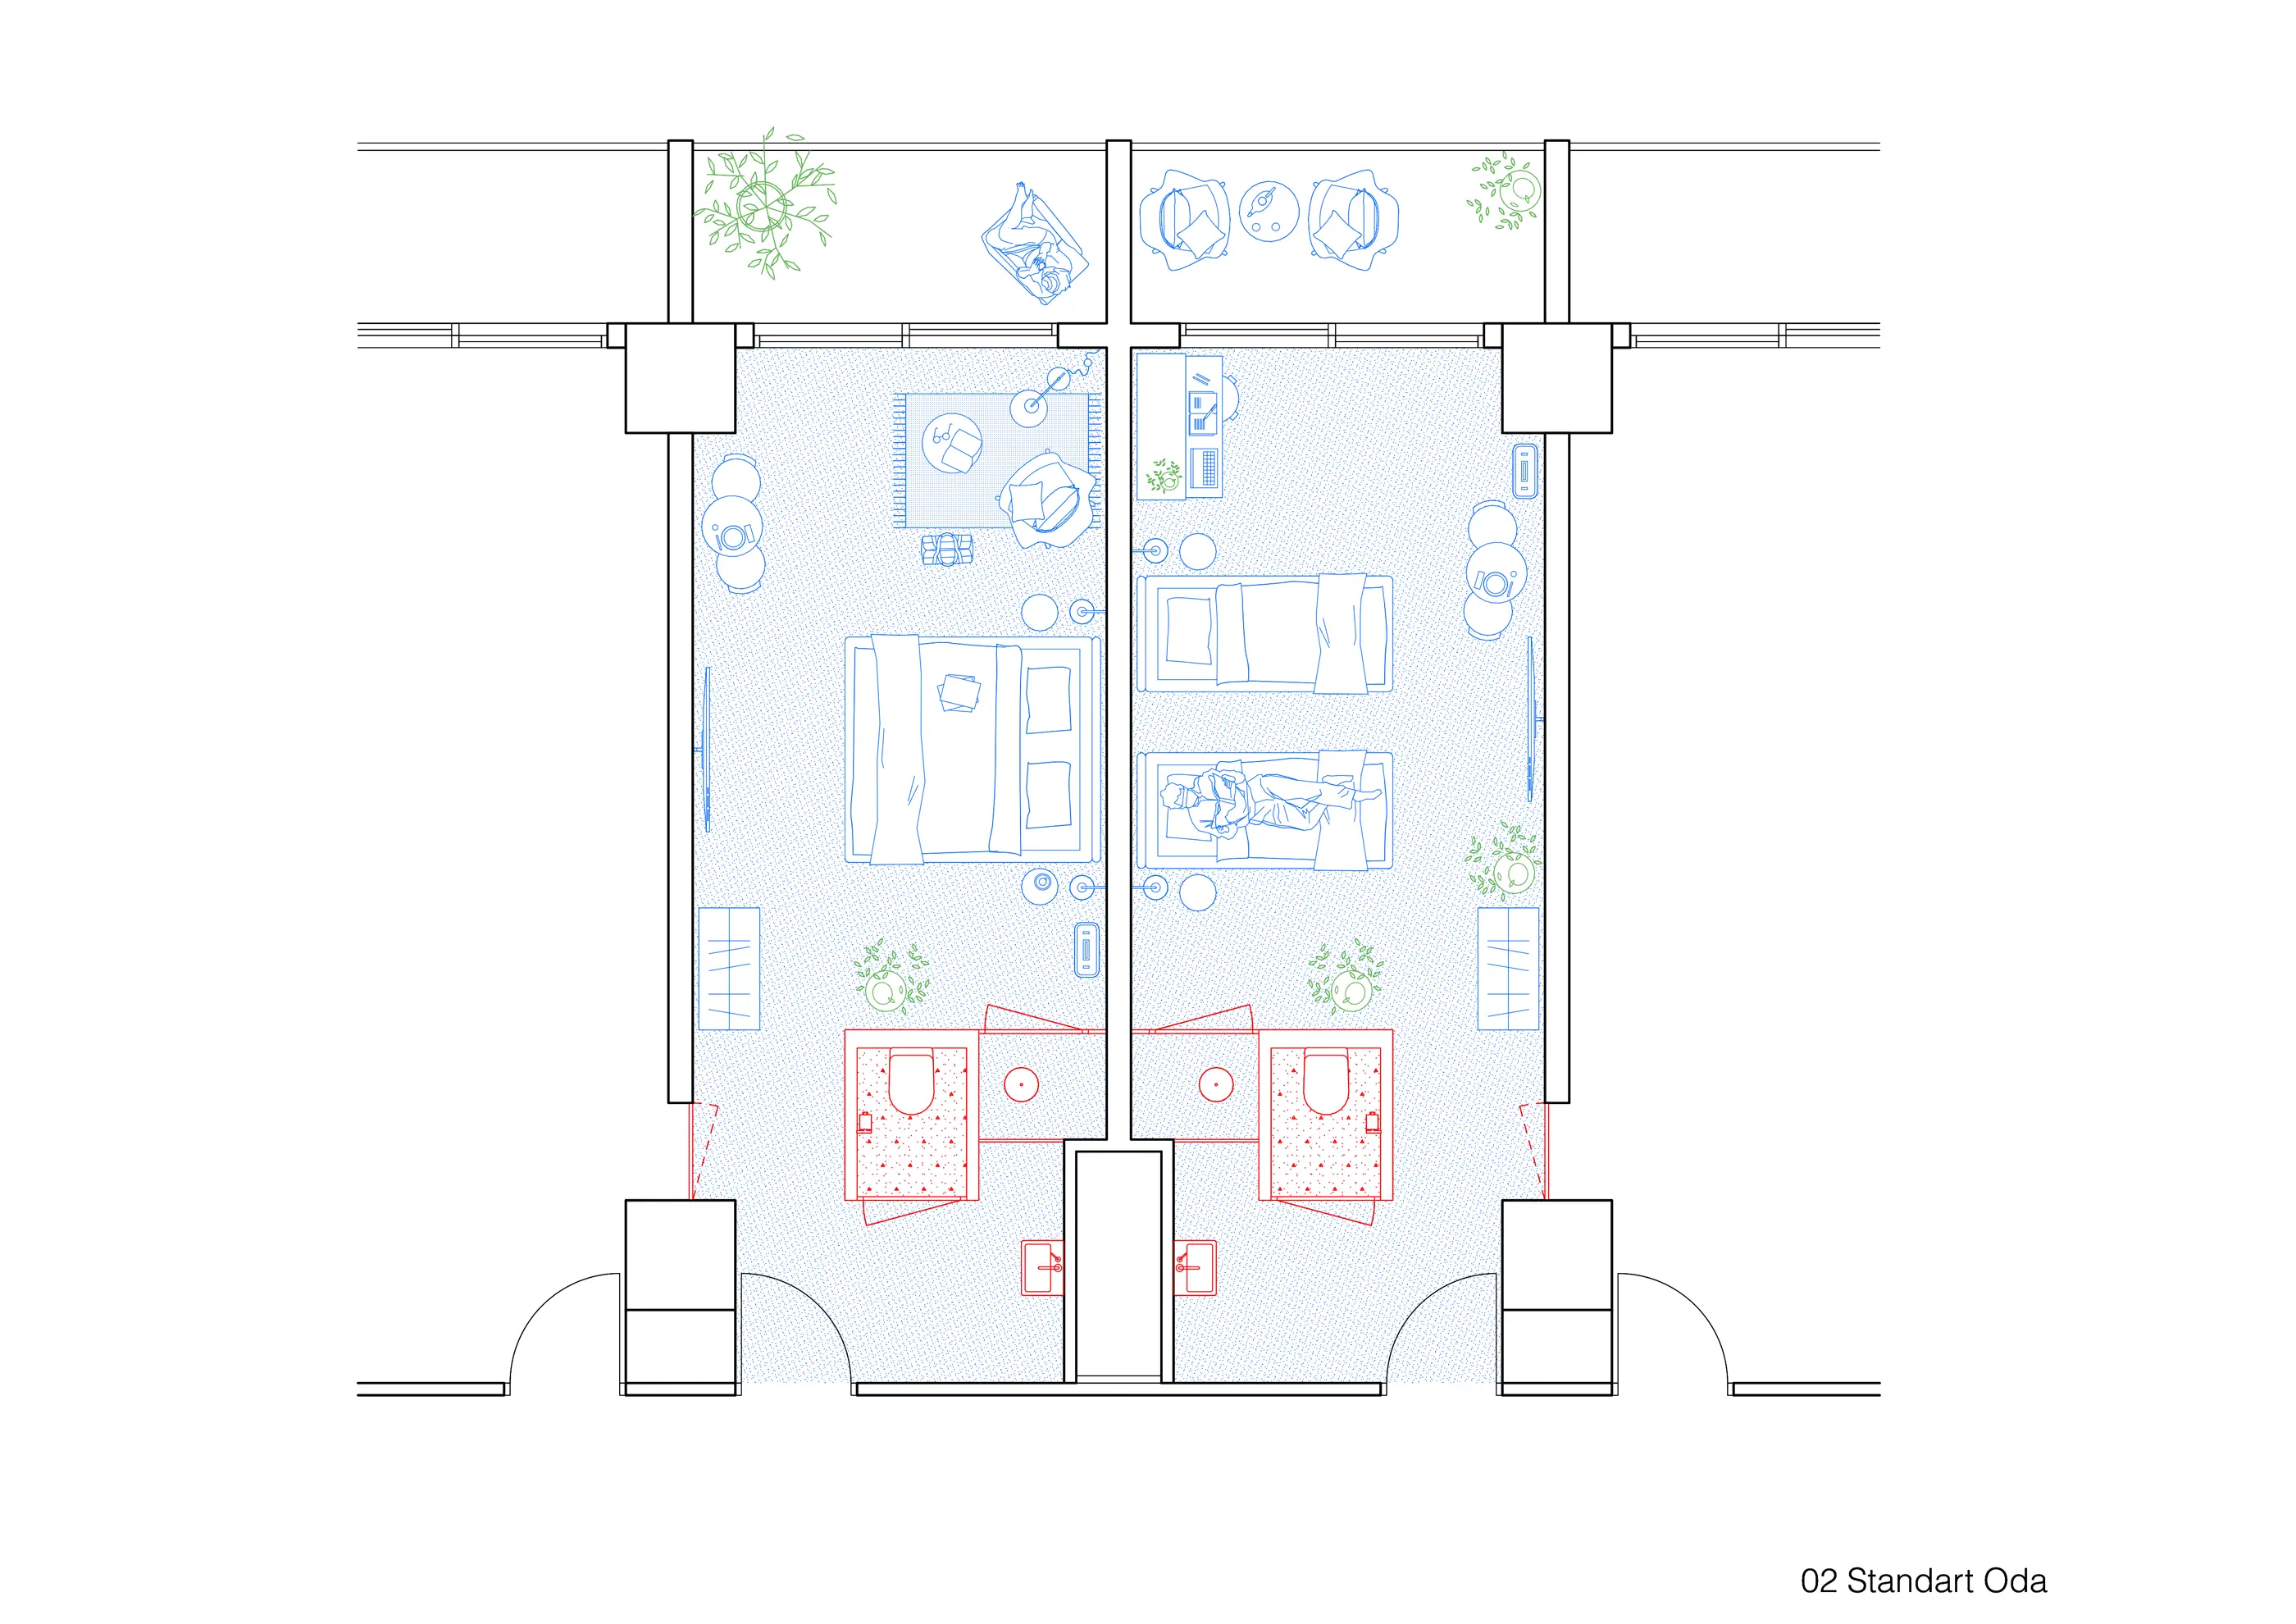
Standart Oda Tipleri
03
/
06
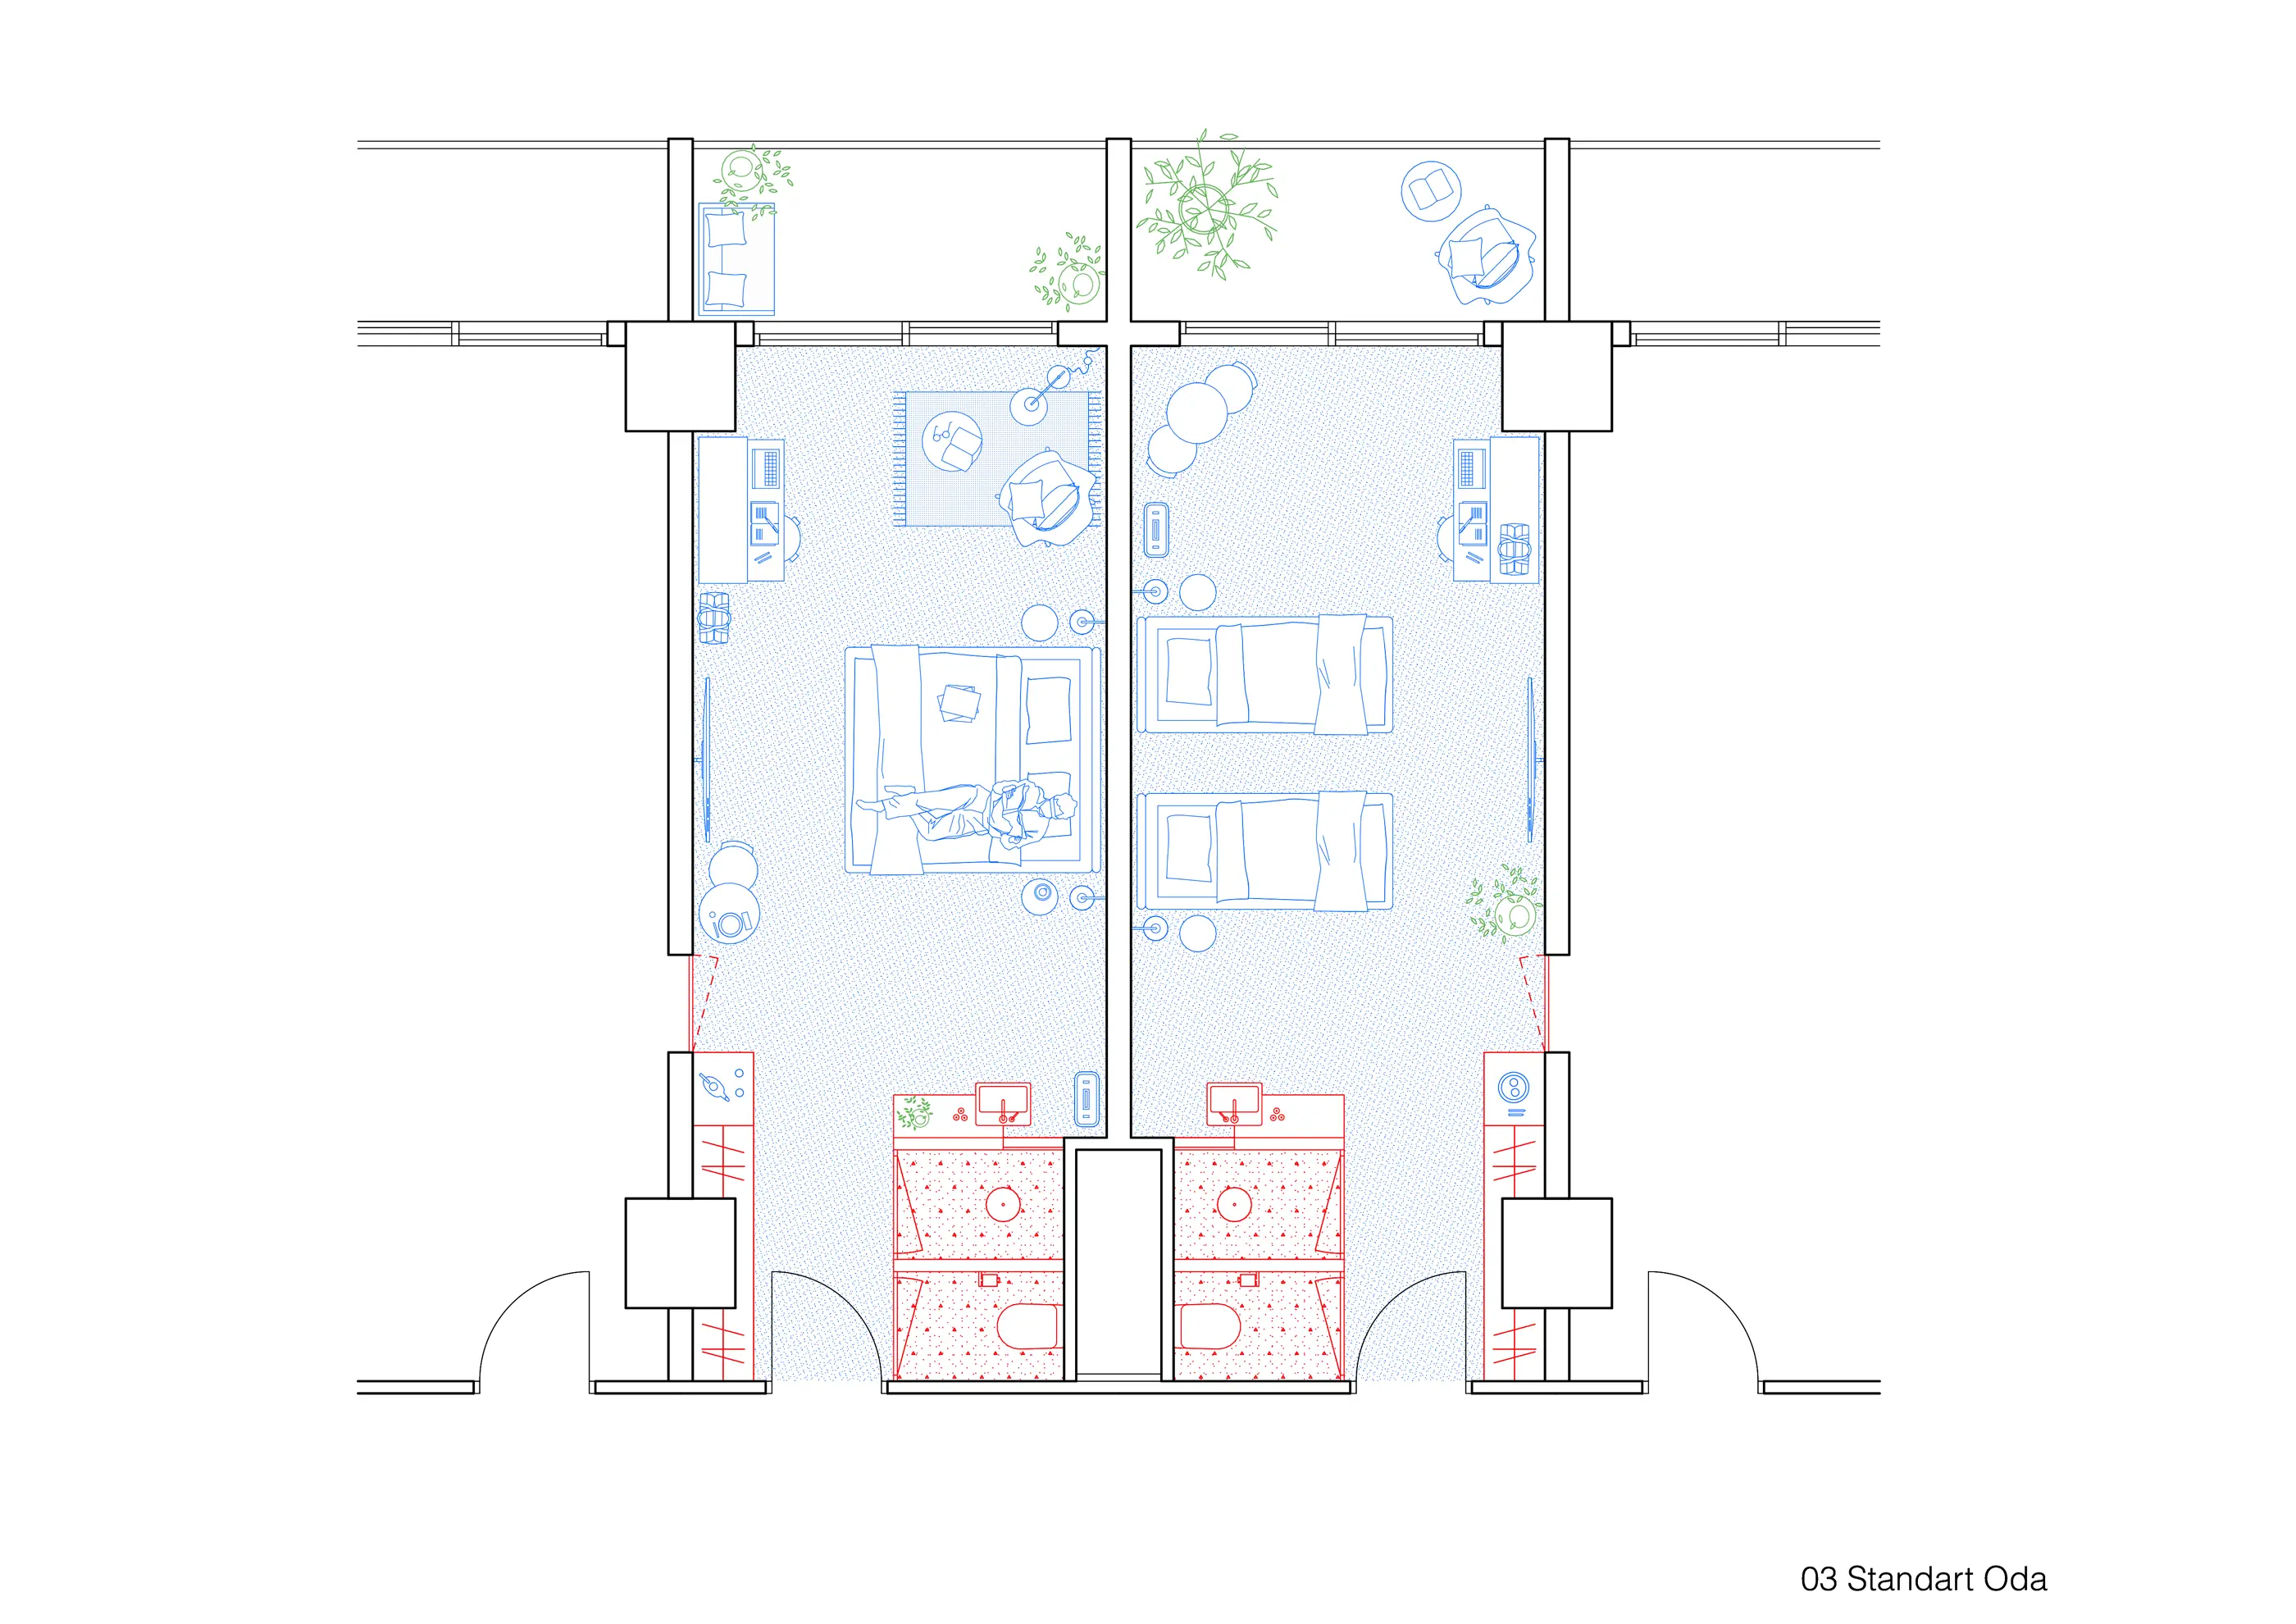
Standart Oda Tipleri
04
/
06
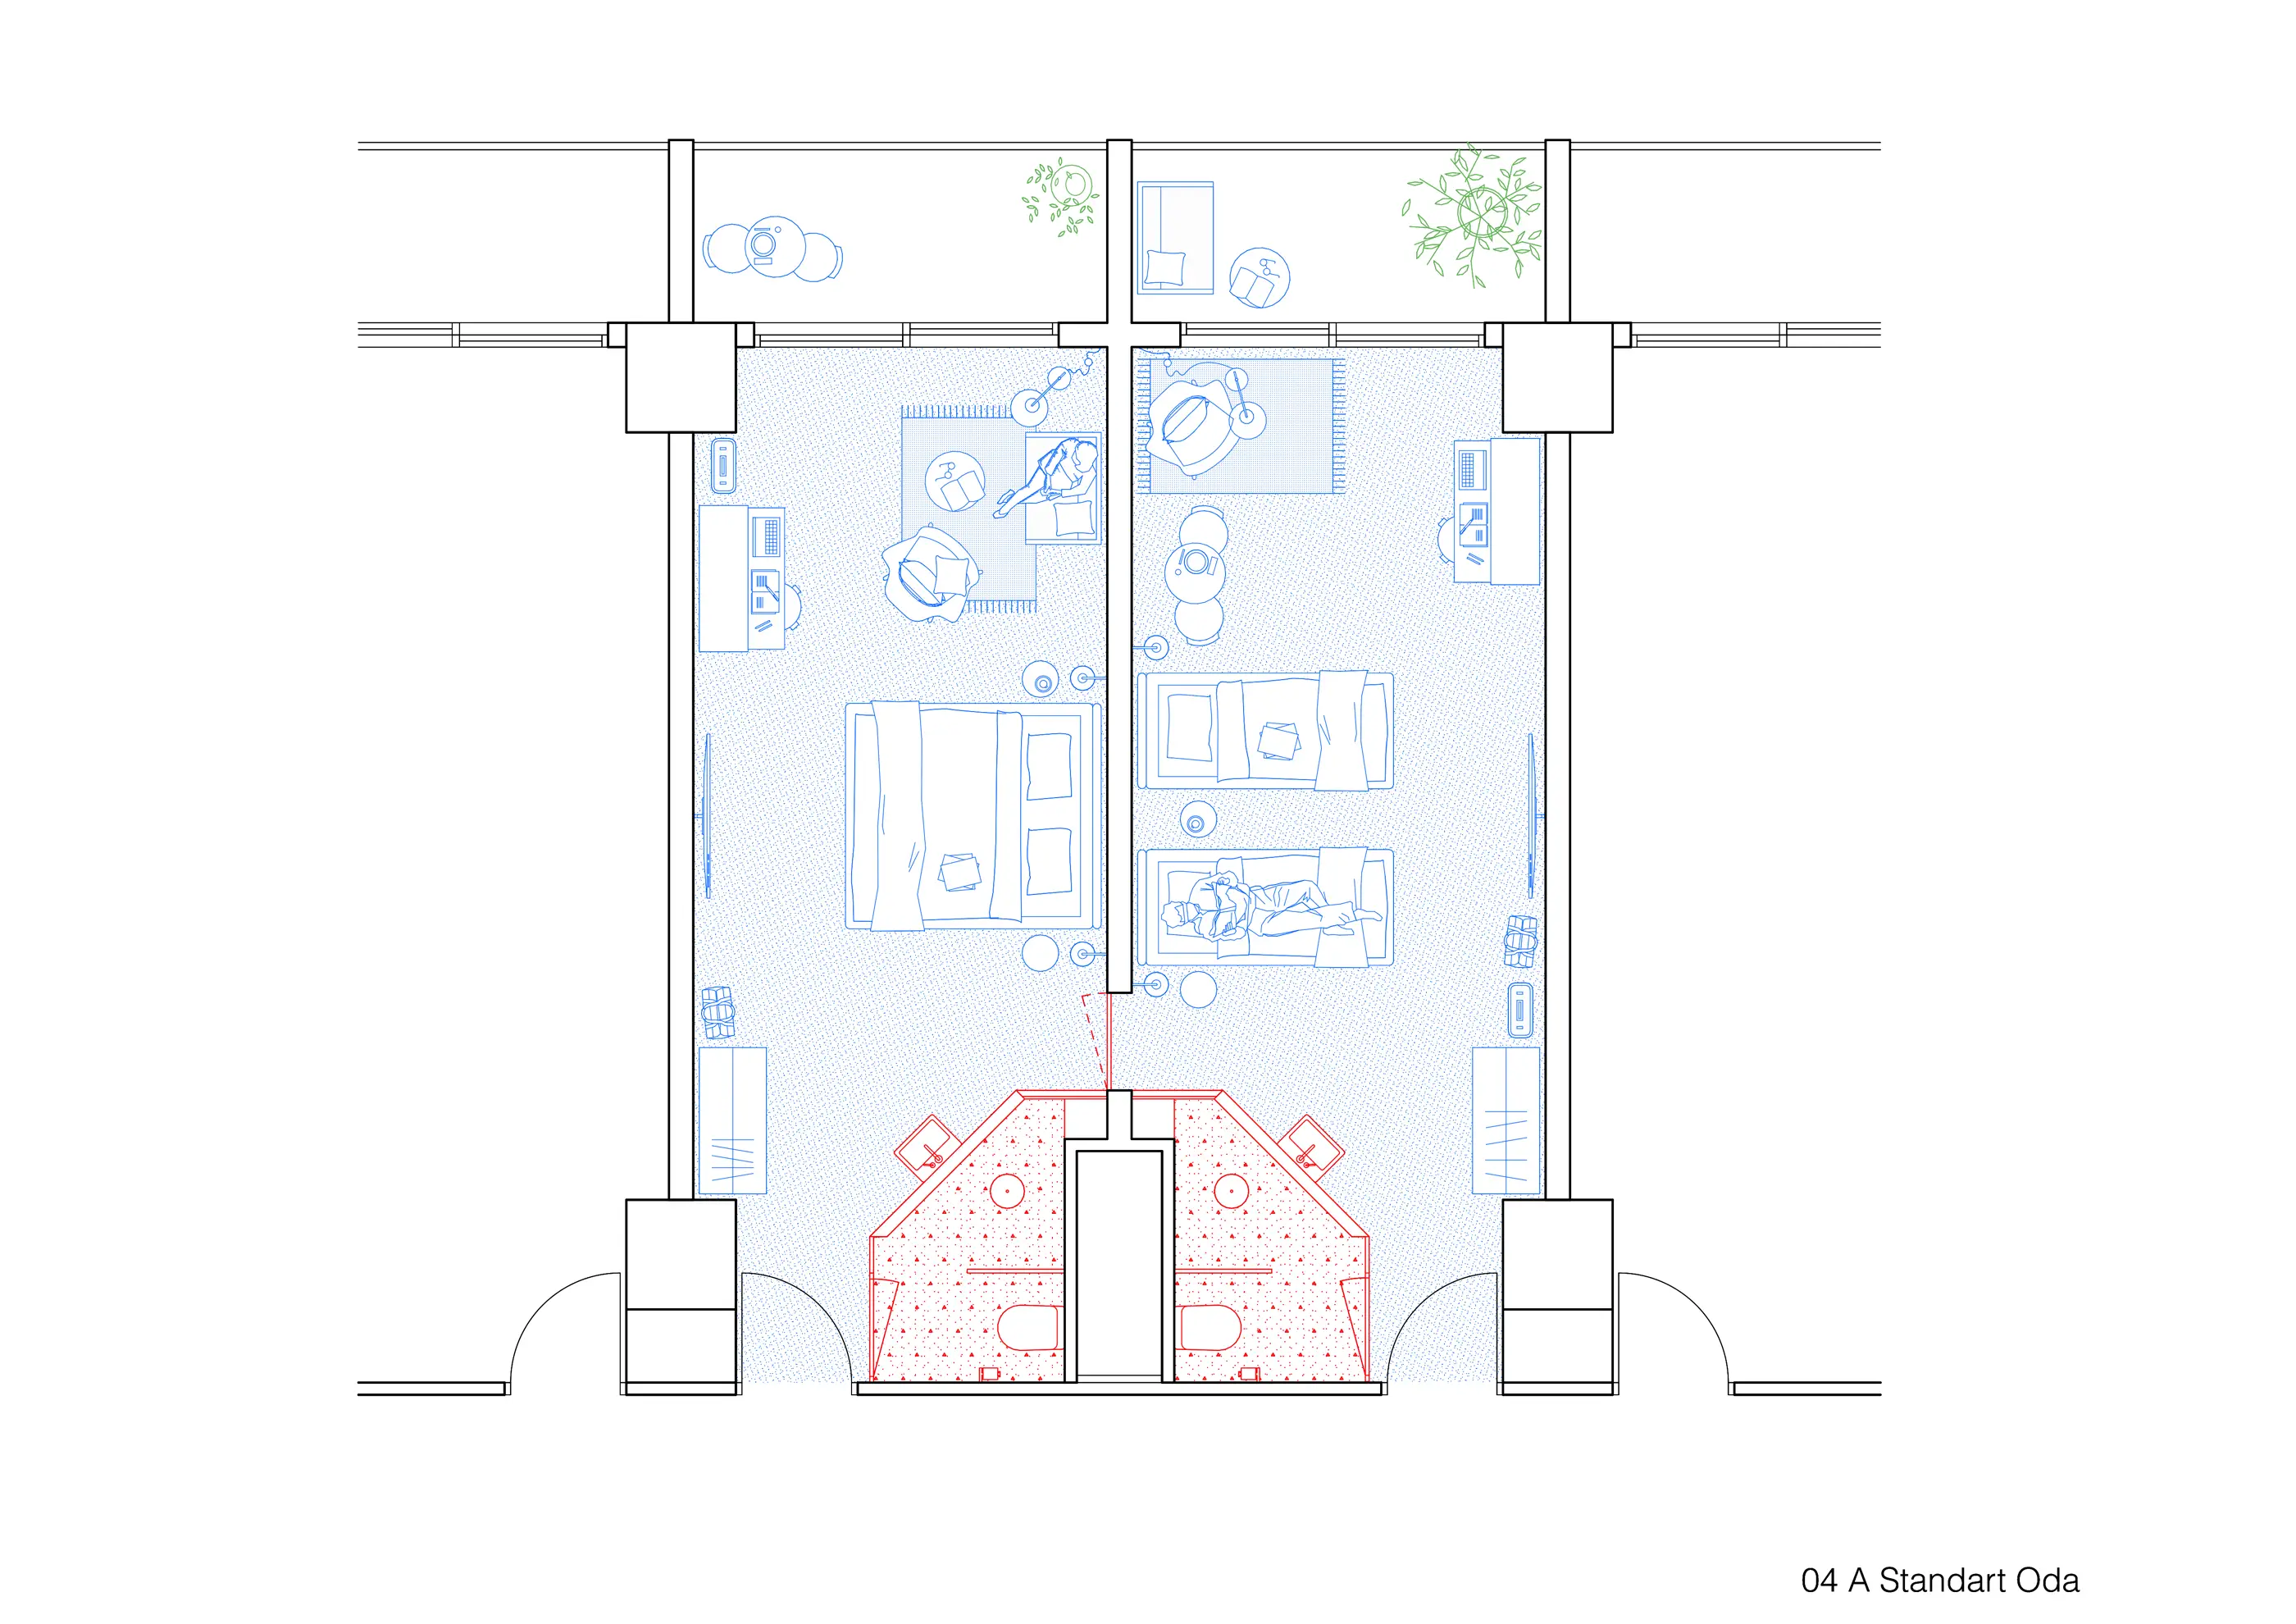
Standart Oda Tipleri
05
/
06
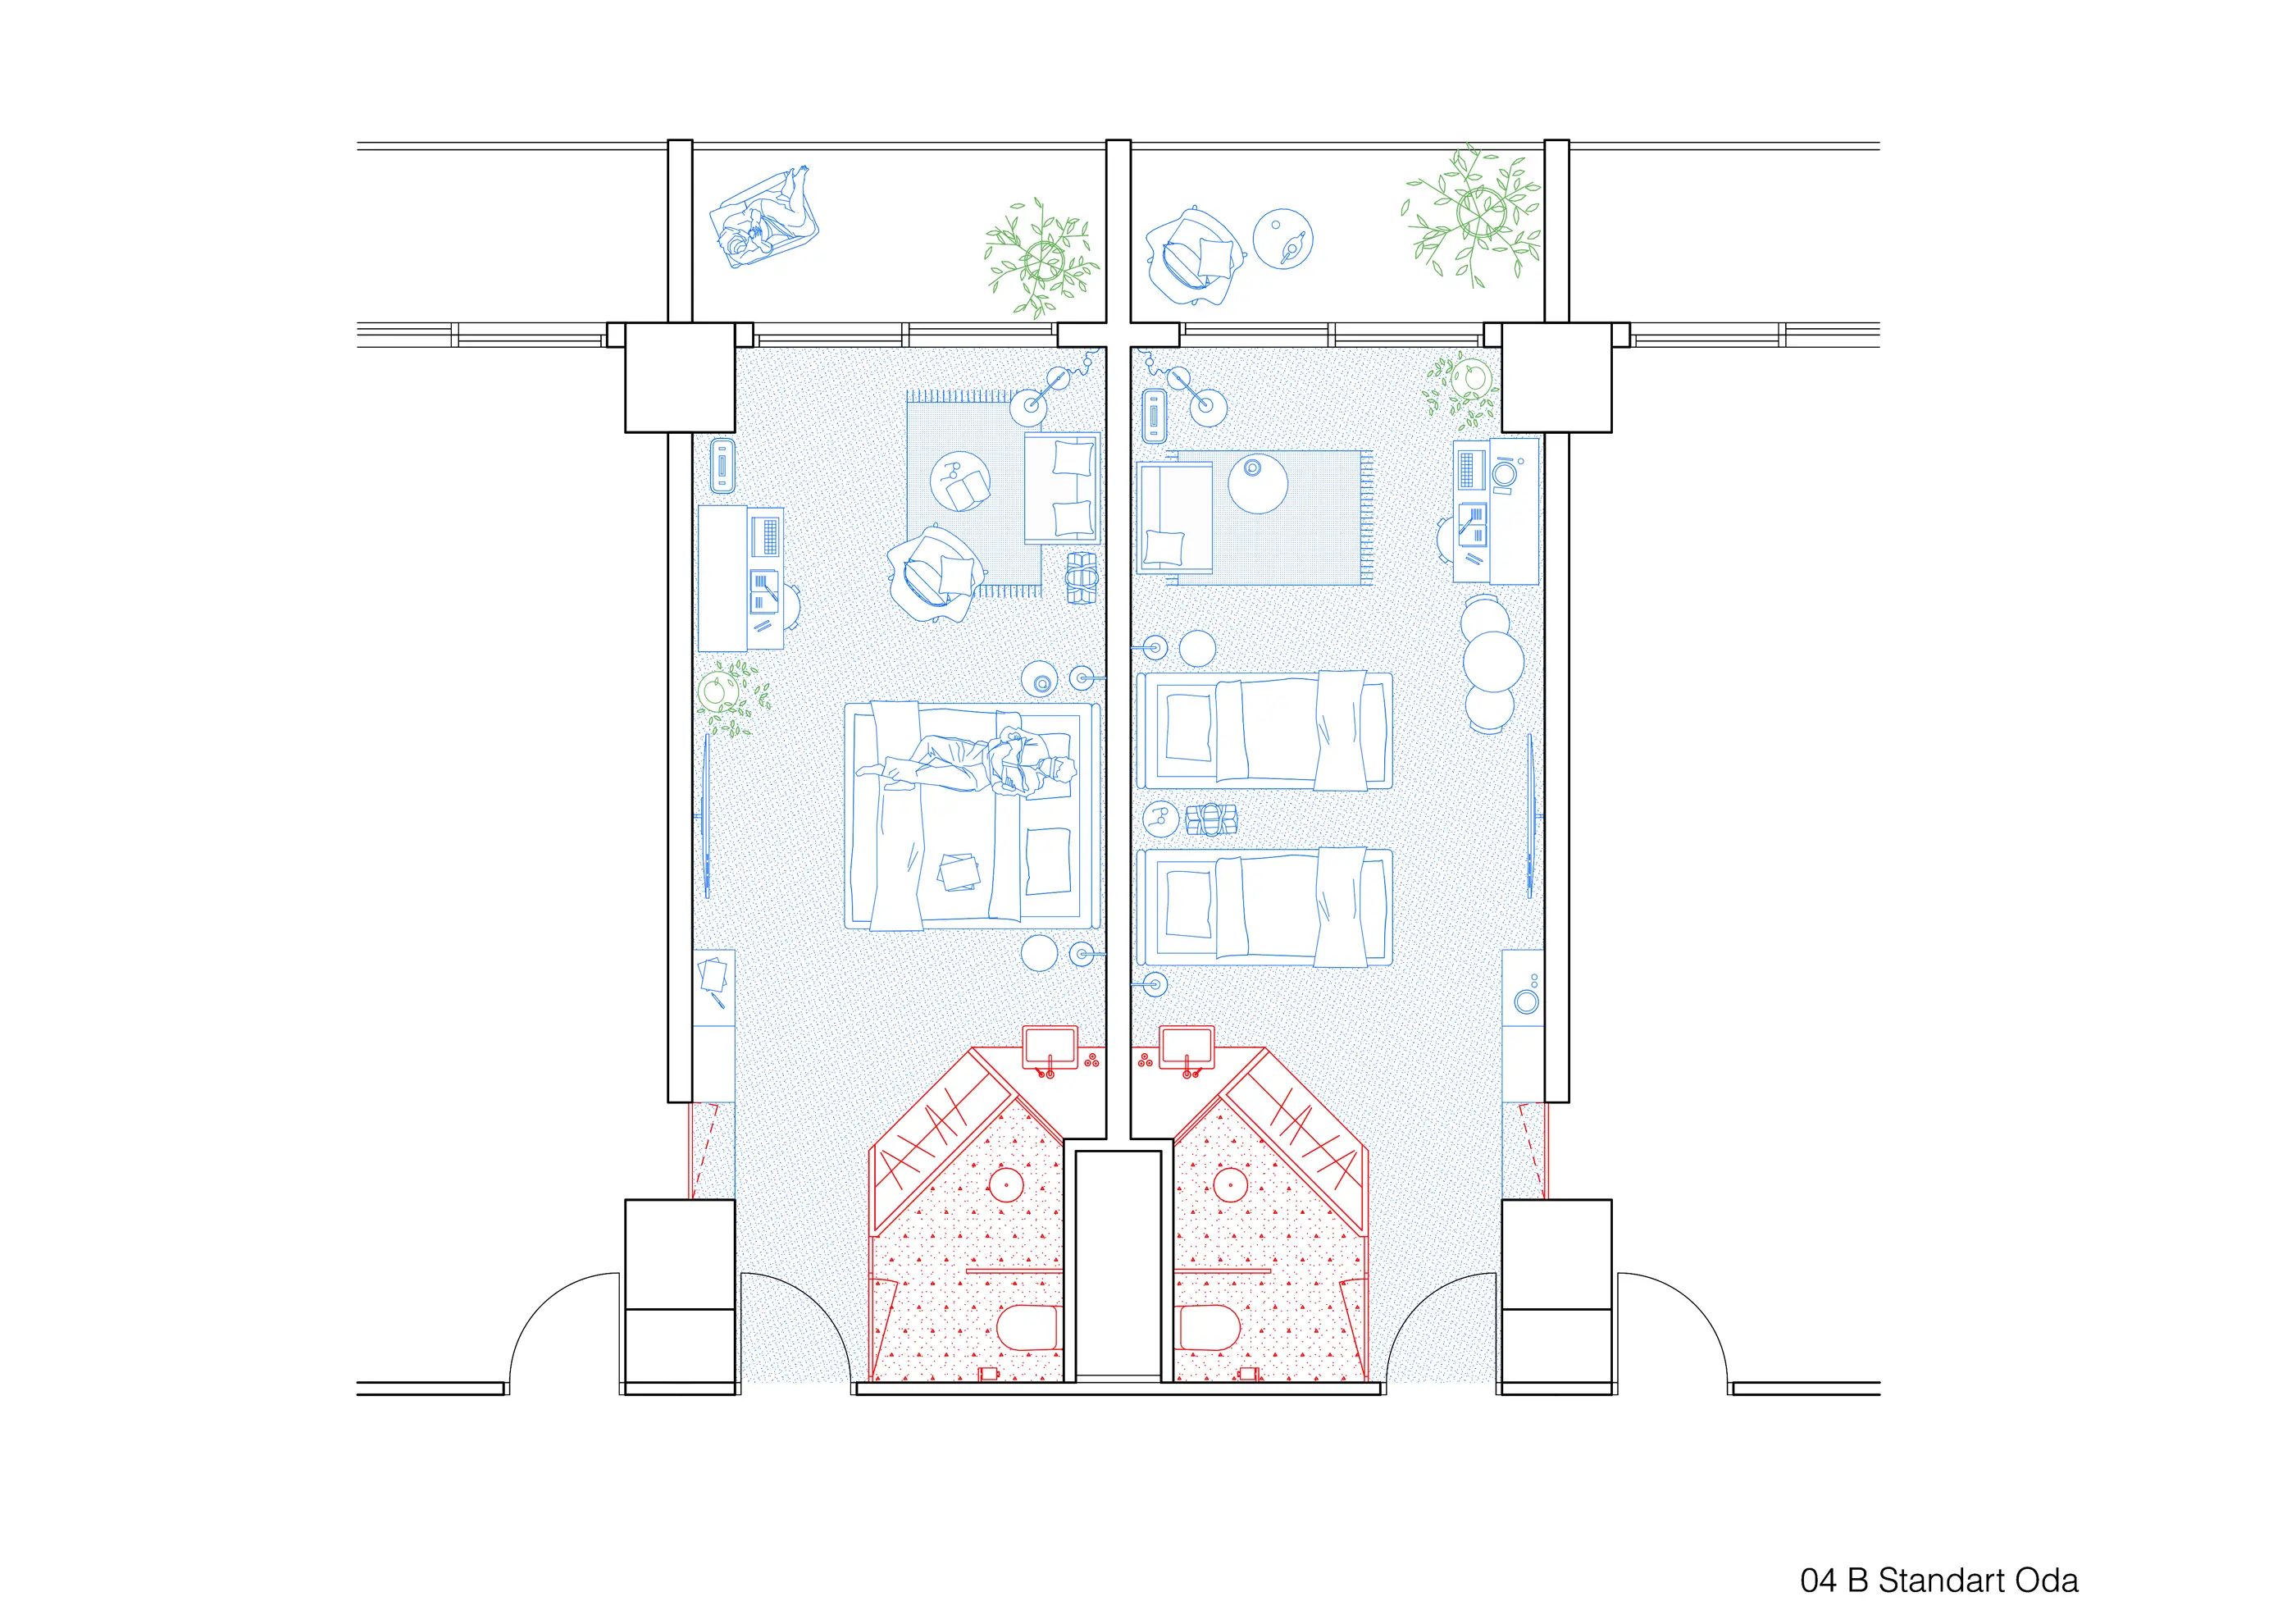
Standart Oda Tipleri
06
/
06
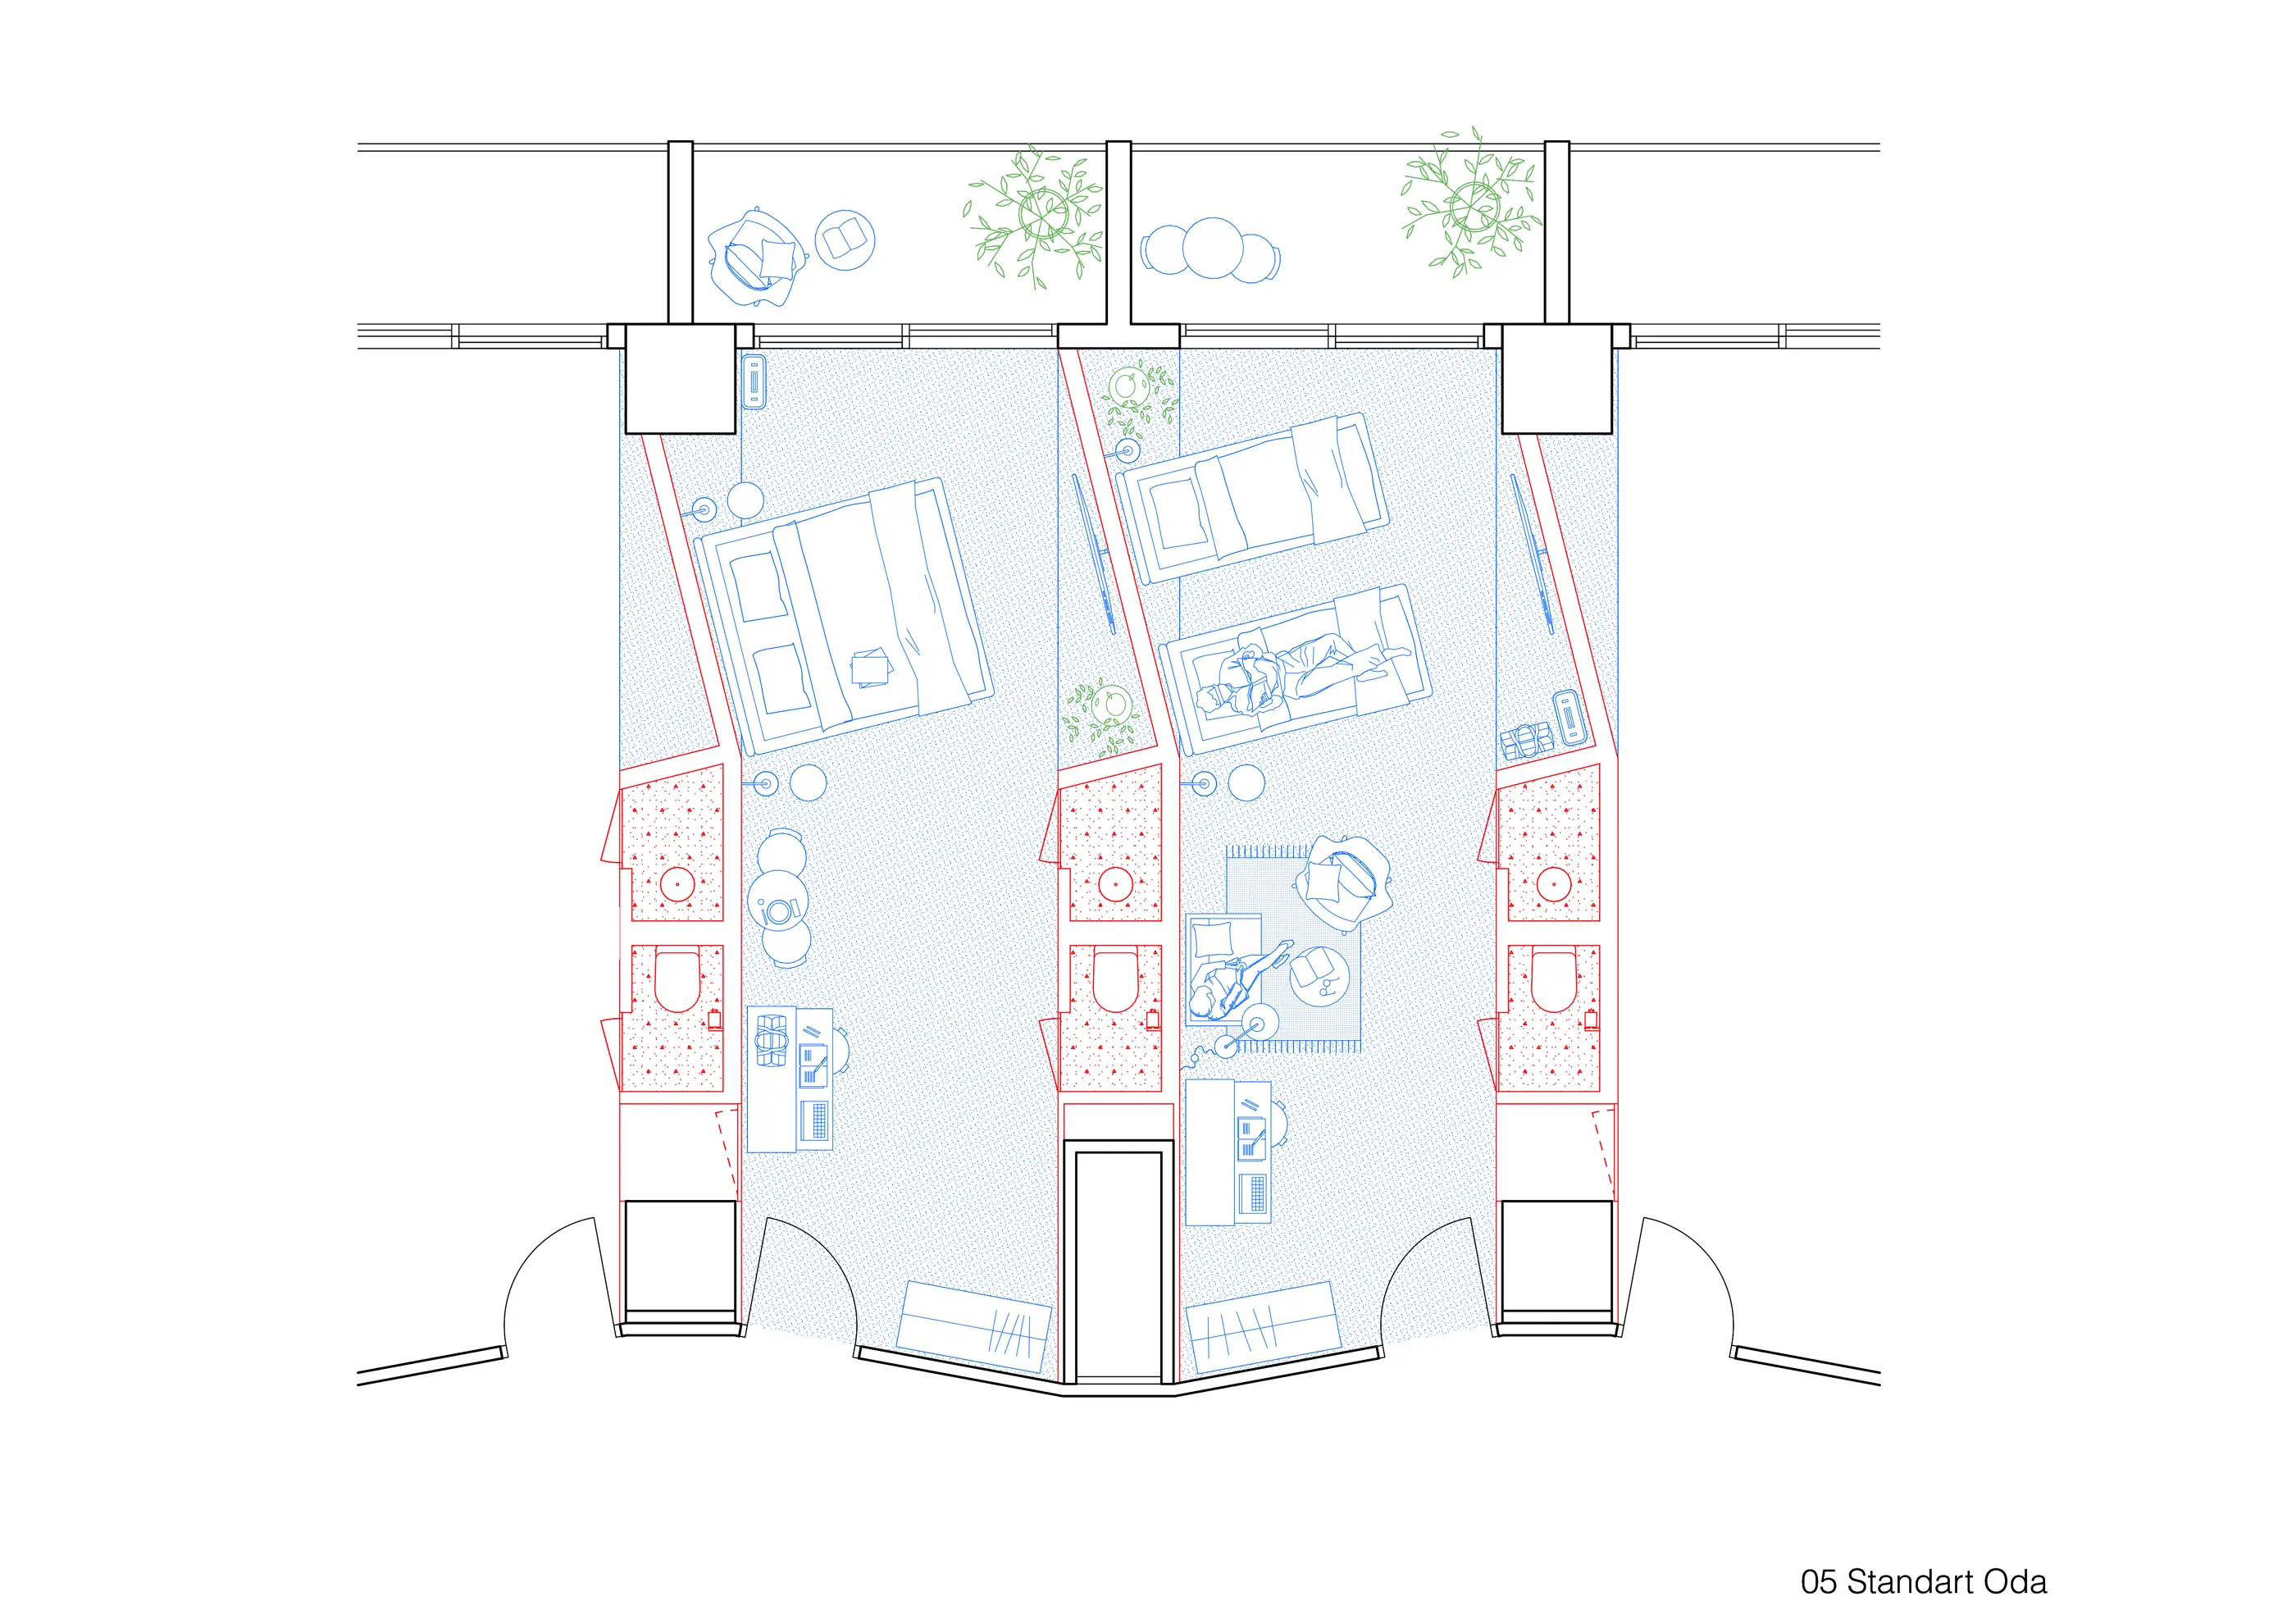
01
/
05
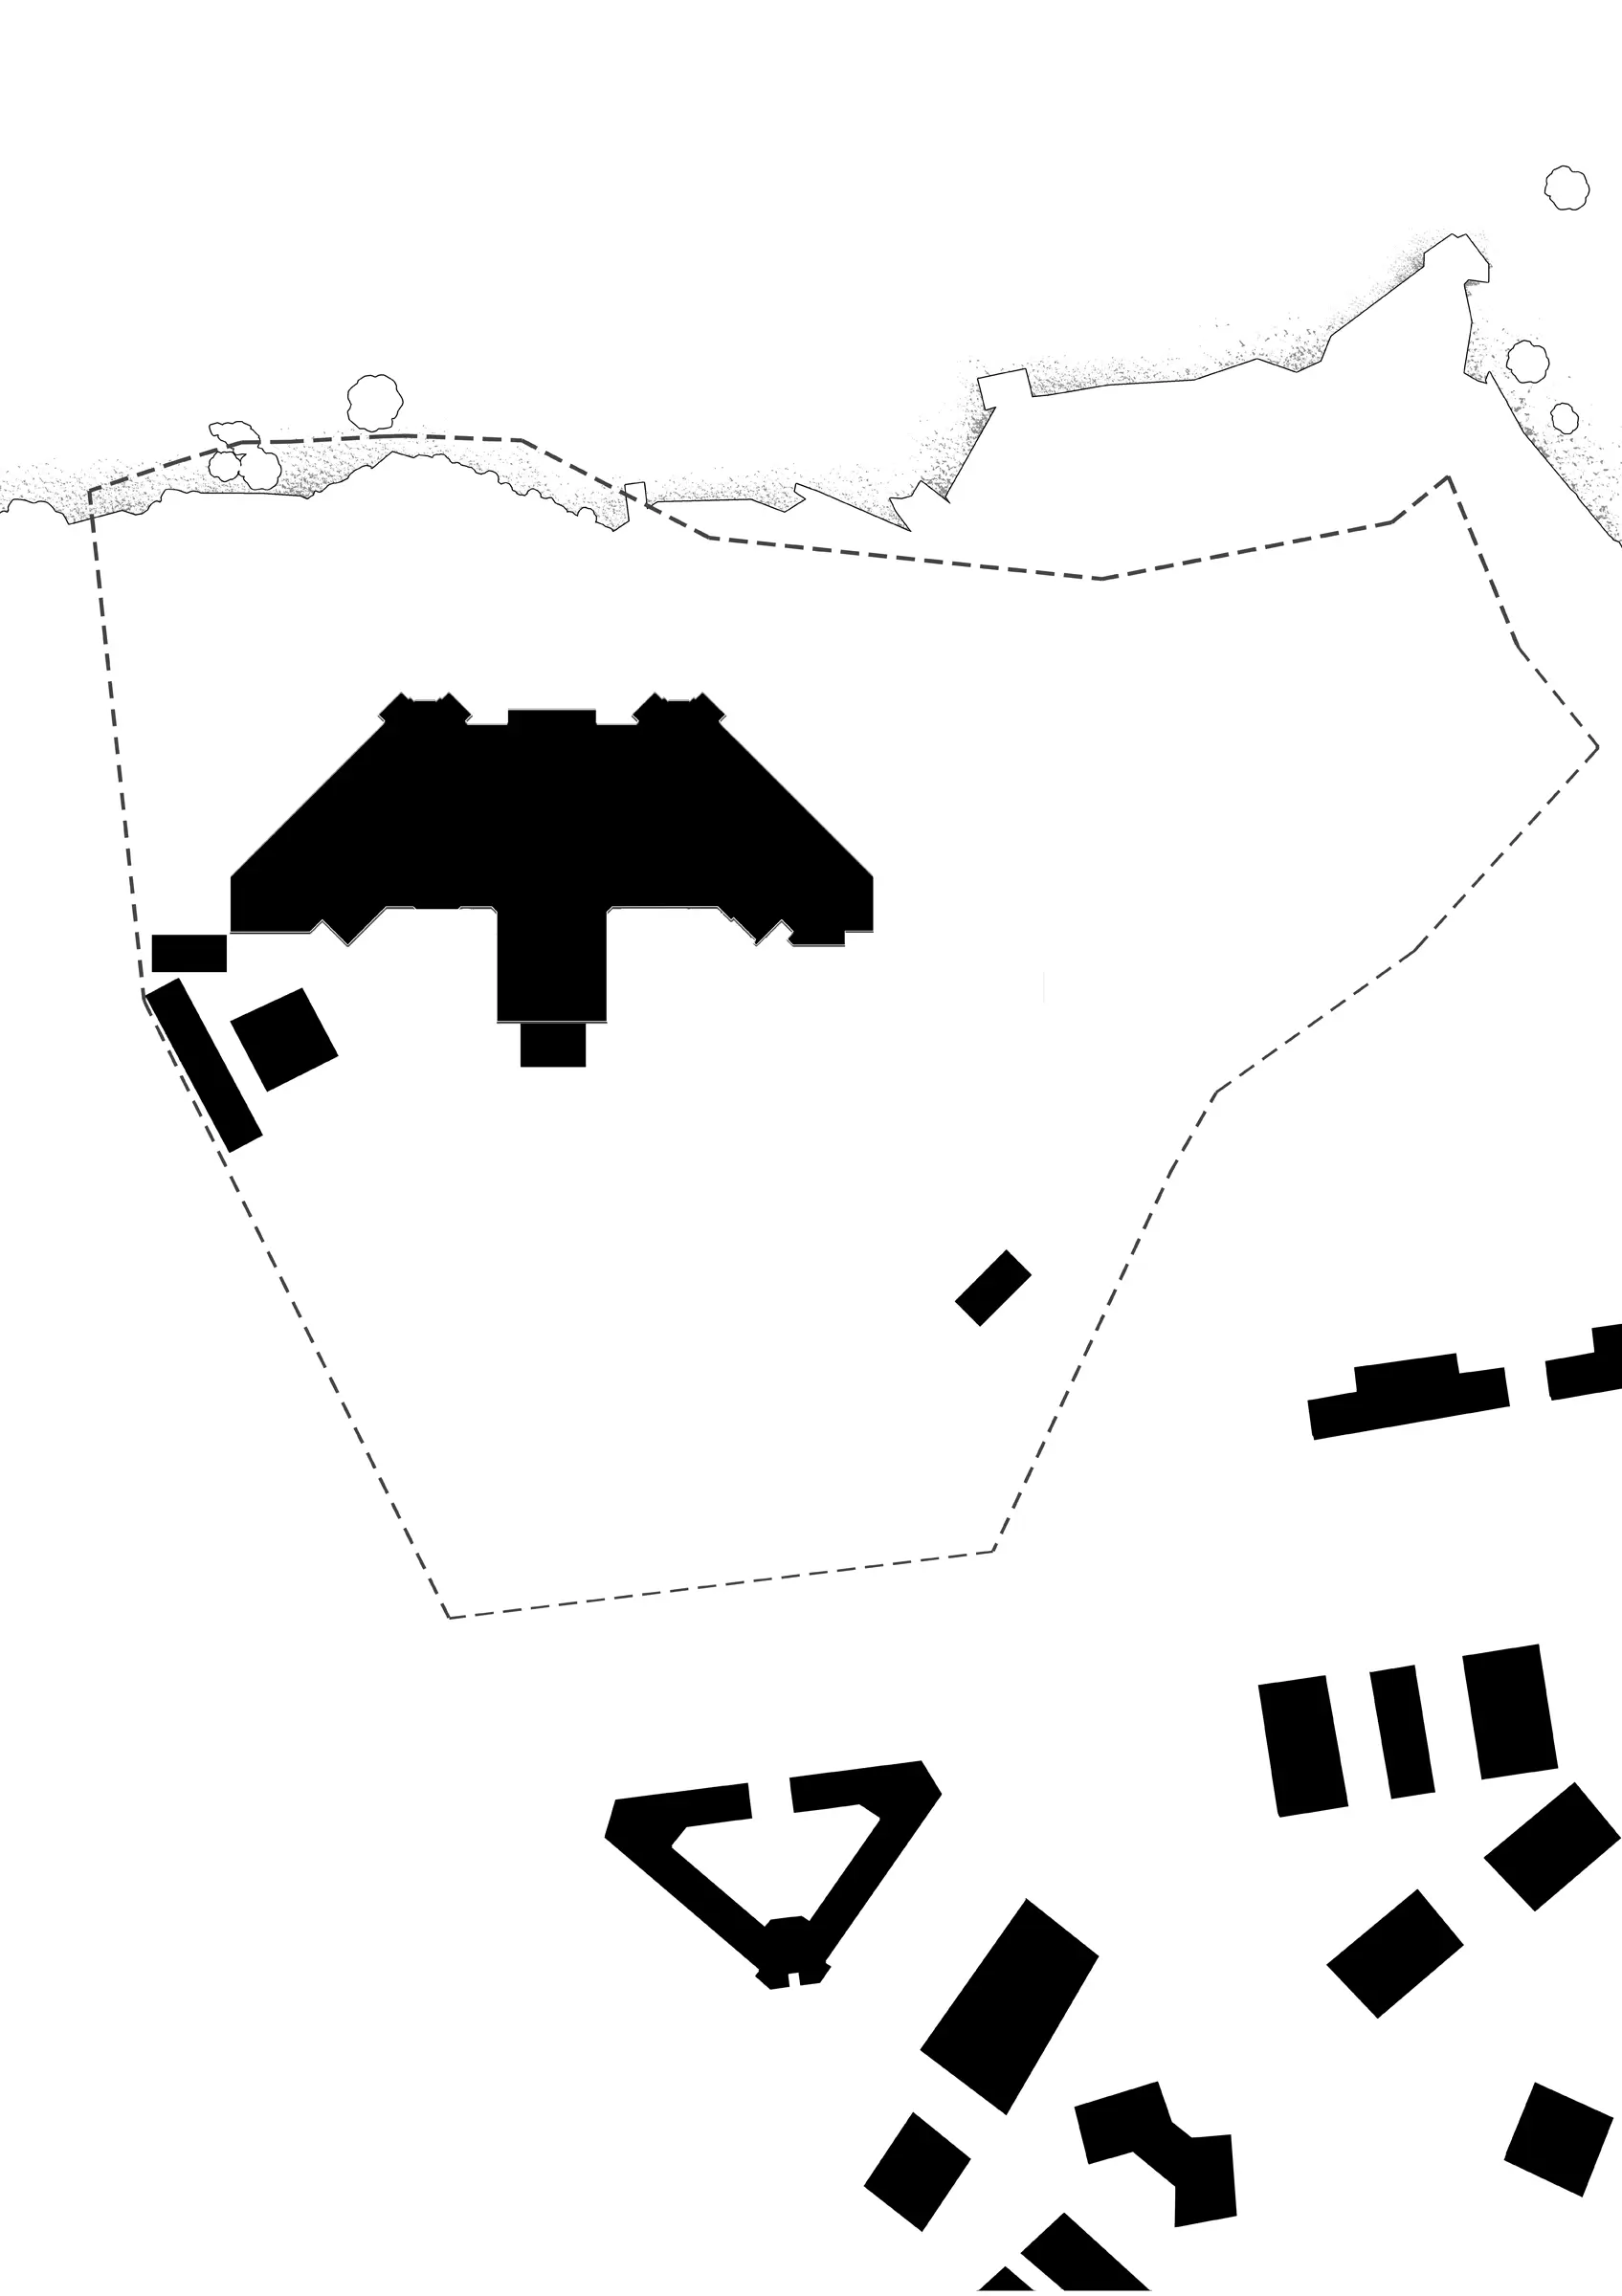
02
/
05
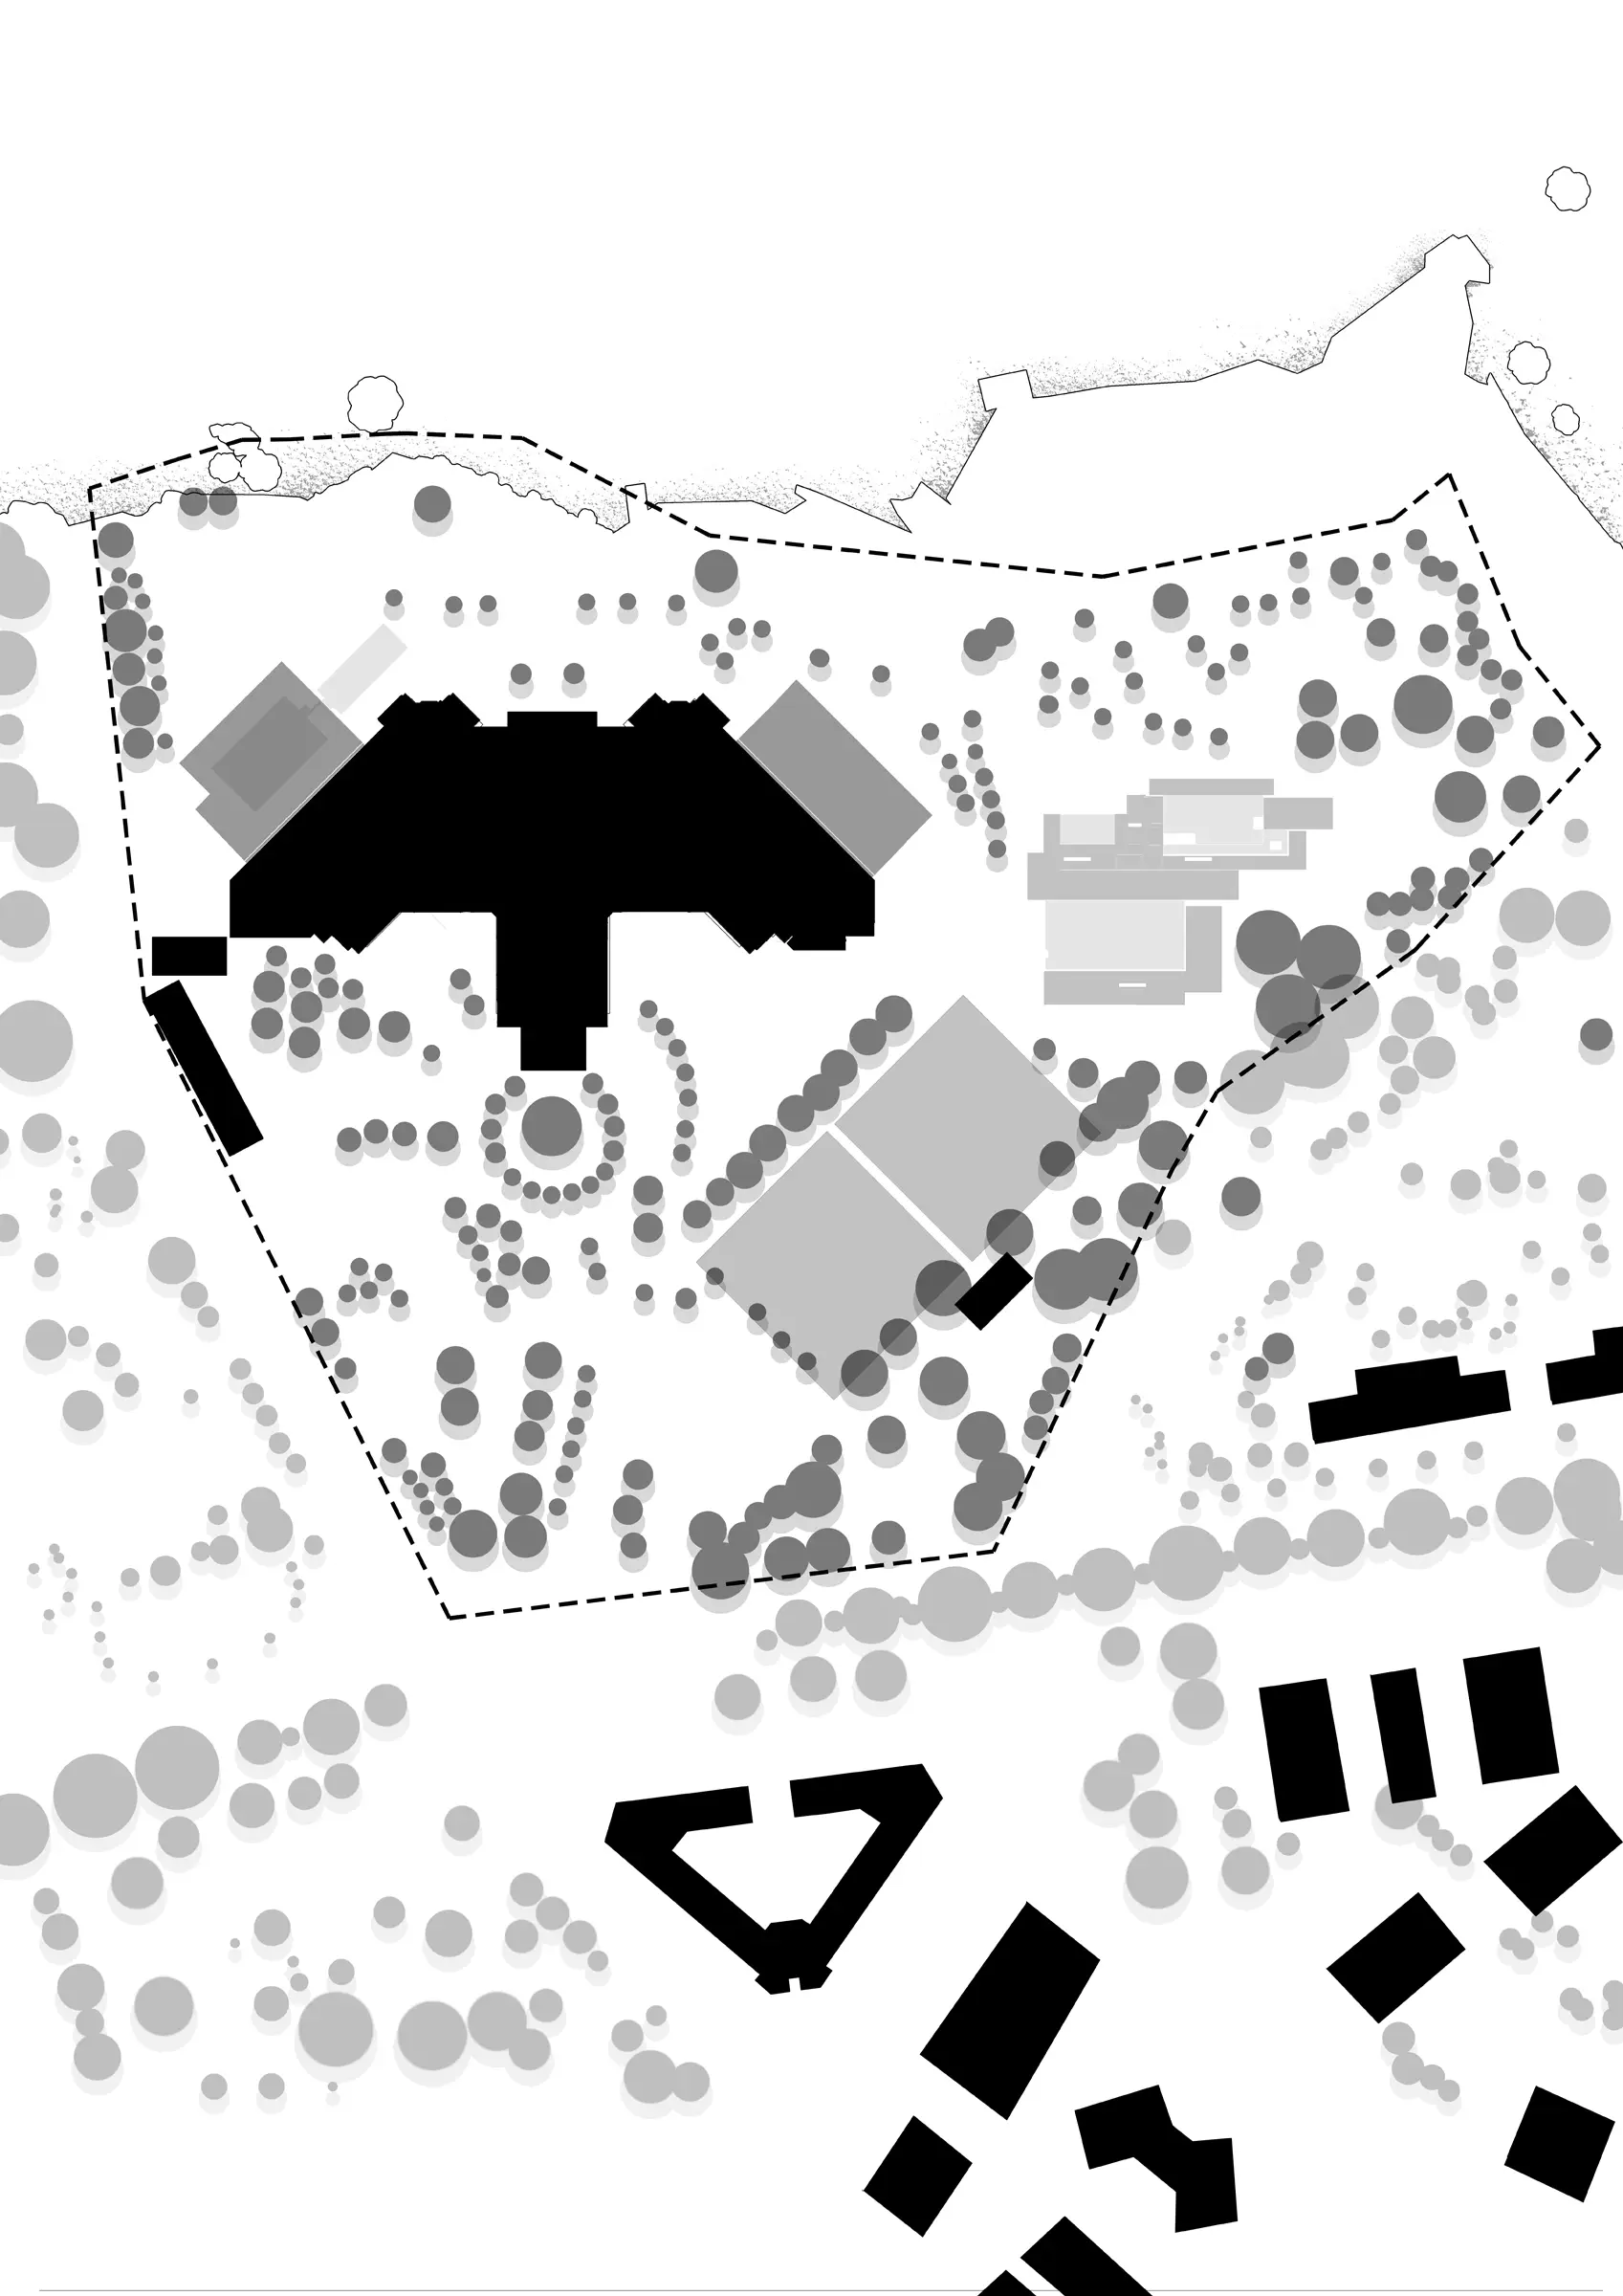
03
/
05
04
/
05
05
/
05

01
/
03

02
/
03
03
/
03
01
/
02

02
/
02
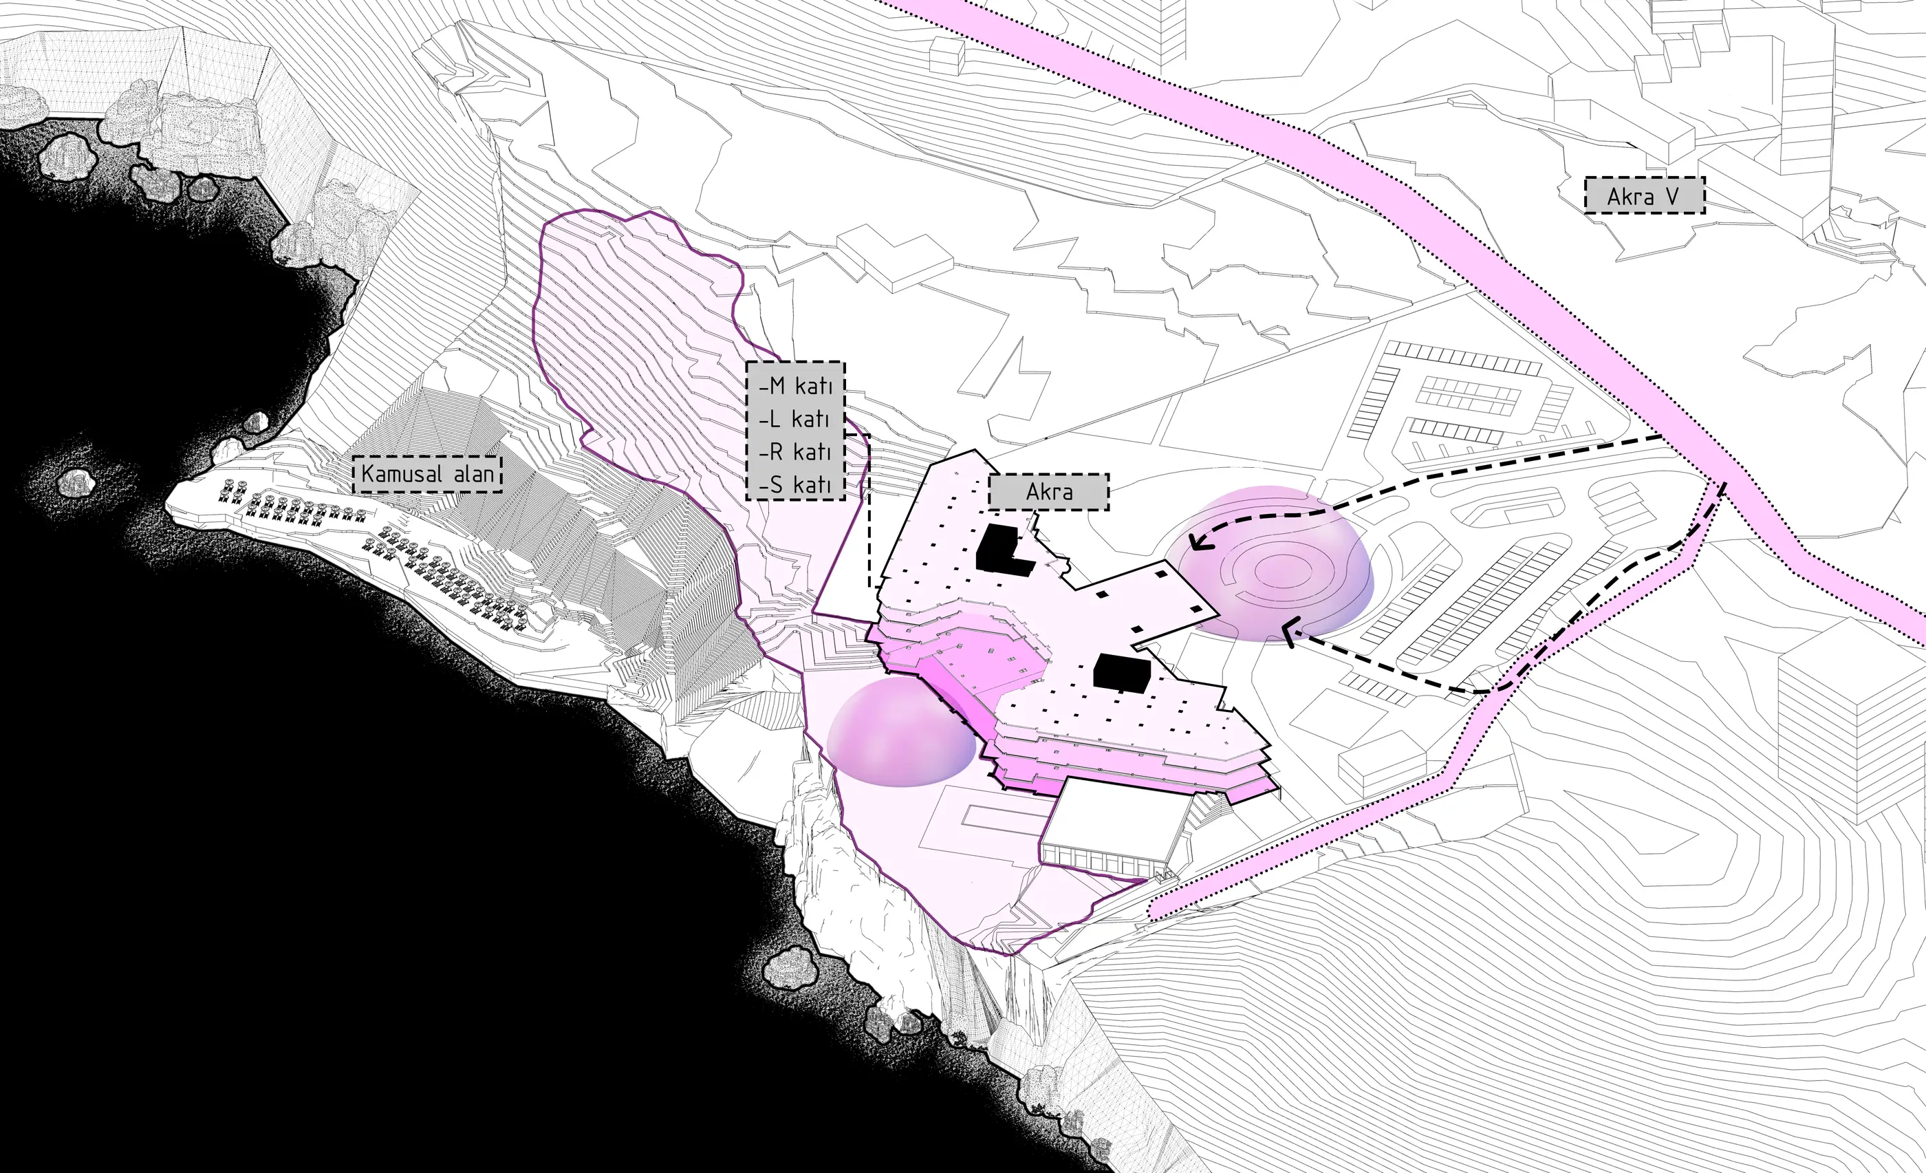
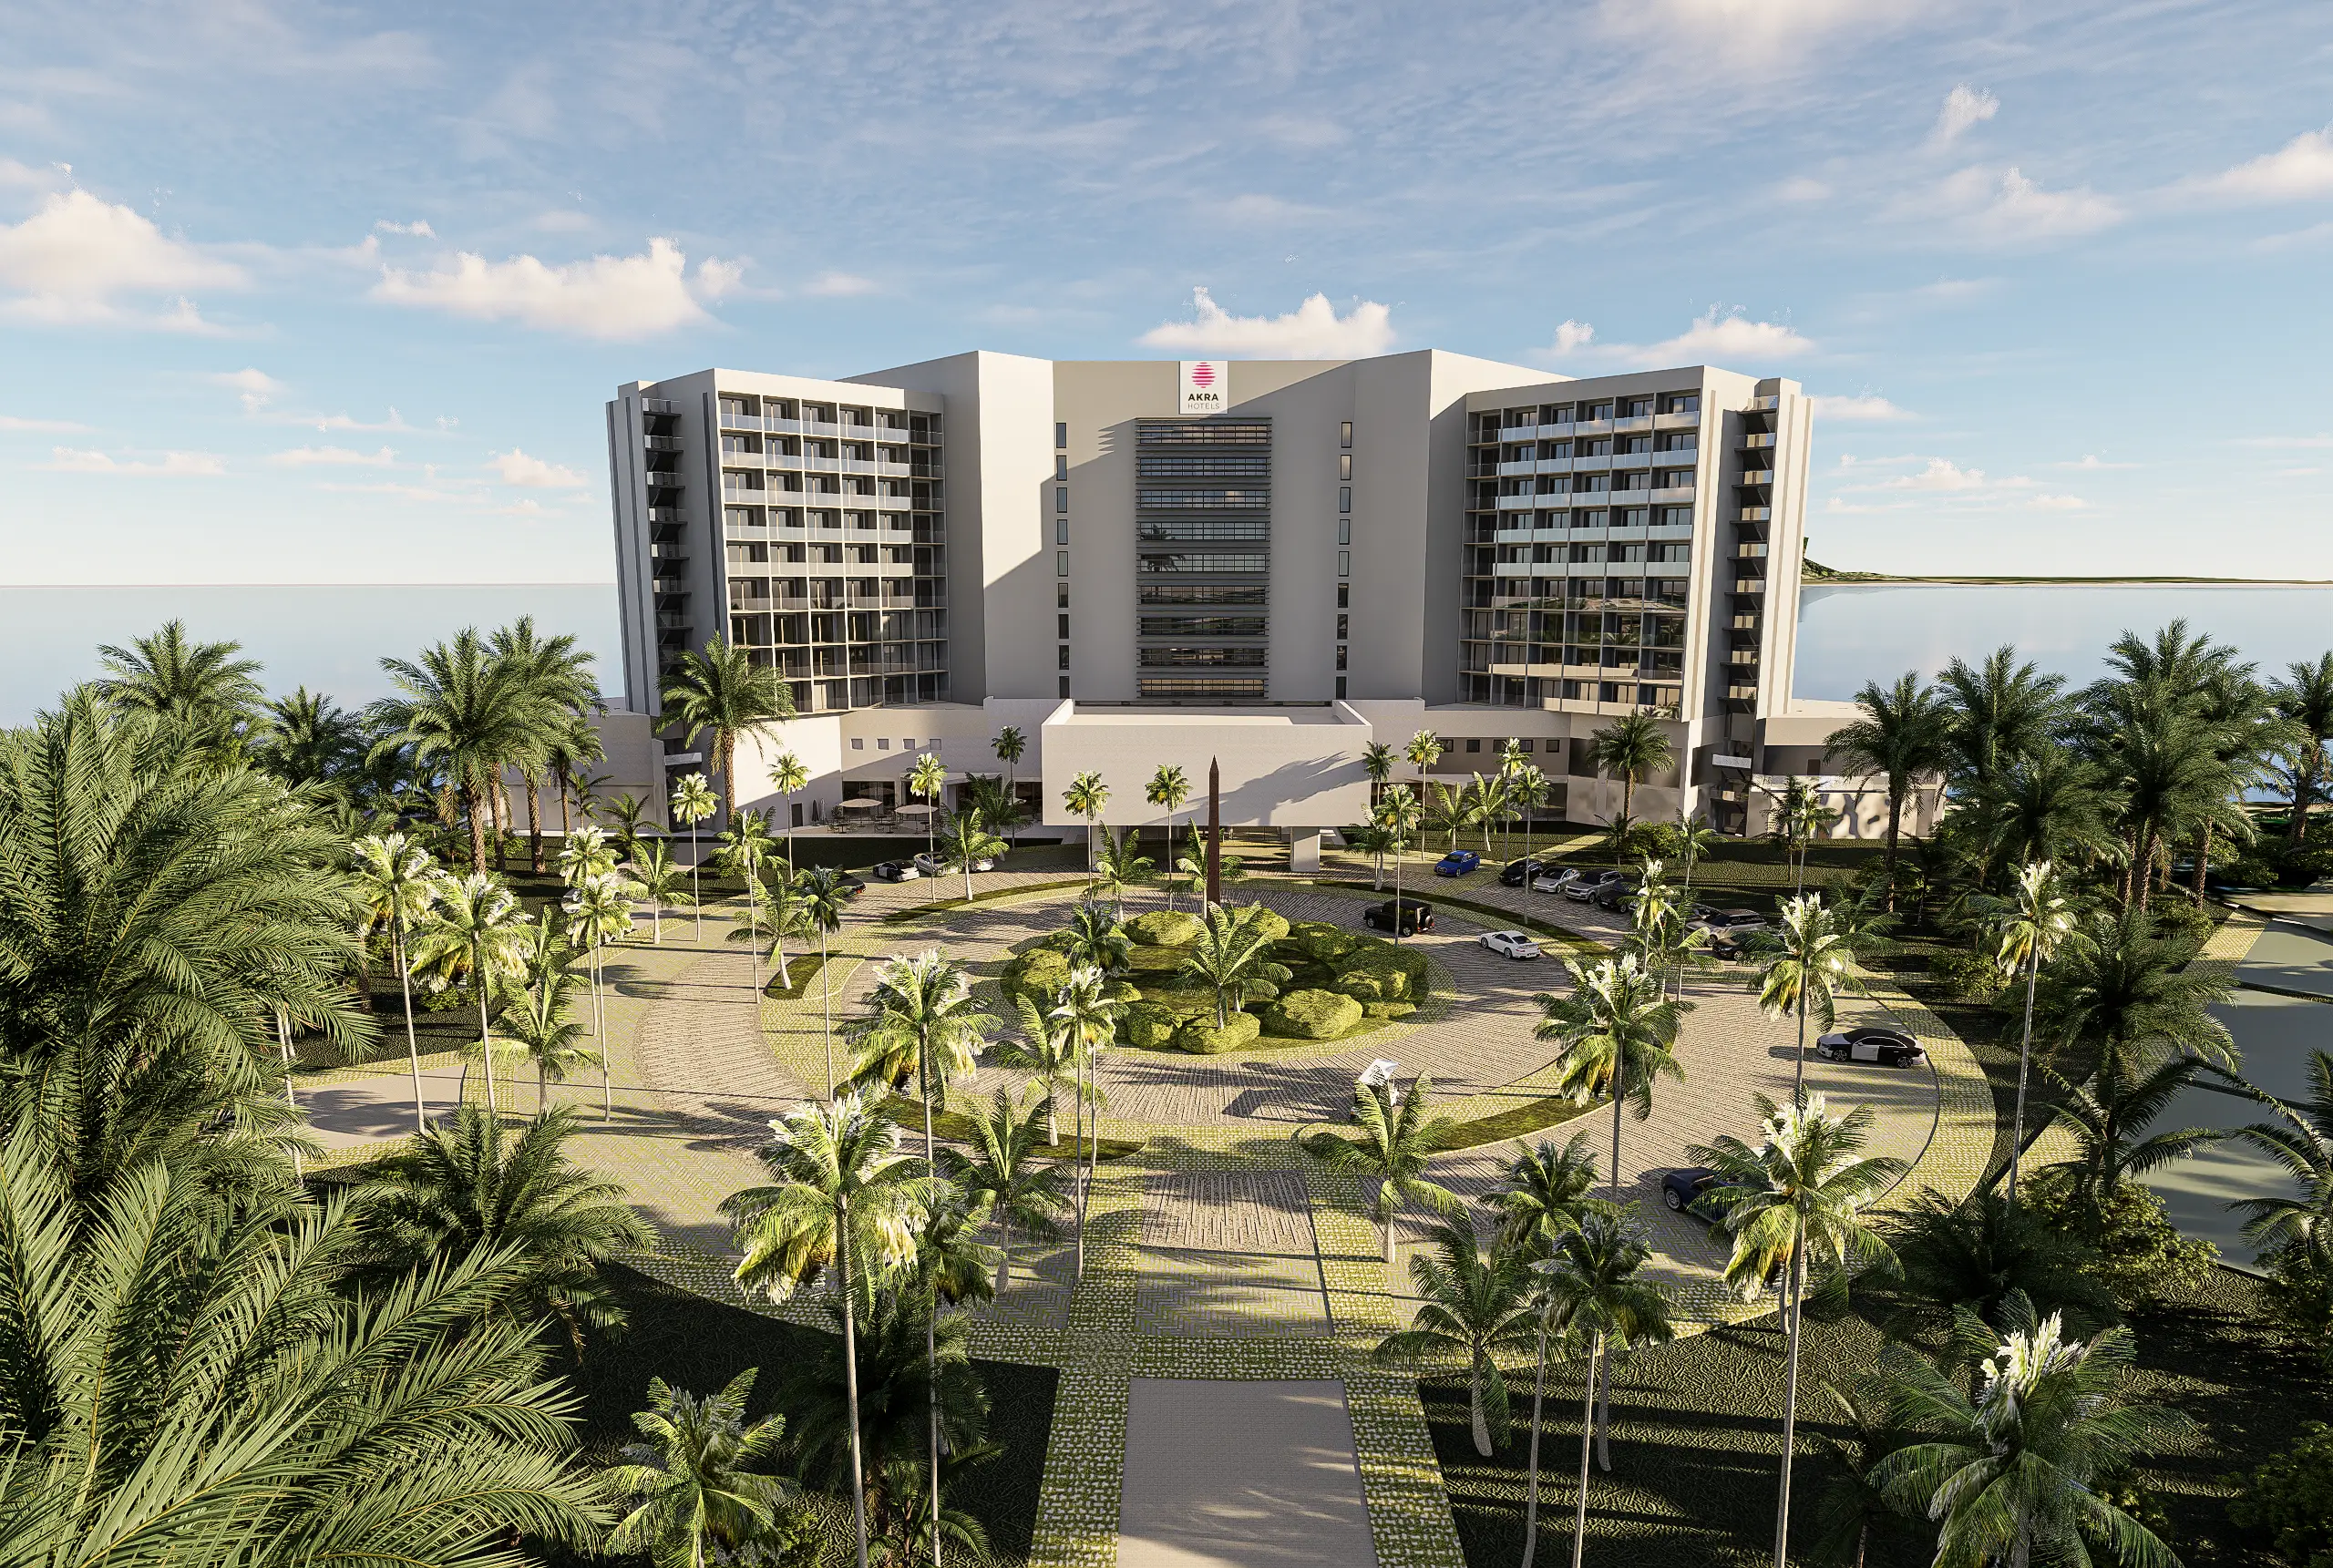
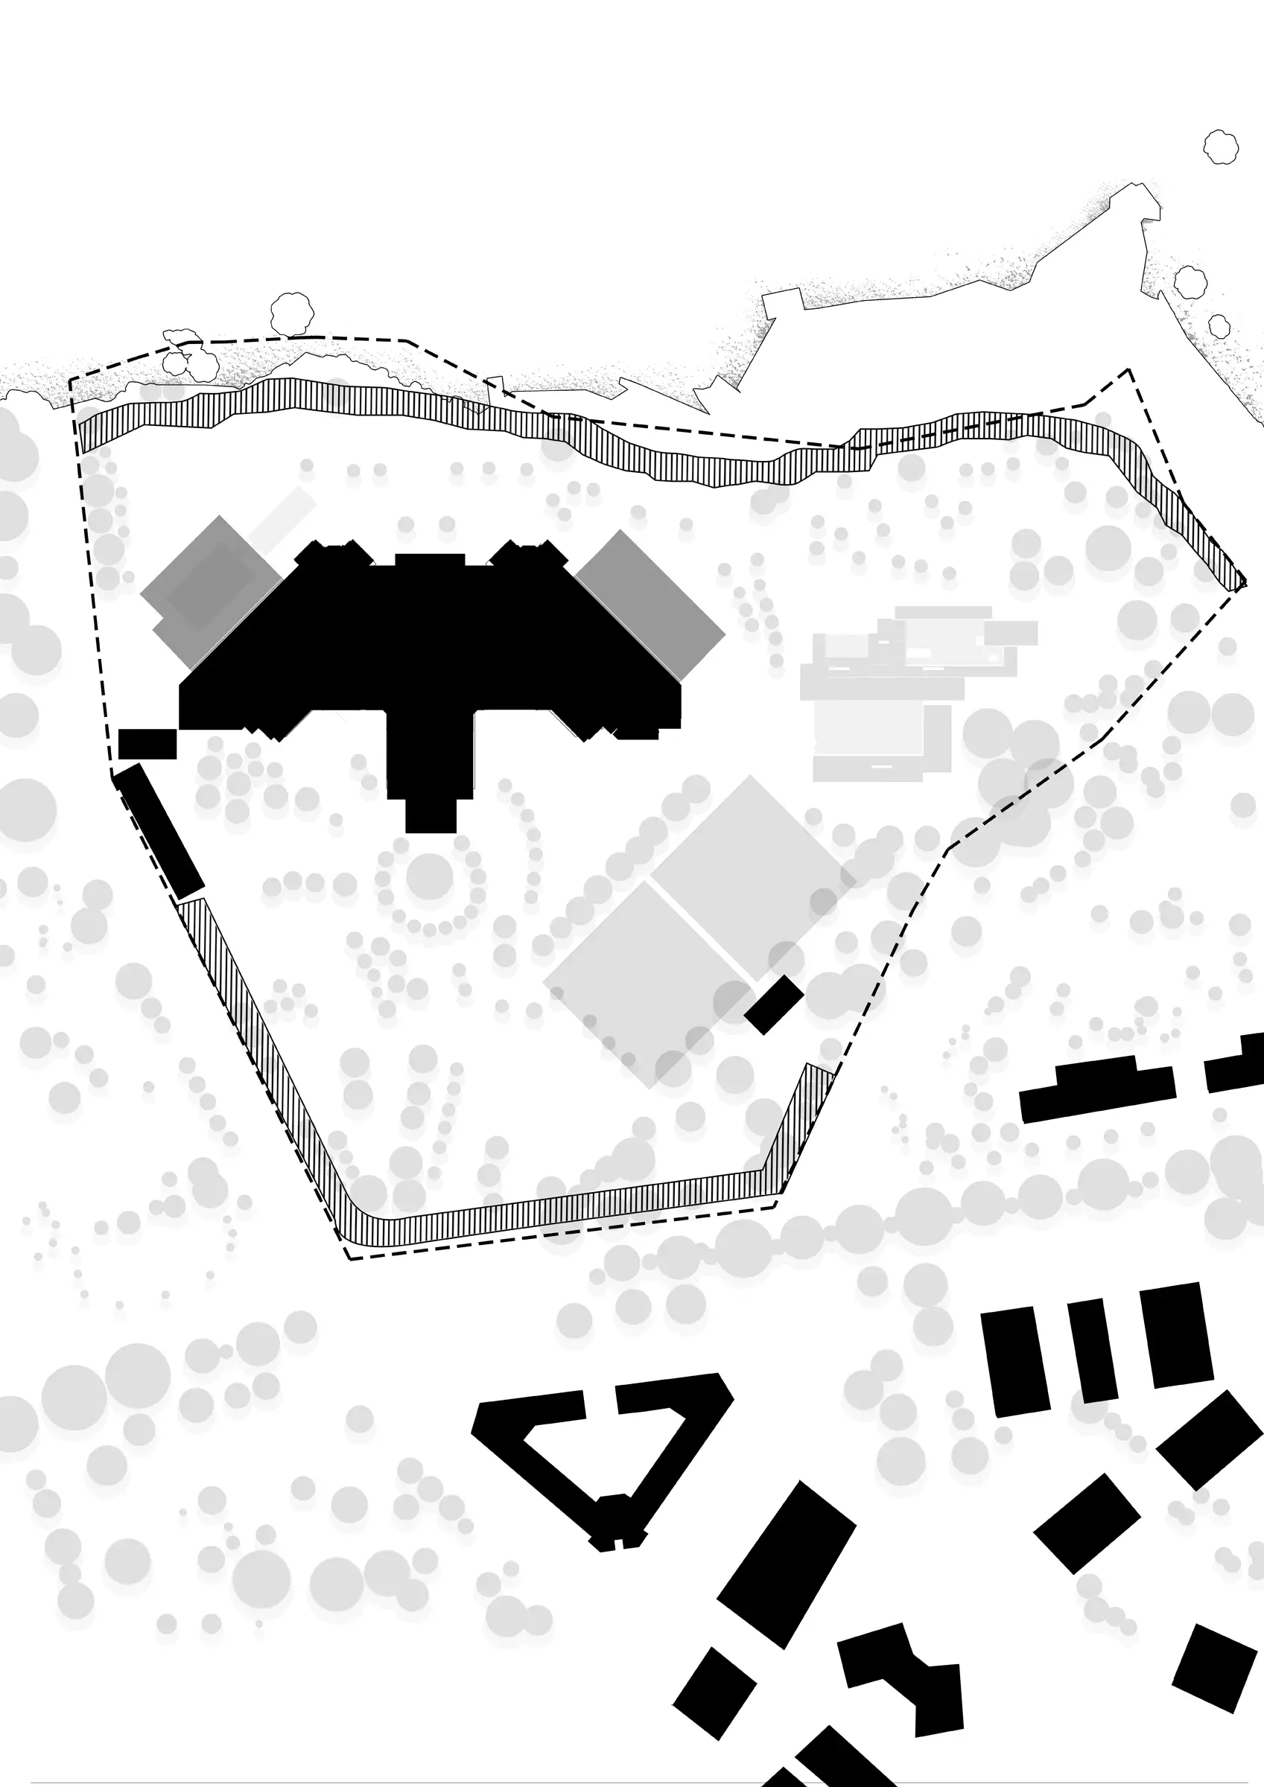
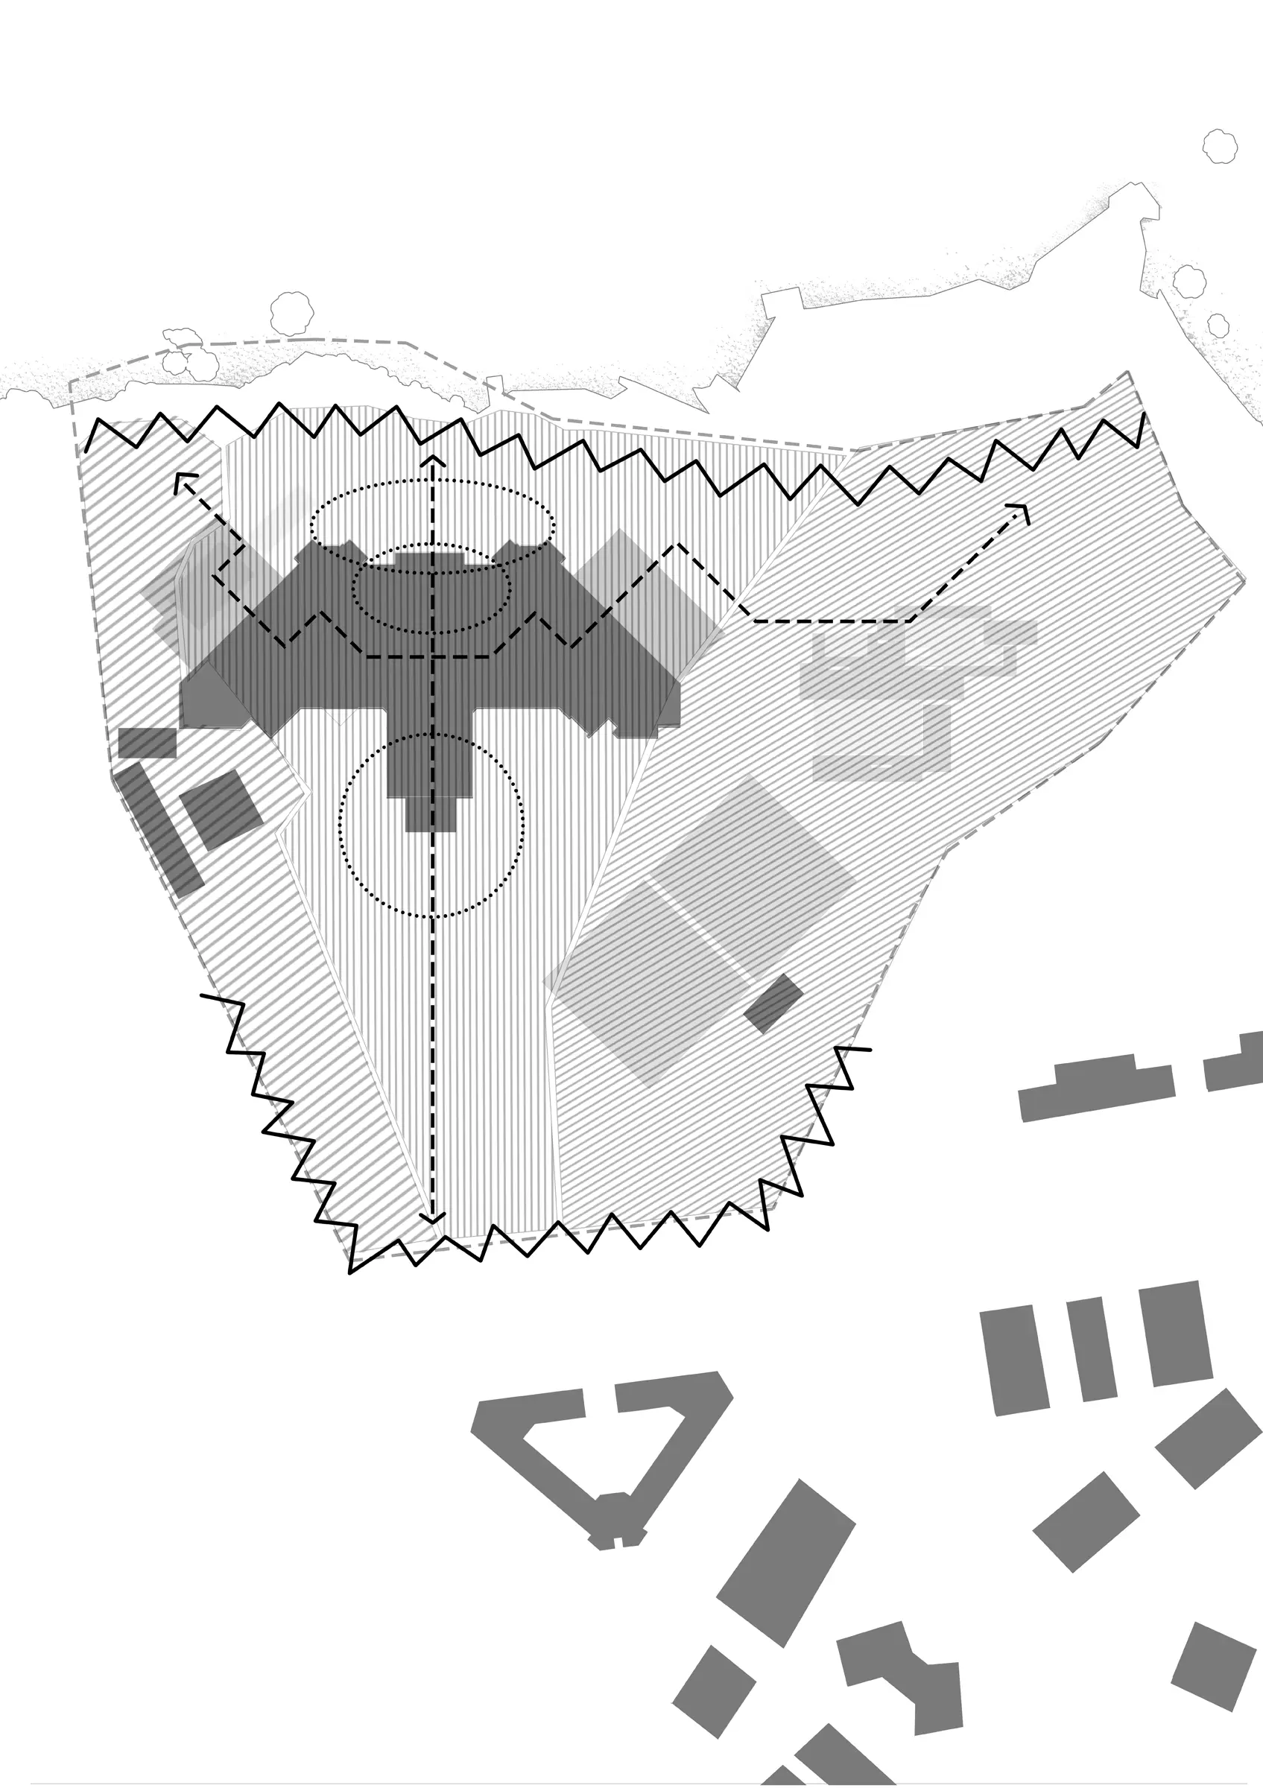
Akra Muratpaşa Hotel is designed not just as a place to stay, but as a city hotel that takes part in the urban life of Antalya. The aim is to make the building a system that works with the city rather than one that cuts itself off from it.
A city hotel relates directly to the centre it sits in. That centre is not just a geographic point, but the area where commerce, culture and public life are concentrated. The project is therefore treated not as a building closed in on itself, but as a piece of the city in constant contact with its surroundings.
The project brings different users together: residents, tourists, workers and visitors share the same spaces. Lives that are otherwise separate connect through shared spaces. The aim is not separation, but encounter.
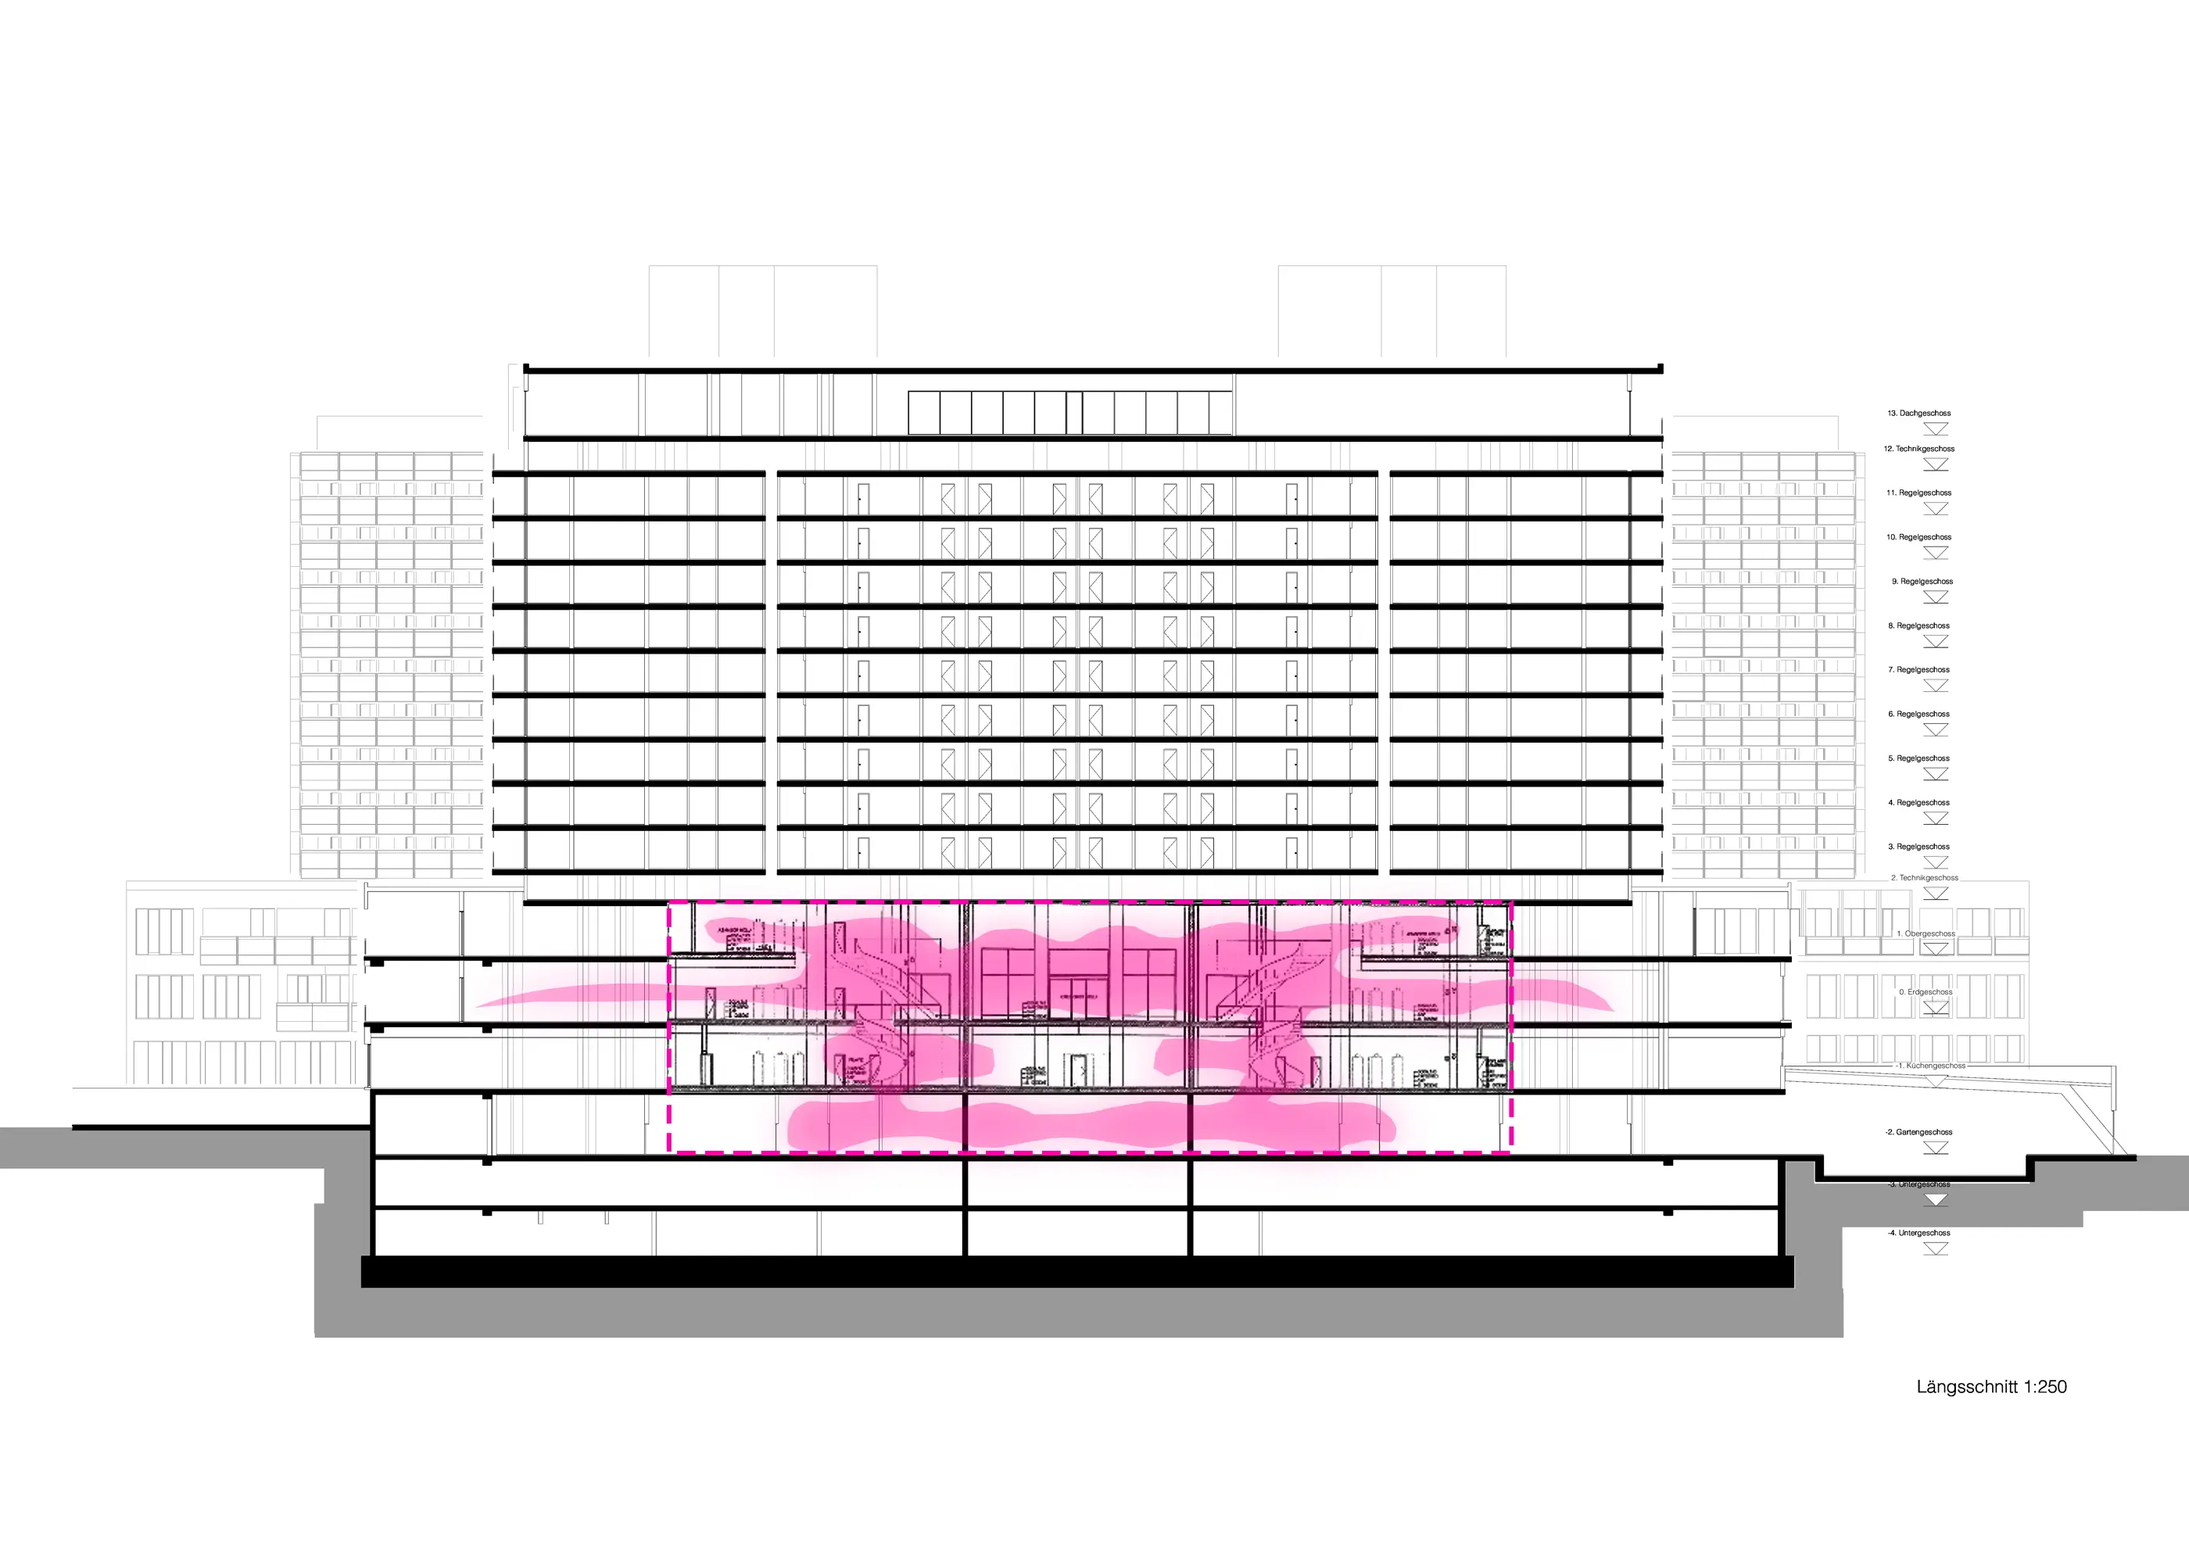
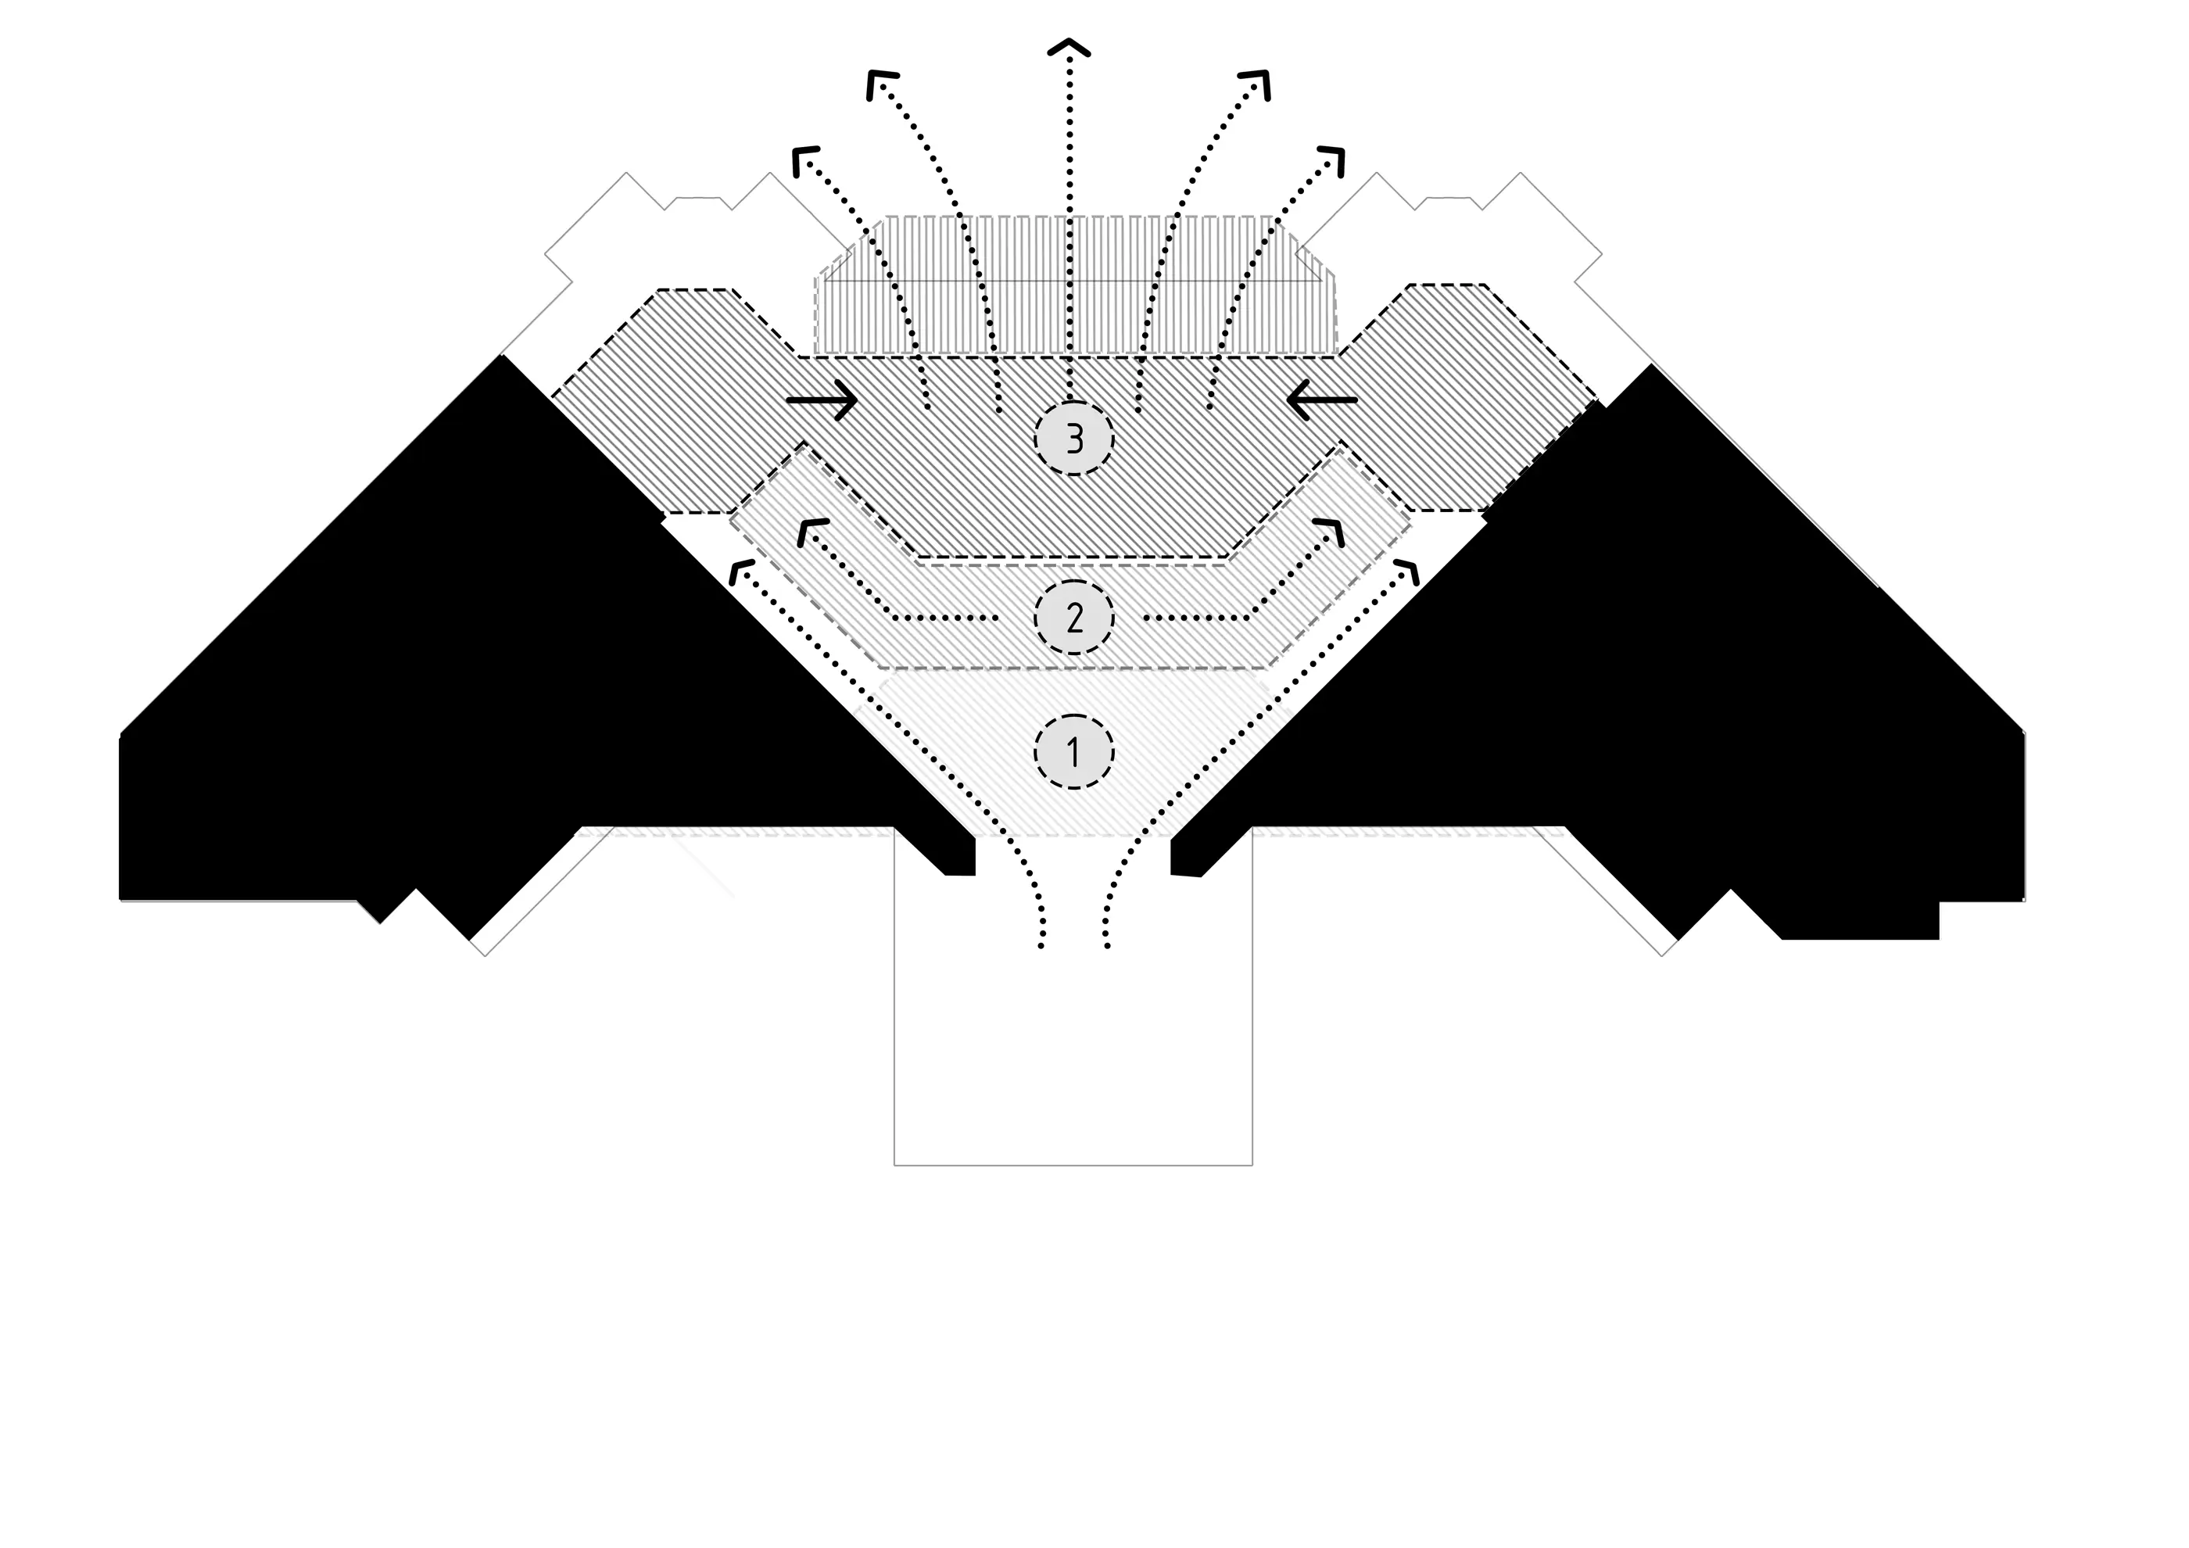
The main idea of the building is the “inner city”. As in the approach John Portman developed in his hotel atriums, large interior voids become the centre of public life. The lobby and atrium are not just spaces to pass through; they work like a small city square.
Beginning with the Hyatt Regency Atlanta in 1967 and later developed in buildings such as the Atlanta Marriott Marquis, this approach treats the interior of a building as a continuation of urban life. As Portman described it, the atrium is an “urban lung” inside the building and at the same time “the heart of the city”.
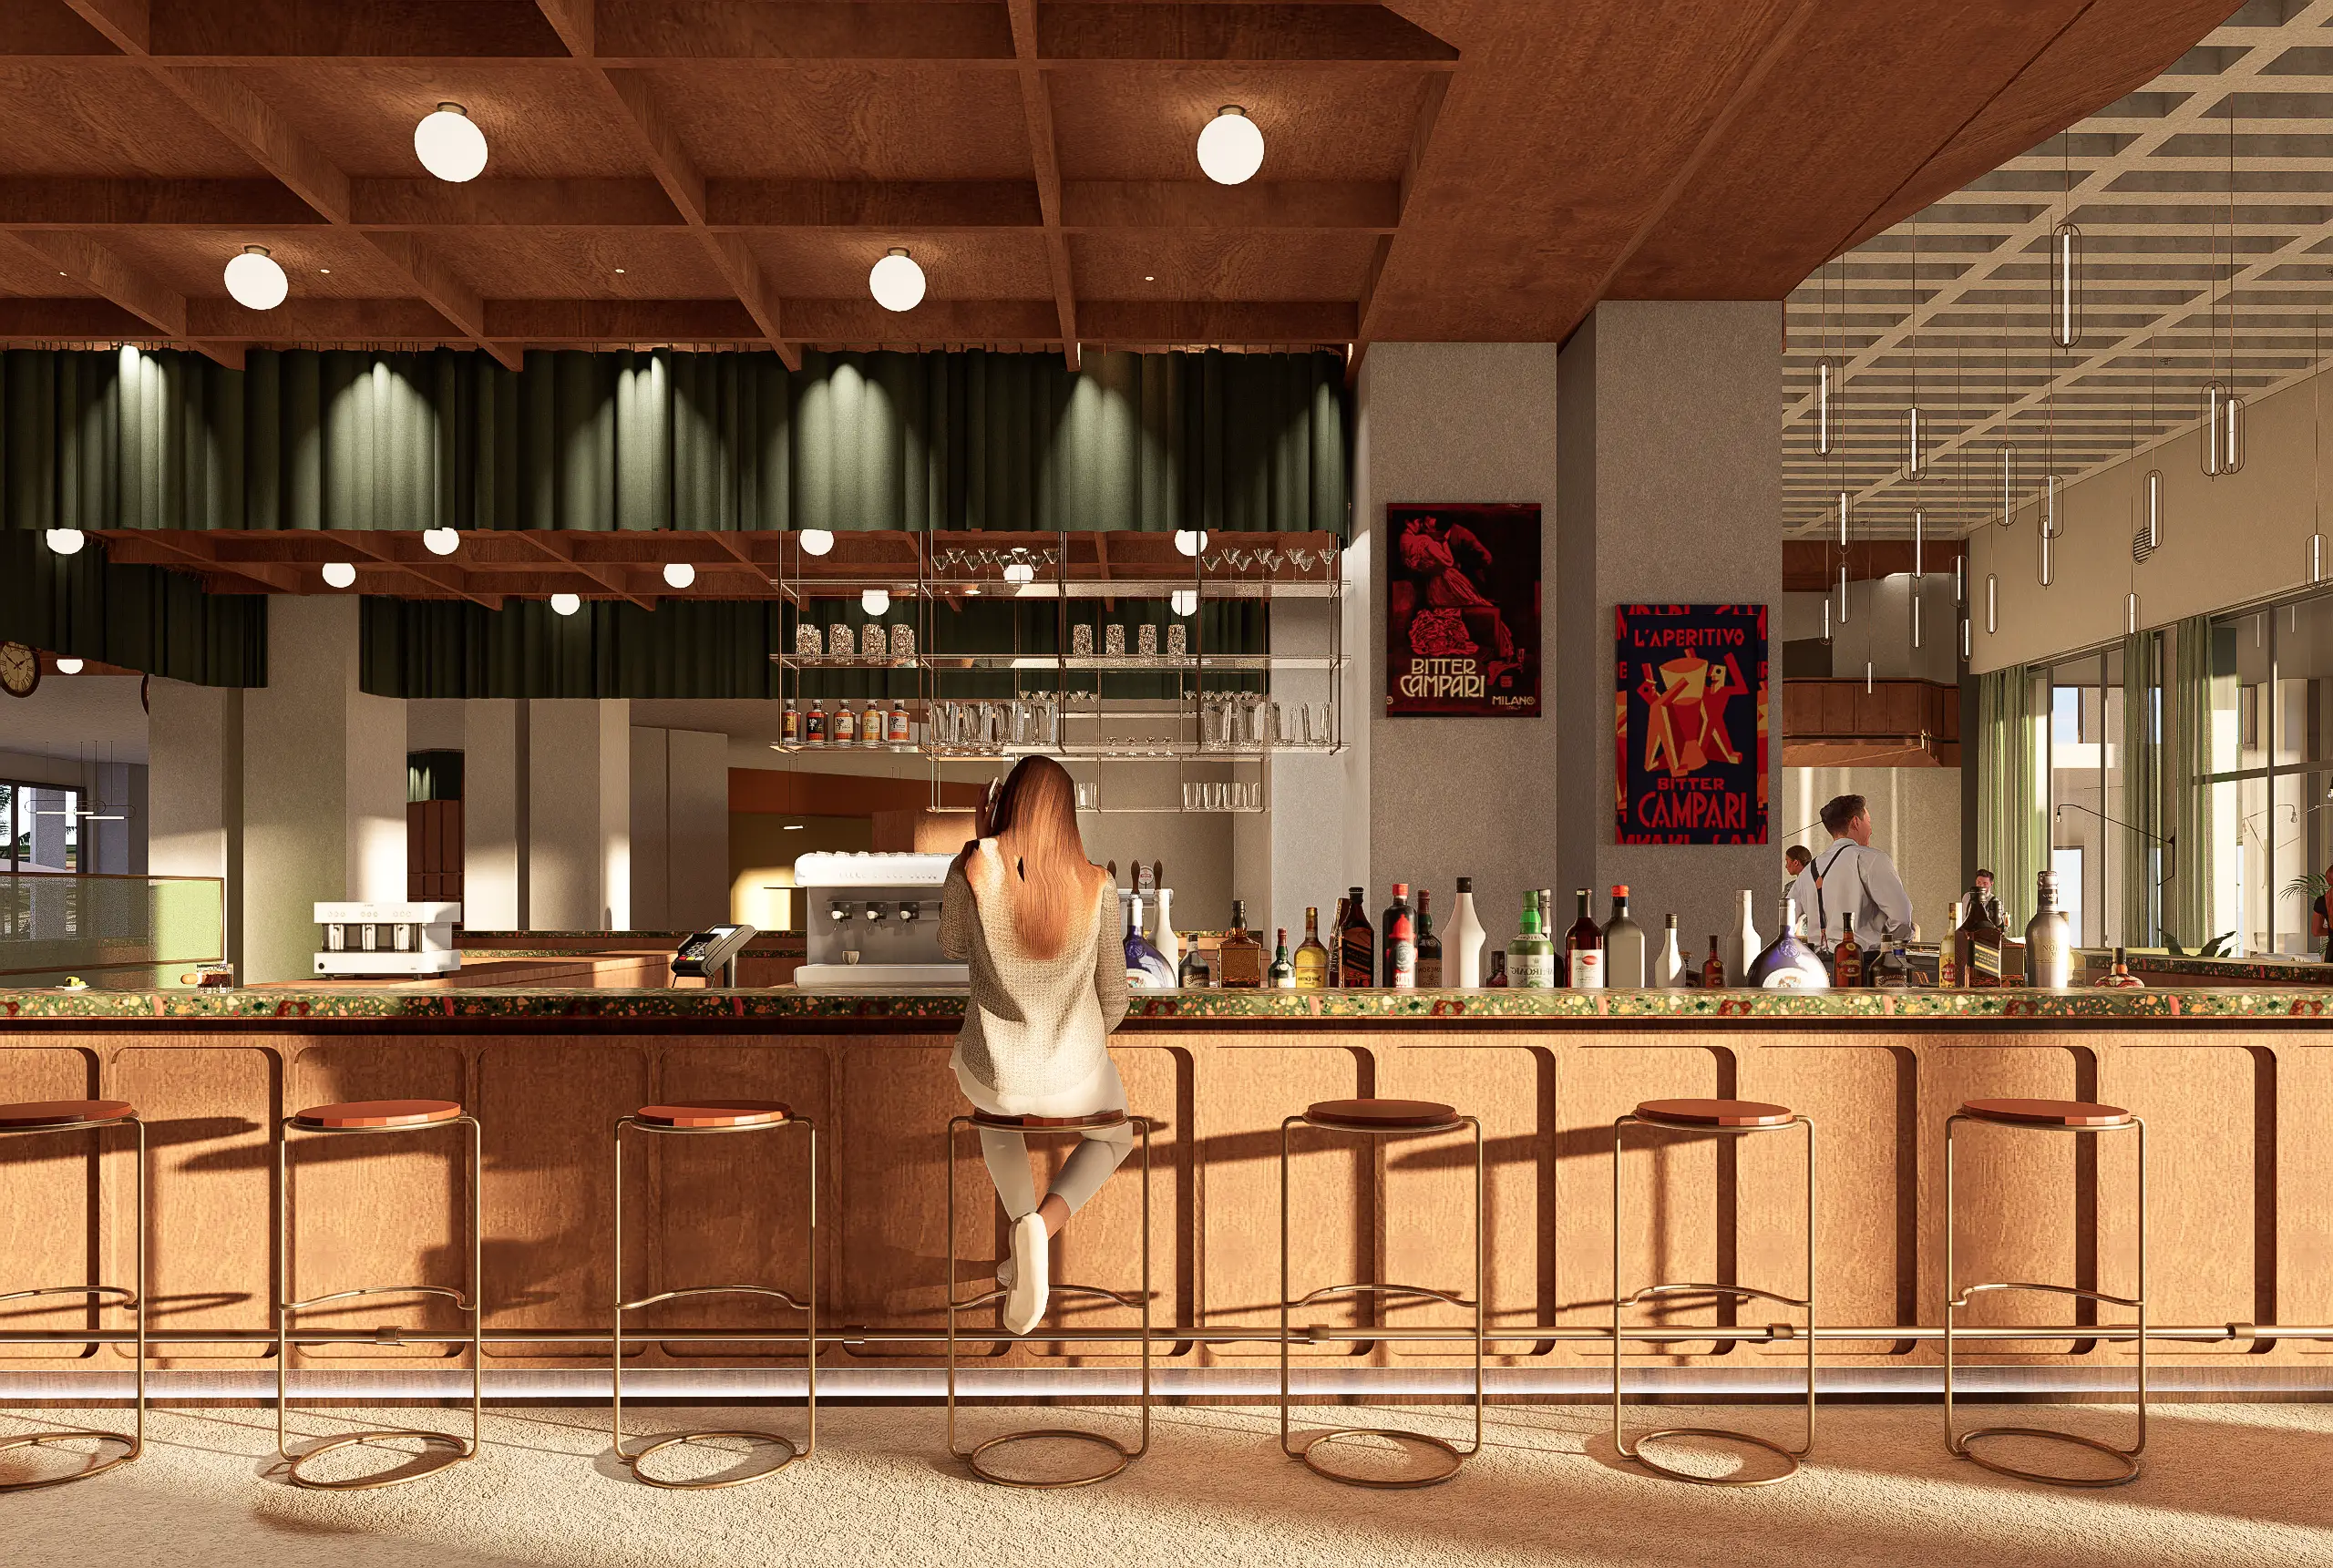
This interior is surrounded by restaurants, social spaces and circulation routes, creating constant movement and encounter within the building. The boundary between indoor and outdoor public space softens.
The project also indirectly references the material and spatial memory of Antalya’s hotels from the 1970s–80s. The strong, timeless architectural language of that period is revisited with a contemporary interpretation.
One of the project’s main goals is to create public life not only outdoors, but inside the building as well.
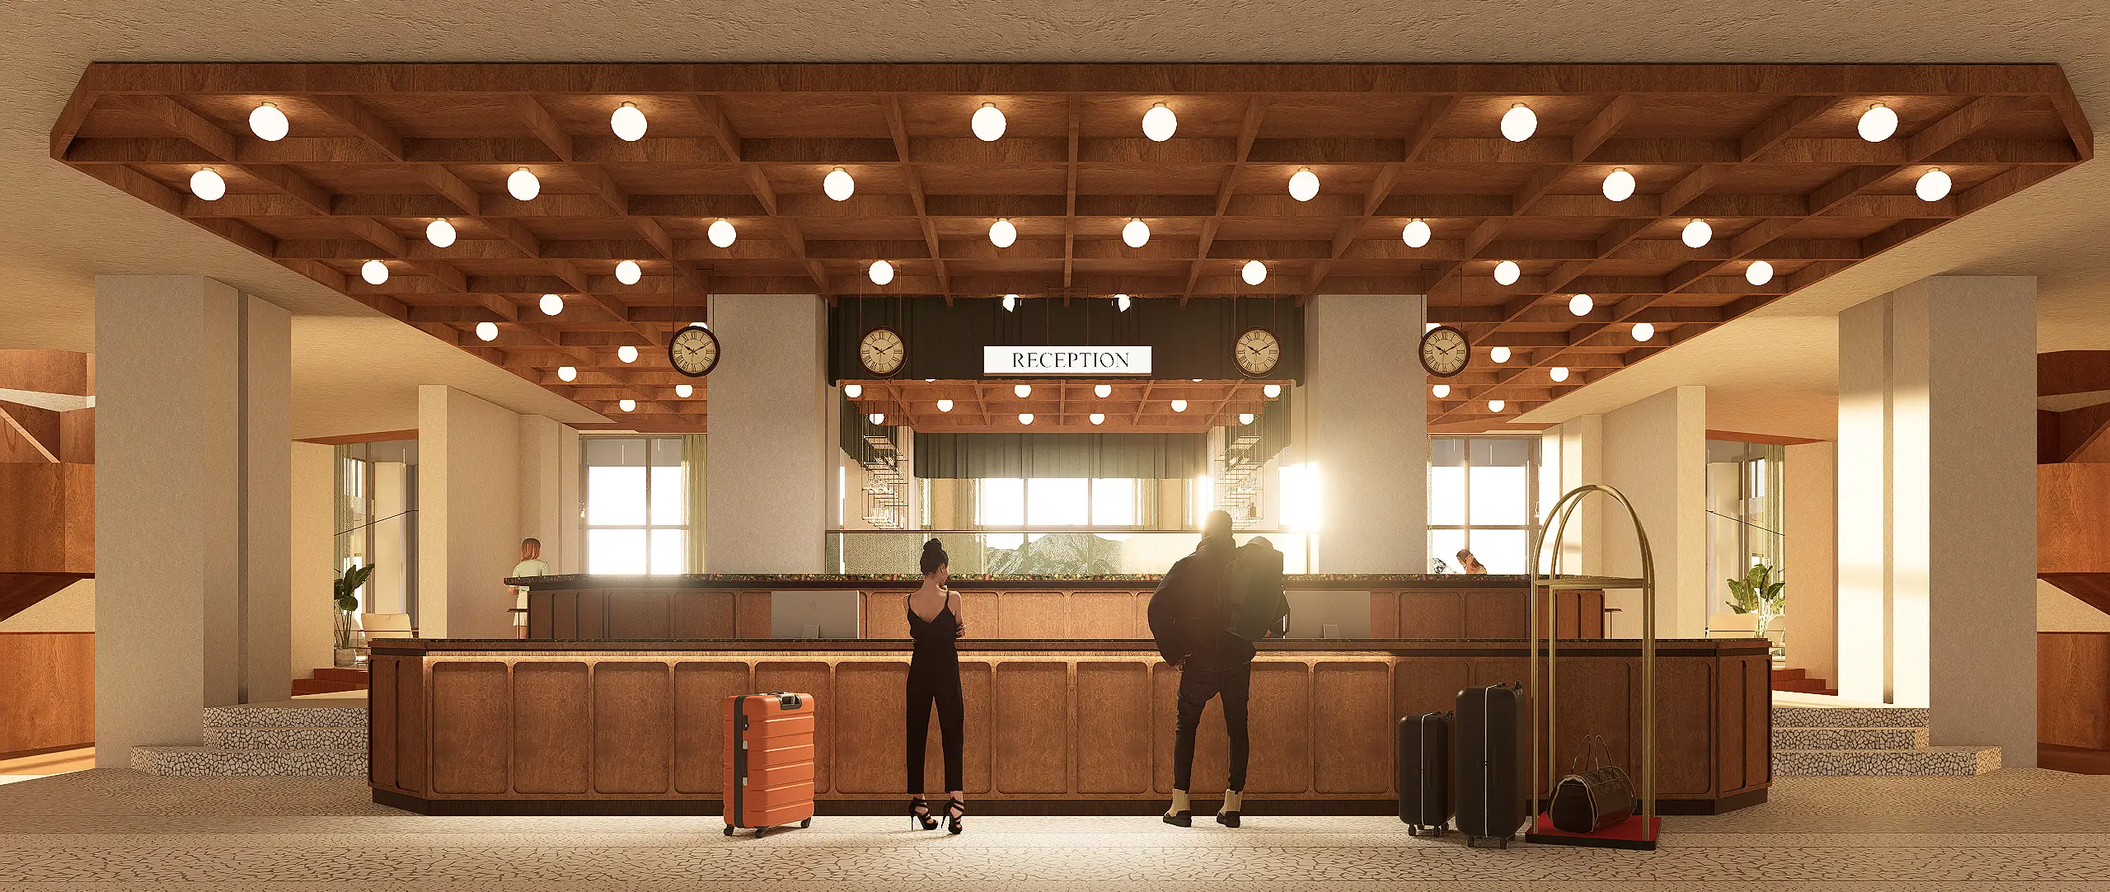
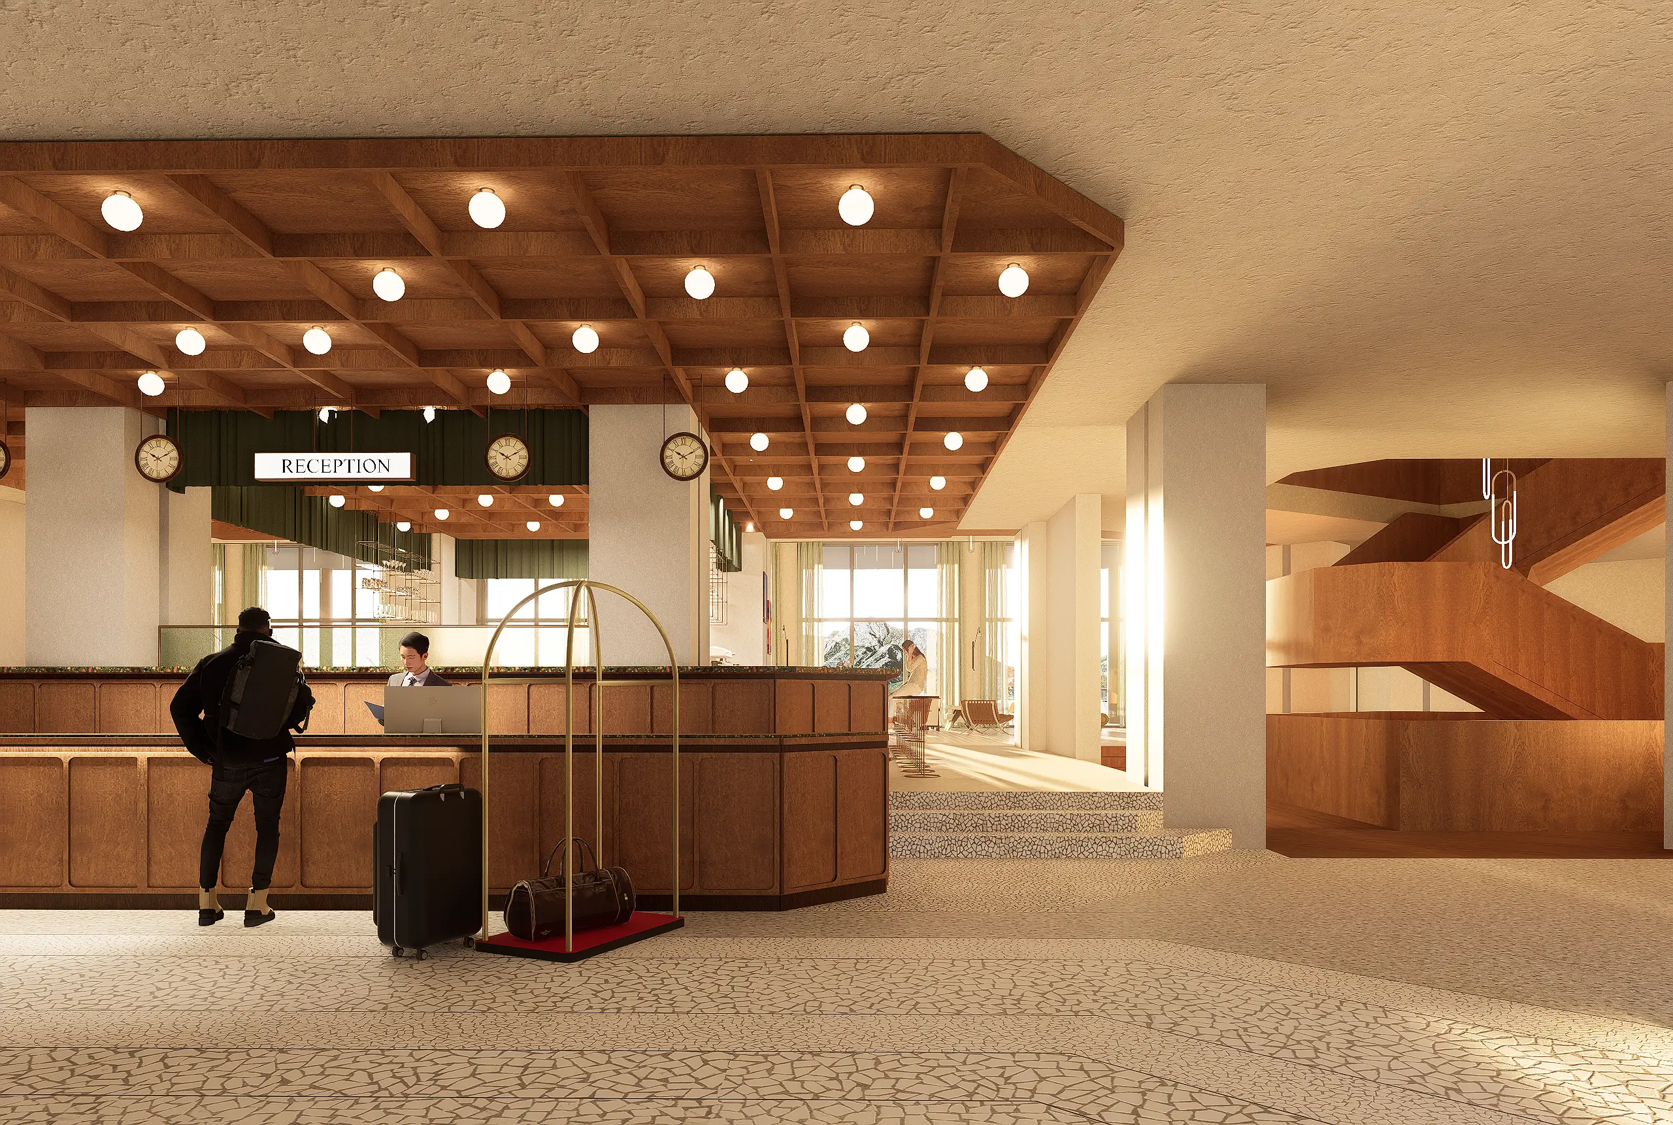
The lobby therefore stops being a reception area in the classic sense and becomes a living inner square of the city. Cafes, restaurants, exhibition areas, workspaces and places for social encounter surround this inner square.
The boundaries between city life and hotel life are deliberately blurred.
The building thus becomes not an alternative to the public space outside, but its continuation.
Other work by Baraka at a similar scale and program.