İçeriğe geç
Akyarlar Villas: villas stepping up a hillside terraced with stone walls

Akyarlar Villas

Akyarlar Villas: villas stepping up a hillside terraced with stone walls

Akyarlar Villas

Akyarlar Villas: villas stepping up a hillside terraced with stone walls

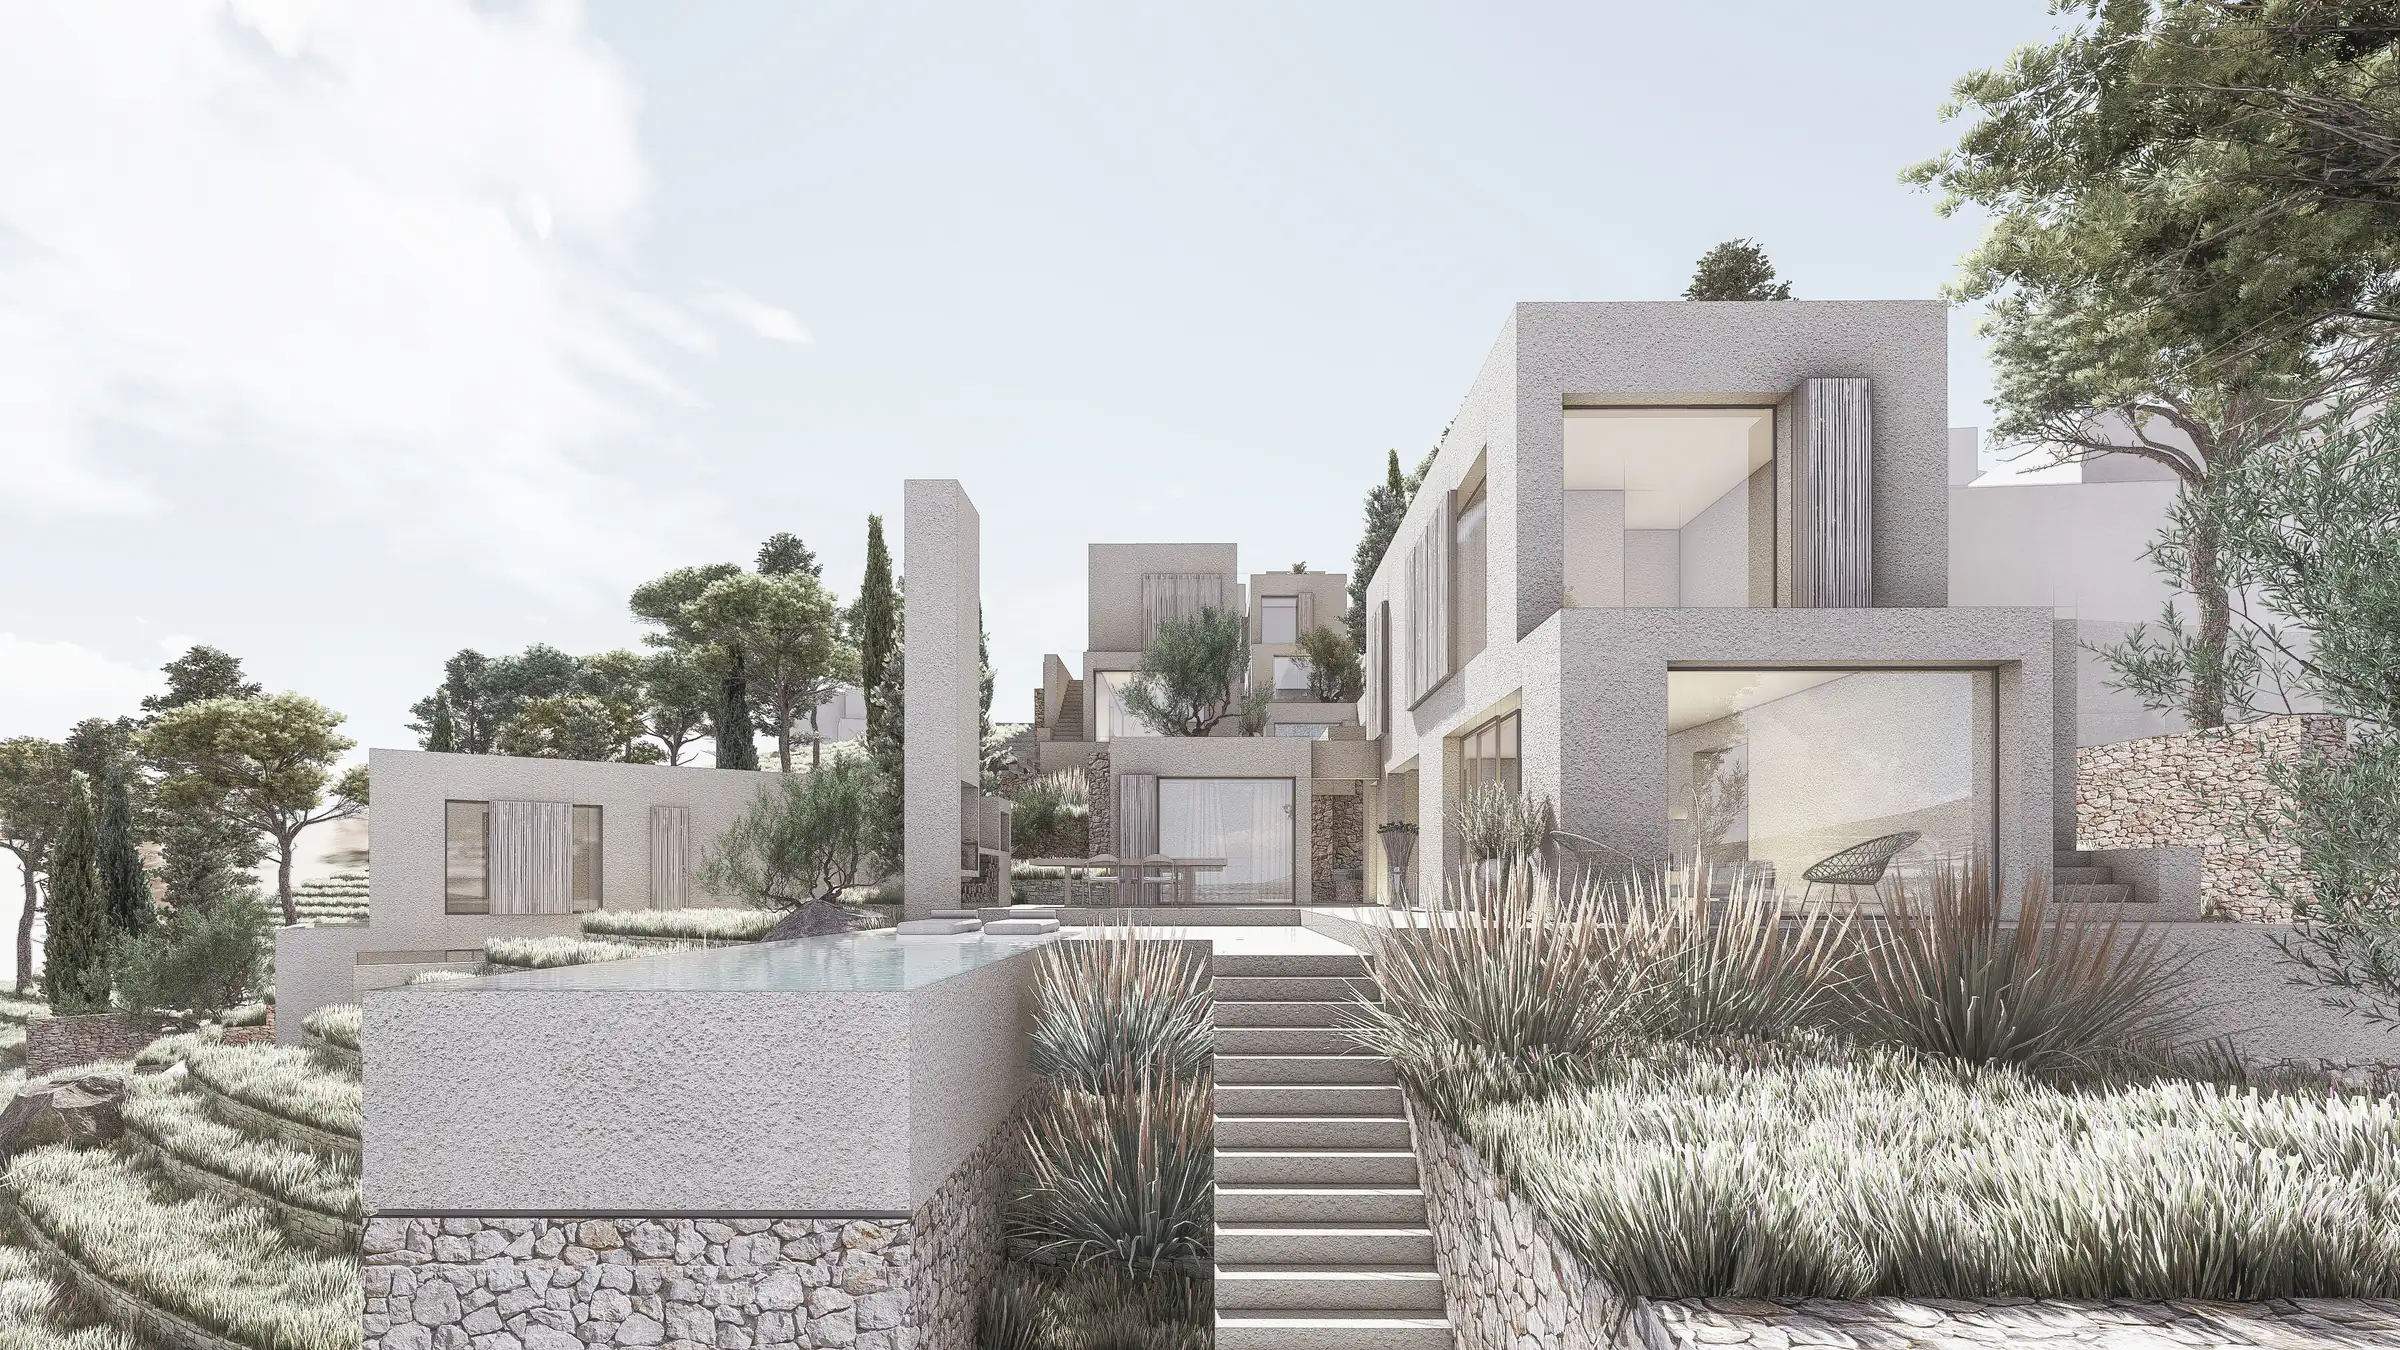
A settlement that respects the topography of Akyarlar and draws on Bodrum’s traditional house types, such as the musandra house, the Chios house and the tower house. The aim is a living environment woven with strong neighbourly ties, where residents can develop a sense of belonging over time.

Location

Bodrum, Muğla

Client

Aspat Yapı

Year

2025

Status

In Construction

Program

RESIDENTIAL
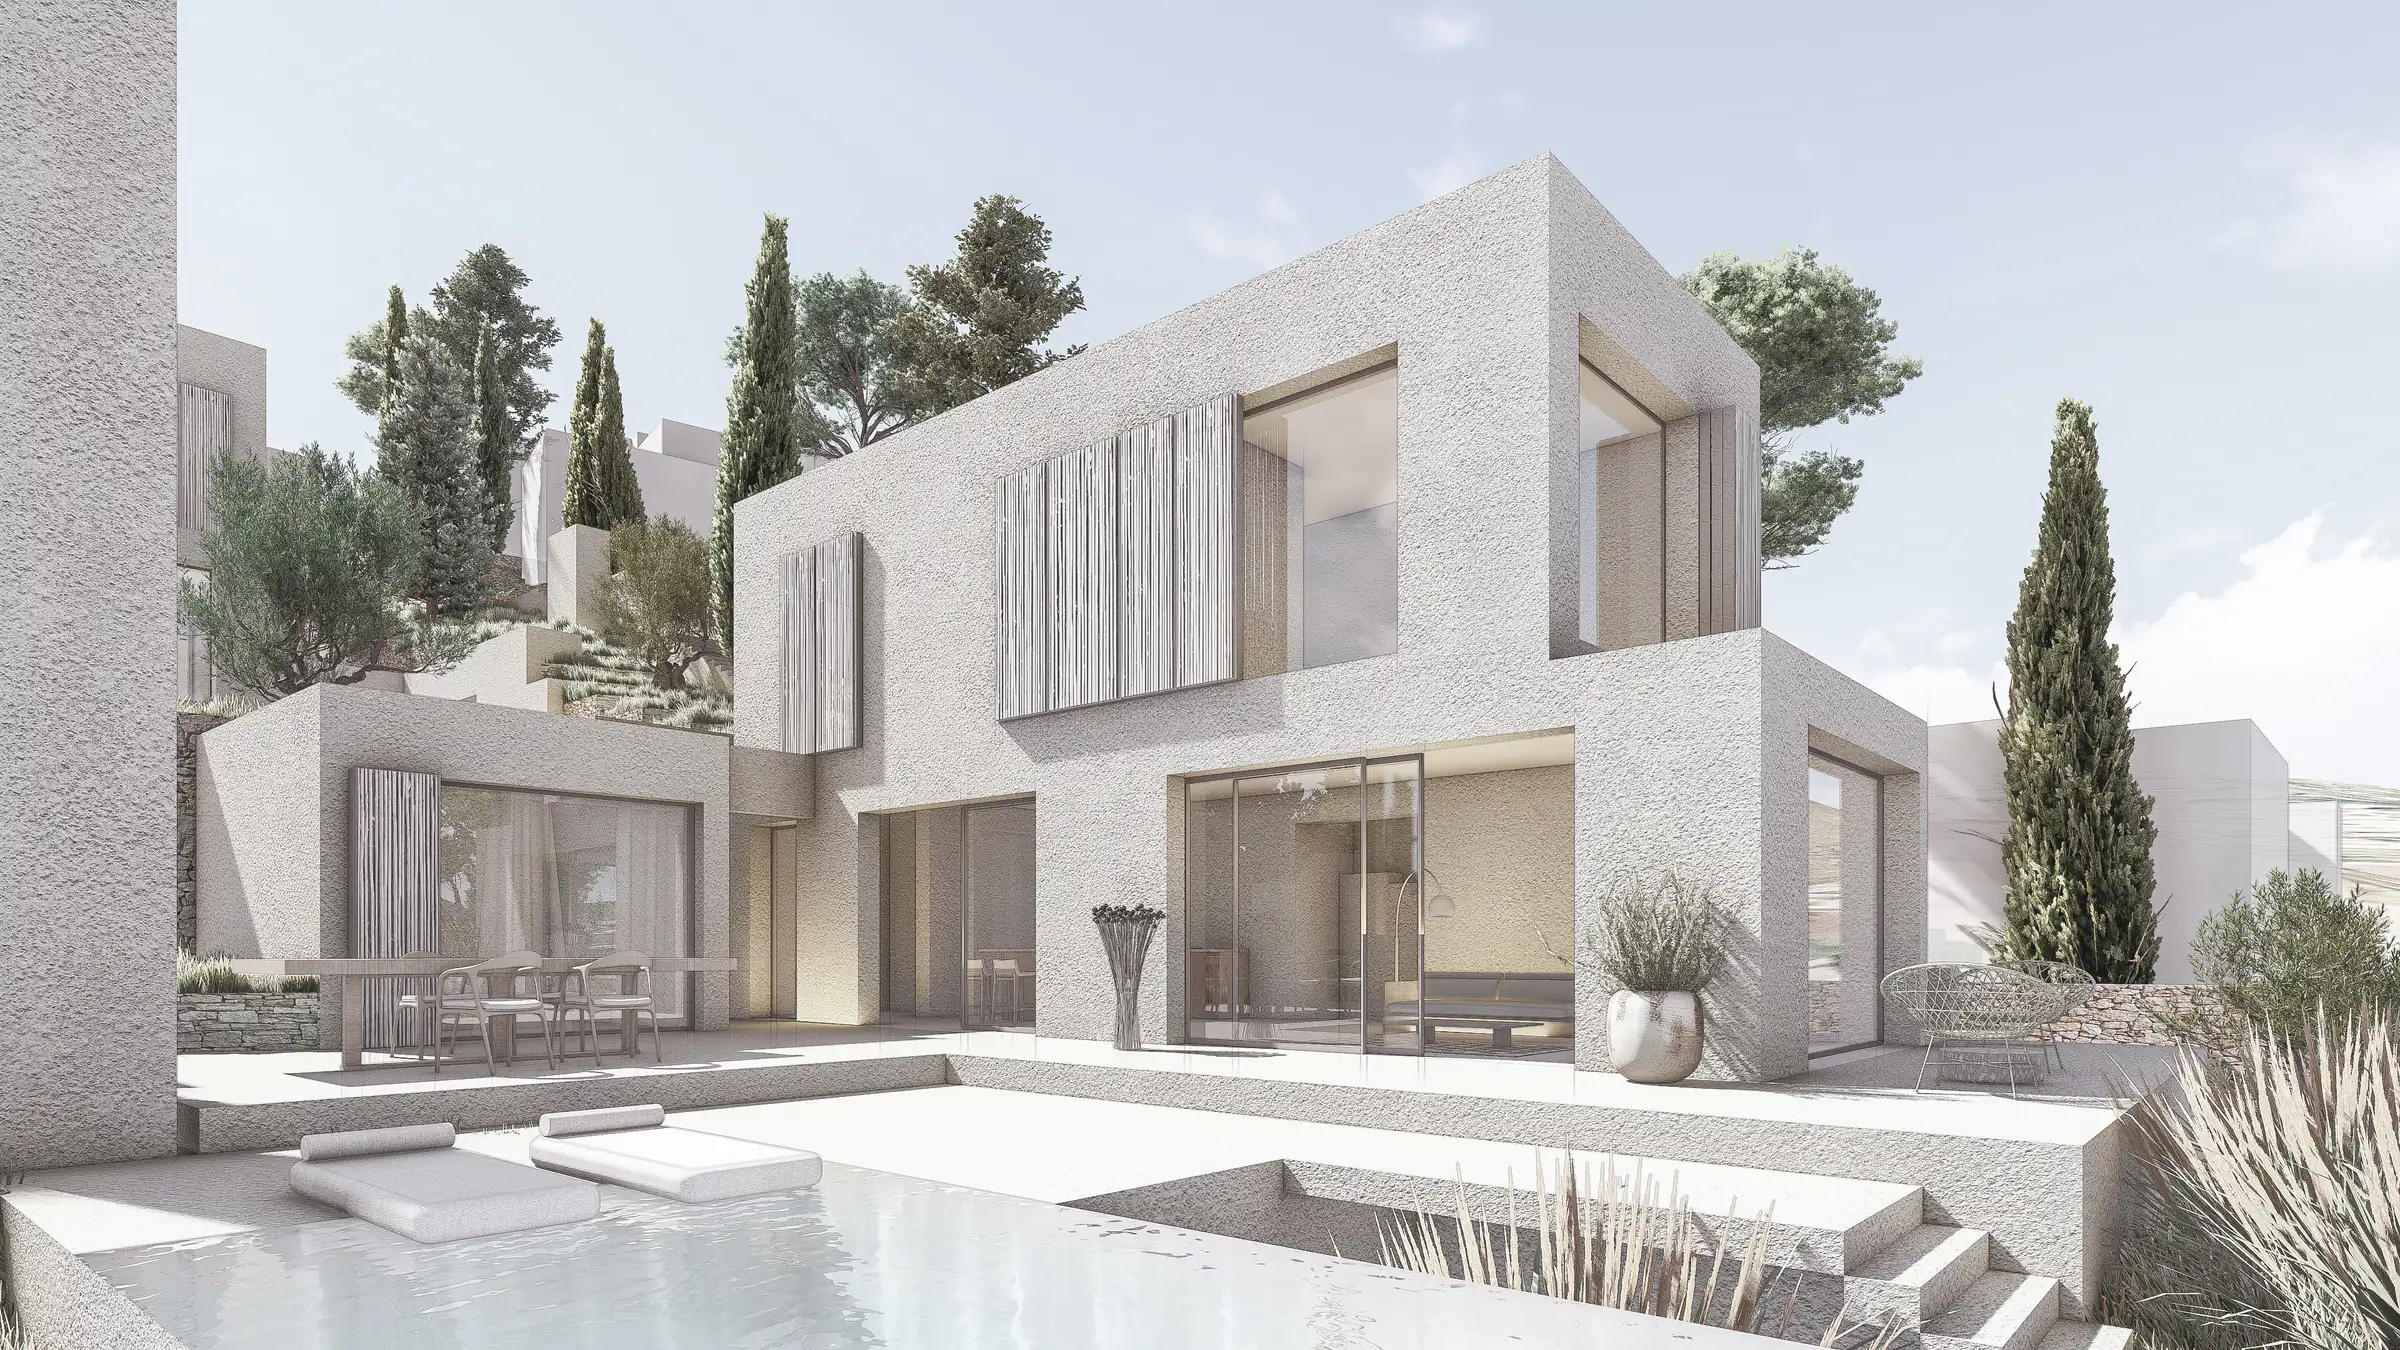
Two-storey villa opening onto a pool terrace, with a timber-shuttered façade and cypress trees
Terraces reached by stone steps, with villas set into the slope
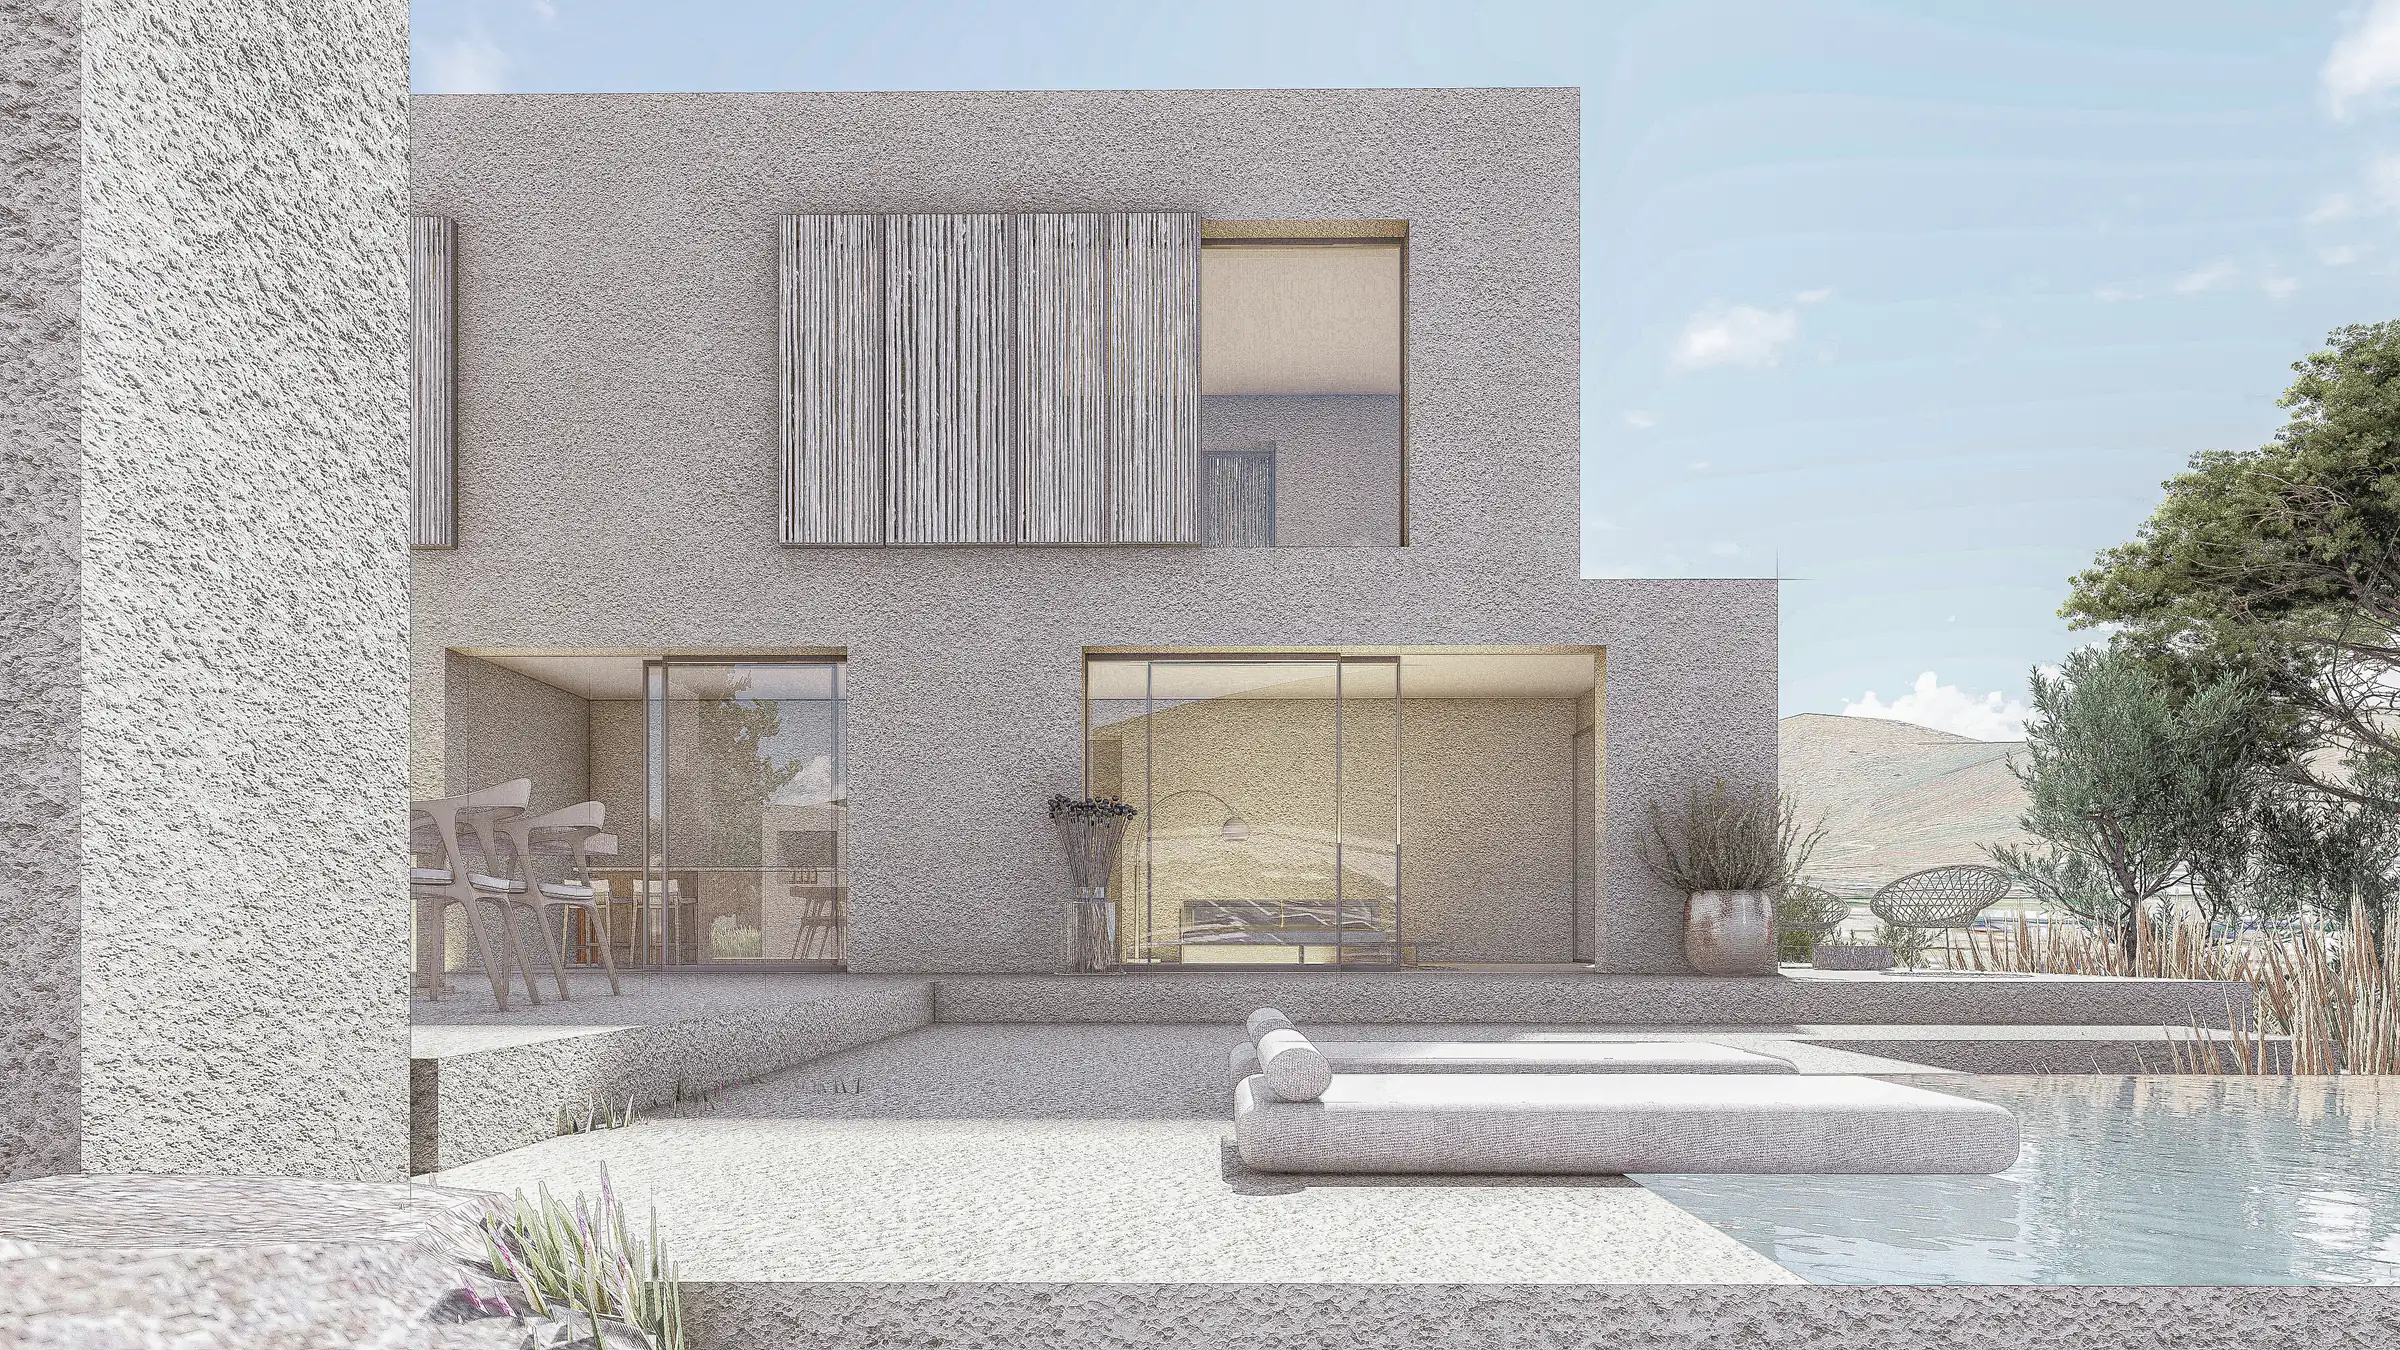
Villa seen from the pool terrace, with wide glazing and a timber shutter
View of a hillside villa between stepped stone walls and cypress trees
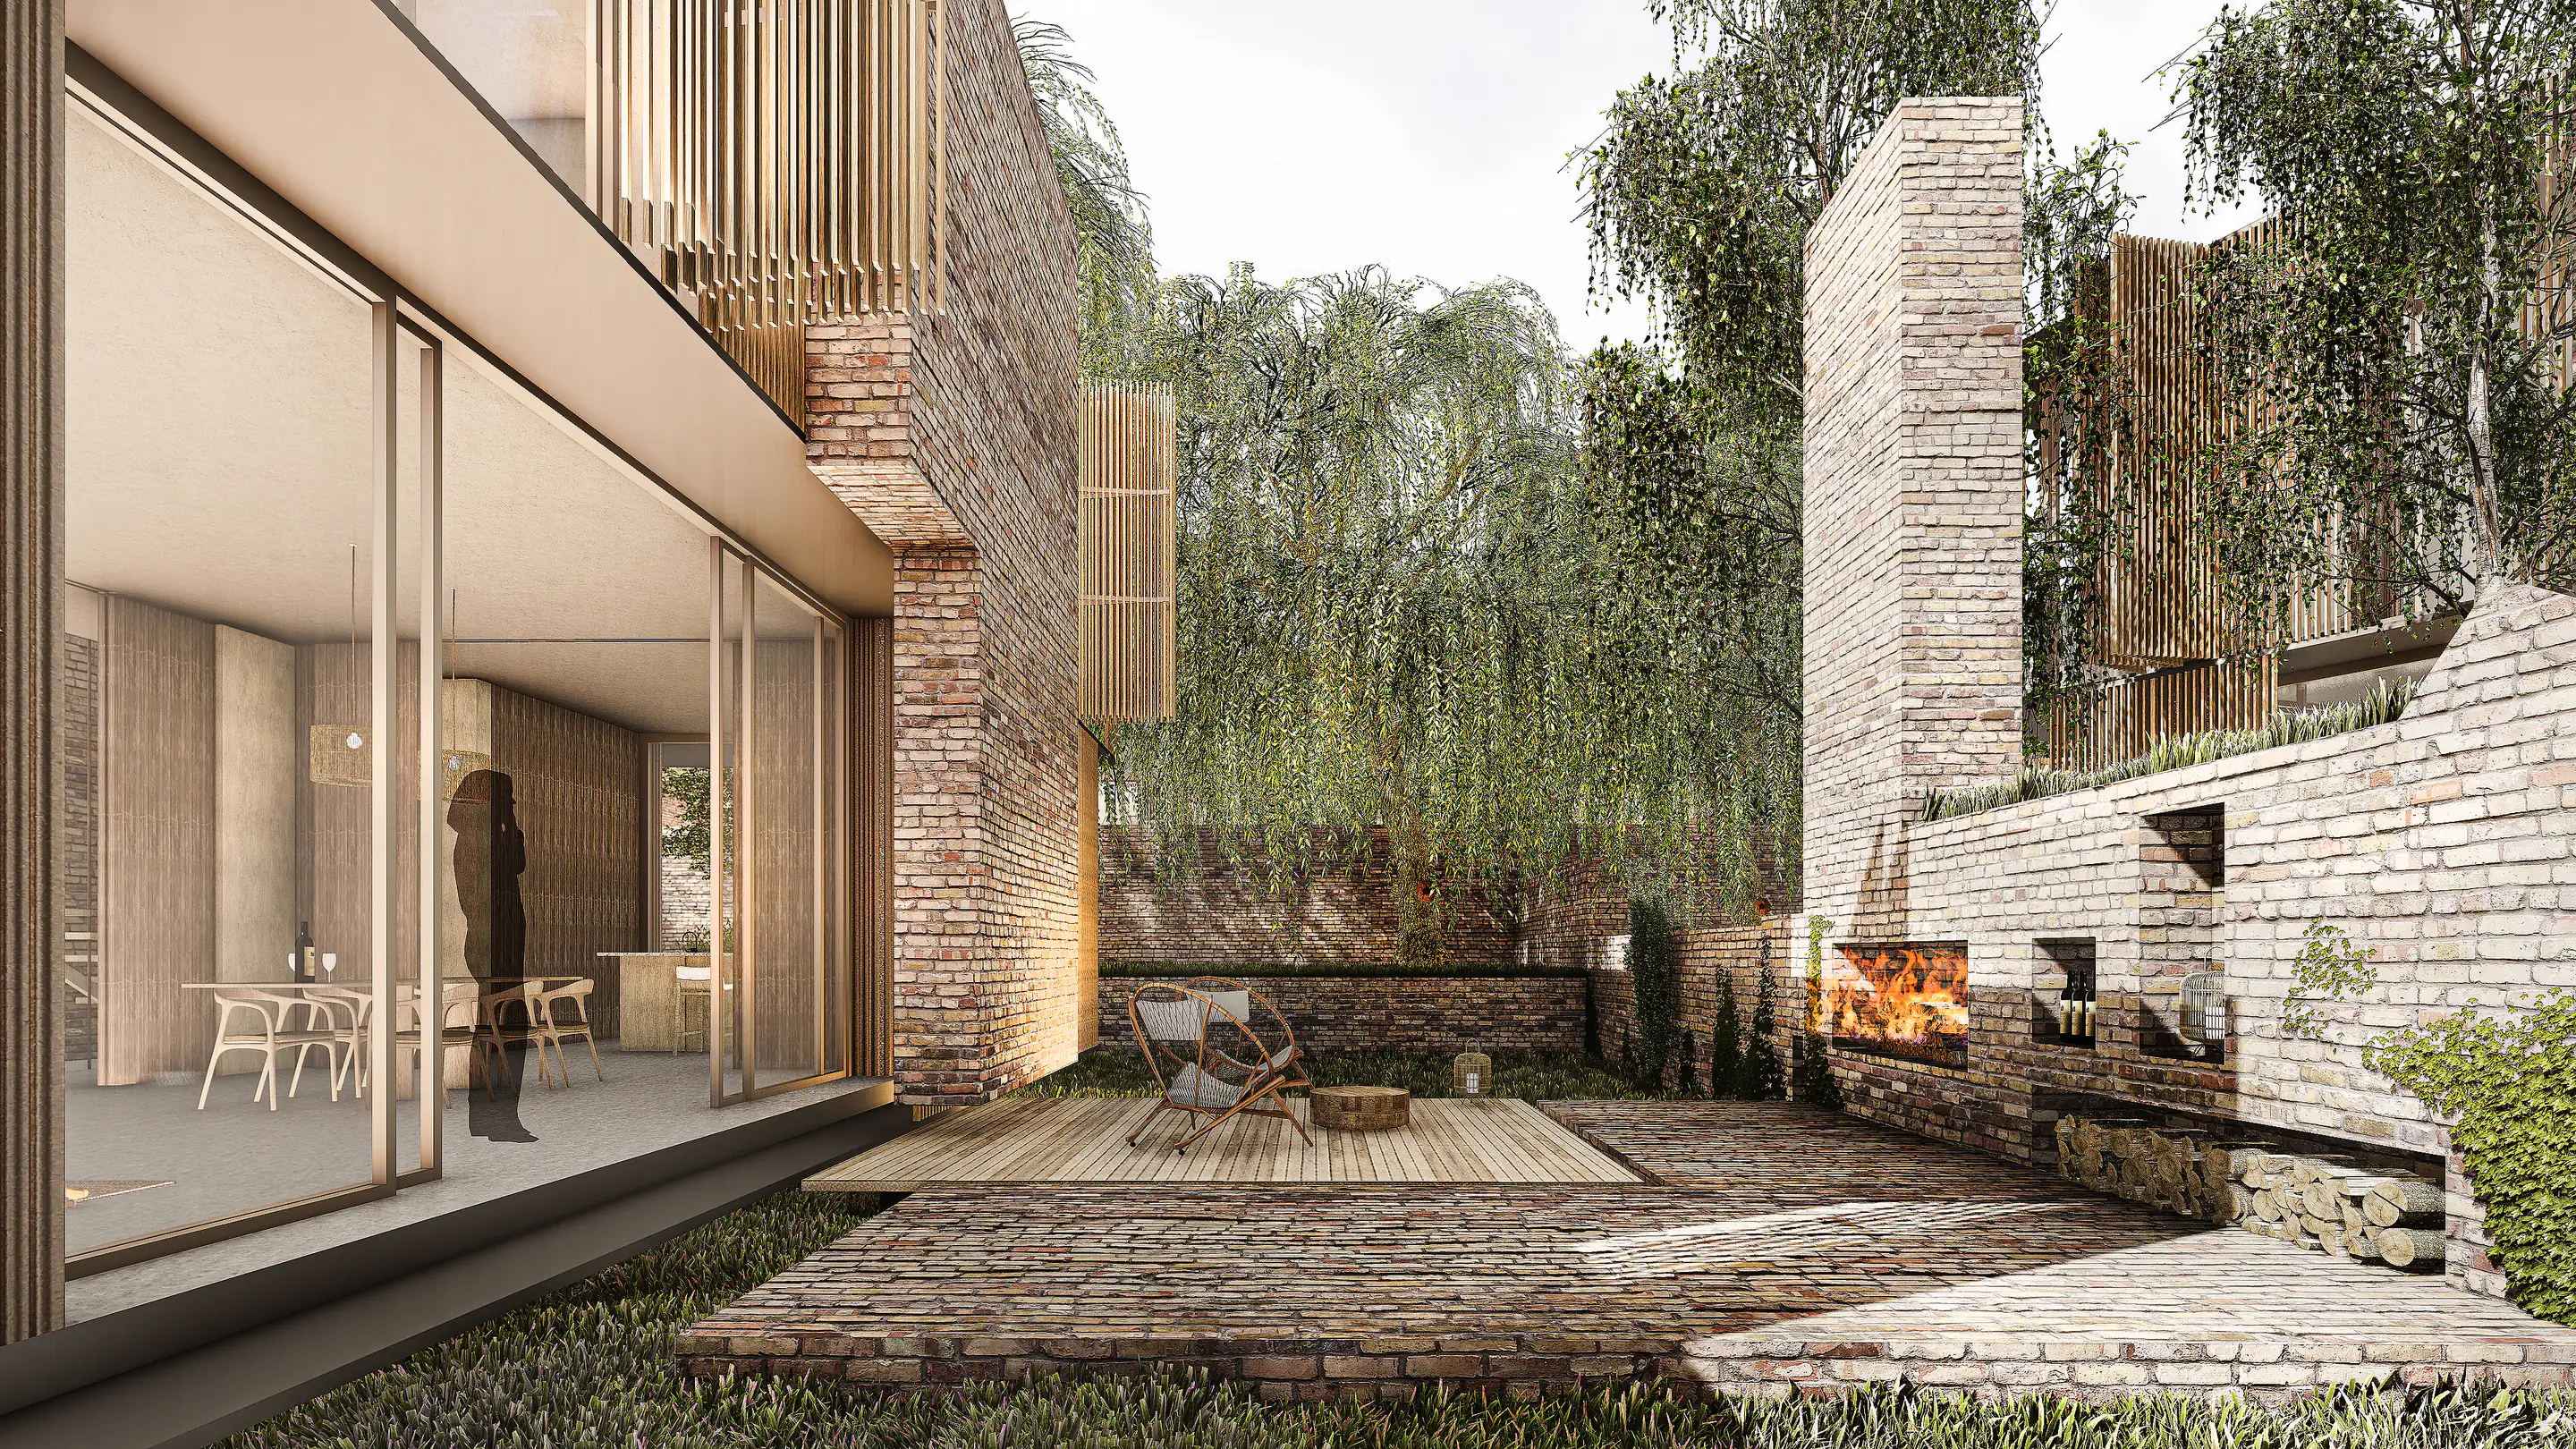
View through olive trees to a villa courtyard and poolside
Bird's-eye view of the villa settlement spread across the slope
Living and dining area with sliding glass doors opening onto a terrace
Top-down interior model showing the living room, dining area and kitchen

01

/

02

Villa floor plan with garden, pool and terrace

02

/

02

Villa floor plan showing parking spaces and bedrooms
Top-down view of a bedroom and bathroom
View from outside into a bedroom opening onto the garden
Inner courtyard with a white staircase and olive branches in the foreground

01

/

05

Map showing the project site within Muğla province

02

/

05

Map of the peninsula showing the project site and green areas

03

/

05

Map of the peninsula showing roads and points of interest

04

/

05

Map of the coast around the project site

05

/

05

Aerial photograph with the project site marked

01

/

03

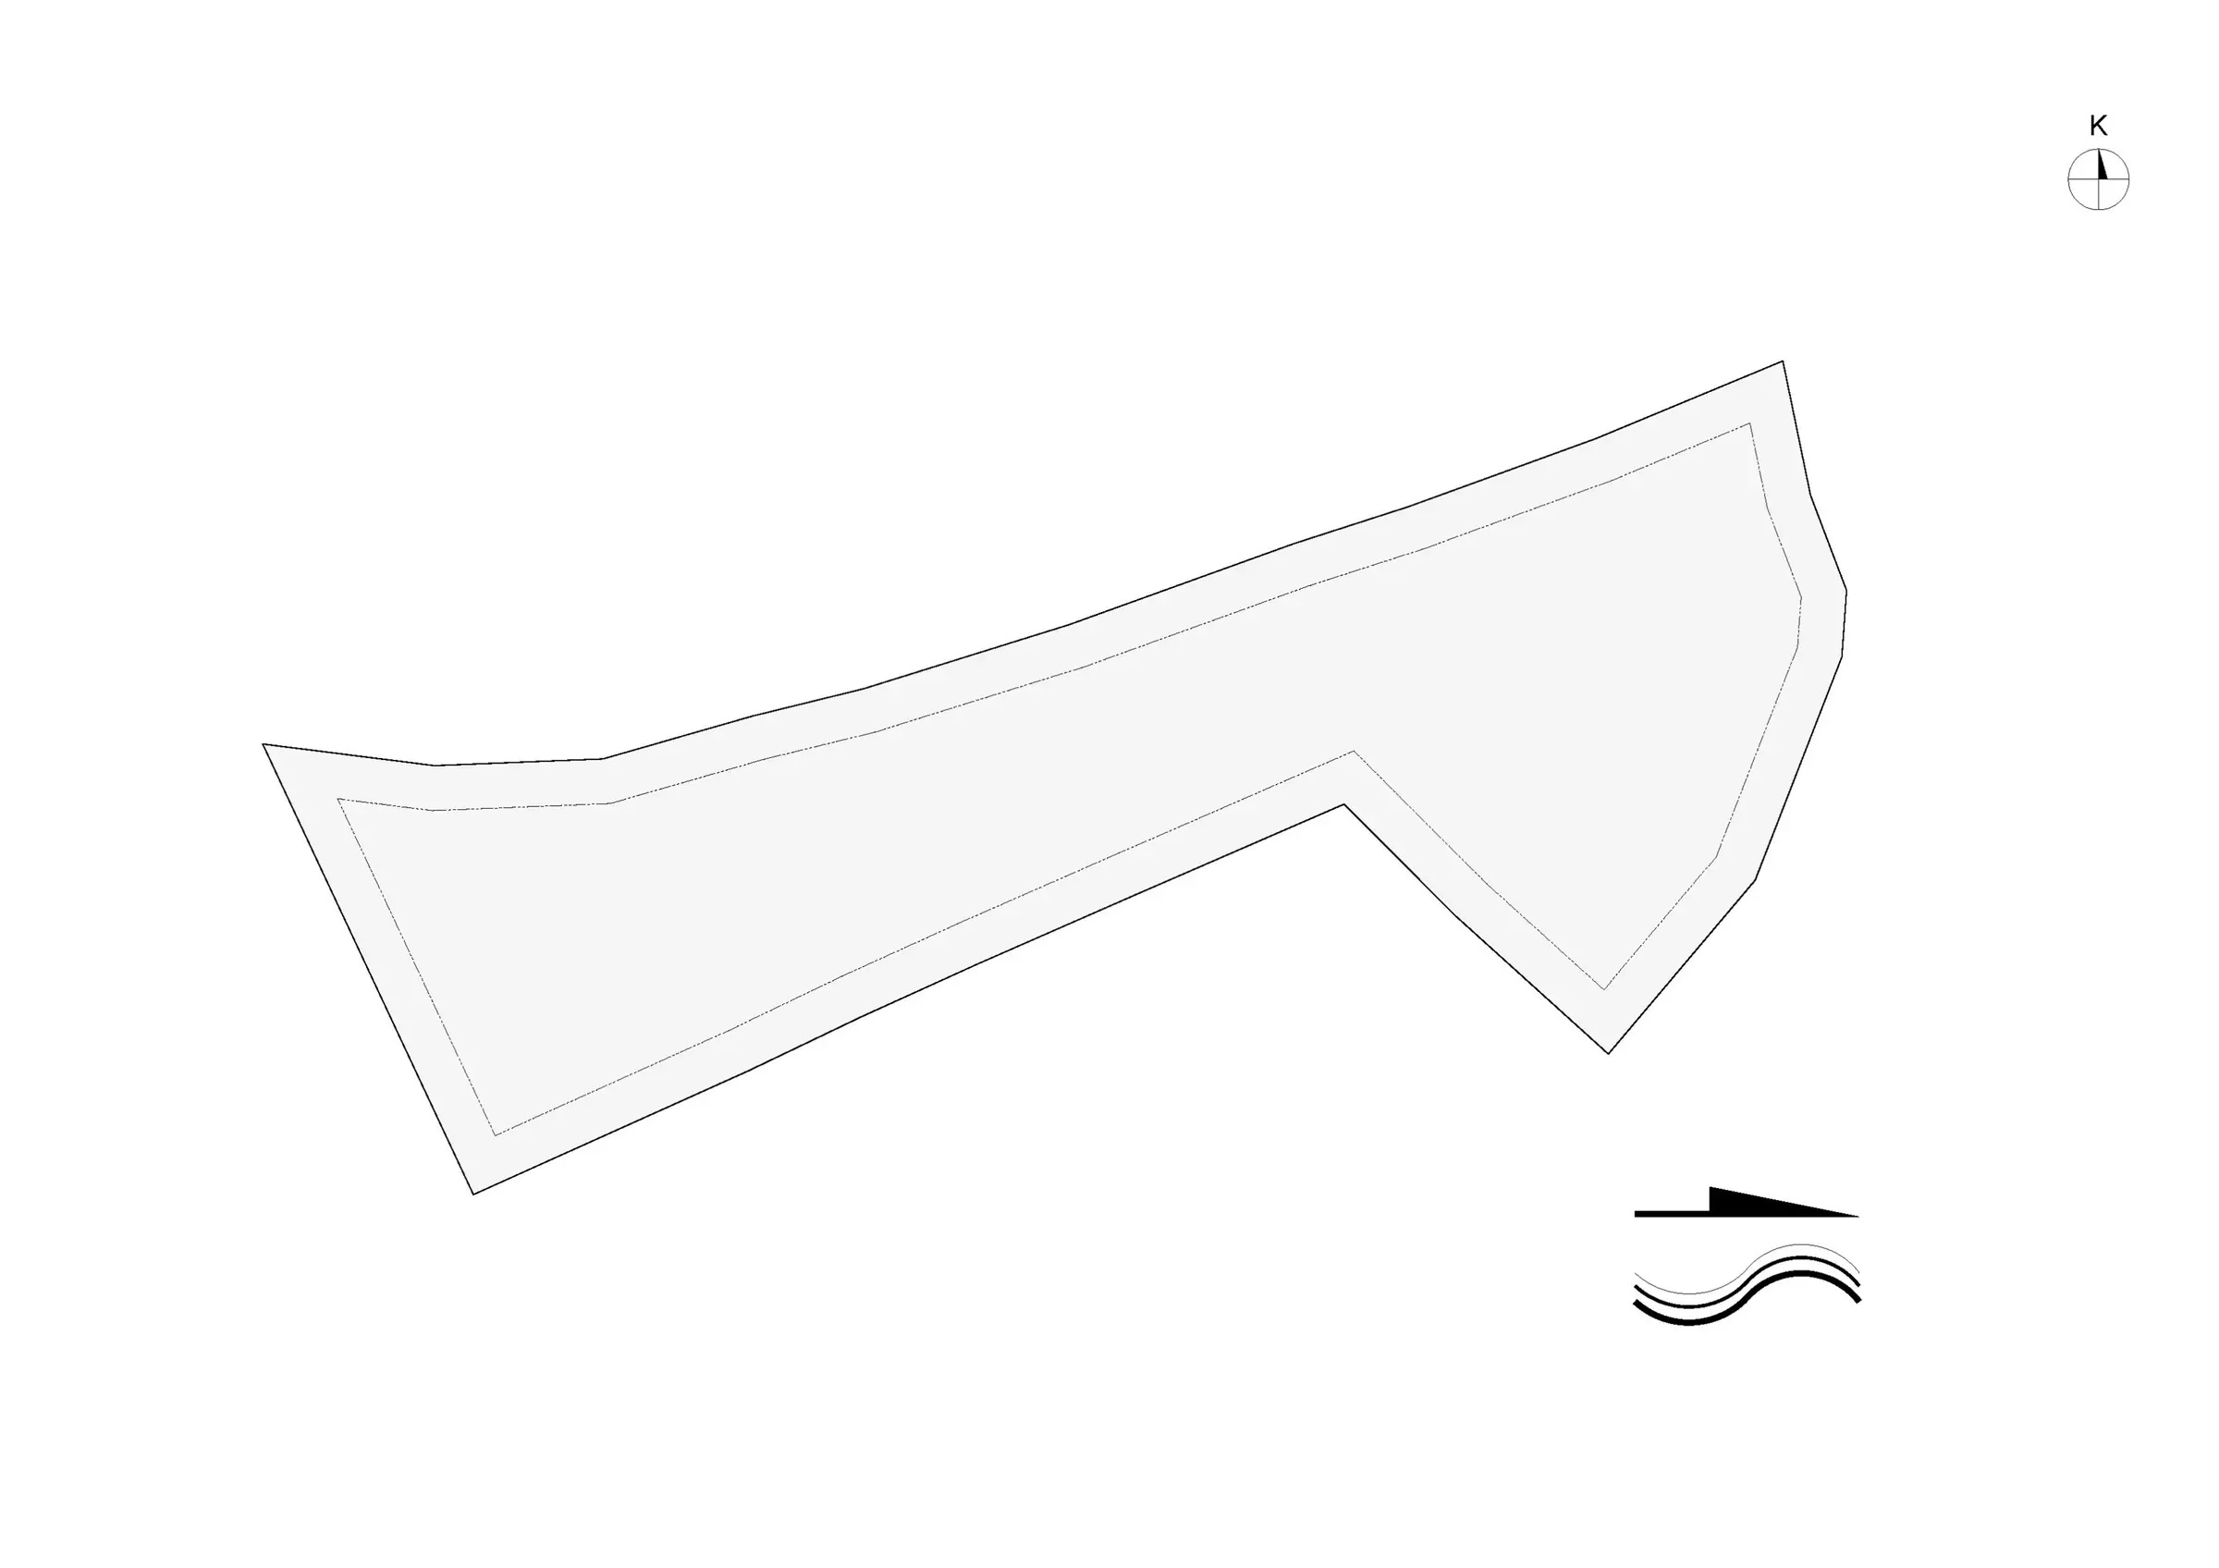
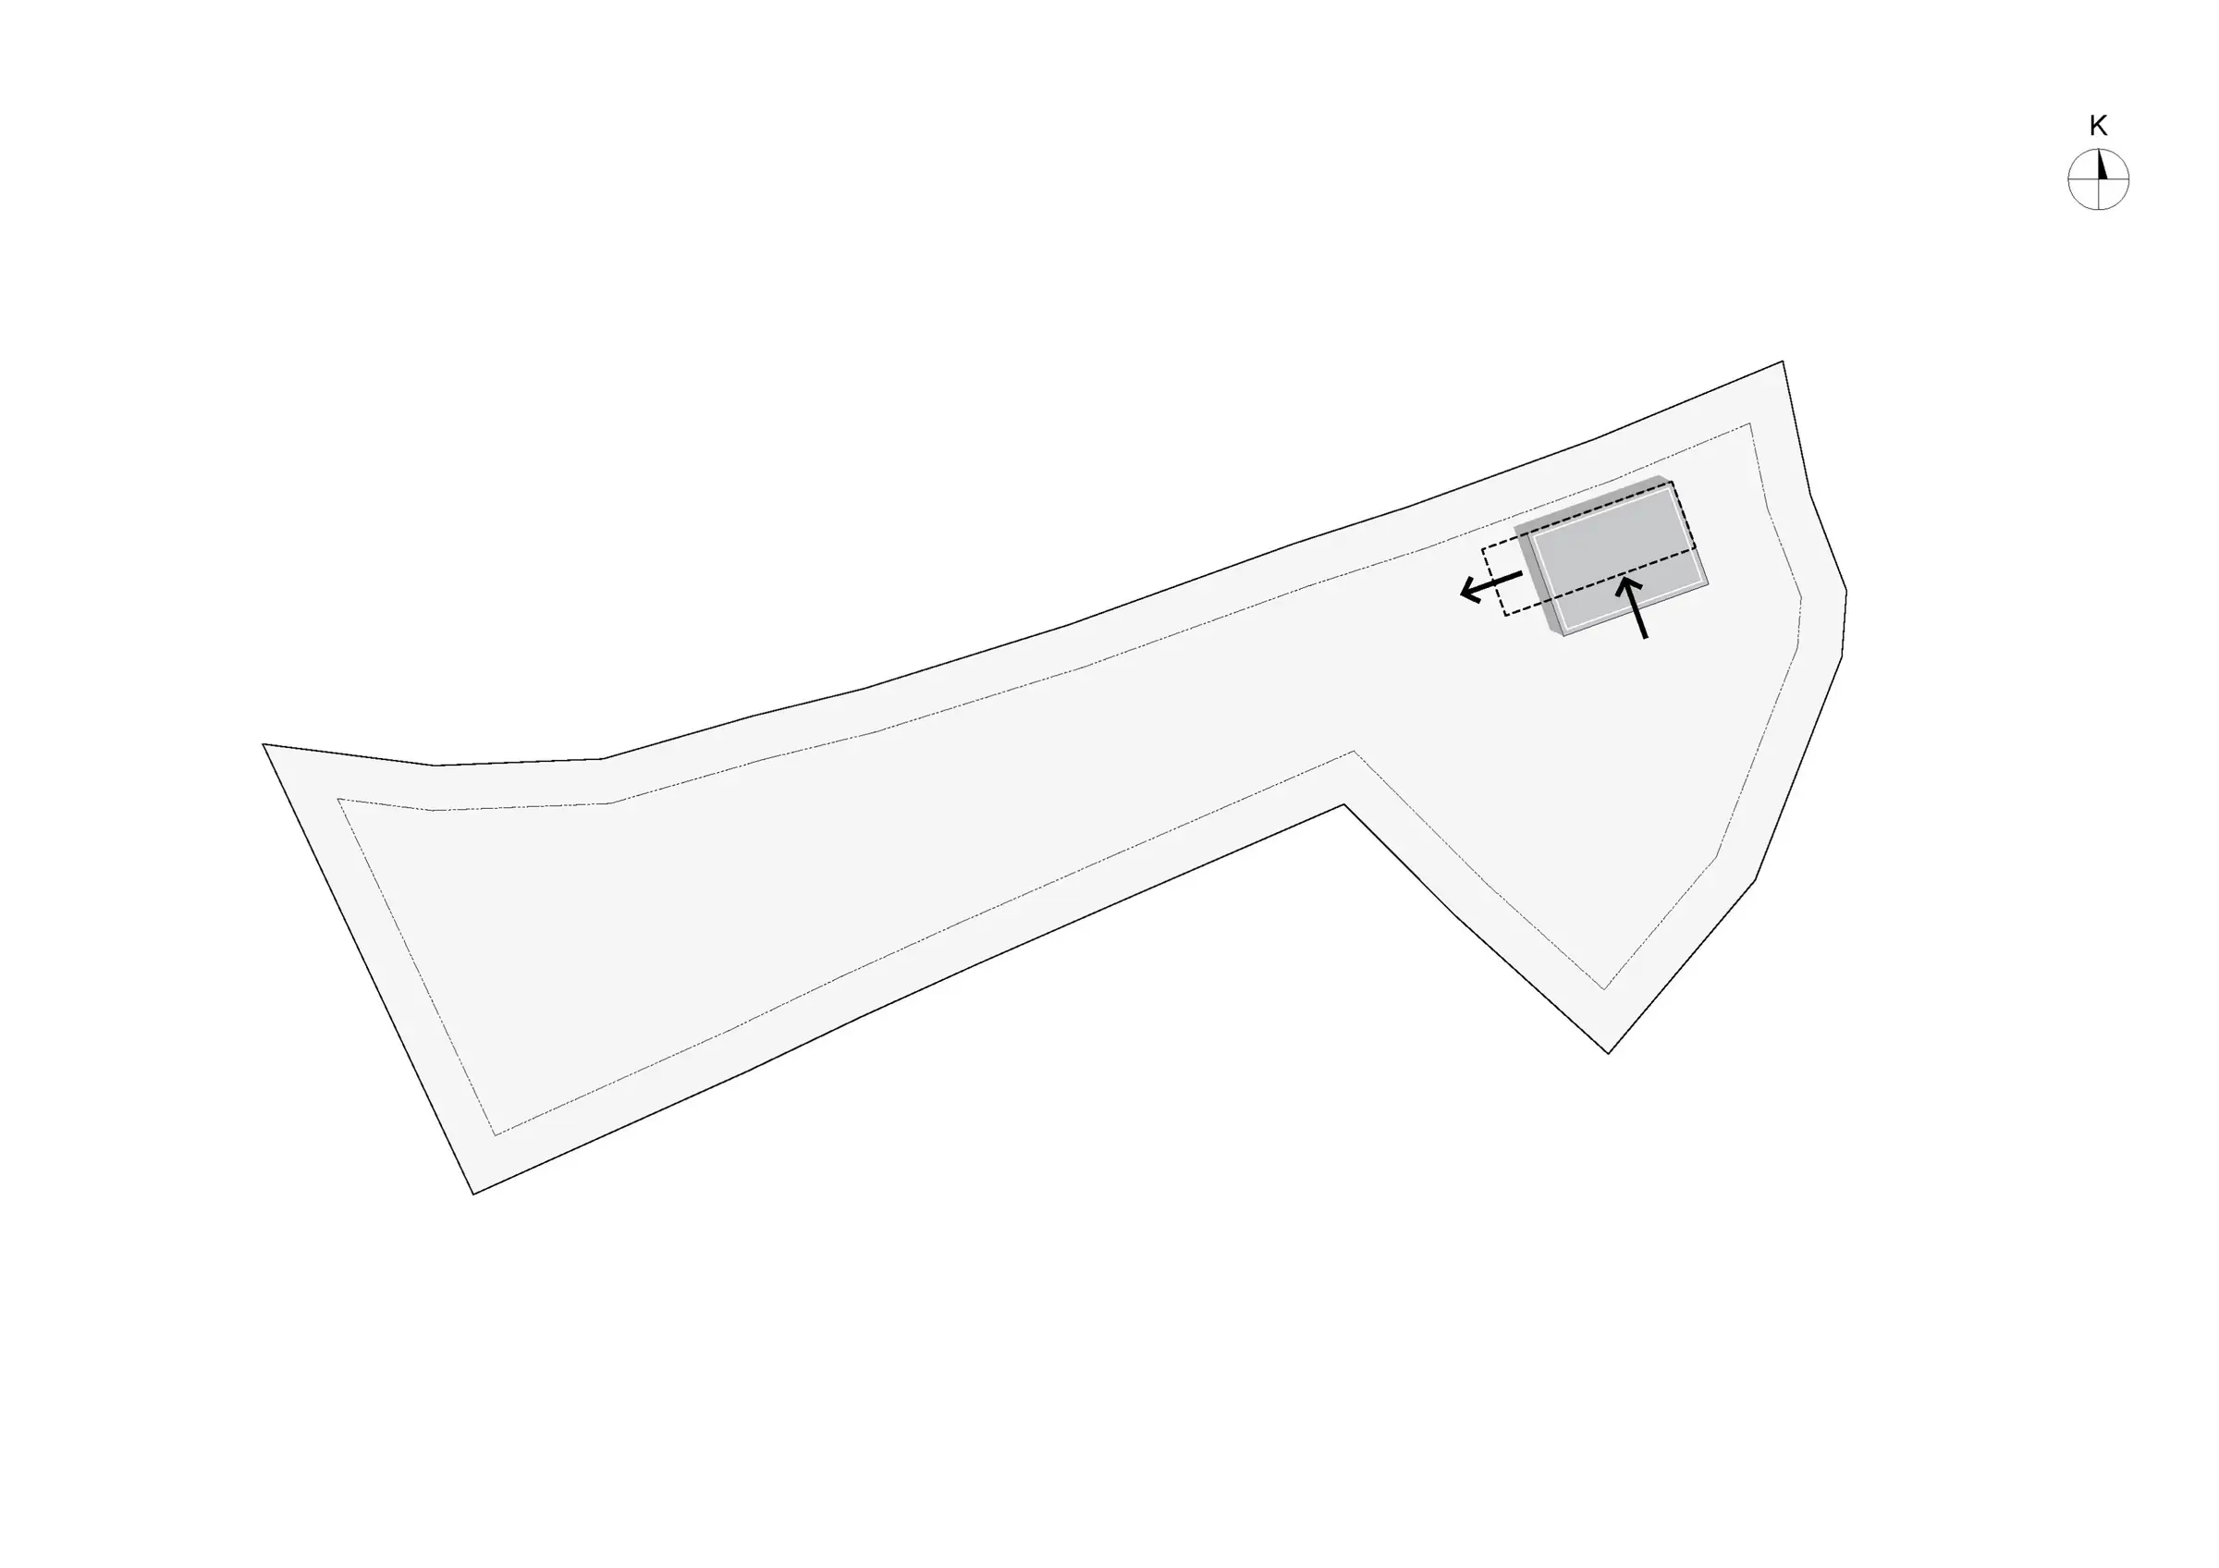
Diagram of the plot boundary

02

/

03

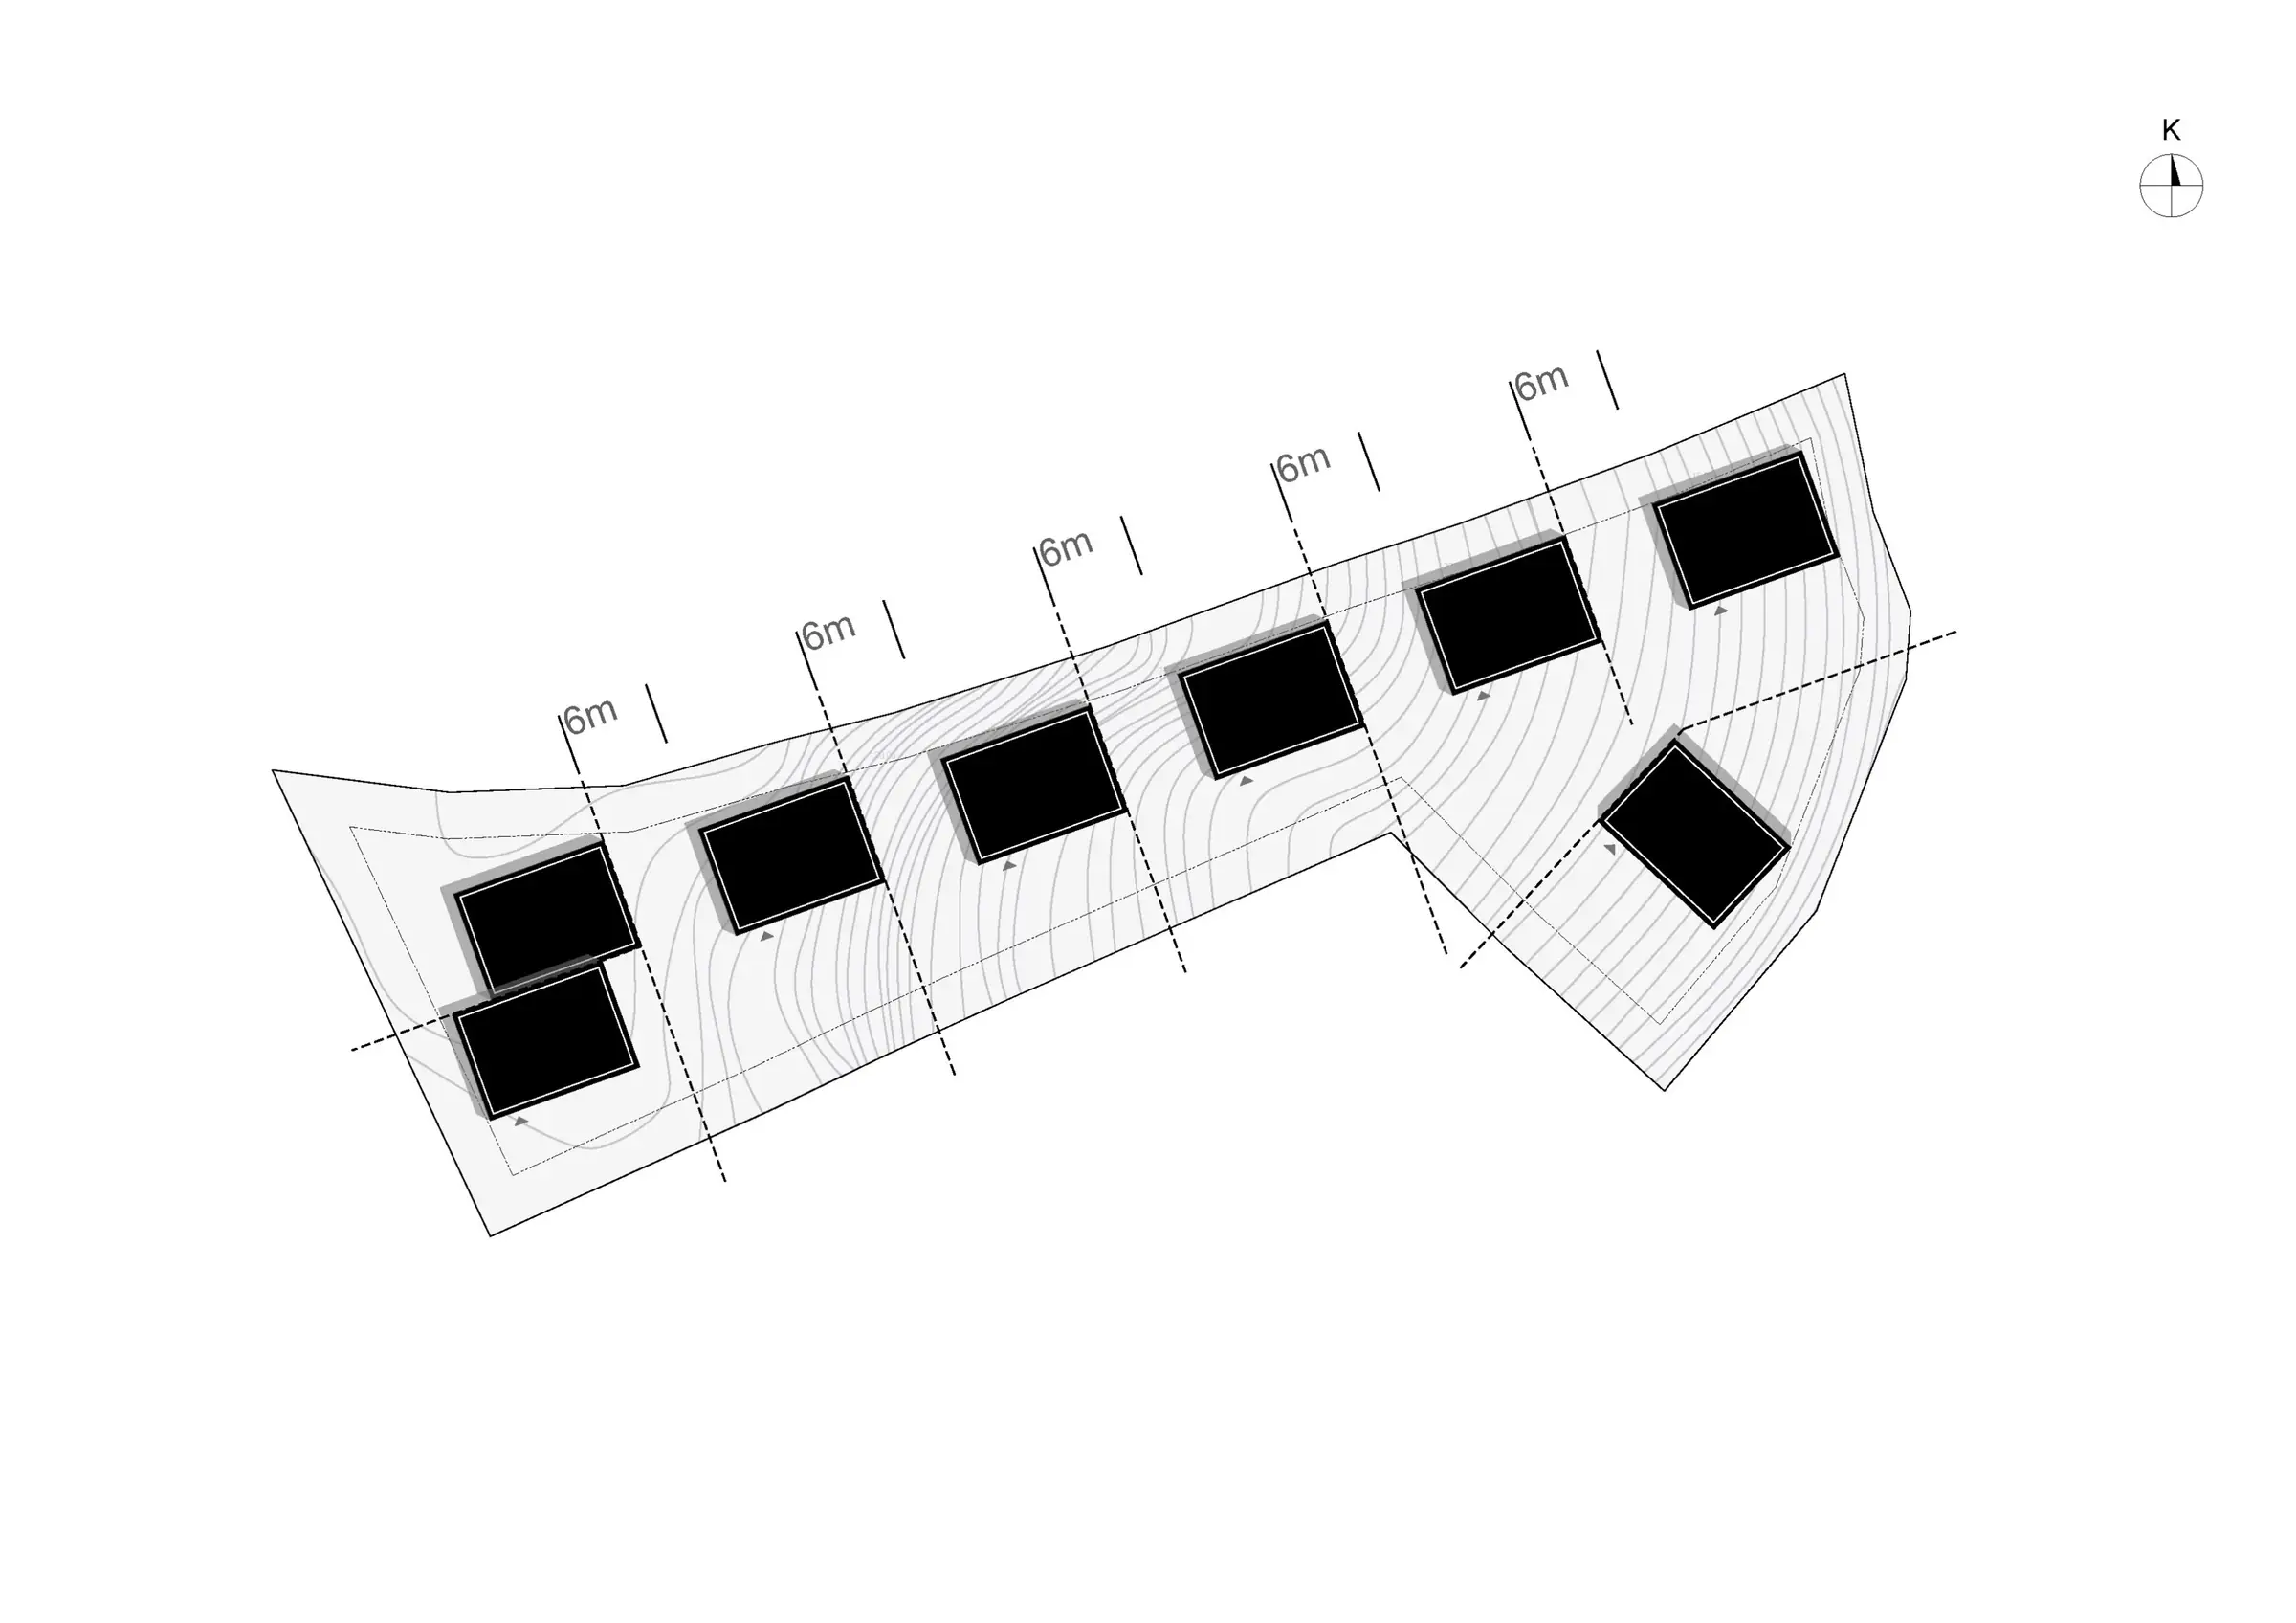
Diagram of building volumes placed on the plot at 6-metre intervals

03

/

03

Diagram of the view angles from the building volumes

01

/

05

Diagram showing the first building volume on the plot

02

/

05

Diagram showing the first building volume on the contour lines

03

/

05

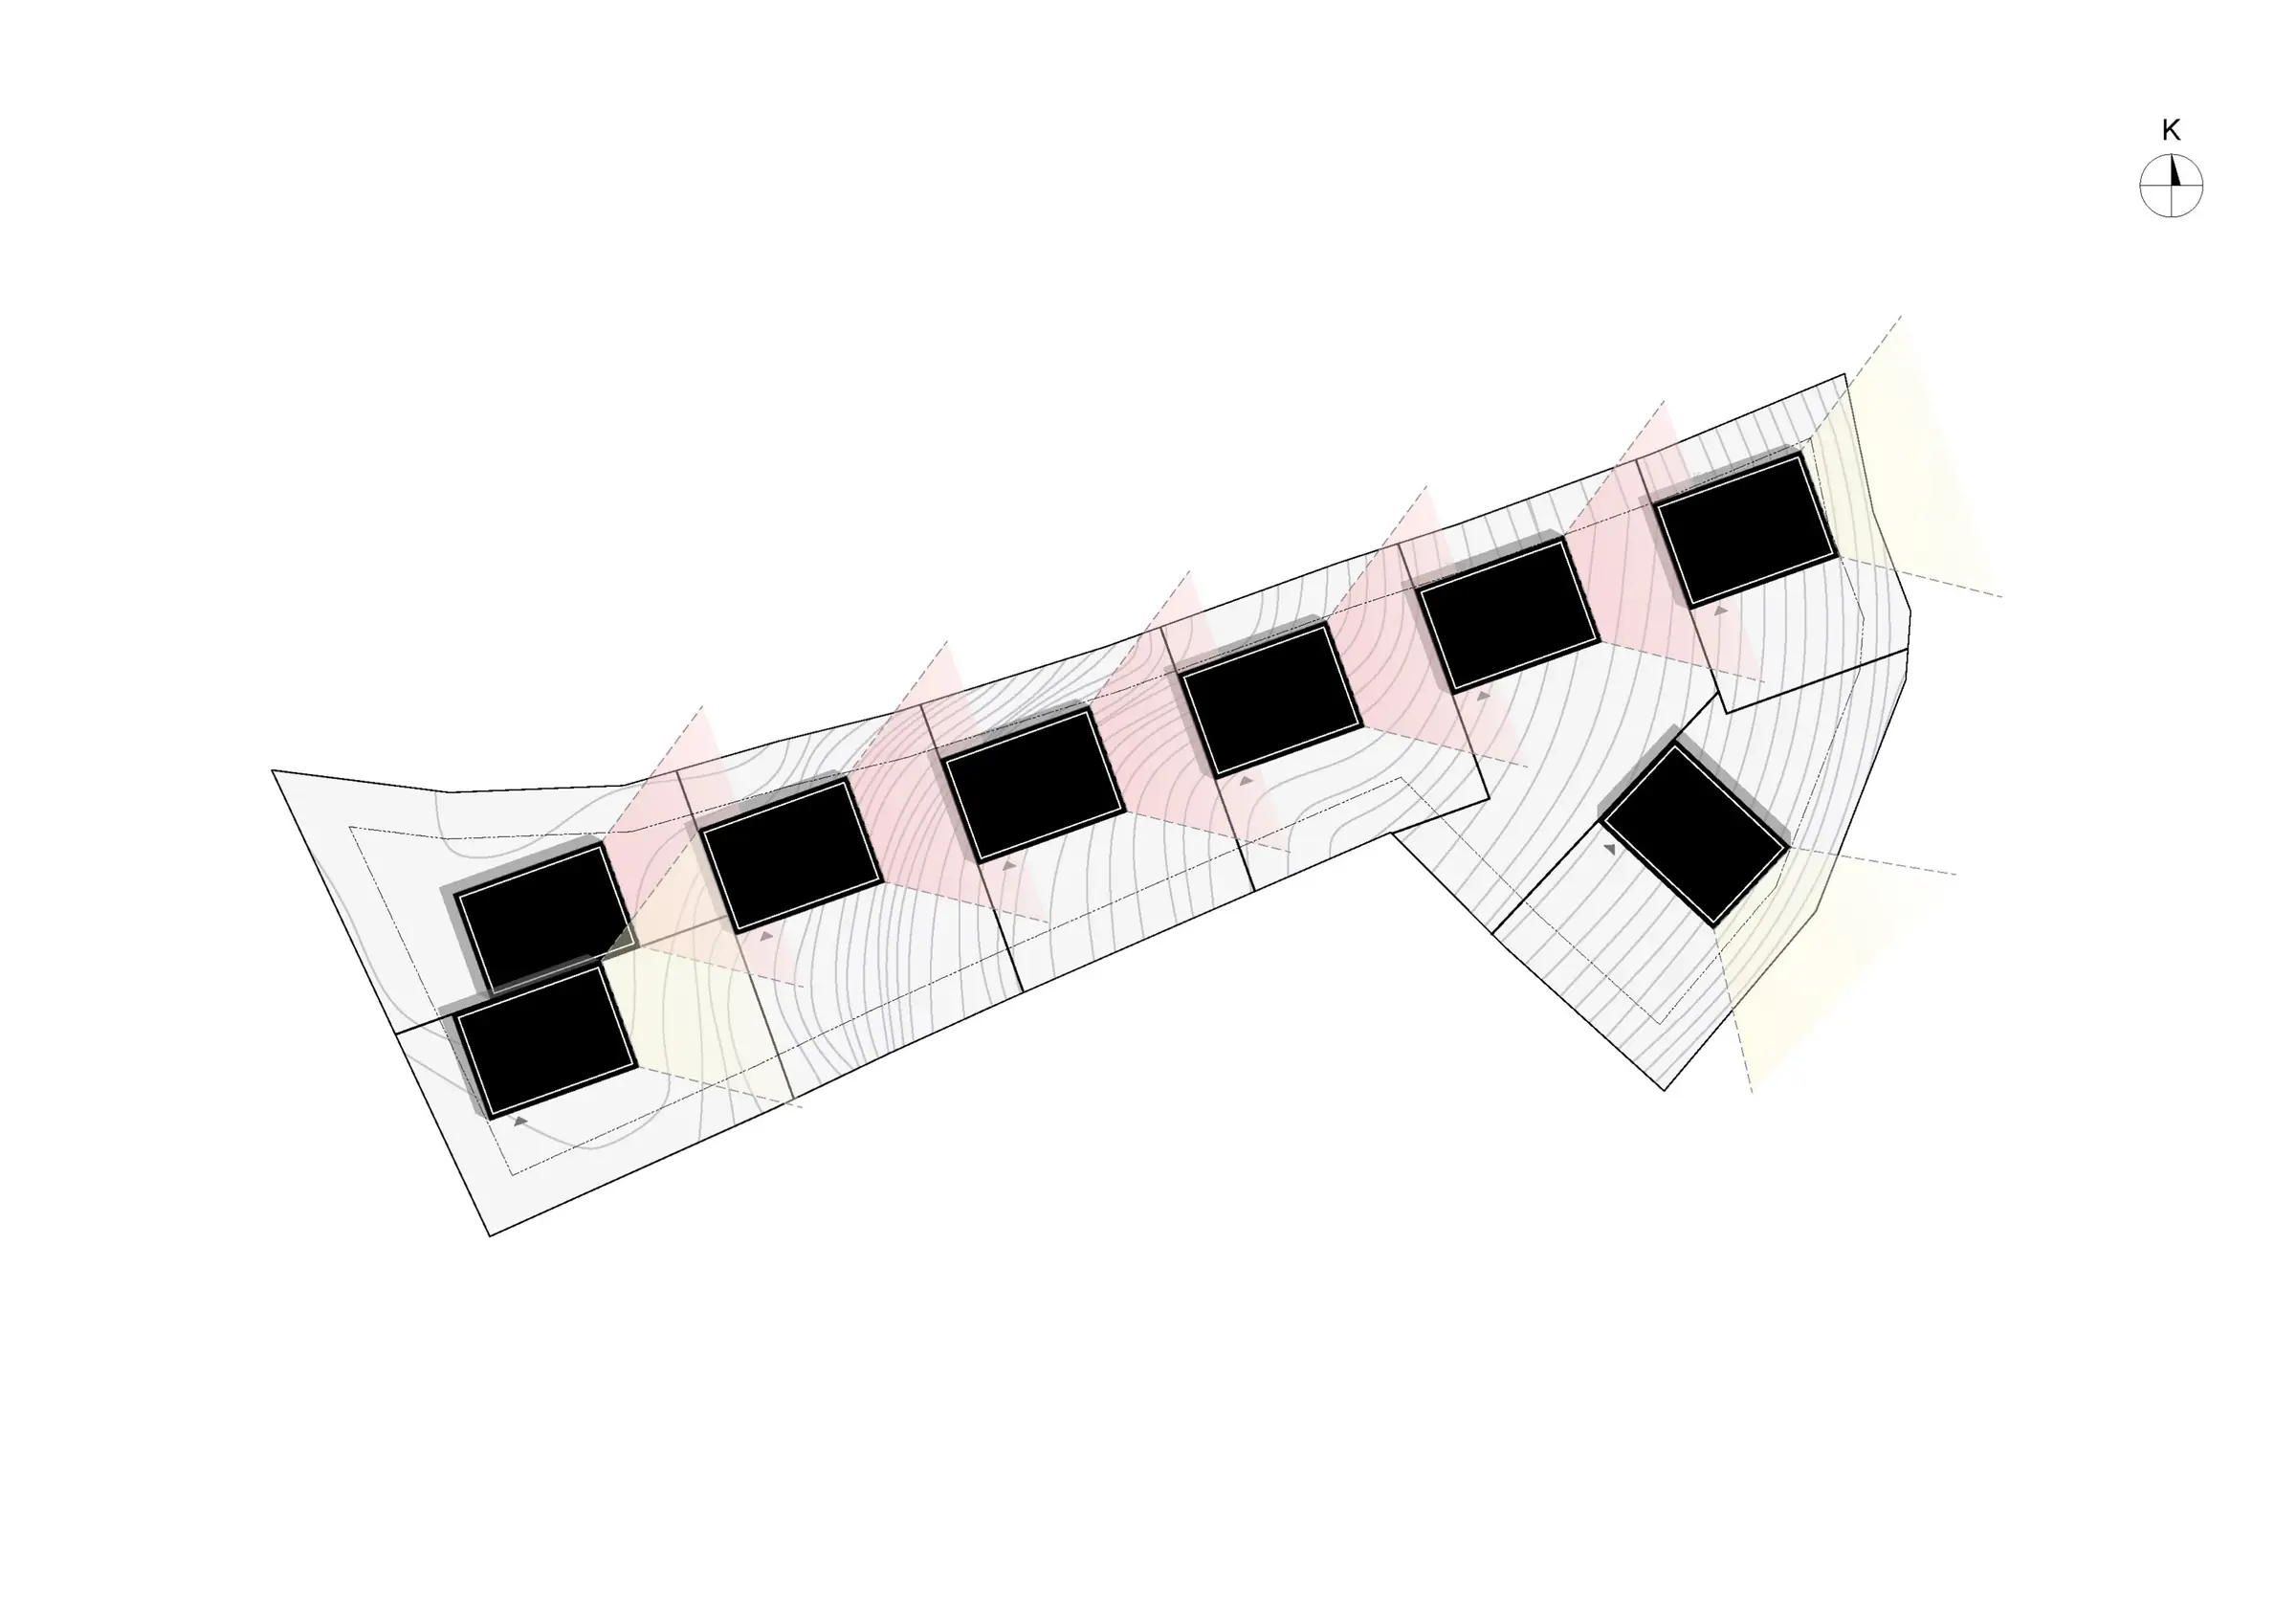
Diagram of building volumes lined up along the plot

04

/

05

Diagram of the building volumes' placement on the plot

05

/

05

Diagram of the building volumes with their view angles

Layout 01

01

/

02

Site plan, Layout 01, with eight villas

Layout 02

02

/

02

Site plan, Layout 02, with seven villas

01

/

02

Section of three stepped buildings showing their view angles

02

/

02

Site section showing the buildings stepping down the slope with level marks

01

/

06

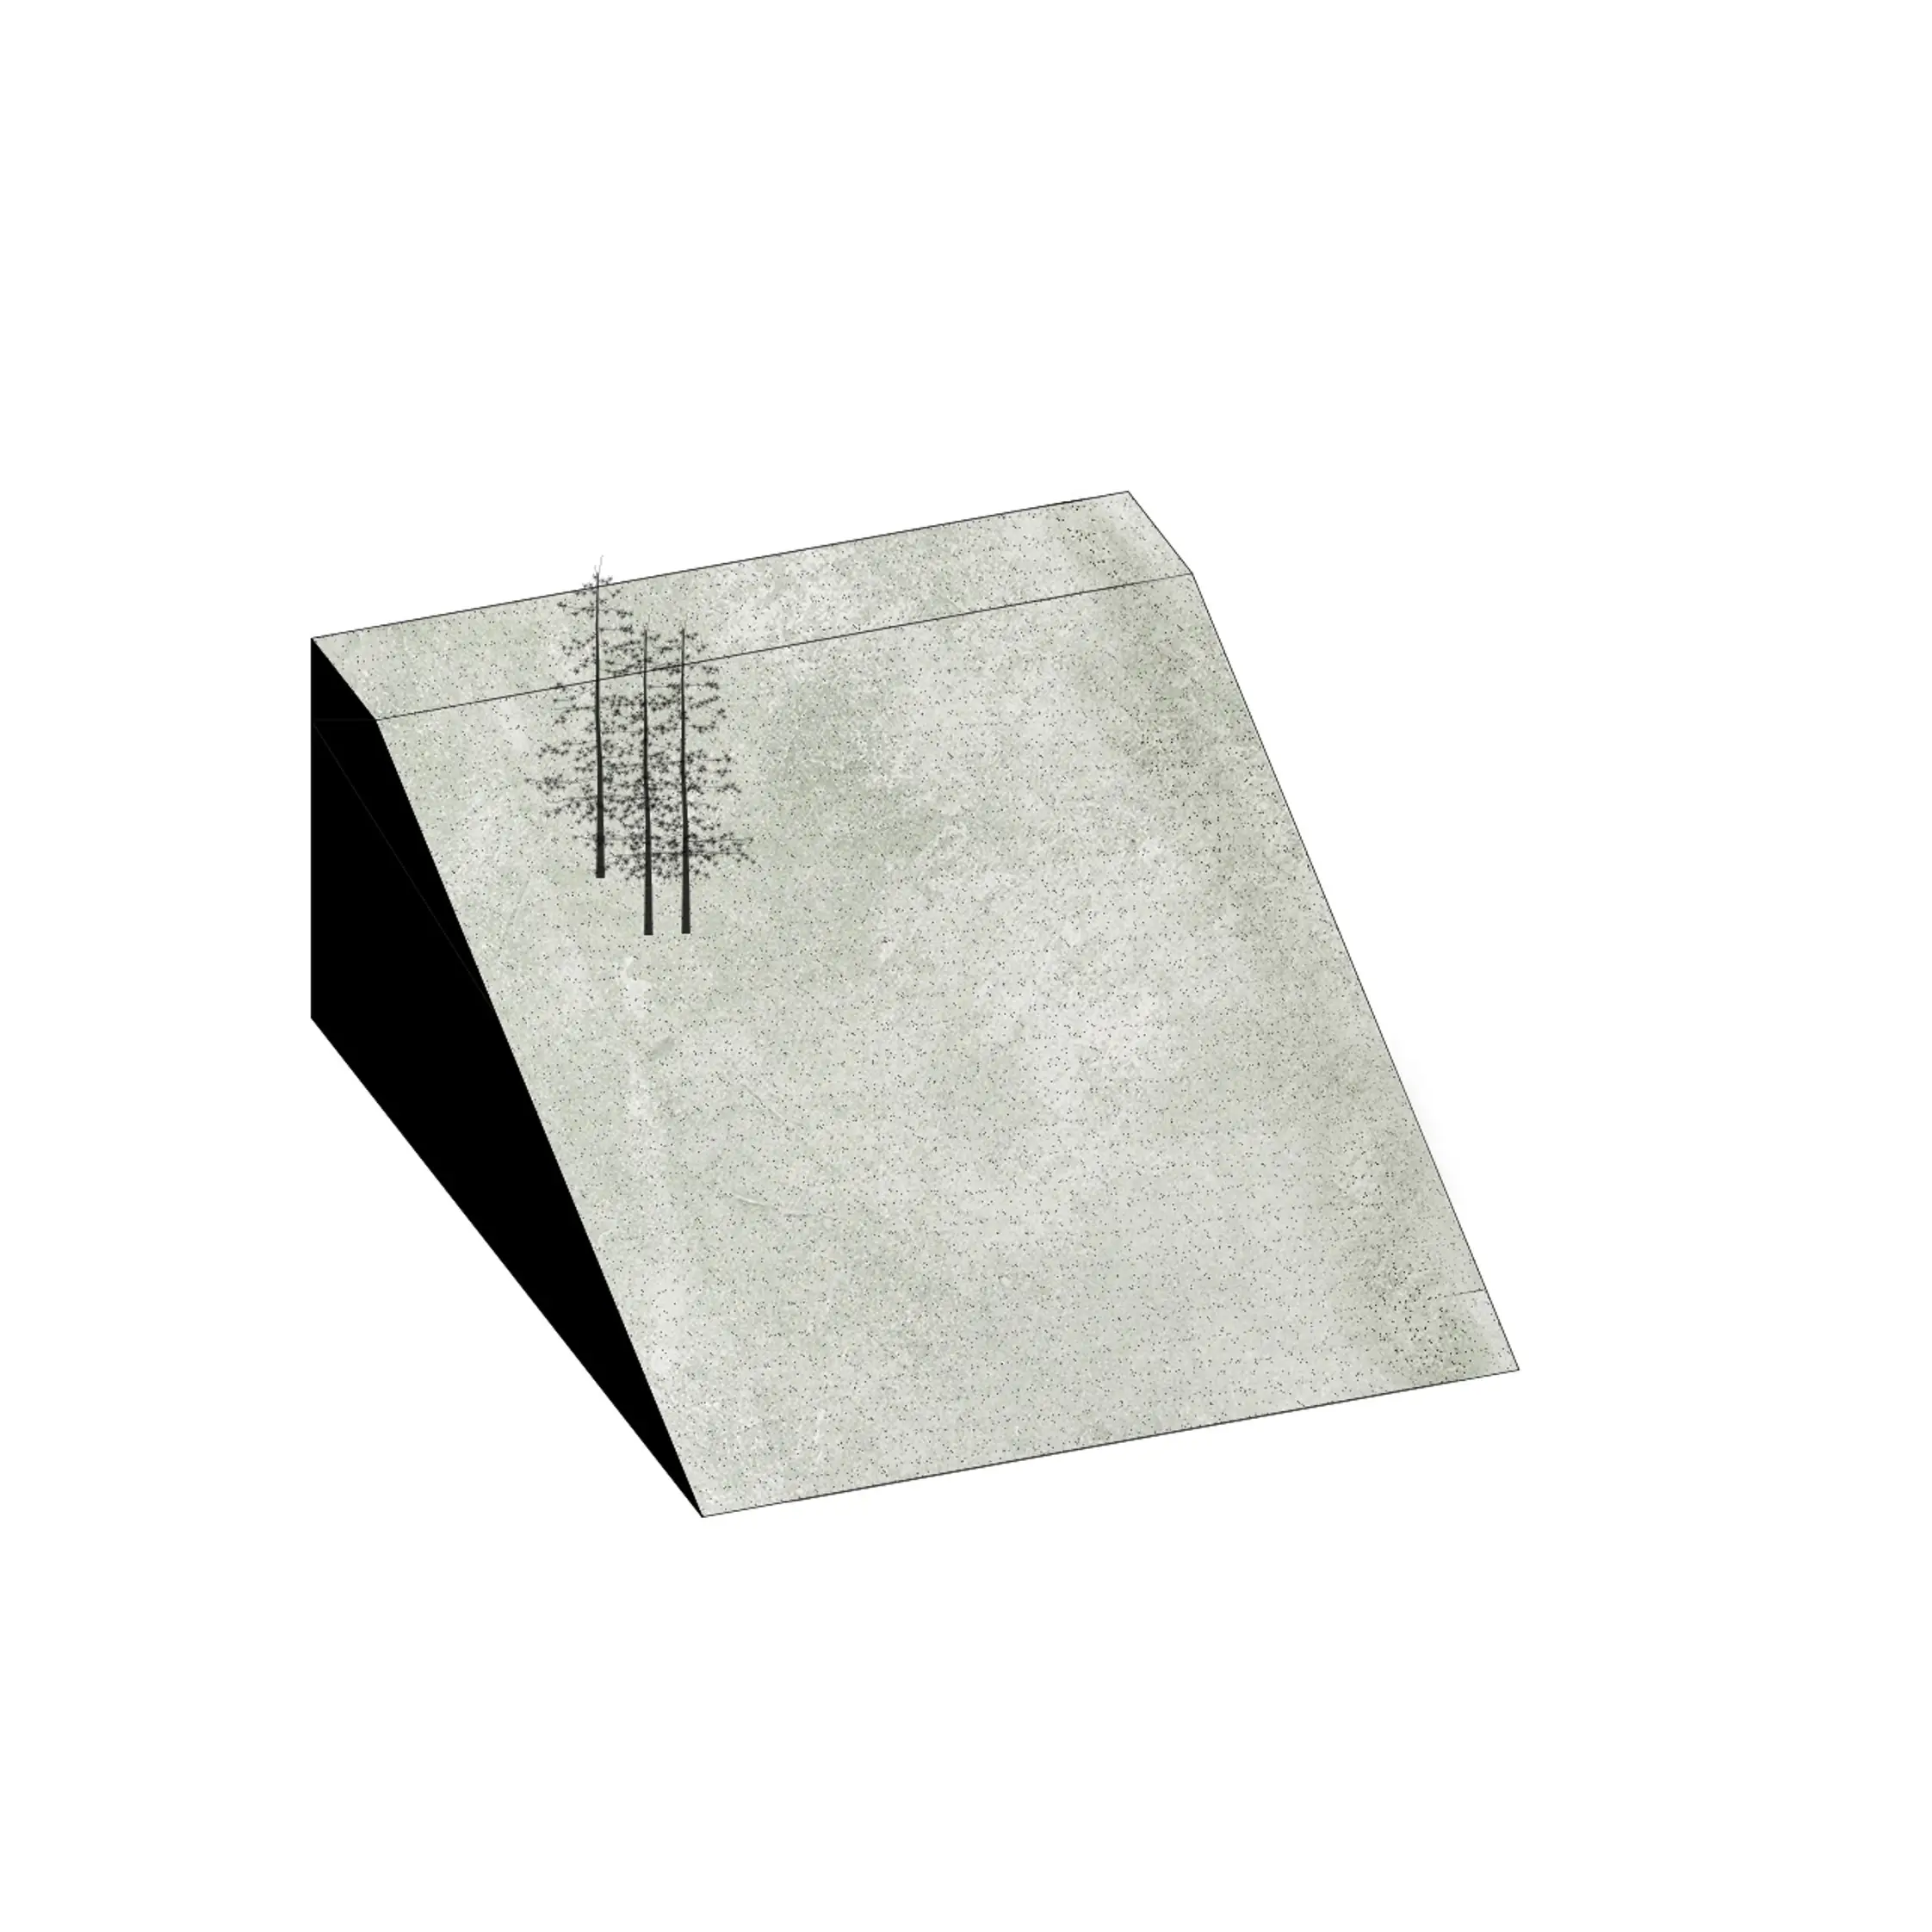
Massing diagram showing the sloping ground

02

/

06

Massing diagram showing the ground cut into terraces

03

/

06

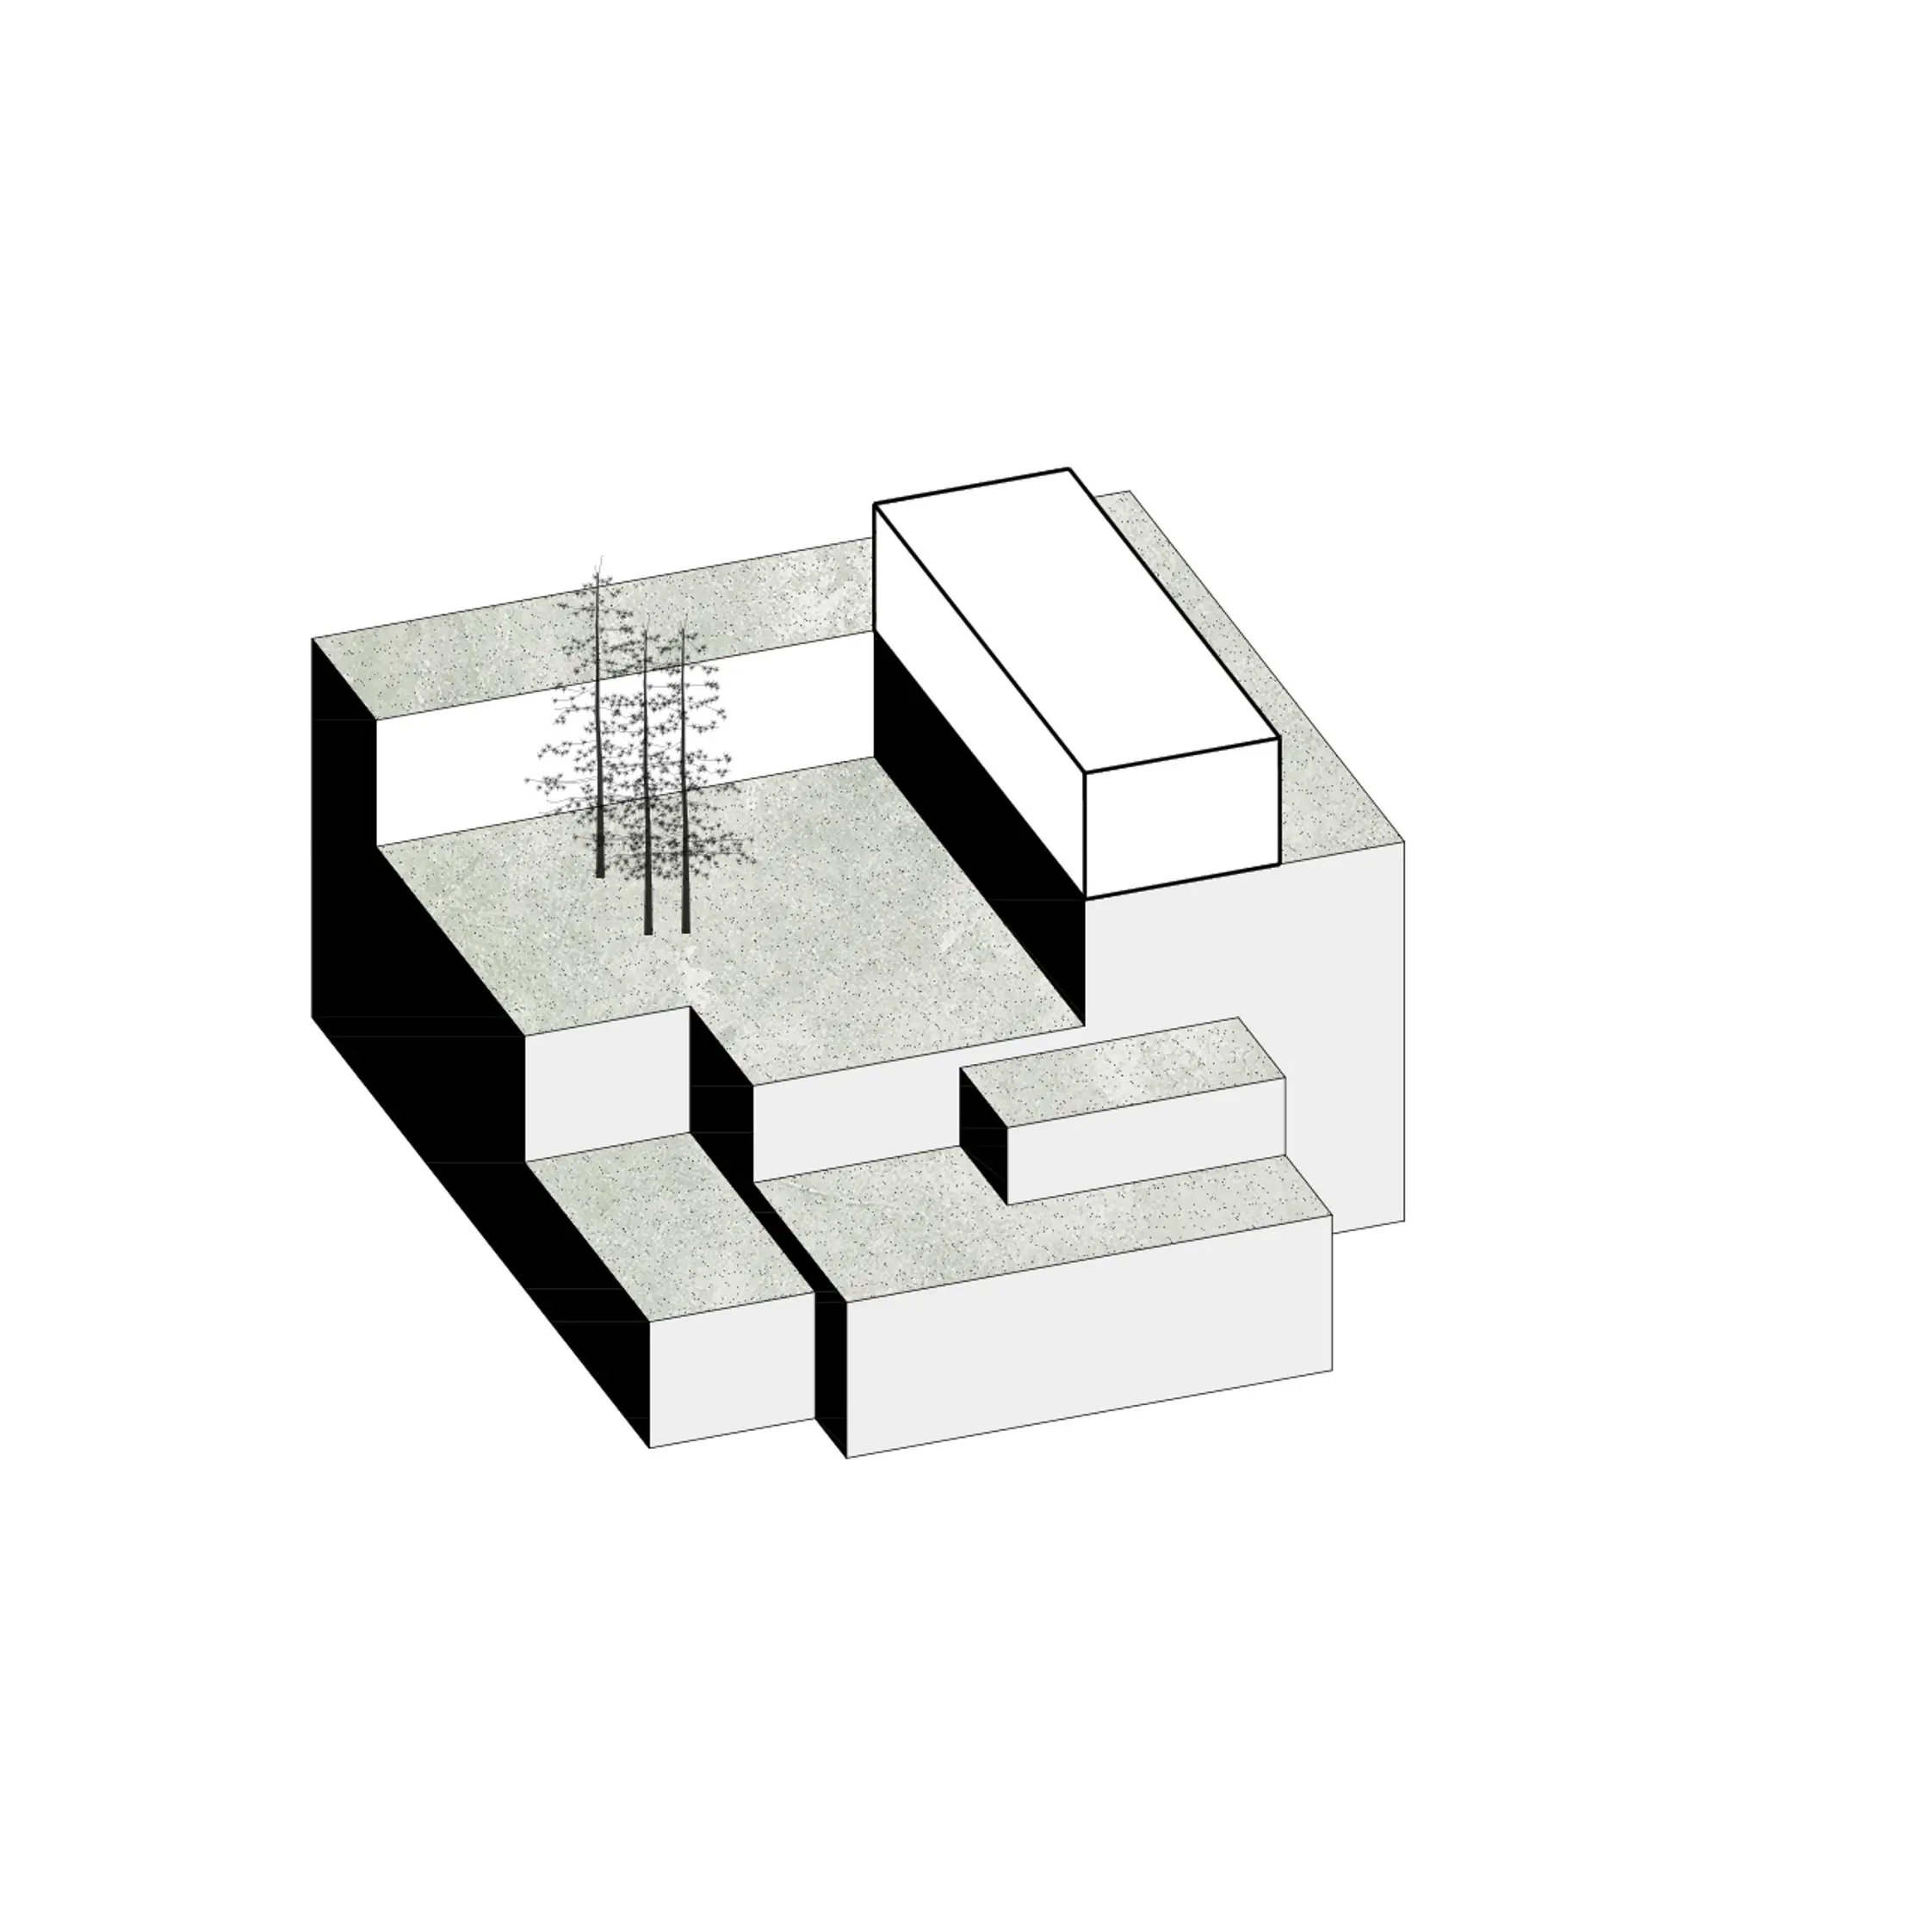
Massing diagram with the building position marked by a dashed outline on the terraced ground

04

/

06

Massing diagram of the building volume placed on the terraced ground

05

/

06

Massing diagram with the building volume and pool added

06

/

06

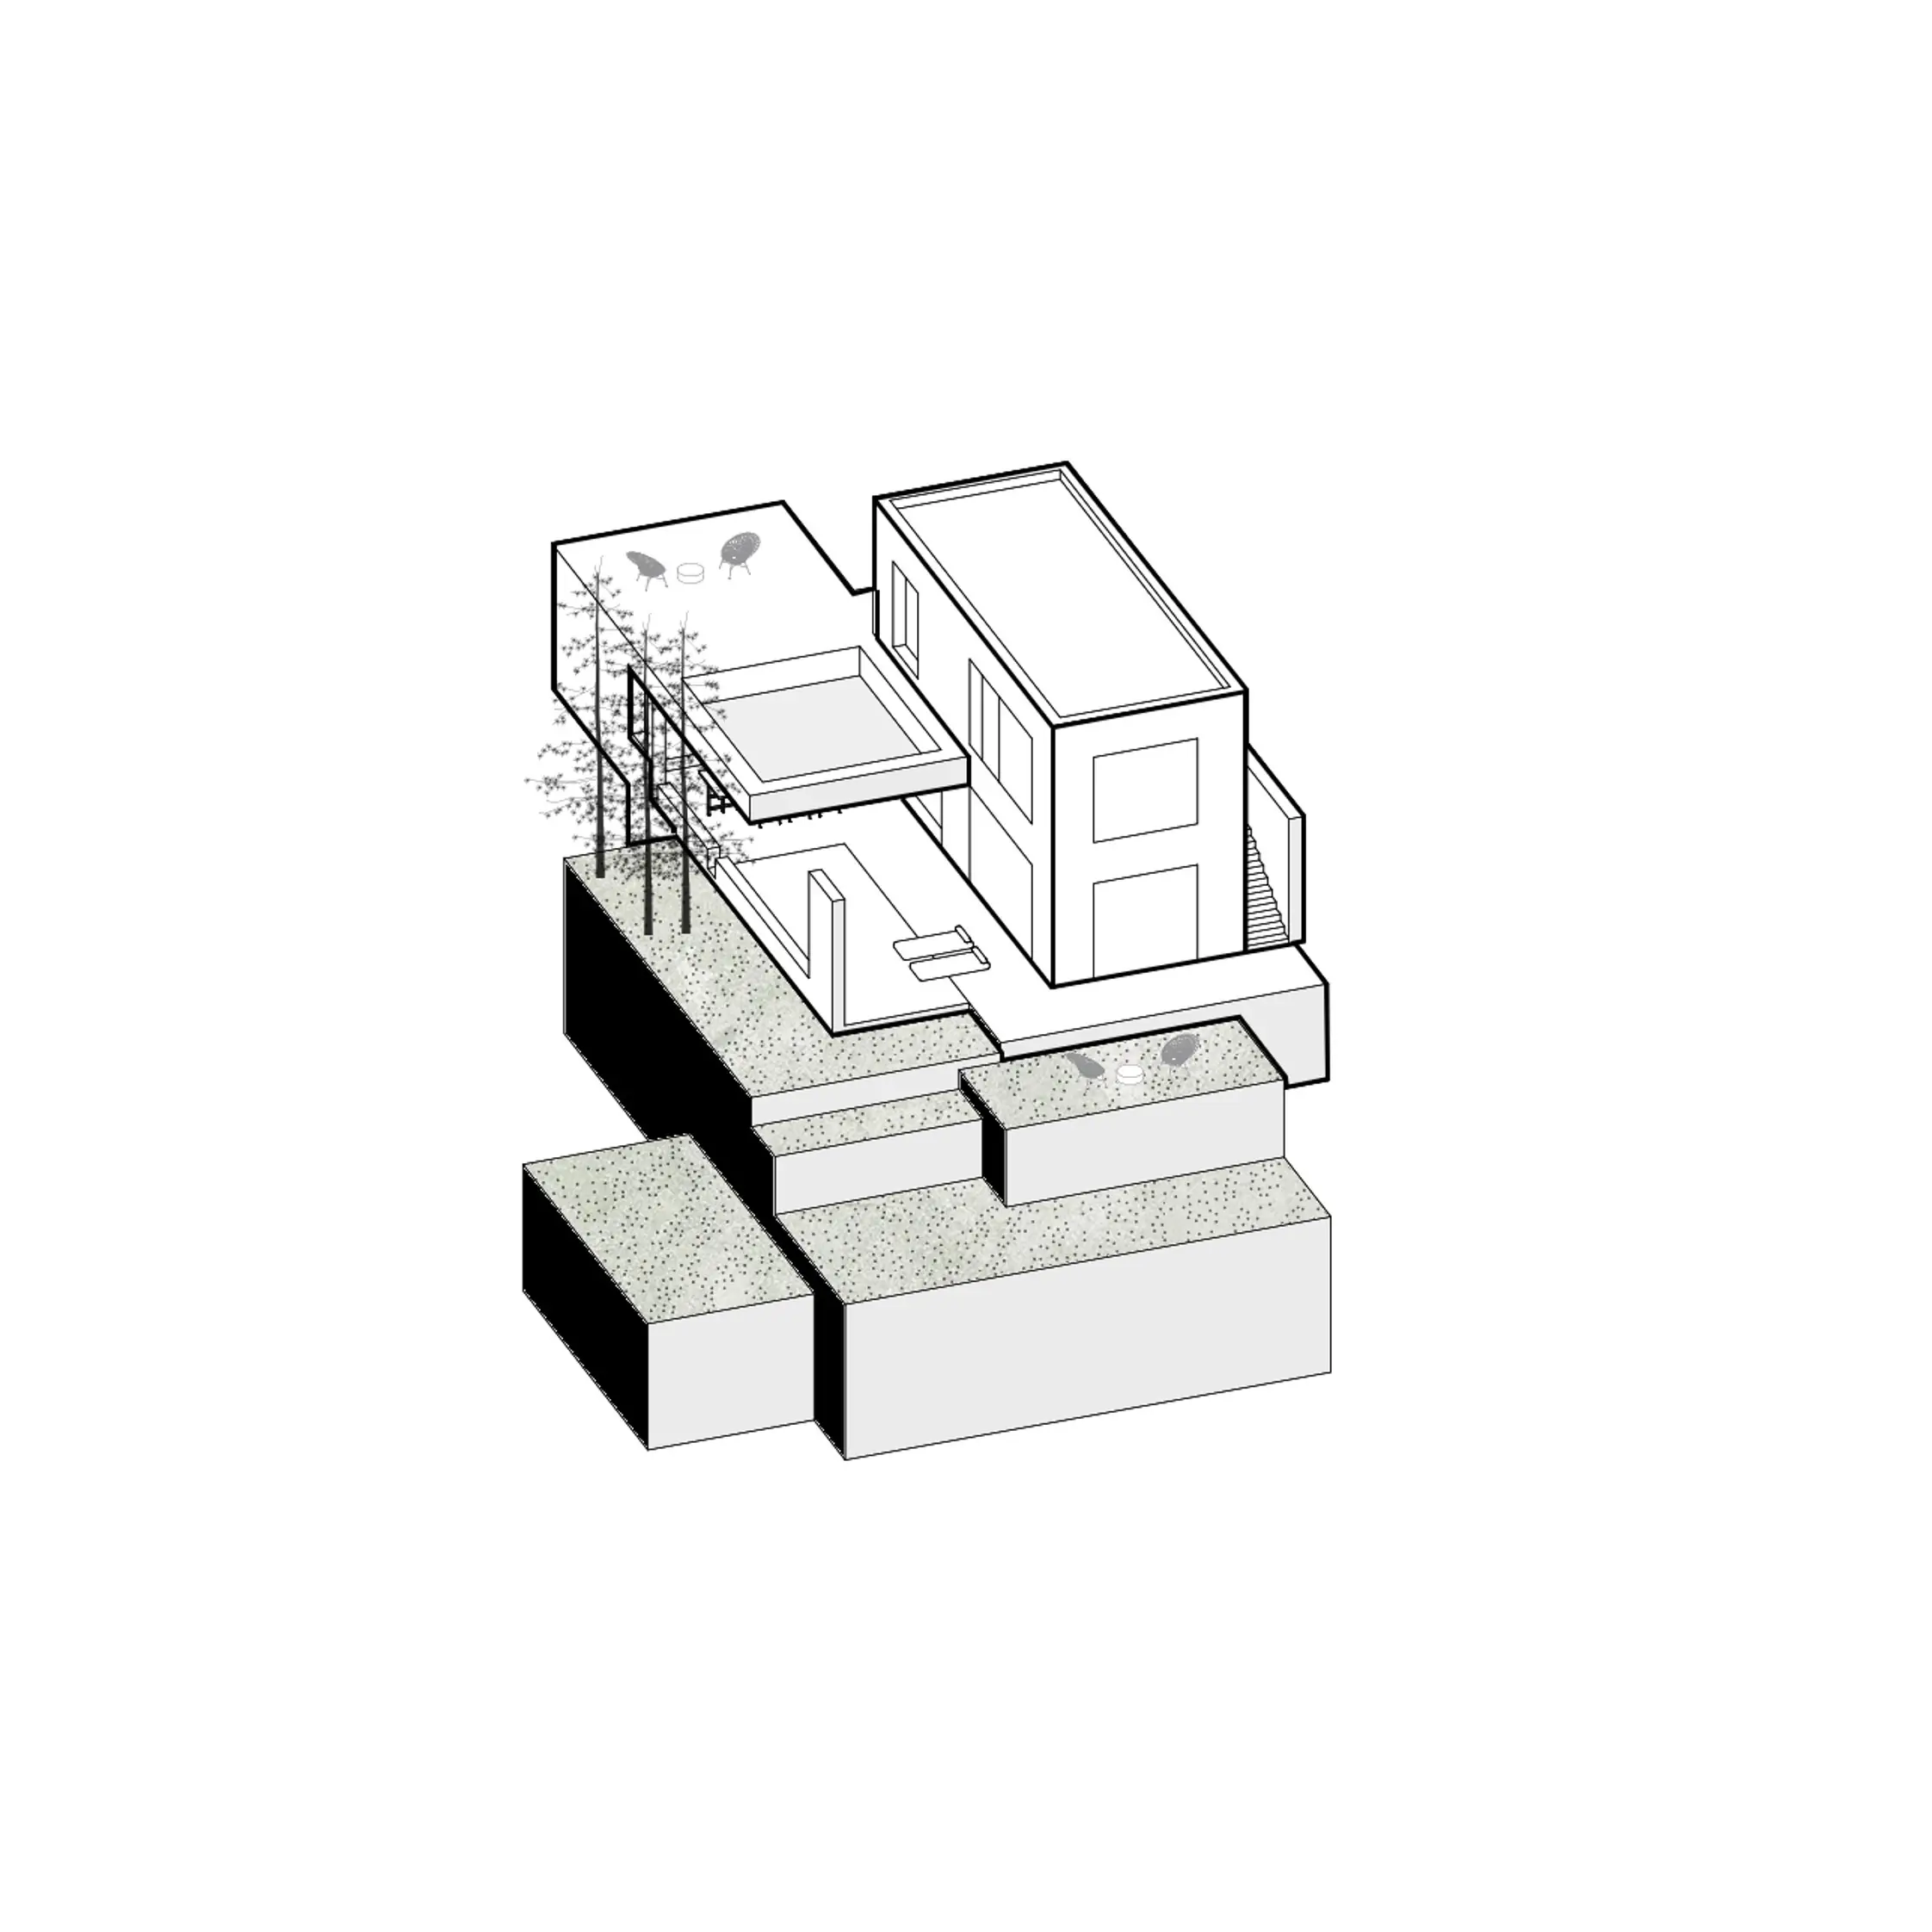
Axonometric diagram of the villa

01

/

02

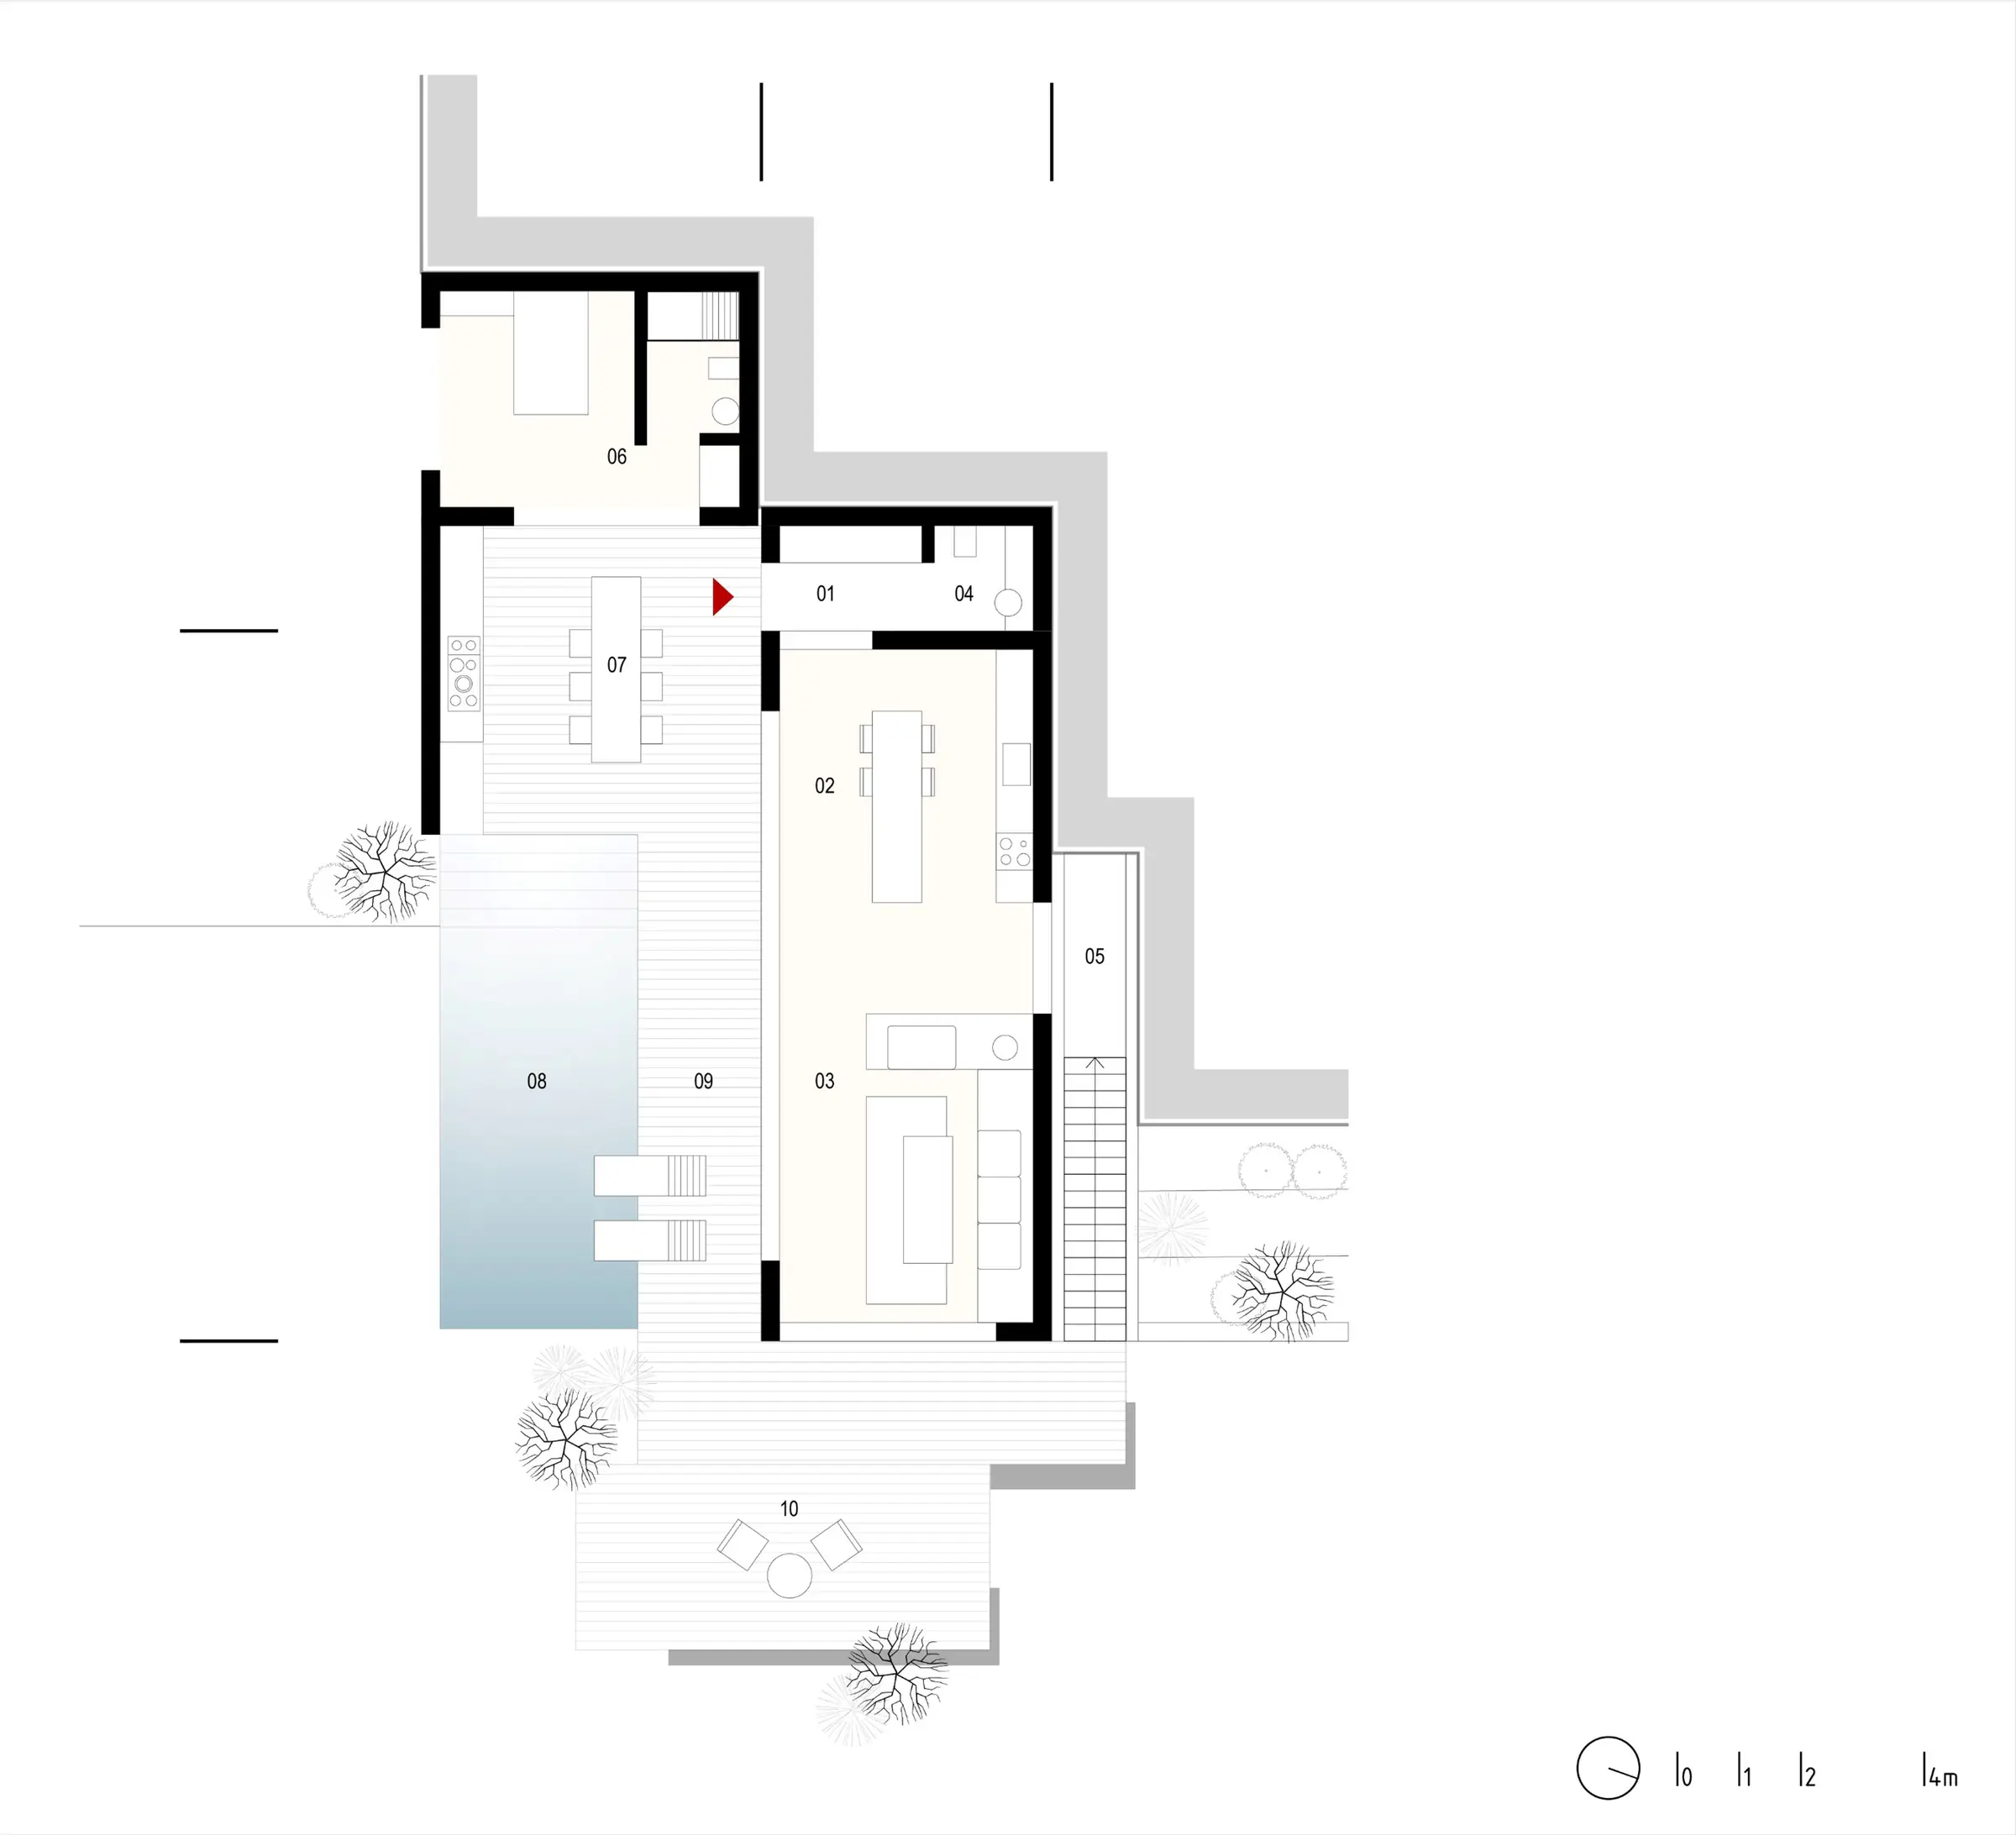
Villa floor plan showing the pool and living area

02

/

02

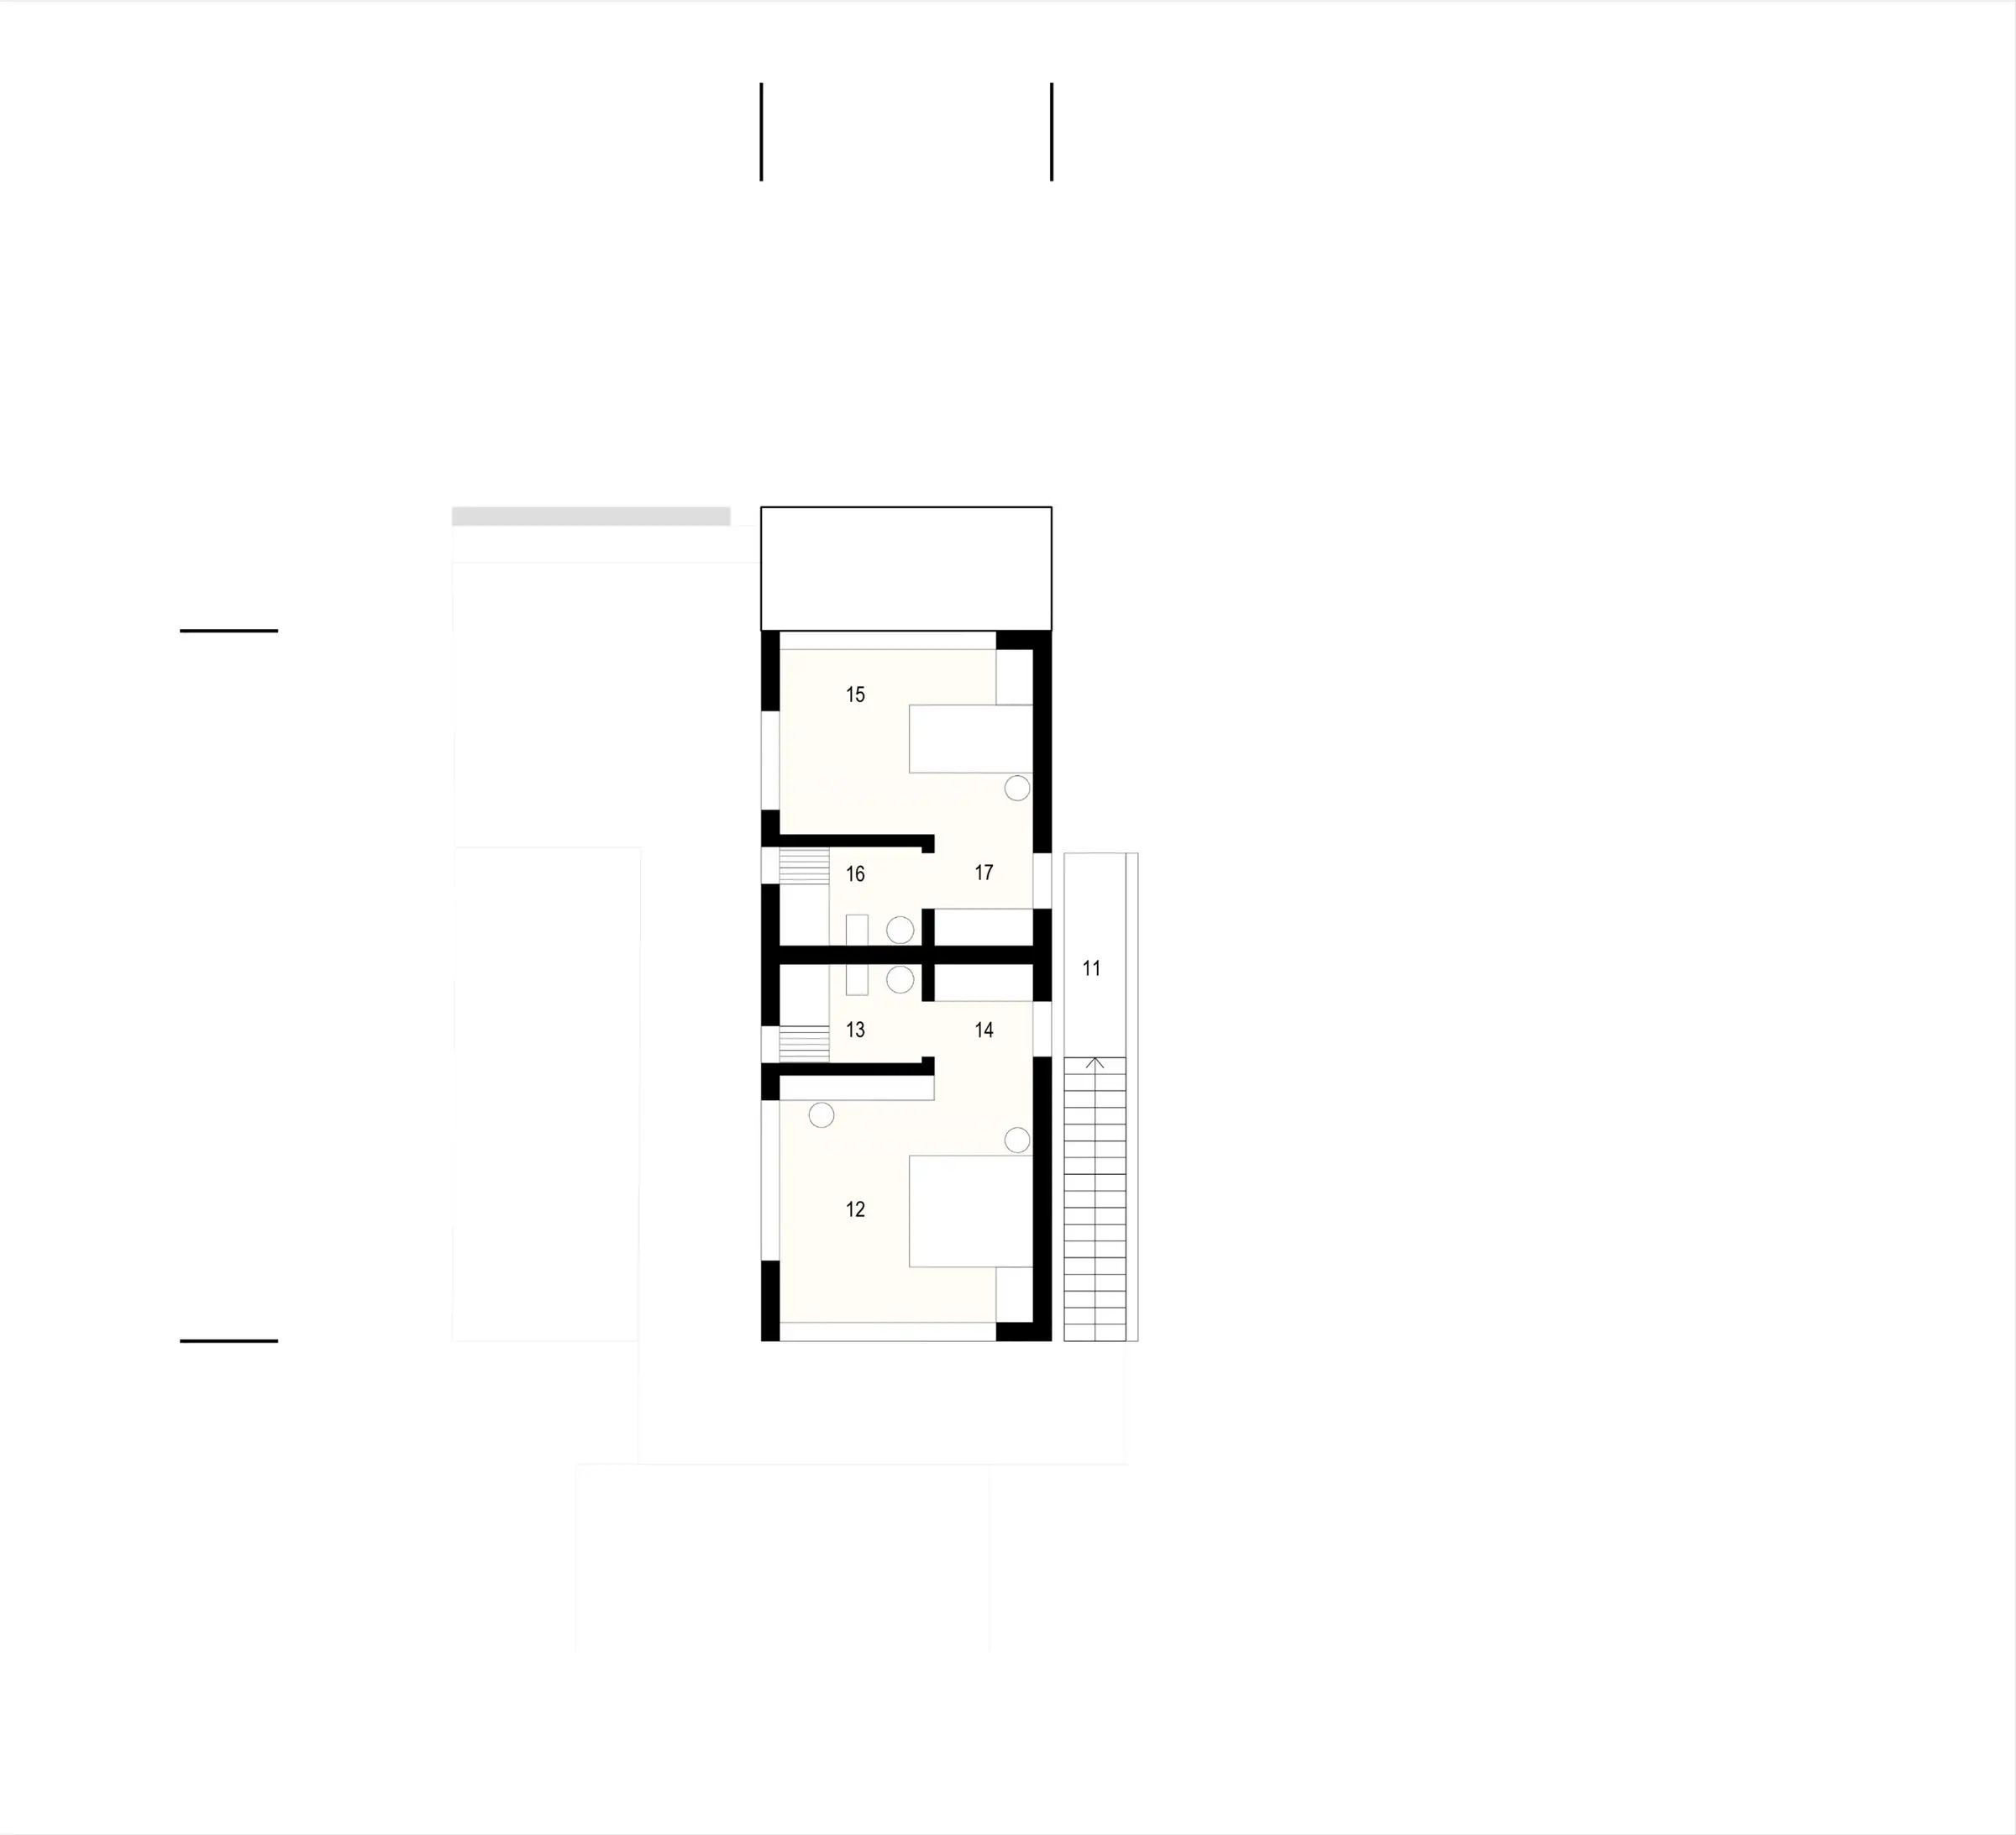
Villa floor plan showing the bedrooms

01

/

02

Floor plan of the second villa type showing the pool, terrace and living area

02

/

02

Floor plan of the second villa type showing the bedrooms

Approach

Place and Belonging

A space becomes a place through the relationship it forms with its users. The project aims not only to produce housing, but to create a living environment where residents can develop a sense of belonging, put down roots and give it meaning over time.

In Harmony with the Topography

The settlement is designed with respect for the natural topography of Akyarlar. The buildings are positioned so as not to block each other’s views, sun or airflow, and are set on the land with minimal intervention.

Traces from the Place

Kayaköy’s settlement pattern, which merges with the land, and its balanced relationship with the natural environment are among the project’s key references. The way its buildings follow the topography has been revisited with a contemporary interpretation.

The design draws on Bodrum’s traditional residential culture. The simple, climate-responsive character of the musandra house, the Chios-type house and the tower house has been adapted to today’s way of life.

Home and the Culture of Living

A home is not just shelter, but the centre of life and the place of belonging. The project aims to offer a settlement fabric with strong neighbourly ties and a culture of shared living, where residents can write their own stories over time.

By bringing Bodrum’s local architectural heritage and natural landscape together with the expectations of contemporary life, the project aims to give its residents not just a place to live, but a “place” that will gain meaning over time, create a sense of belonging and form strong ties with its surroundings.

Gallery

  • Two-storey villa opening onto a pool terrace, with a timber-shuttered façade and cypress trees
  • Terraces reached by stone steps, with villas set into the slope
  • Villa seen from the pool terrace, with wide glazing and a timber shutter
  • View of a hillside villa between stepped stone walls and cypress trees
  • View through olive trees to a villa courtyard and poolside
  • Bird's-eye view of the villa settlement spread across the slope
  • Living and dining area with sliding glass doors opening onto a terrace
  • Top-down interior model showing the living room, dining area and kitchen
  • 01

    /

    02

    Villa floor plan with garden, pool and terrace

    02

    /

    02

    Villa floor plan showing parking spaces and bedrooms
  • Top-down view of a bedroom and bathroom
  • View from outside into a bedroom opening onto the garden
  • Inner courtyard with a white staircase and olive branches in the foreground
  • 01

    /

    05

    Map showing the project site within Muğla province

    02

    /

    05

    Map of the peninsula showing the project site and green areas

    03

    /

    05

    Map of the peninsula showing roads and points of interest

    04

    /

    05

    Map of the coast around the project site

    05

    /

    05

    Aerial photograph with the project site marked
  • 01

    /

    03

    Diagram of the plot boundary

    02

    /

    03

    Diagram of building volumes placed on the plot at 6-metre intervals

    03

    /

    03

    Diagram of the view angles from the building volumes
  • 01

    /

    05

    Diagram showing the first building volume on the plot

    02

    /

    05

    Diagram showing the first building volume on the contour lines

    03

    /

    05

    Diagram of building volumes lined up along the plot

    04

    /

    05

    Diagram of the building volumes' placement on the plot

    05

    /

    05

    Diagram of the building volumes with their view angles
  • Layout 01

    01

    /

    02

    Site plan, Layout 01, with eight villas

    Layout 02

    02

    /

    02

    Site plan, Layout 02, with seven villas
  • 01

    /

    02

    Section of three stepped buildings showing their view angles

    02

    /

    02

    Site section showing the buildings stepping down the slope with level marks
  • 01

    /

    06

    Massing diagram showing the sloping ground

    02

    /

    06

    Massing diagram showing the ground cut into terraces

    03

    /

    06

    Massing diagram with the building position marked by a dashed outline on the terraced ground

    04

    /

    06

    Massing diagram of the building volume placed on the terraced ground

    05

    /

    06

    Massing diagram with the building volume and pool added

    06

    /

    06

    Axonometric diagram of the villa
  • 01

    /

    02

    Villa floor plan showing the pool and living area

    02

    /

    02

    Villa floor plan showing the bedrooms
  • 01

    /

    02

    Floor plan of the second villa type showing the pool, terrace and living area

    02

    /

    02

    Floor plan of the second villa type showing the bedrooms

Location