




ONGOING
Akyarlar Villas
RESIDENTIAL
2025
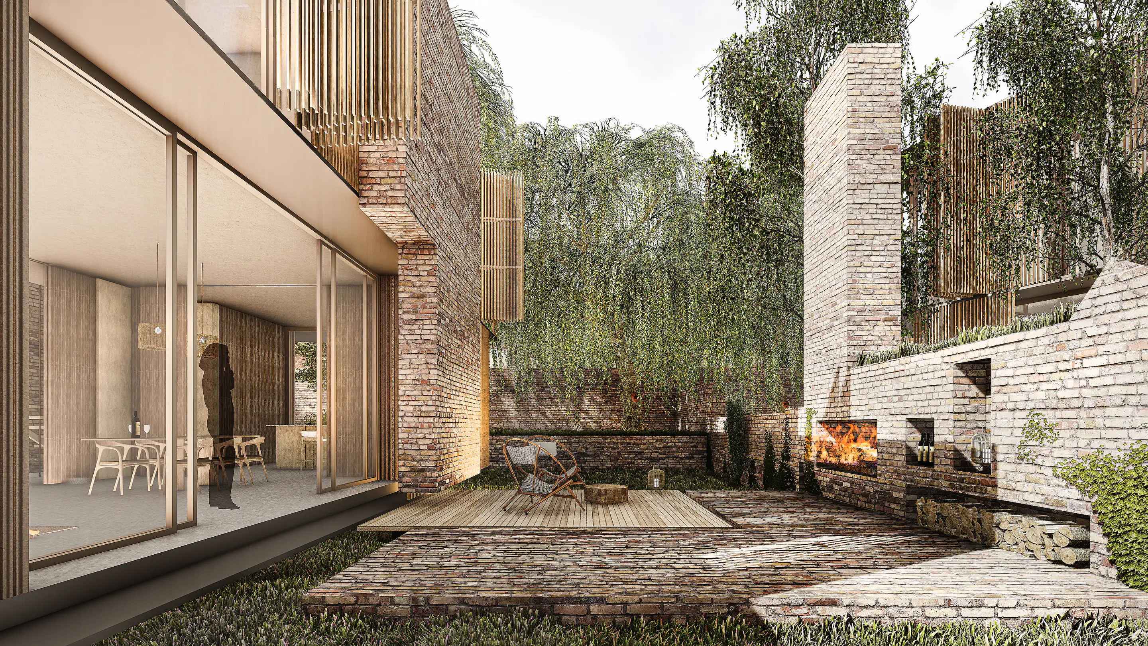
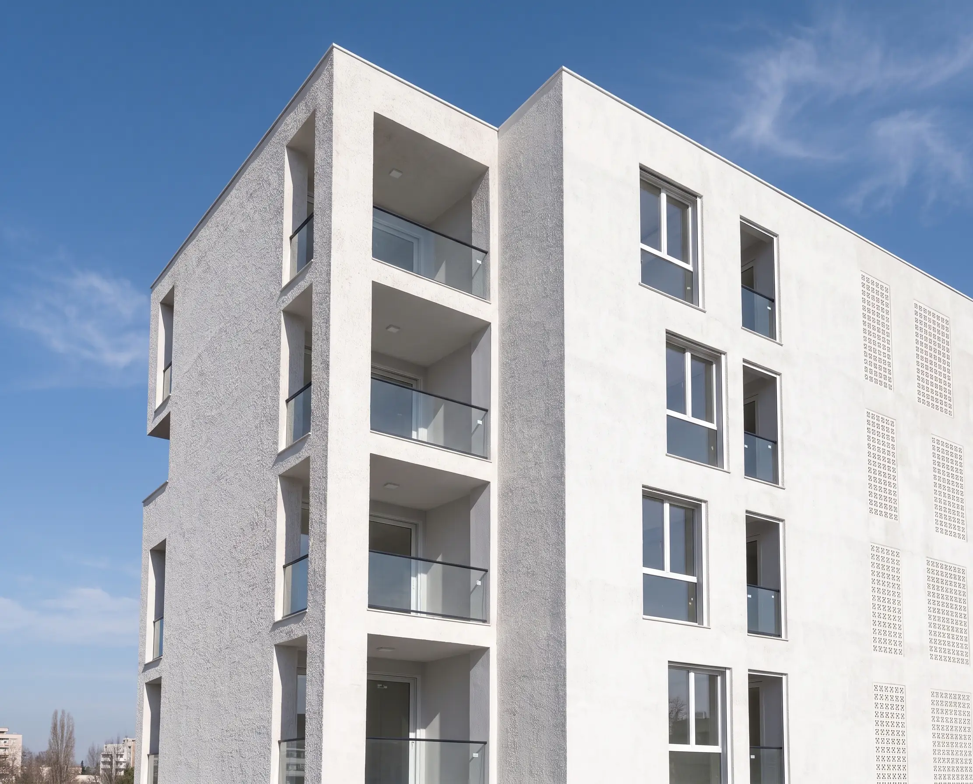
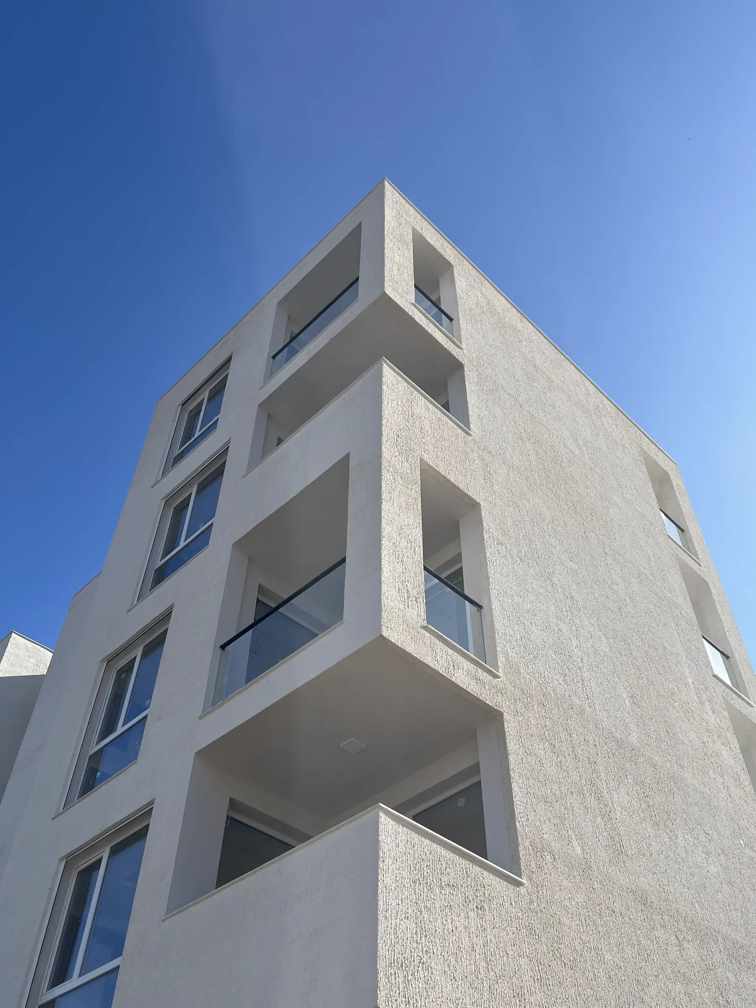
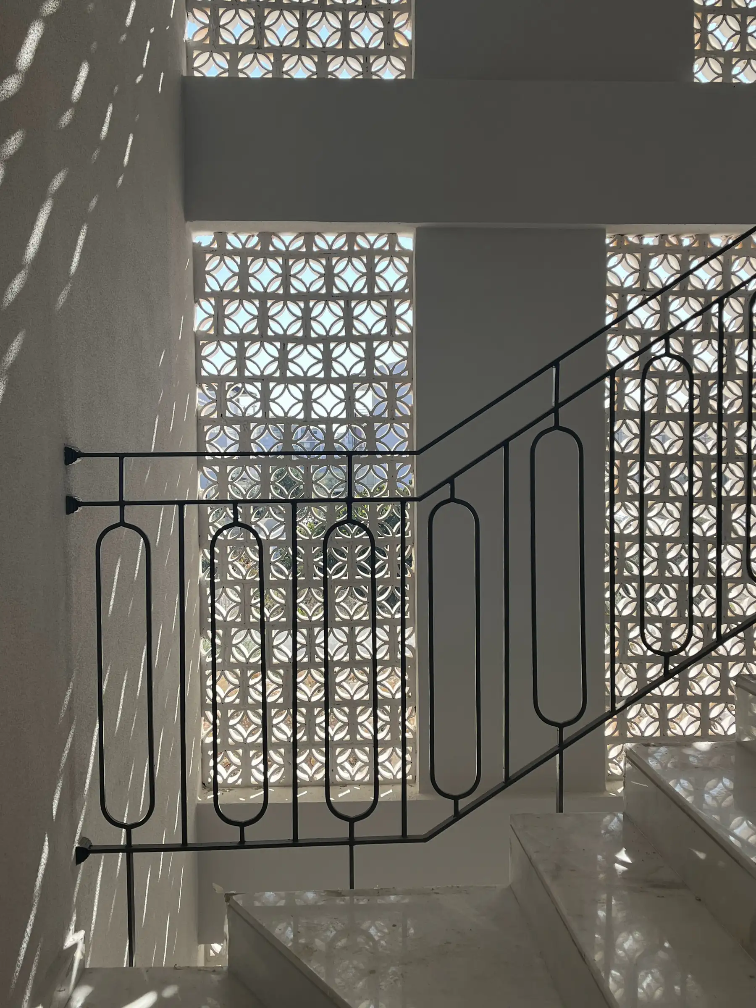
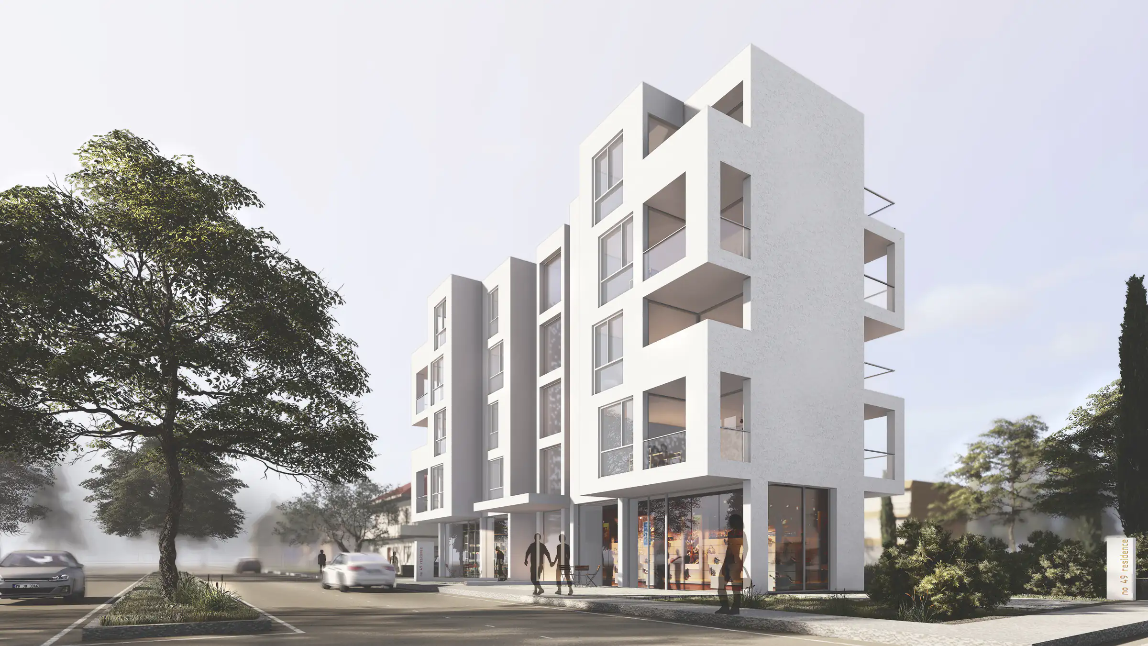
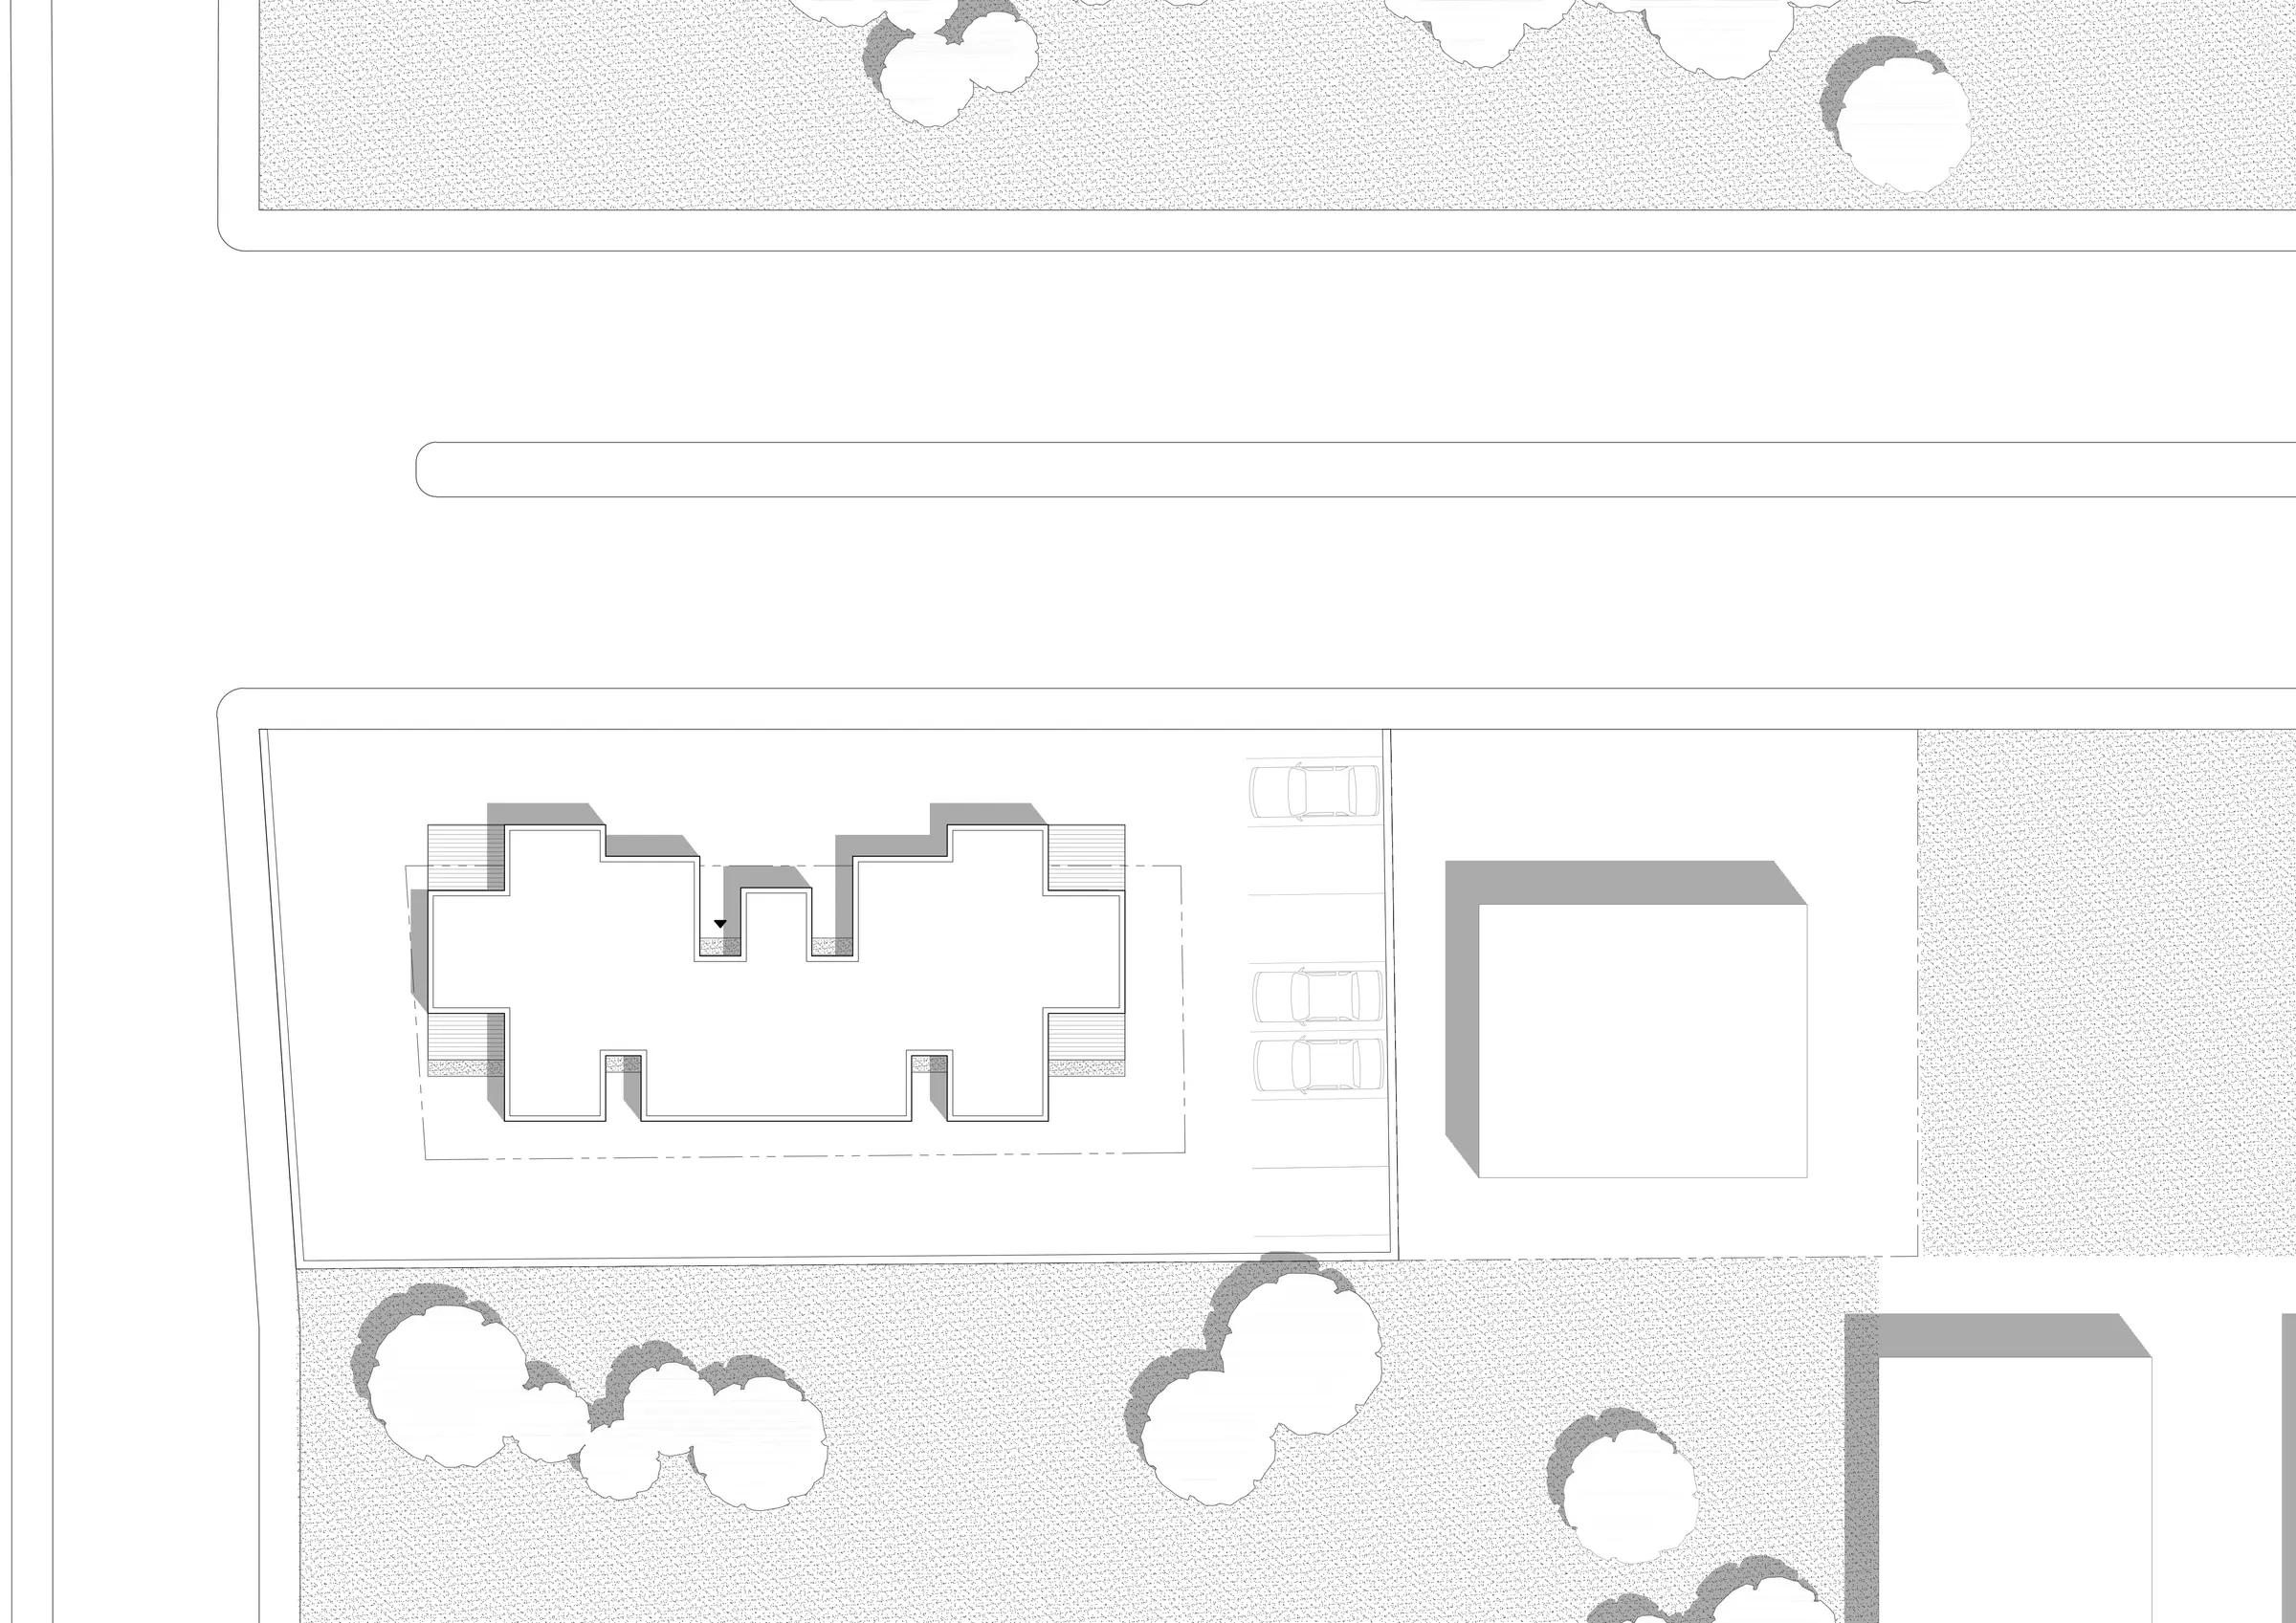
A residential approach sensitive to Antalya’s climate and social life; the central stairwell works like a social spine that encourages neighbourly interaction. Balconies become a natural extension of the living space, while the shaded hall on the ground floor forms a semi-public threshold where residents run into each other.
Location
Antalya, Türkiye
Year
2025
Status
Built
Program
RESIDENTIAL
Design Team
Abdurrahman Çekim, Sevilay Uğur Çekim, Çağla Makara, Ecem Ok, Görkem Elbir, Dilem Dağ





Floor Plan
01
/
02

Spaces
02
/
02
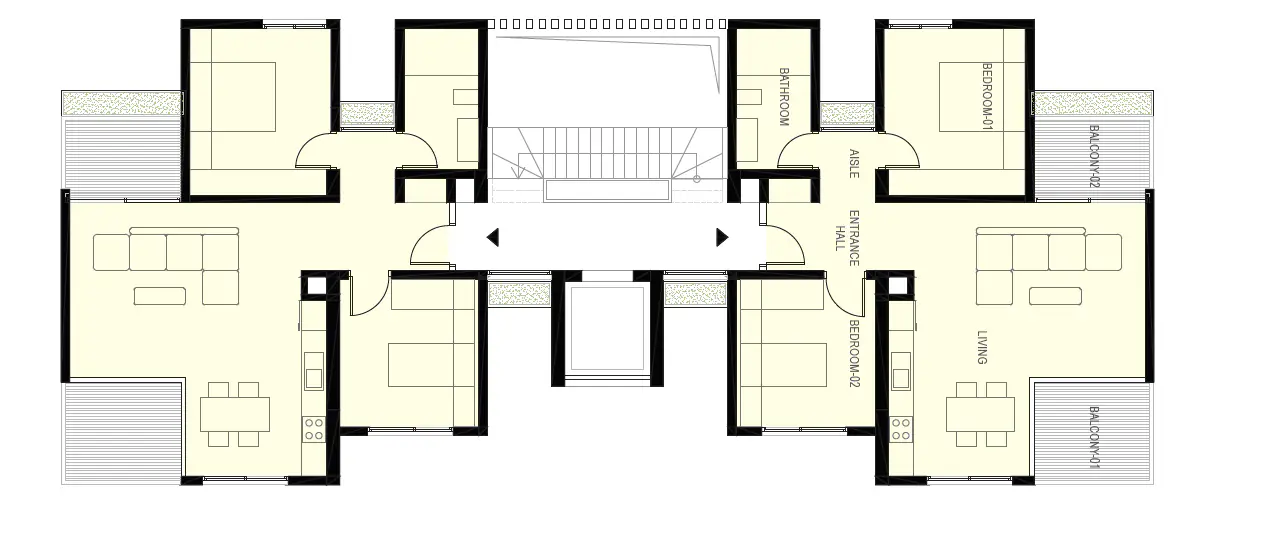

The project is designed in response to Antalya’s climate and social lifestyle, creating a balance between community interaction and residential privacy. The central stairwell acts as a social core, encouraging visual connections and neighborly encounters.
Considering Antalya’s hot climate, balconies are treated as extensions of the living spaces and supported with shaded areas for comfortable year-round use. Natural daylight is maximized through the north and south façades, while western sun exposure is carefully controlled.
A shaded and sheltered entrance hall provides a semi-public space that encourages informal social interaction among residents. Through climate-responsive design and community-oriented spaces, the project aims to offer a comfortable, sustainable, and socially connected living environment.
Other work by Baraka at a similar scale and program.