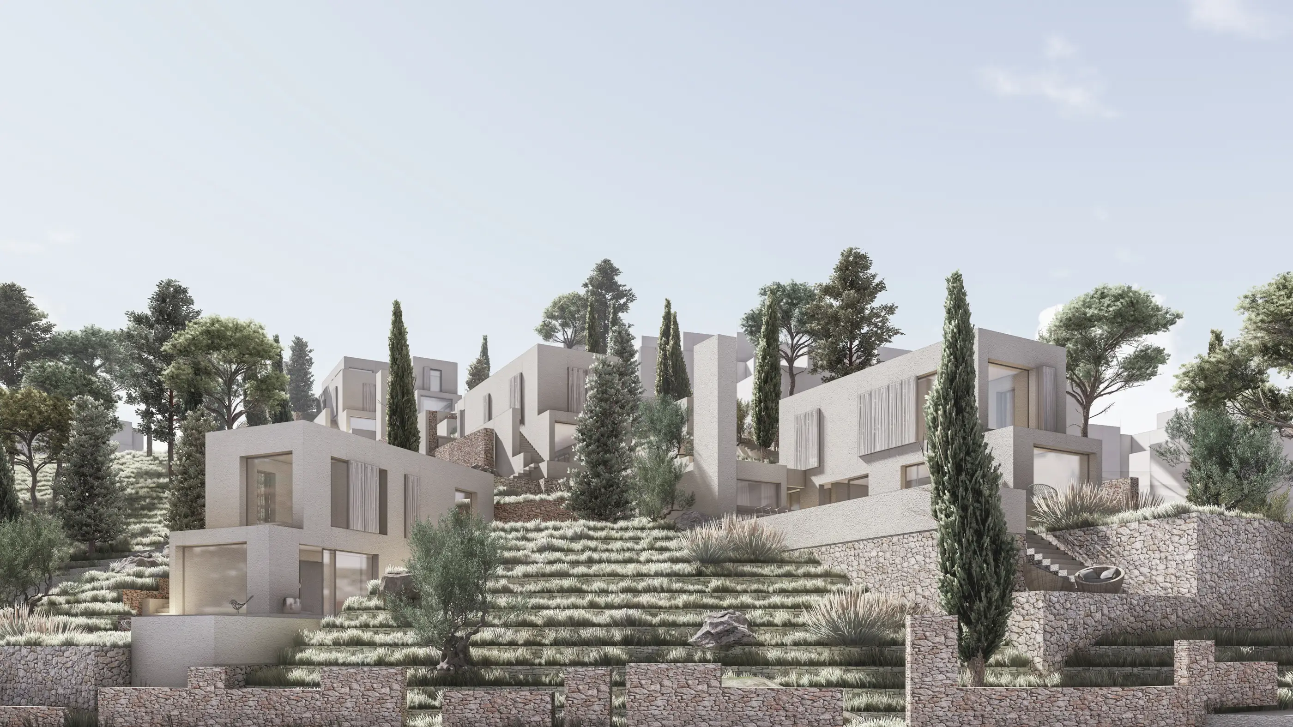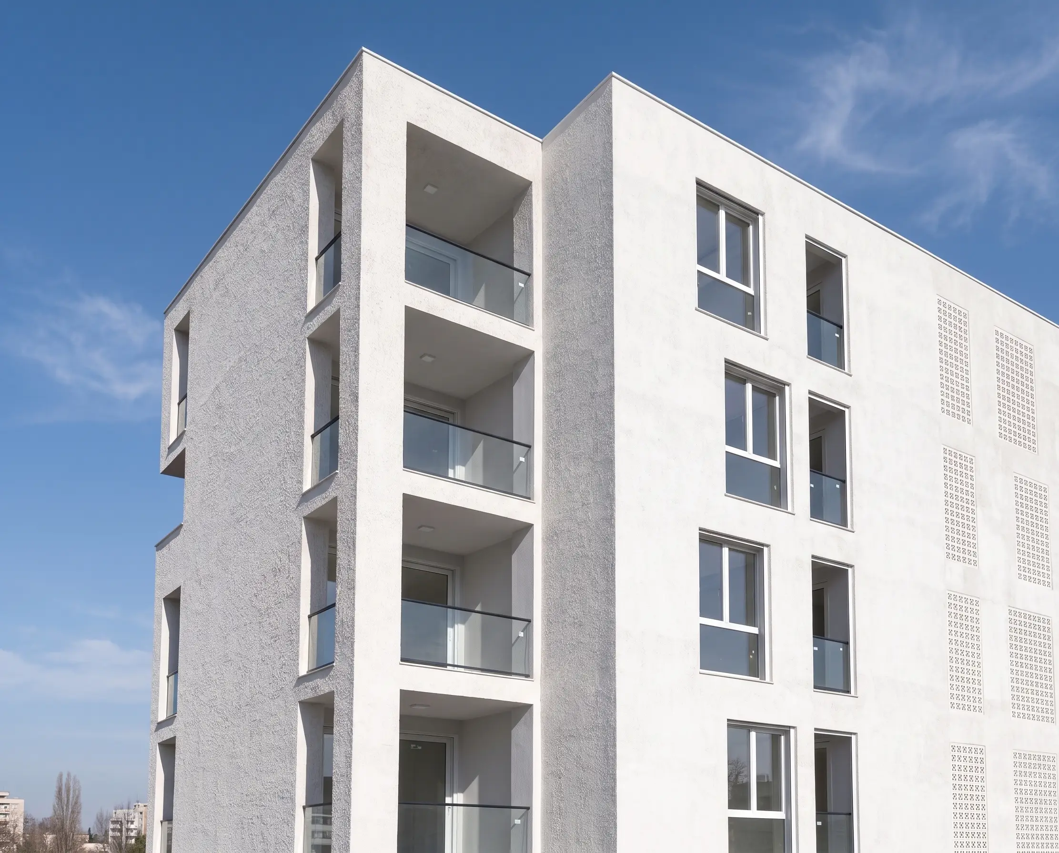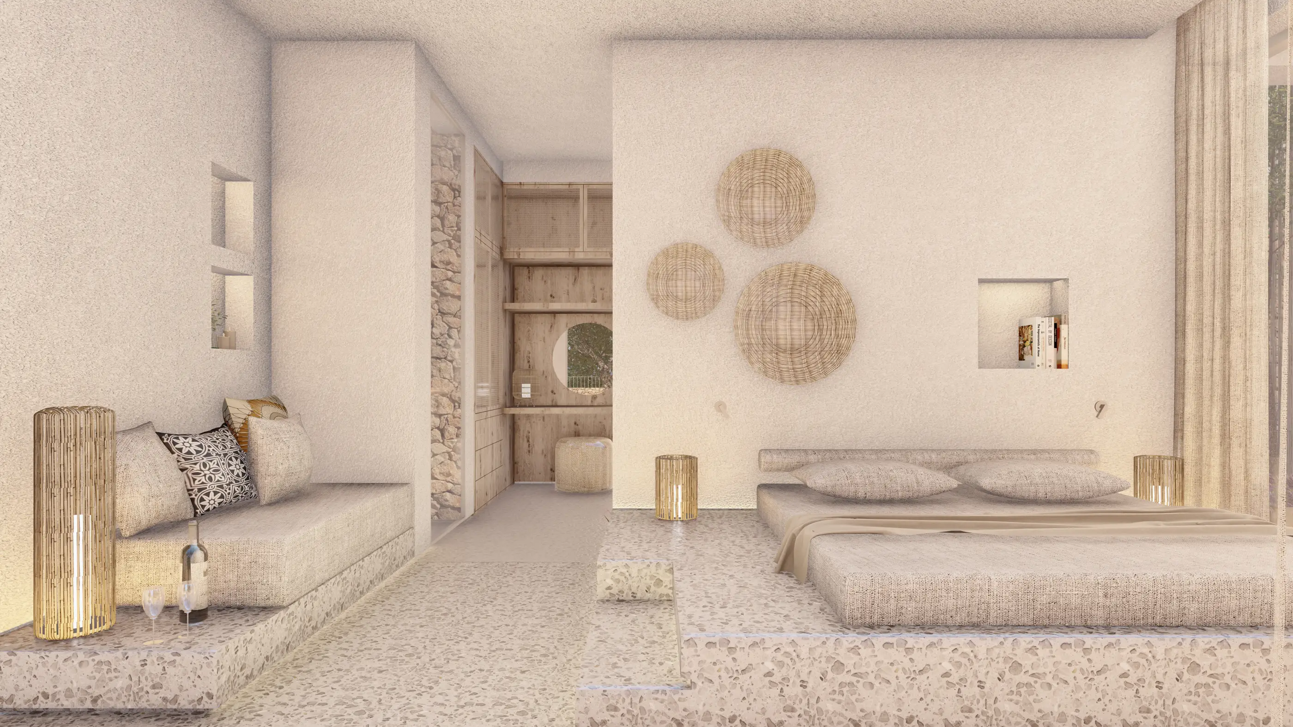

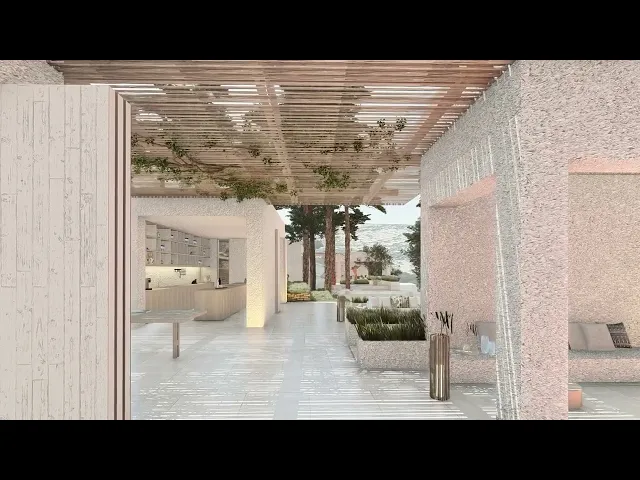
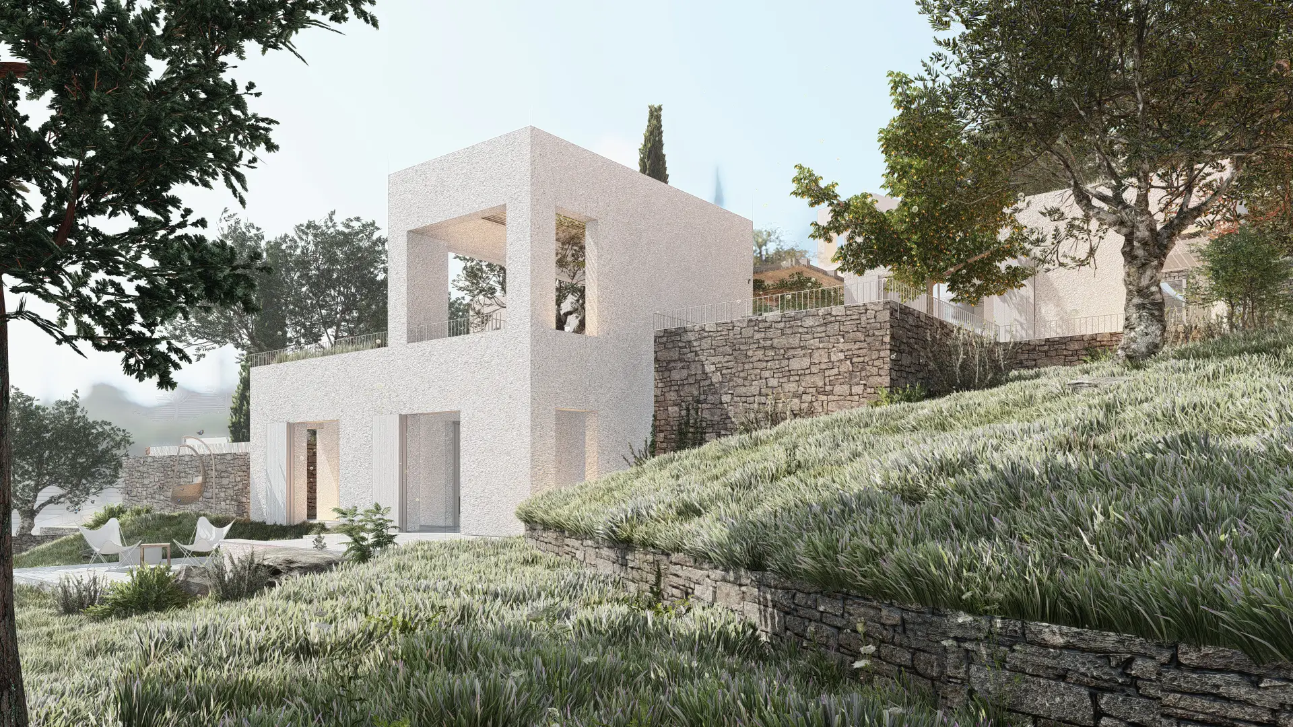
On the sloping land of Yokuşbaşı, Bakoy Bodrum proposes a settlement that forms a whole with the topography and landscape instead of a row of individual villas. Courtyards and terraces opening between small volumes soften the boundary between inside and outside, while each home joins a shared architectural language with its own garden and orientation.
Location
Bodrum, Muğla
Year
2024
Program
RESIDENTIAL




SECTION
Interior






Approach
New Layers of Living Together on the Hillside
On the sloping, rocky land of Yokuşbaşı, Bakoy Bodrum proposes a settlement that creates unity between topography, landscape and open space, instead of a layout of individual villas set side by side. The starting point is the fragmented building pattern, narrow passages, courtyards and outdoor everyday life seen in Bodrum’s traditional fabric. These references are not repeated as forms; they become spatial principles that guide how the buildings sit on the land and relate to one another.
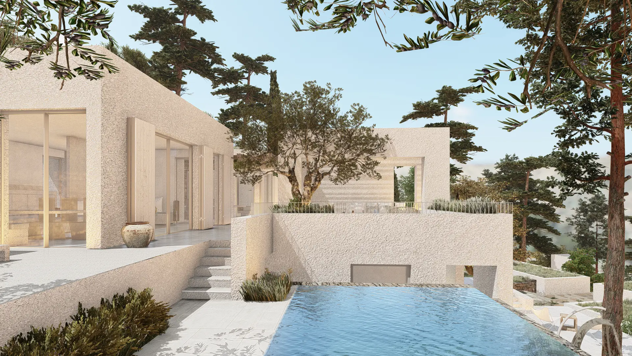
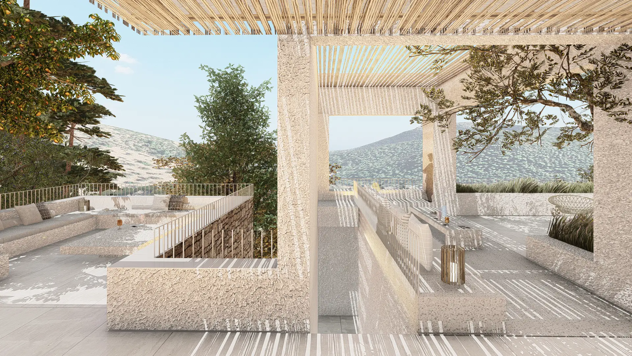
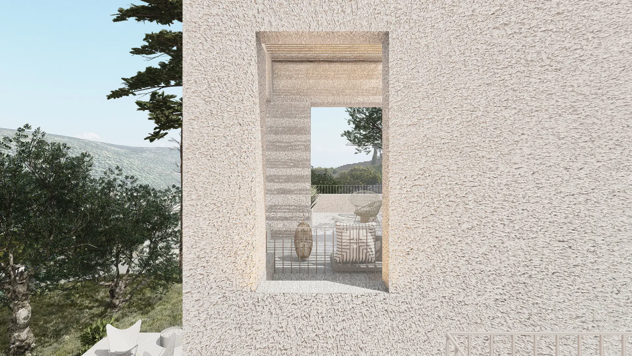
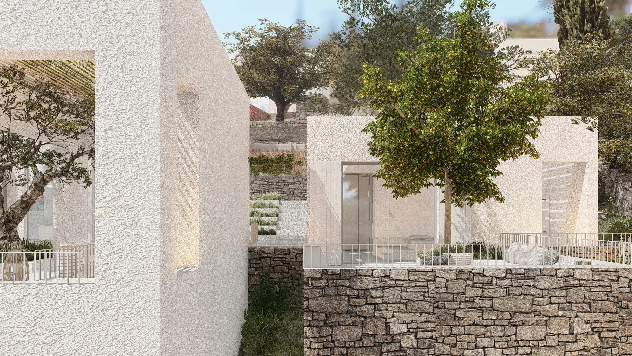
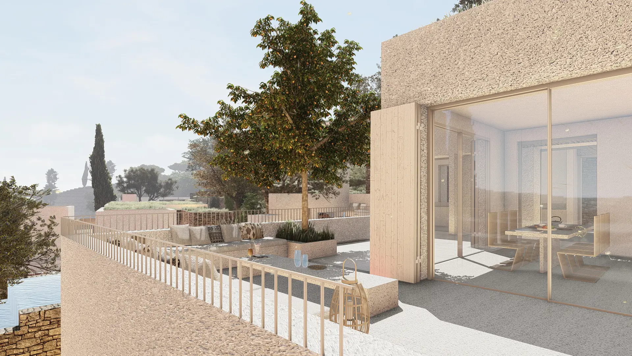
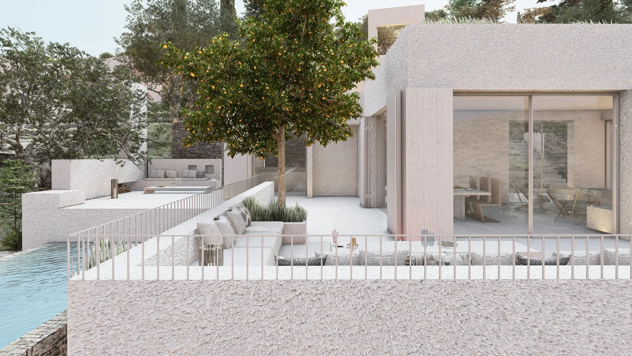
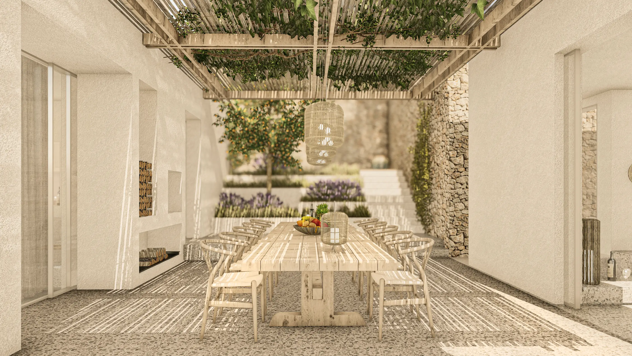
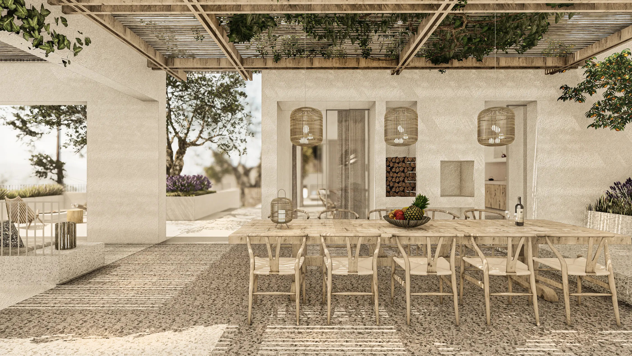
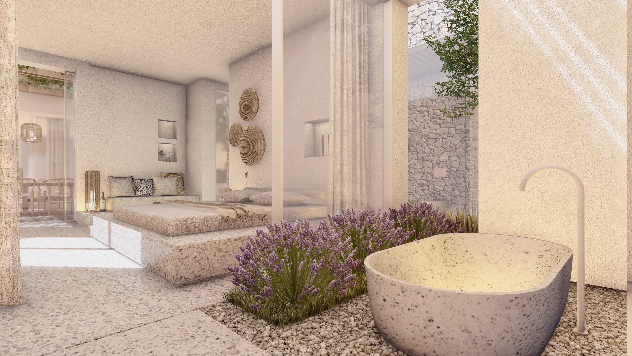
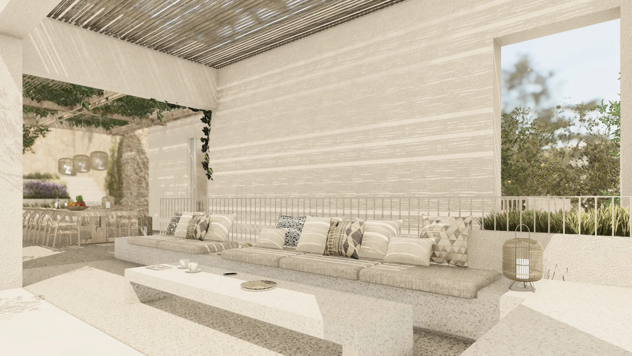
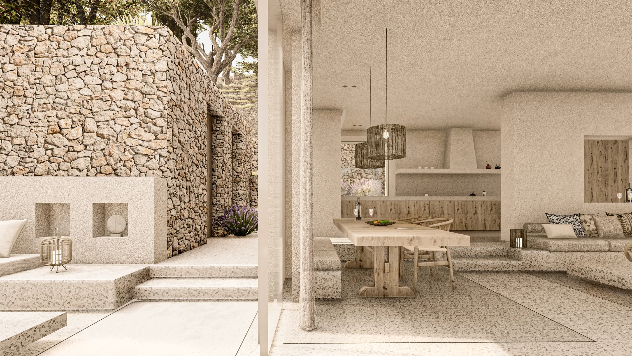
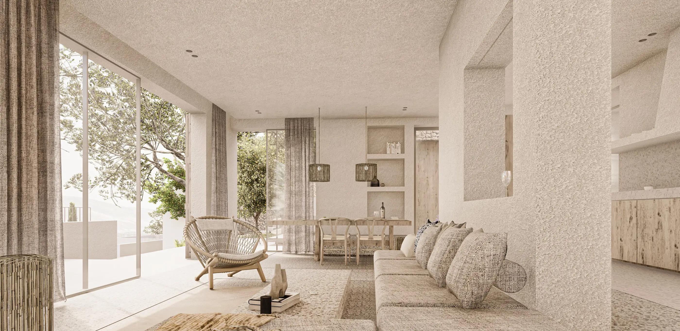
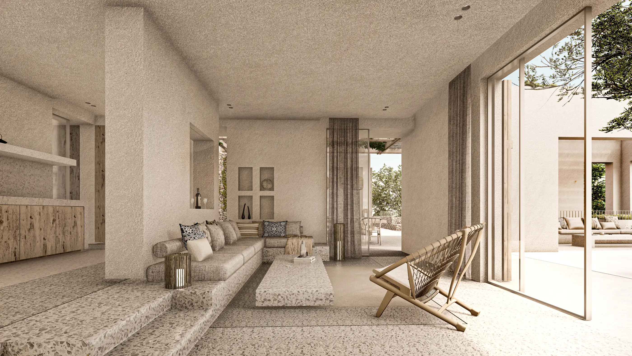
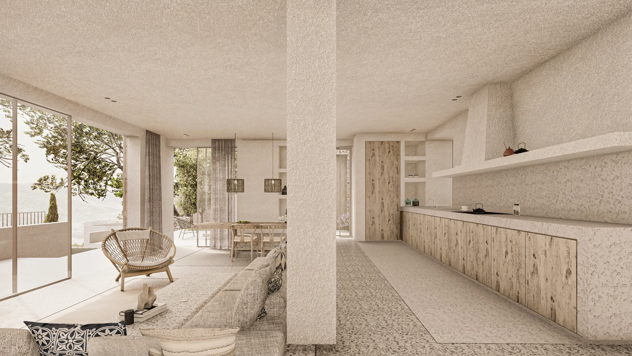
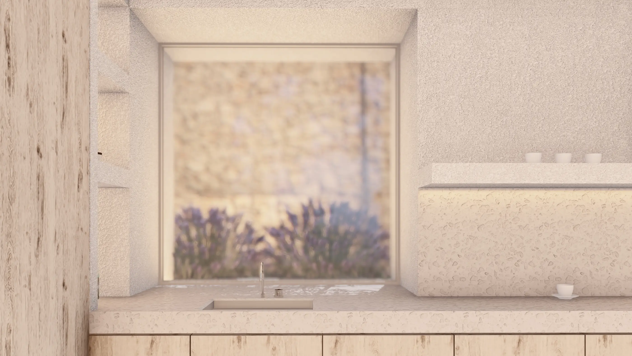
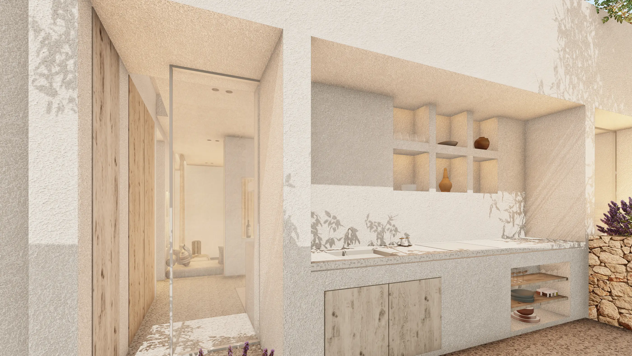
The homes are not large, single volumes, but come together from smaller volumes housing different functions. The gaps between the volumes become courtyards, terraces, passages and shaded seating areas. The boundary between inside and outside softens, and the house is treated less as a set of enclosed rooms than as a living system made of open, semi-open and enclosed spaces together.
Settling Along the Lines of the Land
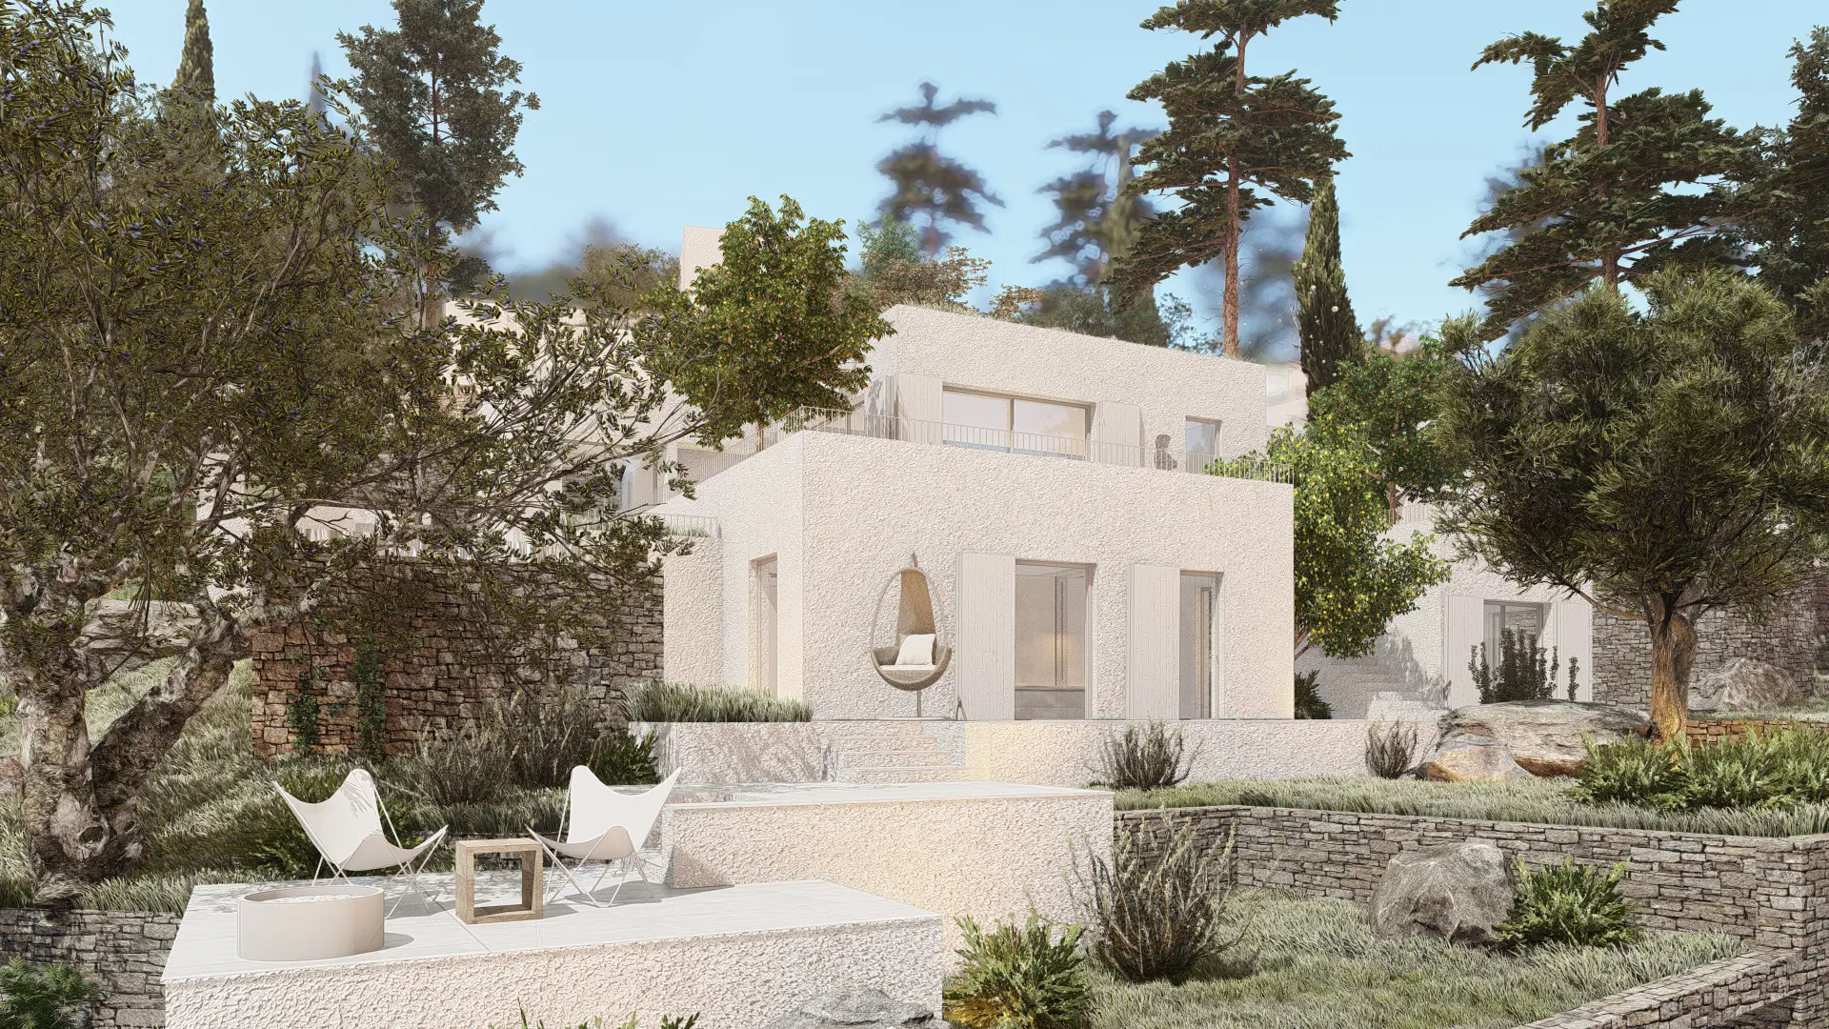
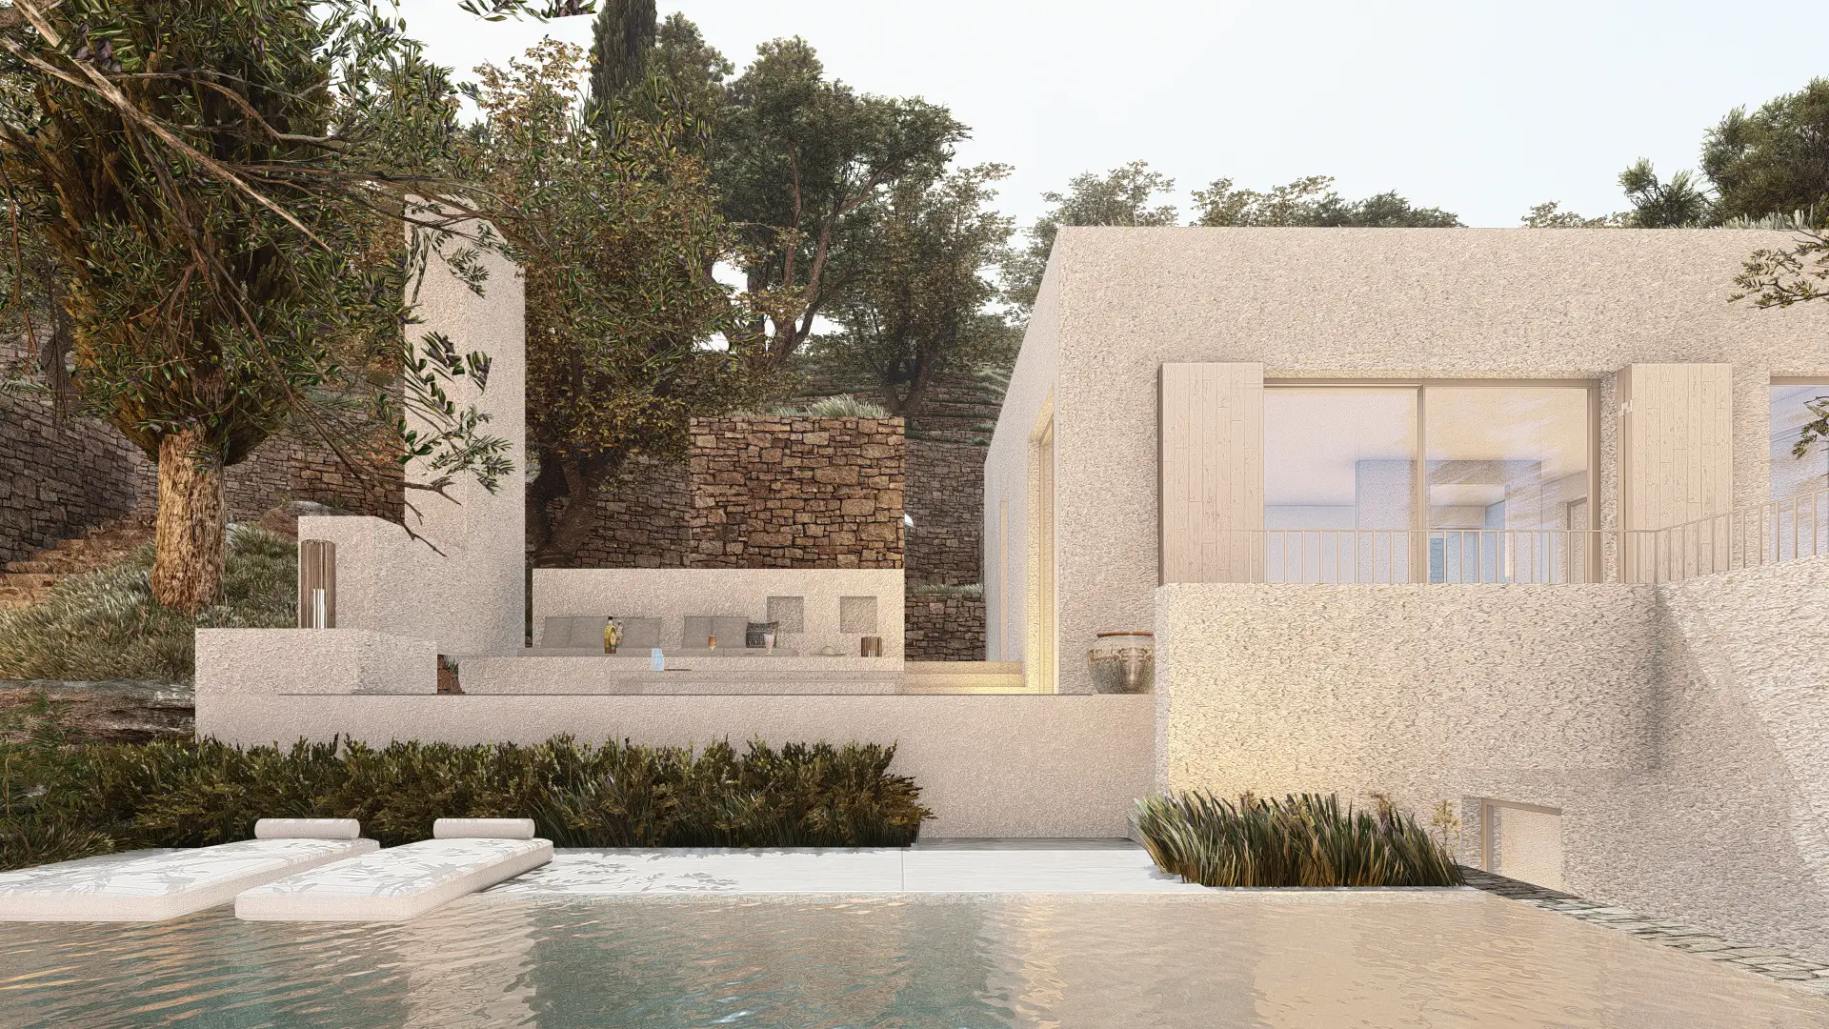
The pronounced slope of the land is treated not as an obstacle to overcome, but as a given that forms the main character of the settlement. The buildings step to follow the natural levels; entrances, gardens and terraces at different levels connect and create continuity along the hillside. Instead of heavy excavation and tall retaining walls, this approach aims for the buildings to sit on the land in a more controlled, balanced way.
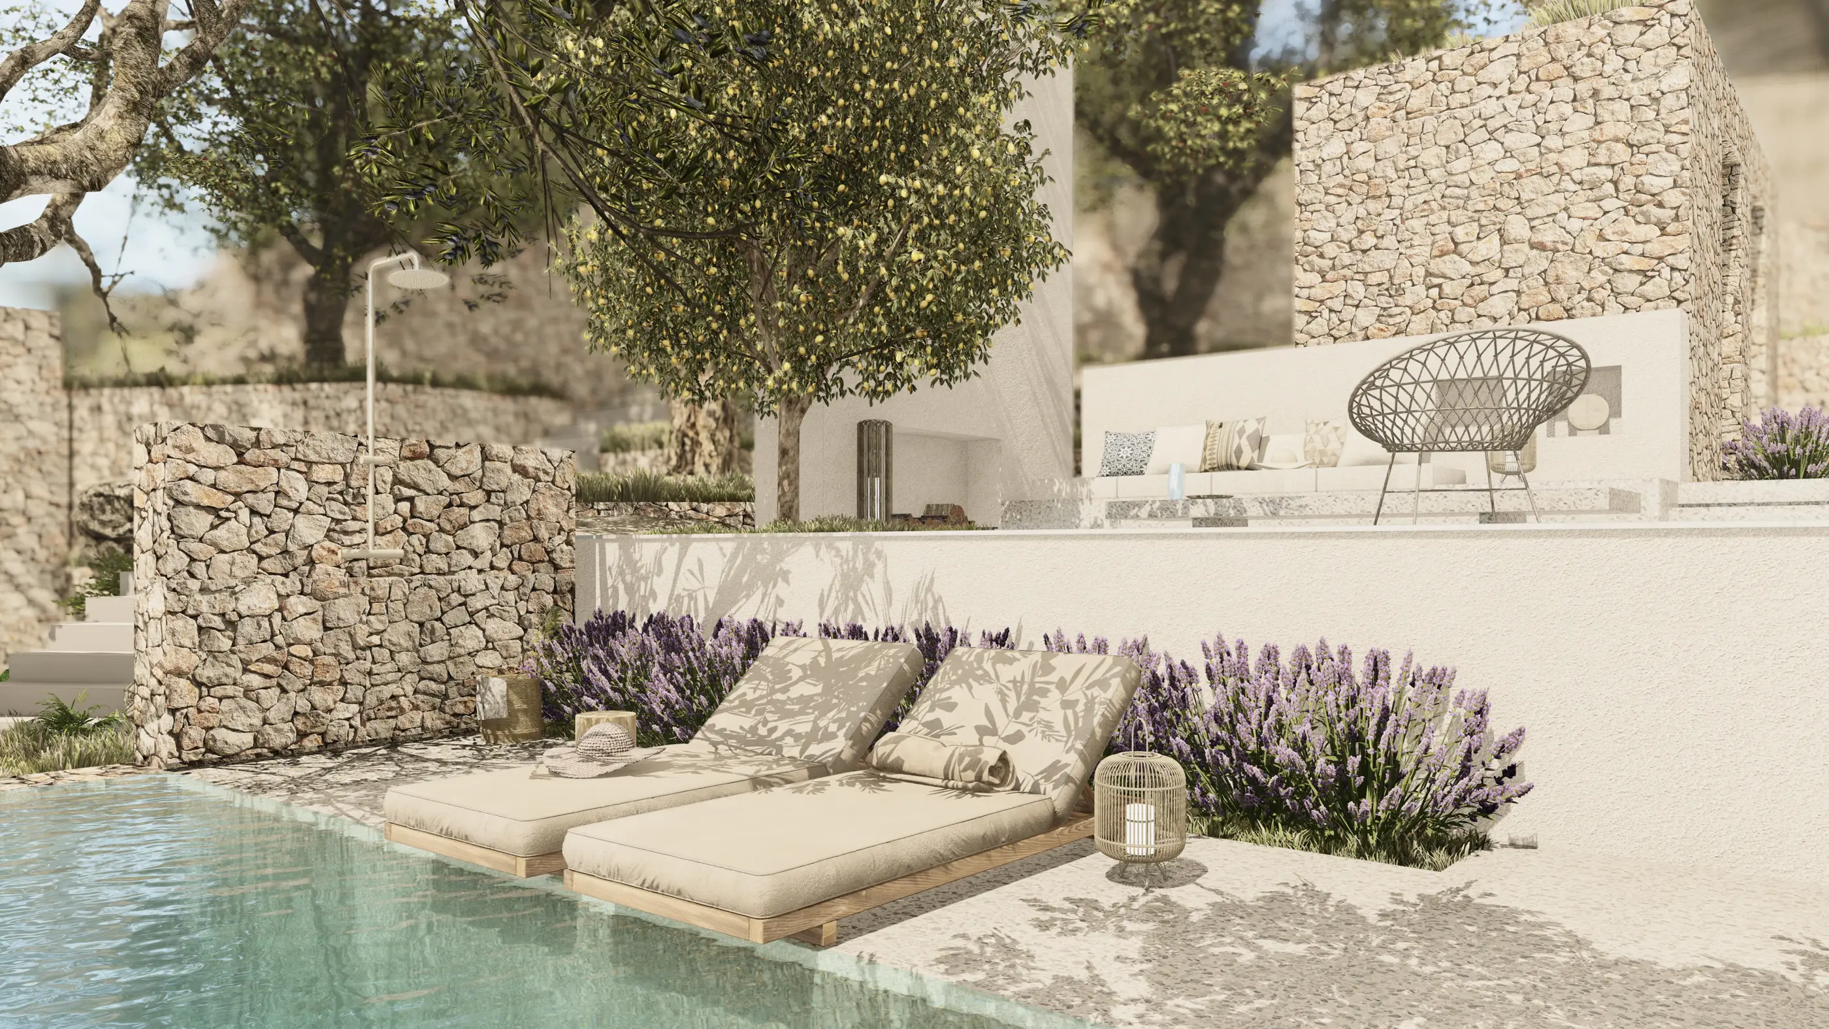
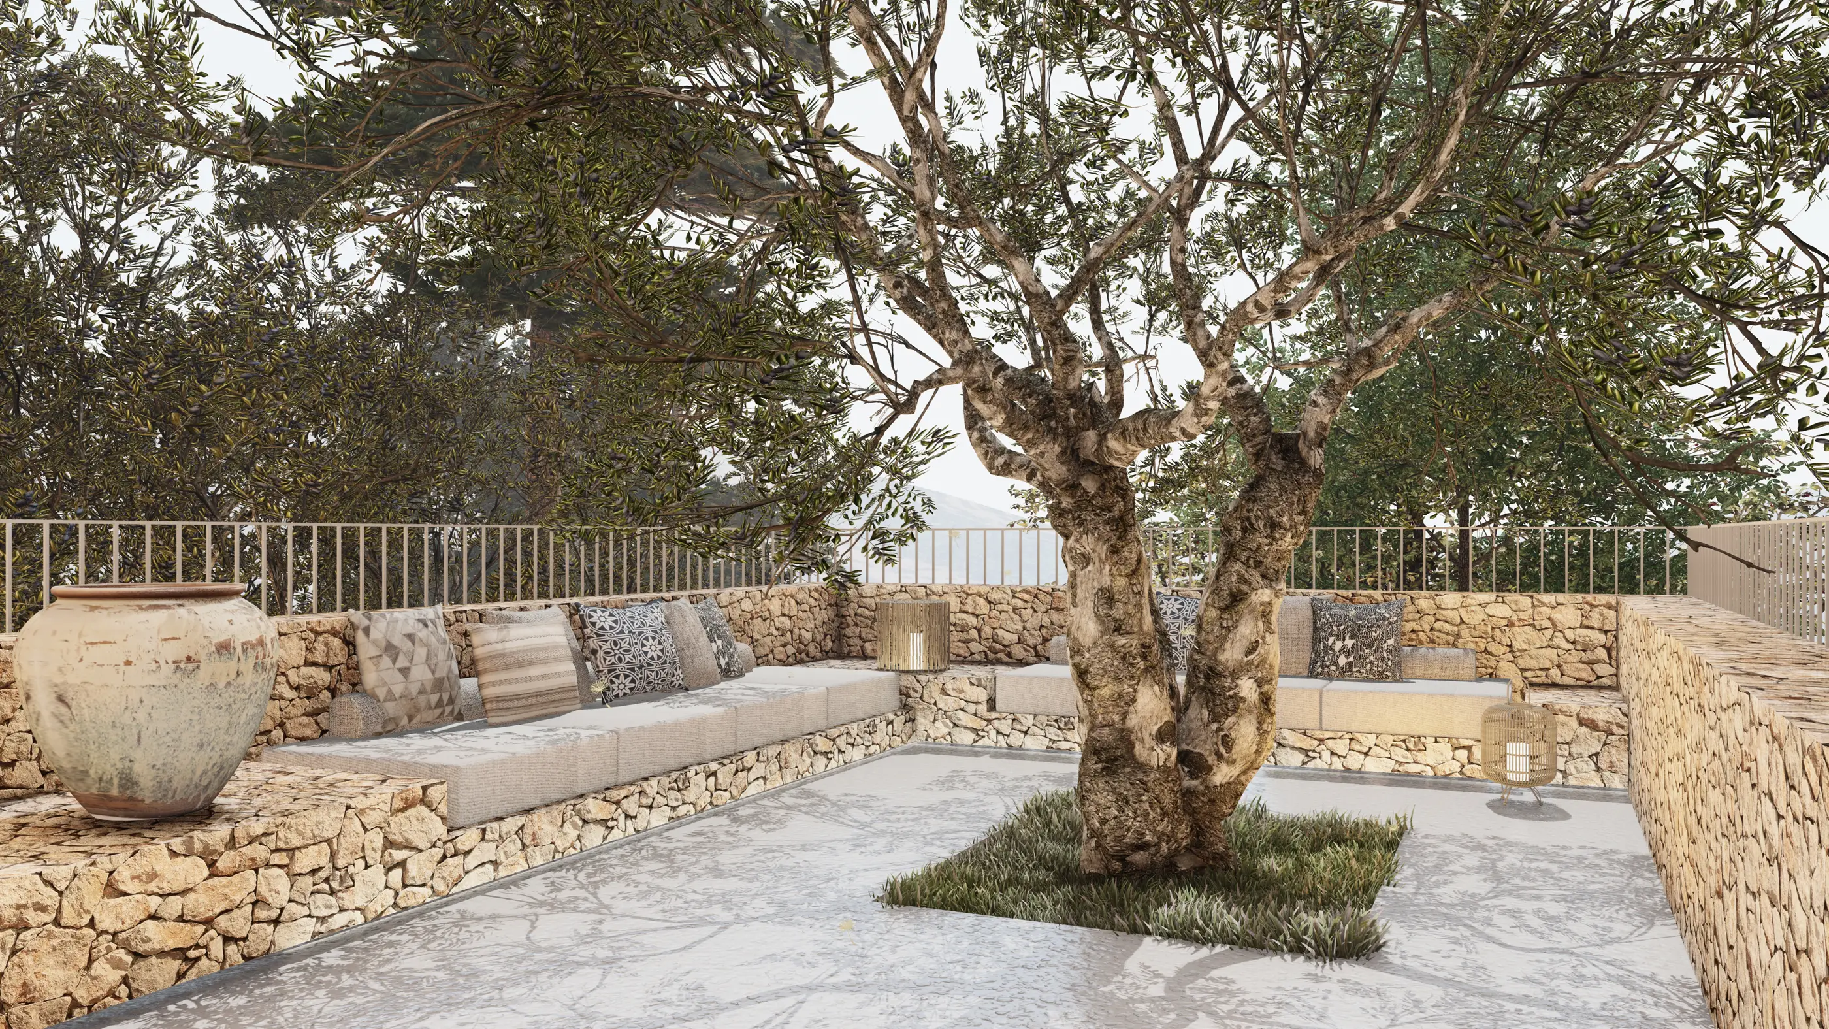
The layout is developed so that each home keeps its view, daylight and privacy. Shifting the volumes relative to one another opens up the views while limiting direct sightlines between neighbouring living spaces. The olive trees and Turkish red pines preserved on the site settle between the buildings, making the architecture both visible and lost within the landscape.
Courtyard, Terrace and Outdoor Living
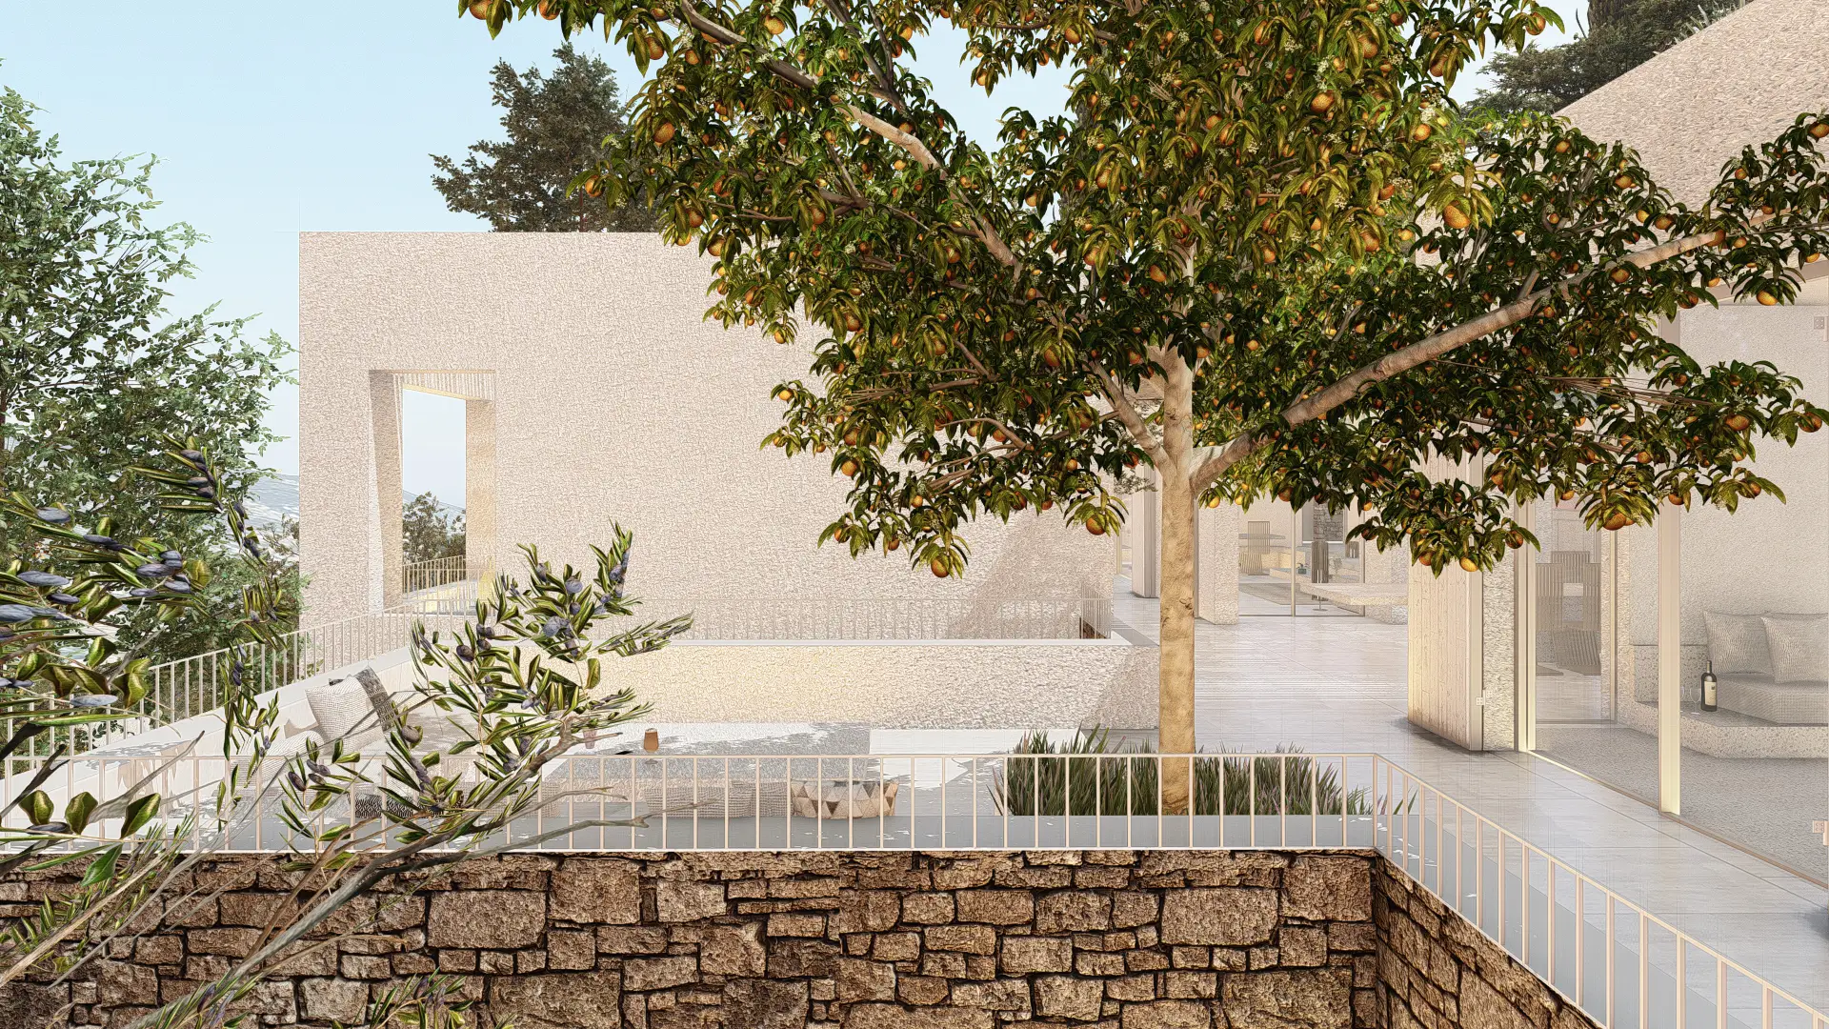
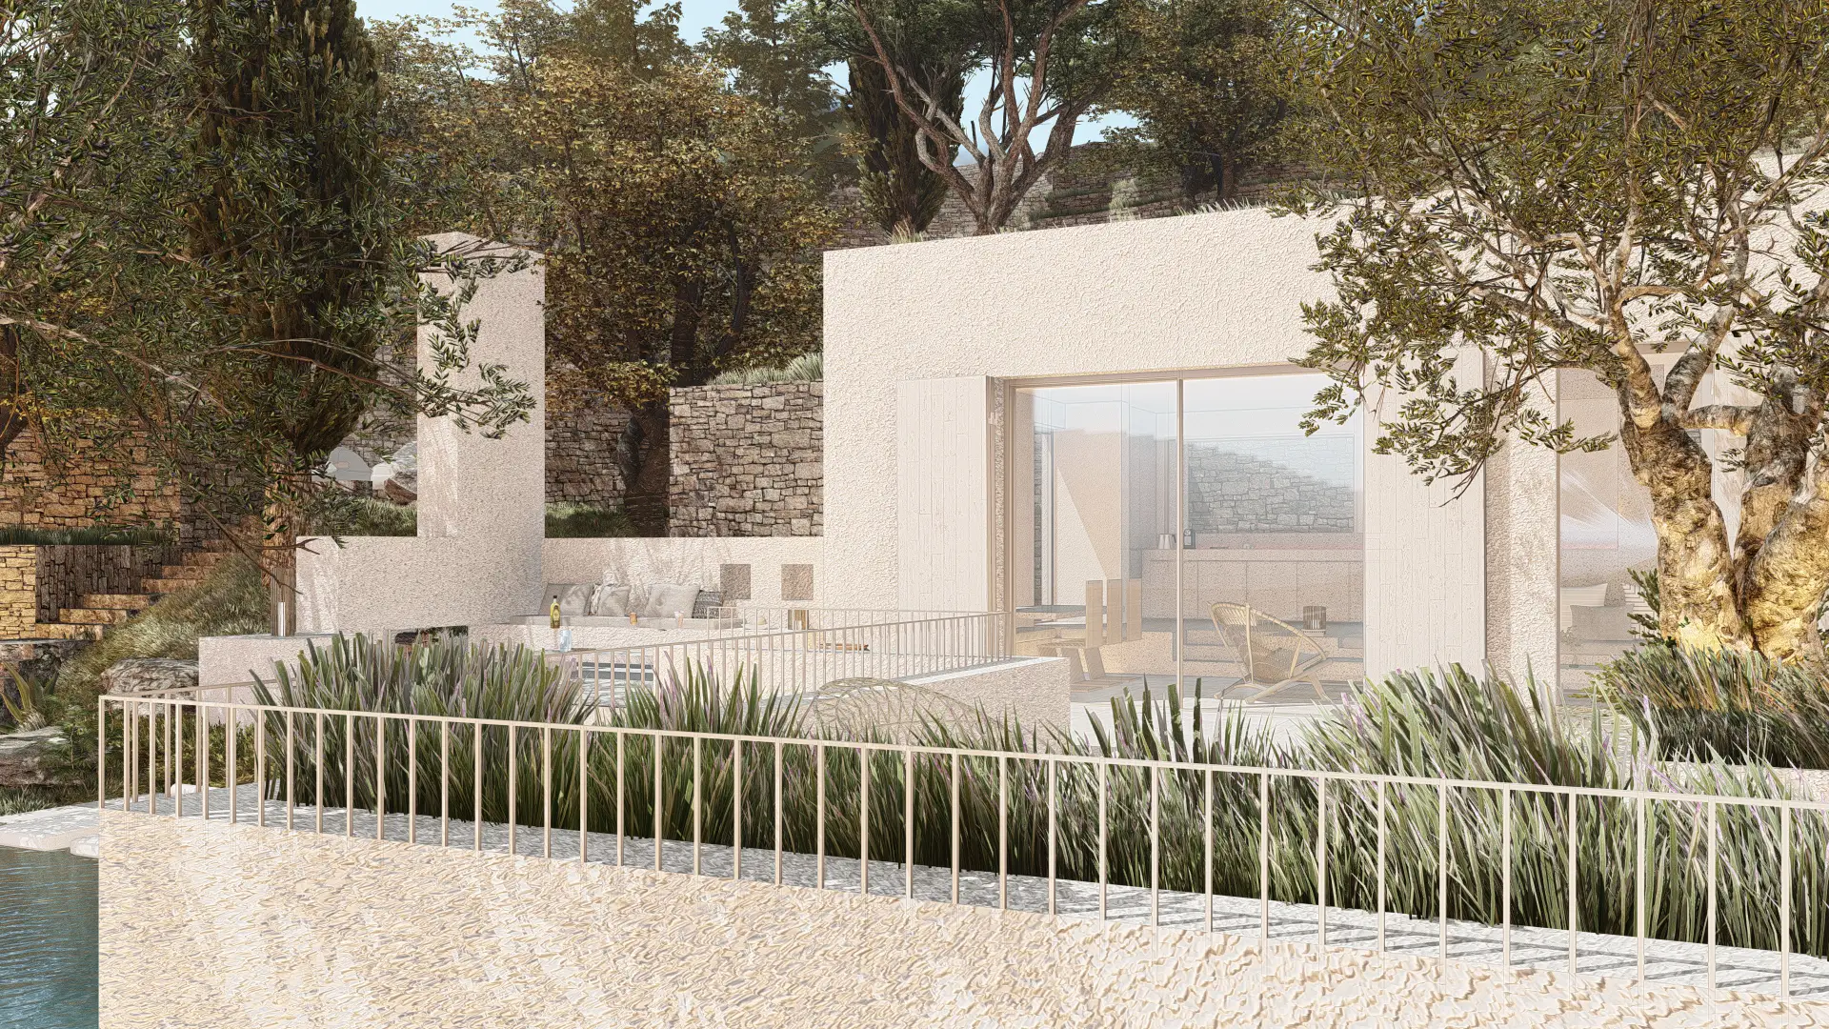
The courtyard is one of the project’s key spatial tools. It is not just a void left in the middle of the plan, but an open room that connects different living units, brings daylight inside and creates a sheltered outdoor space. Living areas open onto the courtyard, garden and view from different directions, creating a range of spatial conditions for different times of day.
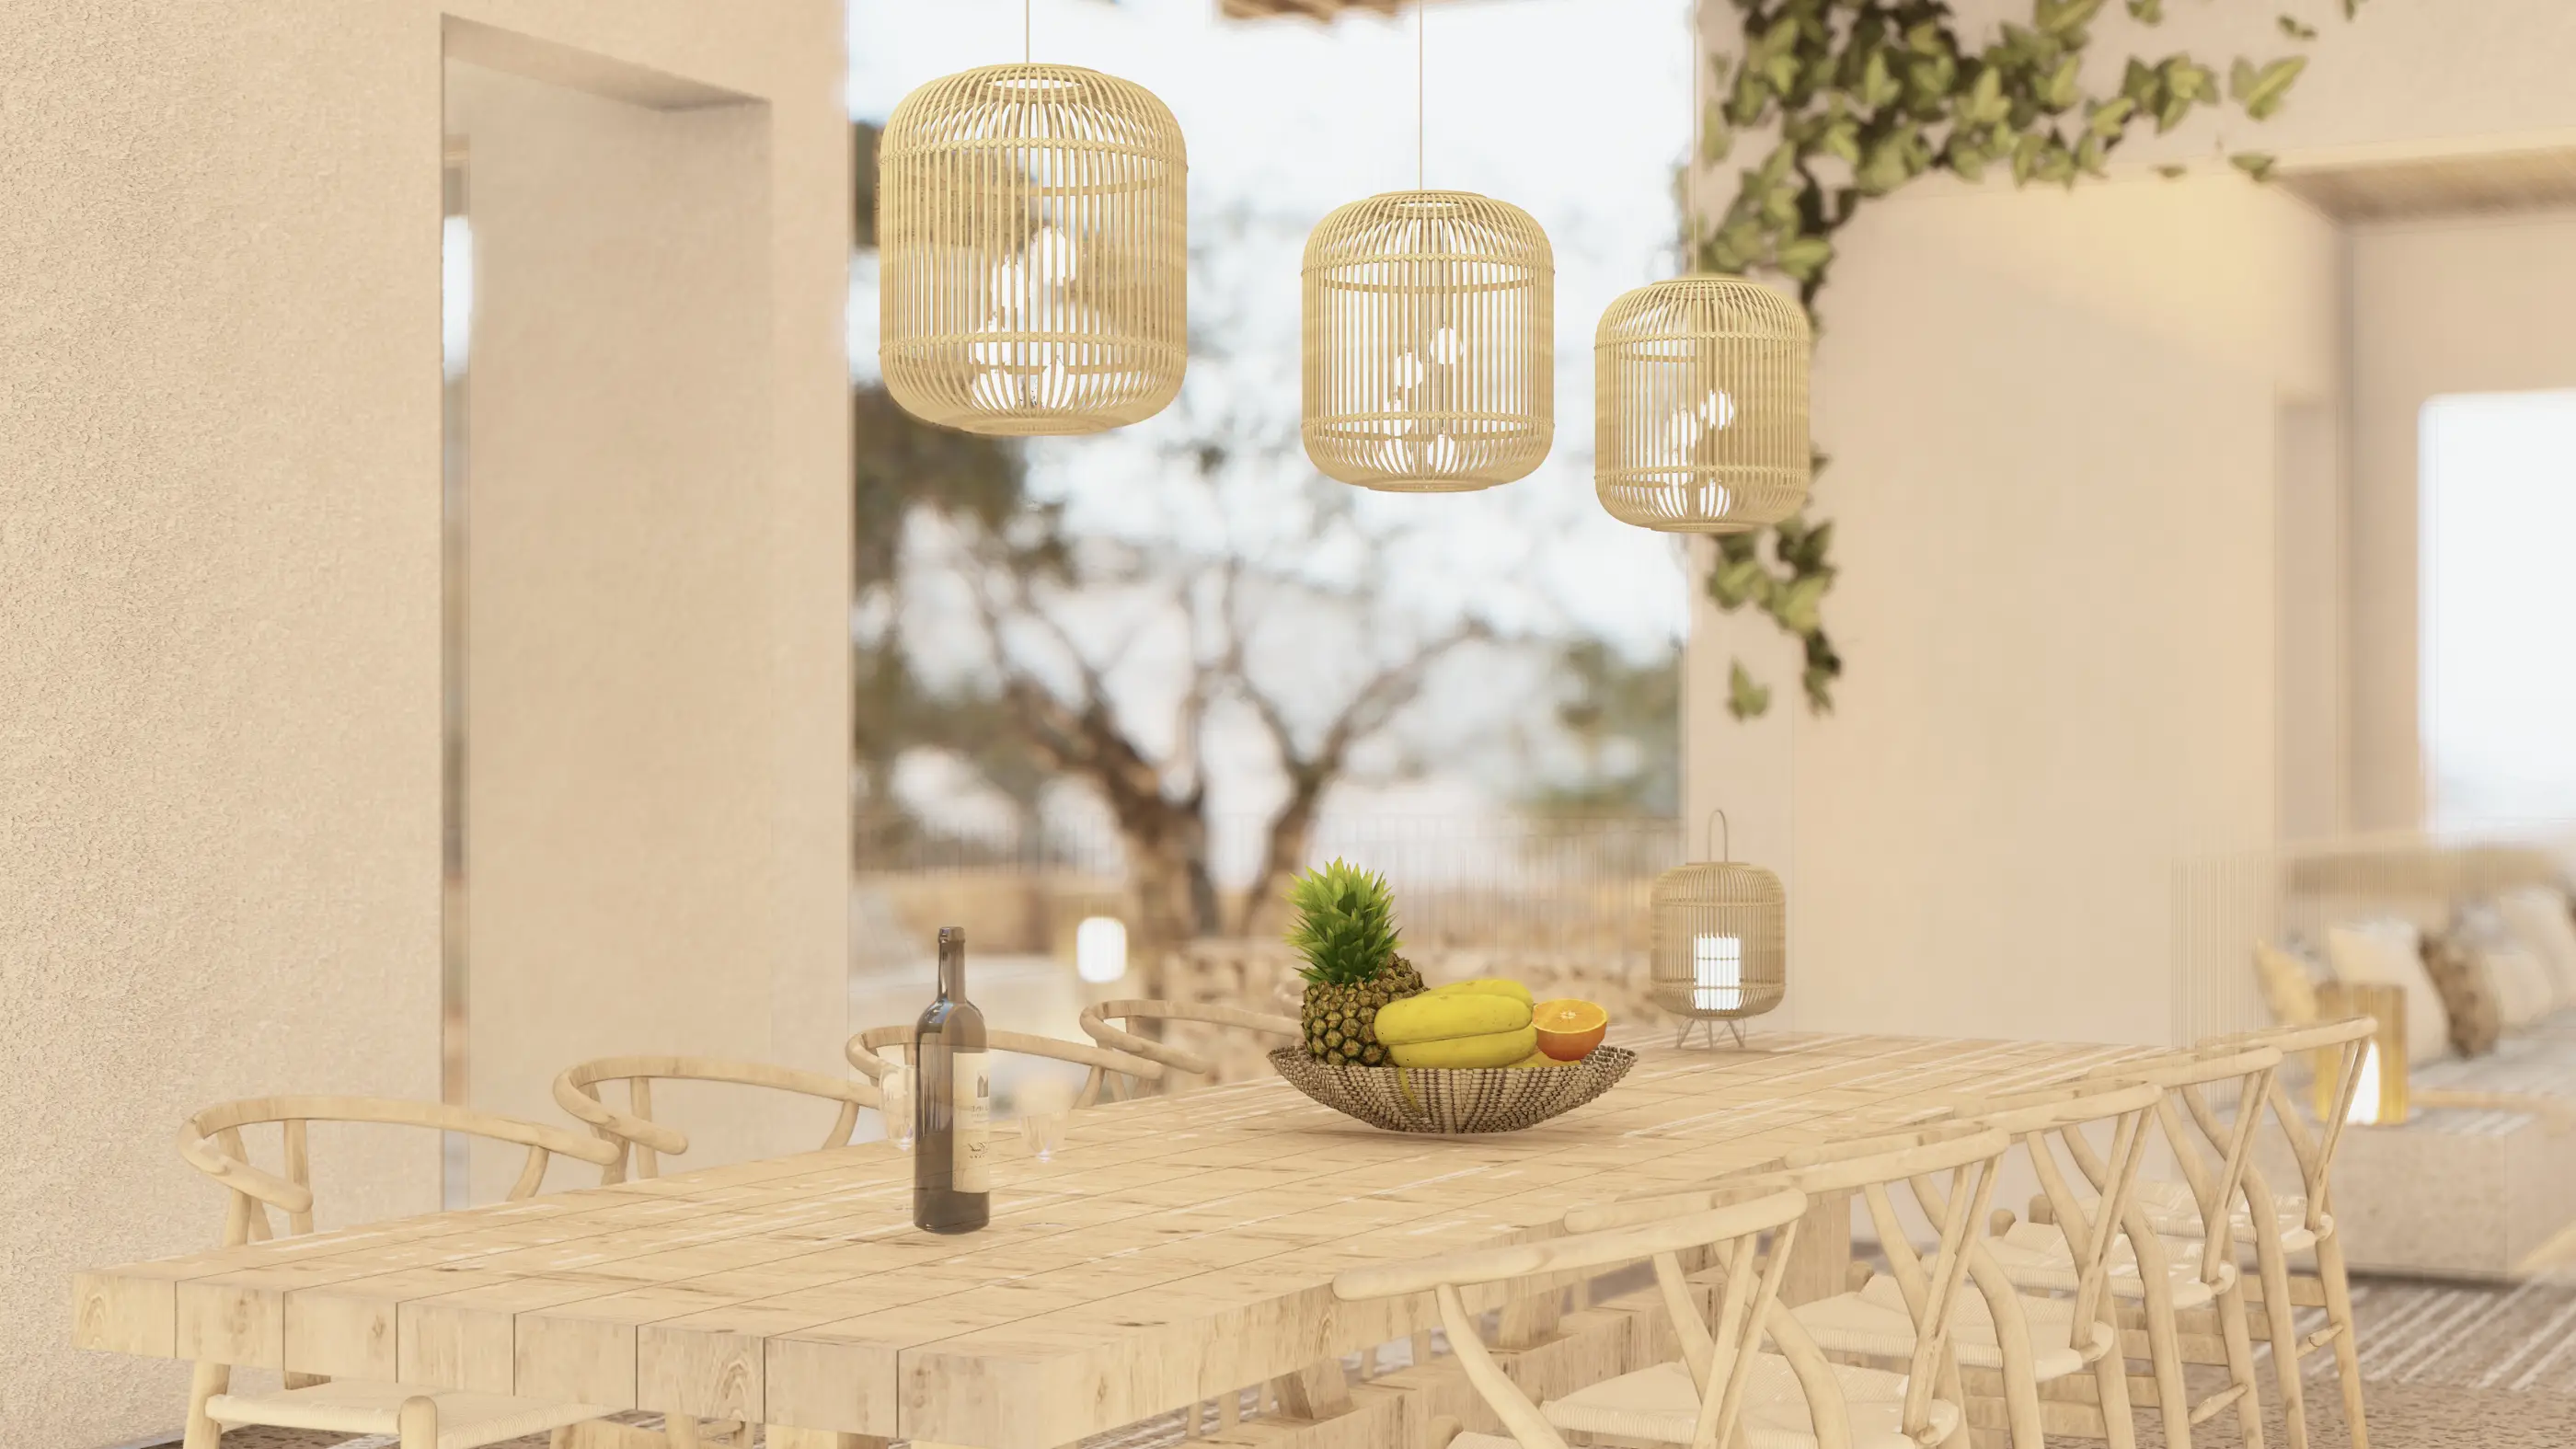
Terraces, pool surrounds, outdoor dining areas and shaded passages are designed as extensions of the interior. The Bodrum climate, which allows long periods of outdoor living, is placed at the centre of the plan. Deep openings, pergolas and thresholds defined by walls filter the sun while letting the wind in, giving the homes a flexible use that changes with the seasons.
A Shared Architectural Language Within Variety
The project includes homes of different sizes and layouts. The types are developed not as repetitions of the same plan, but as a family that transforms according to slope, entrance level, orientation and view. In some homes the living areas spread across a single floor; in others the private rooms move to the lower levels and the upper level is given over entirely to shared living. This variety keeps the settlement from becoming monotonous.
The decision shared by all types is that each building relates to its surroundings in more than one direction. Rooms do not just open to the facade; they work together with the courtyard, inner garden, terrace and landscape. Circulation spaces, too, become in-between spaces in contact with light, plants and fresh air instead of closed corridors. Each home offers different ways of living within itself while contributing to the overall character of the settlement.
Gallery
Related Projects
Other work by Baraka at a similar scale and program.