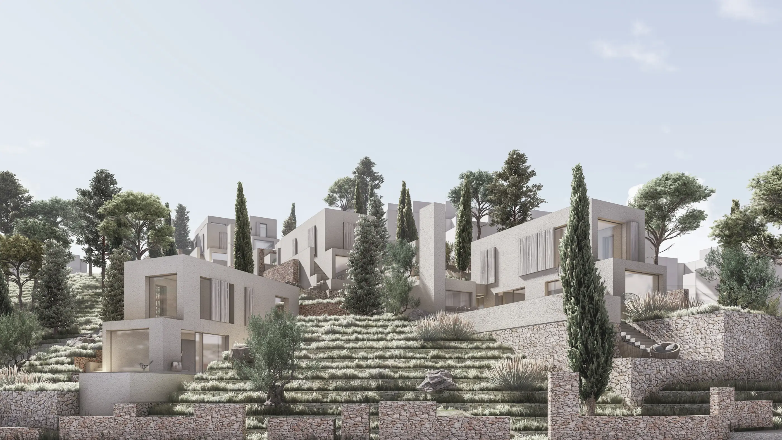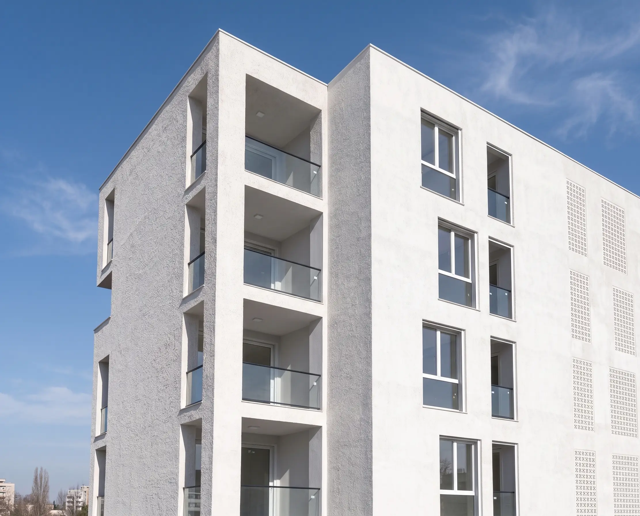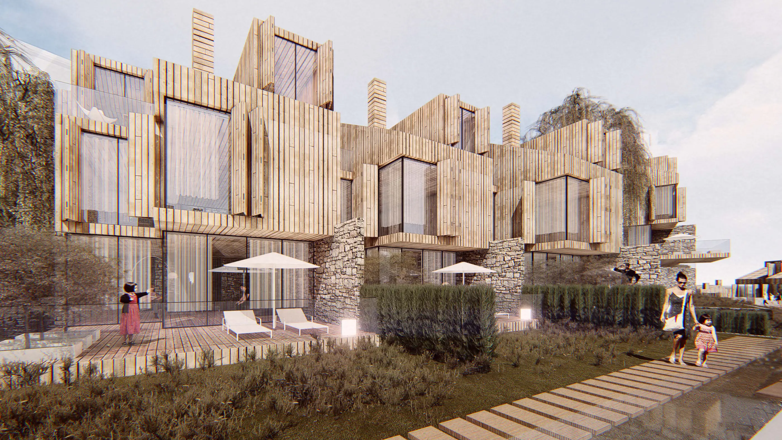
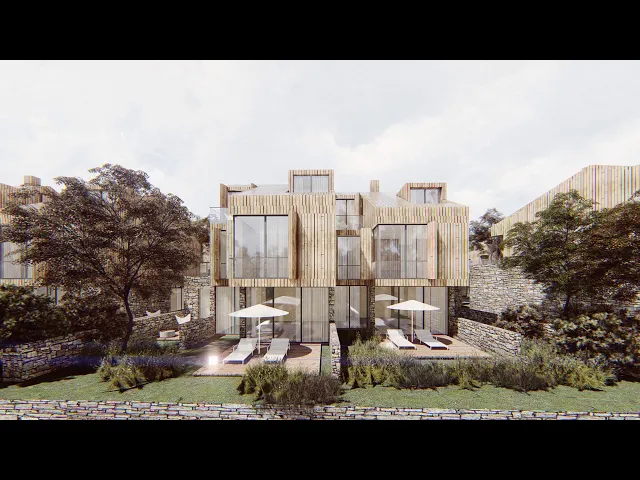
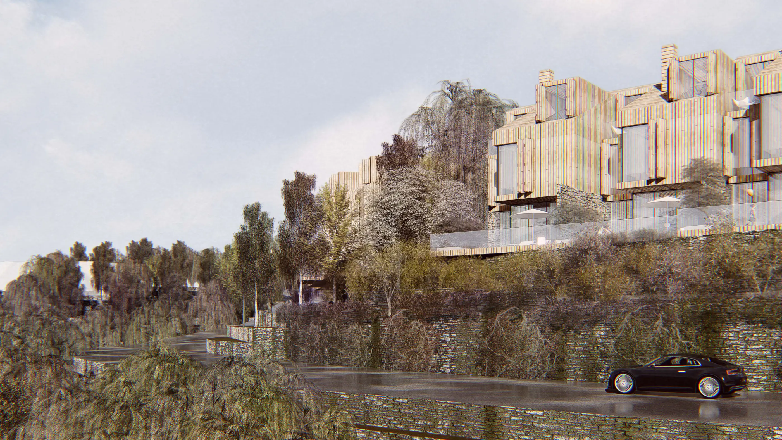
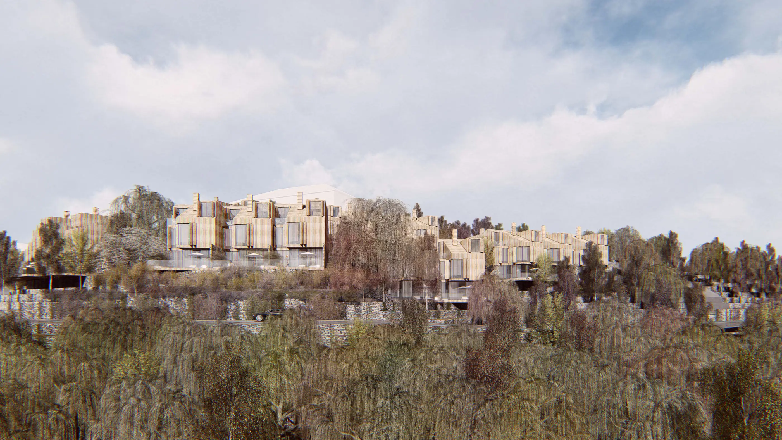
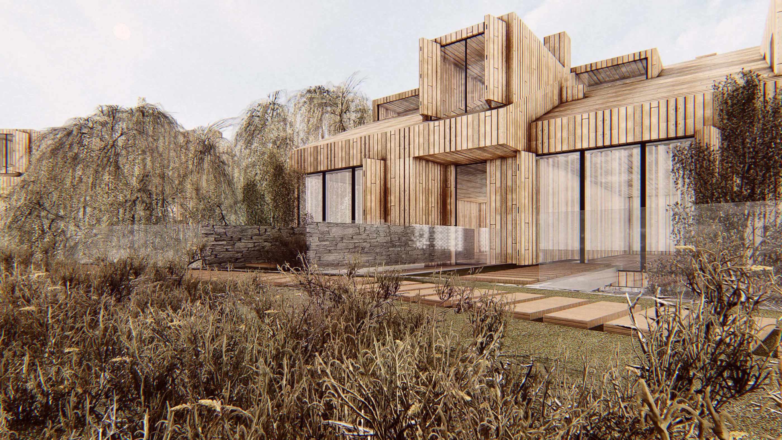
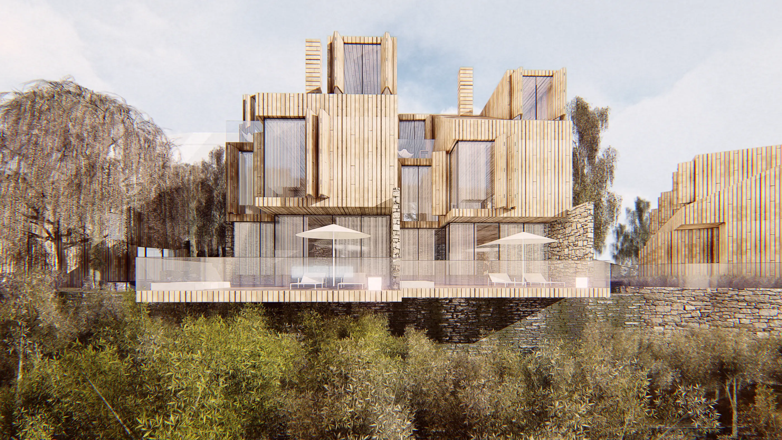
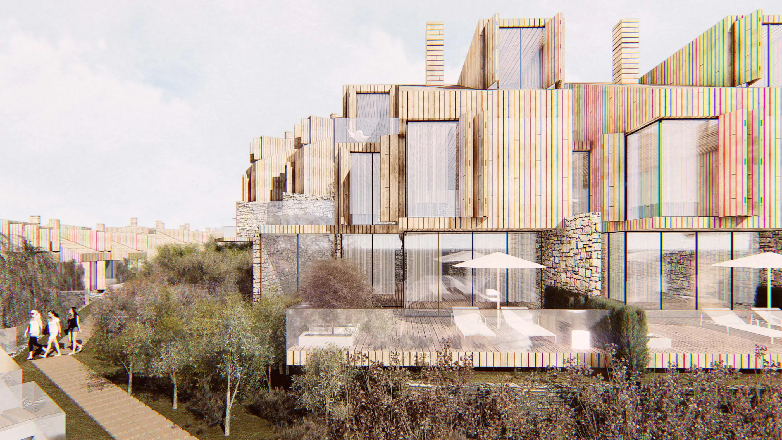
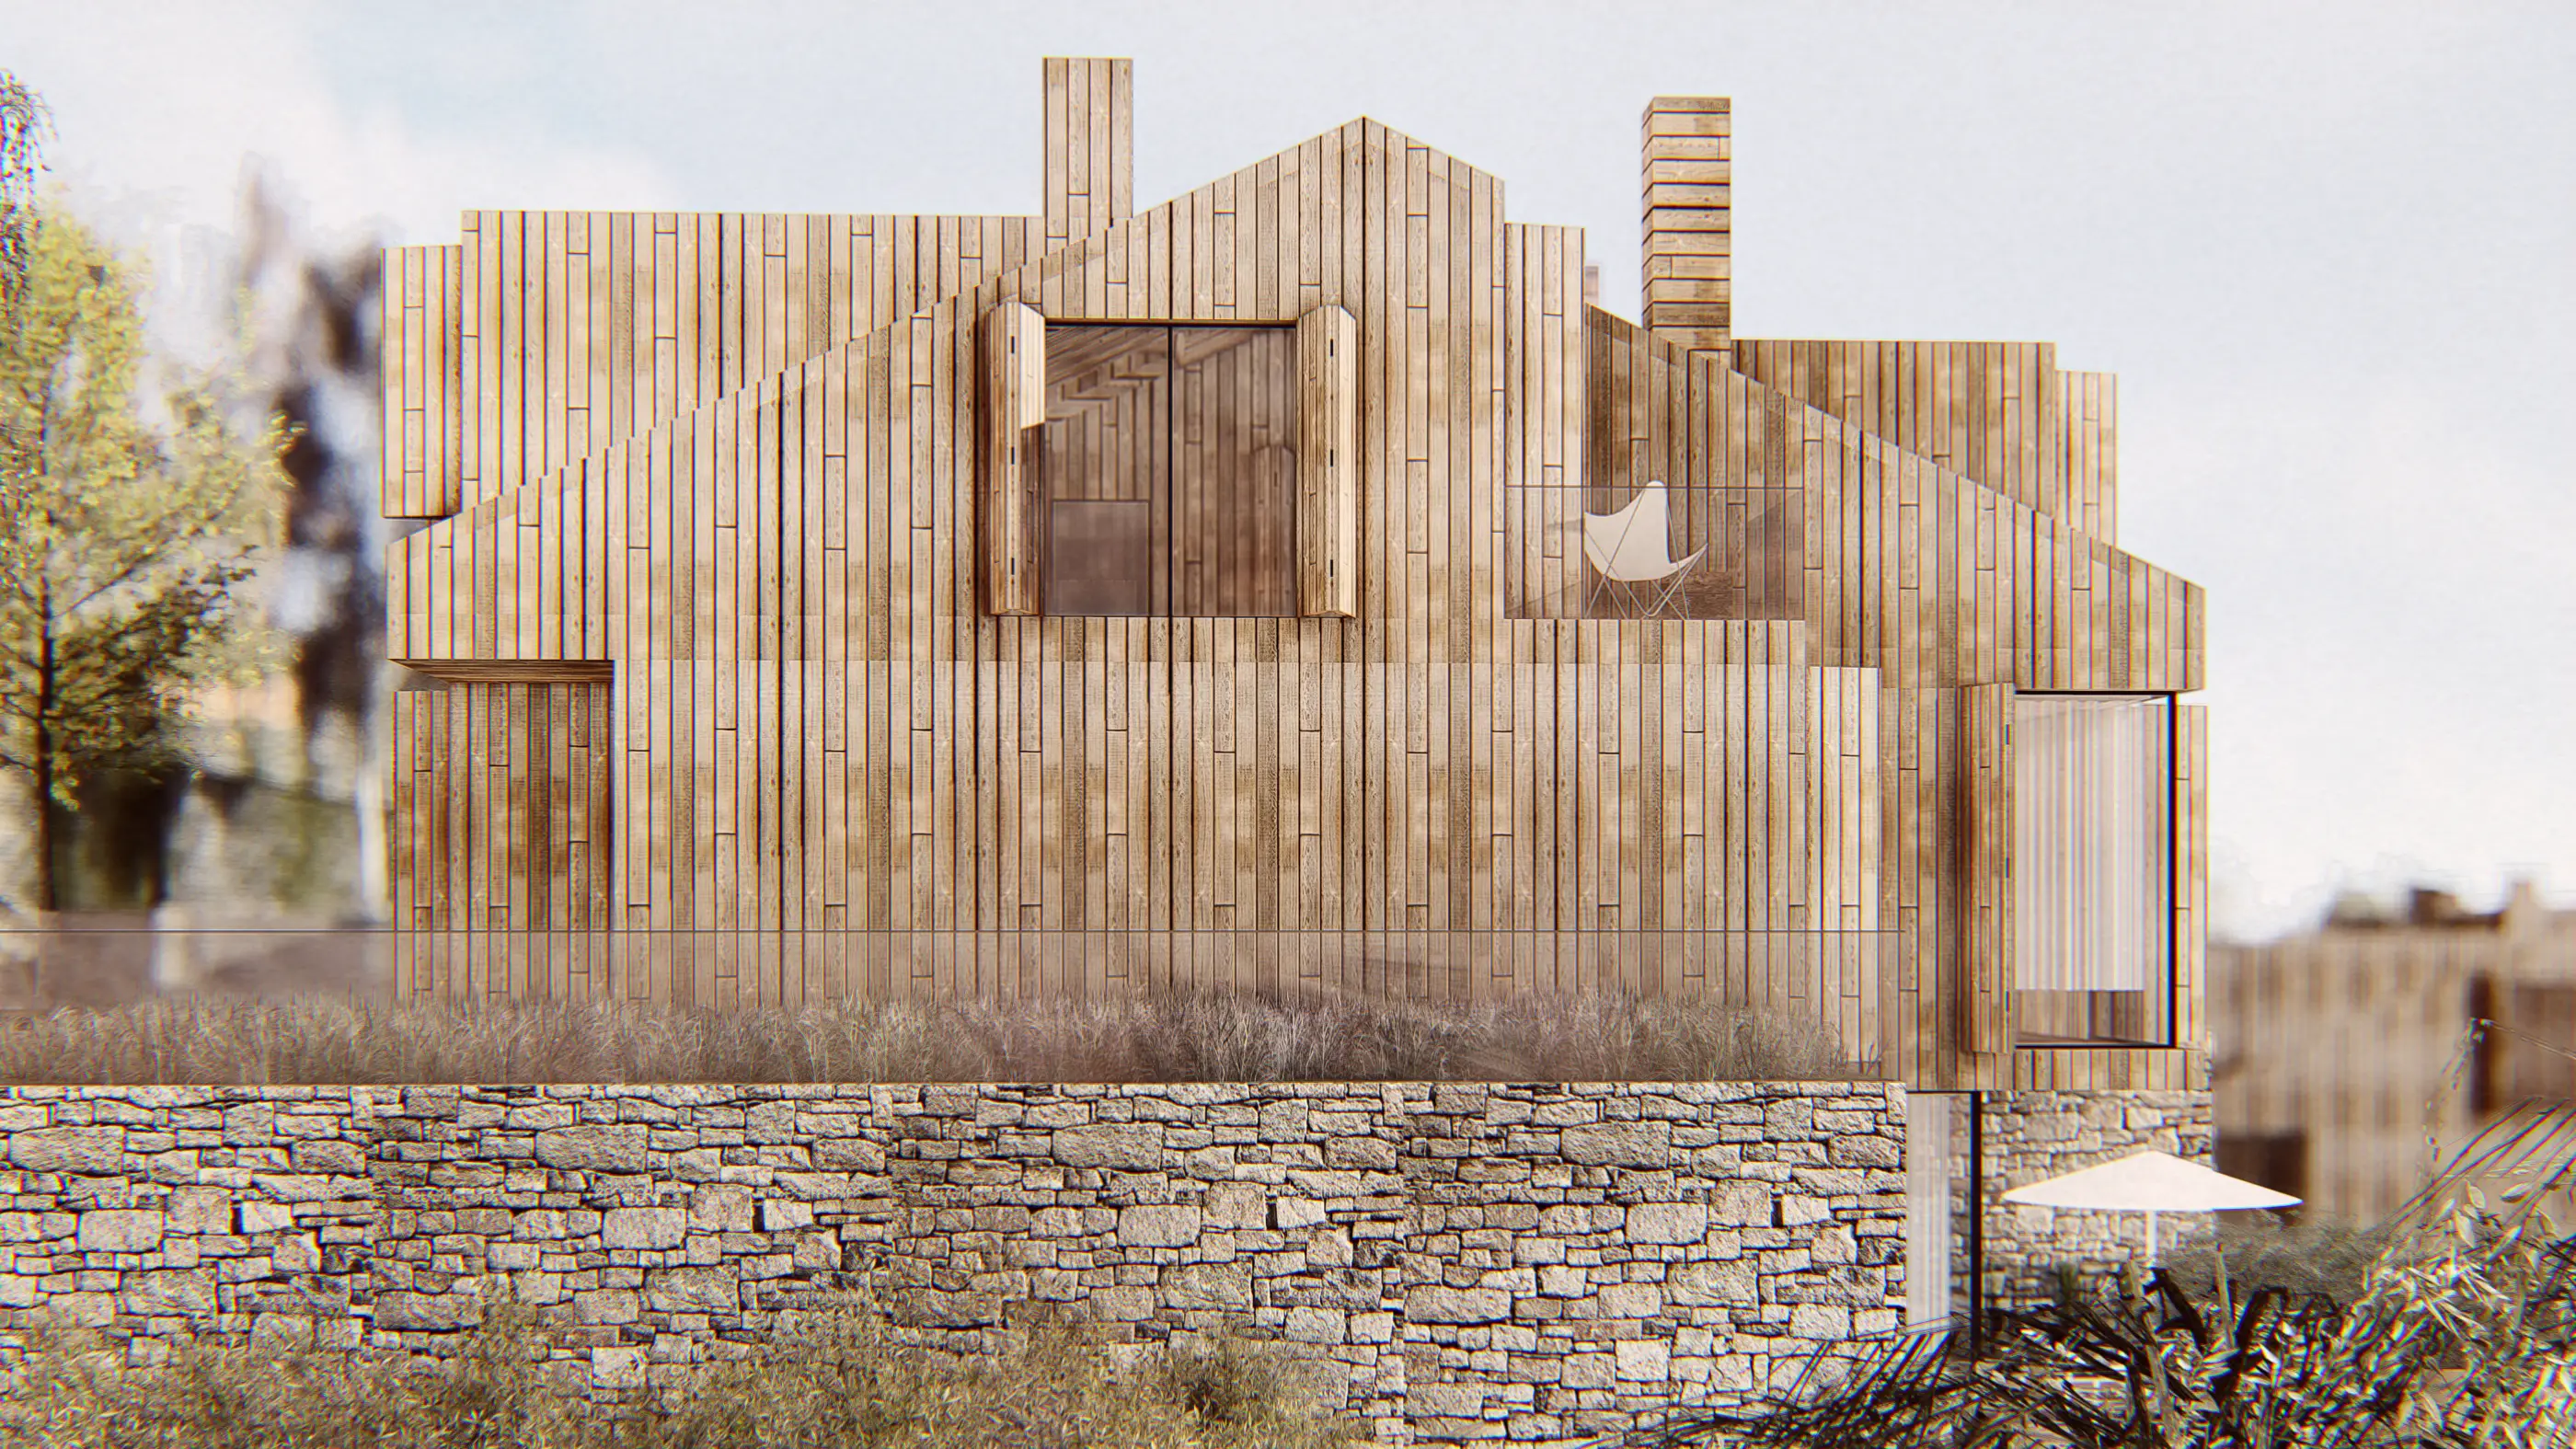
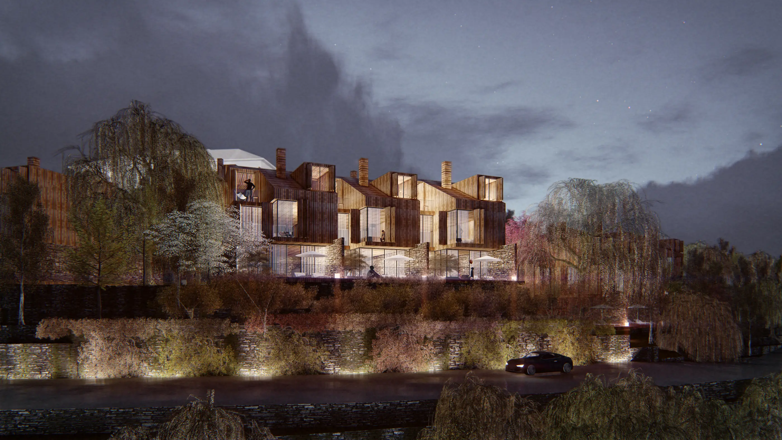
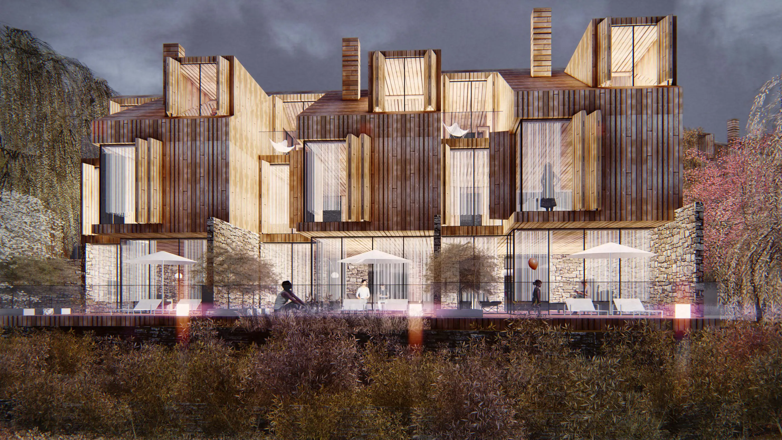
At a threshold where the city ends and turns to the scale of a small town, a settlement shaped by a stream and dense vegetation on one side and a hillside with wide views on the other. Centred on how people relate to nature through touch, smell and sight, the design gives each house a large garden and terrace, natural stone where it meets the landscape and timber cladding above, while shifted volumes turn each garden into a private niche for living.
Client
Apec Red
Year
2017
Program
RESIDENTIAL
Project Area
35,000
m²
Design Team
Abdurrahman Çekim, Sevilay Uğur Çekim, Çağla Makara, İrem Cihanoğlu, Behlül Kıryolcu



Approach
Nature, People, the City and “Disconnection”
It may still be too early to say what urbanisation, speed and the shift to a digital, networked society have obscured or made possible. But there is no denying that they have caused a deep break in the relationship between people and nature…
Cut off from nature at dizzying speed, people have come to forget their sensory abilities and even their basic knowledge of nature. Life sensed through the body has given way to a life constructed in the mind and in appearances. Yet a person is a being who senses through the body (touching, tasting, hearing, seeing, smelling), with physical faculties, and who forms a relationship and bond with nature…
Living far from the soil and natural life, city dwellers seem intent on overcoming the deep problems of being trapped in the mind by turning to new places close to the city and integrated with nature.
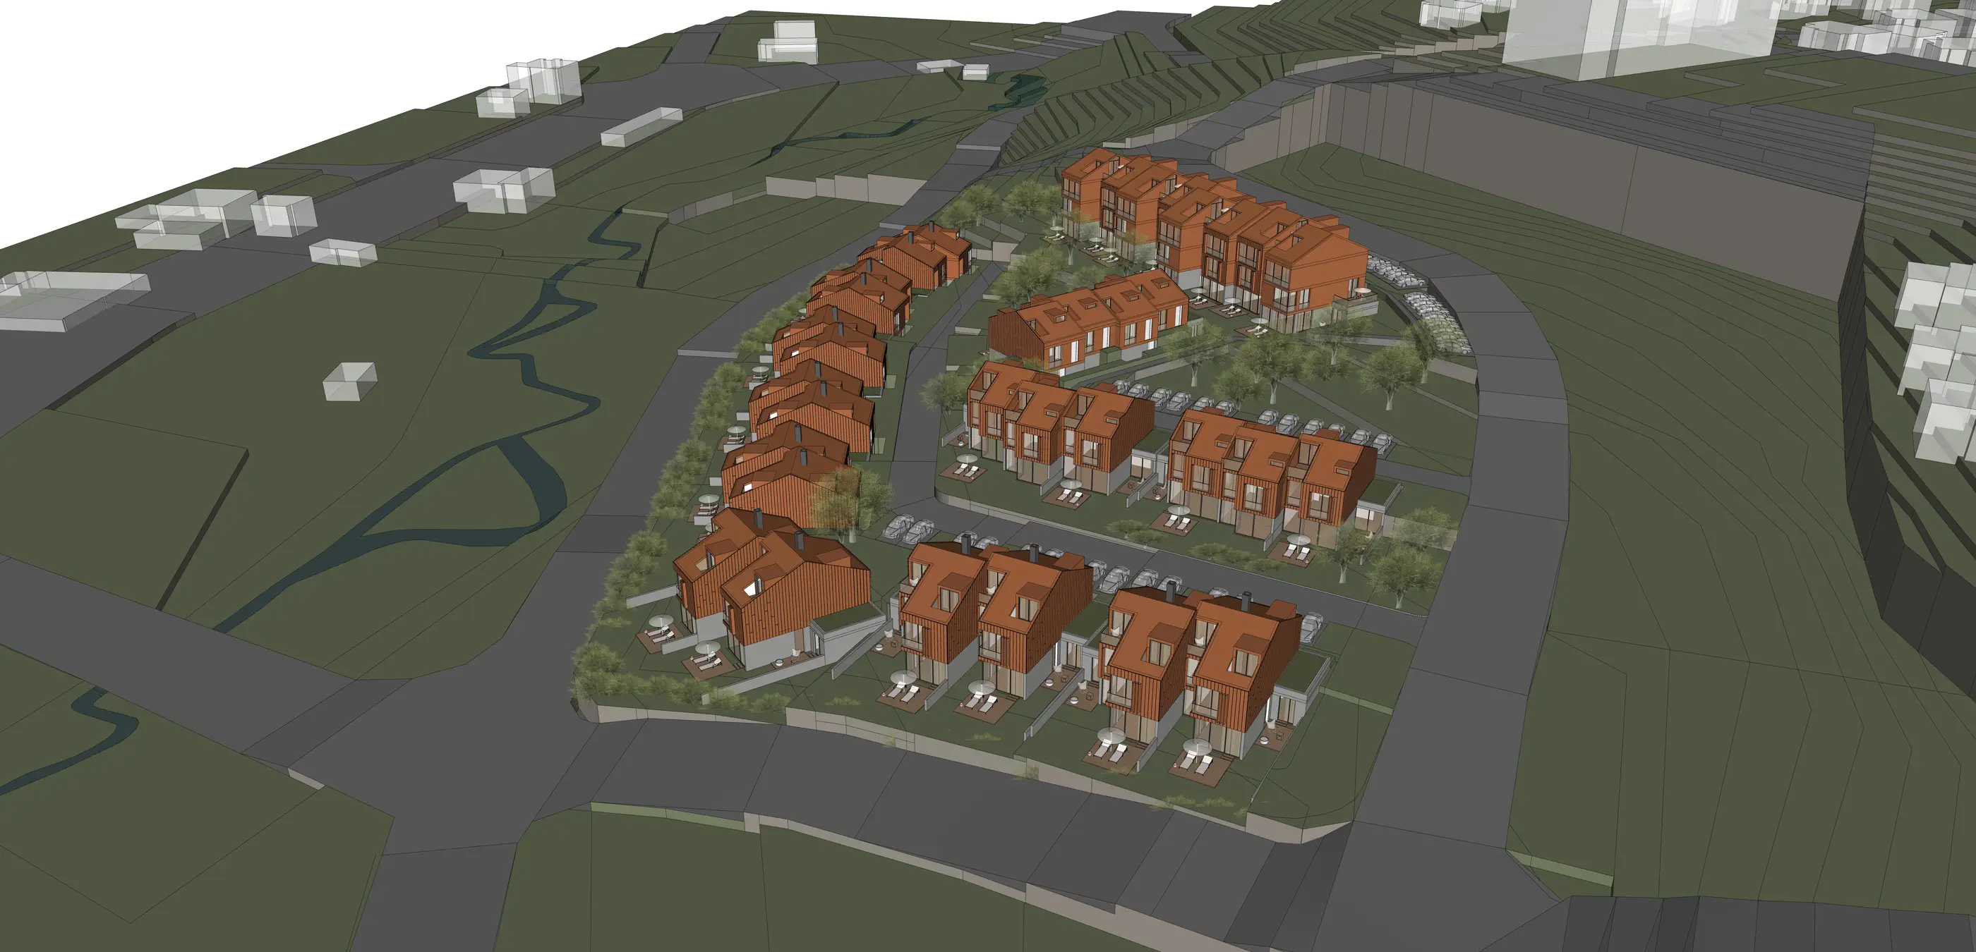
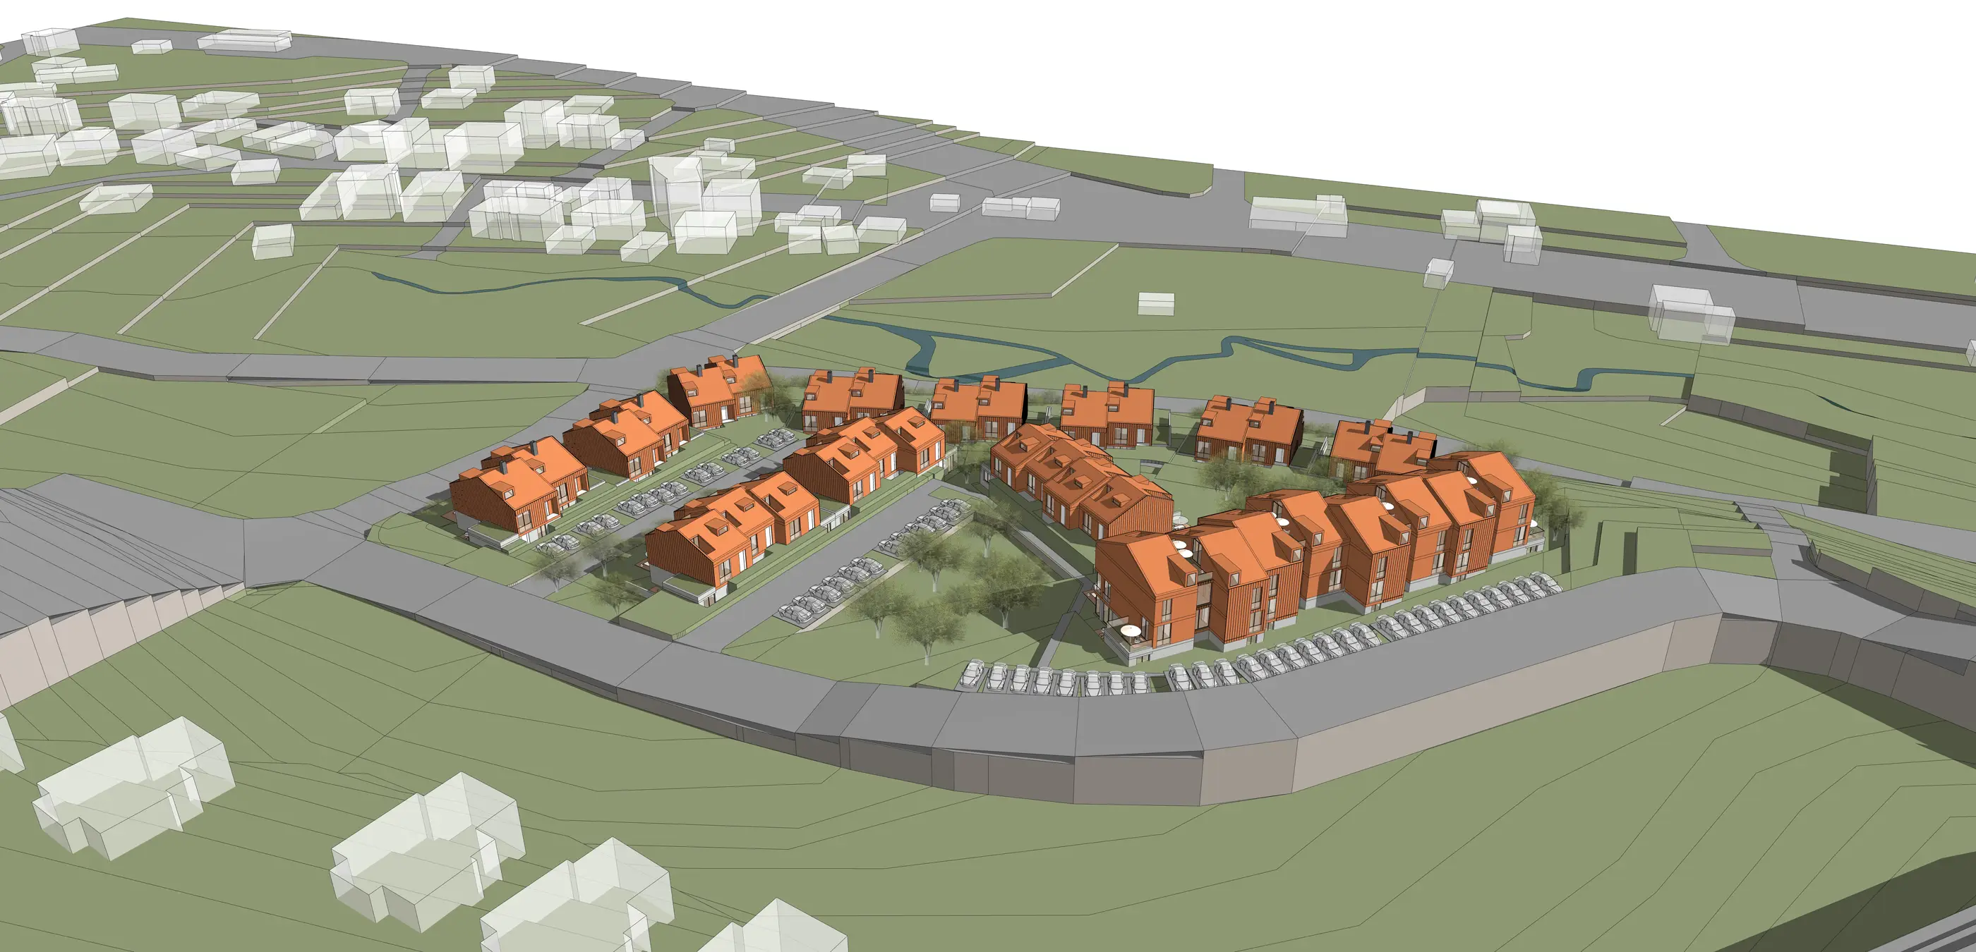
The project site is exactly the kind of place that can address these problems. It lies where the city ends and development thins out, almost where the city dissolves into the scale of a small town. The long lower edge of the site, running along an east–west axis, is defined by the dense vegetation around a stream, and the long upper edge by the hillsides rising from the stream. The valley below and the wide horizon and forest views above bring residents together with nature.
The site’s untouched, spontaneous character creates a calm, refined atmosphere whose naturalness is intact.
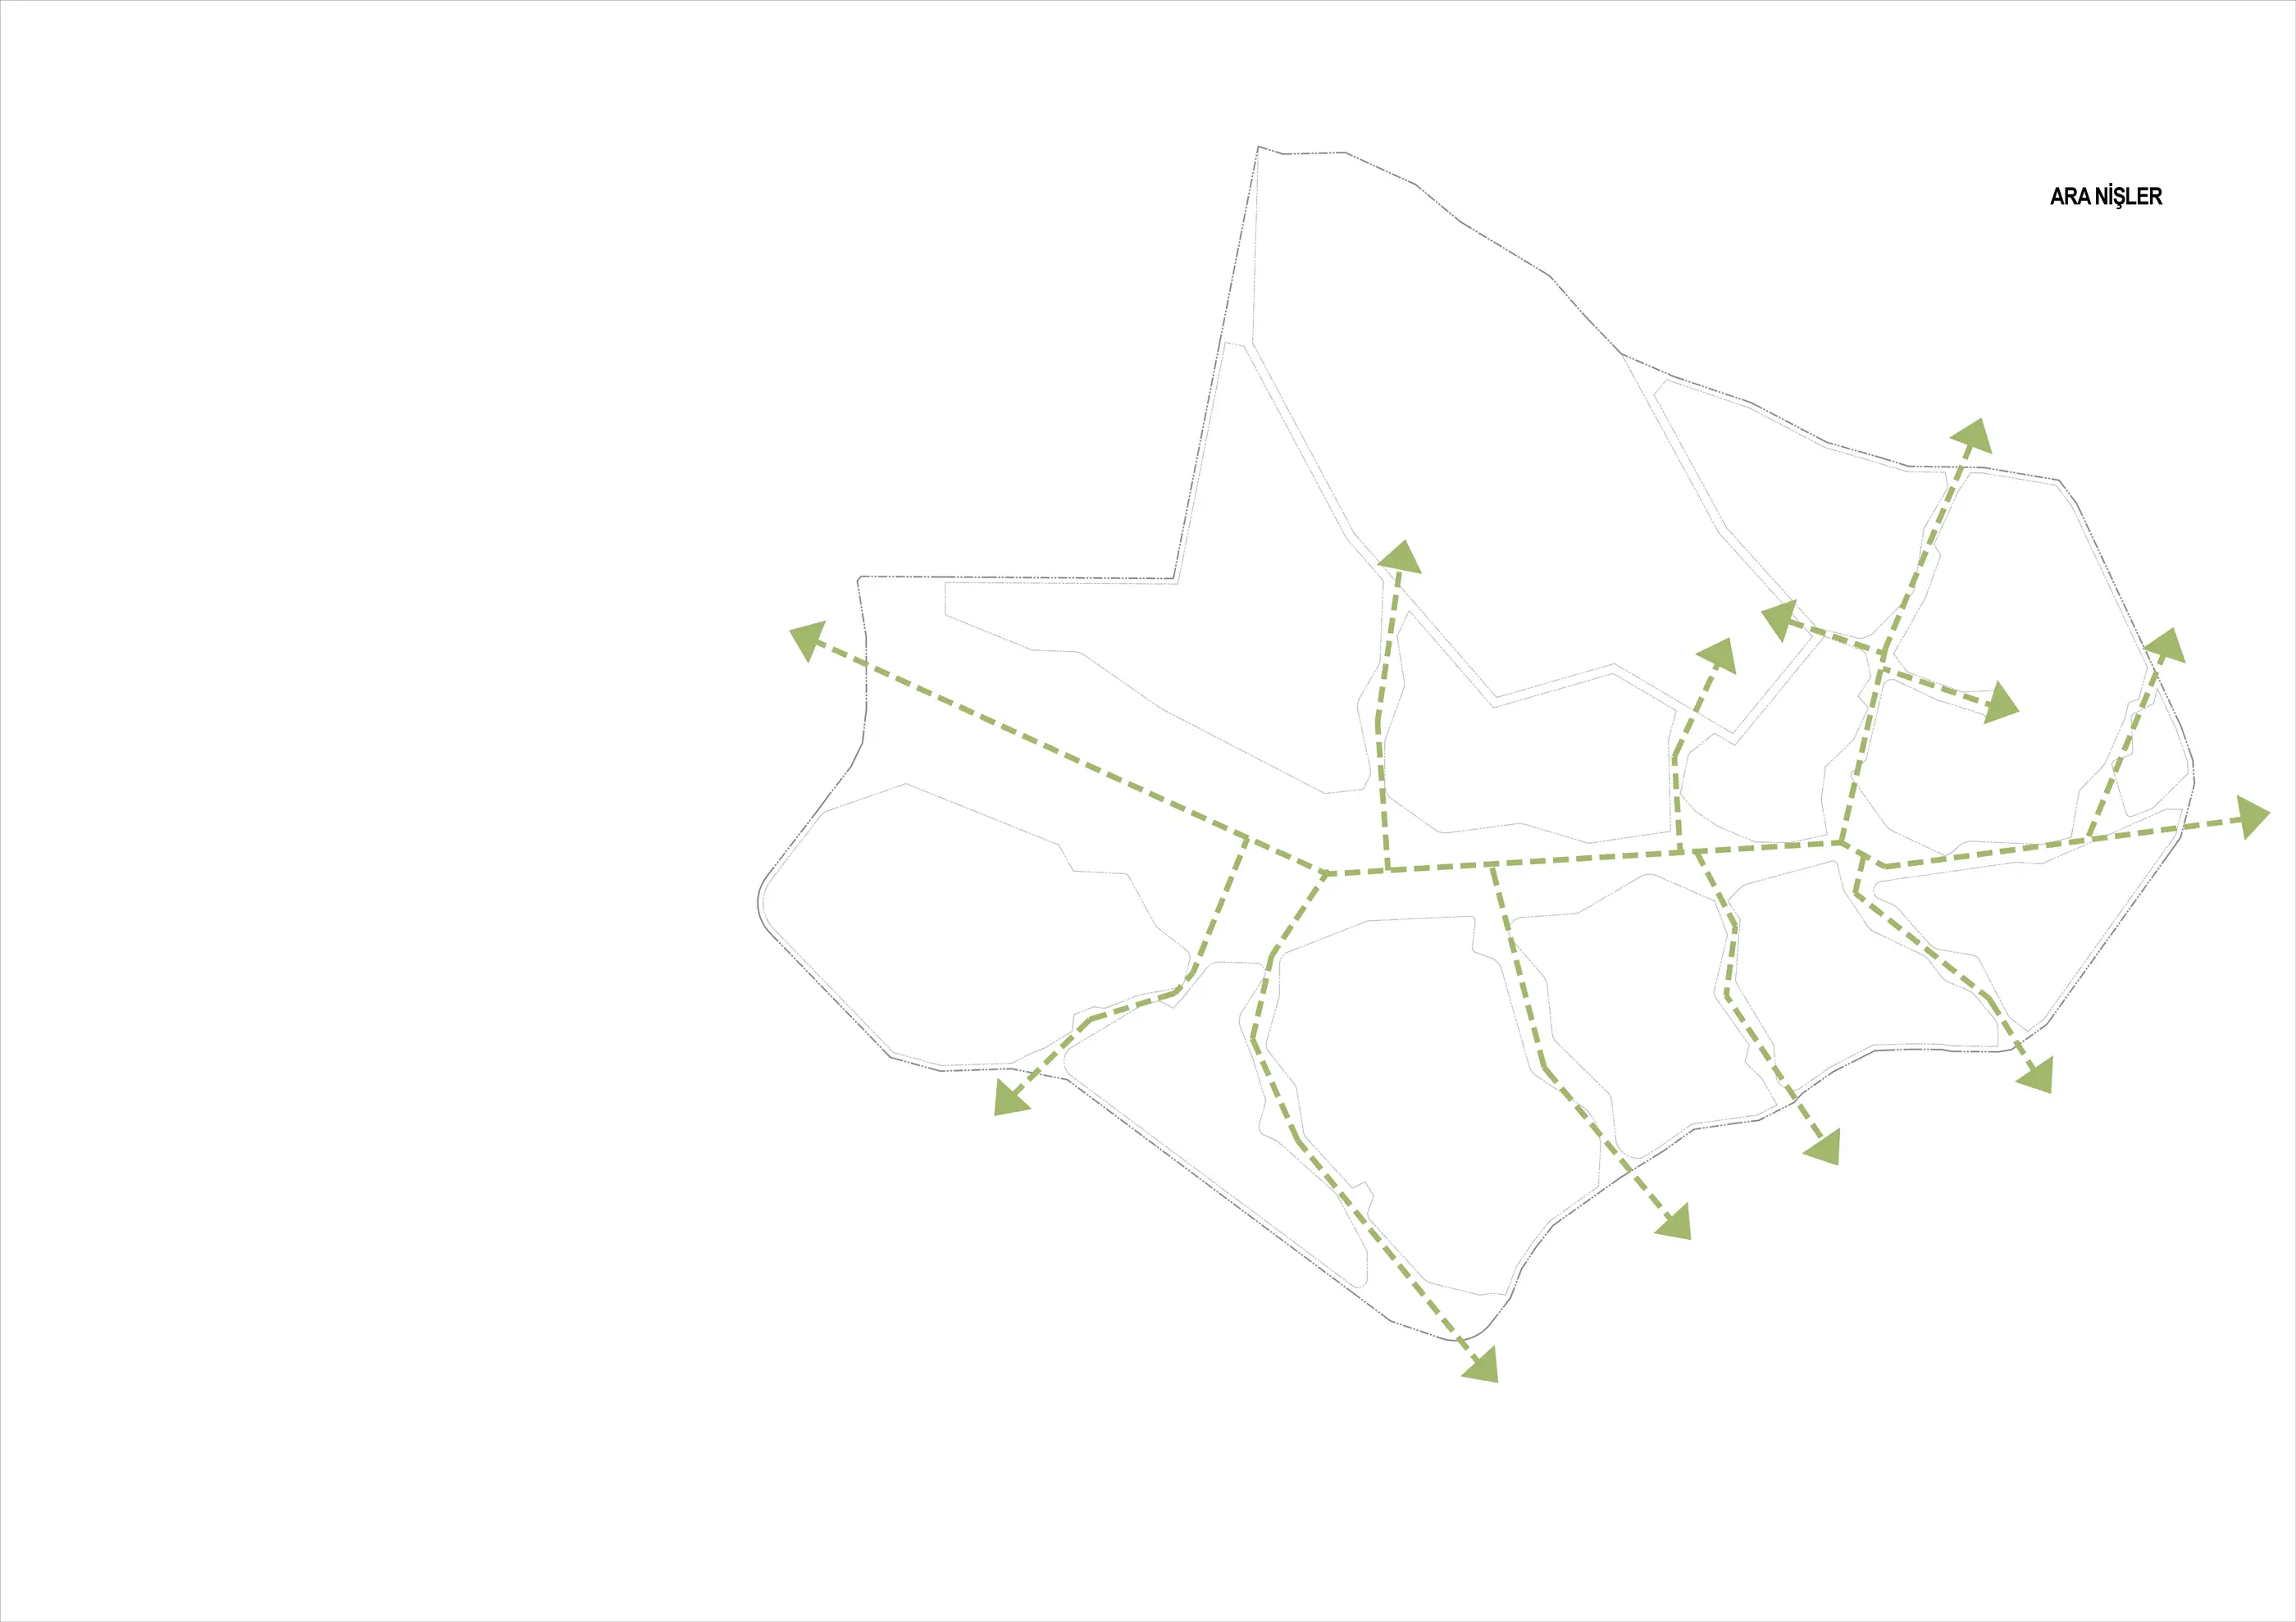
The architectural criteria were based on the human capacity to relate to nature by sensing through the body (touching, tasting, hearing, seeing, smelling). So that residents stay connected to the ground, each house was laid out for maximum use of garden and terrace, and to appeal to the senses, the parts of the buildings that touch the landscape were clad in natural stone and the upper parts in timber. The buildings, significantly shifted from one another, allow residents to shape their own way of life and protect their privacy. Each garden thus became a private living “niche”.
Instead of a spectacular language, the design adopted a coherent, “calm” approach that needs no cheap imitation or false historical references, avoids all mimicry and evokes the idea of “home” in people’s minds.
Gallery
Related Projects
Other work by Baraka at a similar scale and program.