
Aspat Yapı Akyarlar
RESIDENTIAL
2025
A development in Ümraniye that brings together three residential blocks of different heights around a shared landscape. The architectural language, built on the contrast between plain white volumes and timber-look surfaces, creates a calm living environment that merges with the gardens and social spaces.
Location
Ümraniye, İstanbul
Client
Piramit İnşaat
Year
2015
Program
RESIDENTIAL
Site Area
2,450
m²
Project Area
11,790
m²
Design Team
Abdurrahman Çekim, Sevilay Uğur Çekim, Fatma Savgan, Mehmet Yiğit Öztürk, Didem Cengiz

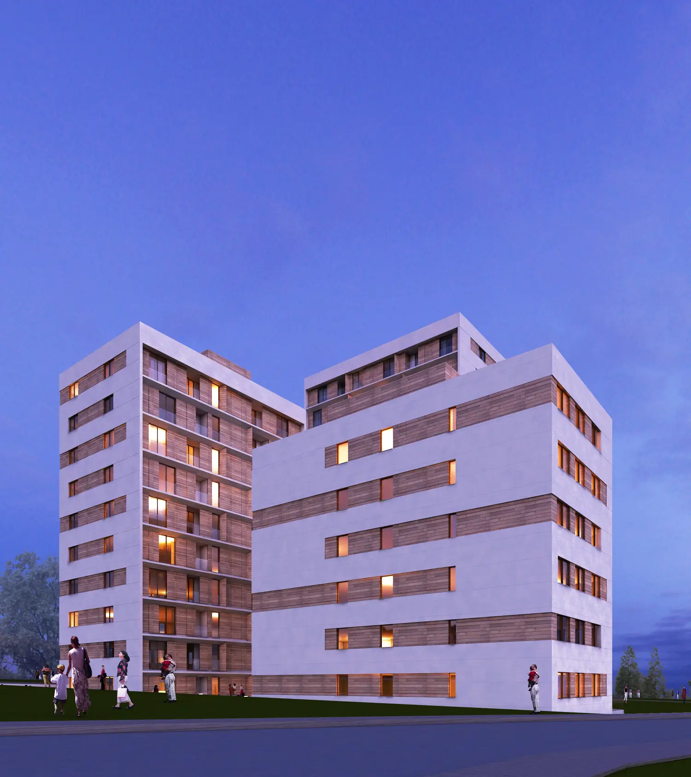

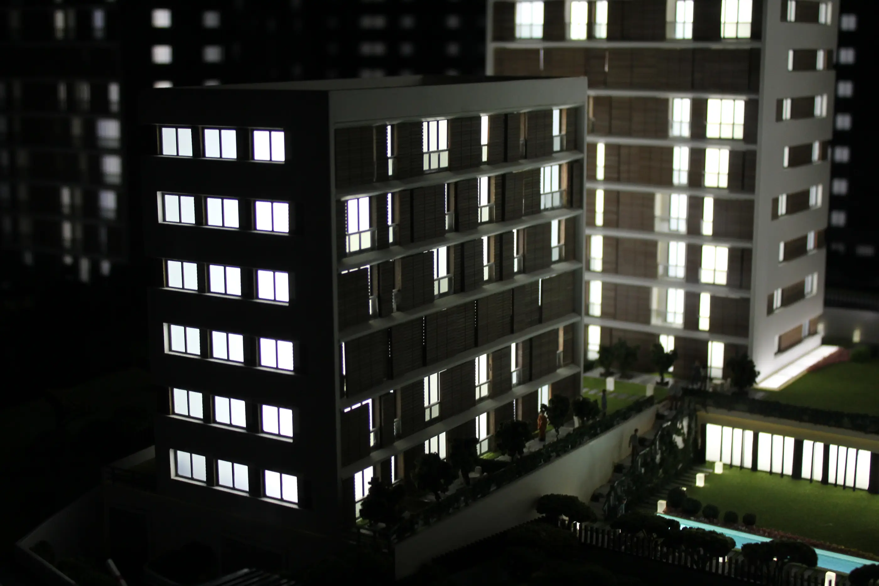
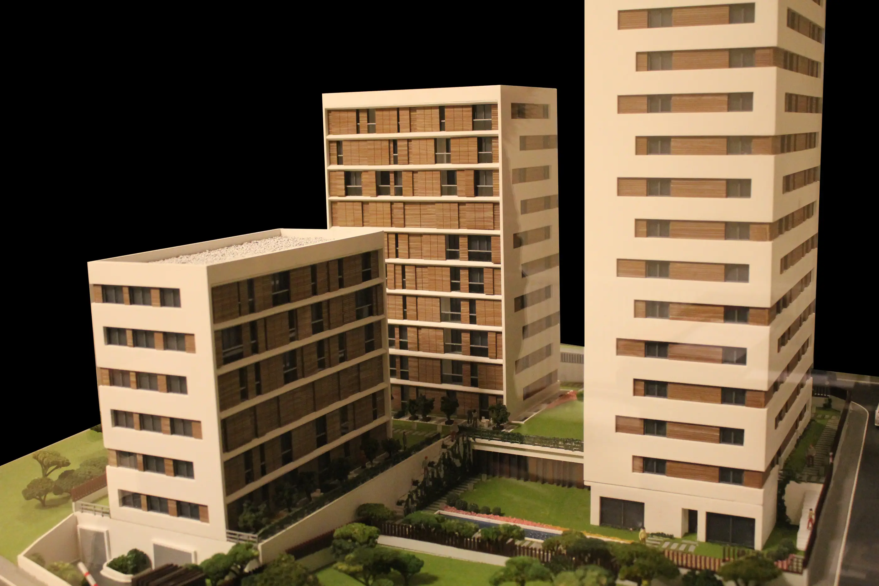
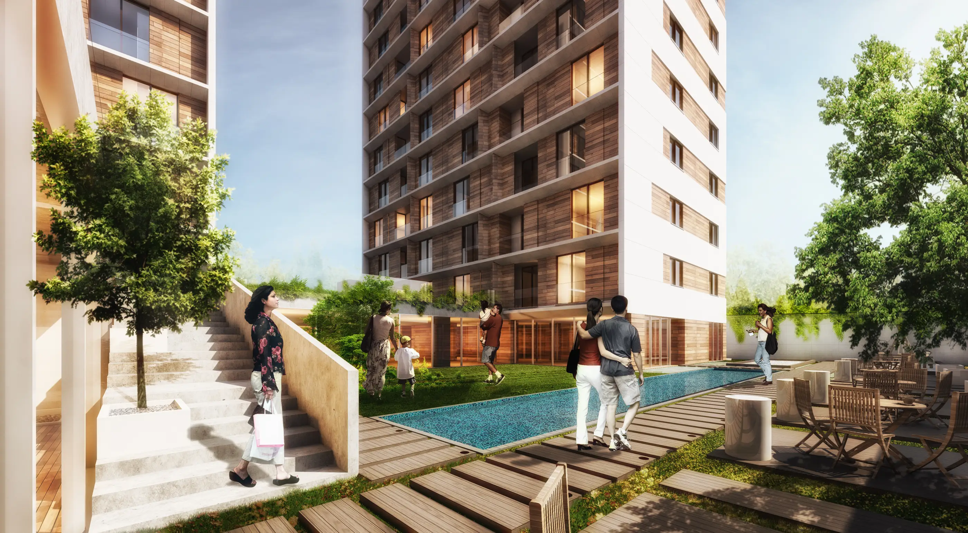
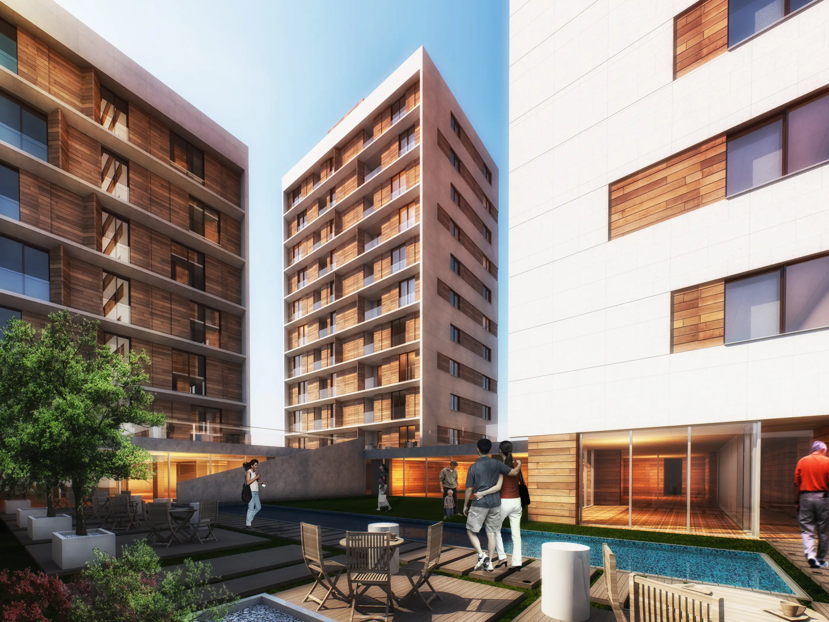
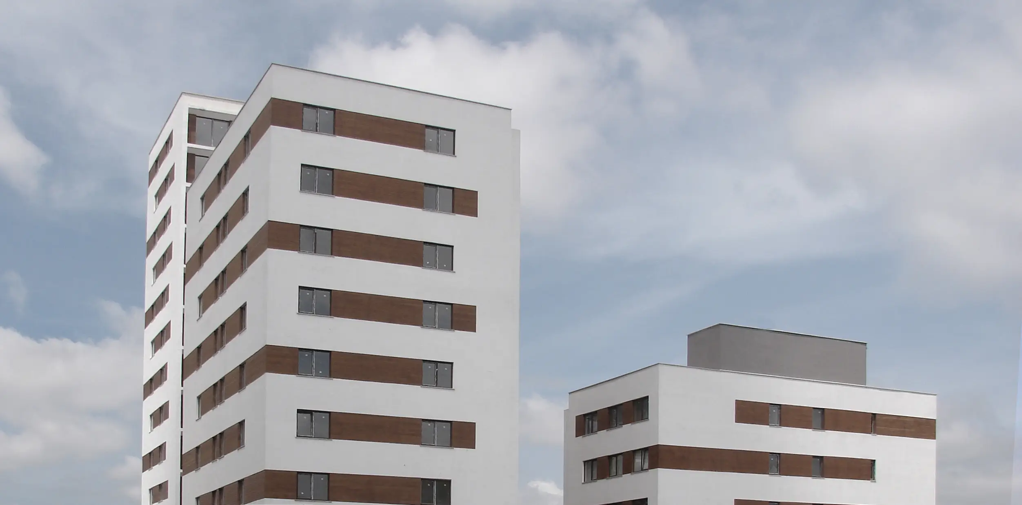
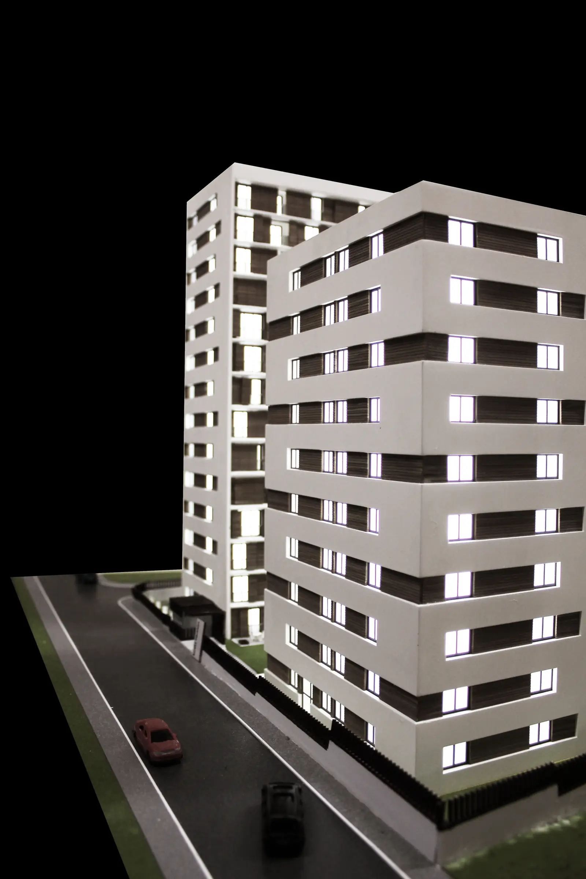
Baraka Houses brings together three residential blocks of different heights around a shared landscape. The buildings are treated not as individual towers, but as a whole that relates visually and defines shared living spaces between them.
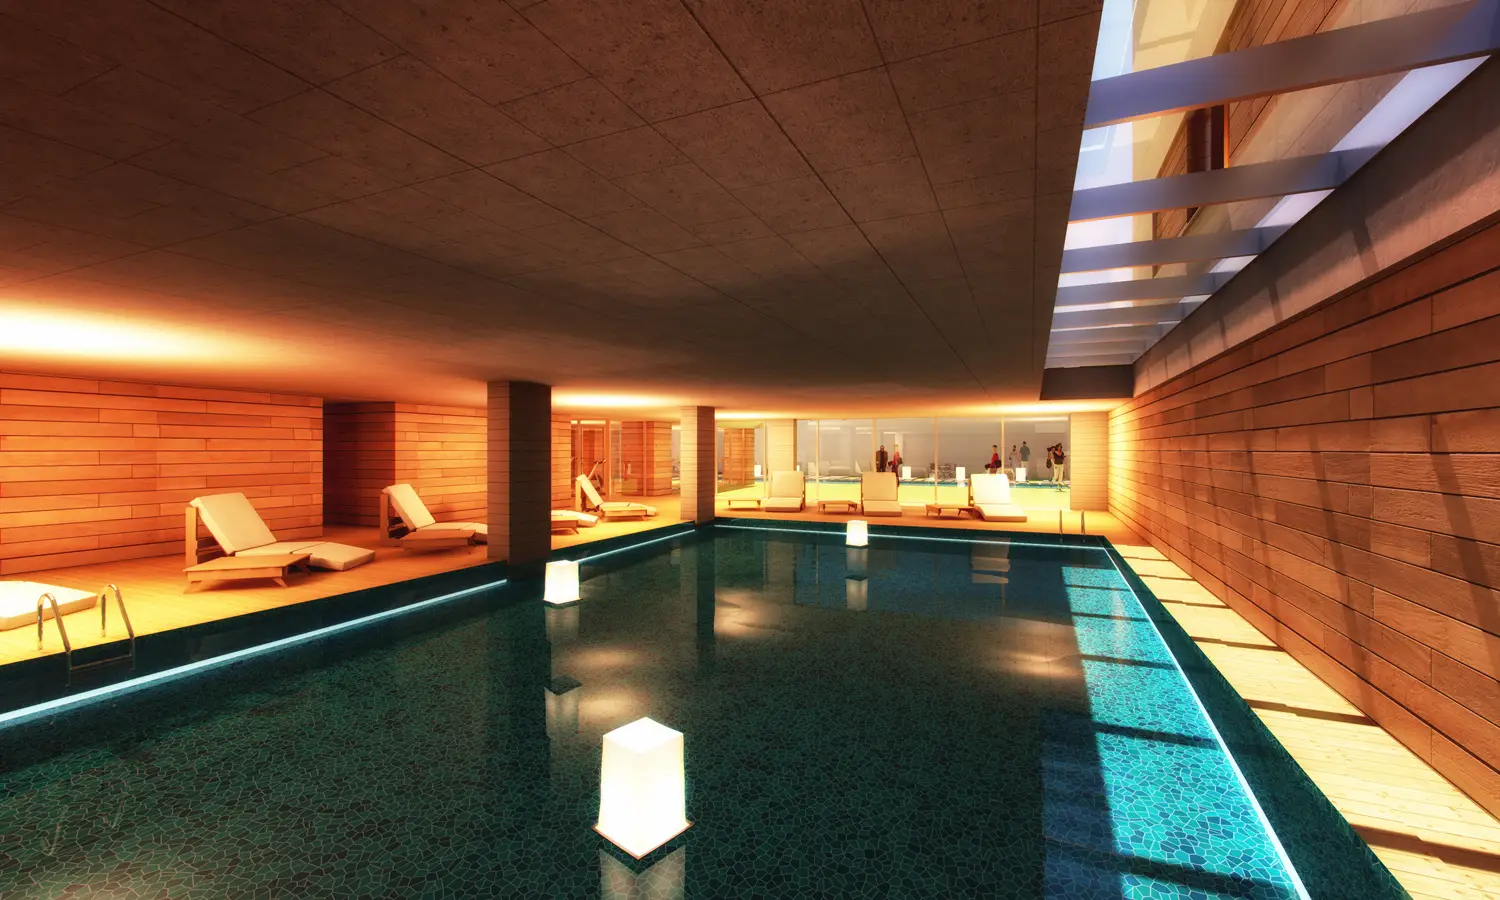
The varying heights of the blocks give the development rhythm while letting daylight reach the open spaces. The distances between the buildings strike a balance between privacy and encounter. A shared garden, swimming area and walking routes form the social heart of the project.
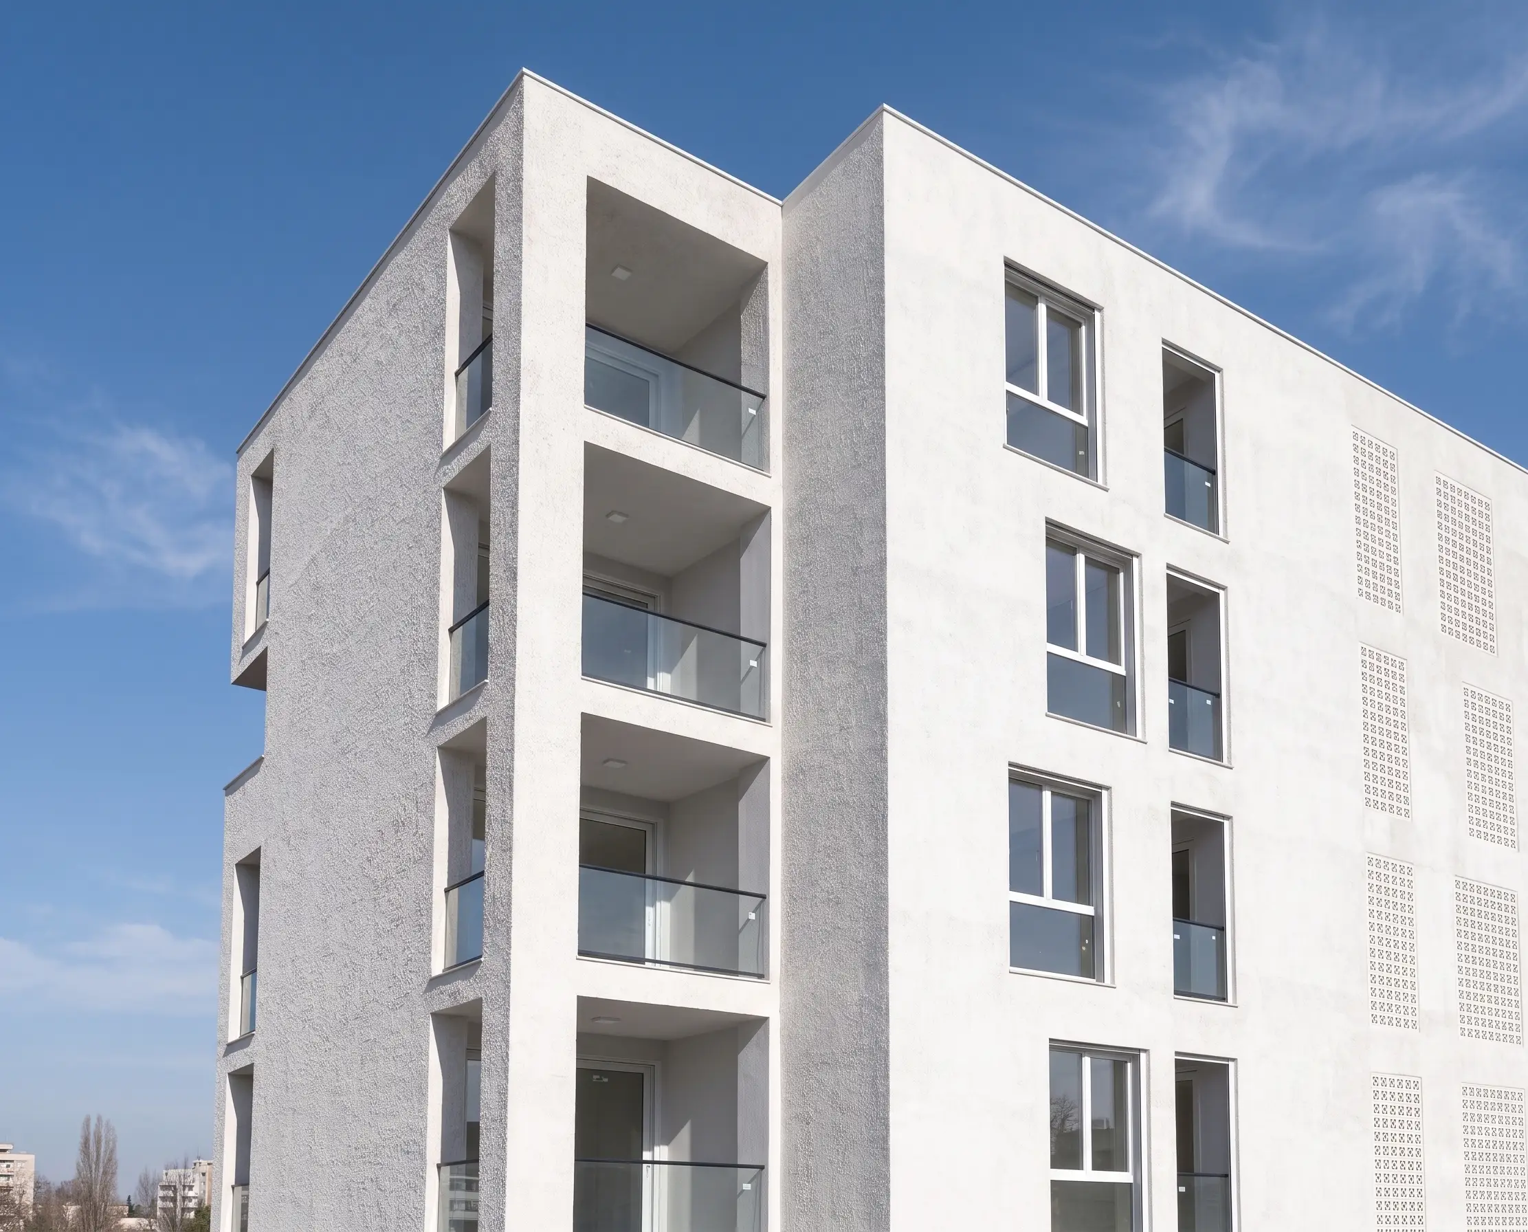
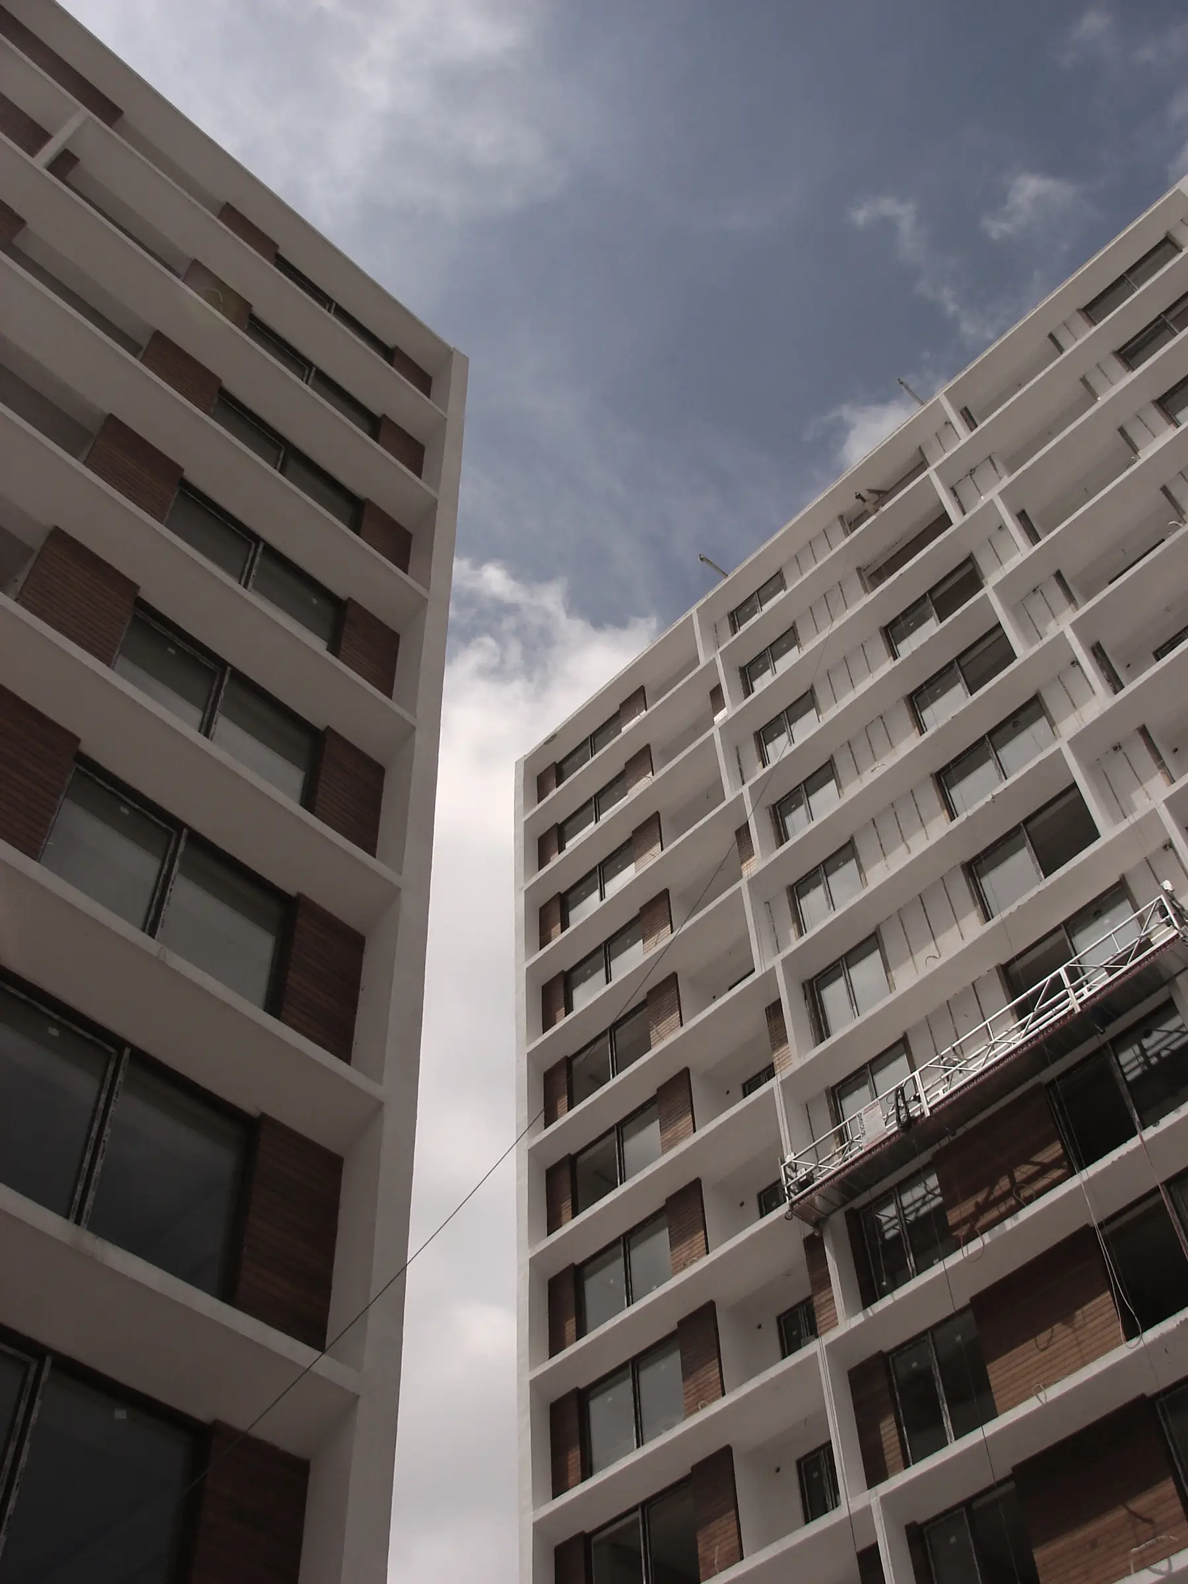
The architectural language develops from the contrast between plain white volumes and timber-look surfaces. Horizontal bands create continuity along the facade, while recessed openings and balconies give the homes depth. The rhythm of the facade makes the scale of the building easier to read.
The homes turn towards the shared landscape through balconies and large openings. Social spaces at ground level connect directly with the garden, bringing daily life outdoors. This transition between interior, balcony, terrace and landscape extends the experience of home beyond the walls of the building.
The project treats the residential blocks not just as units of shelter, but as parts of an environment that supports living together. The shared garden, water feature and social spaces create continuity between the buildings. With its simple architectural language and balanced layout, Baraka Houses creates a calm and coherent living environment.
Other work by Baraka at a similar scale and program.