İçeriğe geç
Beykoz School Campus: school building and walkway stretching along a wooded slope

Beykoz School Campus

Beykoz School Campus: school building and walkway stretching along a wooded slope

Beykoz School Campus

Beykoz School Campus: school building and walkway stretching along a wooded slope

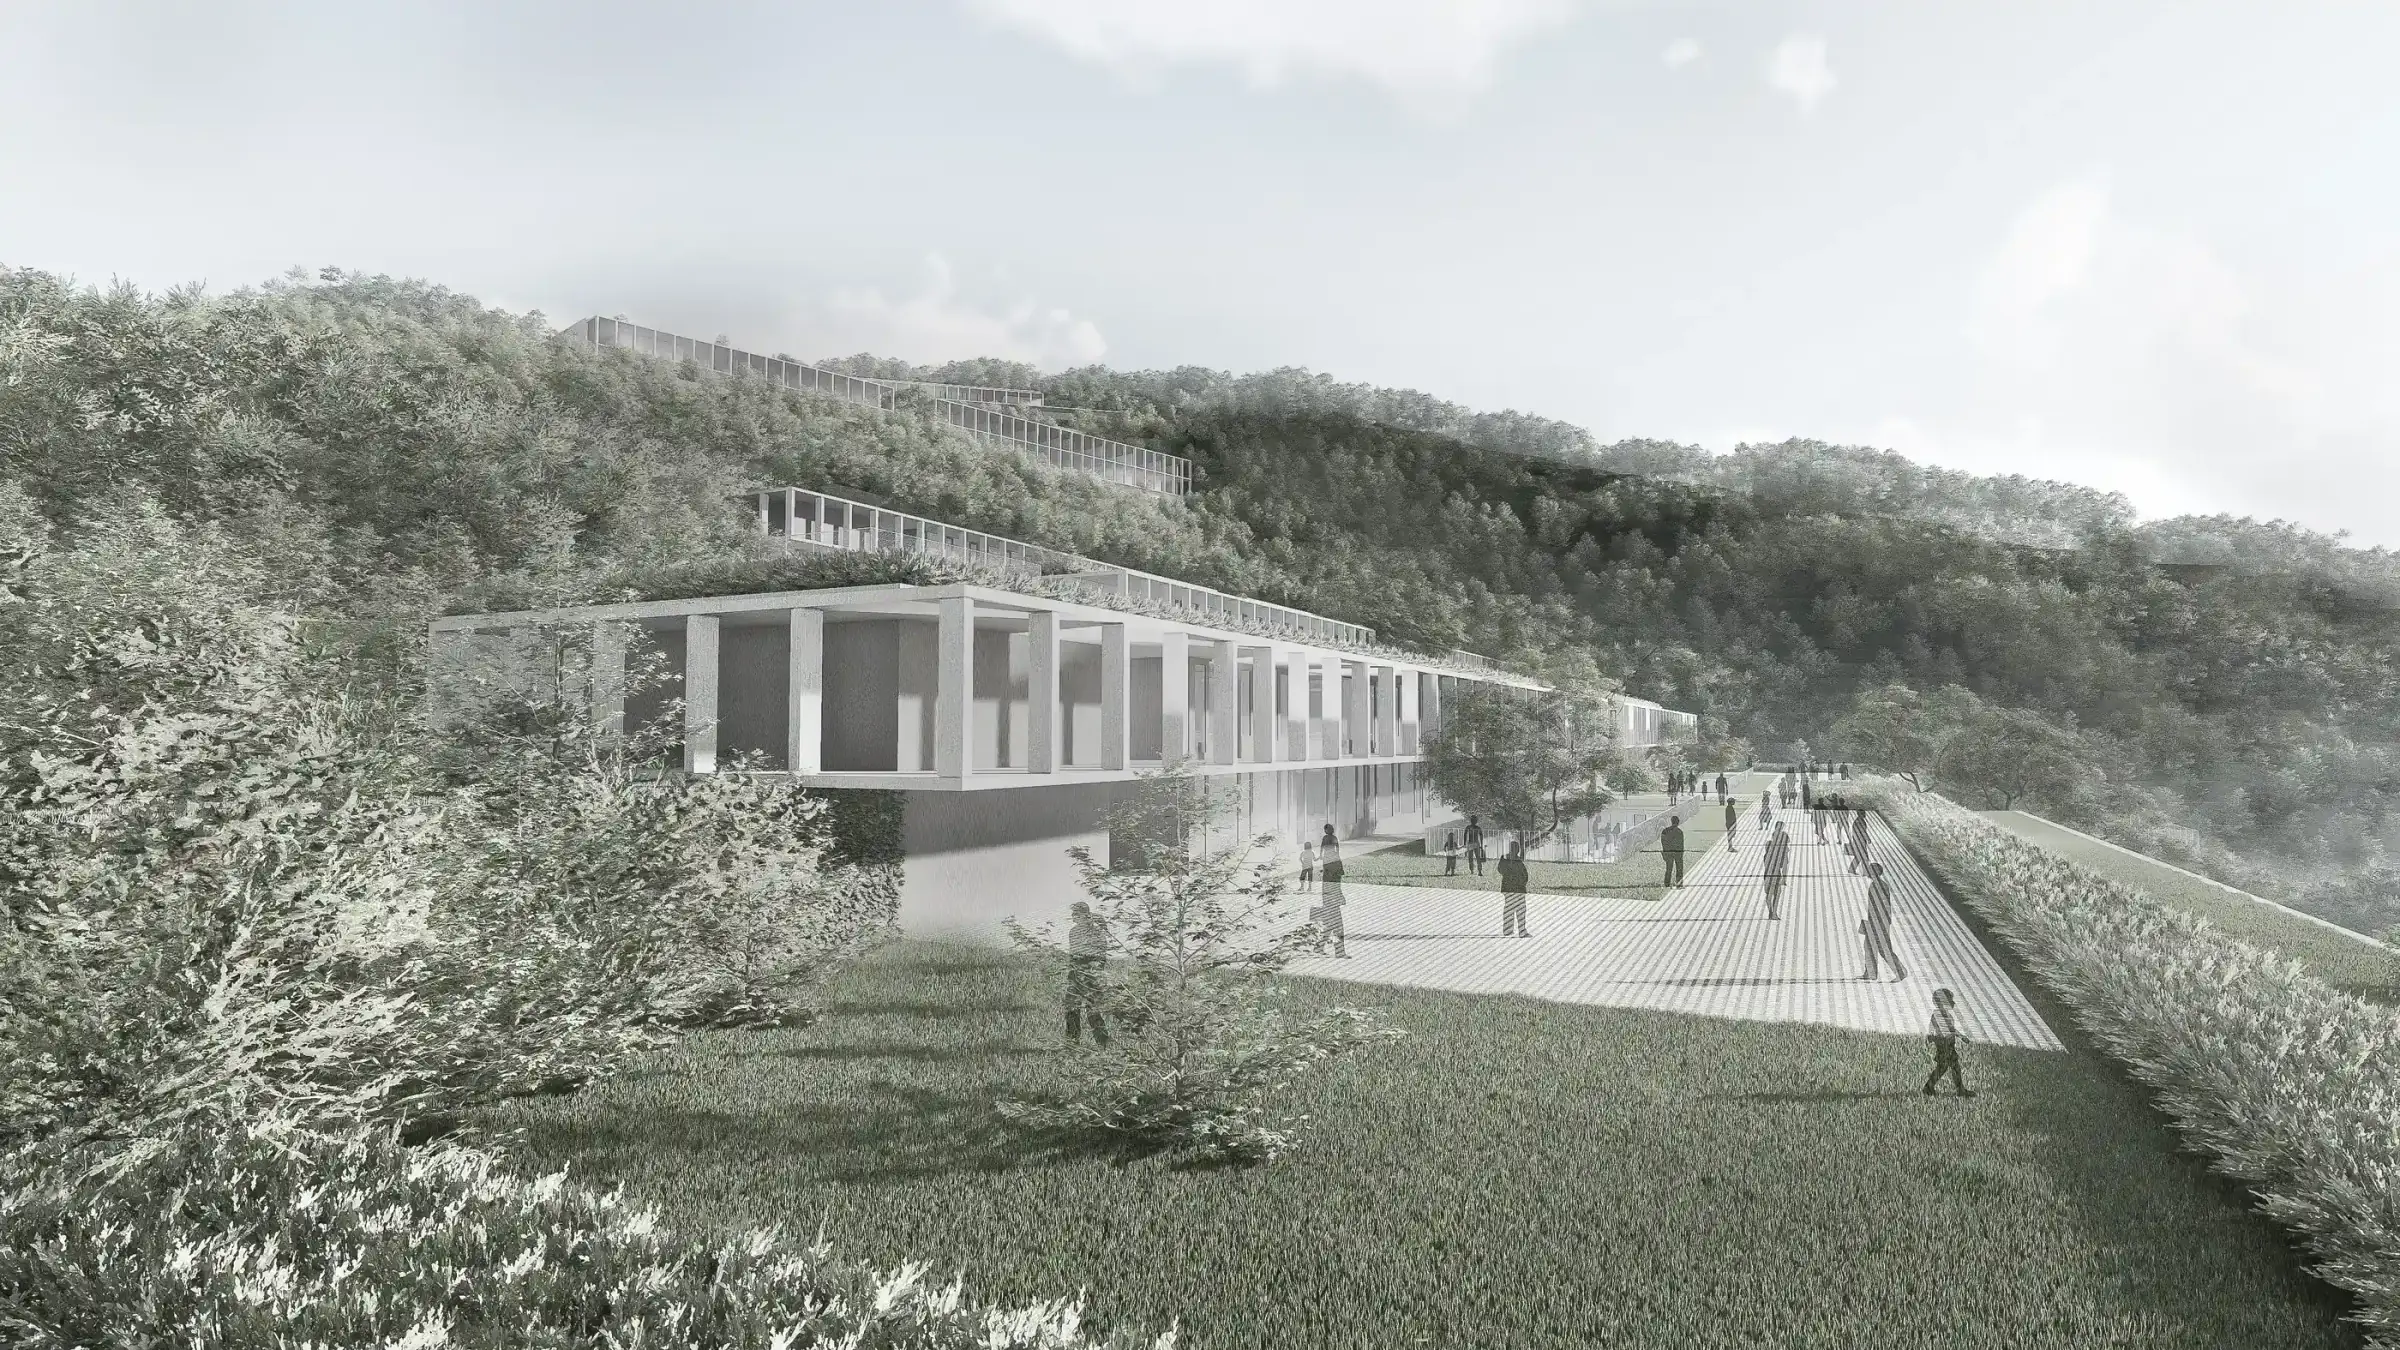
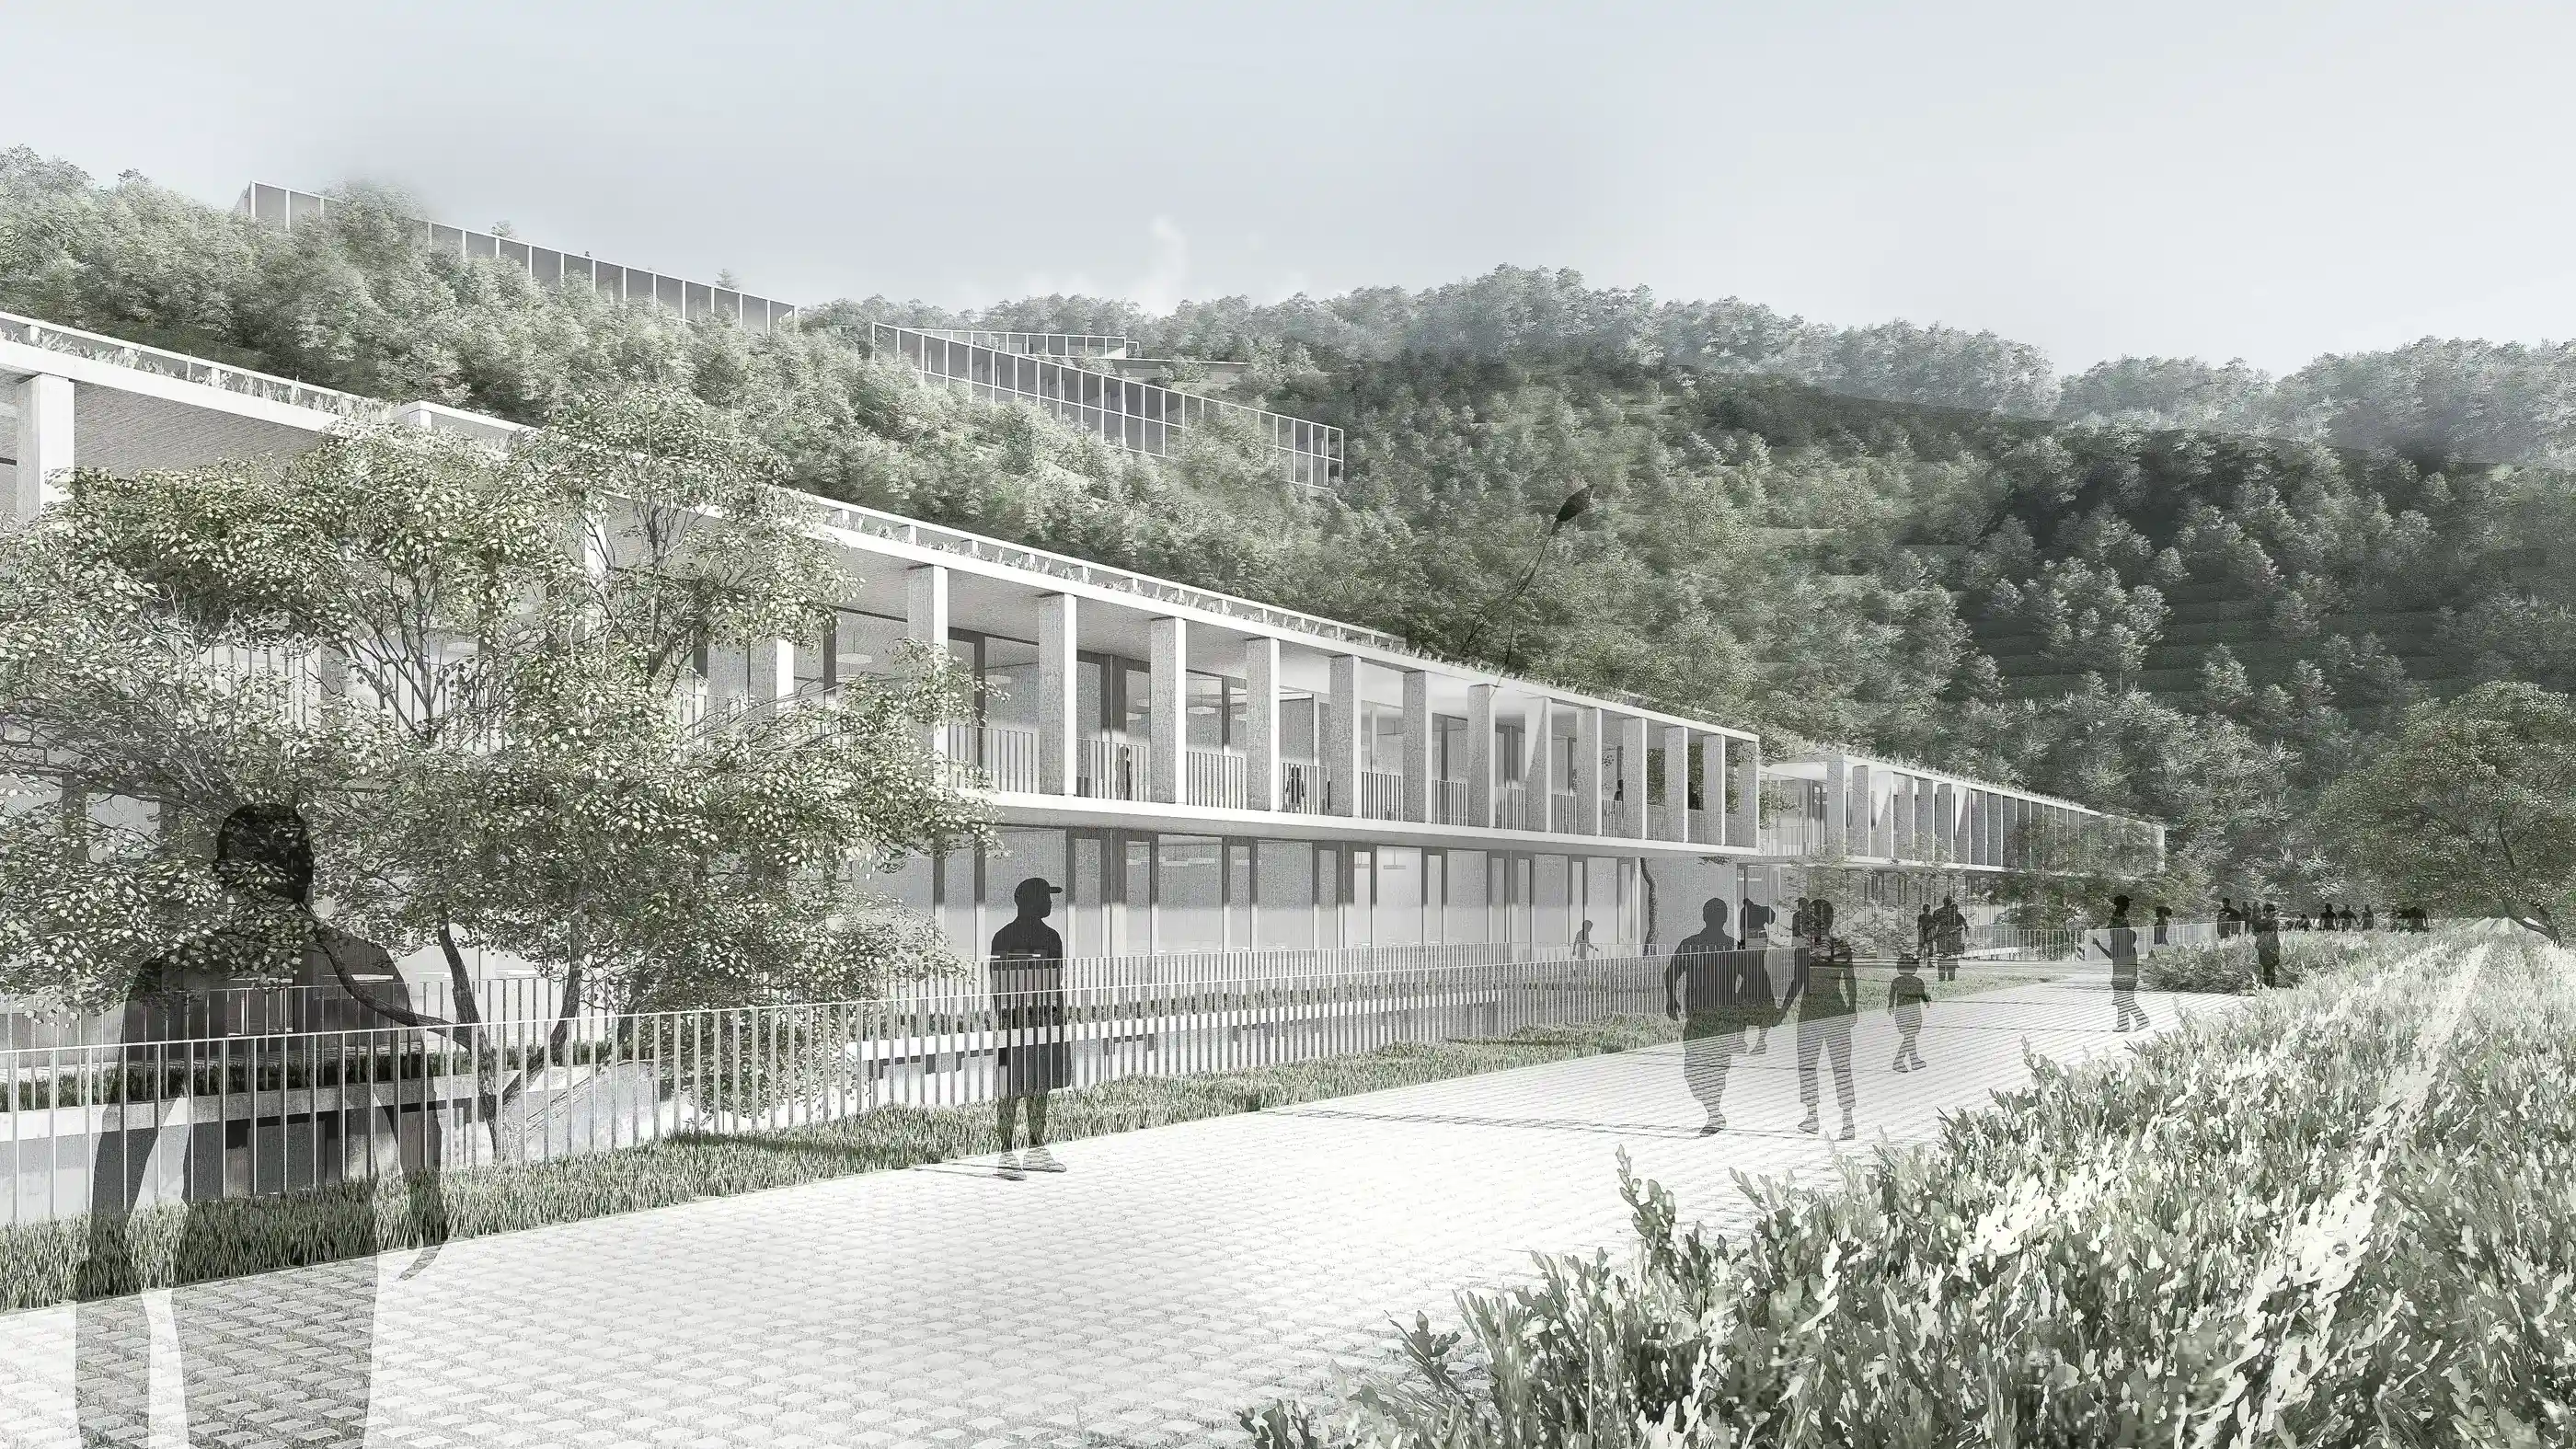
A campus bringing six high schools together on a sloping mountainside in Beykoz. The site is terraced into layers; the terrace of each school works like the garden of the next, and the result is a settlement that, seen from above, gives the impression that no building rises from the ground at all.

Location

Beykoz, Istanbul

Client

Beykoz Belediyesi

Year

2021

Status

Completed

Program

PUBLIC

Project Area

64,500

m²

Design Team

Abdurrahman Çekim, Sevilay Uğur Çekim, Çağla Makara, İrem Cihanoğlu, Behlül Kıryolcu, Burak Koç, Sevinç Ortaburun, İhsan Metin, Ezgi Atalayın
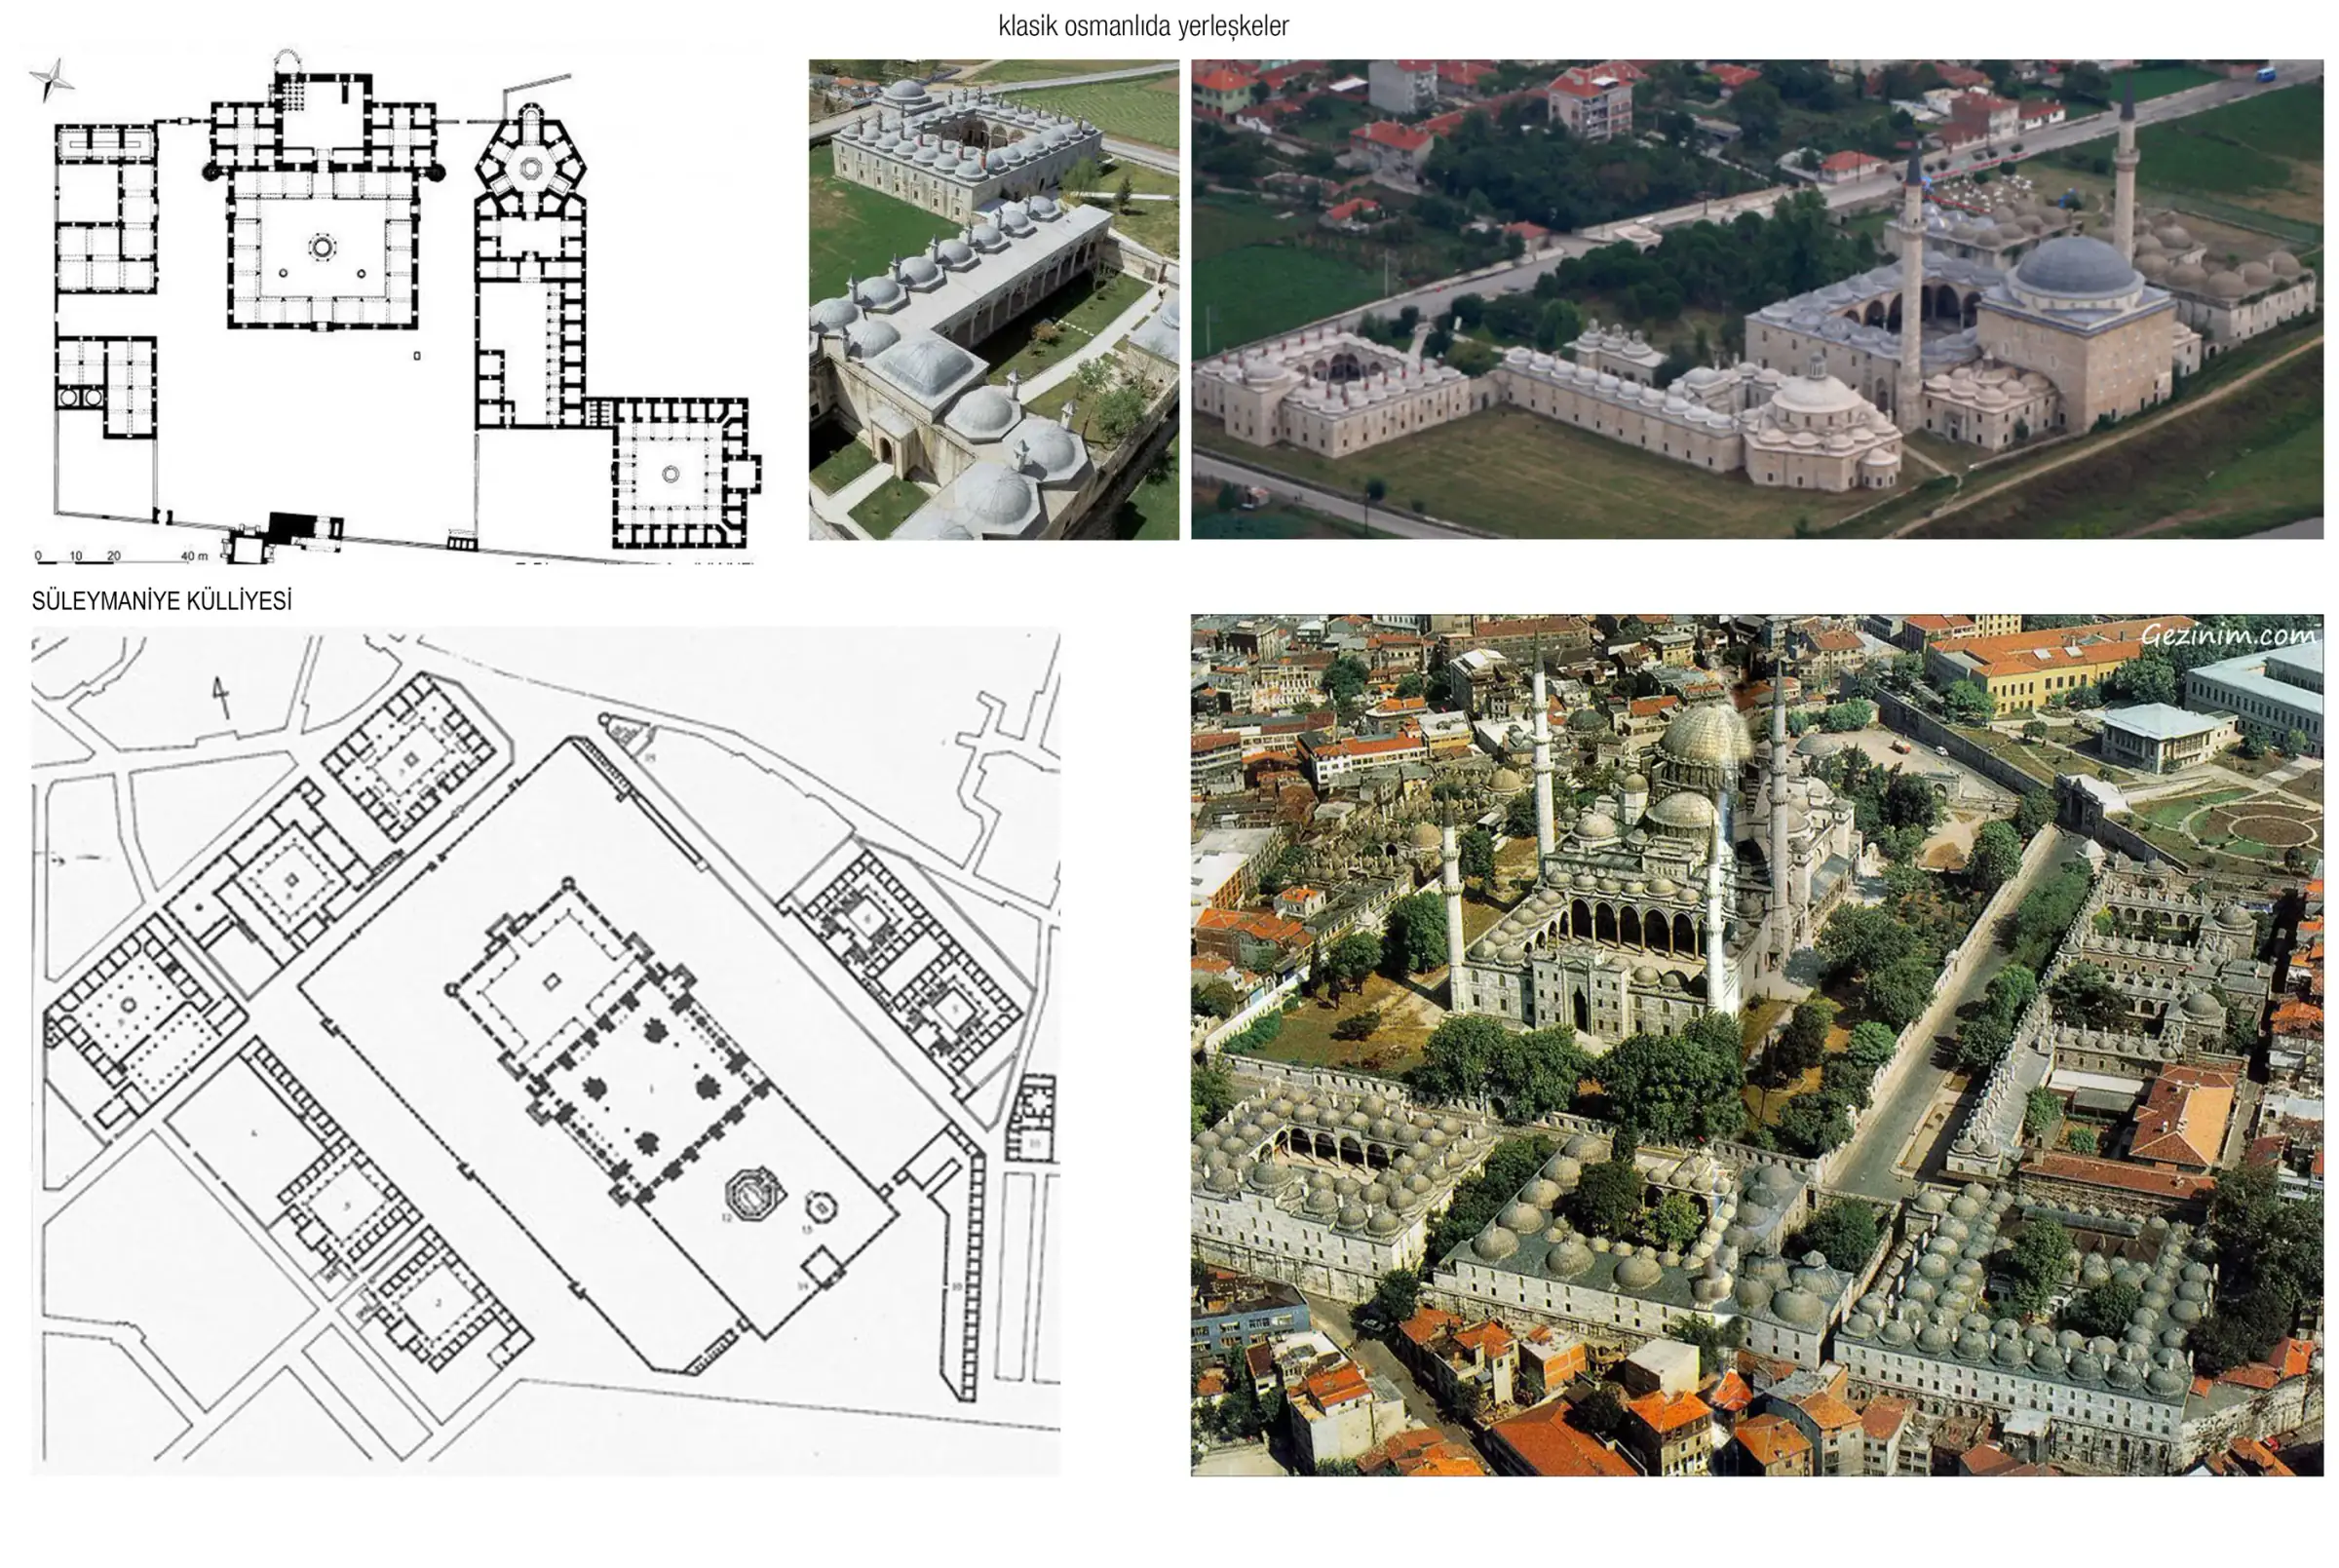
Plans and aerial photographs of historical külliye examples
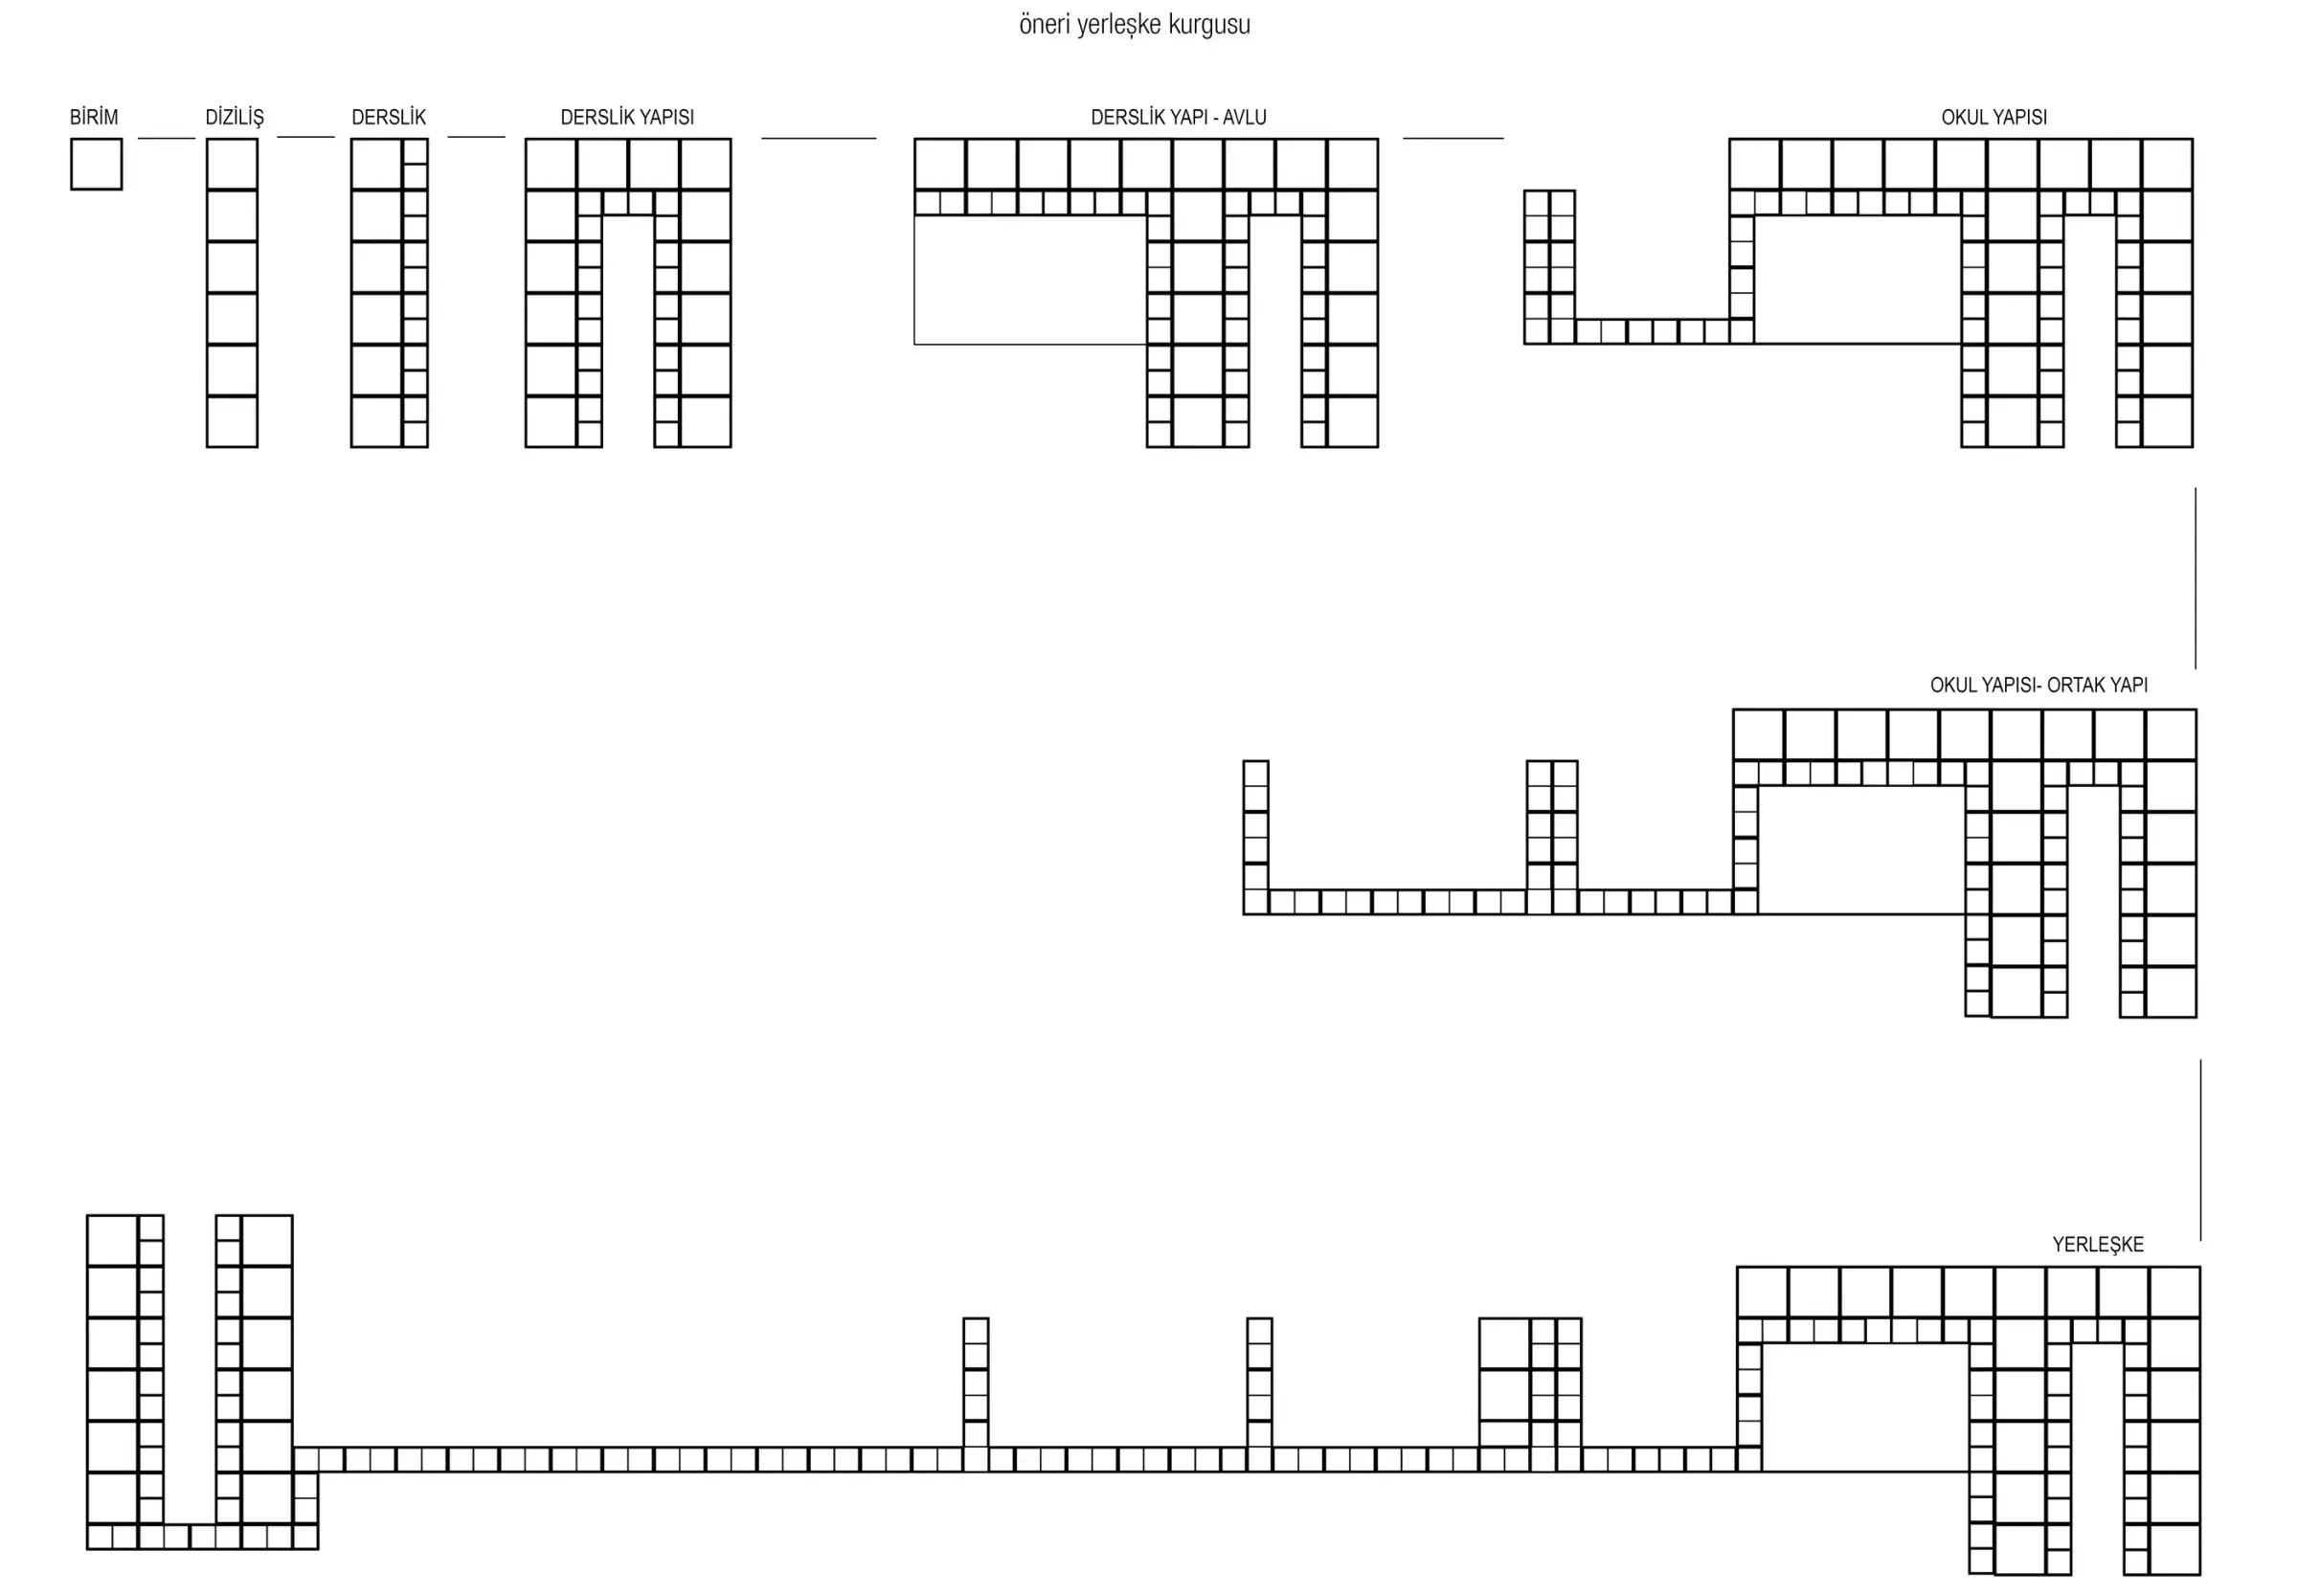
Module diagram developing from a single cell to a group of buildings
Diagram showing the move from modules to the school layout
Diagram showing the modules developing into the elevation layout
A hand working on a site model made of cardboard layers
Three-dimensional diagram showing access routes across the site
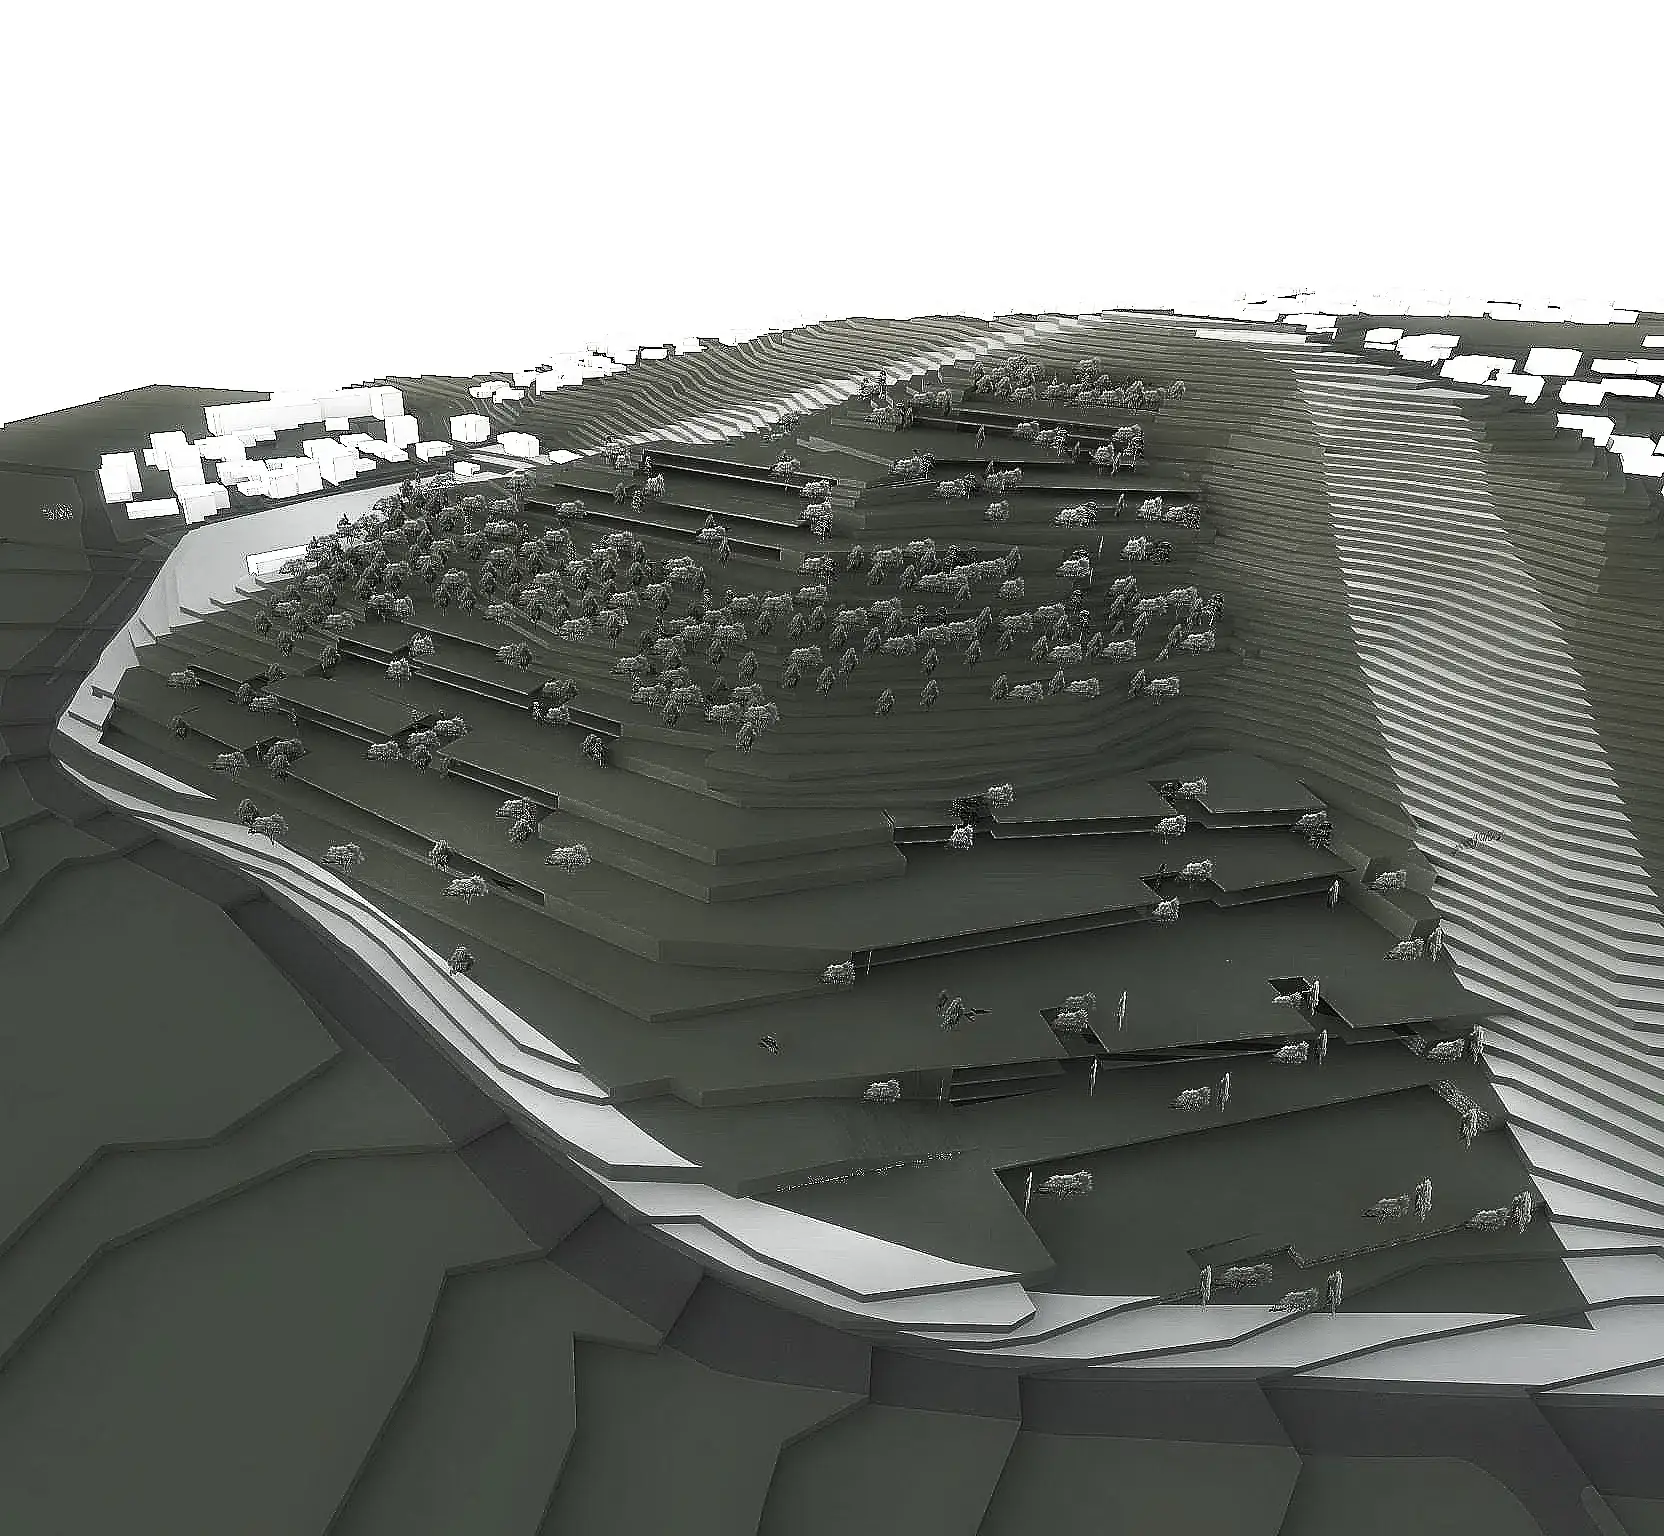
Three-dimensional site model showing the buildings set into the slope
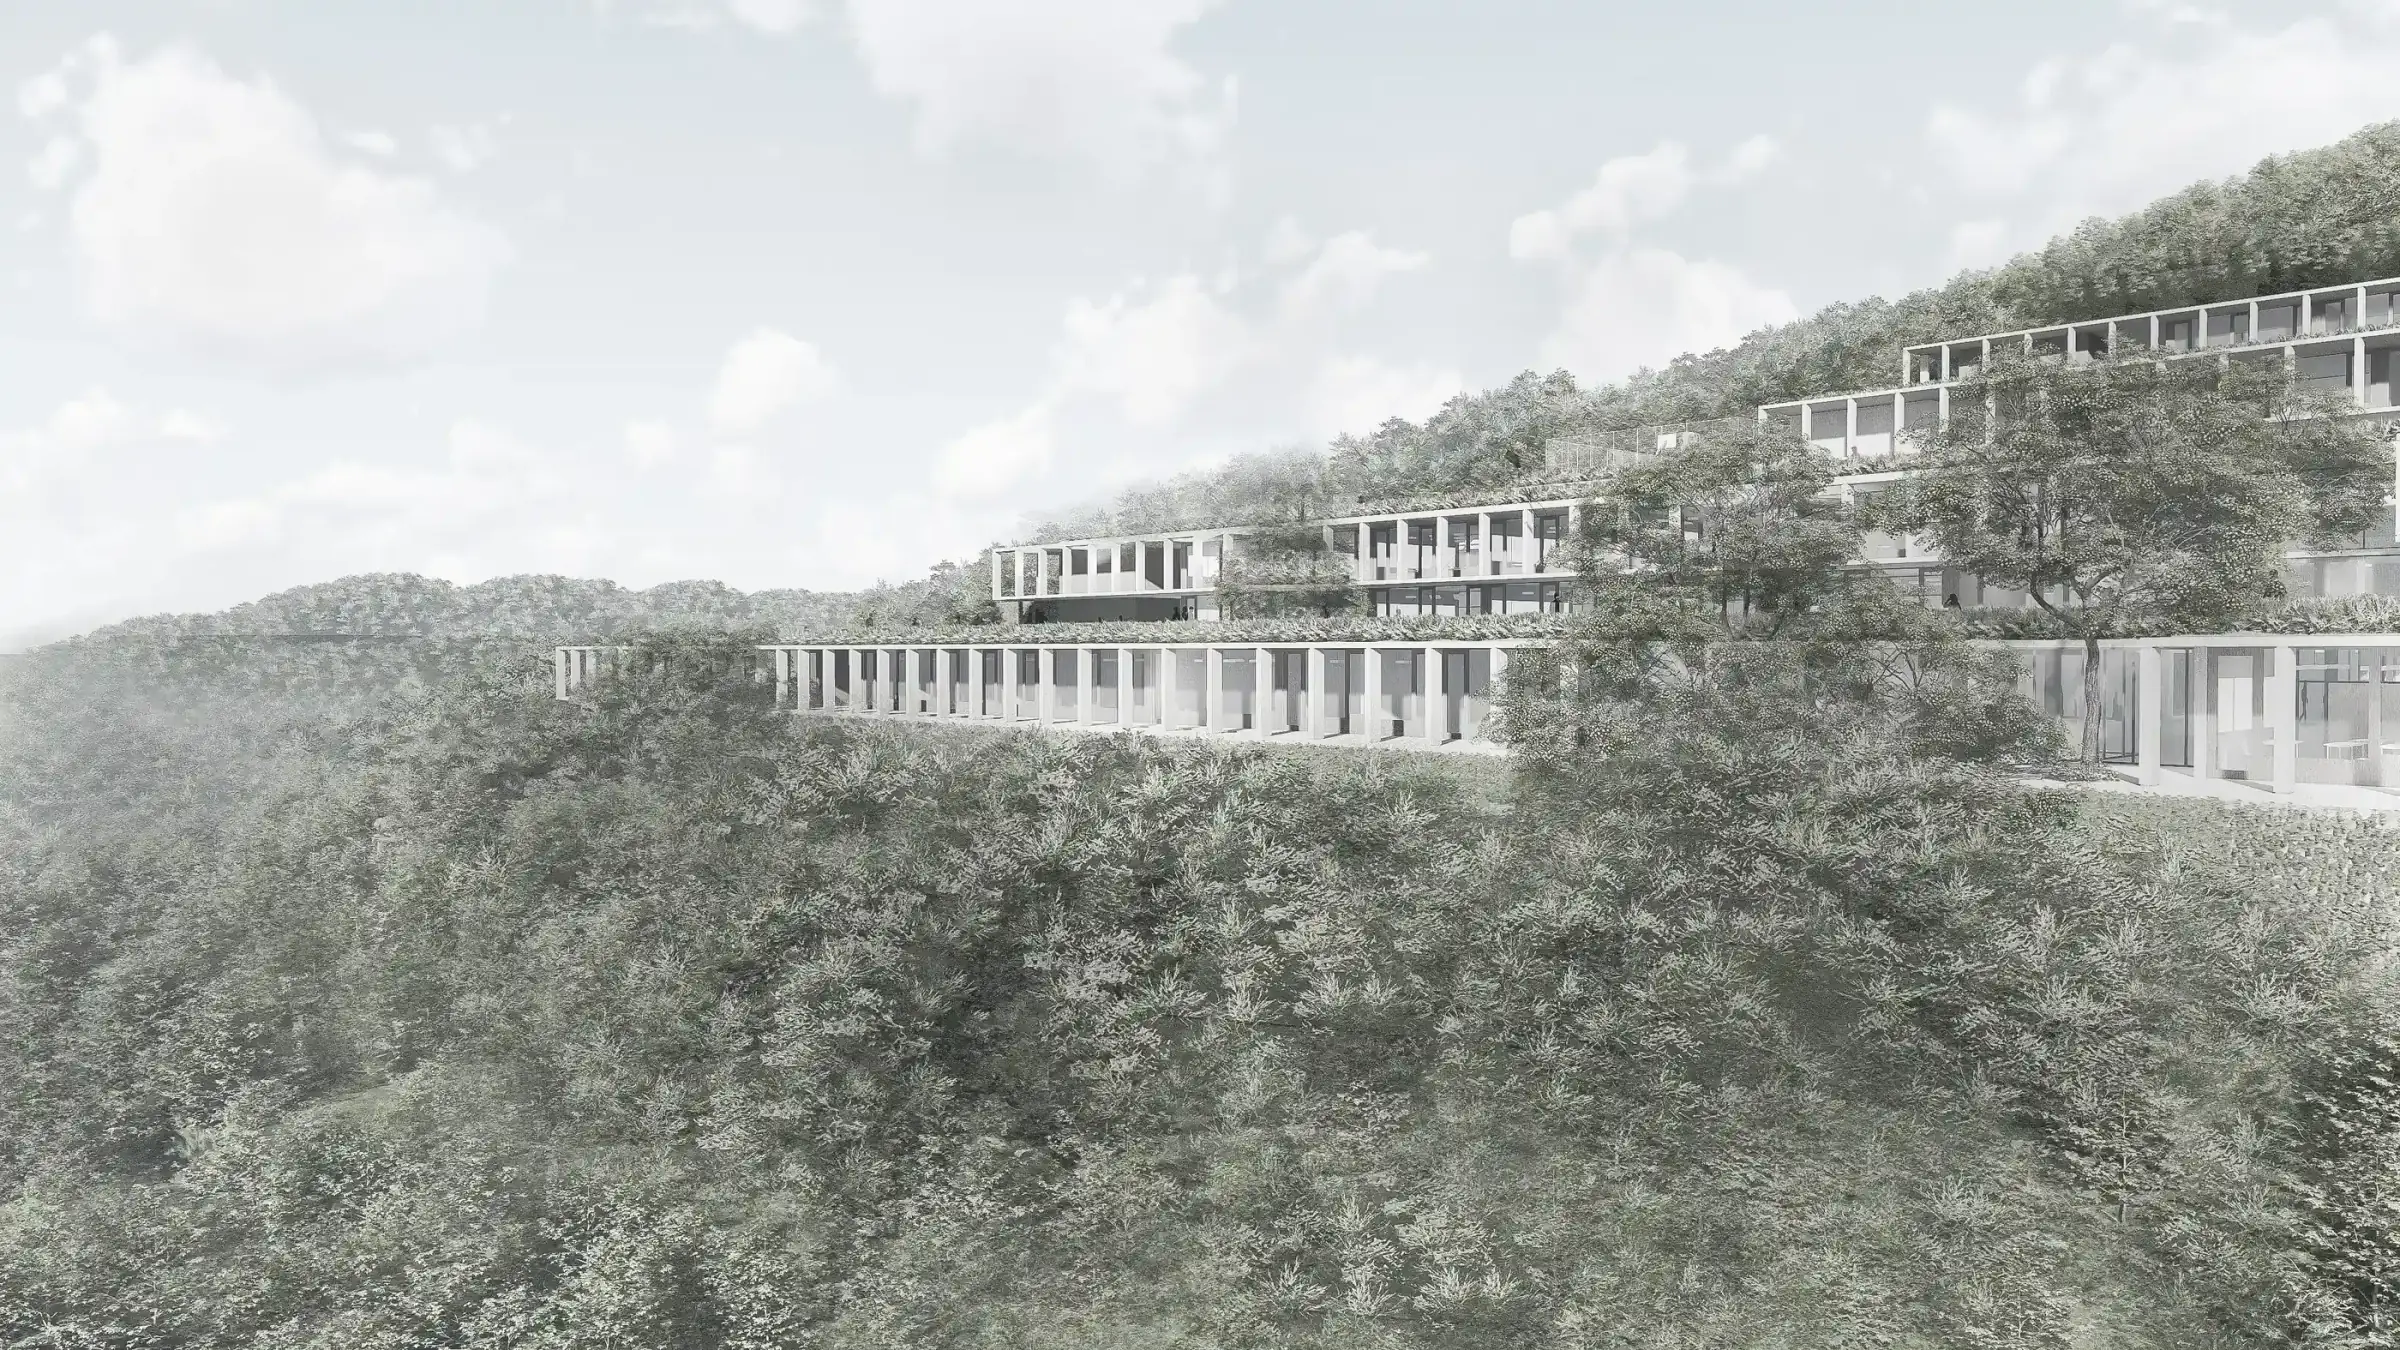
Distant view of the school buildings terraced into the wooded slope
Distant view of the campus almost hidden among the trees
Misty wooded slope with the roof of the building
Columned school building with the open space in front
Walkway and people in front of the school building
View of the campus from across the valley
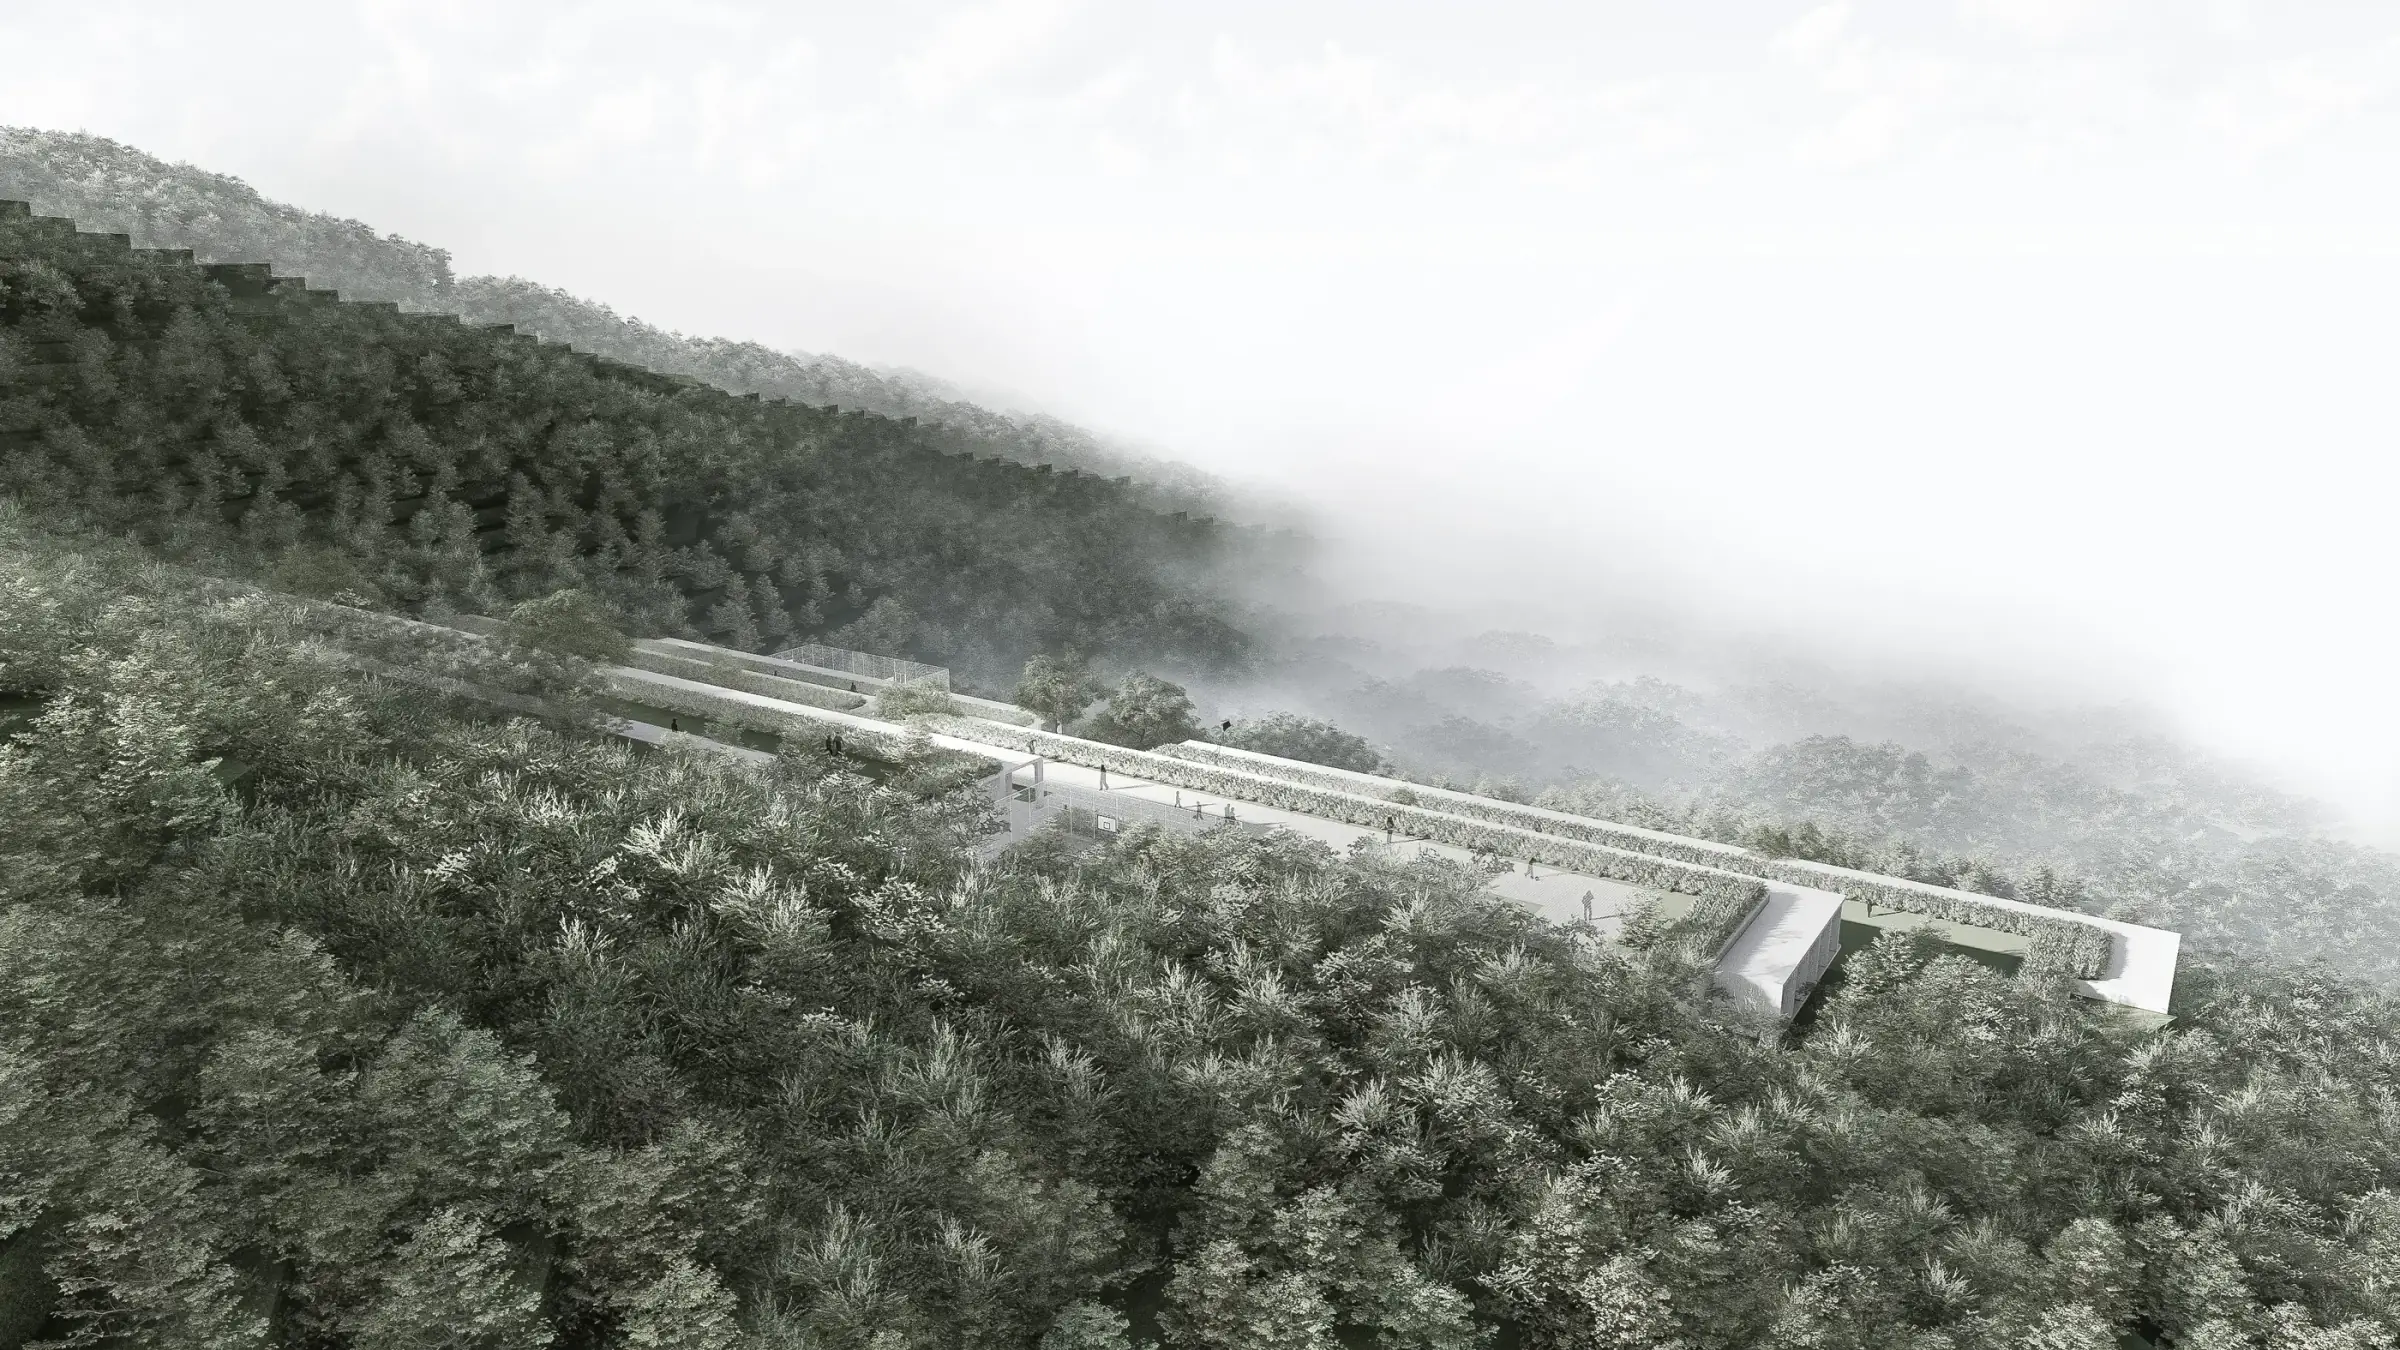
View from above of the green-roofed buildings and sports area
Terraces along the slope with people walking
Columned building and the path along the slope
Wooded hill with the outline of the buildings on the slope
Site plan of the campus
Section of the building with level names
Second section of the campus
Long section of the campus

Approach

The project site is in the centre of the Beykoz district of Istanbul. Behind the district’s slopes facing the Bosphorus, it takes in an entire, very steep mountain slope. The slope right behind it has a neighbourhood fabric of 2–3 storey buildings, while our site looks out over forest and, in part, the Bosphorus. The brief was to bring together six high schools from the district centre on this site and create a high school campus. 

On a site where the slope is so dominant that it could directly shape almost the entire design, the approach to topography seemed the primary issue. The clients’ wish for all six schools on the site to be designed independently of one another was another important factor in setting the overall layout. 

On the slopes, an idea was developed that tames the incline without damaging the soil too much, merges with the hillside and creates no skyline problem in its surroundings. The whole site was terraced as if it were a structural surface, creating layers. The places best suited to building were then identified and these layers turned into terraced buildings. Limiting the buildings to 2 storeys created the image that all of them are one with the earth. 
Because each floor appears to work like a basement, the terrace of one school began to work like the garden of another. This created a settlement that, from above, gives the impression that no building rises on the site at all.

Gallery

  • Plans and aerial photographs of historical külliye examples
  • Module diagram developing from a single cell to a group of buildings
  • Diagram showing the move from modules to the school layout
  • Diagram showing the modules developing into the elevation layout
  • A hand working on a site model made of cardboard layers
  • Three-dimensional diagram showing access routes across the site
  • Three-dimensional site model showing the buildings set into the slope
  • Distant view of the school buildings terraced into the wooded slope
  • Distant view of the campus almost hidden among the trees
  • Misty wooded slope with the roof of the building
  • Columned school building with the open space in front
  • Walkway and people in front of the school building
  • View of the campus from across the valley
  • View from above of the green-roofed buildings and sports area
  • Terraces along the slope with people walking
  • Columned building and the path along the slope
  • Wooded hill with the outline of the buildings on the slope
  • Site plan of the campus
  • Section of the building with level names
  • Second section of the campus
  • Long section of the campus

Location

Related Projects

Other work by Baraka at a similar scale and program.