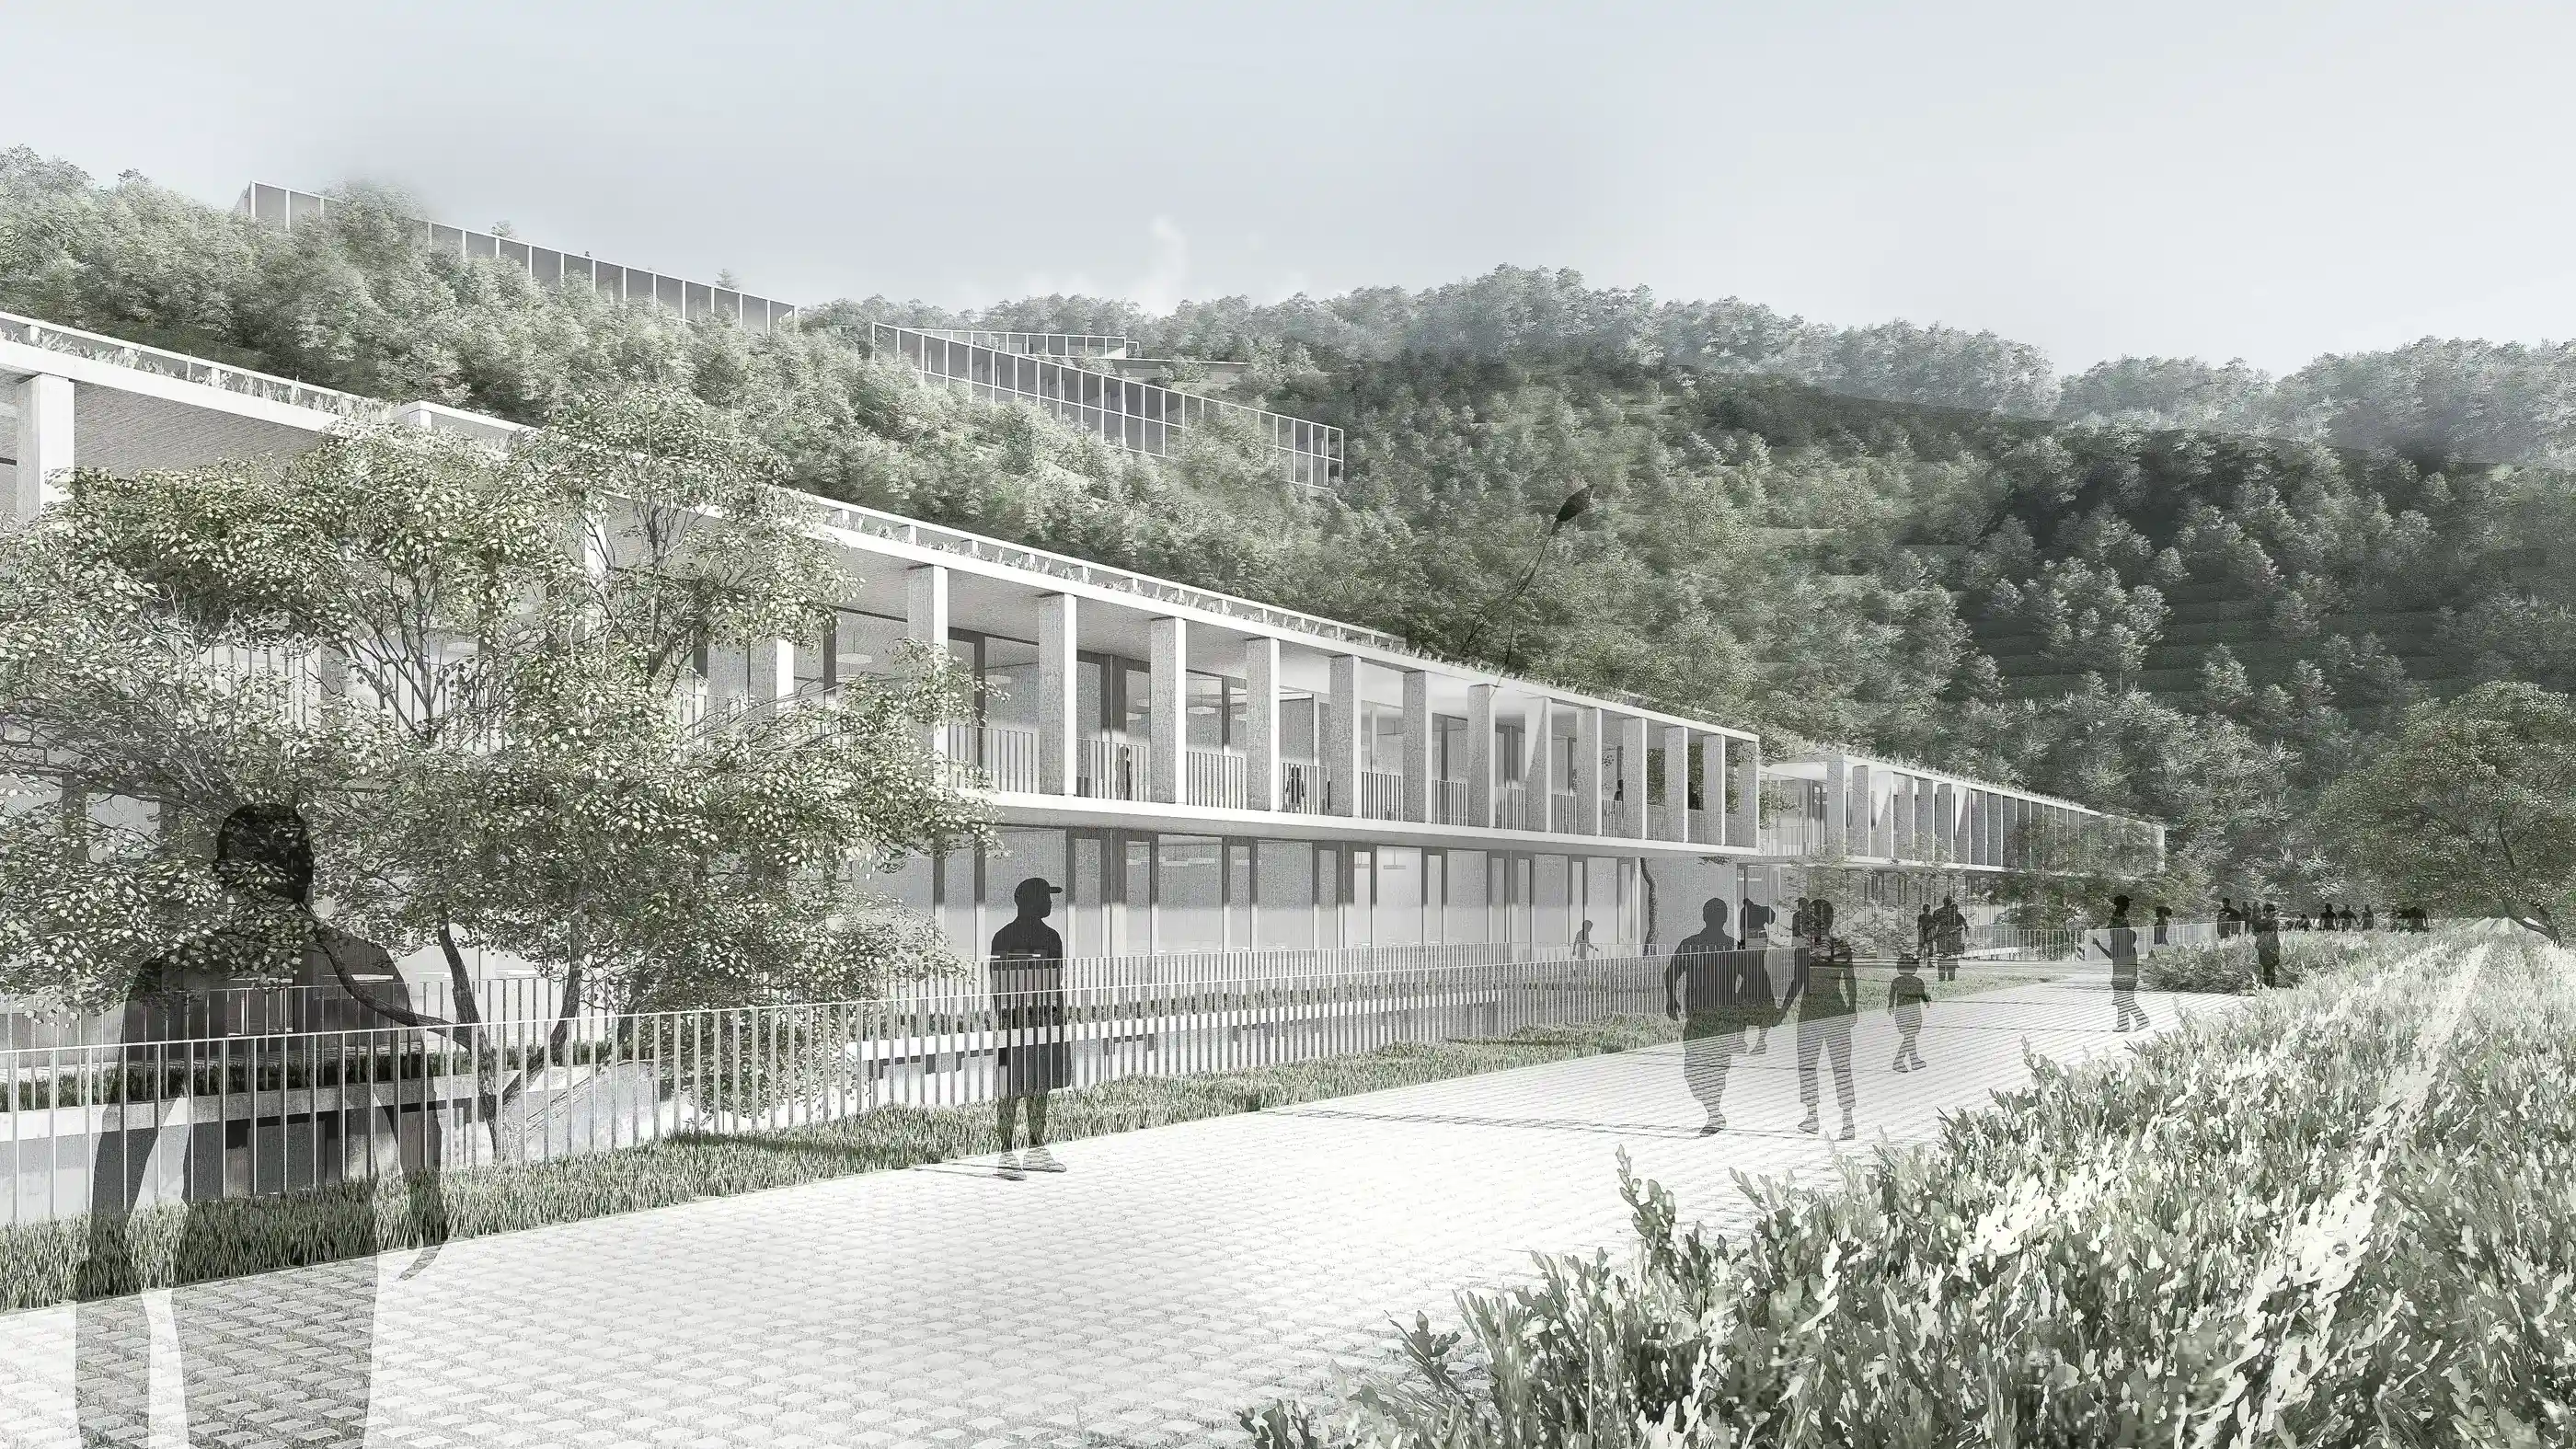
A public building in Konya organised around the principles of sustainability and ecology. Starting from the traditional “kümbet” (domed tomb) unit, the modular system is designed as a self-sufficient organism that generates its own energy, collects its own water and makes room for urban farming.
Client
Konya Çevre ve Şehircilik İl Müdürlüğü
Year
2020
Status
Concept
Program
PUBLIC
Design Team
Abdurrahman Çekim, Sevilay Uğur Çekim, Çağla Makara, Behlül Kıryolcu, Karla Madrigal














Approach
Sustainability and Ecology as the Pioneering Role of a Public Building
Deepening ecological damage, the serious problems caused by climate change, the growing pressure on life, shrinking sources of clean water and a rising need for food are becoming a tangle of problems that reaches into every part of our lives…
At the same time, it is undeniable that the routine, rigidly timed, mass working life that began with the Industrial Revolution, with conditions that are no longer sustainable, has done lasting harm to people, and that a new generation of spaces for working and producing is needed.
There seems to be very little time left to produce multidimensional, multilayered proposals that touch every one of these issues at the root… Both the operation and the architecture of public buildings should now be designed on sustainable, ecological principles, which have become a fundamental matter, and should play a changing and transforming role in society.
Taking this framework as a guide, the design of the building developed around a few basic elements.
01.01. Self-Sufficiency
The starting point was the principle of self-sufficiency. The building is imagined as an organism that generates its own energy, collects, uses and filters its own water, and even meets part of its own need for food.
01.02. Self-Sufficiency and Symbiotic Modules
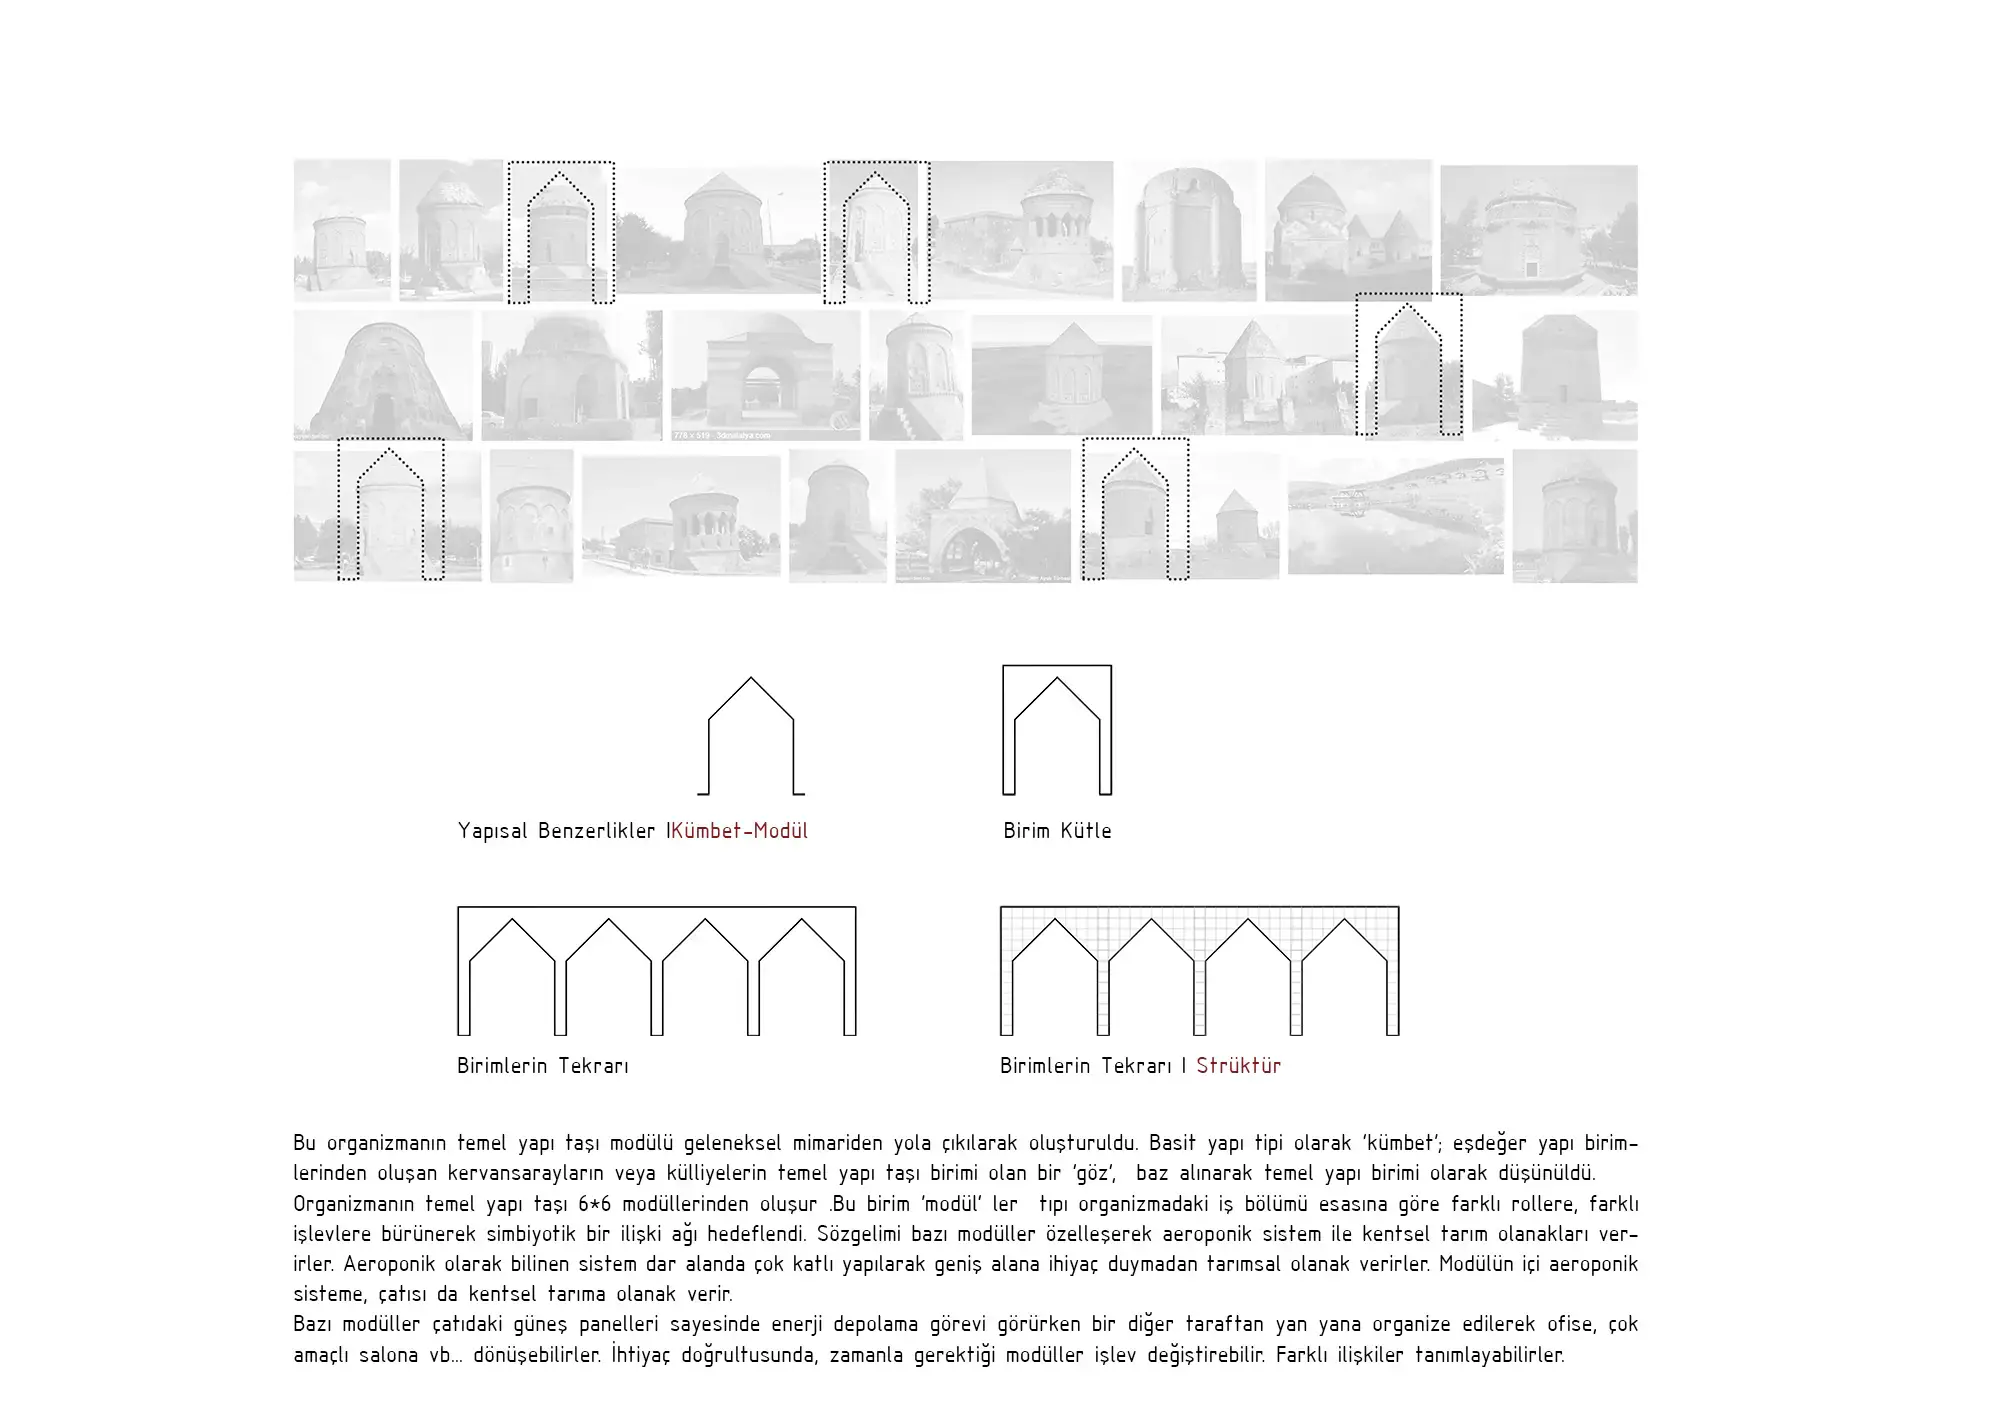
The basic building block of this organism was derived from traditional architecture. The “kümbet”, a simple building type, was taken as the basic unit, based on the “göz”, the single bay that is the building block of caravanserais and külliyes made up of equal units.
The organism is made up of 6 × 6 modules. Like the division of labour in an organism, these modules take on different roles and functions, aiming for a network of symbiotic relationships.
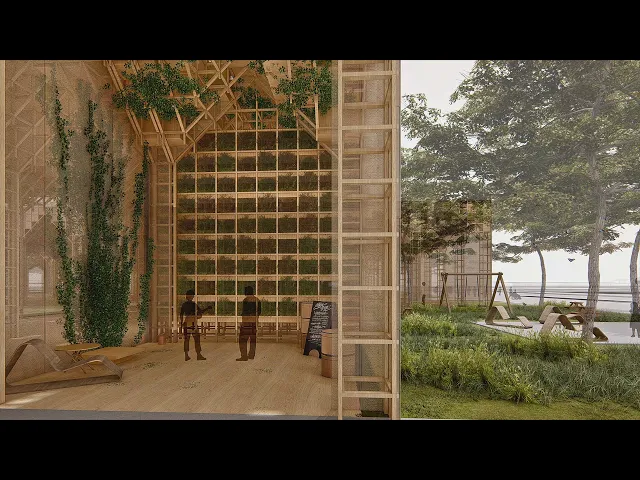
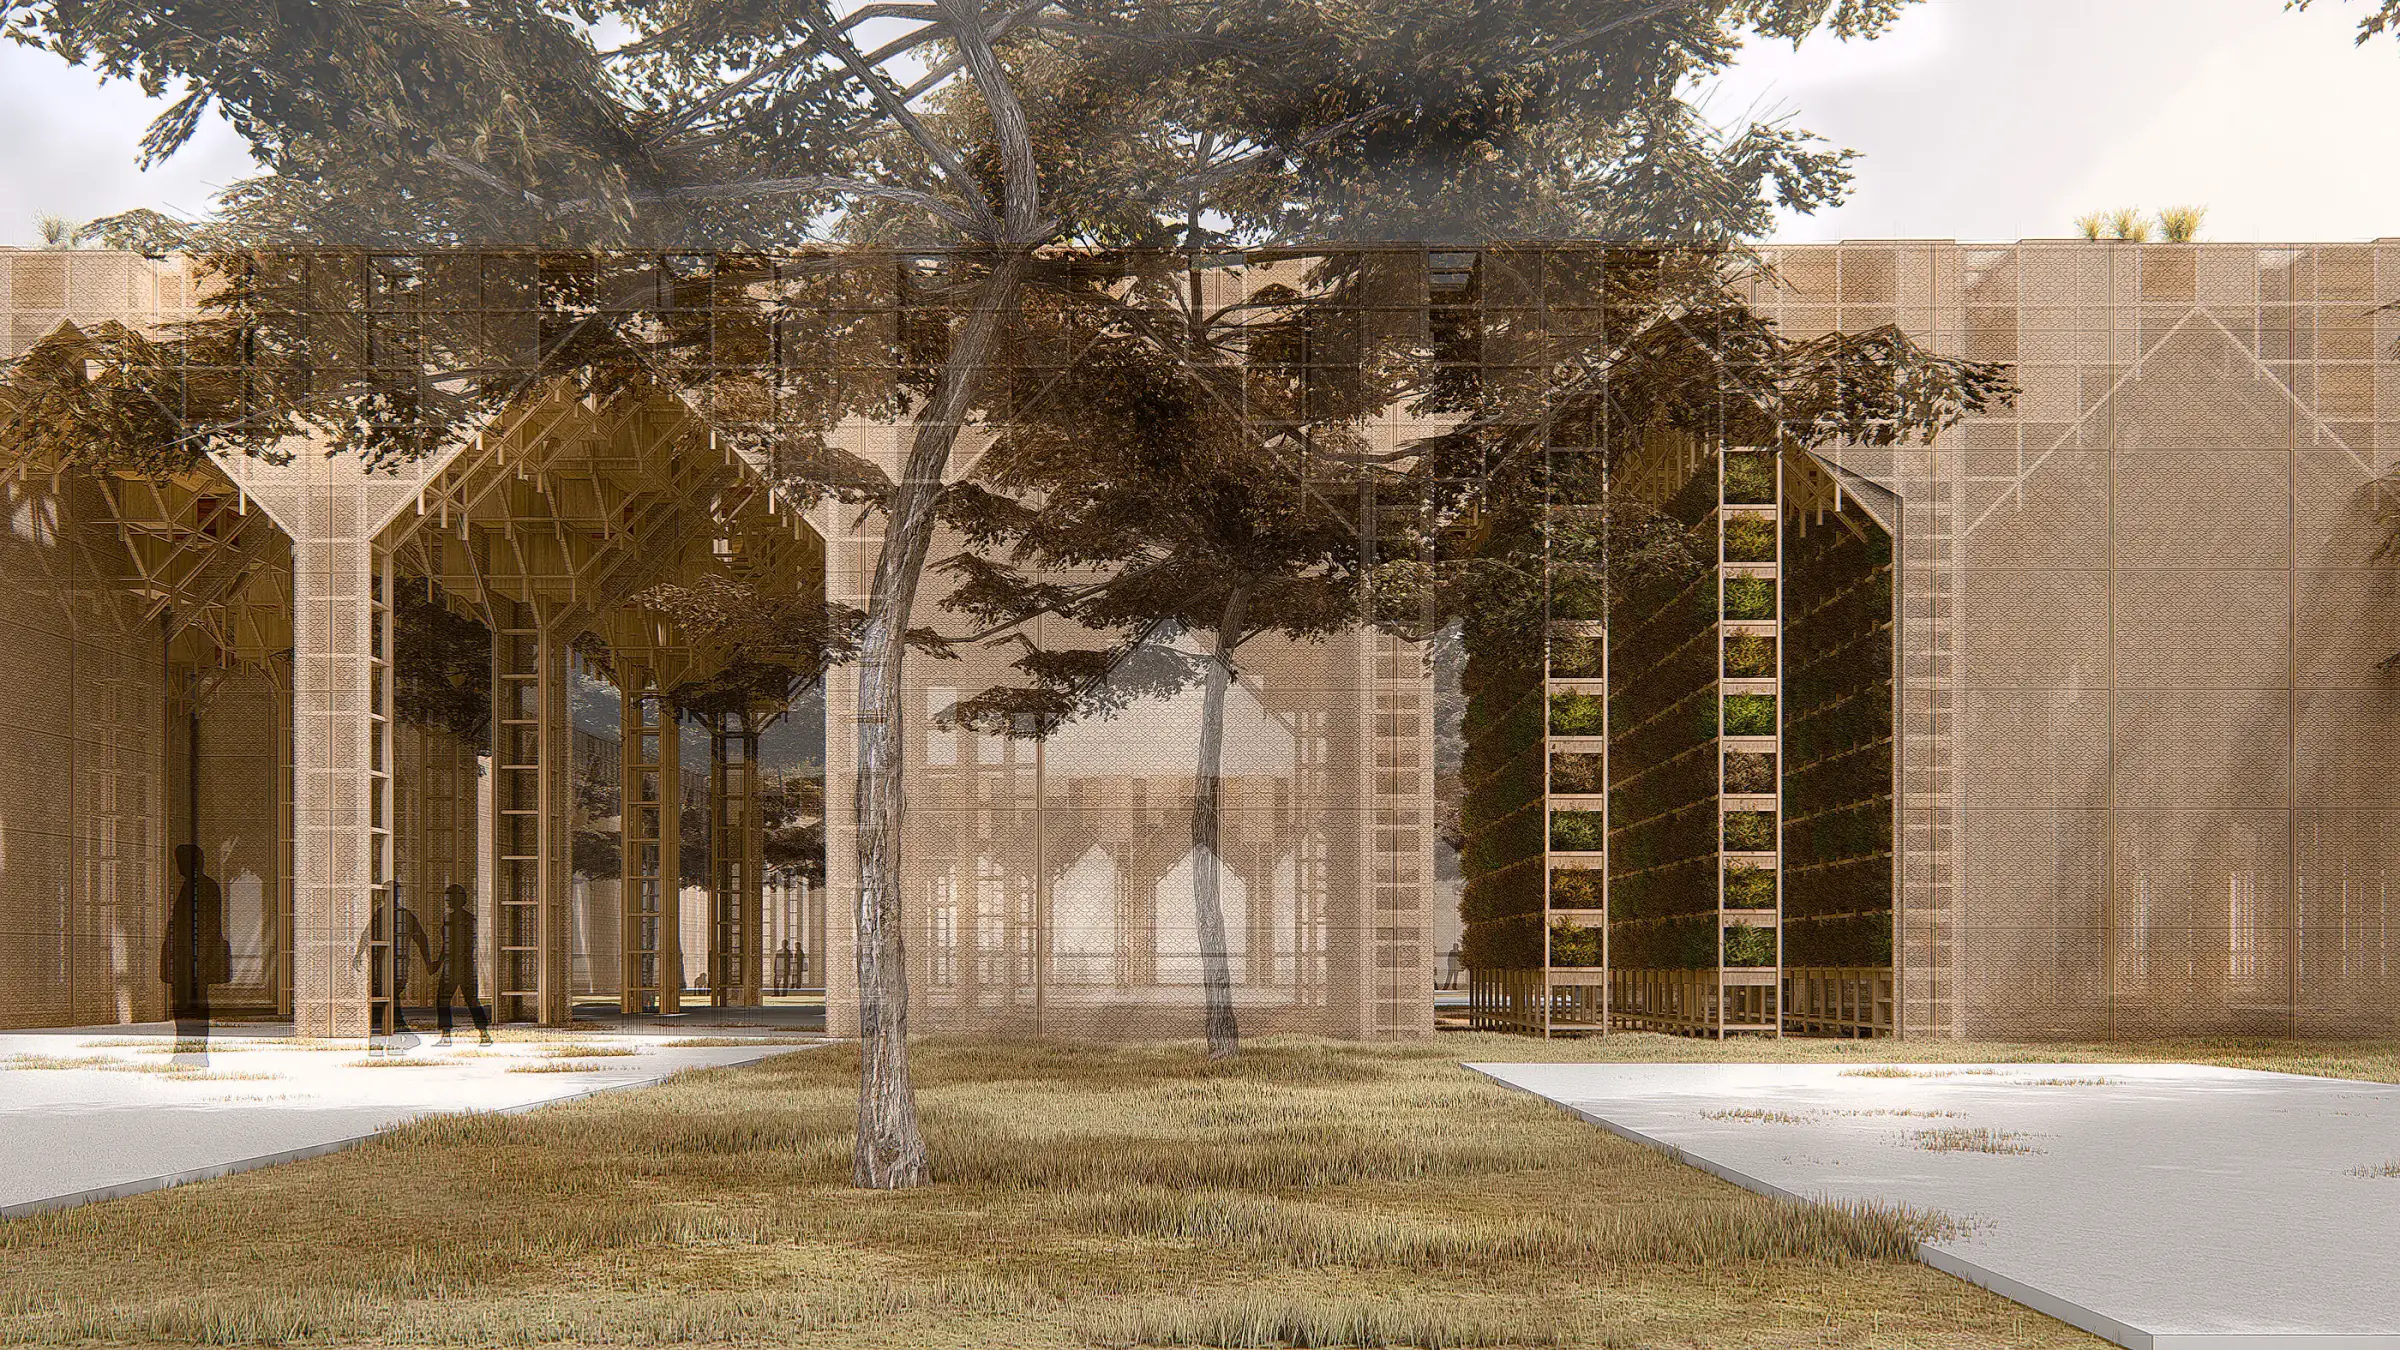
Some modules, for example, specialise in urban farming with an aeroponic system. Built in several layers within a small footprint, aeroponics makes farming possible without the need for a large area. The inside of the module serves the aeroponic system, and its roof serves urban farming.
Other modules store energy through the solar panels on their roofs, and can also be arranged side by side to become an office, a multi-purpose hall and so on.
As needs change over time, modules can change function and define different relationships.
01.03. Structure
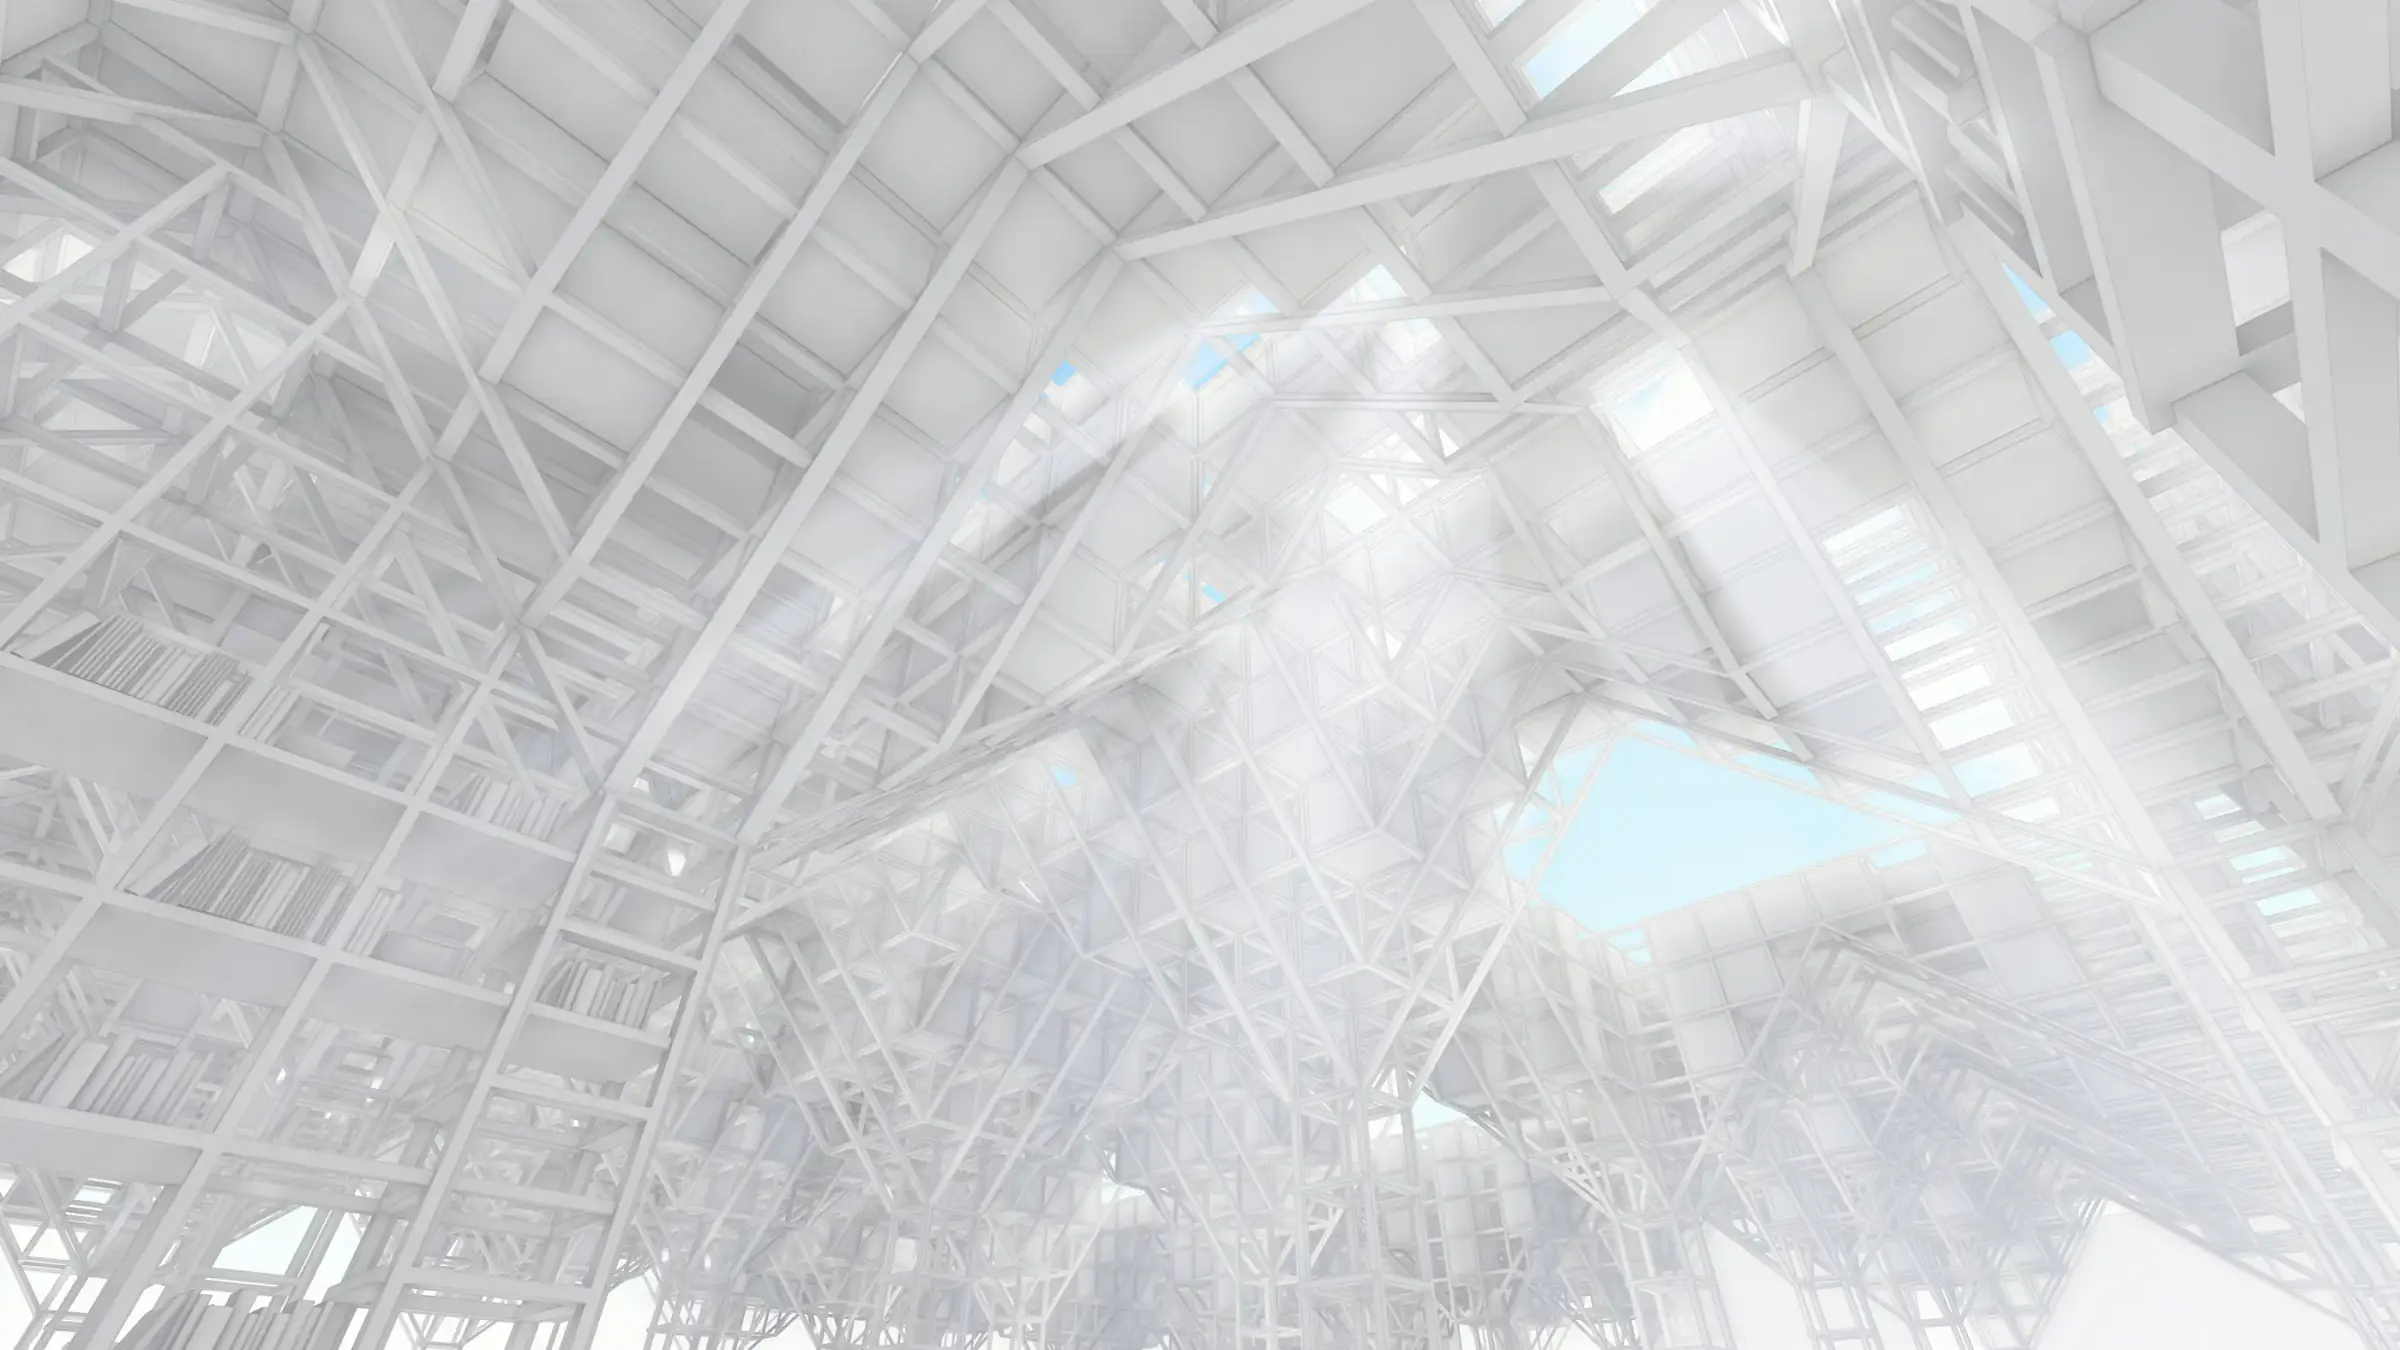
One of the main questions in structuring the roof was how to collect, filter and reuse rainwater.
The V-shaped column heads were designed to act as a kind of funnel, directing rainwater into collection channels at the centre of the columns. They also provide enough section for plants that need soil of different depths and thicknesses. The water stored in tanks beneath the building is meant to be reused, when needed, on the roof, in the aeroponic system and in the building itself.
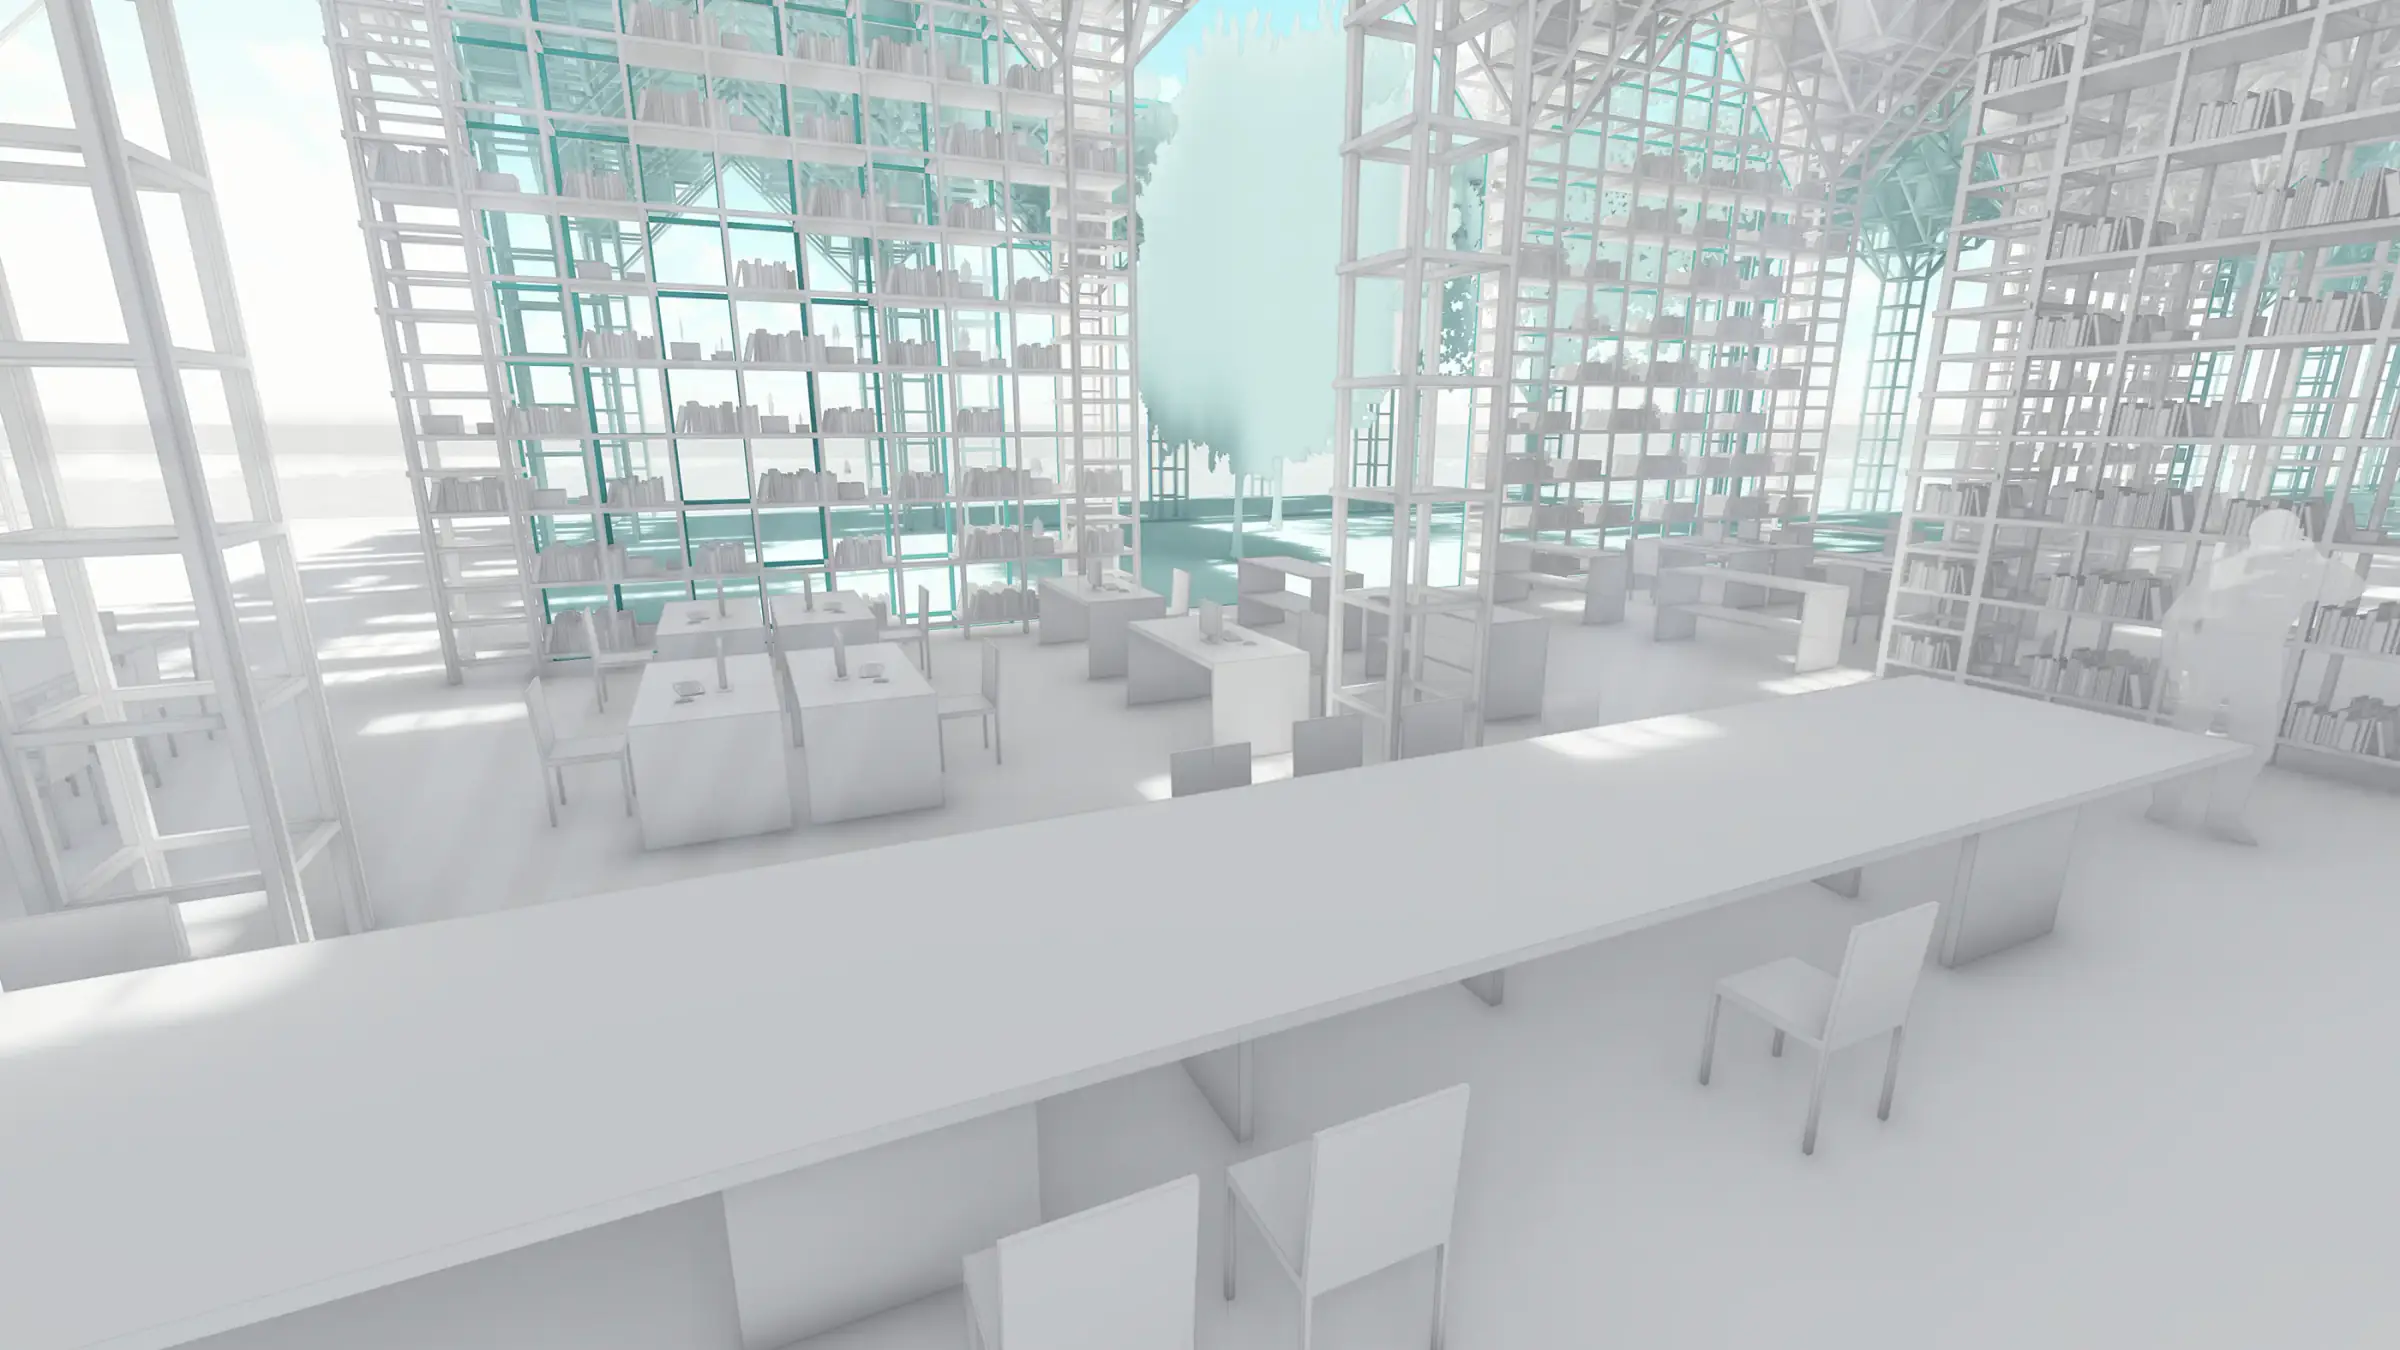
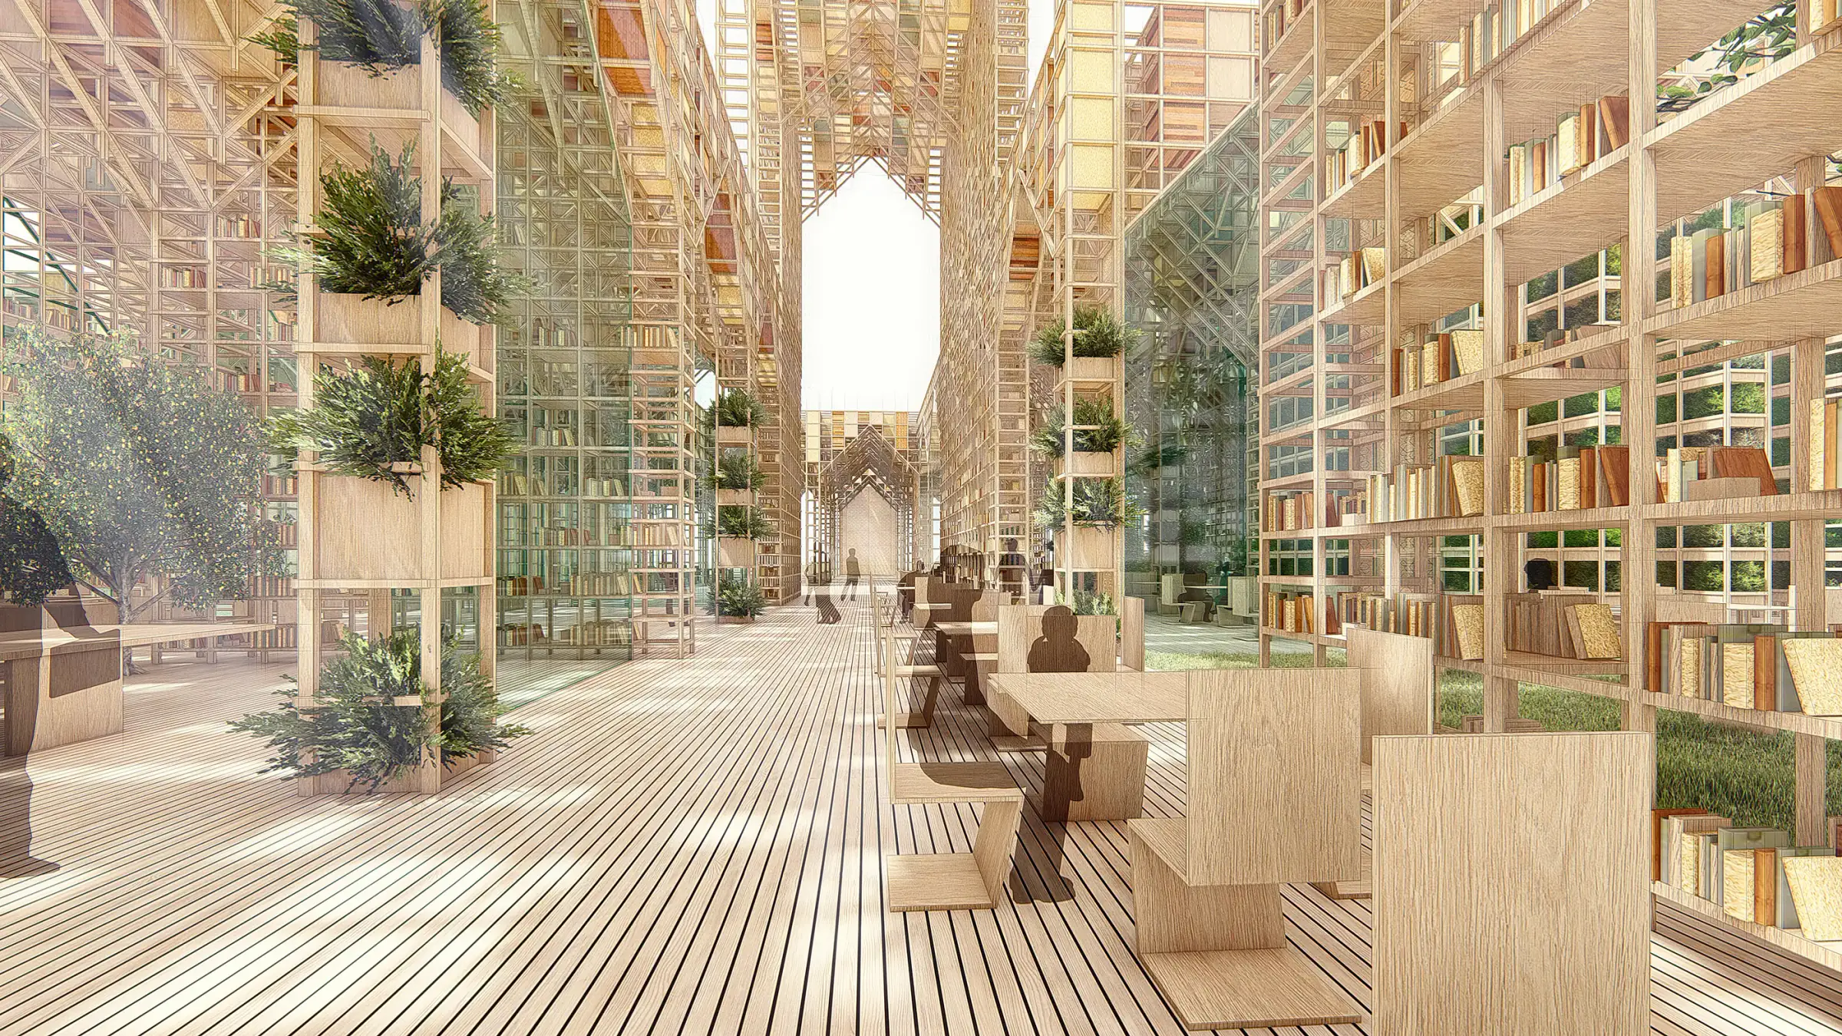
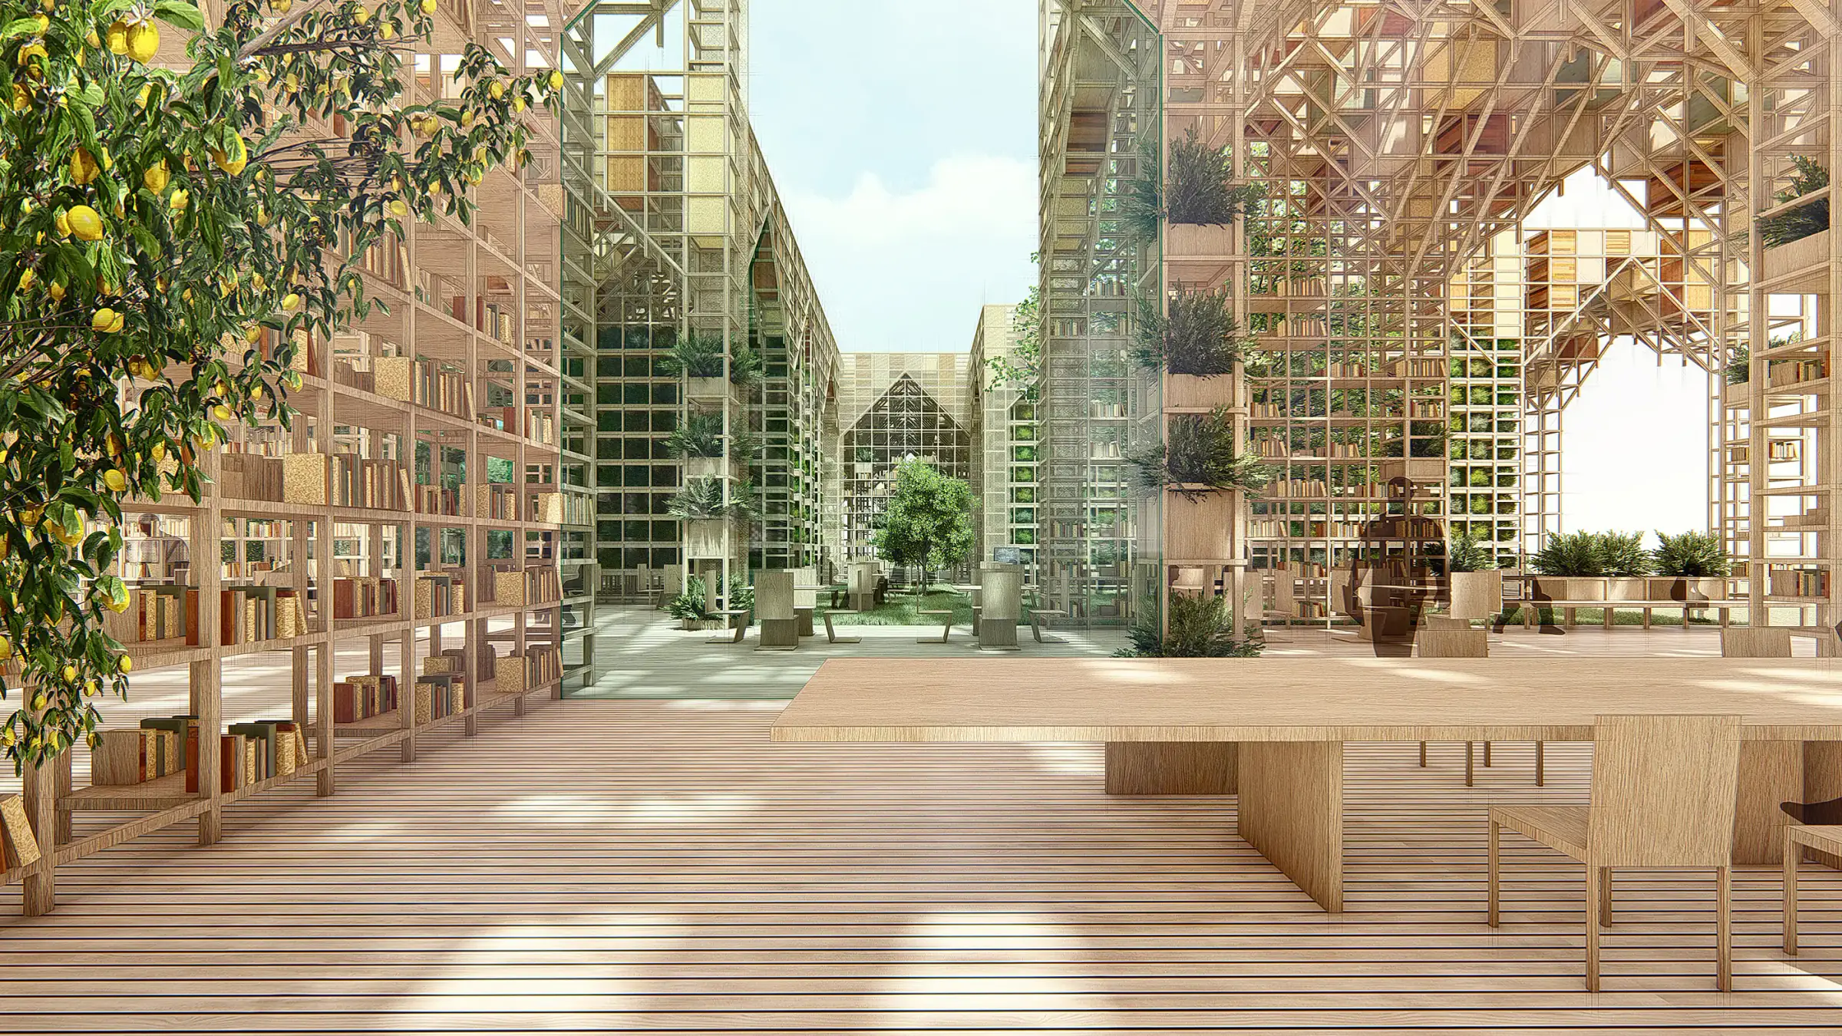
The structure itself is made of hollow modules. Working as a kind of shelving, these modules give the system its rigidity while serving a multi-purpose, universal use. In the office they become storage, workspace, filing and archive; for public use, a large library; and in the restaurant, an urban farming area where fruit and vegetables can be eaten fresh from the plant.
The shelving system gives the building a universal character, open to changes of function and to reuse. It can become a different building in the future without demolition or waste. Public and natural resources are used more efficiently, sparingly and well.
01.04. Sustainable Human Resources
The proposed settlement offers ways to rethink the working conditions of modern people: troubled, passive users of an authoritarian setting, caught between boundaries and time slots.
A hybrid centre of life is imagined, where work, nature, rest, production and consumption are interwoven. The arrangement and architecture of the modules propose a pattern that accepts from the outset that functions will grow, be added to and multiply: interlocking, with boundaries that are almost blurred, able to vary and become richer, and giving people the right to choose.
This is not an open-ended, uncontrolled culture of working and settling left entirely to the user. What is described is a flexible, restrained kind of rule-making, regulated by the relevant authority in a participatory spirit, with only its main lines drawn.
In this way the human factor is also treated as a kind of resource, and the aim is to use it well.
The comfort of a space, the quality of the objects in it and the presence of natural materials that make people feel better create a sustainable place to live. This helps people feel happier, more energetic and even refreshed, both physically and mentally. Research shows how important it is for human health to spend time in a setting with natural materials.
01.05. Site Layout
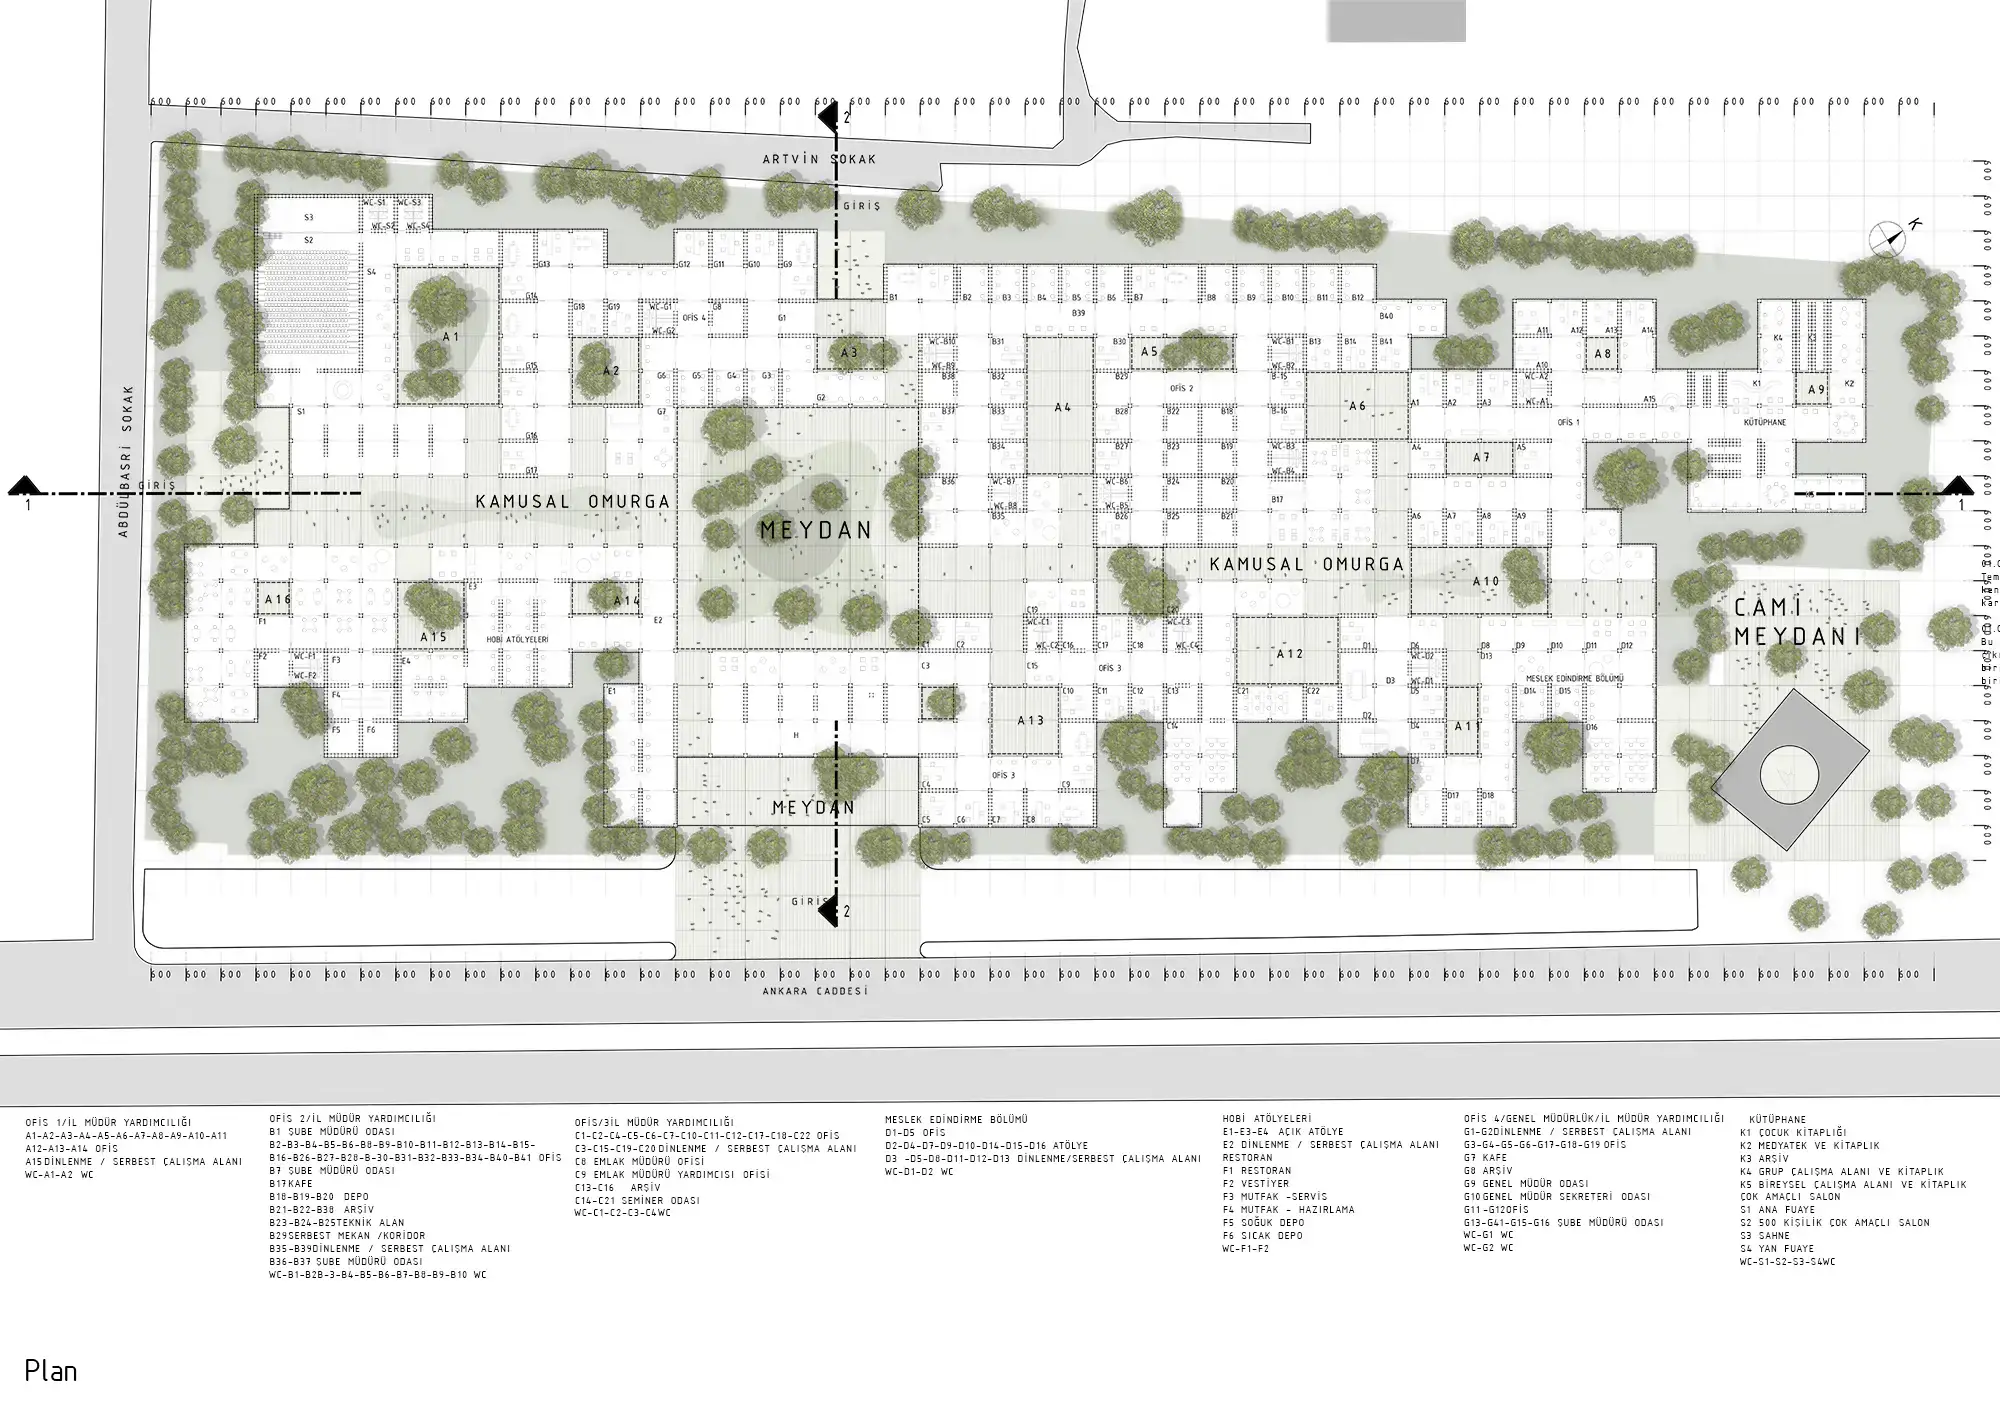
Made up of symbiotic modules, the building takes its shape from its situation. It thins out where there are trees, following their density and the gaps between them. On the road side it steps back to define the entrance, and beside the mosque it begins further back to contribute to the public space.
01.06. Reflections of Traditional Architecture
The “kümbet”, a simple building type, was taken as the basic unit in the form of a 6 × 6 module, based on the “göz”, the single bay that is the building block of caravanserais and külliyes made up of equal units.
As in traditional architecture, the modules come together in open and semi-open sequences, and the courtyard they define becomes a public square. This shaped the project’s approach to public space.
The courtyards bring light and visual comfort, and form important focal points for public activities. These are conceived in different sizes for different needs. In contrast to the authoritarian character of public buildings, the project takes on an inviting, participatory role.
Gallery
Location
Related Projects
Other work by Baraka at a similar scale and program.