İçeriğe geç
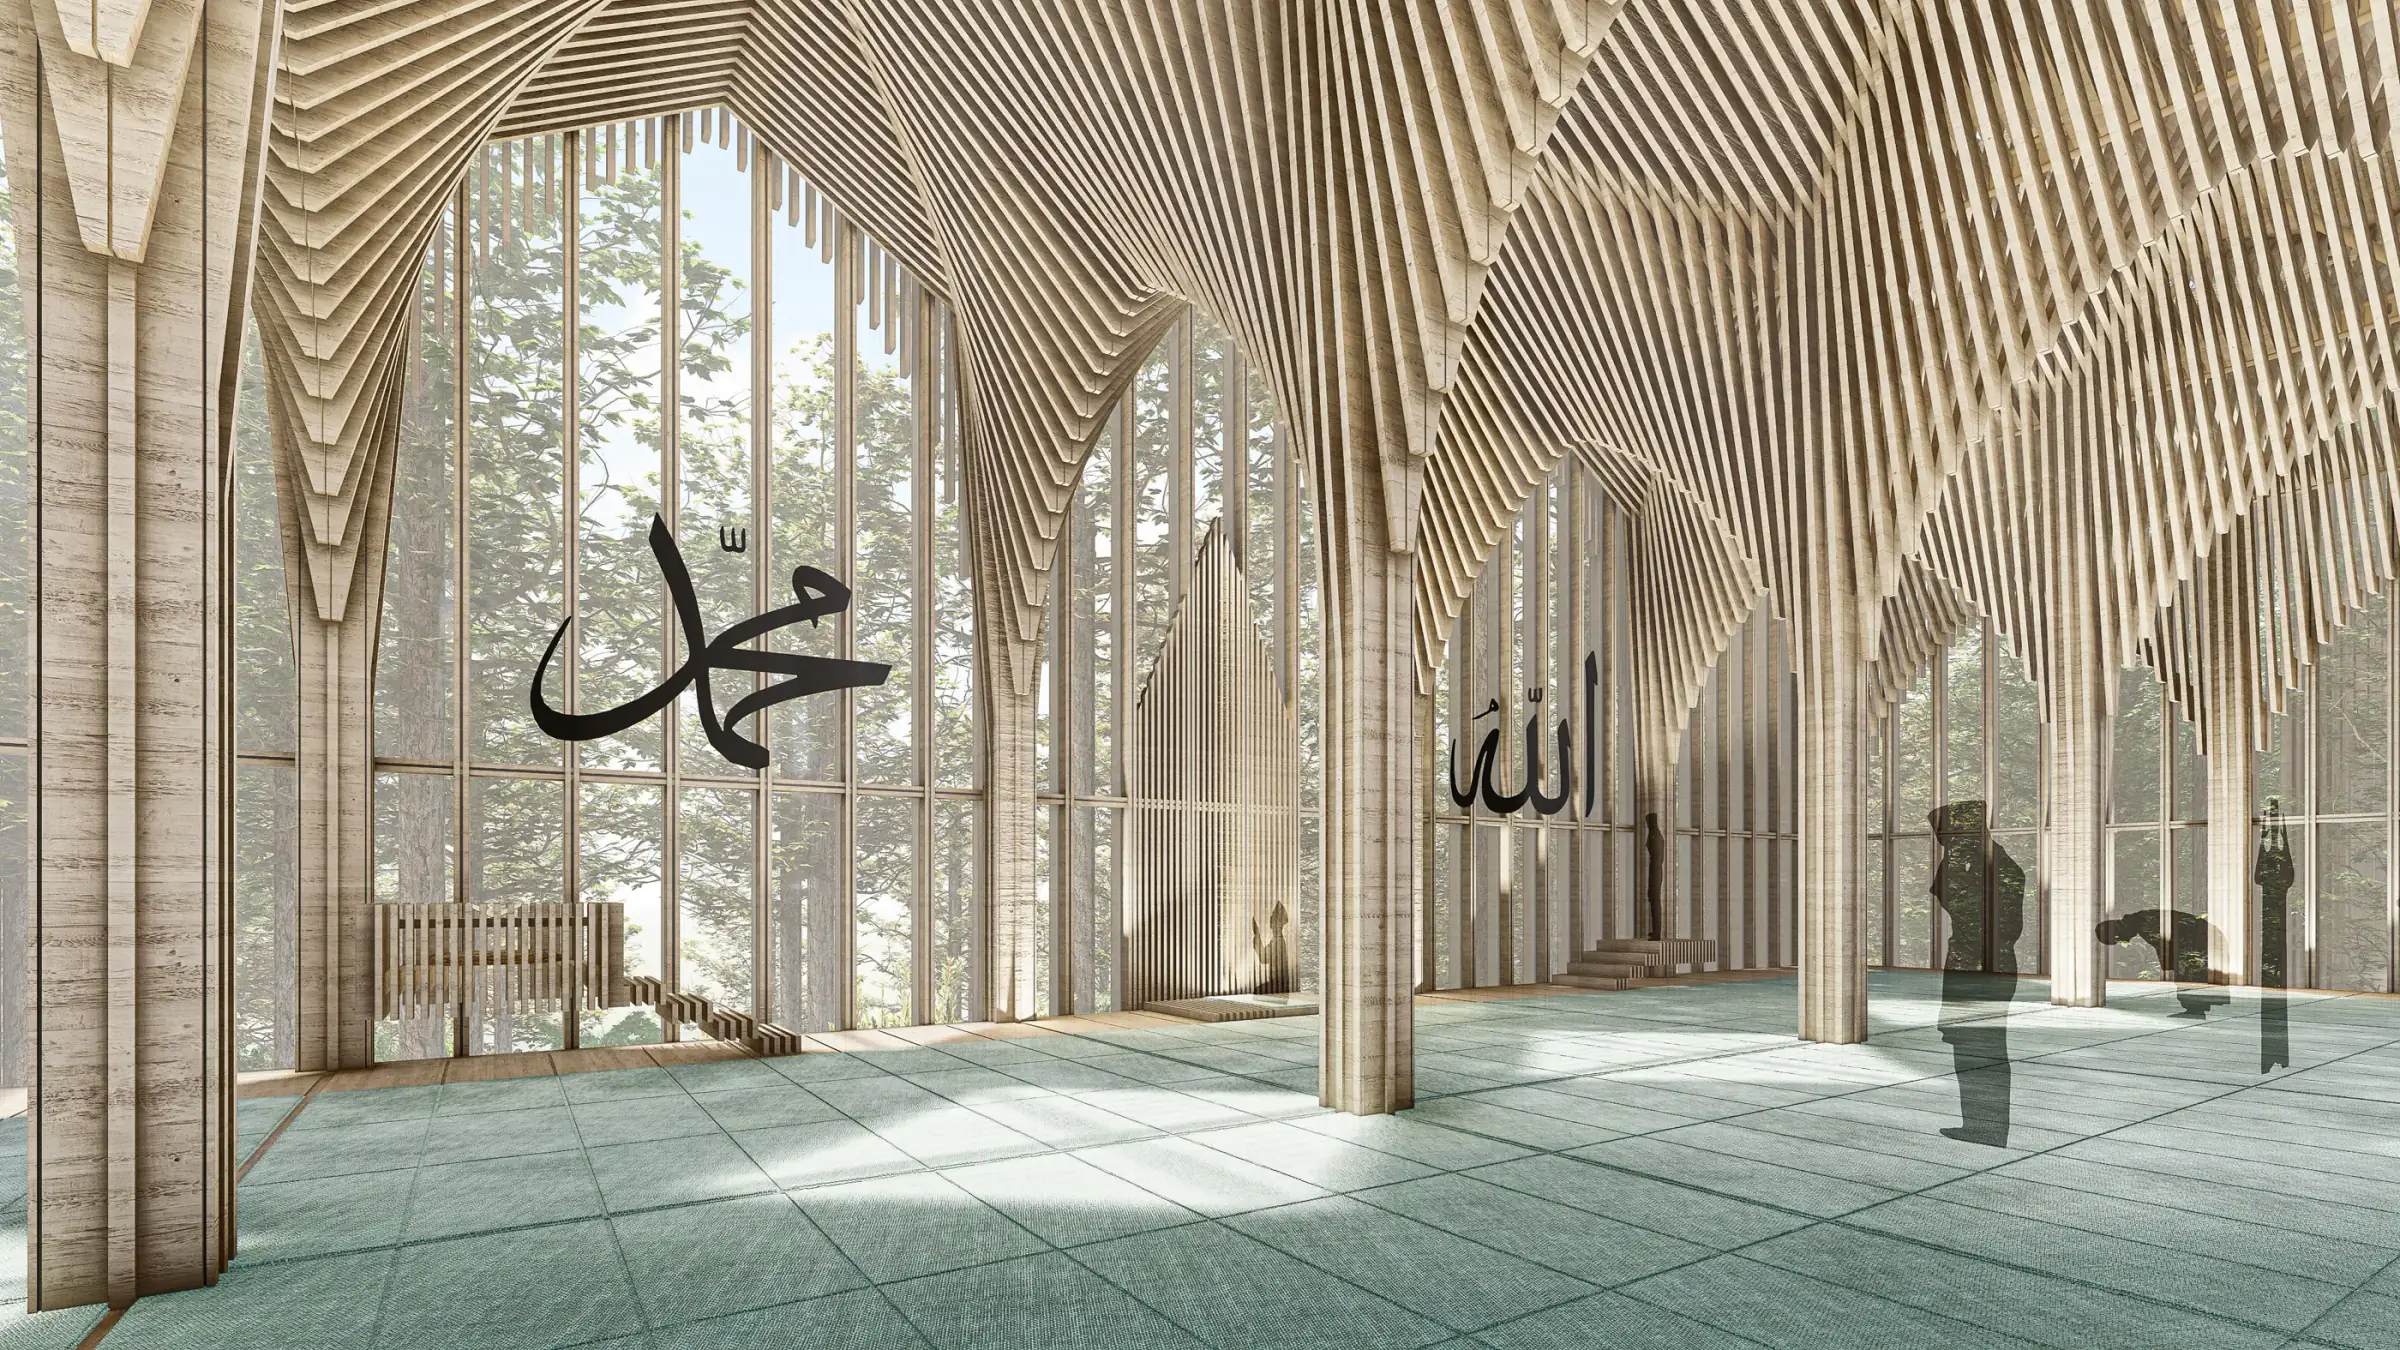
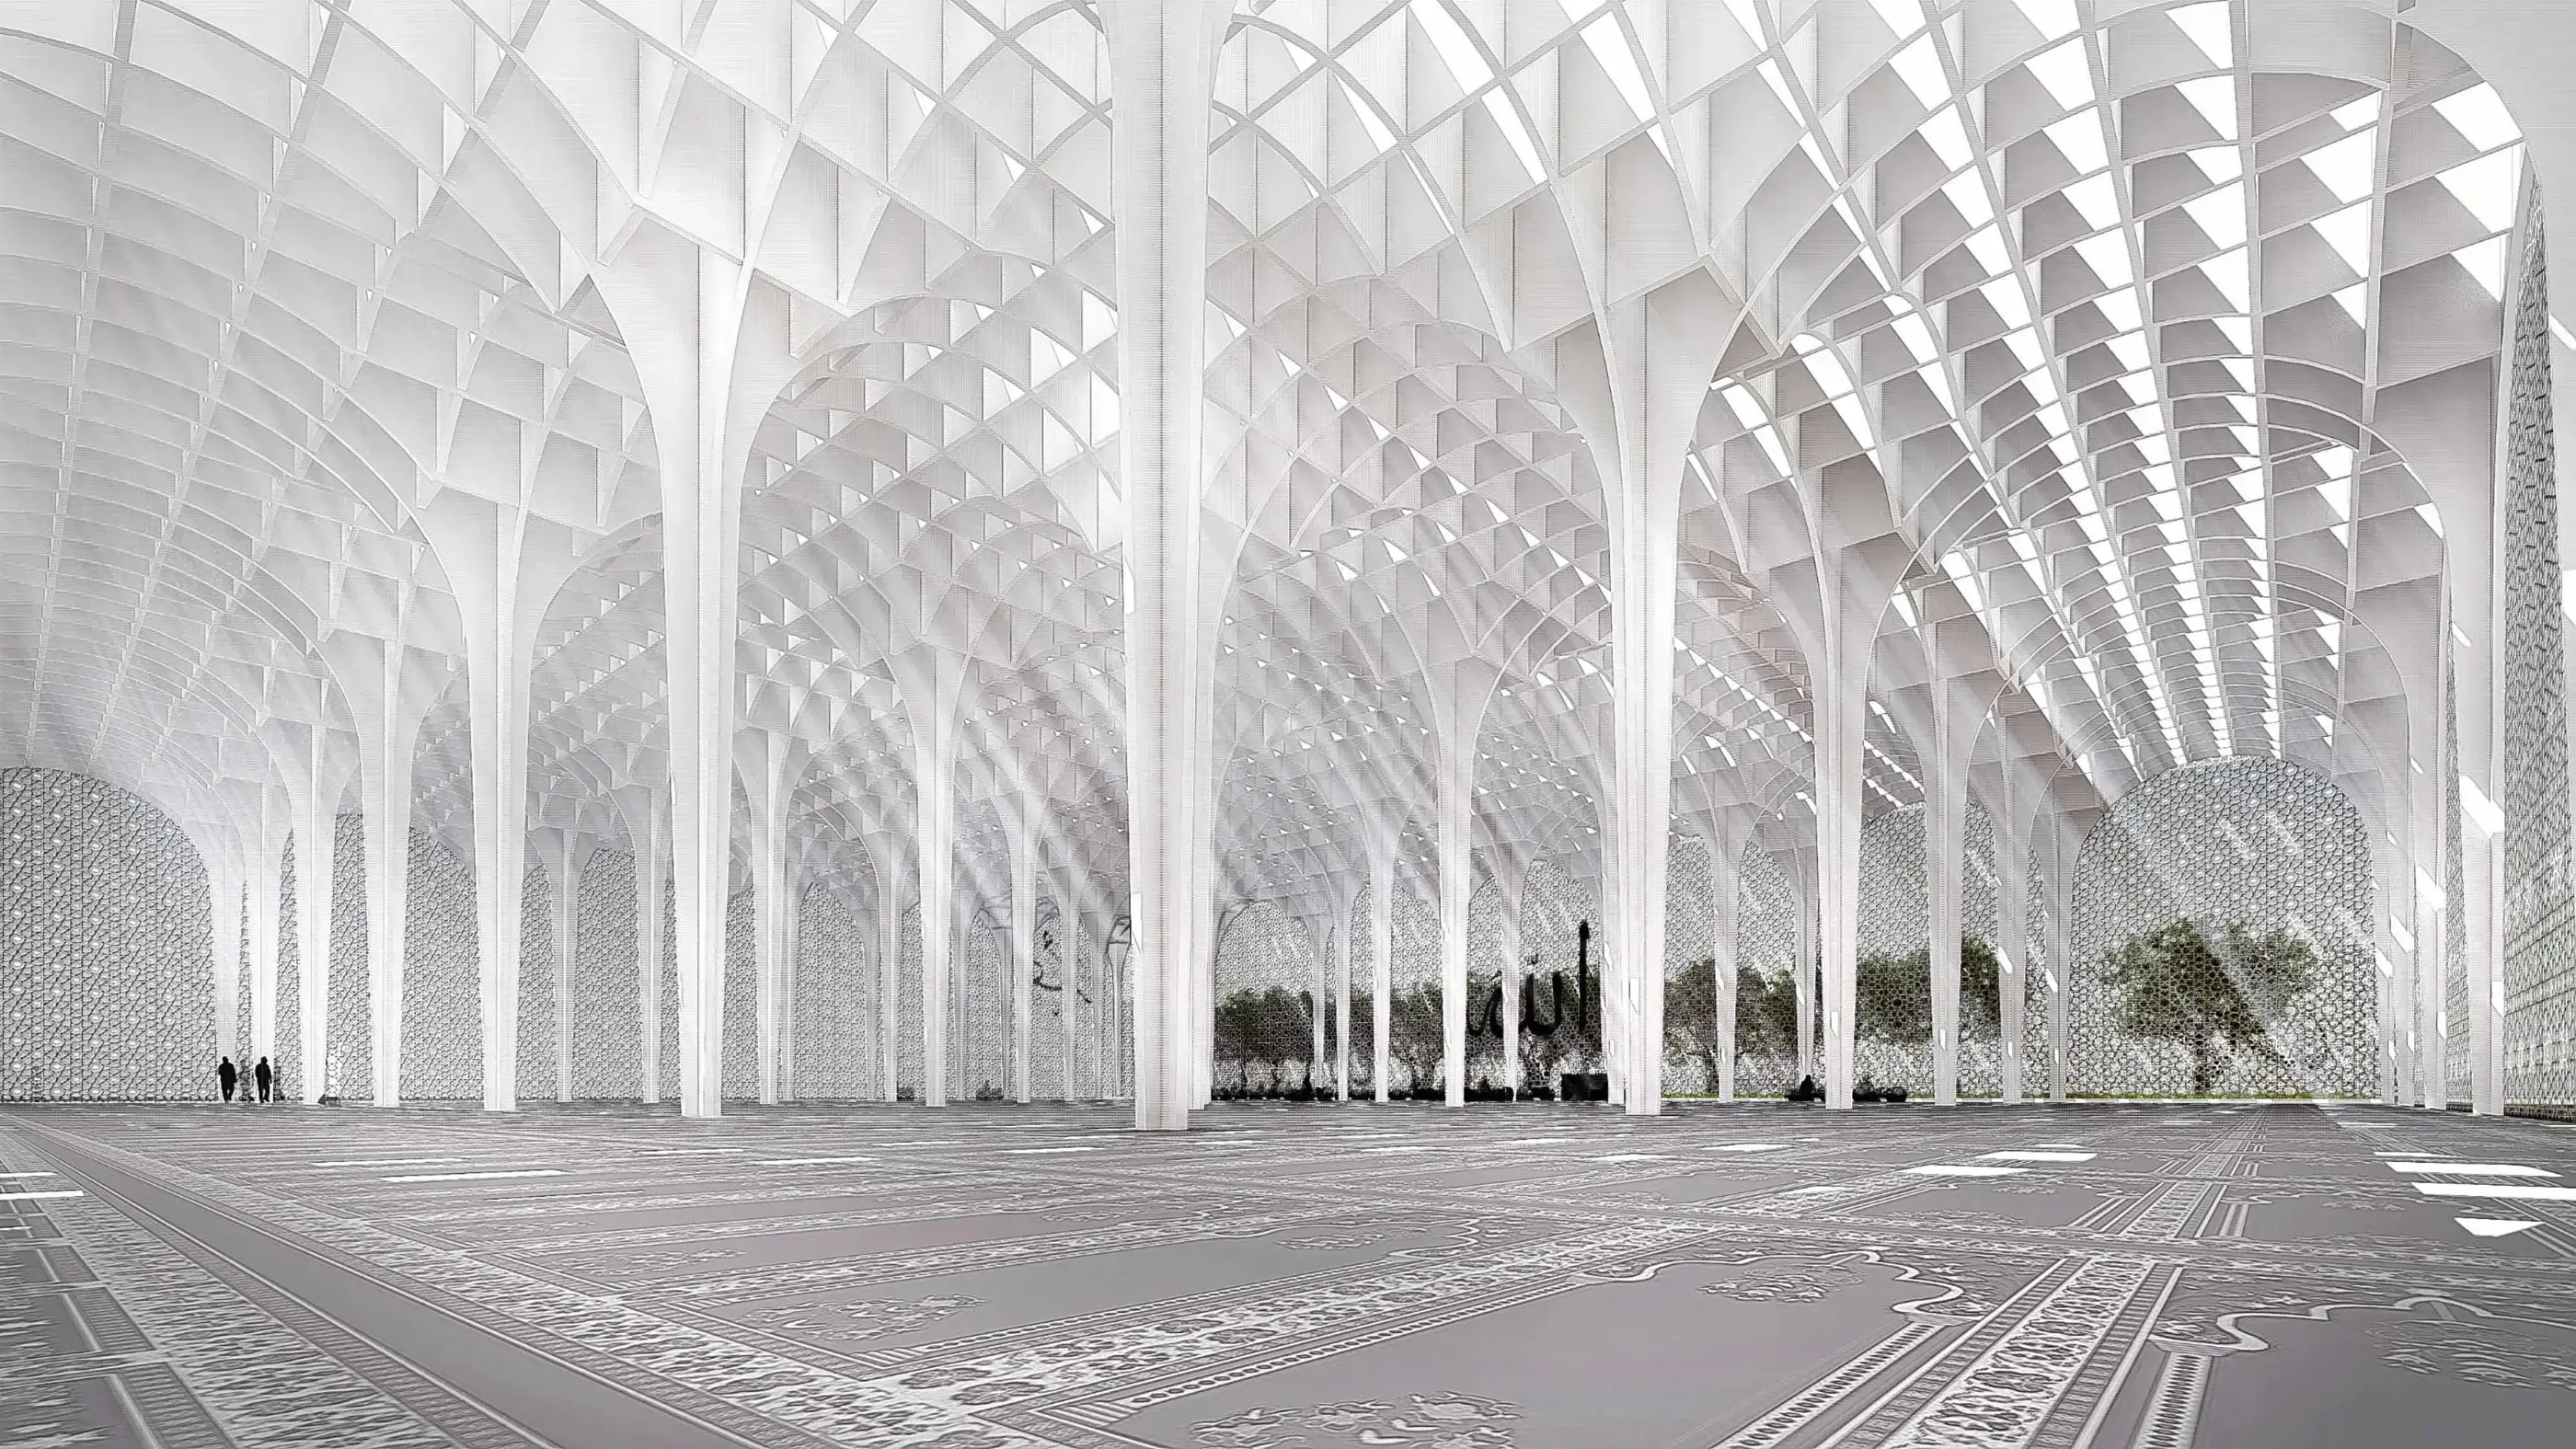
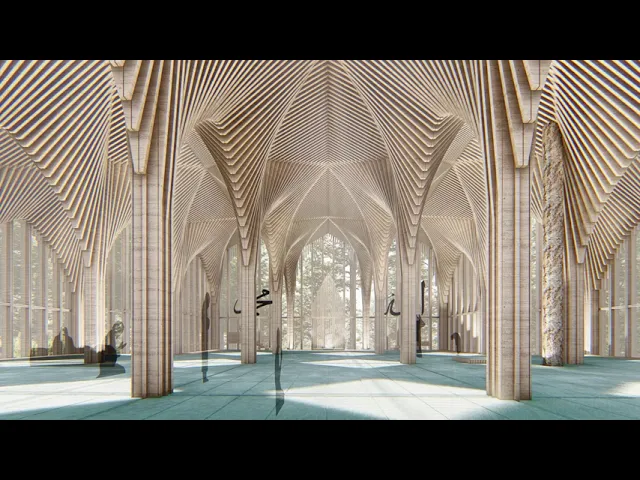
Bolu Hayreddini Tokadi Complex: vaulted prayer hall woven from timber slats, with calligraphy panels

Bolu Hayreddini Tokadi Complex

Bolu Hayreddini Tokadi Complex: vaulted prayer hall woven from timber slats, with calligraphy panels

Bolu Hayreddini Tokadi Complex

Bolu Hayreddini Tokadi Complex: vaulted prayer hall woven from timber slats, with calligraphy panels

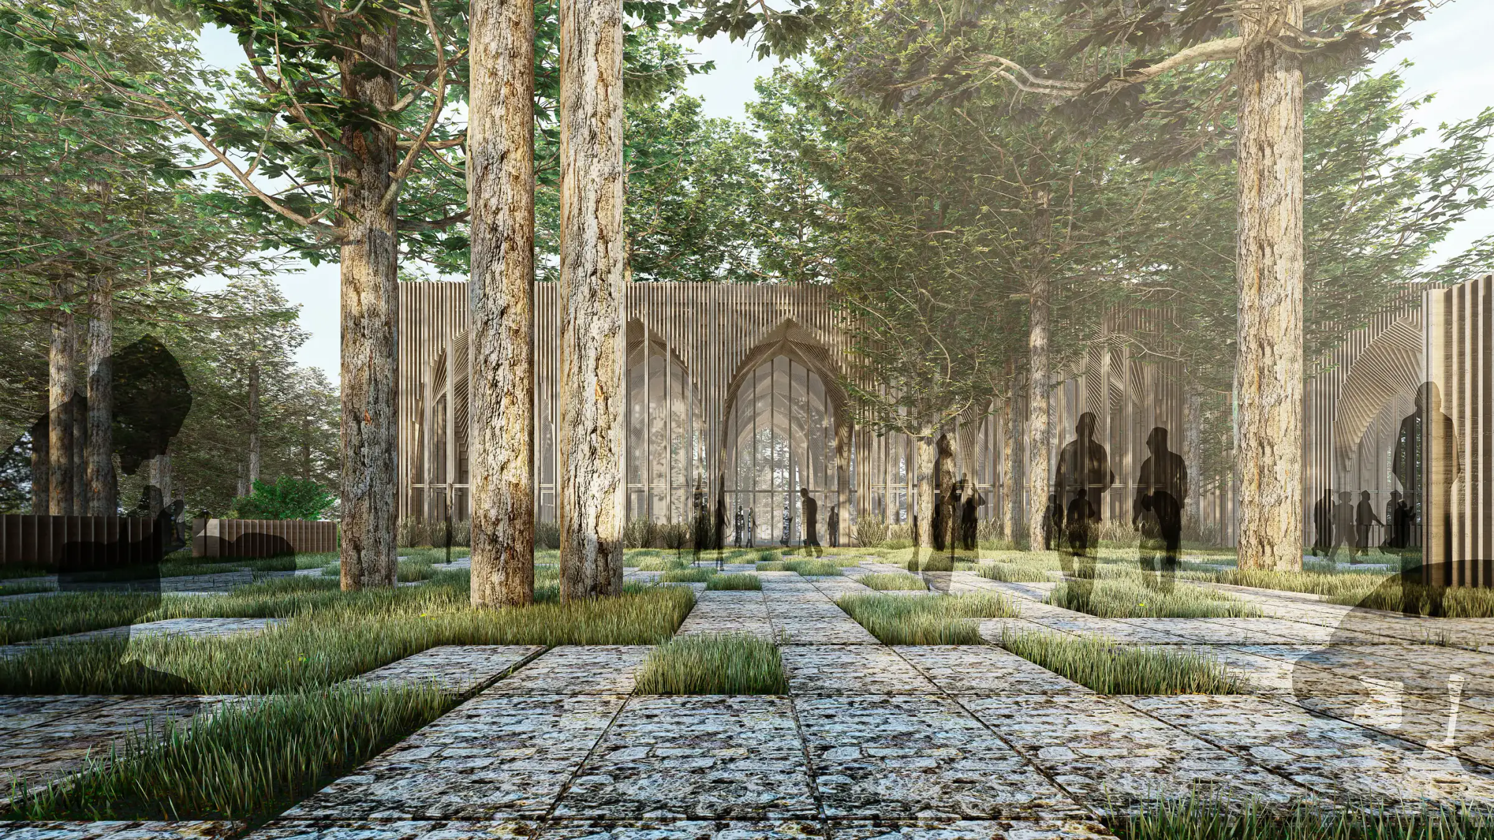
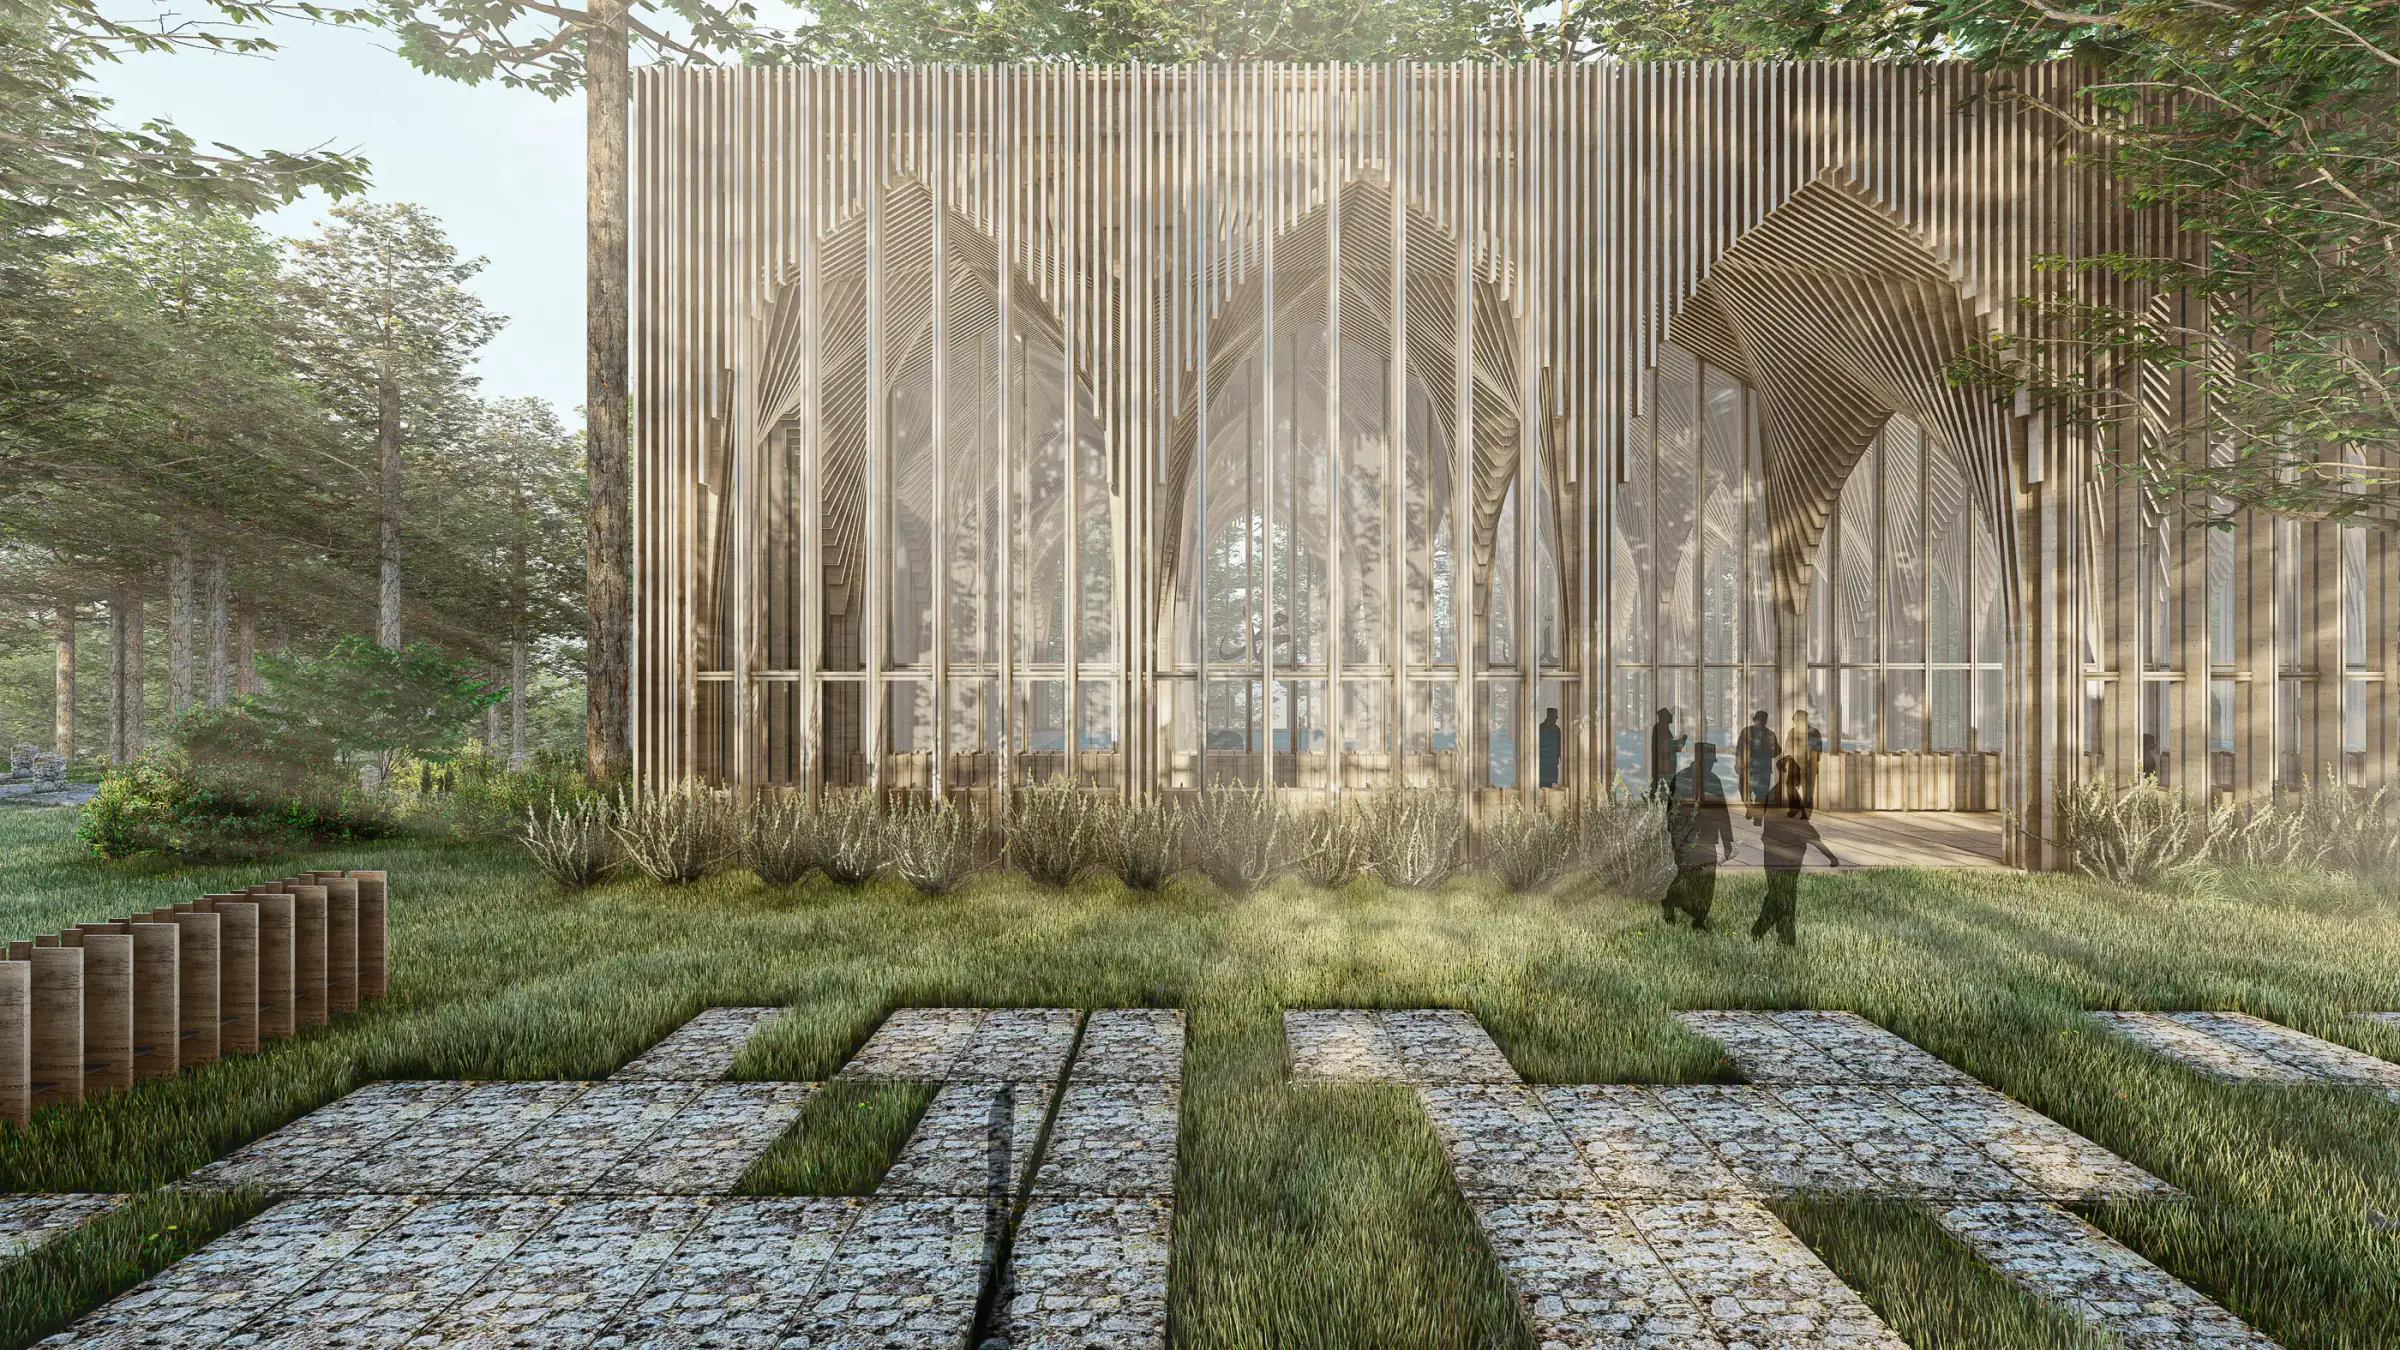
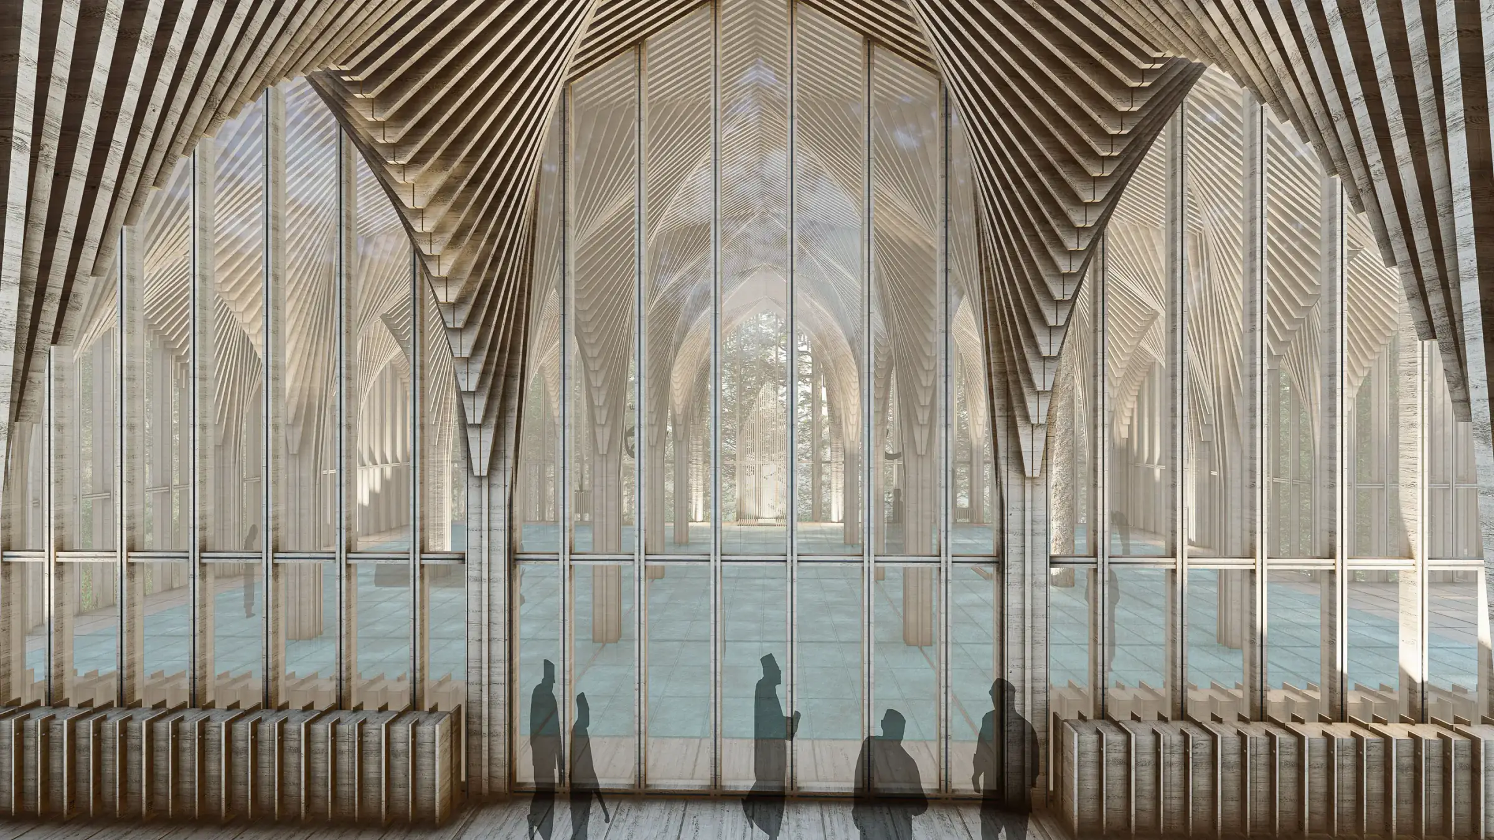
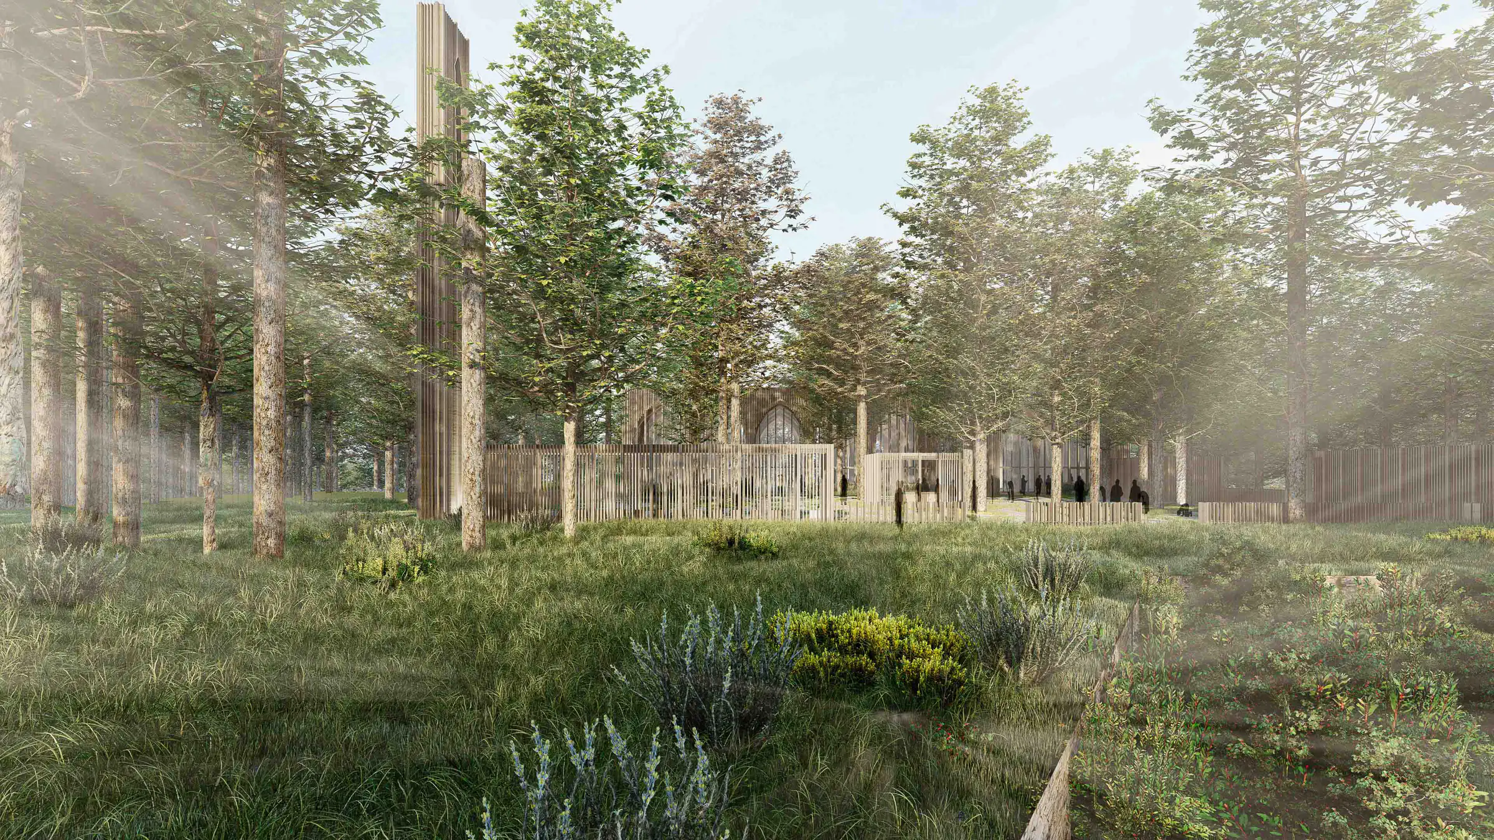
Spread over a 14,000 m² site in Bolu, the külliye brings a mosque, a library and a masjid together in a single settlement. The different functions are built as separate buildings at their own scale, while the open spaces between them carry the courtyard relationship of the traditional külliye into a contemporary settlement language.

Location

Bolu, Türkiye

Client

Paltürk Yapı

Year

2020

Status

In Construction

Program

RELIGIOUS ARCHITECTURE

Project Area

14,000

m²

Design Team

Abdurrahman Çekim, Çağla Makara, Behlül Kıryolcu
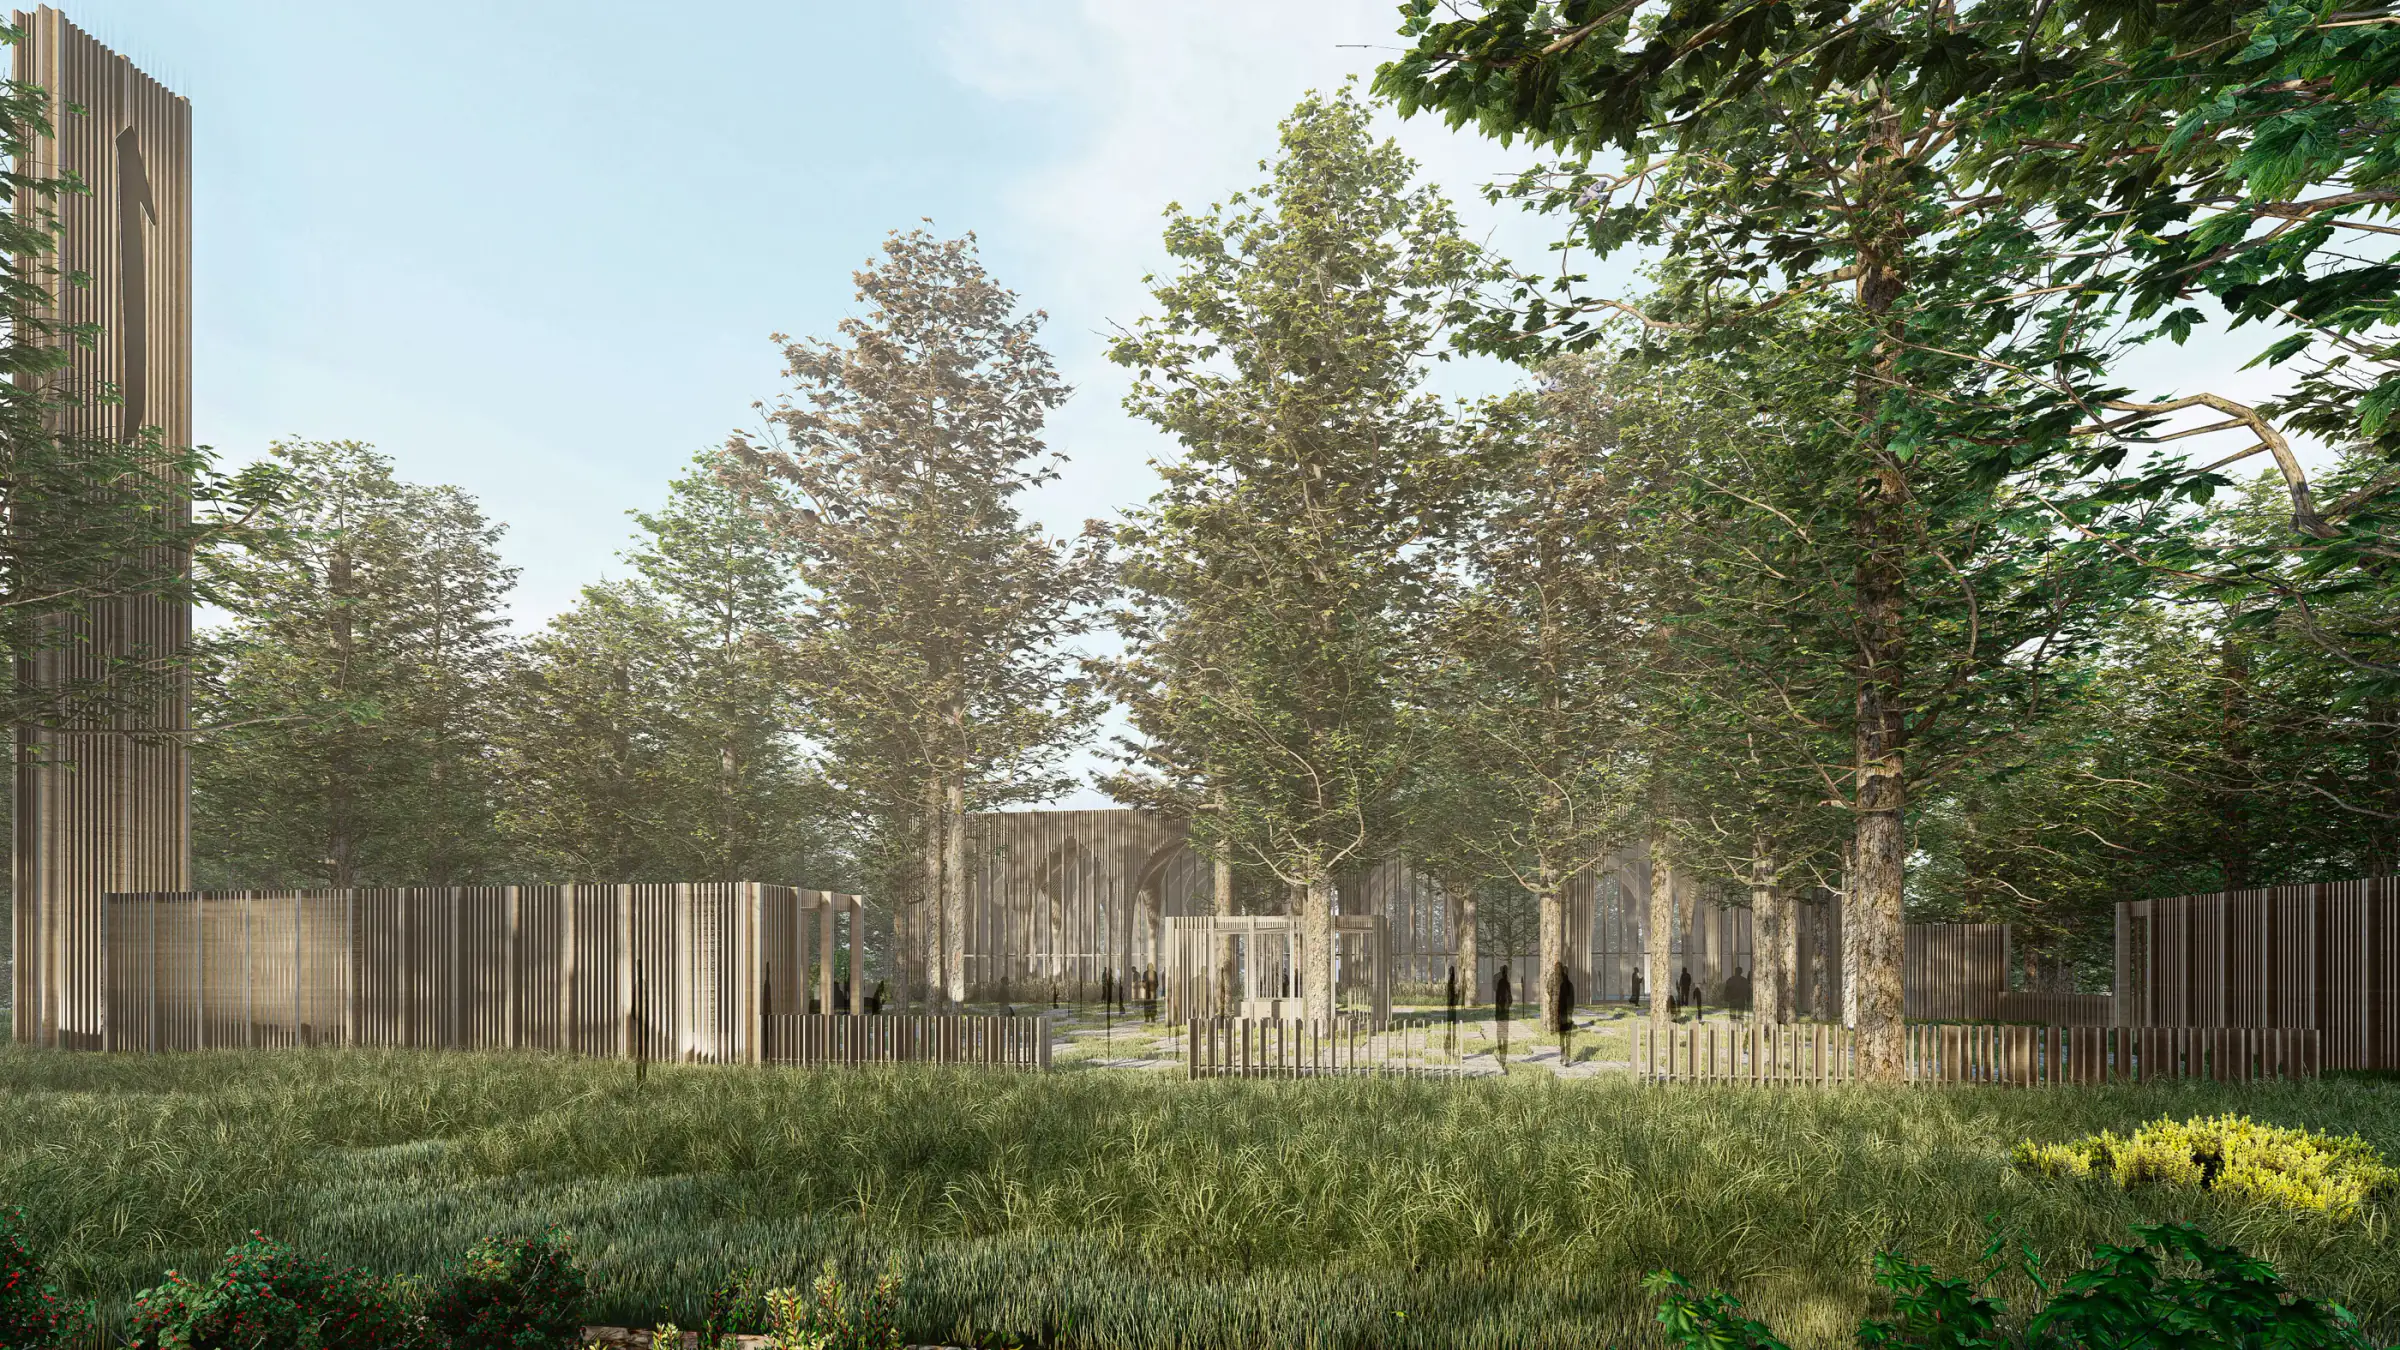
The complex enclosed by timber-slat walls in a pine forest, with tall grass in front
Timber-slat walls among the trees and the path leading to the courtyard
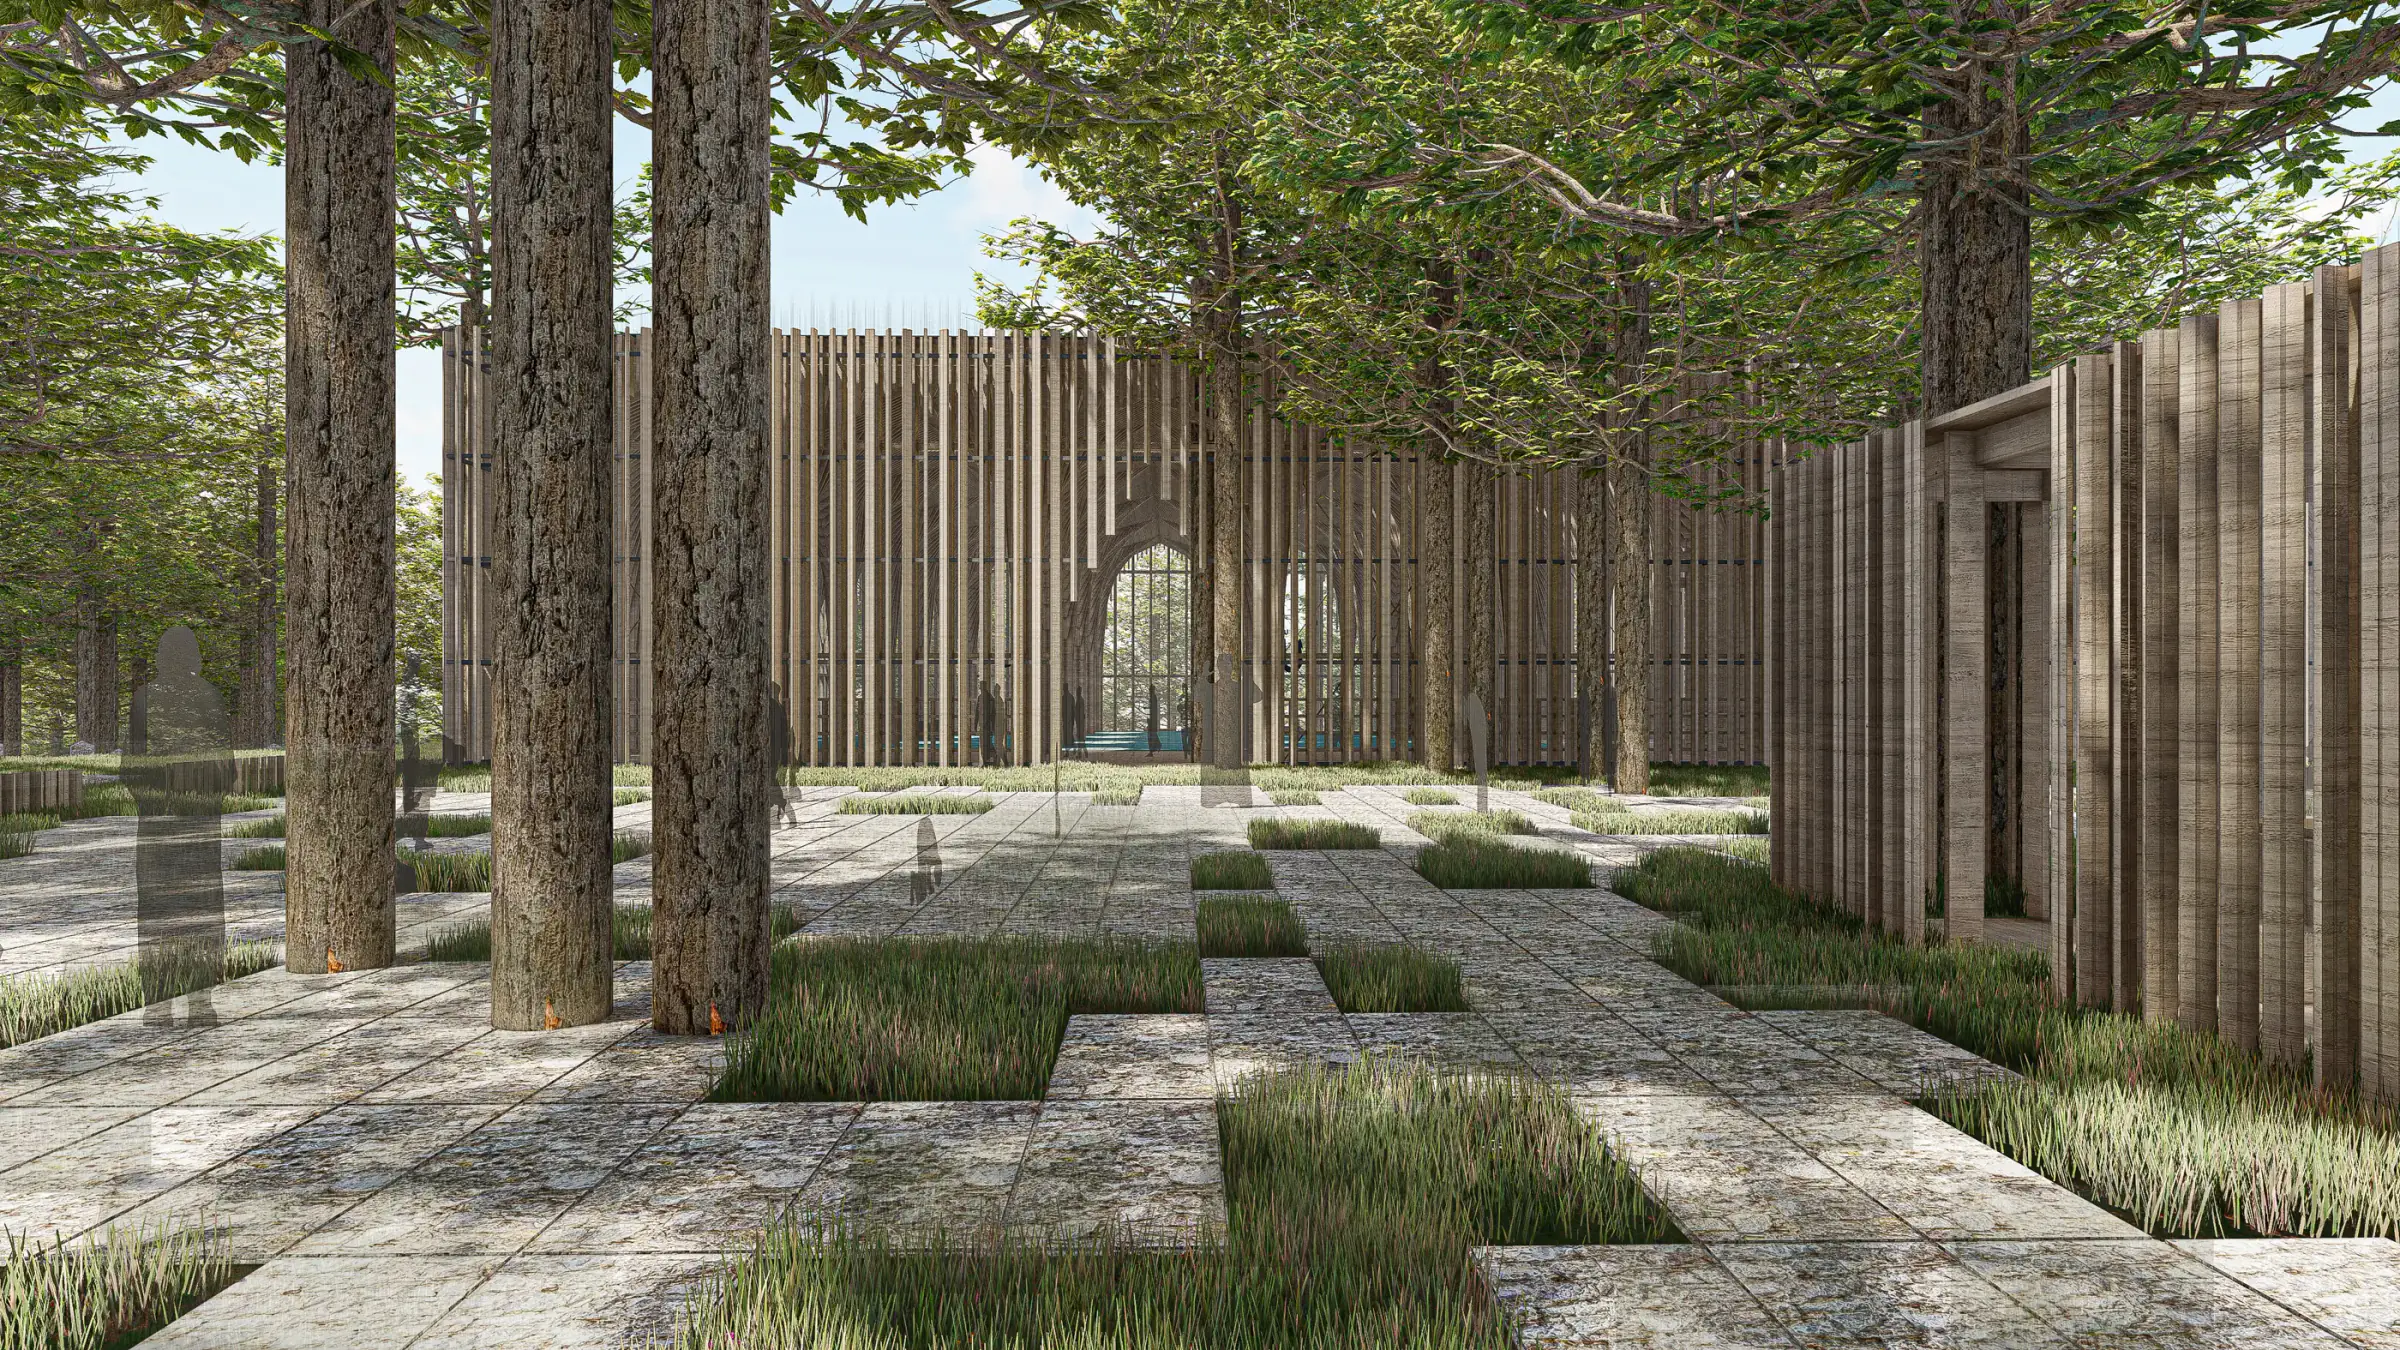
Stone-paved courtyard under pine trees with the timber-slat building
Exterior view of the timber-slat prayer building with stone paving in front
The prayer hall seen behind timber slats and glazing
Vaulted timber structure with people walking in front of the glazed façade
Distant view of the complex in the forest under rays of sunlight
View from below of the timber-slat vault with a skylight at its centre
Timber-vaulted prayer hall with a green floor and a calligraphy panel
Timber columns, calligraphy panels and glazed façade in the prayer hall
Timber-slat façade with daylight filtering through

SECTION

Mosque

Stone-paved courtyard under trees with timber-slat walls
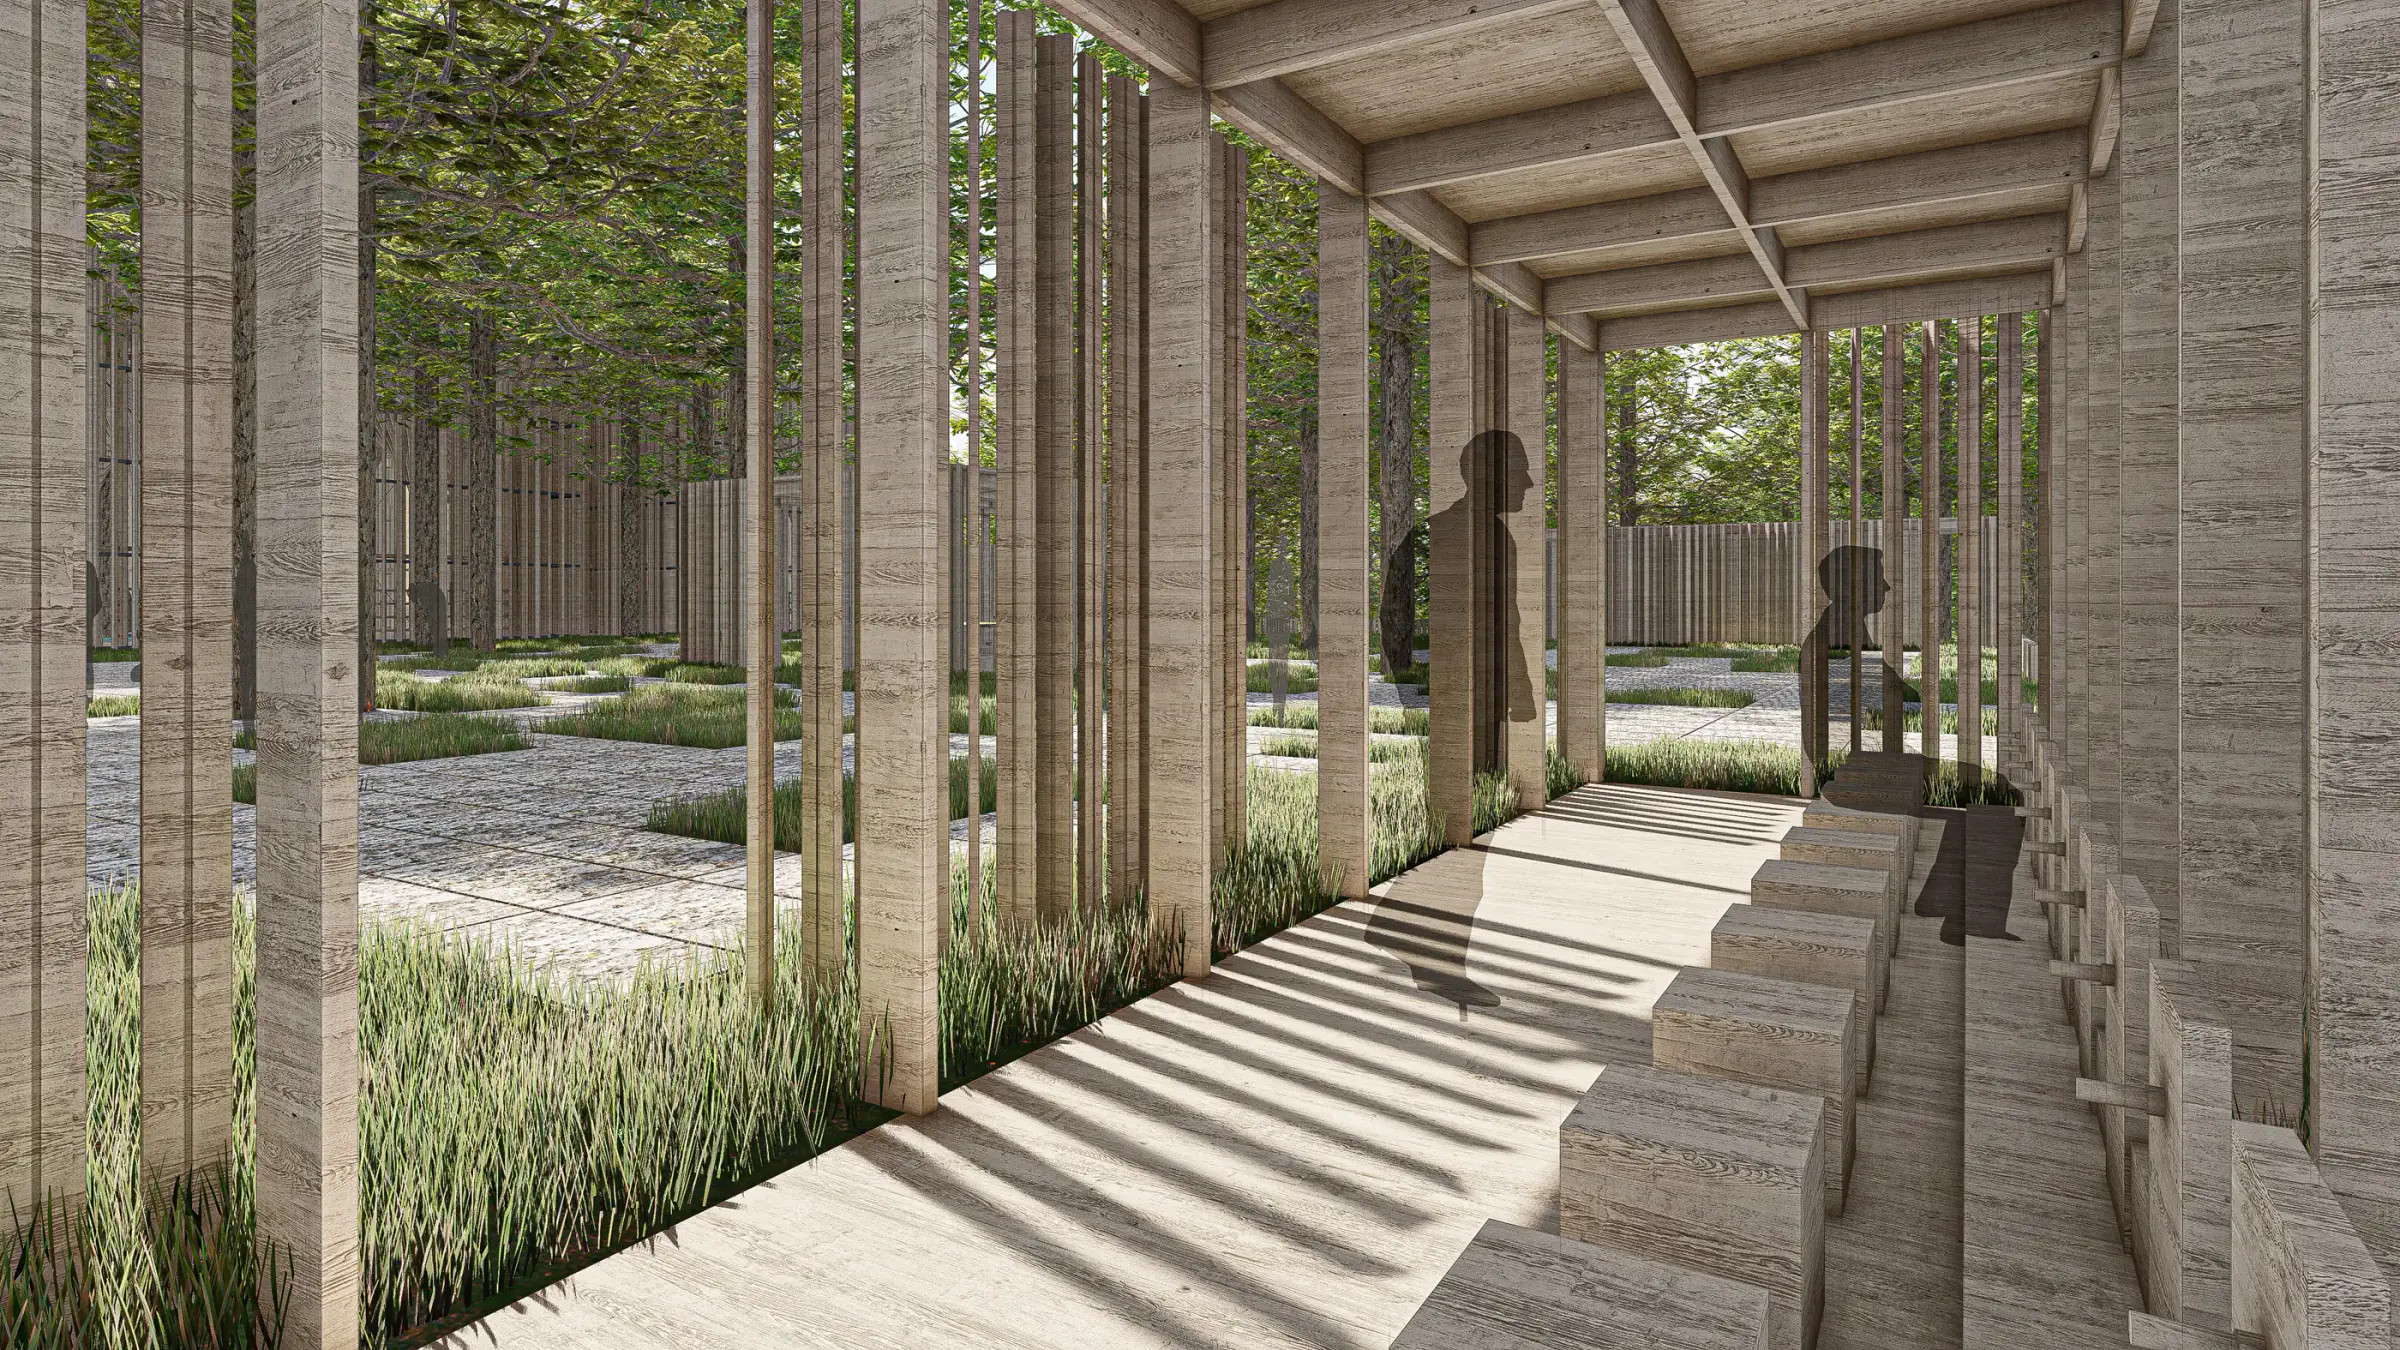
Semi-open timber-framed passage with seating steps
Stone-paved courtyard among pine trees
Stone paving, grass strips and a timber-slat wall in the courtyard
General interior view of the timber-vaulted prayer hall
People praying in the hall among timber columns
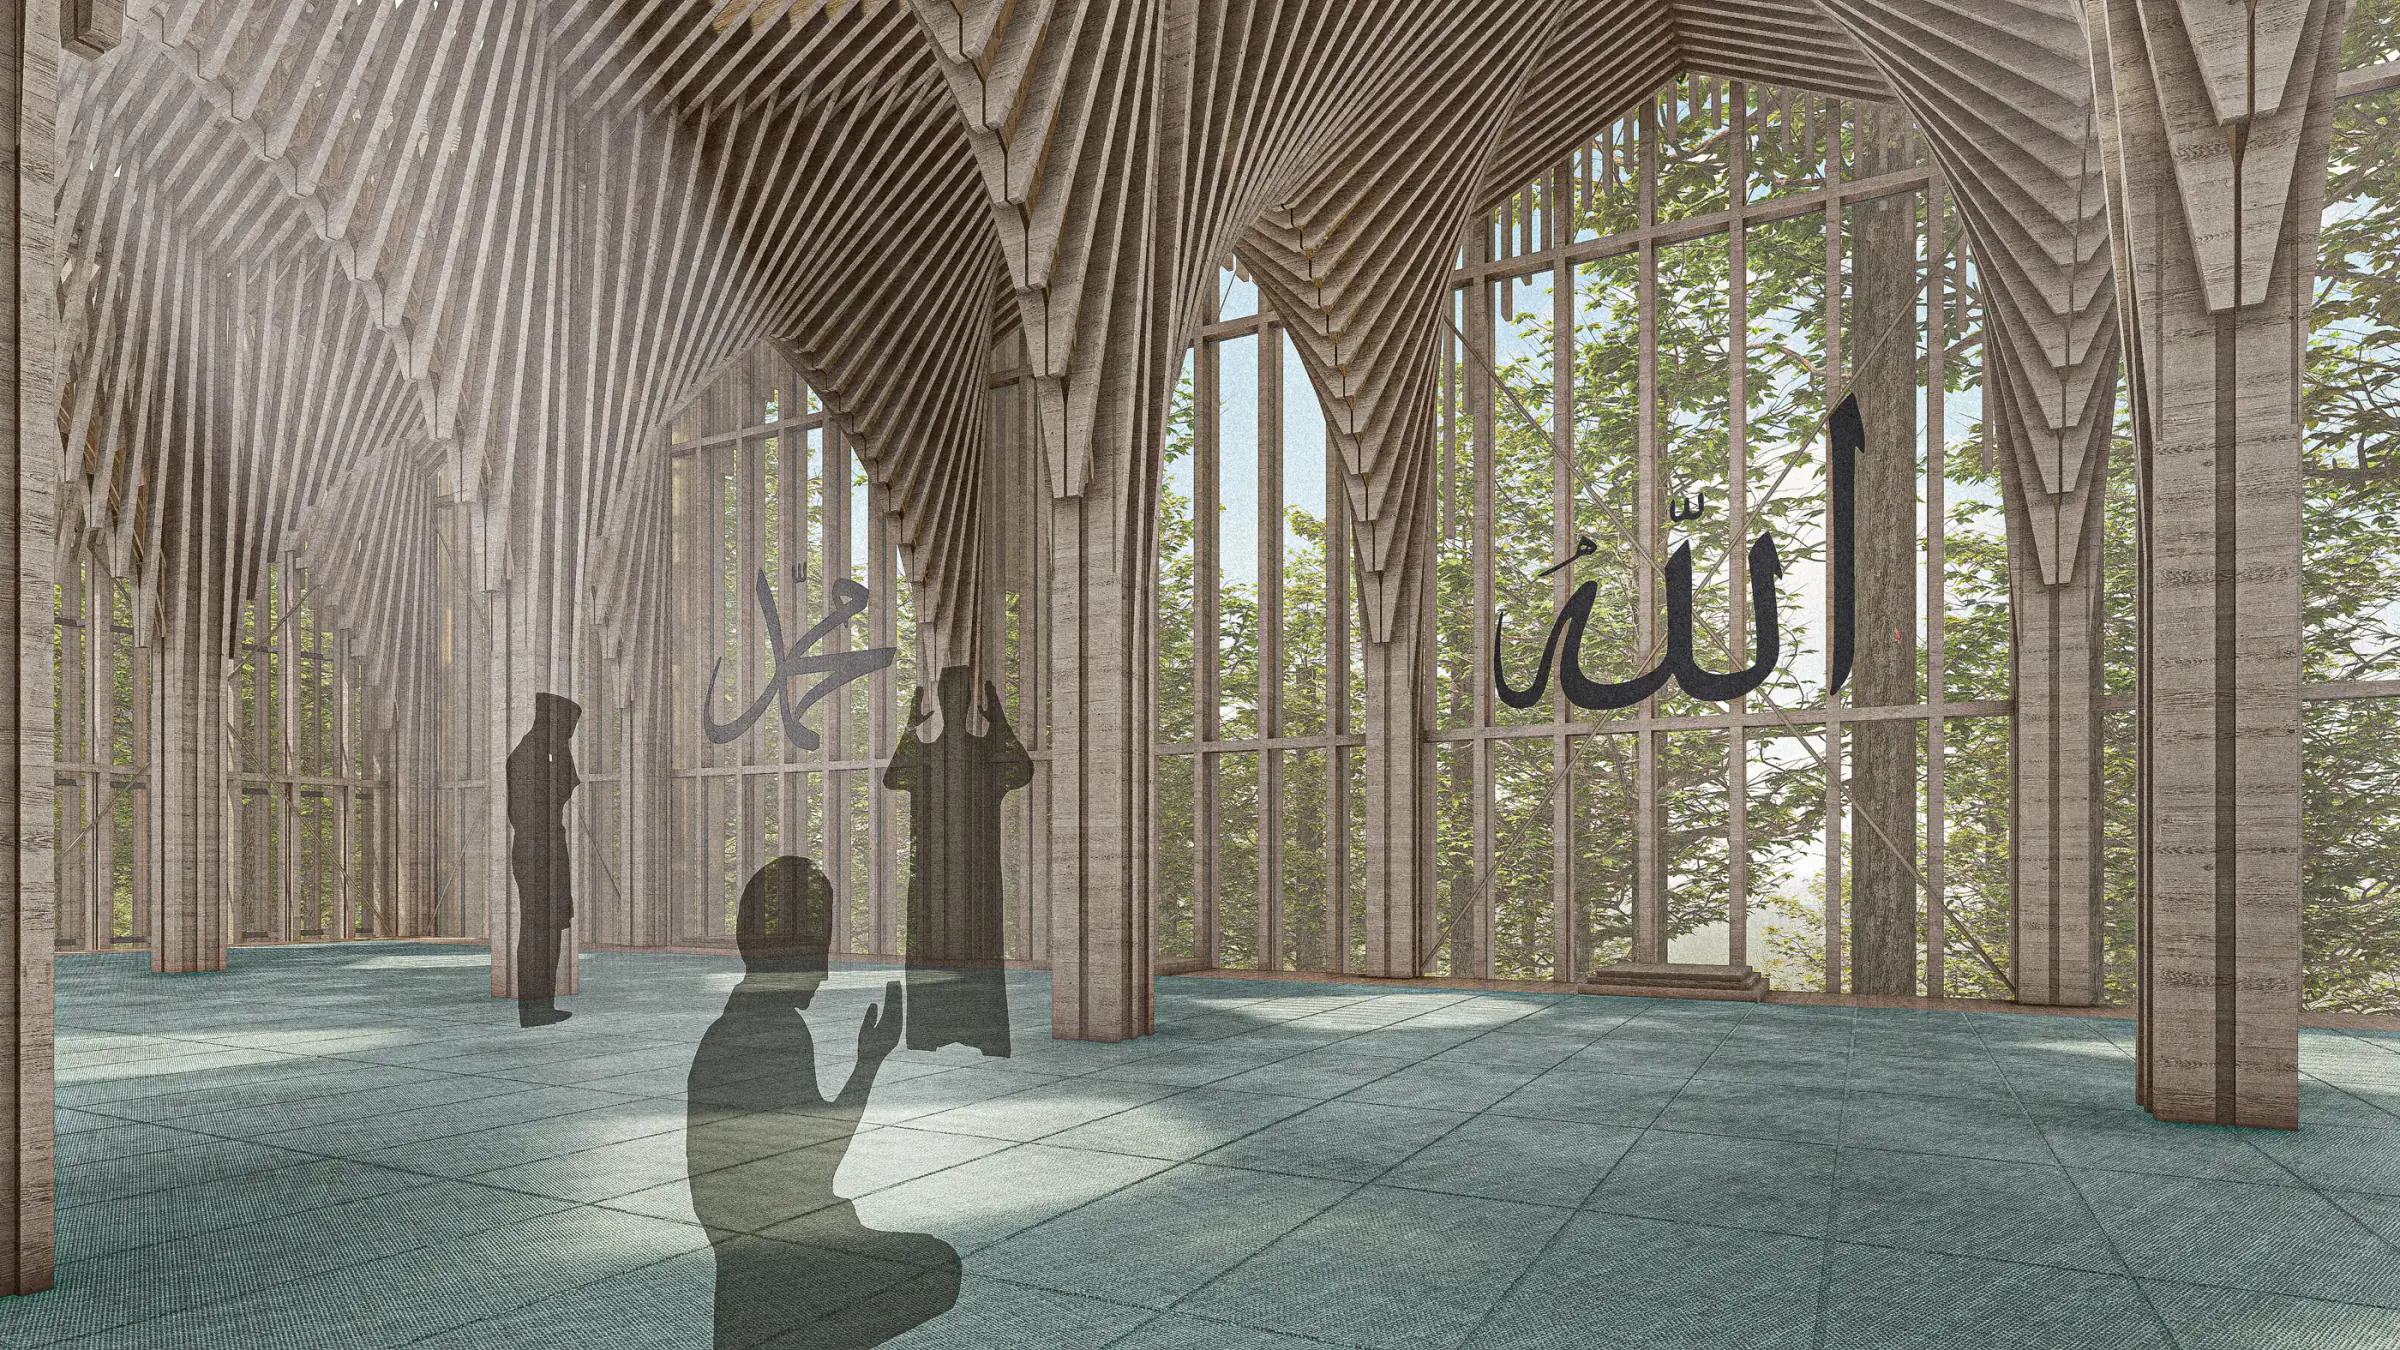
Prayer hall beneath timber vaults with the forest visible through the glazing
Calligraphy panels and people praying in the hall
Timber columns and green floor of the prayer hall

SECTION

Library

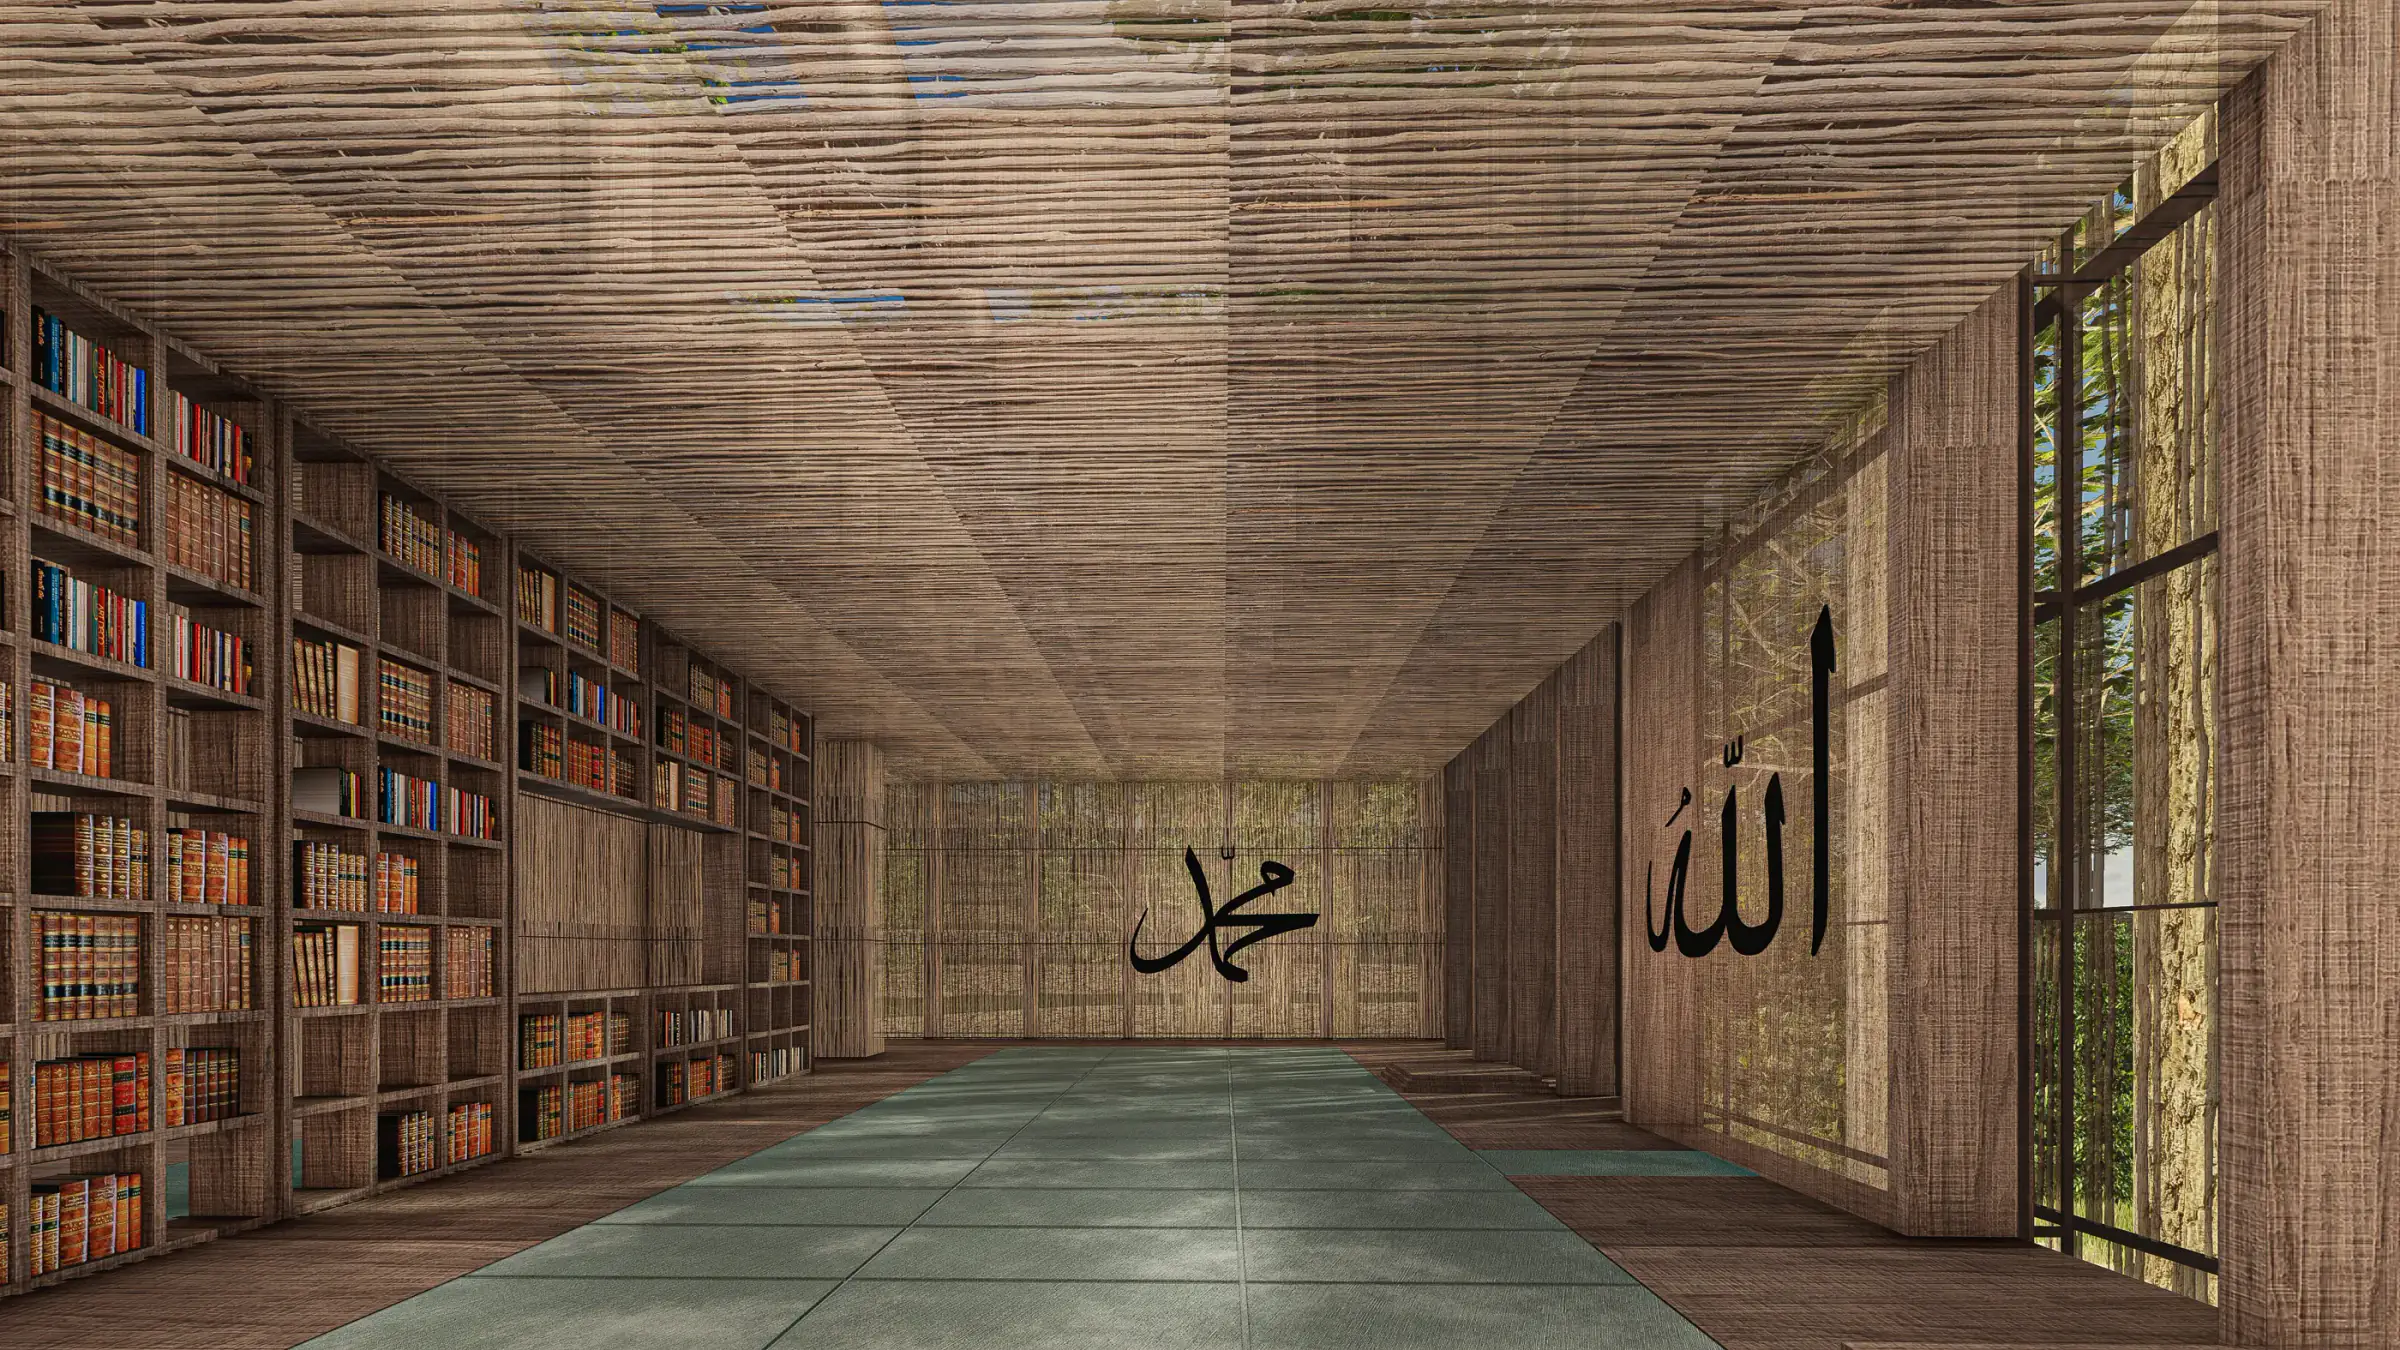
Library space with a woven-textured ceiling and bookshelves
Library with bookshelves, calligraphy panels and a window onto the forest

SECTION

Masjid

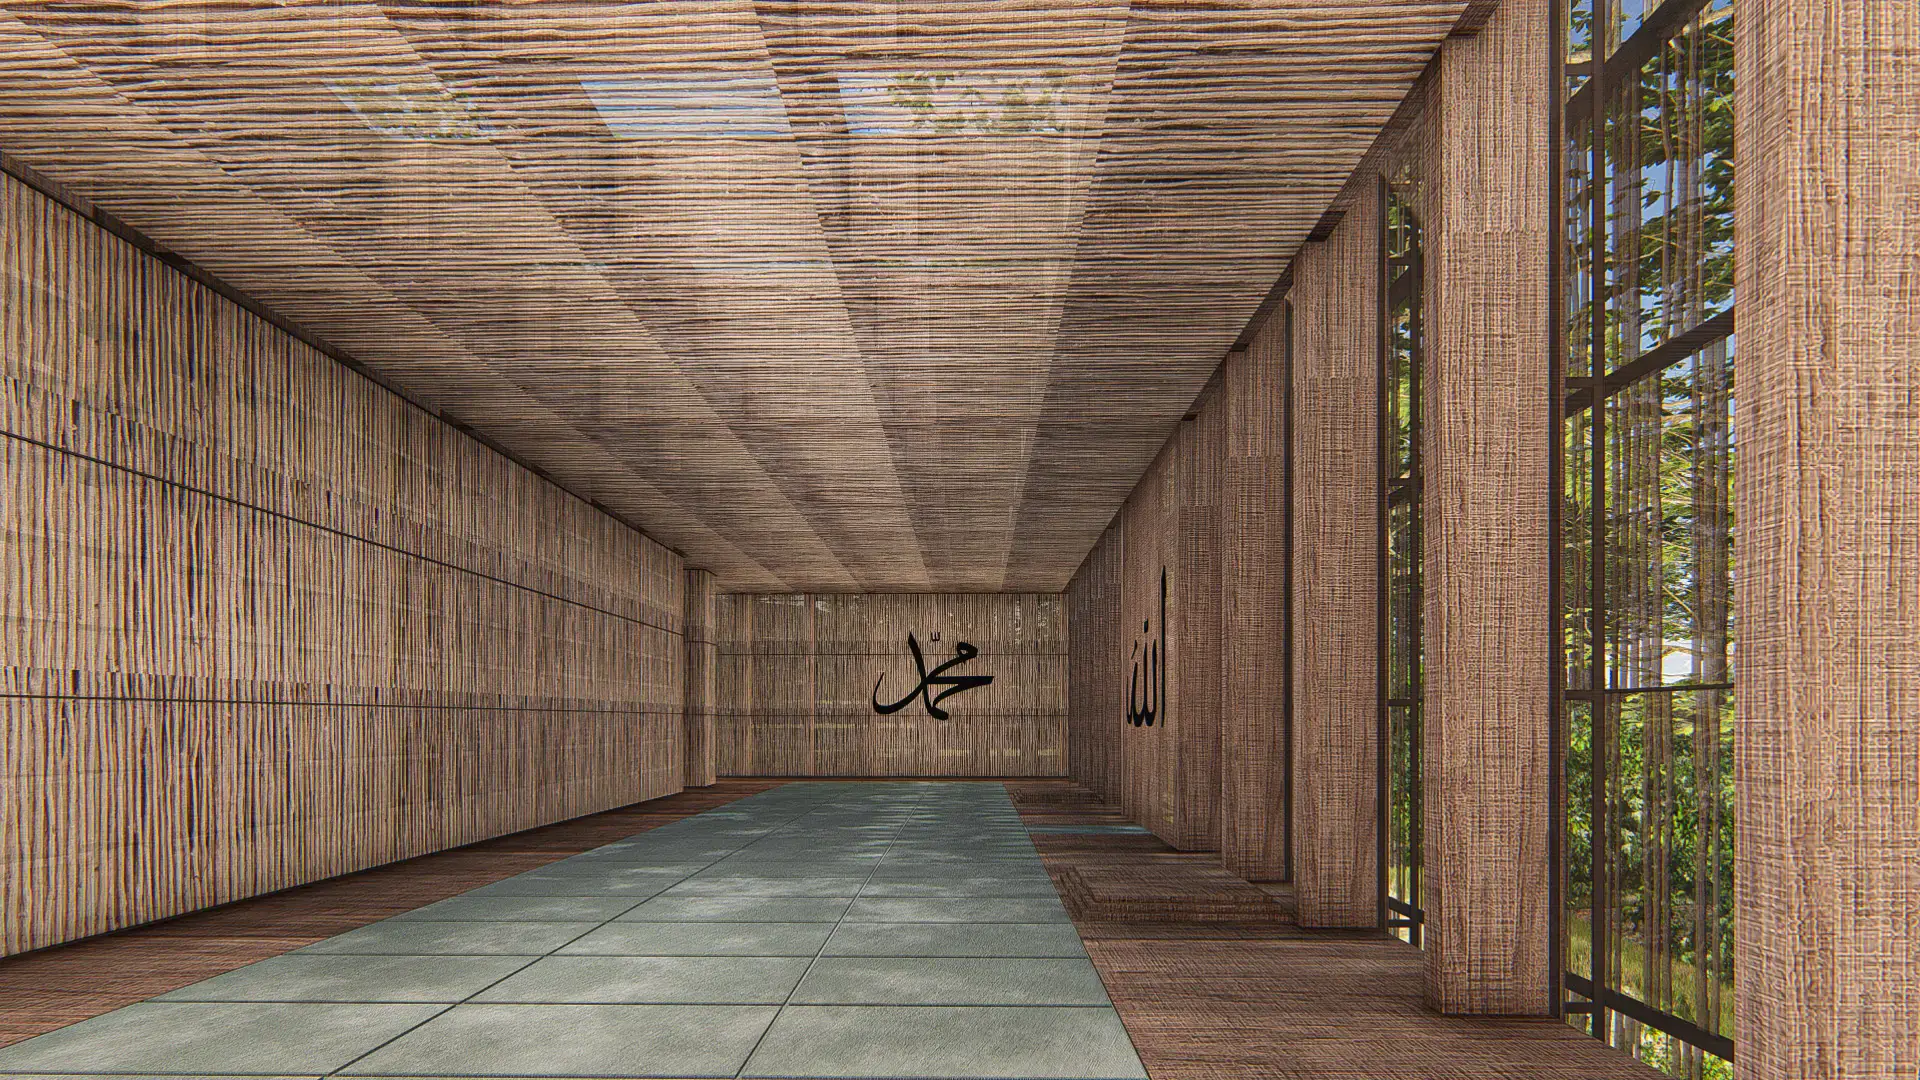
Space with woven-textured walls and ceiling, calligraphy panels and a side window
Long wall with calligraphy in the forest beside a small pool
Close view of the woven-textured façade with planting in front
Low building with a woven-textured façade among the trees
Woven-textured wall with calligraphy and glazing open to the forest
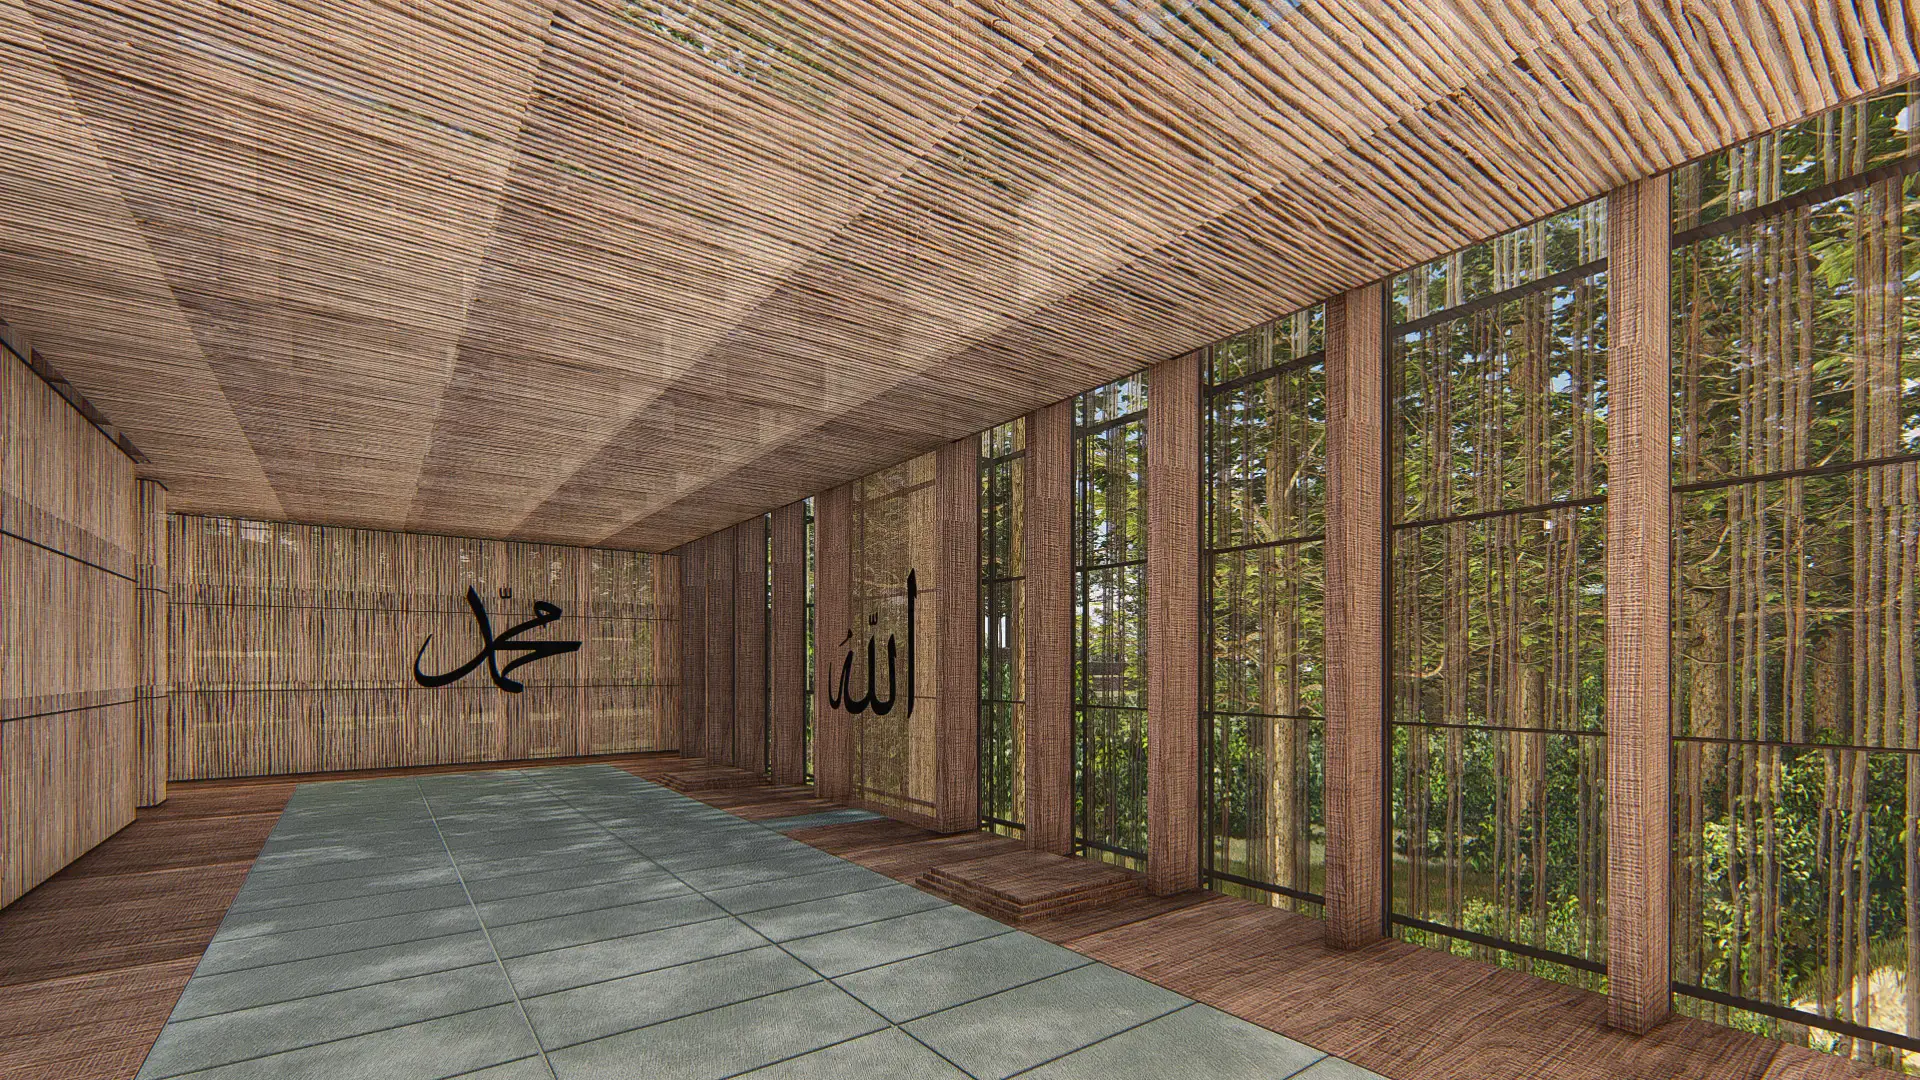
Masjid space with woven-textured surfaces and side glazing
Masjid space with calligraphy panels and full-height glazing
Timeline showing historical mosque examples with photographs and plans
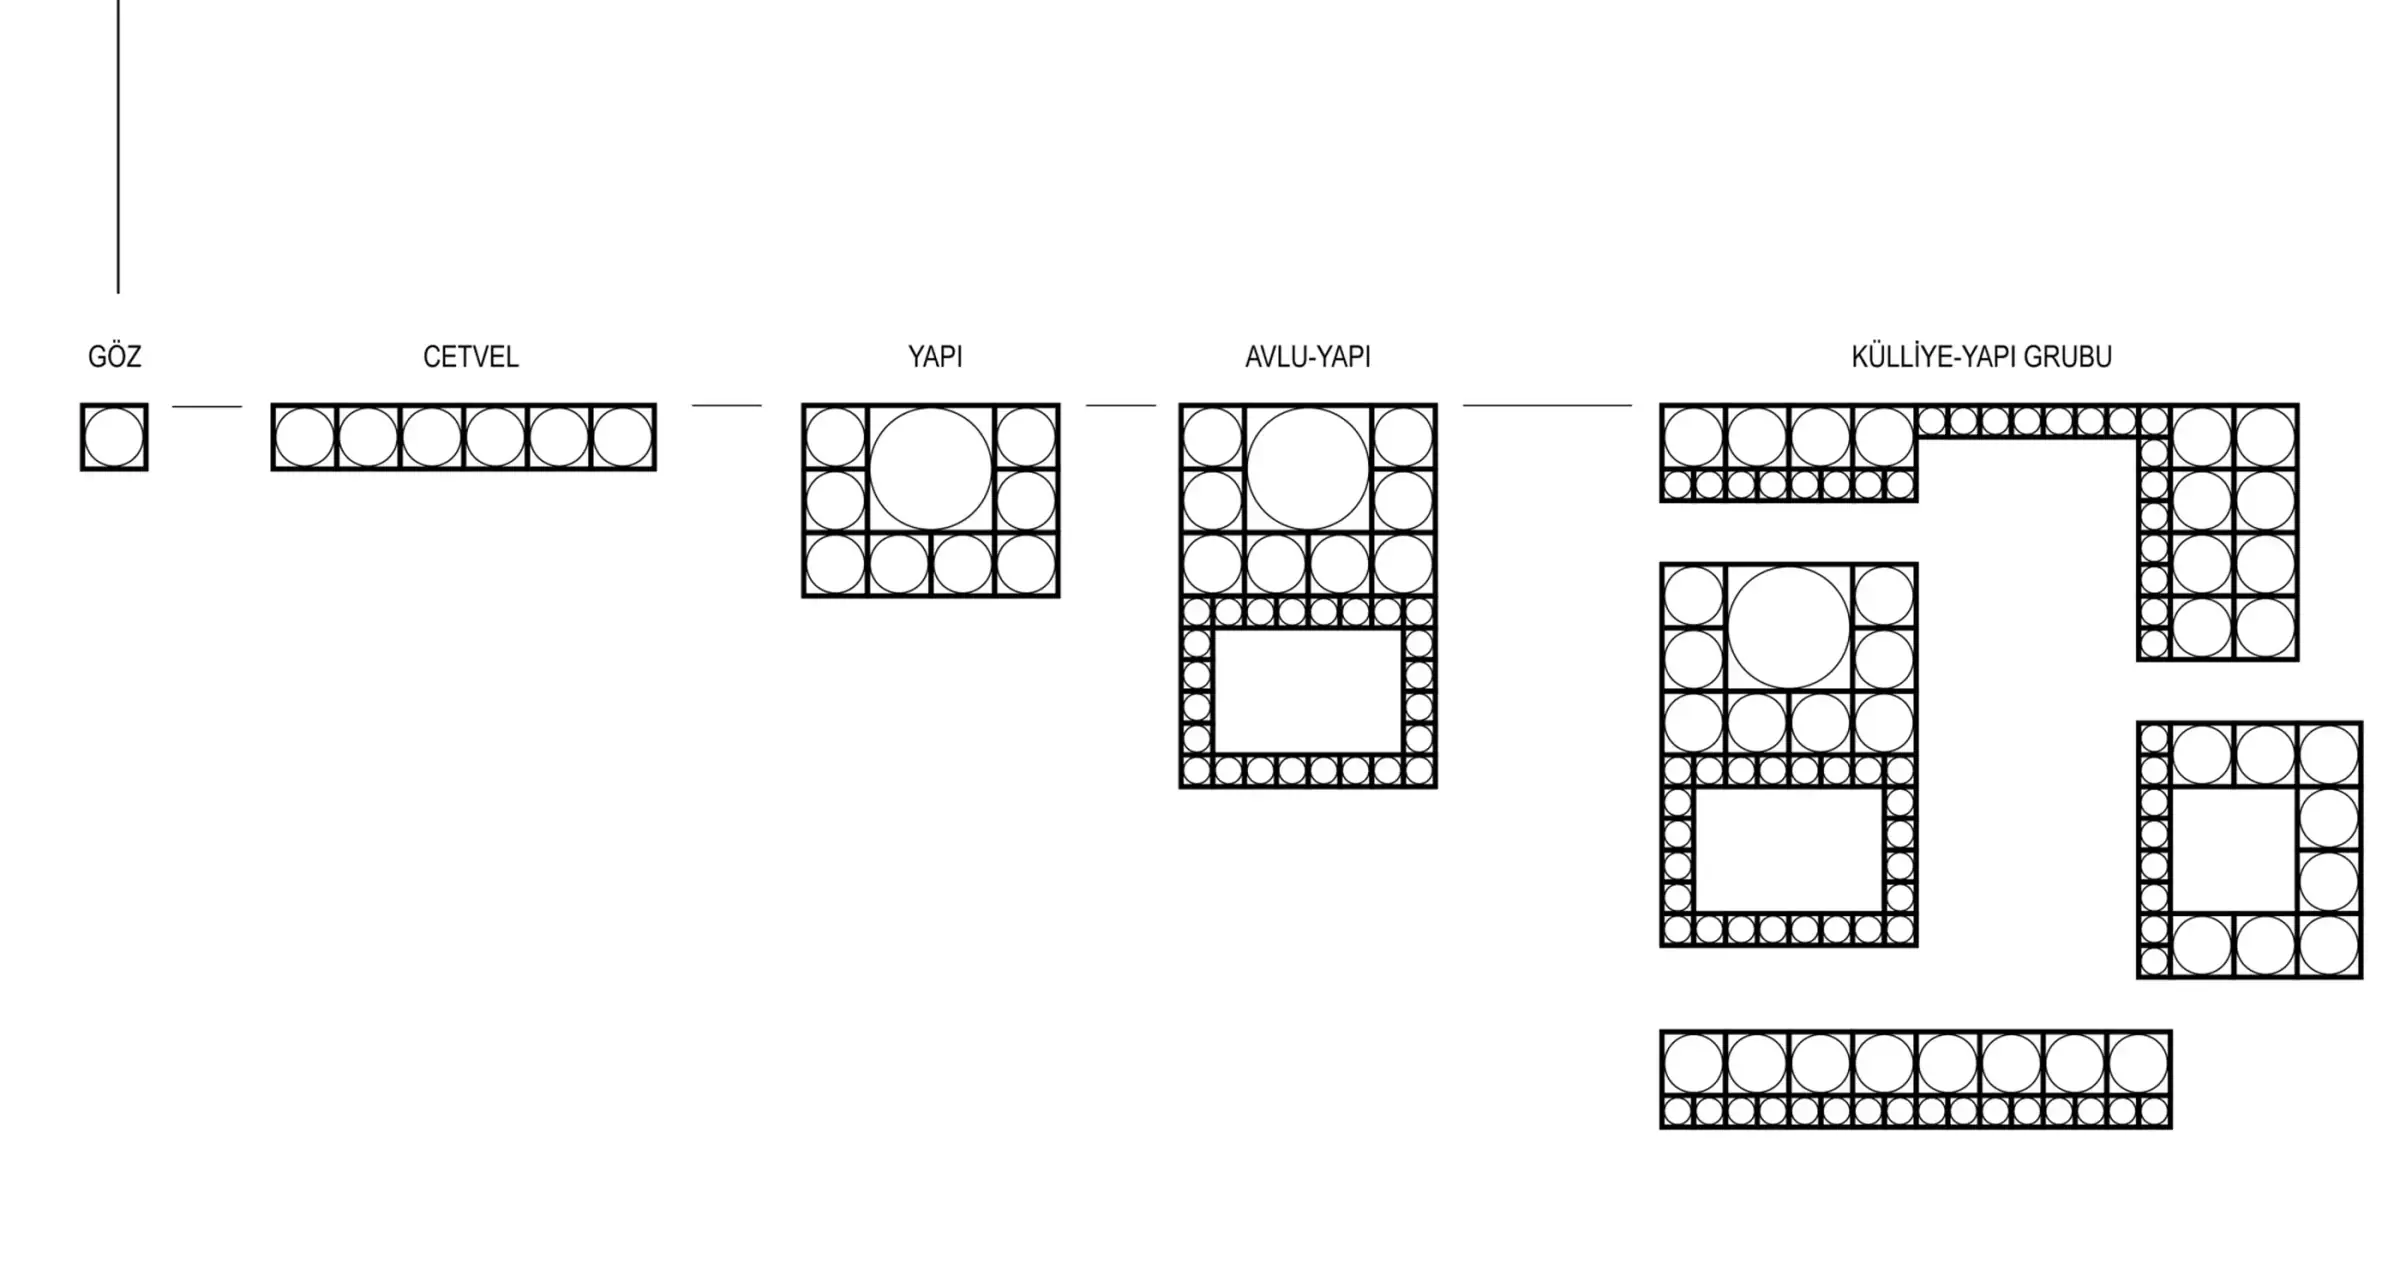
Module diagram developing from a single cell to a group of buildings
Diagram showing the move from historical examples to the plan scheme
Line perspective showing the floor layout marked in red
Line perspective showing the building's enclosing wall and structure
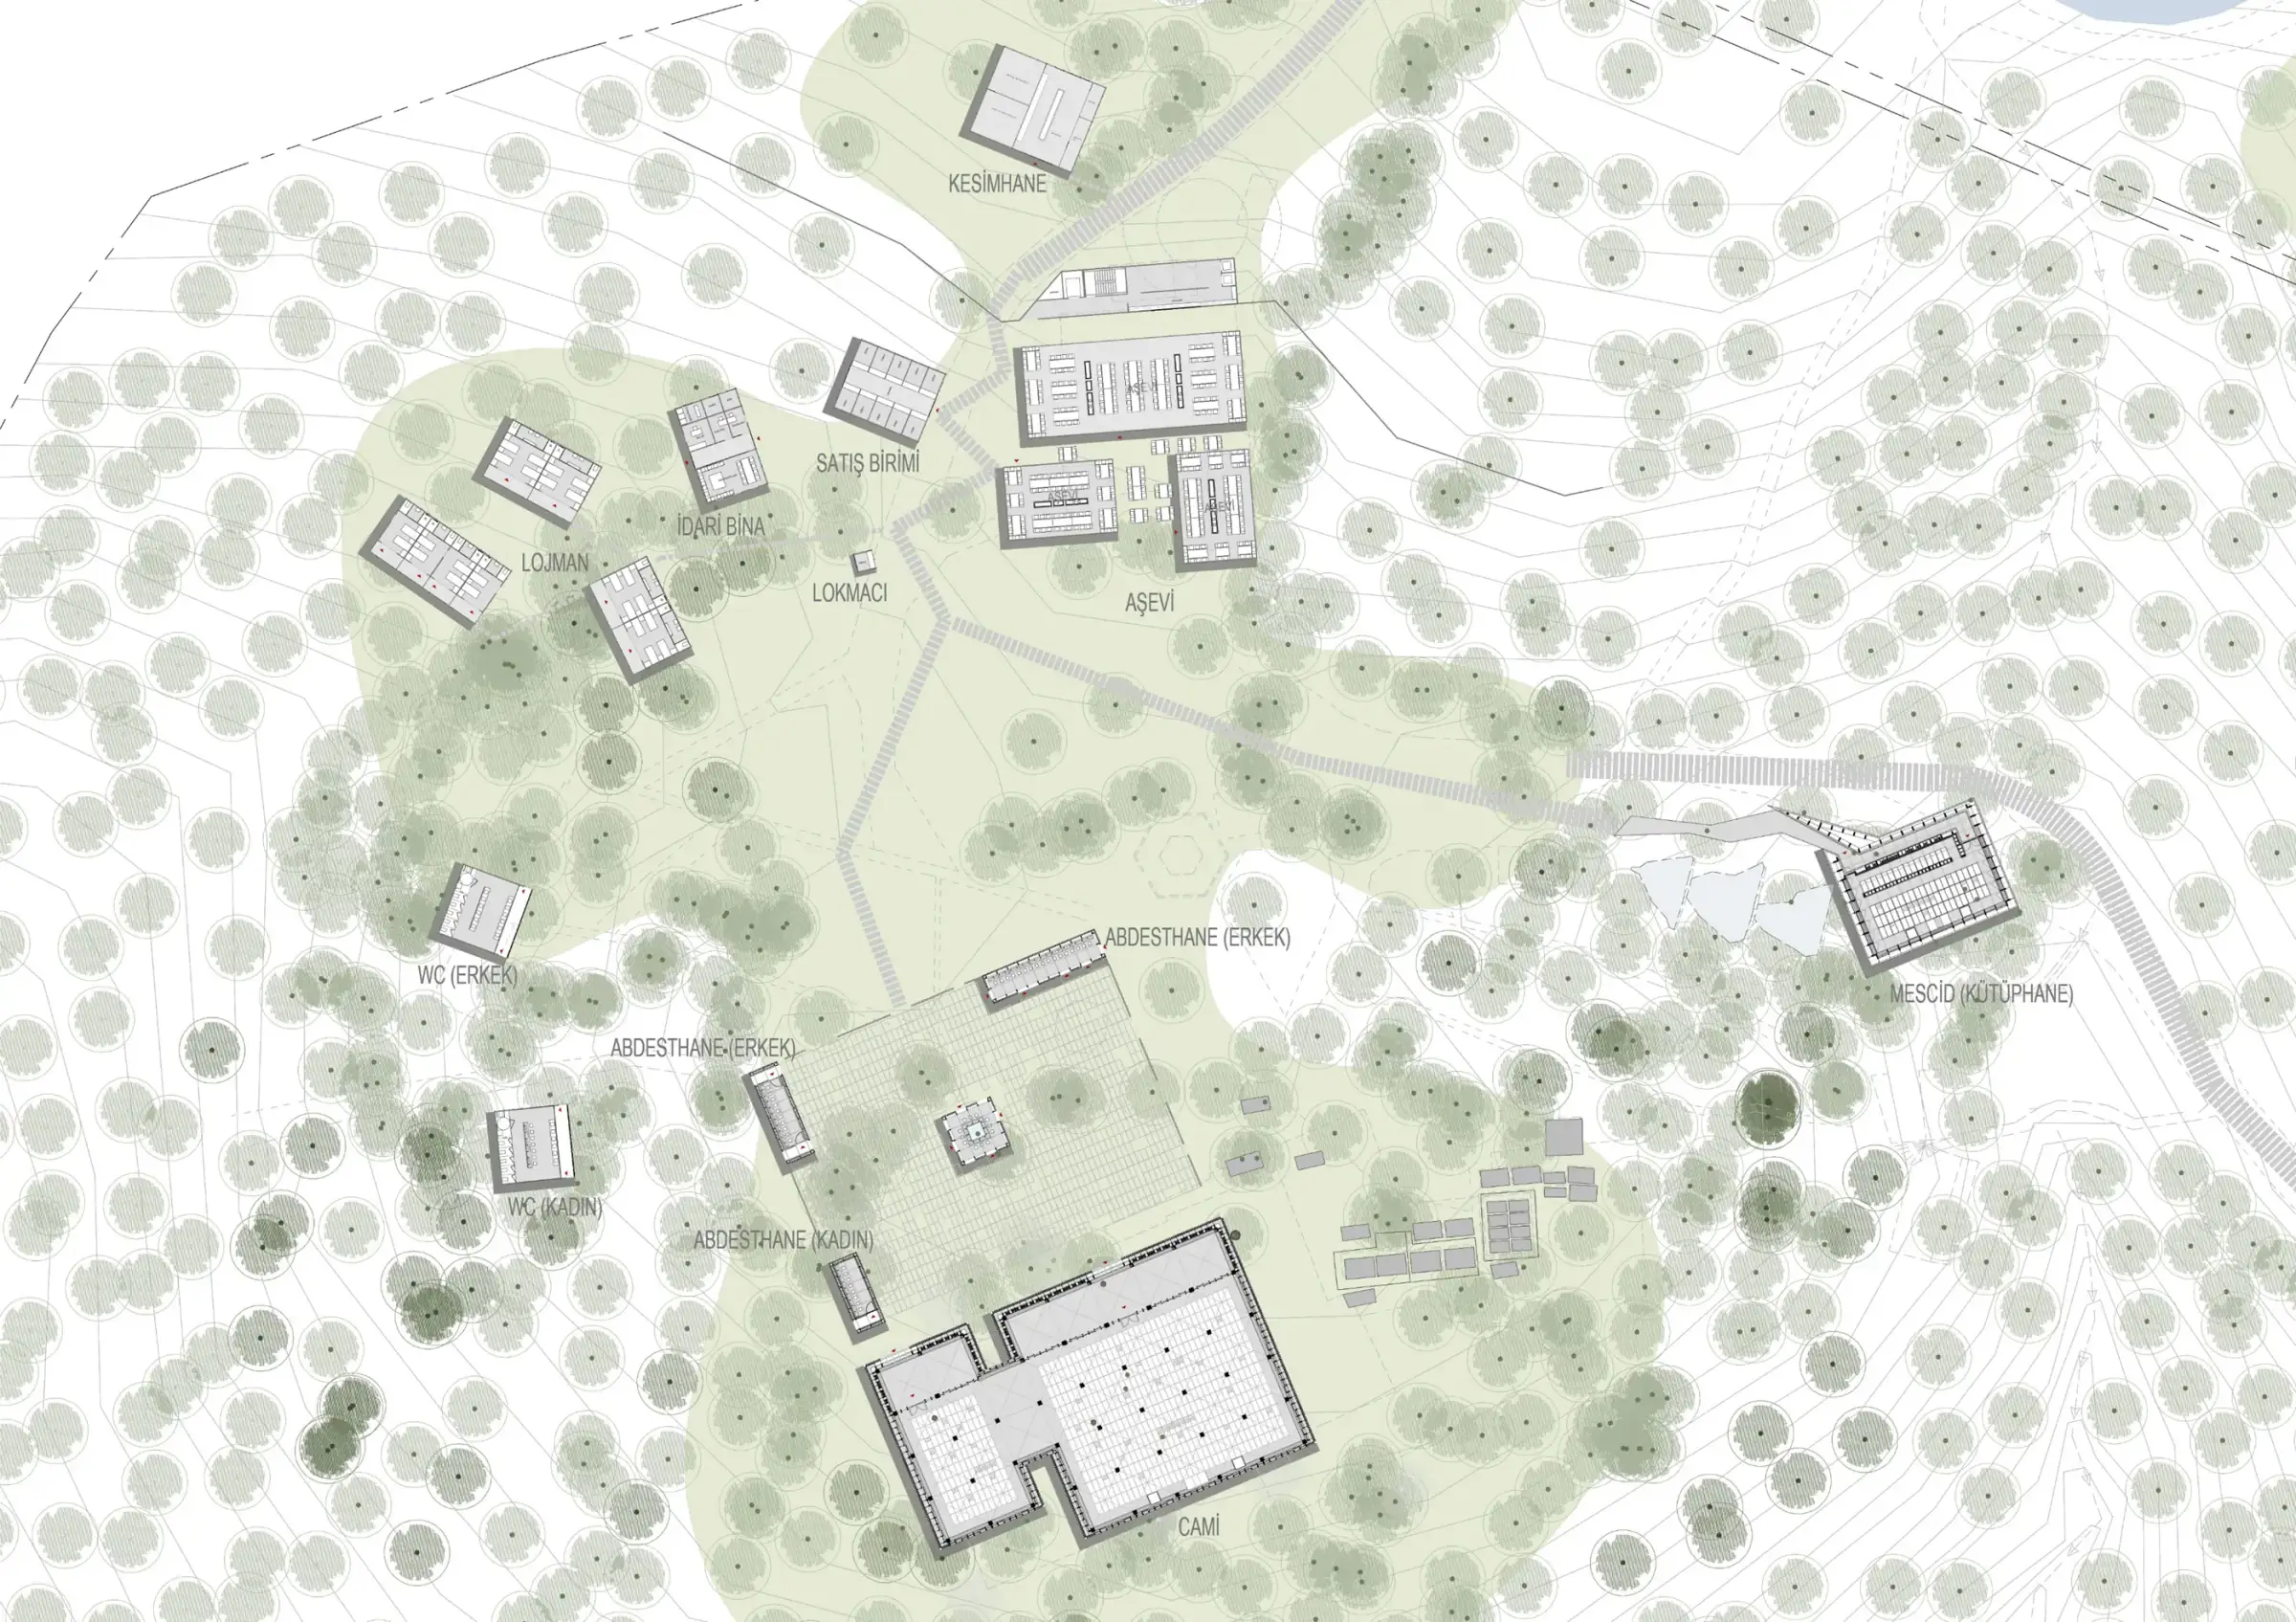
Second stage of the site plan with trees, pond and buildings
Site plan showing the buildings around the trees and pond
Second stage of the closer-scale site plan
Closer-scale site plan showing the buildings and footpaths

Gallery

  • The complex enclosed by timber-slat walls in a pine forest, with tall grass in front
  • Timber-slat walls among the trees and the path leading to the courtyard
  • Stone-paved courtyard under pine trees with the timber-slat building
  • Exterior view of the timber-slat prayer building with stone paving in front
  • The prayer hall seen behind timber slats and glazing
  • Vaulted timber structure with people walking in front of the glazed façade
  • Distant view of the complex in the forest under rays of sunlight
  • View from below of the timber-slat vault with a skylight at its centre
  • Timber-vaulted prayer hall with a green floor and a calligraphy panel
  • Timber columns, calligraphy panels and glazed façade in the prayer hall
  • Timber-slat façade with daylight filtering through
  • Stone-paved courtyard under trees with timber-slat walls
  • Semi-open timber-framed passage with seating steps
  • Stone-paved courtyard among pine trees
  • Stone paving, grass strips and a timber-slat wall in the courtyard
  • General interior view of the timber-vaulted prayer hall
  • People praying in the hall among timber columns
  • Prayer hall beneath timber vaults with the forest visible through the glazing
  • Calligraphy panels and people praying in the hall
  • Timber columns and green floor of the prayer hall
  • Library space with a woven-textured ceiling and bookshelves
  • Library with bookshelves, calligraphy panels and a window onto the forest
  • Space with woven-textured walls and ceiling, calligraphy panels and a side window
  • Long wall with calligraphy in the forest beside a small pool
  • Close view of the woven-textured façade with planting in front
    Low building with a woven-textured façade among the trees
  • Woven-textured wall with calligraphy and glazing open to the forest
  • Masjid space with woven-textured surfaces and side glazing
  • Masjid space with calligraphy panels and full-height glazing
  • Timeline showing historical mosque examples with photographs and plans
  • Module diagram developing from a single cell to a group of buildings
  • Diagram showing the move from historical examples to the plan scheme
  • Line perspective showing the floor layout marked in red
    Line perspective showing the building's enclosing wall and structure
  • Second stage of the site plan with trees, pond and buildings
    Site plan showing the buildings around the trees and pond
  • Second stage of the closer-scale site plan
    Closer-scale site plan showing the buildings and footpaths

Location