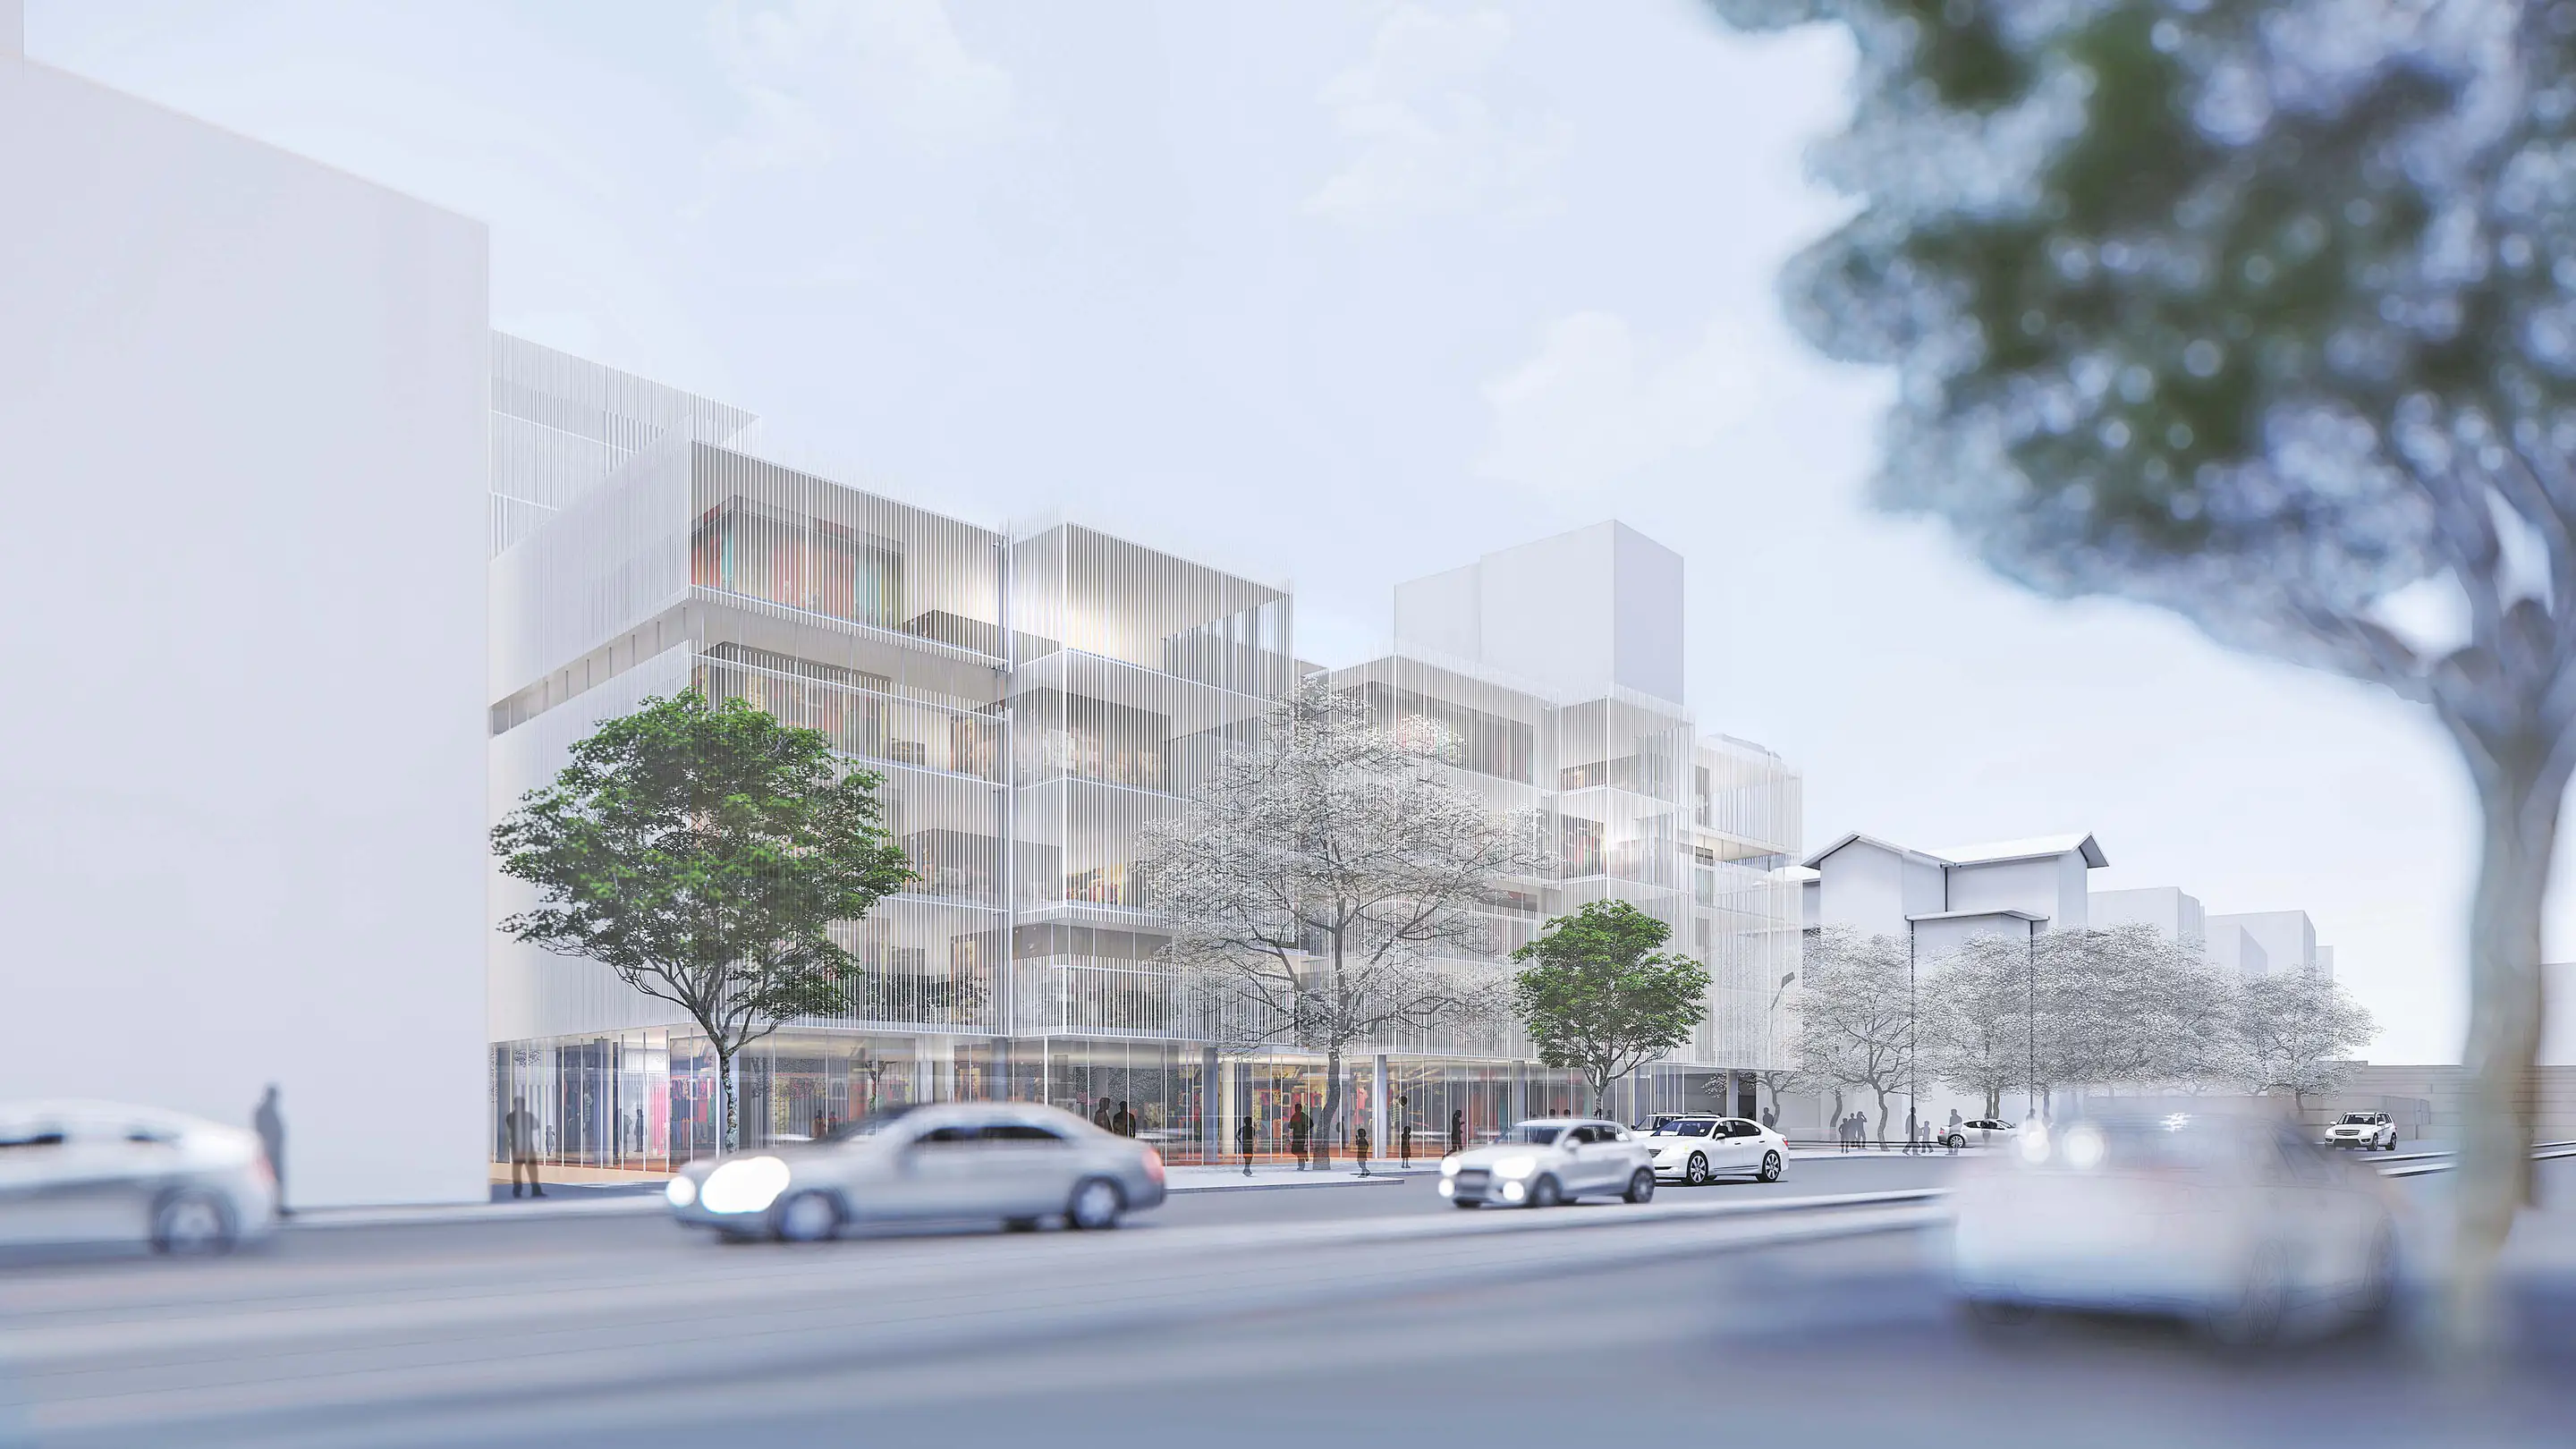
Logistic House
COMMERCIAL
2024
On the sloping topography of Çamlıca, a design that treats a cafe not just as a functional programme but as a public threshold that engages with its surroundings. Terraces and semi-open spaces continue the landscape at different levels, while views that change with movement let visitors experience the place anew.
Location
Çamlıca, Istanbul
Year
2016
Status
Completed
Program
COMMERCIAL
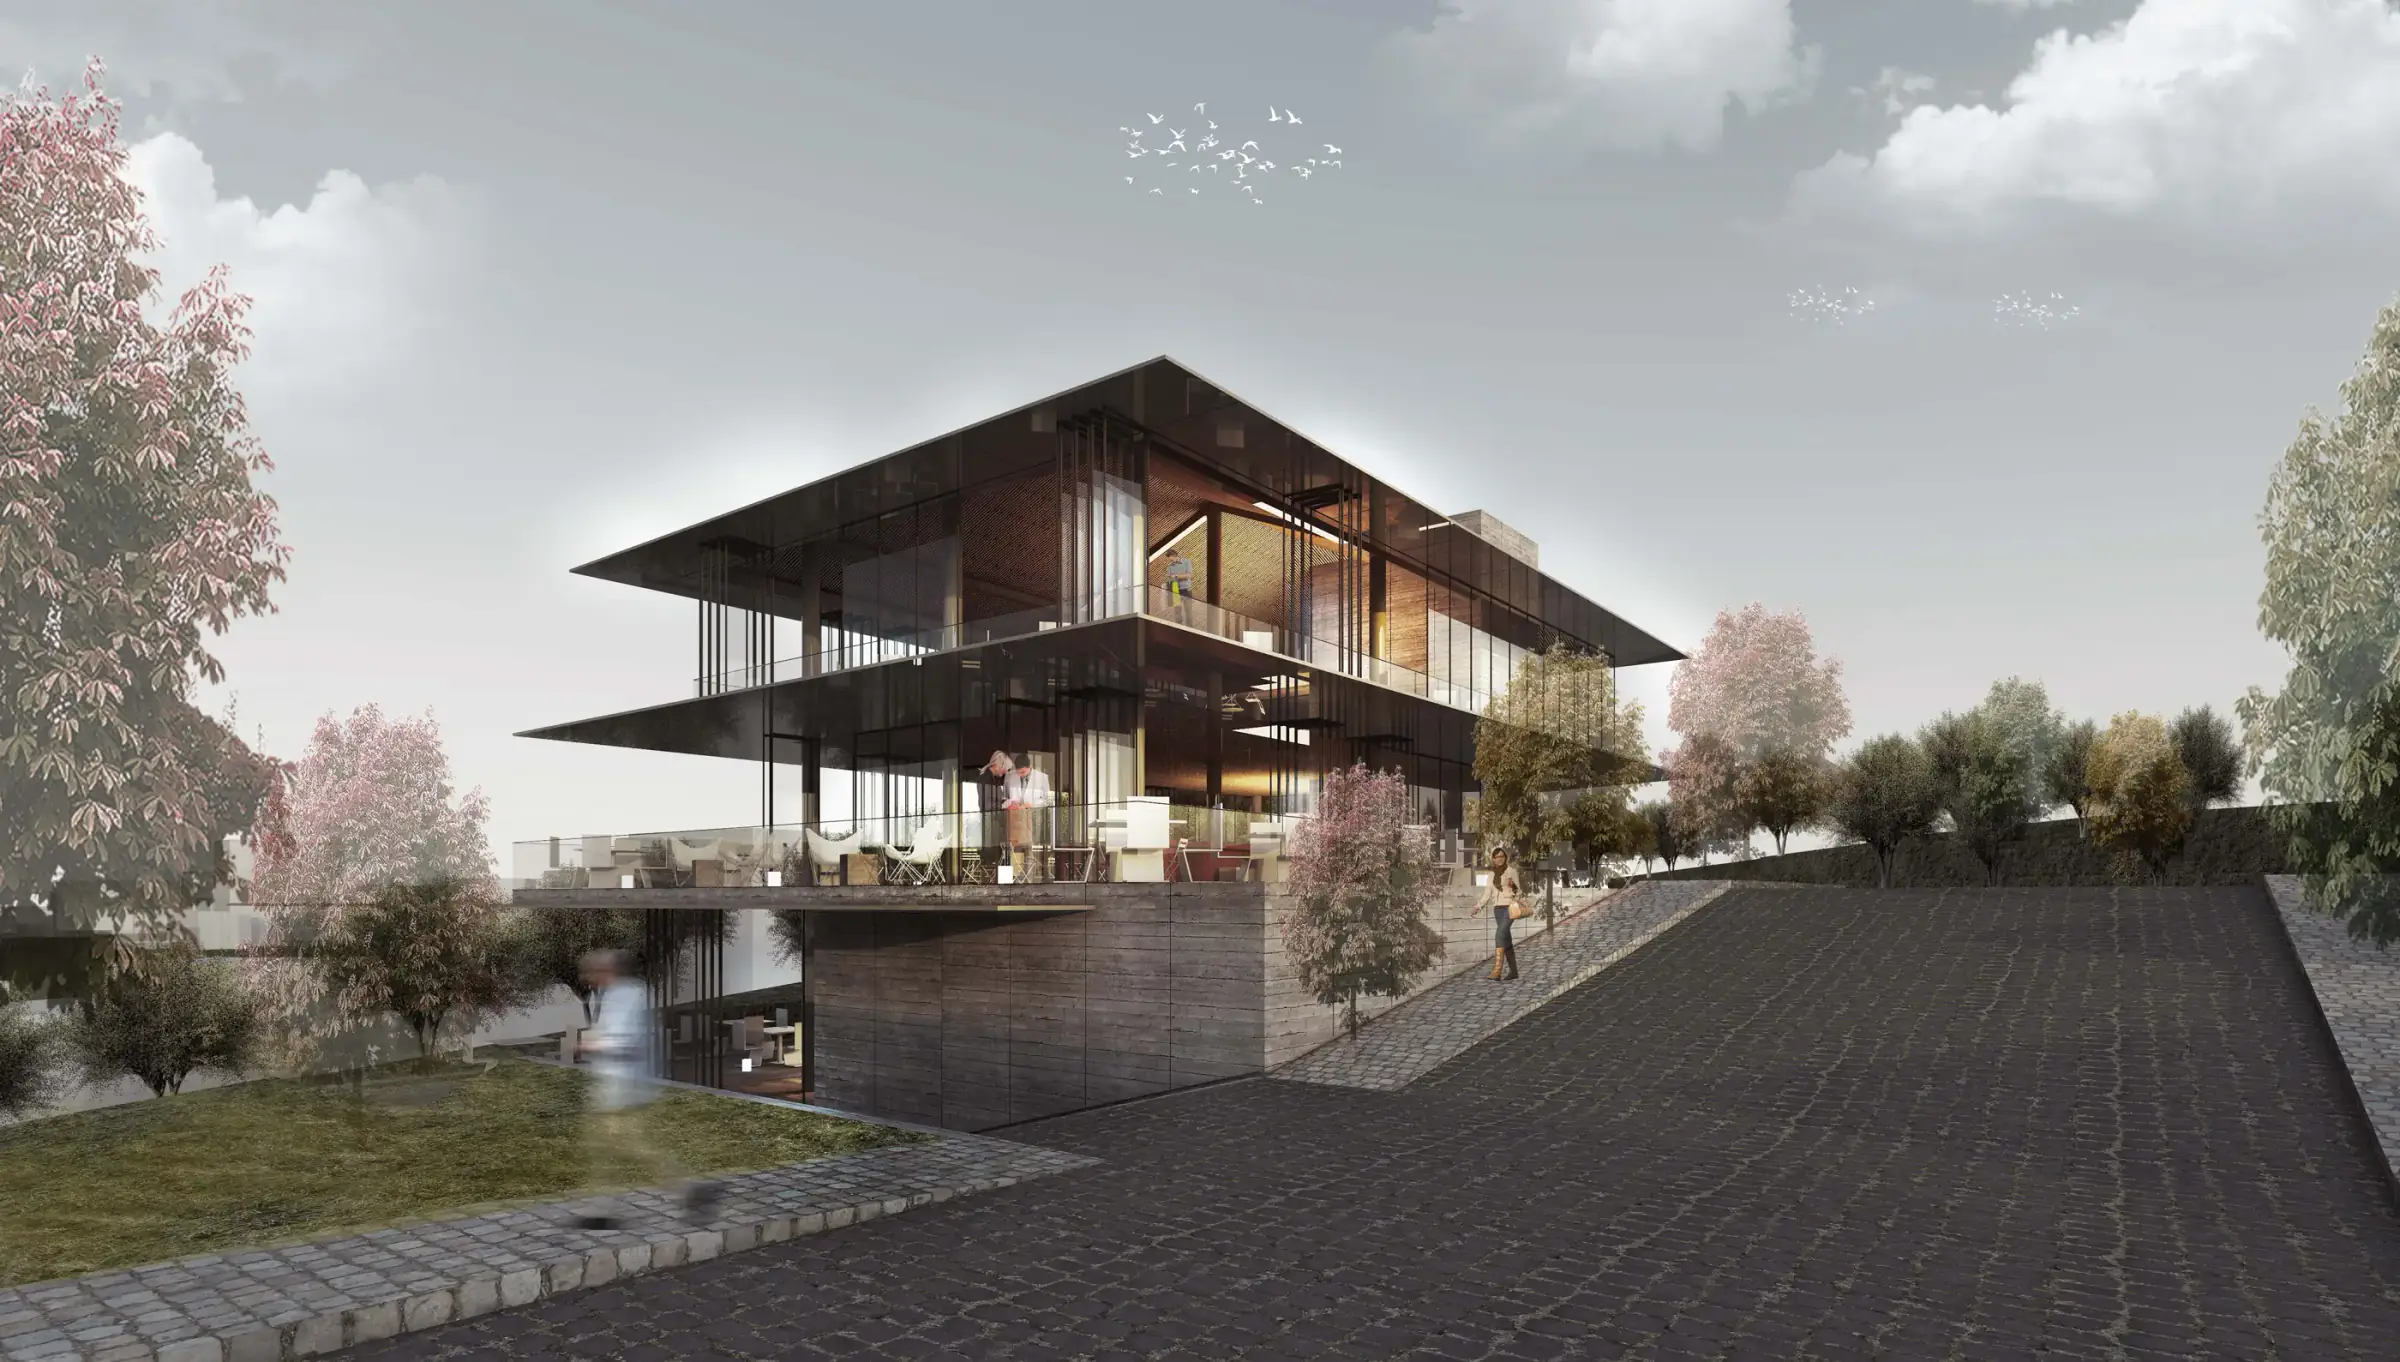


Set on the sloping topography of Çamlıca, the project rethinks a cafe not just as a functional programme, but as a public threshold that engages with its surroundings. The starting point was not to produce an object facing the view, but to create a spatial experience that builds continuity between visitors and the landscape. By turning the natural features of the place into the core components of the architecture, the building aims to make a quiet but strong contribution to the rhythm of daily life.
Topography is the most important input shaping the project. Rather than transforming the land, the building settles in with a layered arrangement that follows the existing slope. Interiors, terraces and semi-open spaces connect at different levels, forming a strong relationship with the landscape.
Views that change with movement let visitors experience the landscape again and again. Circulation is not just a way of getting around, but an inseparable part of the spatial narrative. The boundaries between inside and outside are kept permeable; shaded open spaces, seating terraces and shared areas are arranged to encourage encounters at different scales.
The architectural expression rests on plain volumes, natural light and an honest use of materials. Transparent surfaces bring the changing character of the view inside through the day, while eaves and open spaces strengthen the relationship with the climate. The building’s scale and language form a calm architectural frame that makes its surroundings visible rather than competing with them.
Other work by Baraka at a similar scale and program.