

Kızıltoprak Office
COMMERCIAL
2019
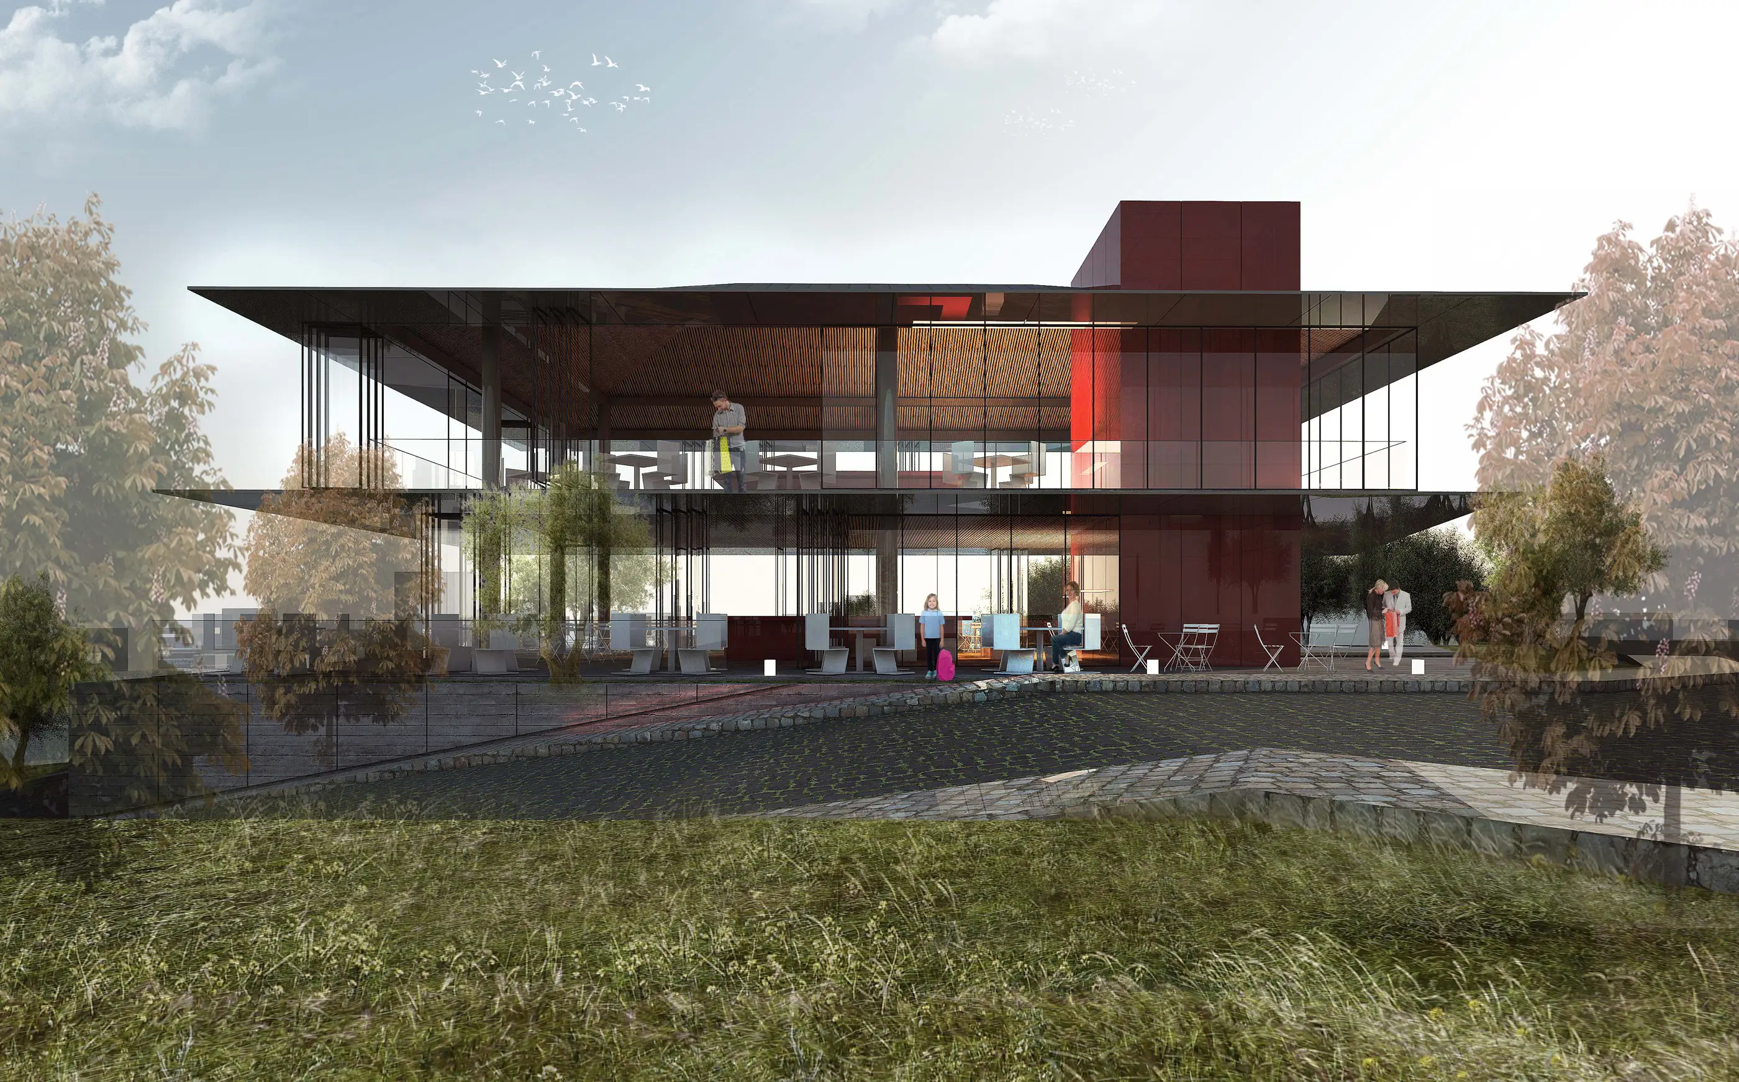
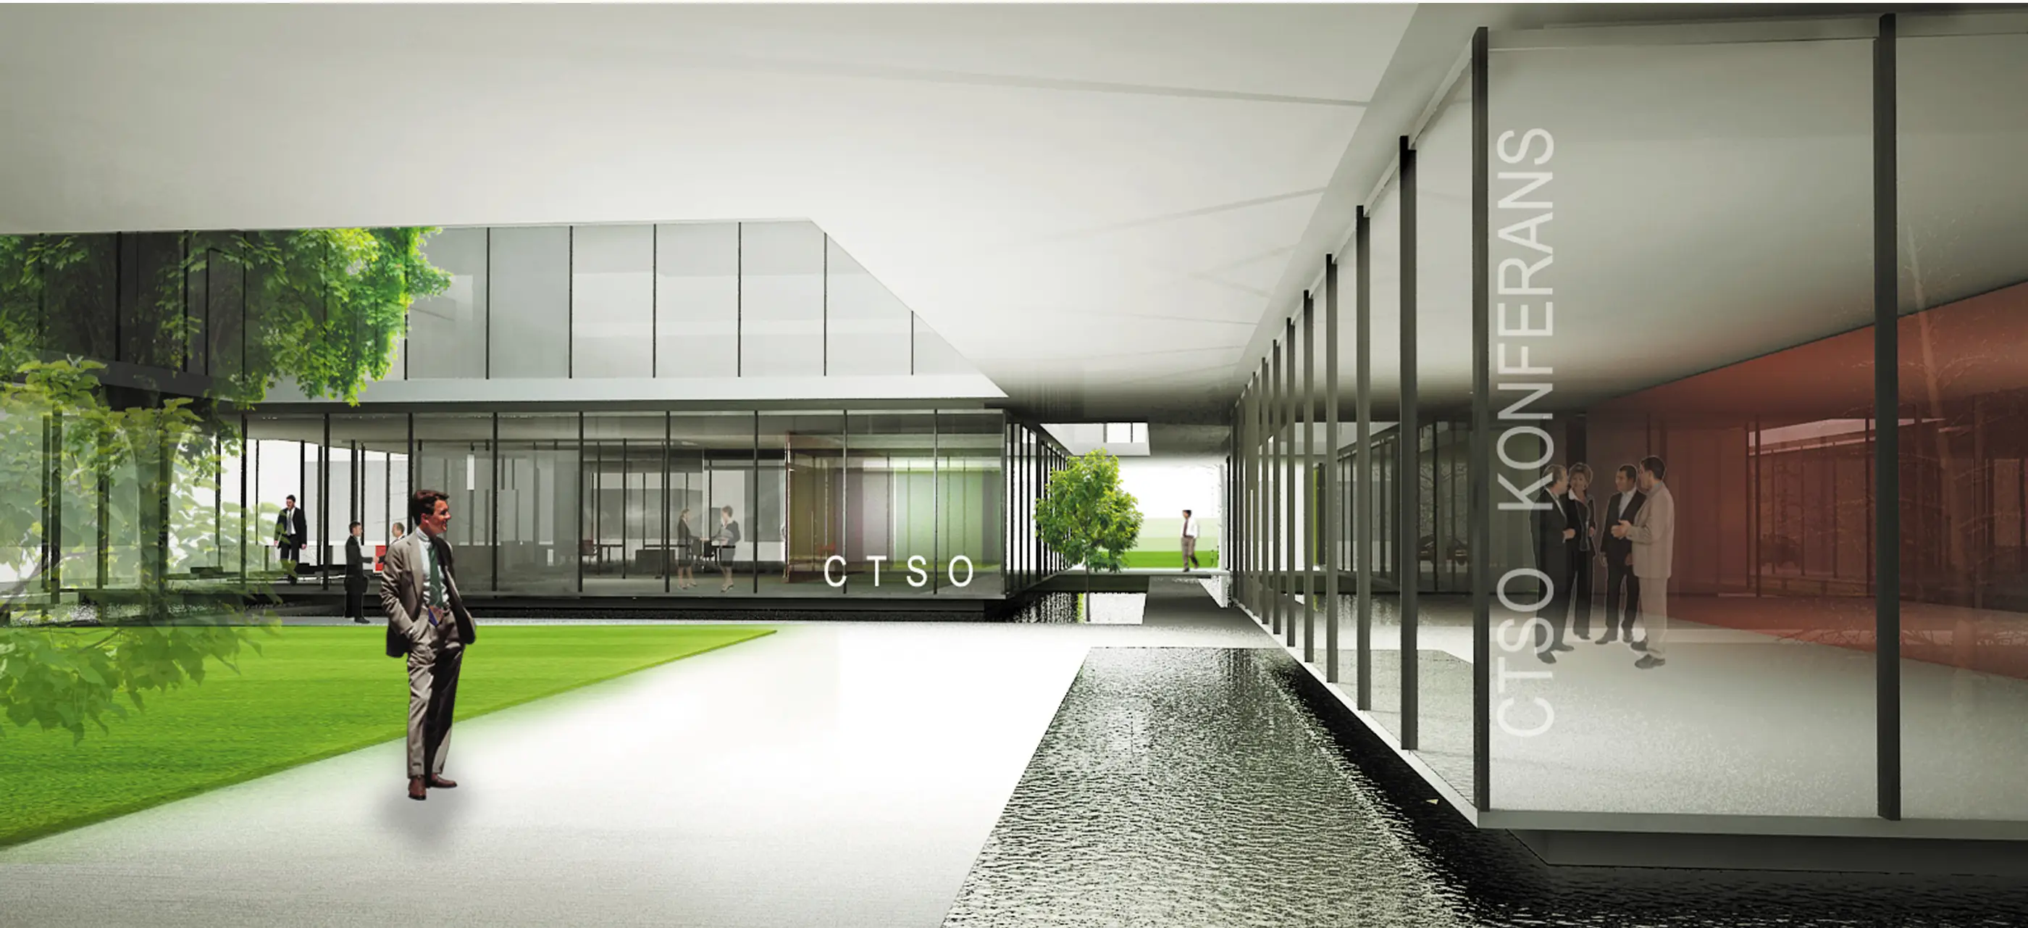
A flexible work building inspired by traditional trade halls, where production, storage, display, repair and shipping are made visible under one roof. Small producers and workshops come together in a shared environment where leisure and production intertwine.
Year
2024
Program
COMMERCIAL
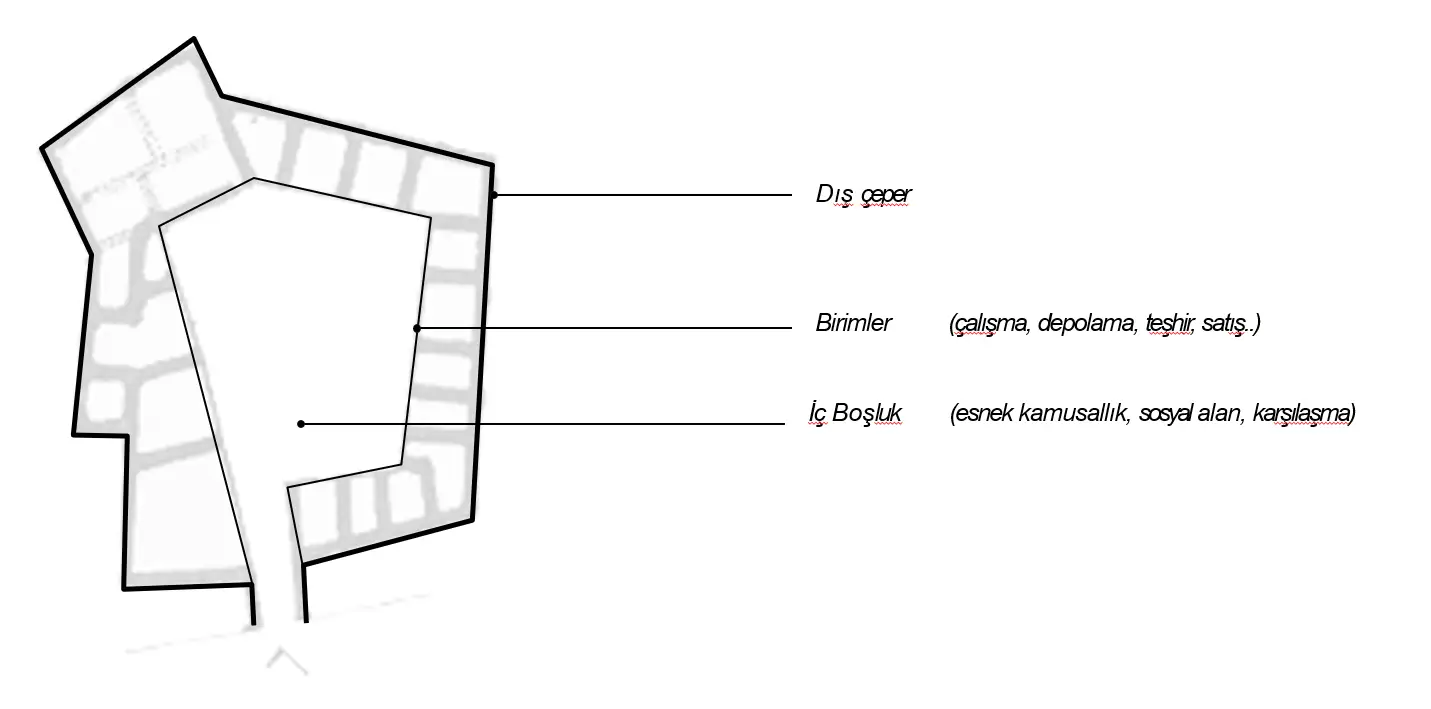
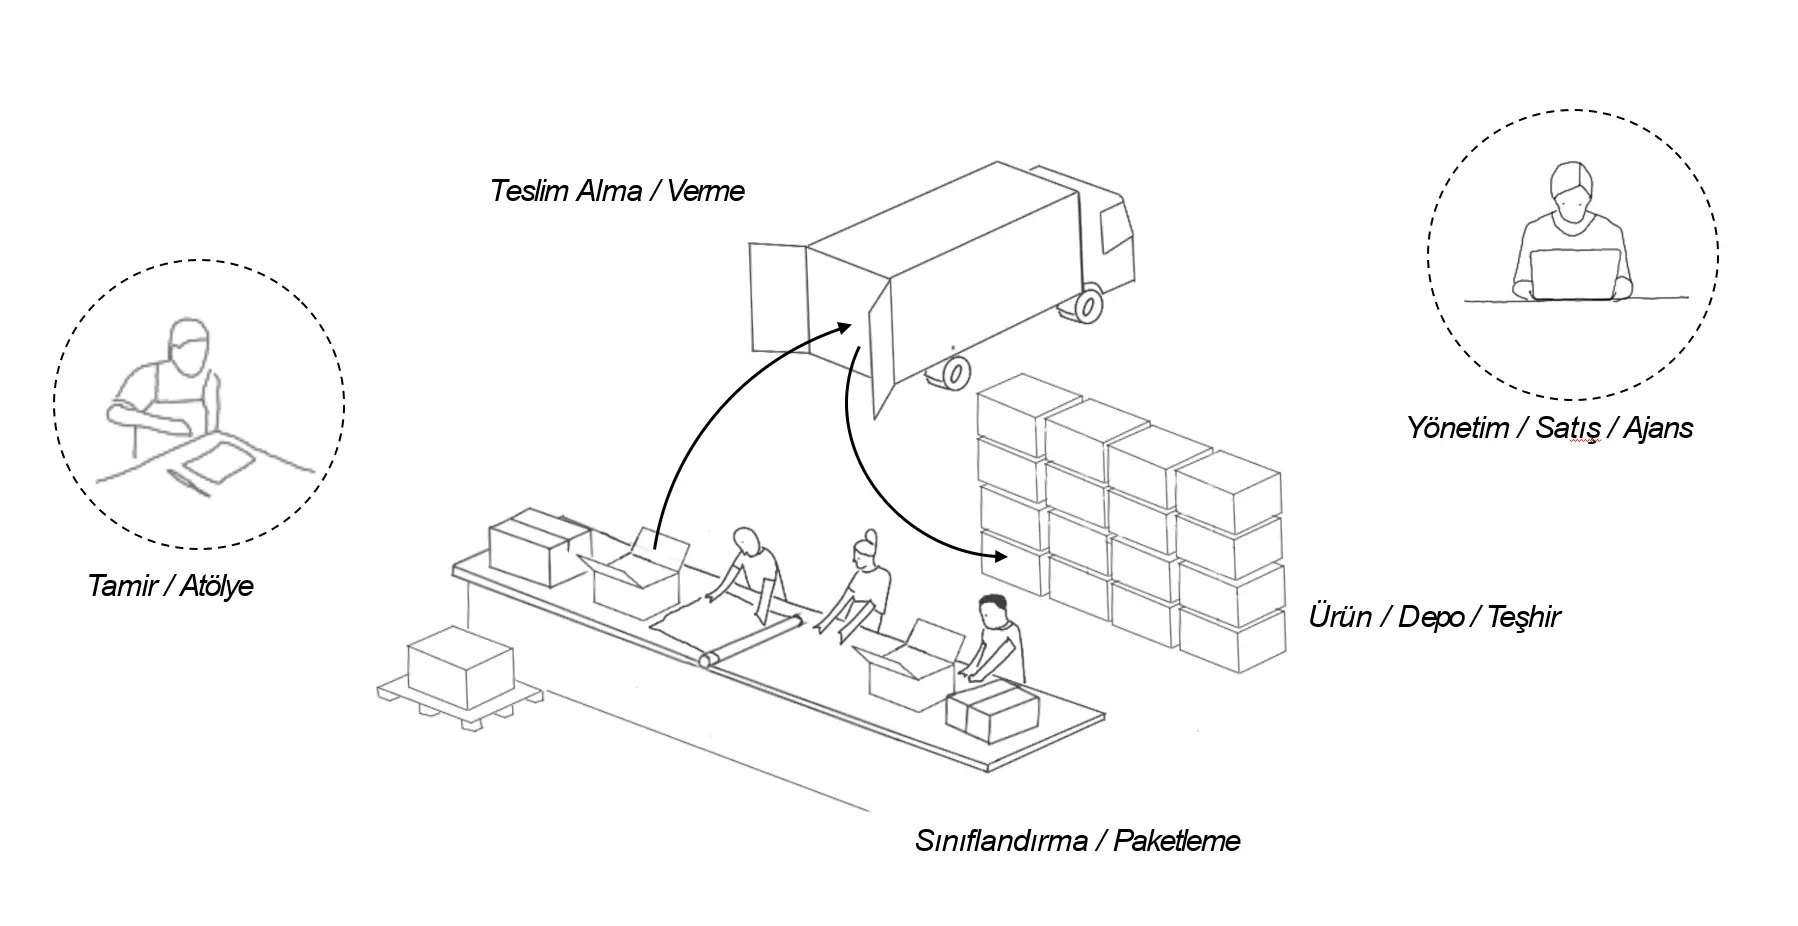

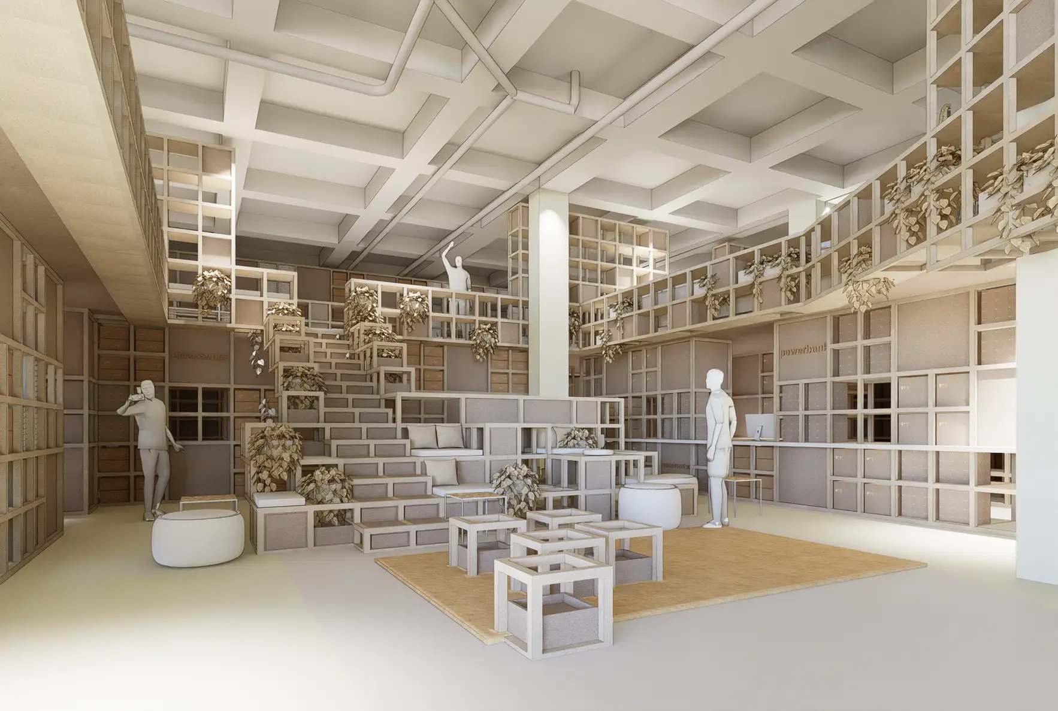


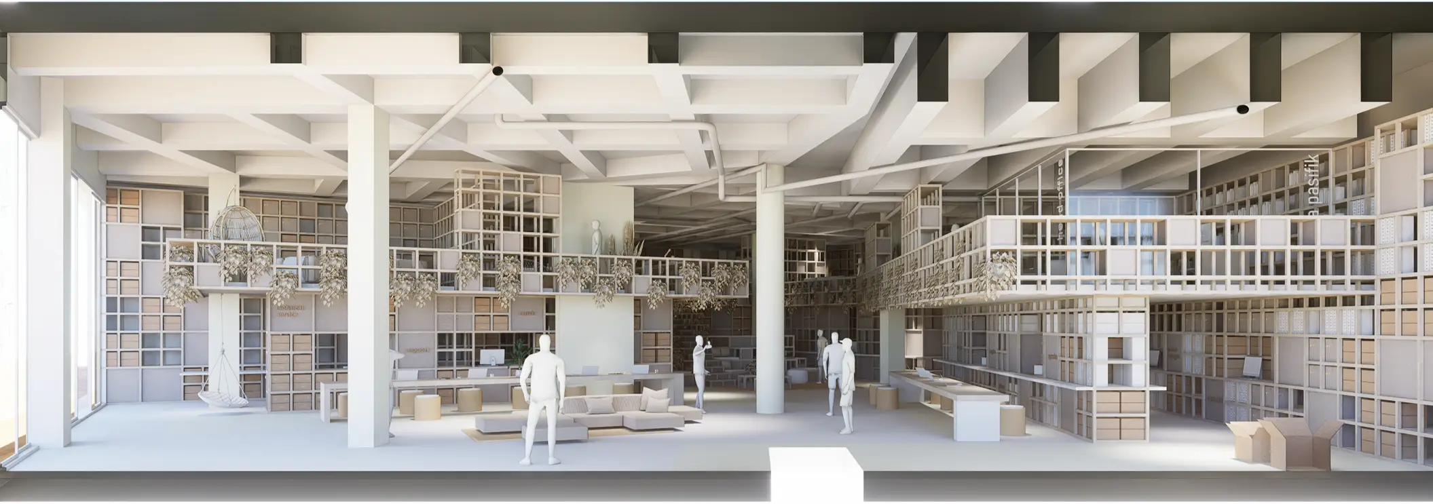
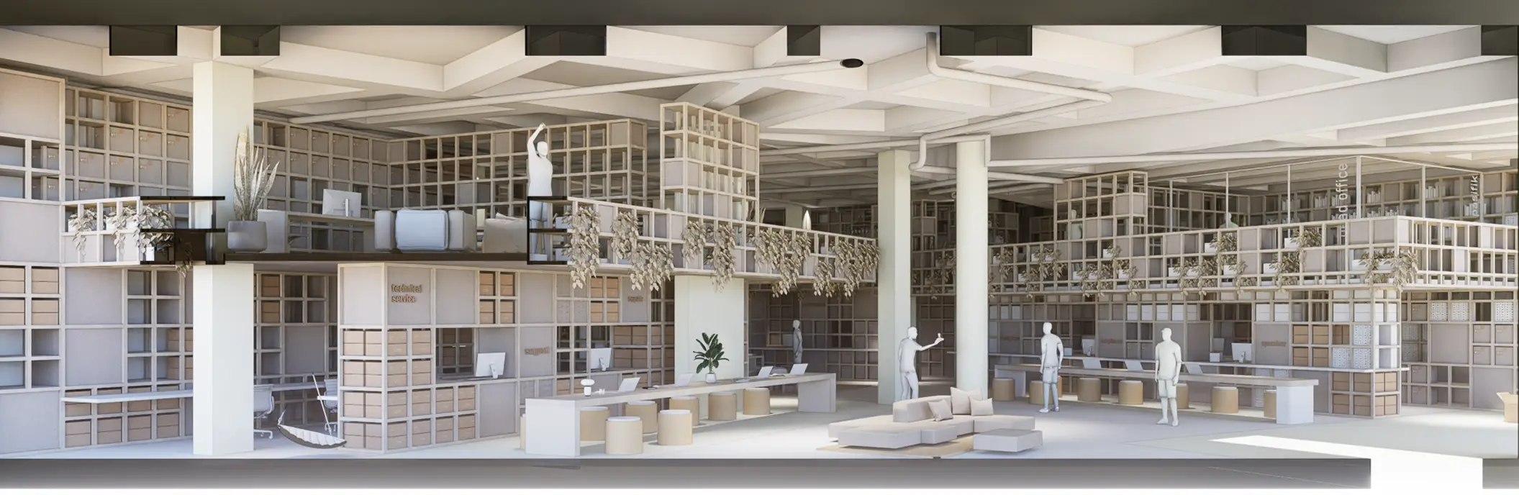
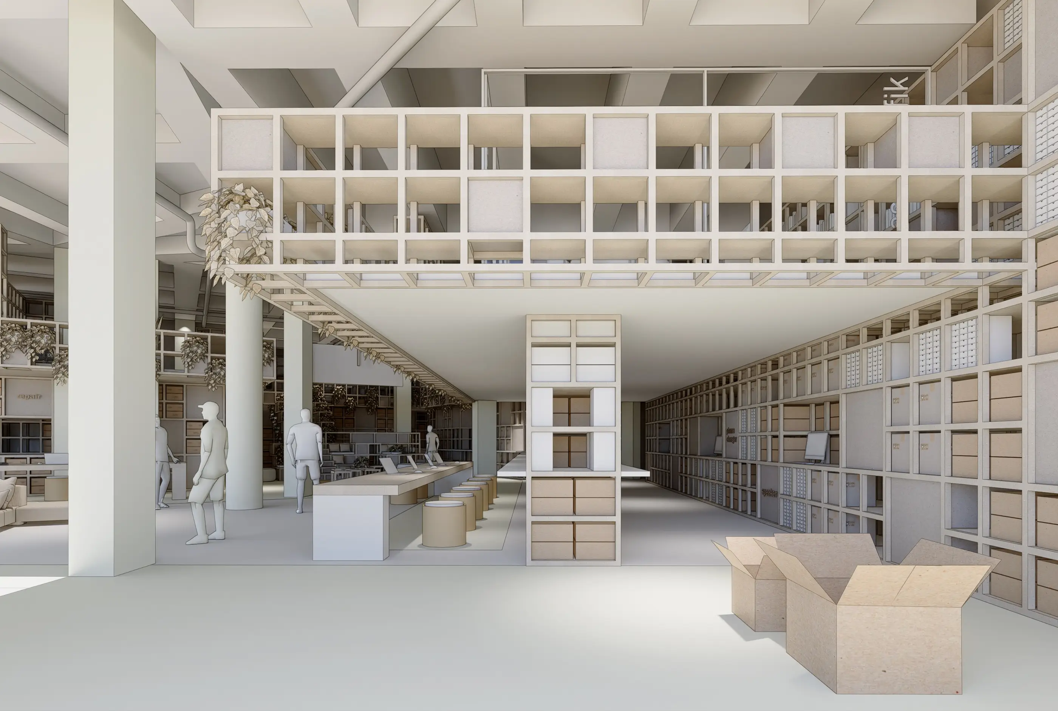
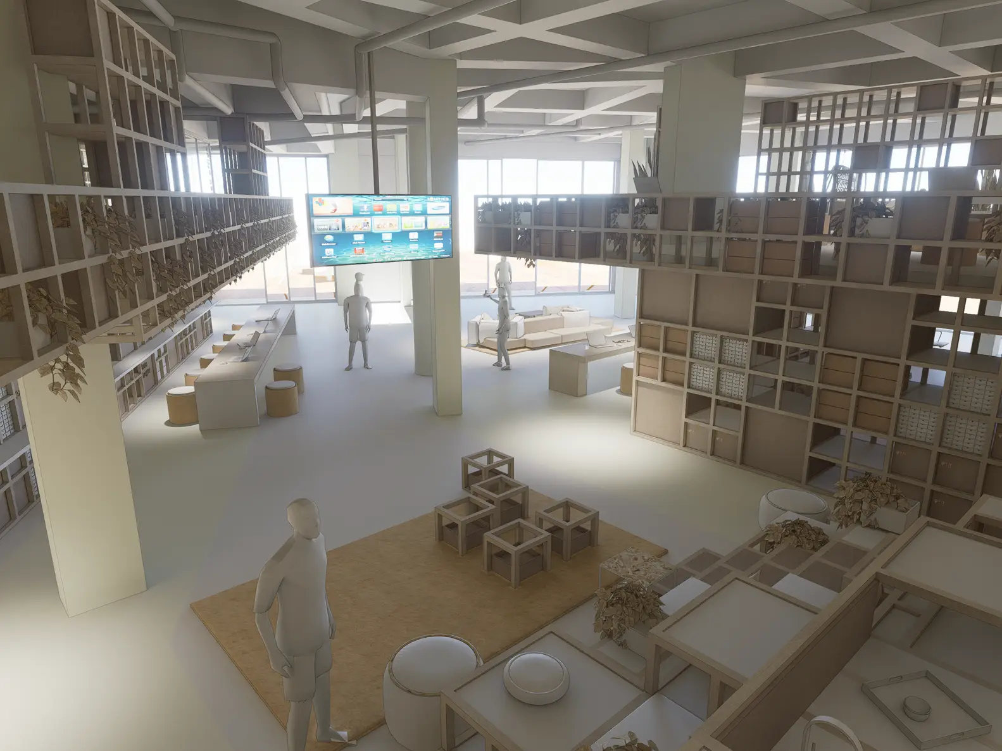
work, labour, production, meetings, storage, leisure, eating, drinking, encounters…
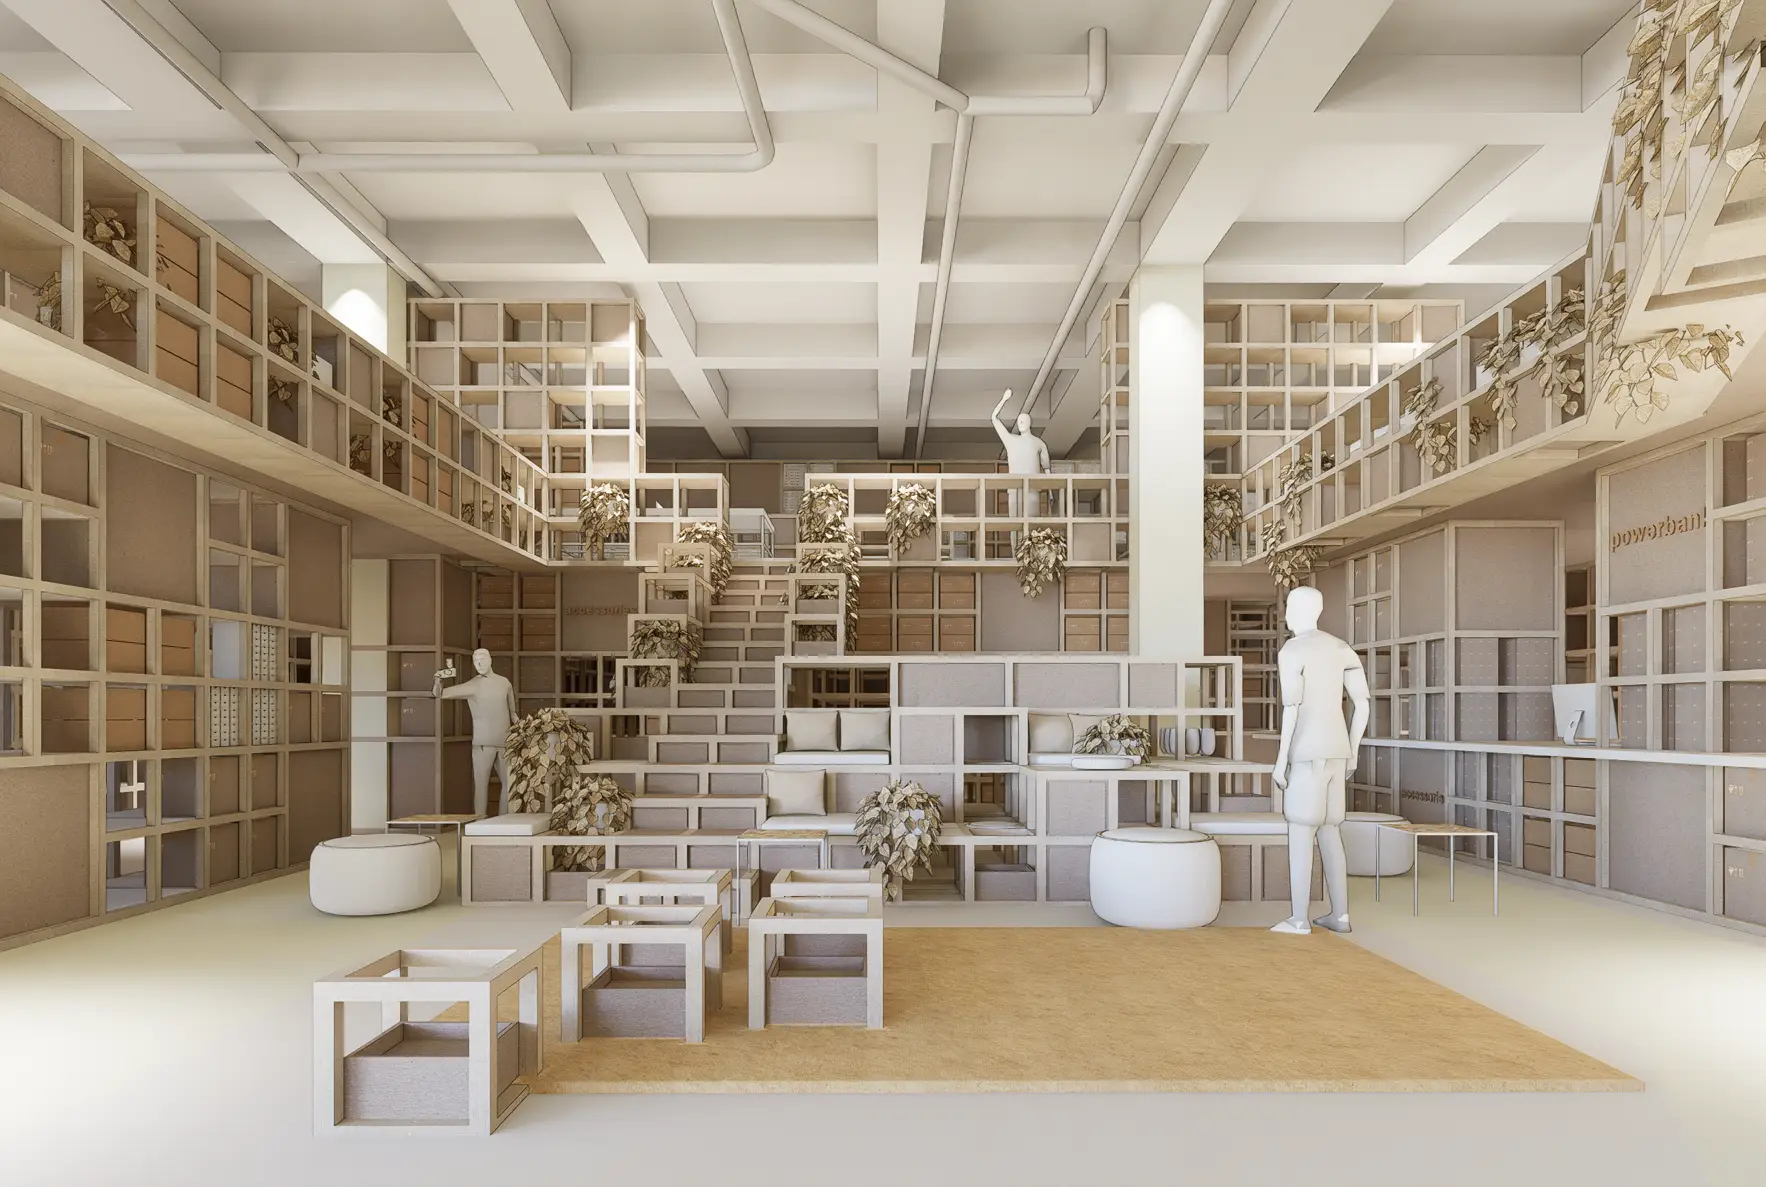
The workspaces are treated as a flexible system that can respond to changing user needs. Small start-ups, independent producers, design offices, repair workshops and logistics units can all operate under the same roof. This variety keeps the building alive throughout the day, with different levels of activity and different scenarios of use.
At the centre of the spatial organisation is the cycle of “Product + Storage / Display + Repair + Shipping”. The building is designed as a system in which production processes are made visible, and products are not only stored but also displayed and brought together with users. A seamless relationship is created between production areas, workshops and repair units and the storage and logistics areas, with the aim of letting visitors observe these processes.
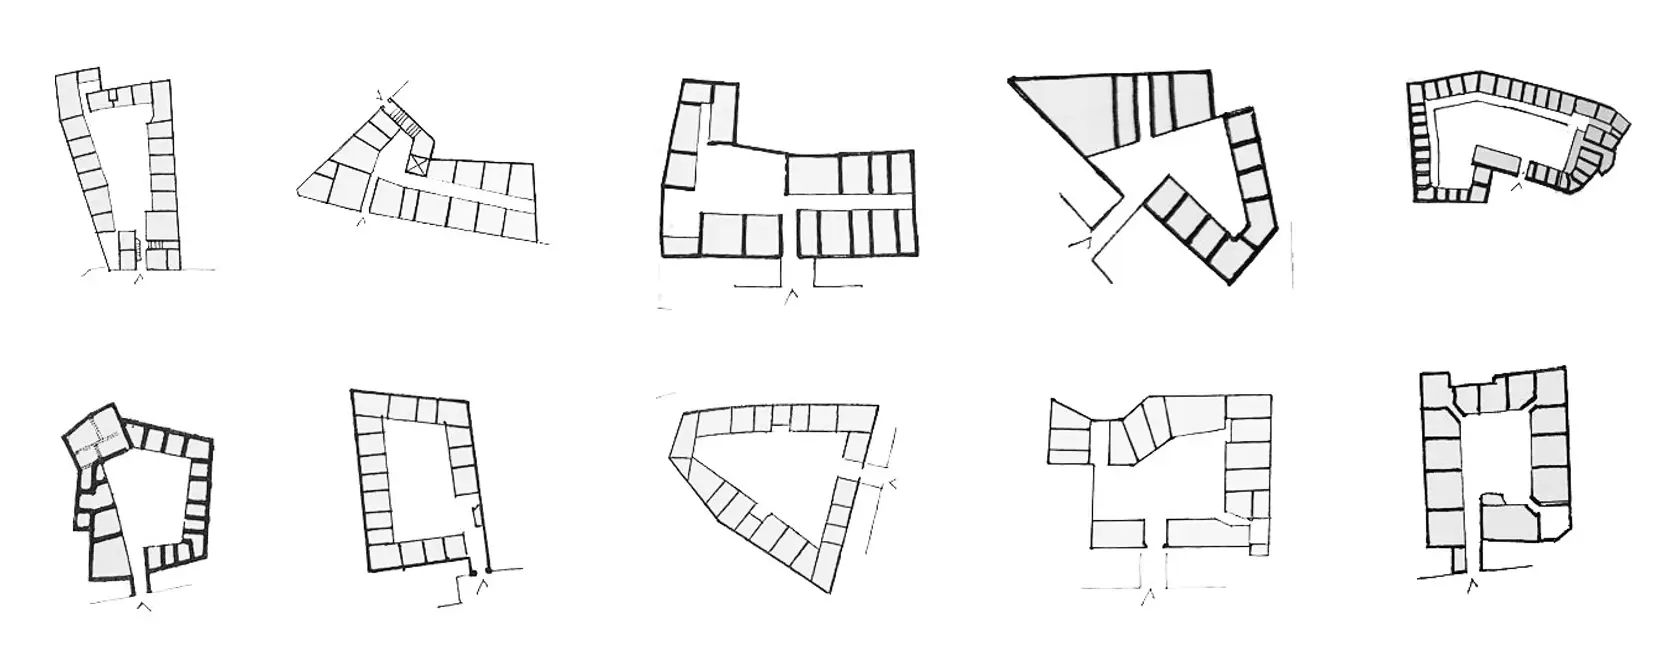
Traditional trade halls (iş hanları) worked as places of intense interaction where producers, merchants and craftspeople of different scales came together in one building; where goods were stored, displayed, sold and prepared for distribution. The project revisits this multilayered structure for contemporary needs.
Spaces for leisure, food and drink and rest are treated as complements to the production areas. The aim is an environment where users not only work, but also spend time, socialise and form a shared community.
Other work by Baraka at a similar scale and program.