Logistic House
COMMERCIAL
2024
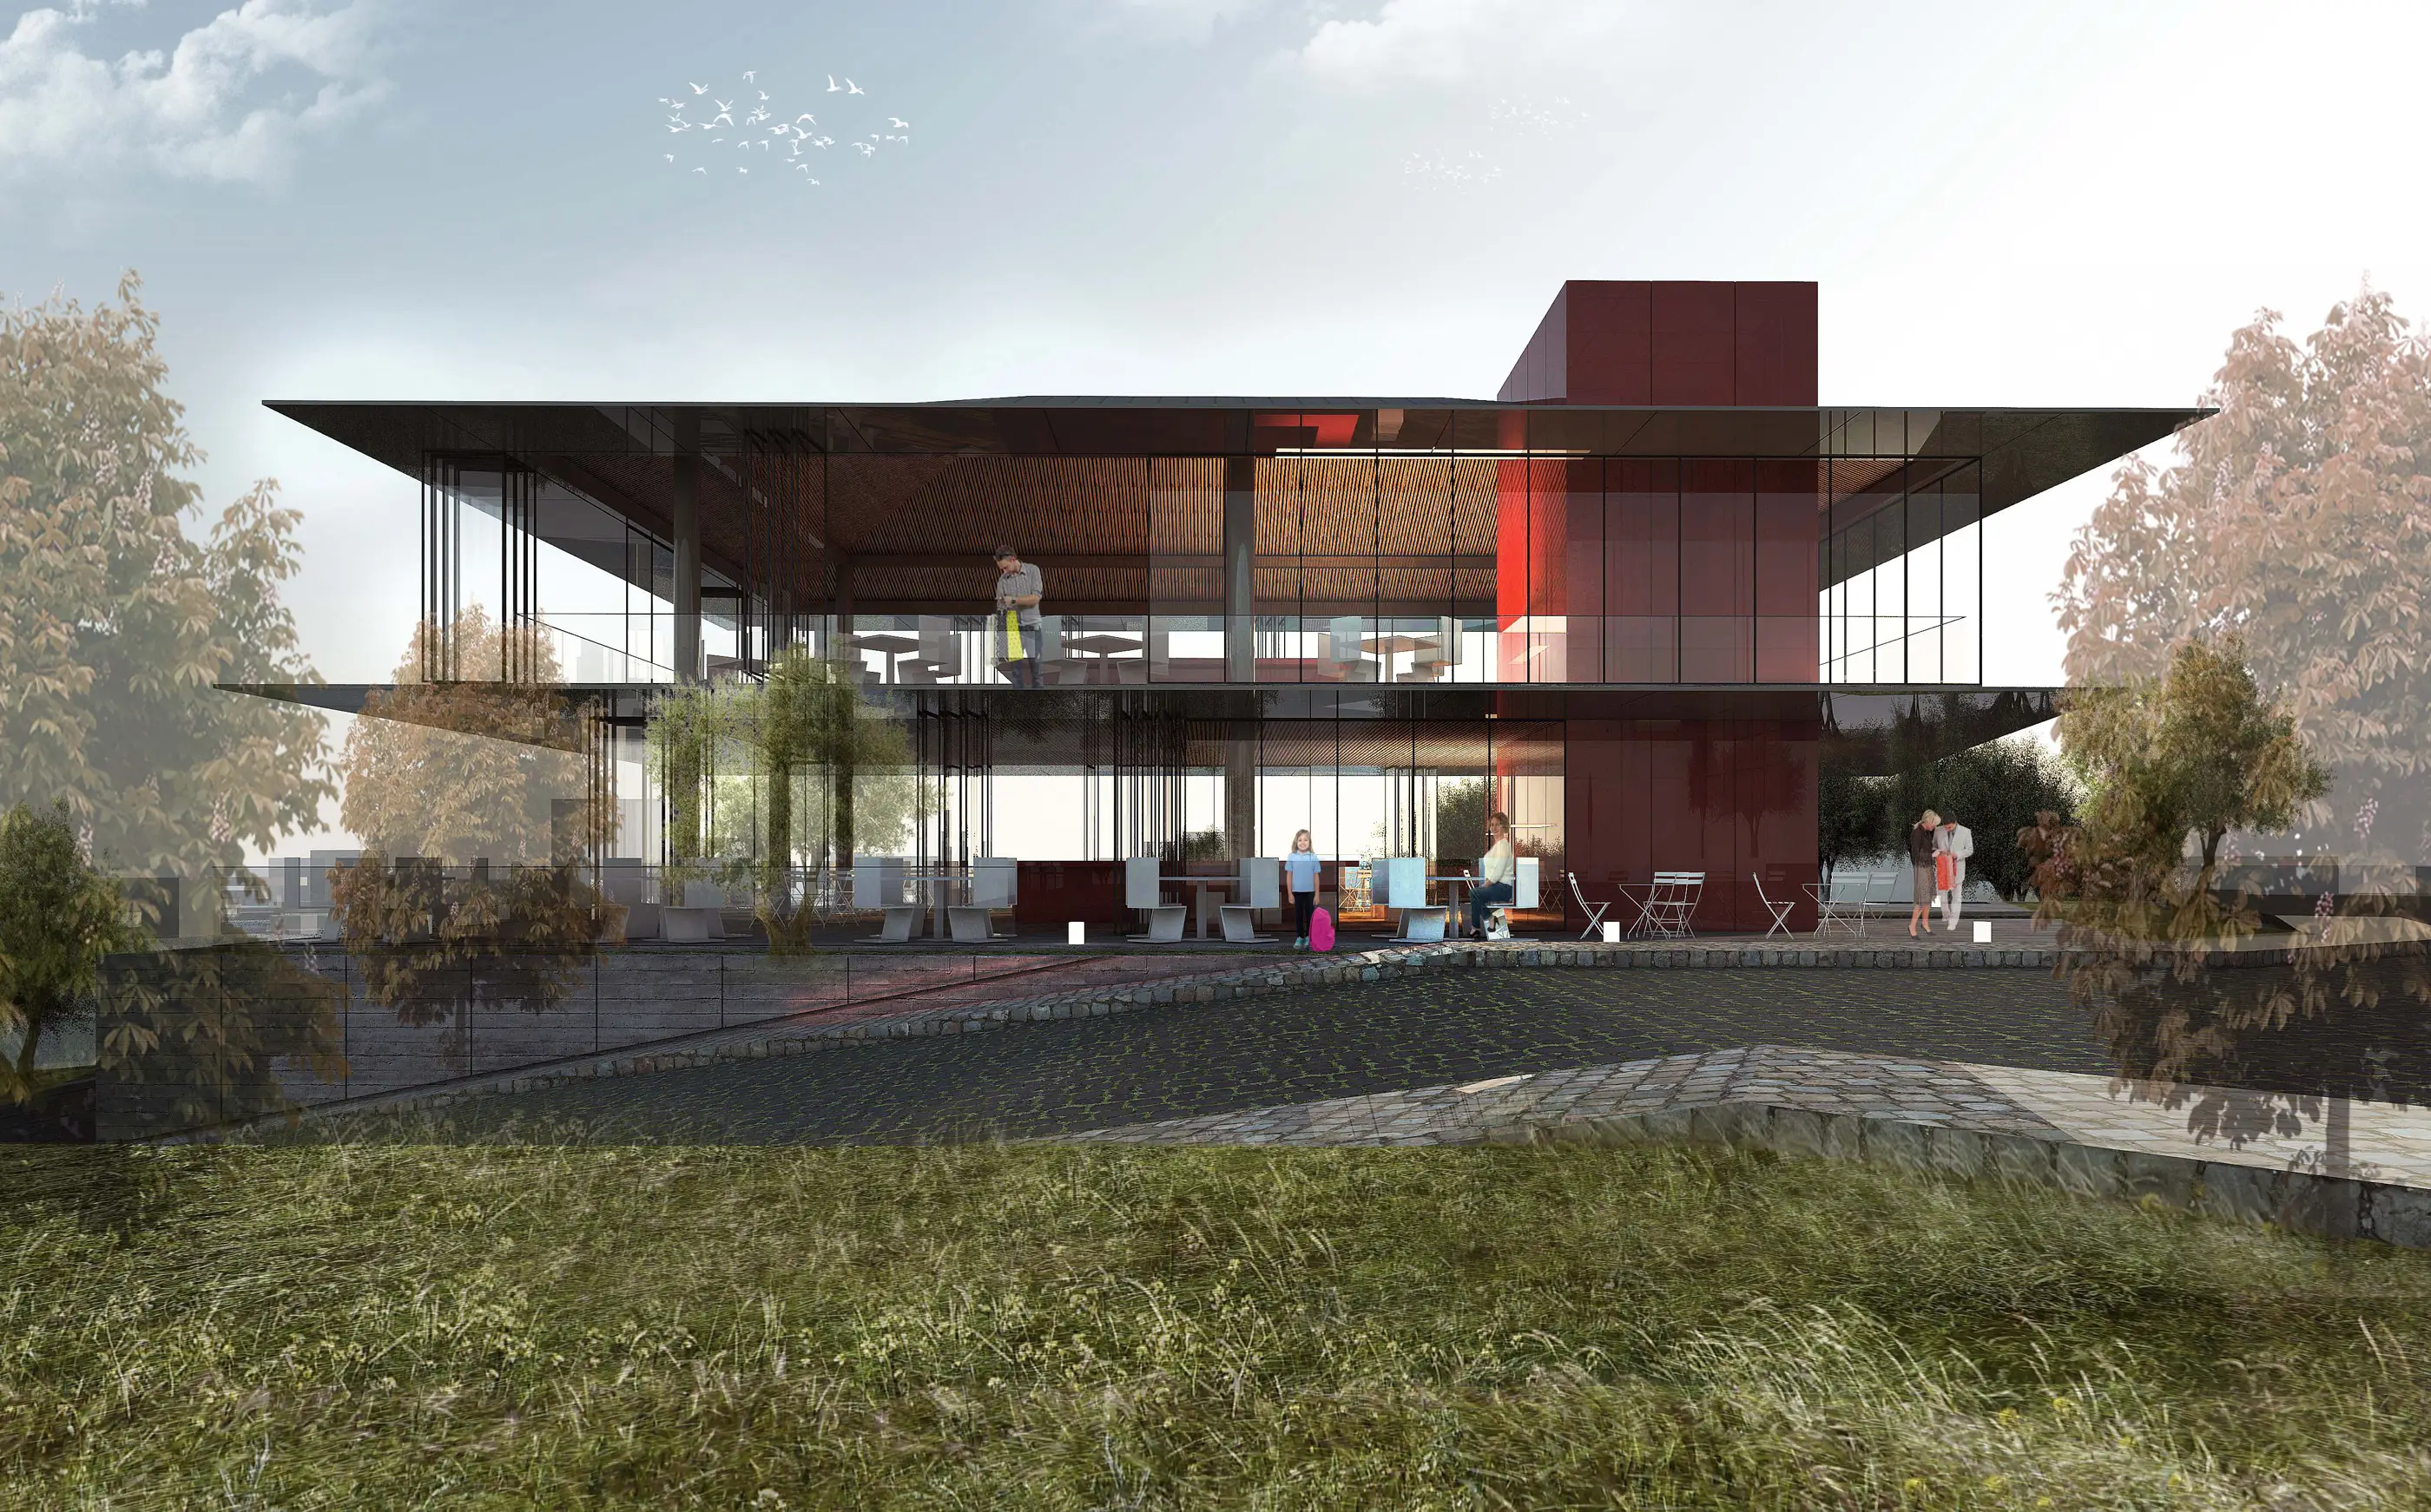
A building on Samsun Road in Çorum, built on the idea of creating a “landmark” at the city entrance where the urban fabric thins out. The private office units are lifted off the ground to become a “canopy building”, while the inner streets beneath connect the public spaces to the main road and the fairground behind.
Location
Çorum, Türkiye
Client
Çorum TSO-Sinpaş
Year
2015
Program
COMMERCIAL
Site Area
6,000
m²
Project Area
10,000
m²
Design Team
Abdurrahman Çekim, Sevilay Uğur Çekim, Ozan Özdilek


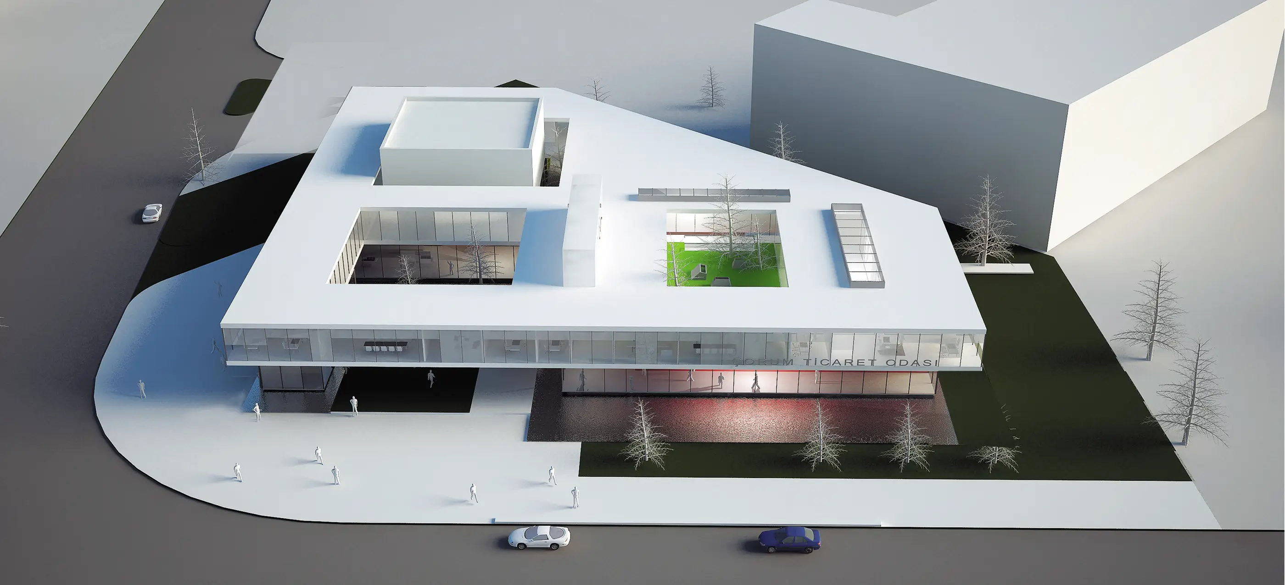
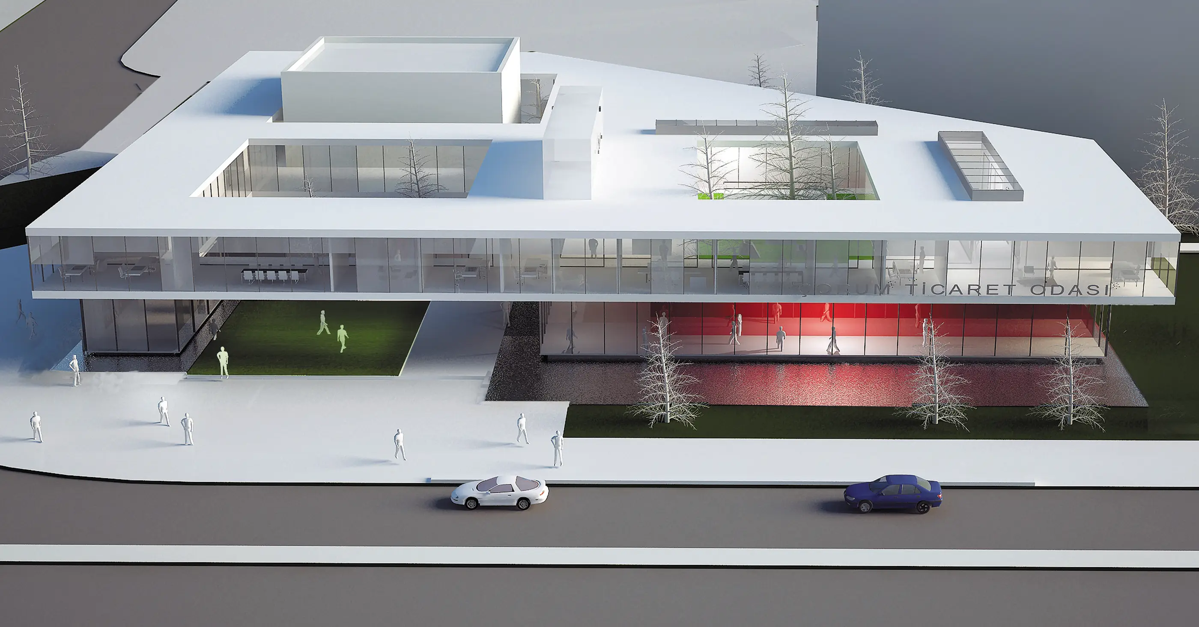

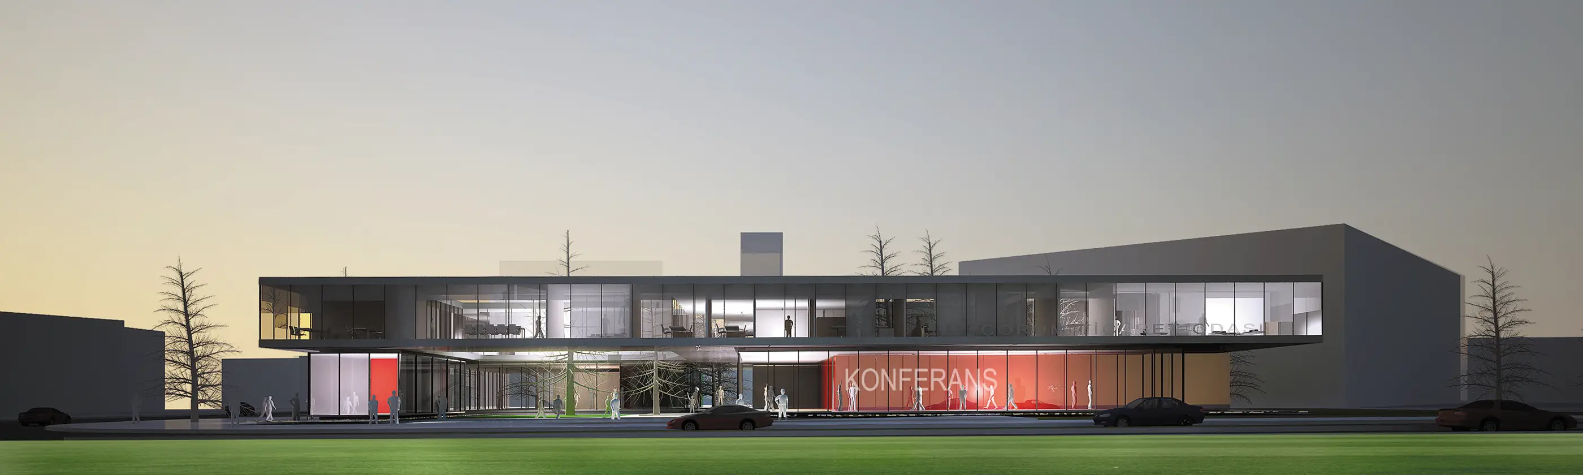
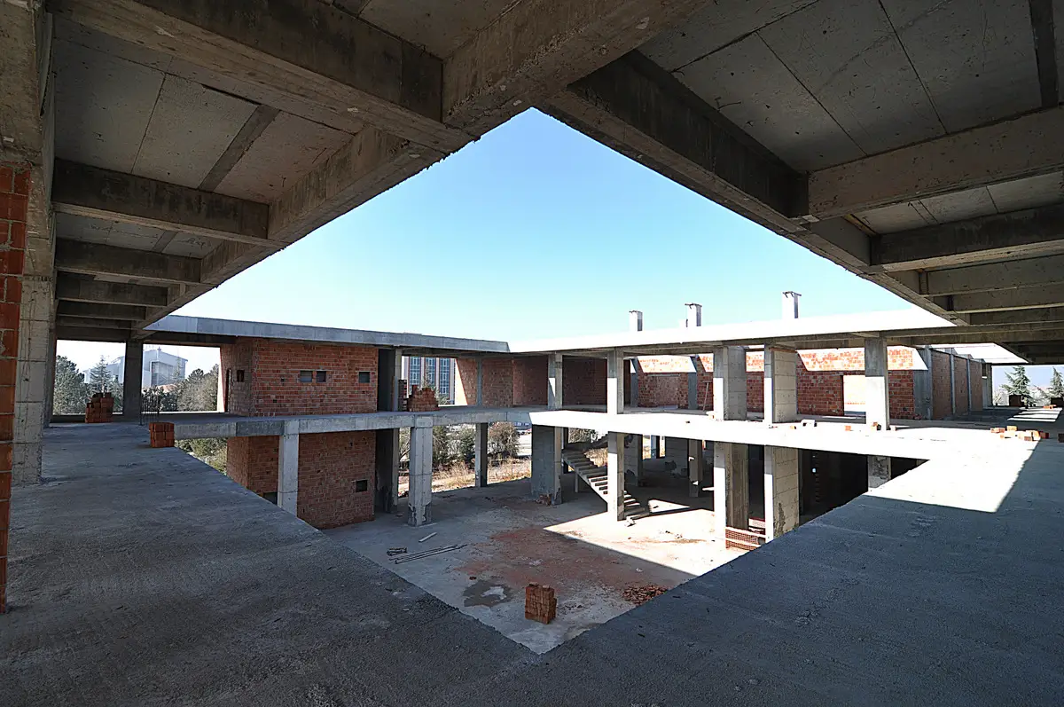

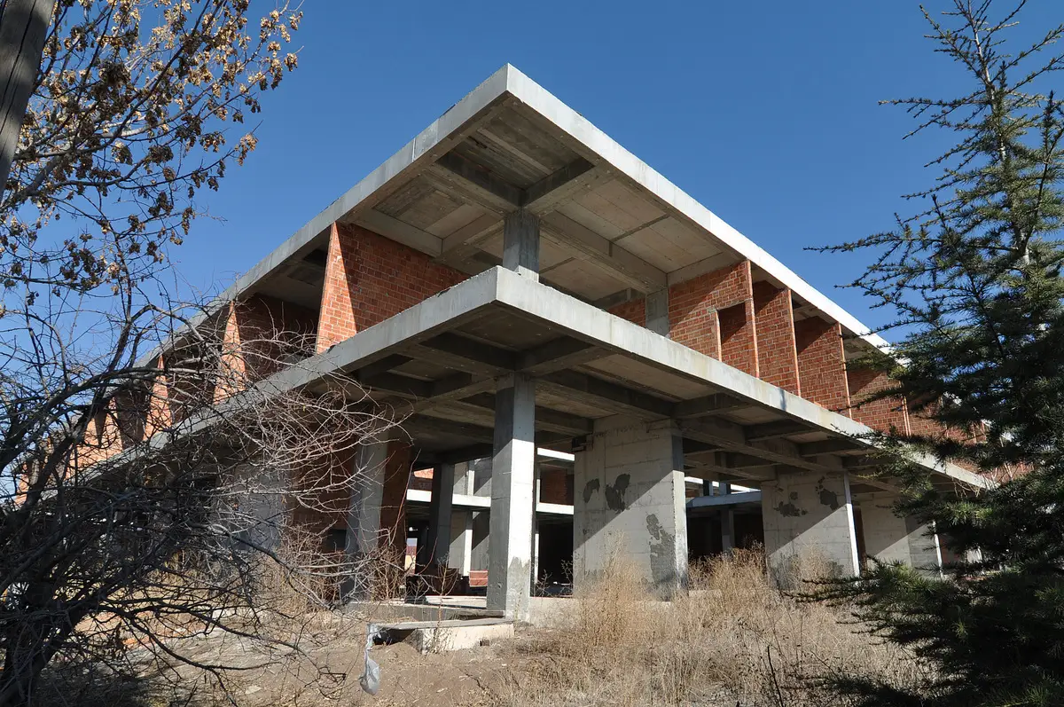
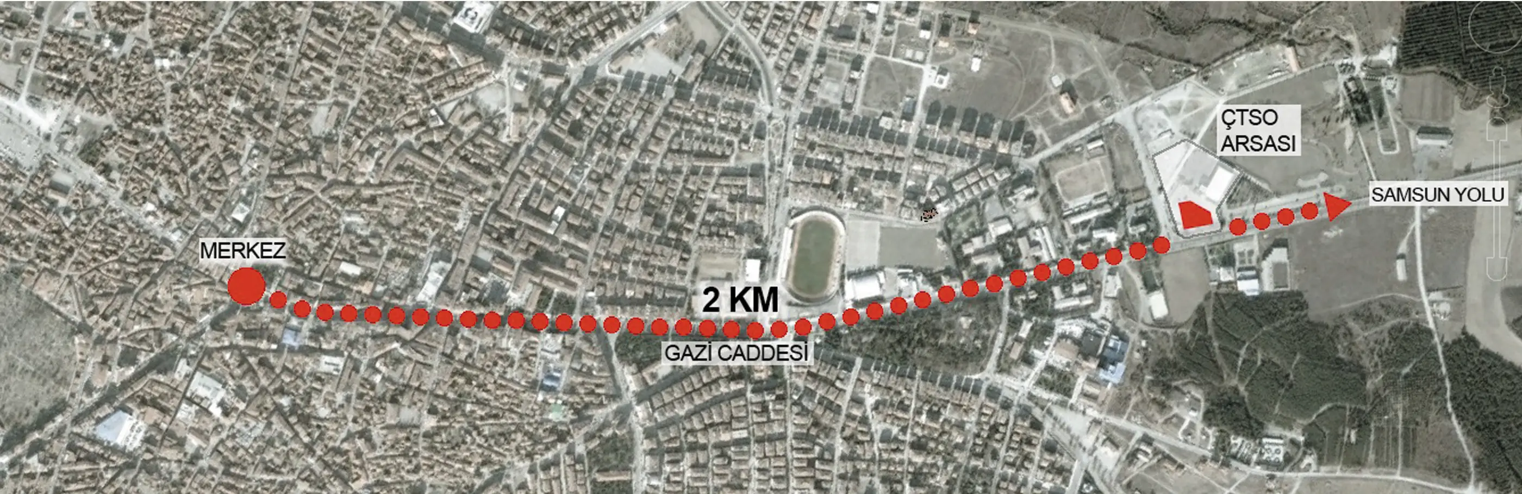

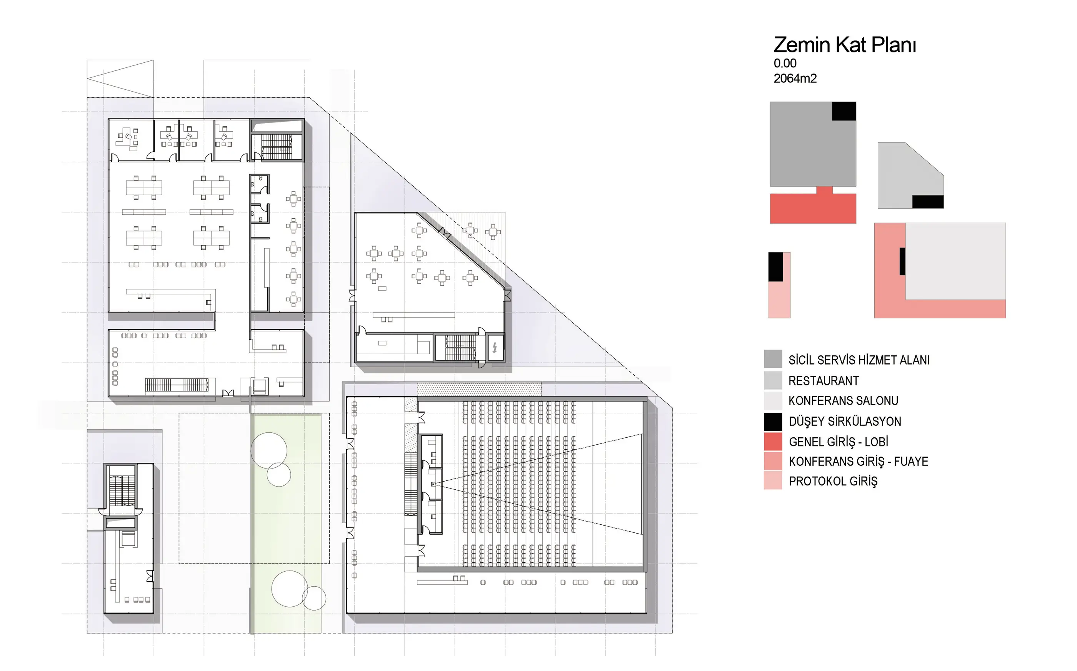
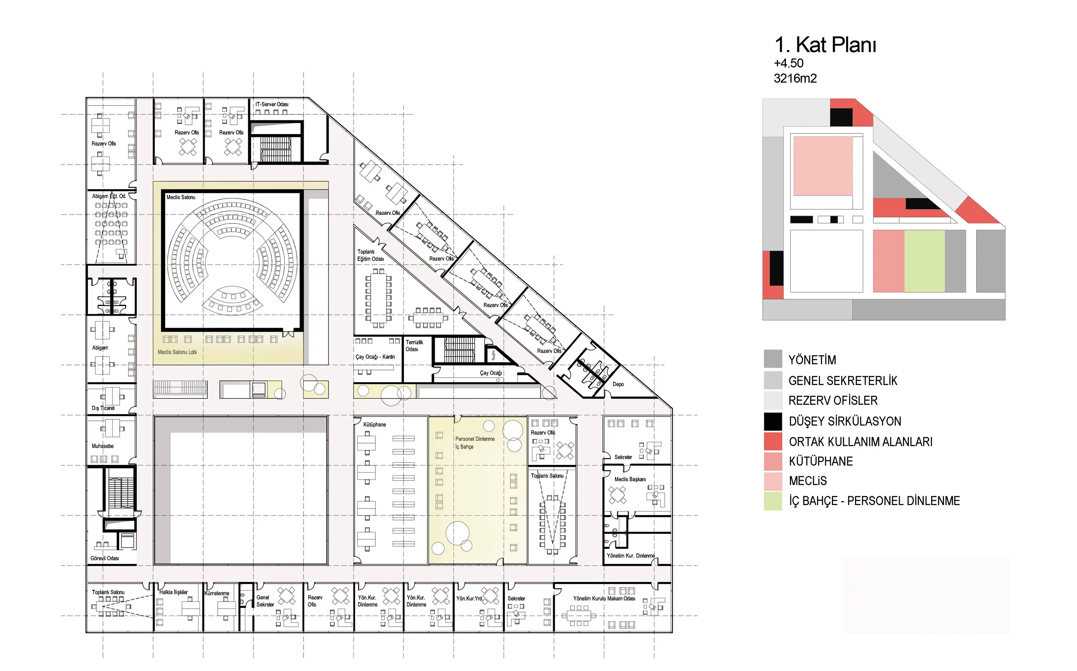
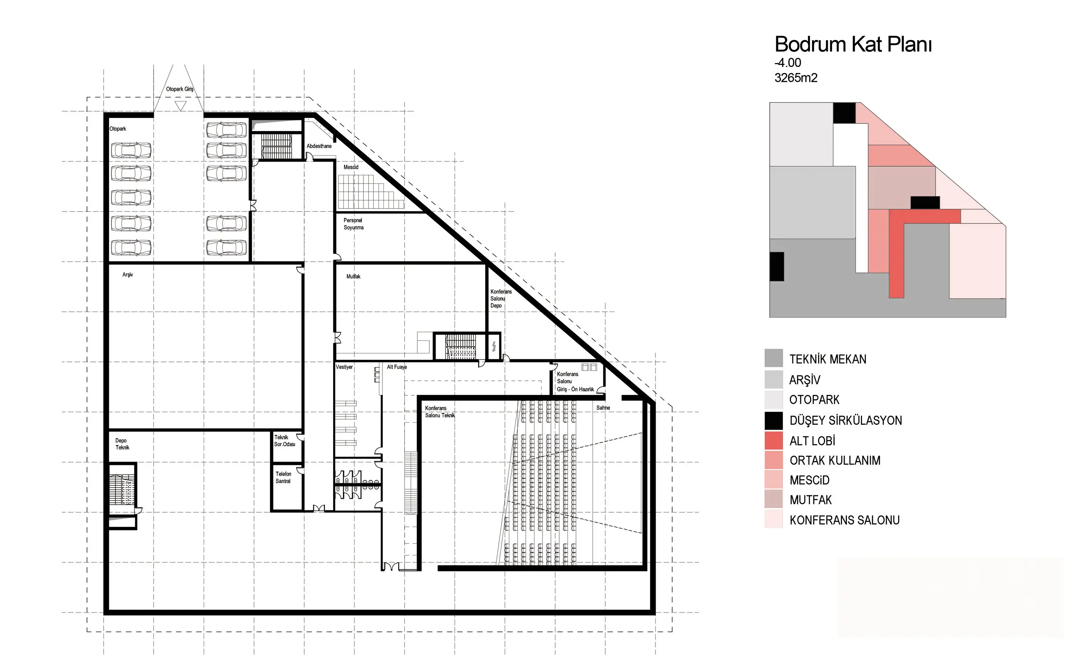
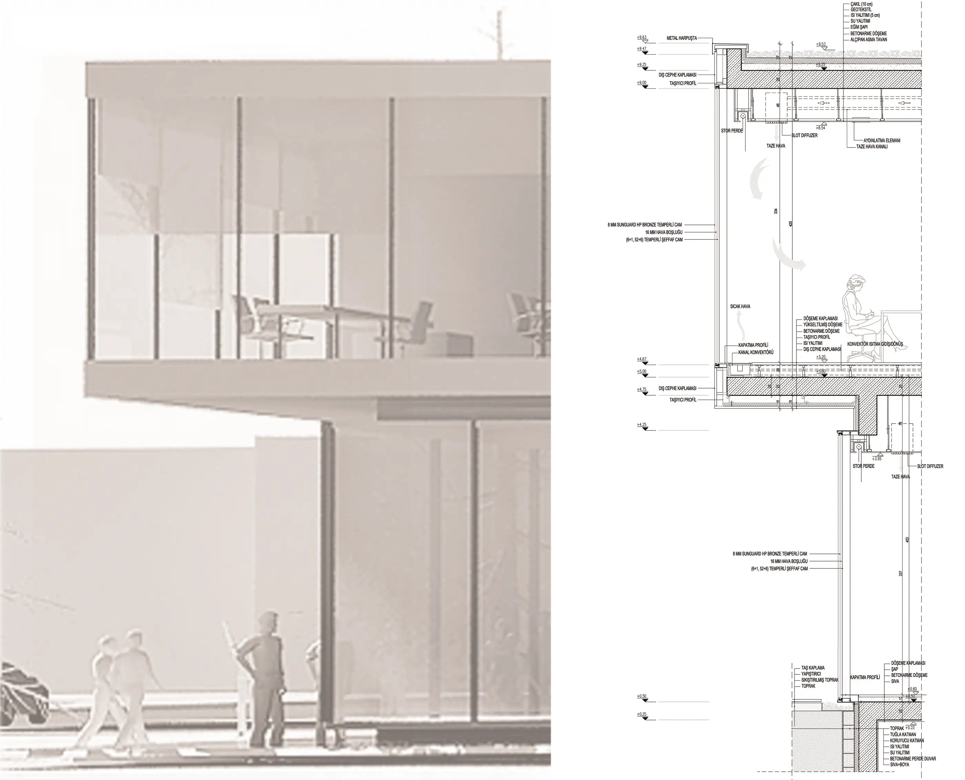
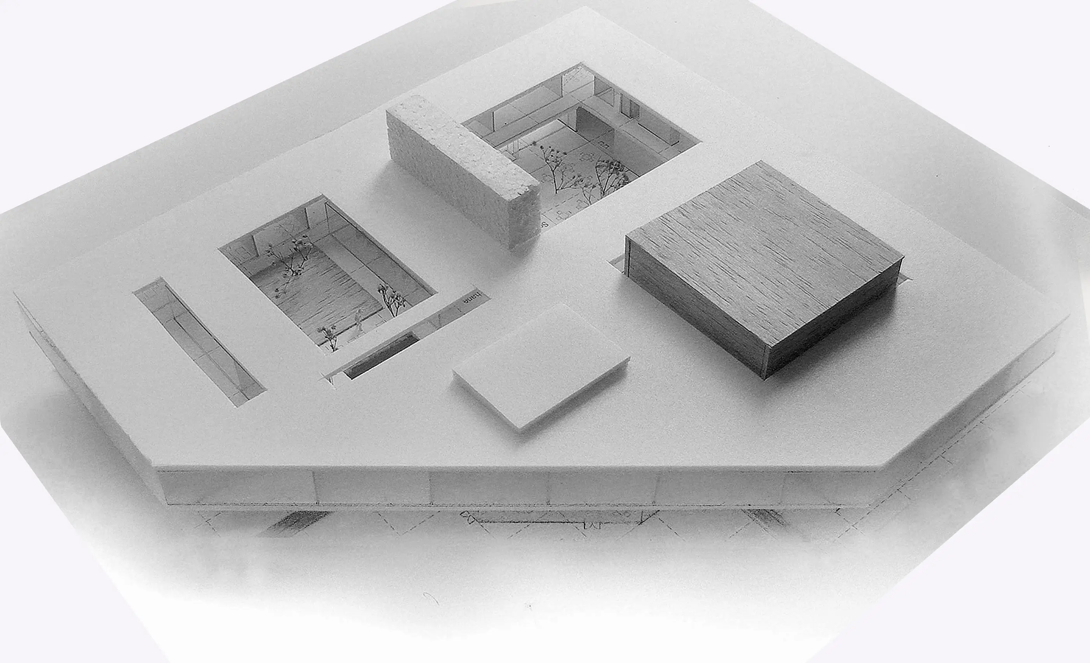
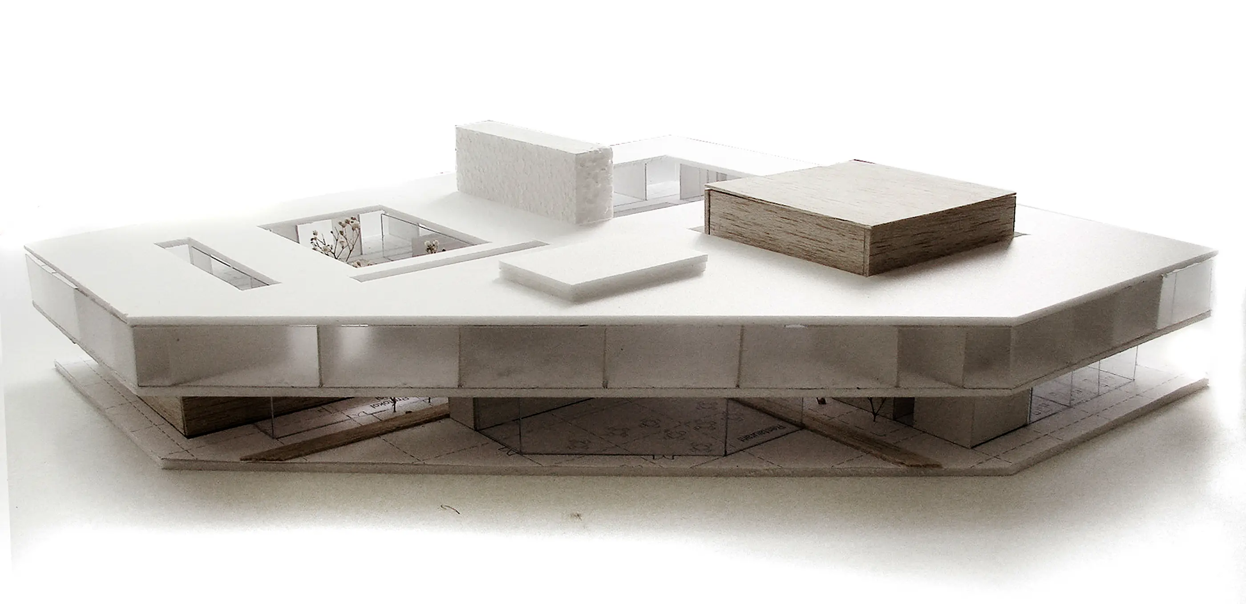
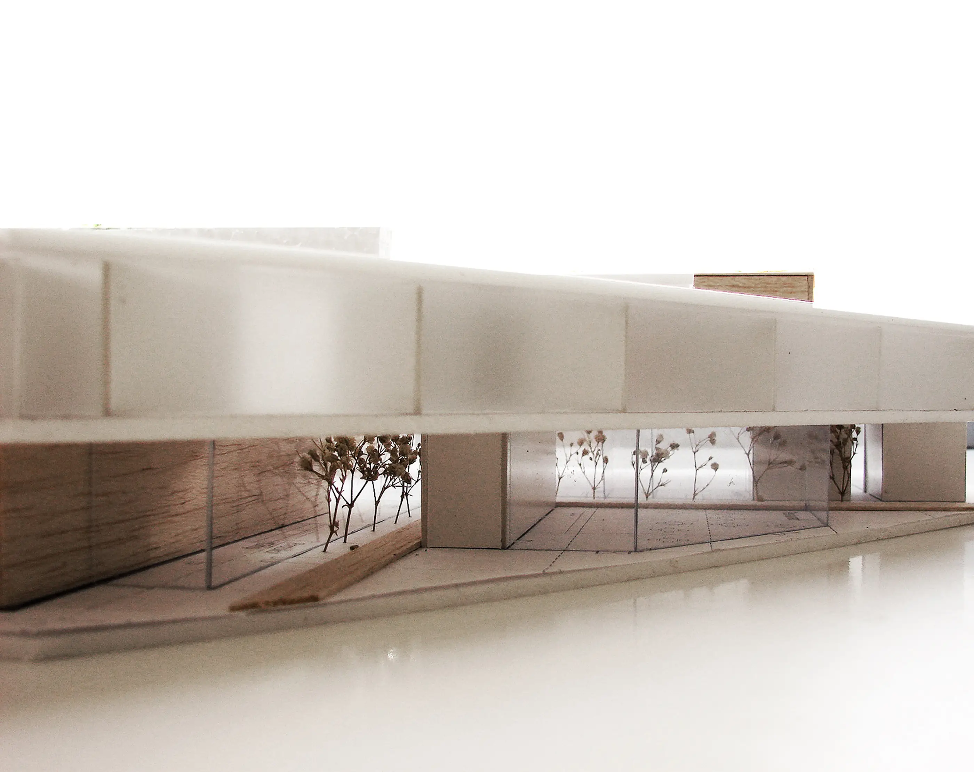
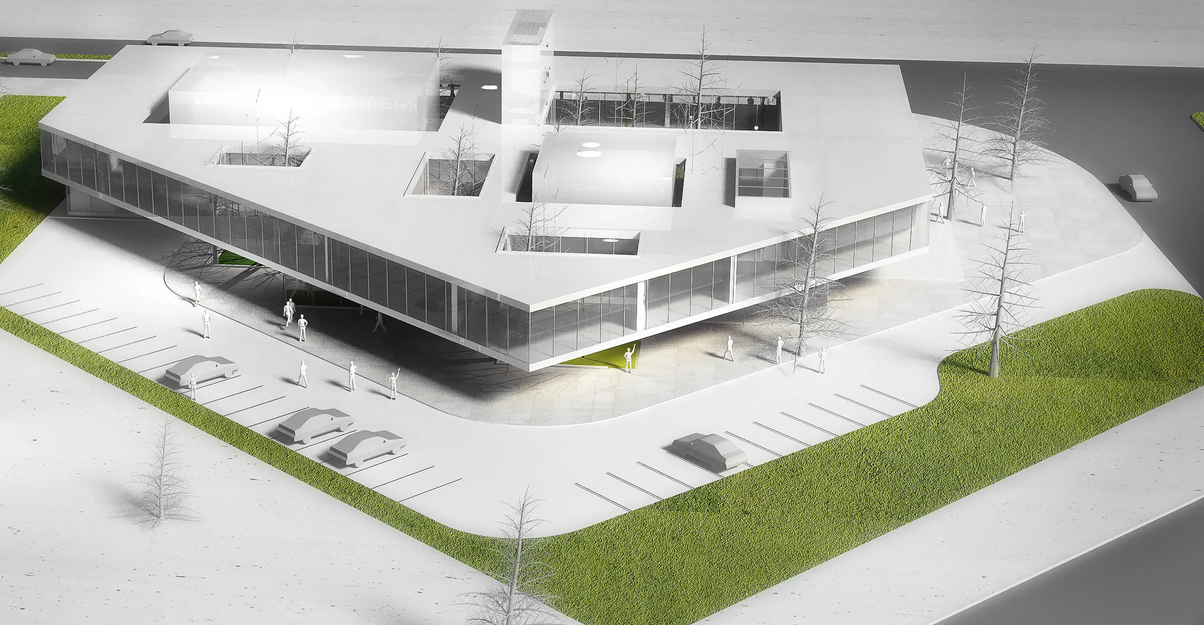
The project site is on Samsun Road in the province of Çorum. The project area is the road frontage of a plot belonging to the Çorum Chamber of Commerce and Industry... The first welcoming point on the route into the city, where the urban fabric thins out and in fact ends with the project site….
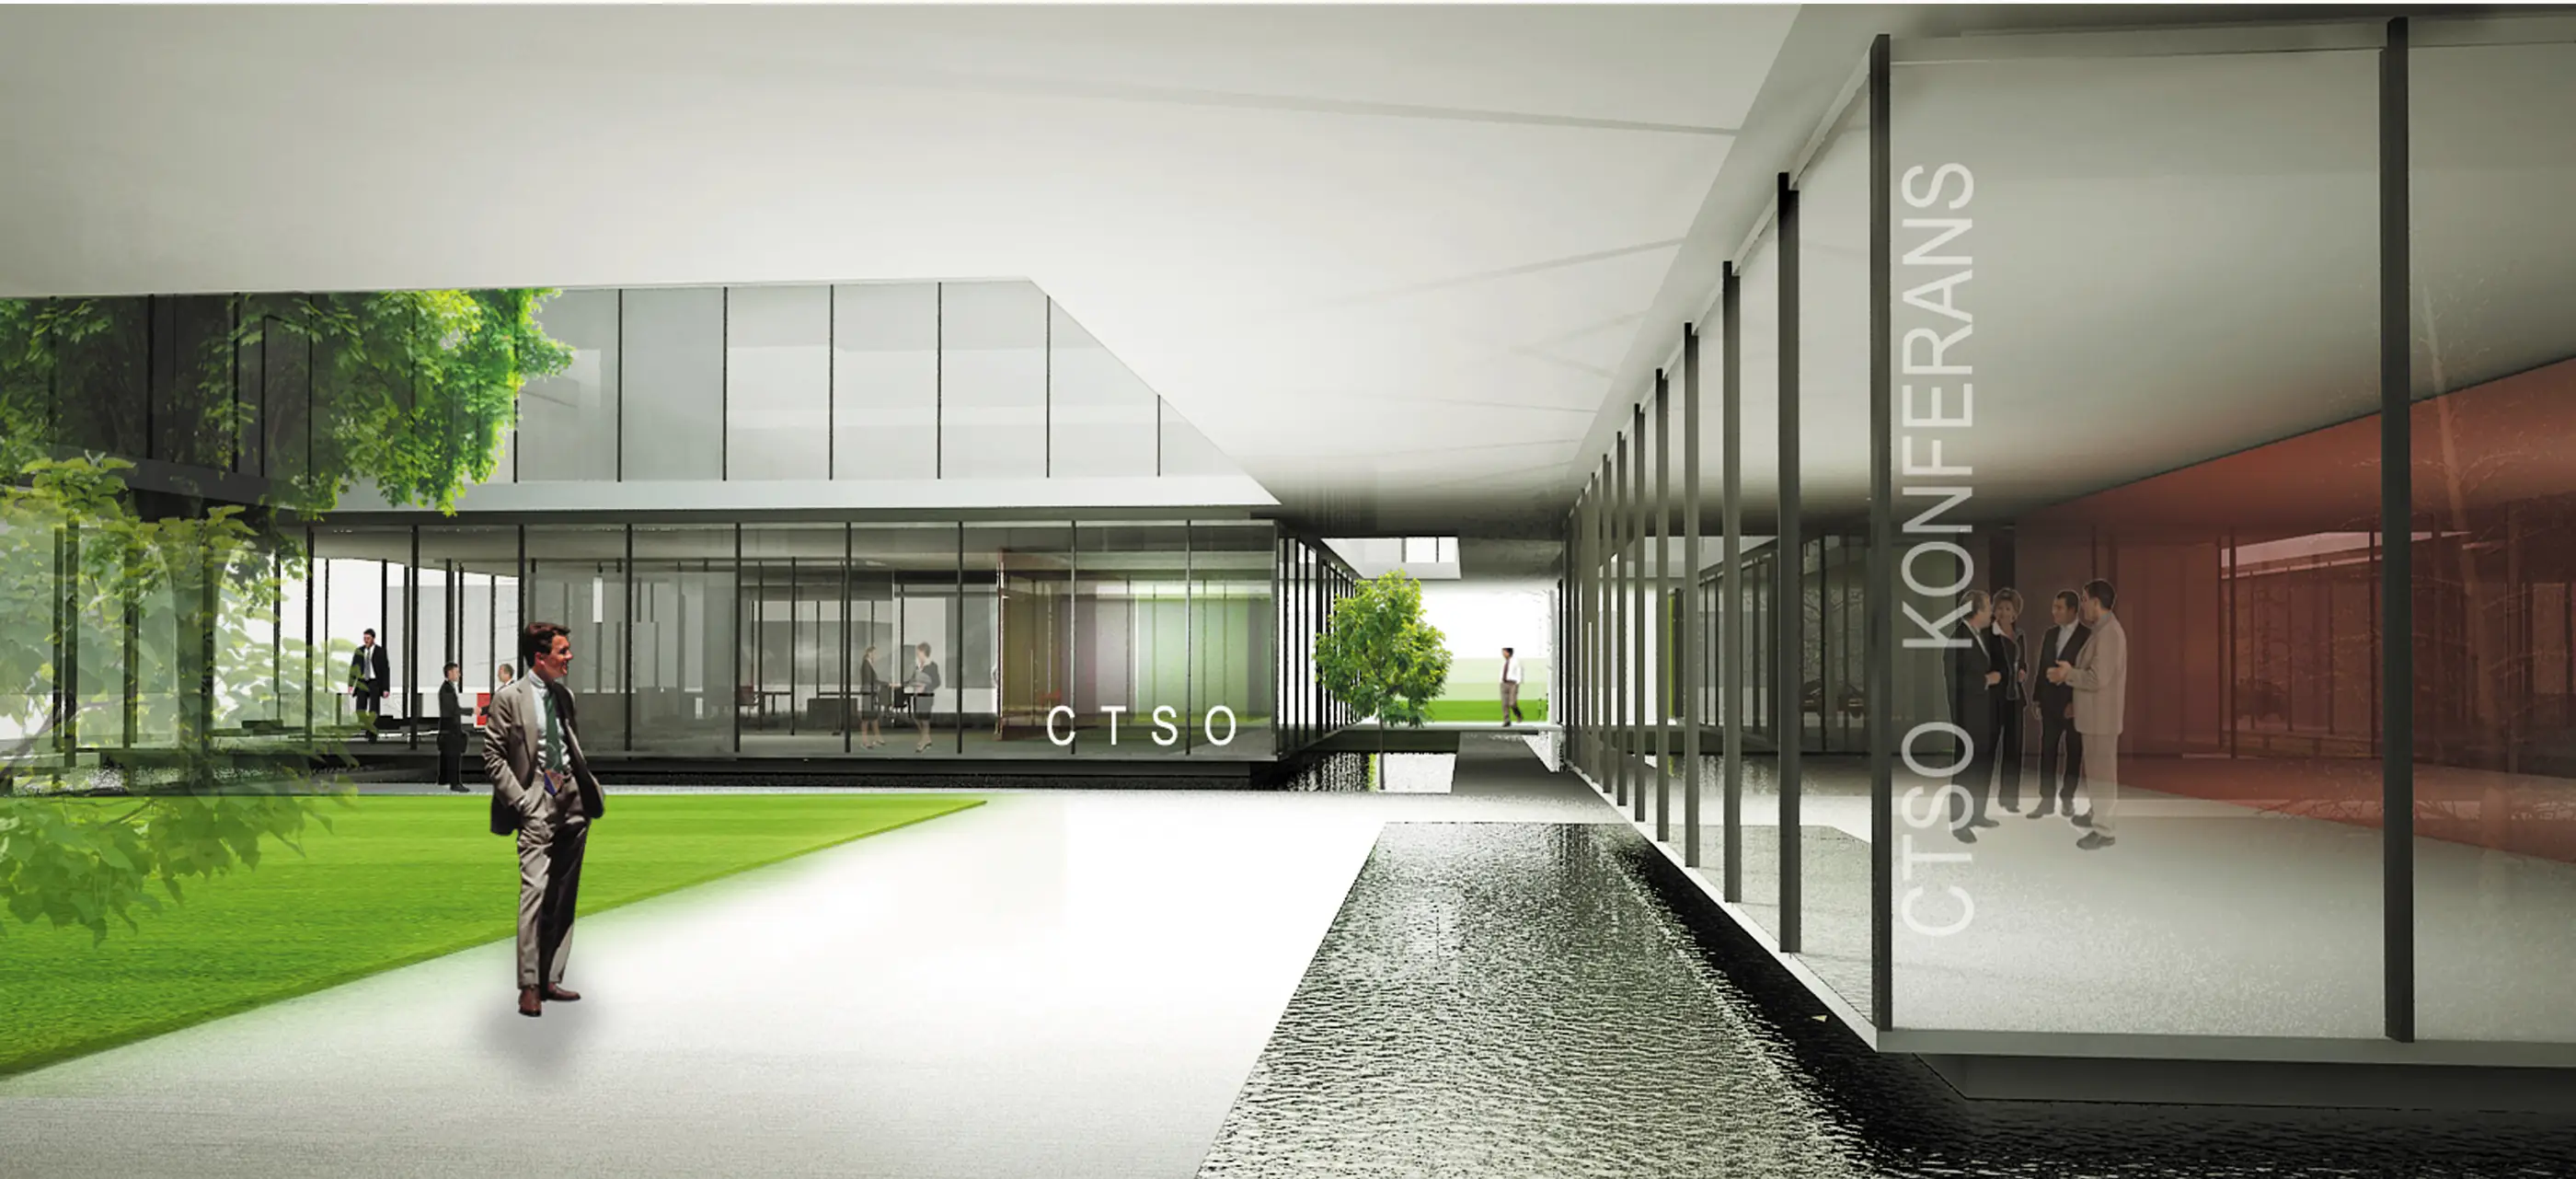
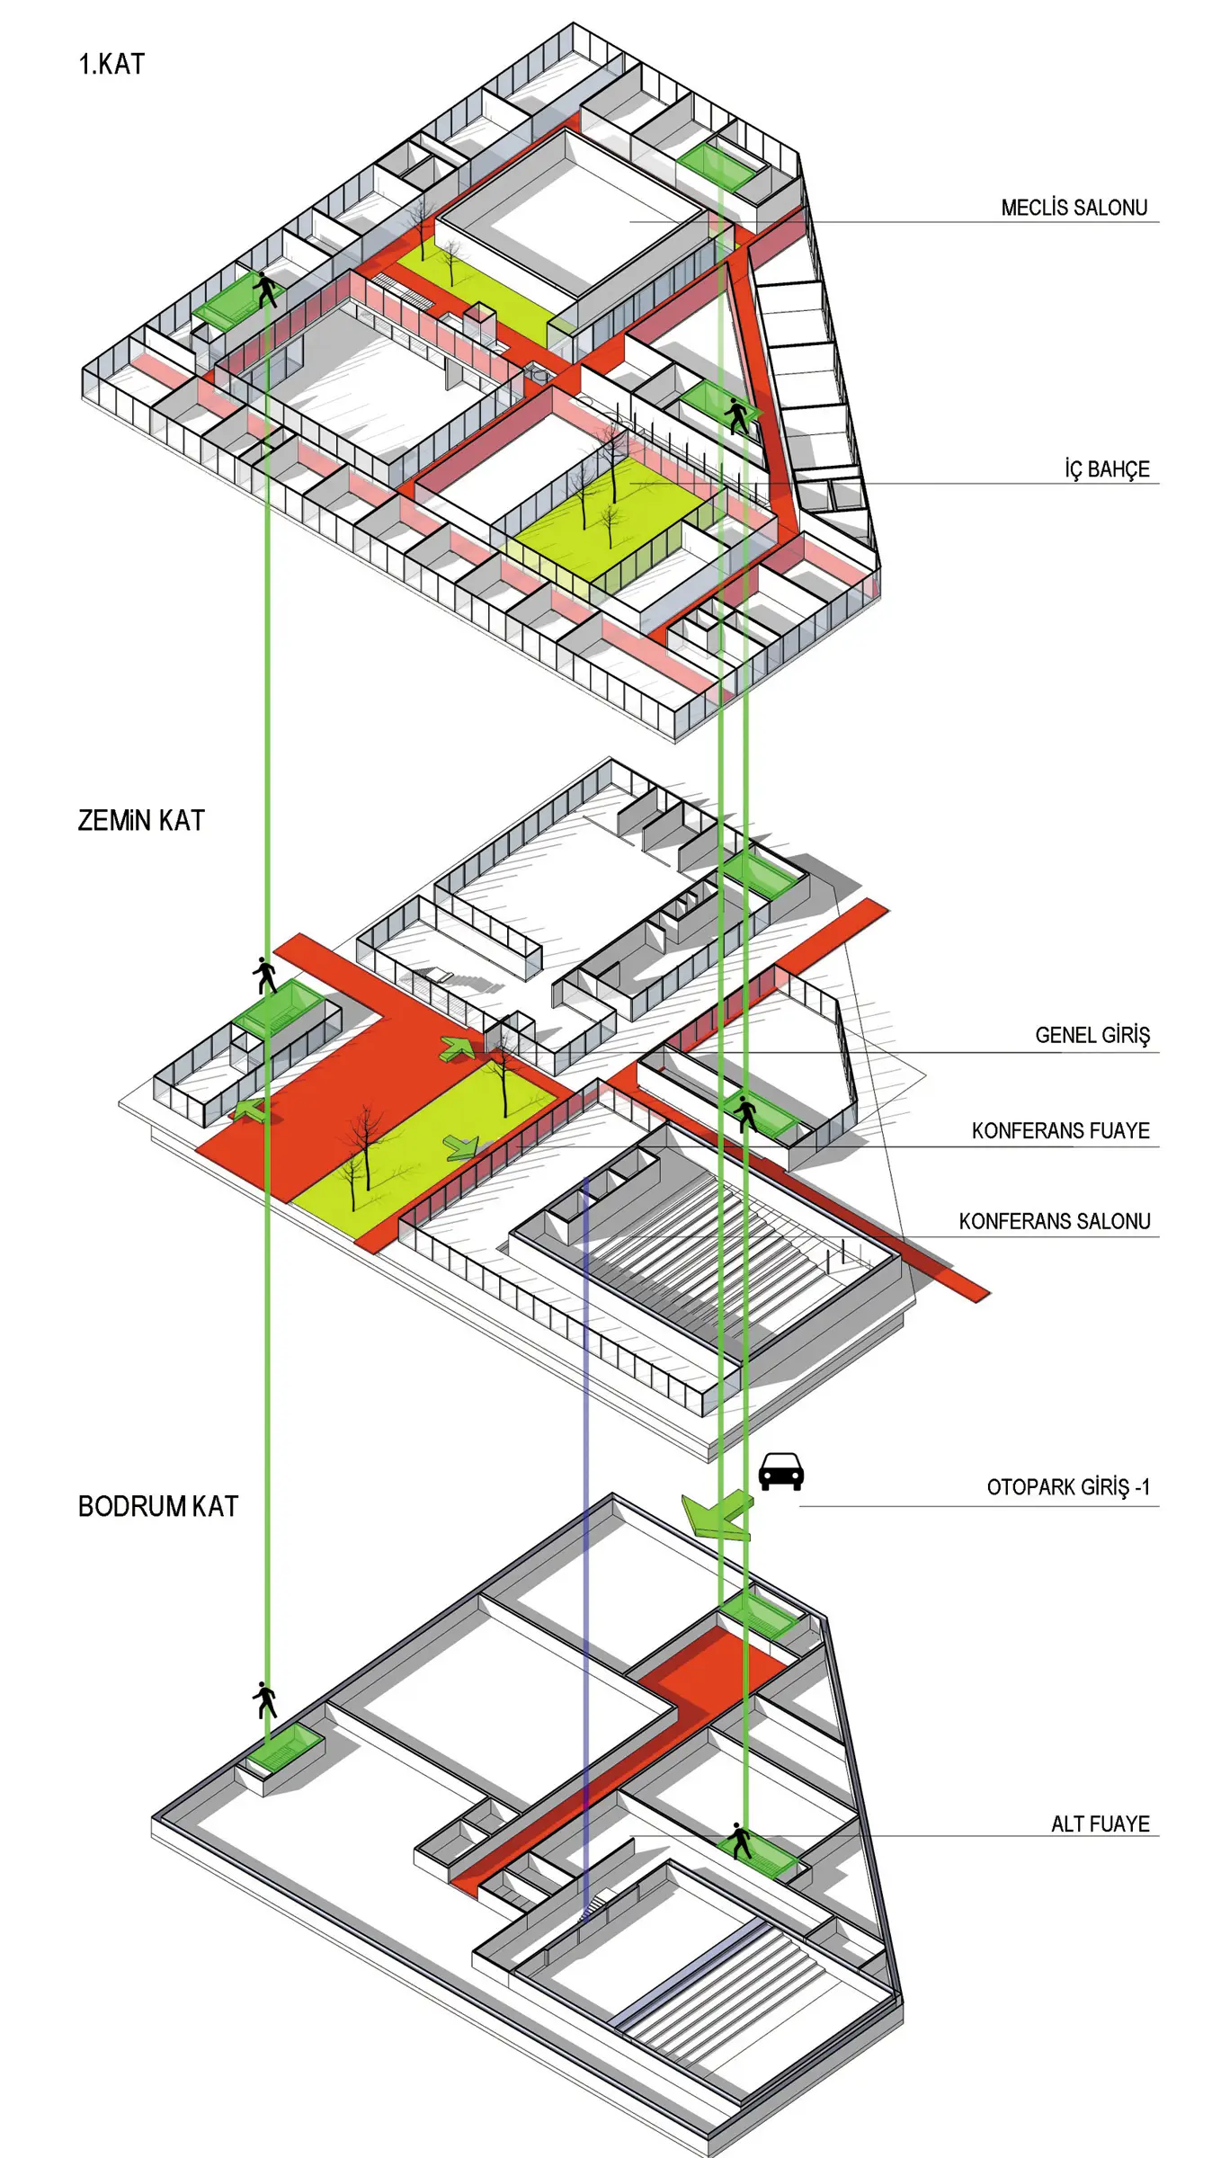
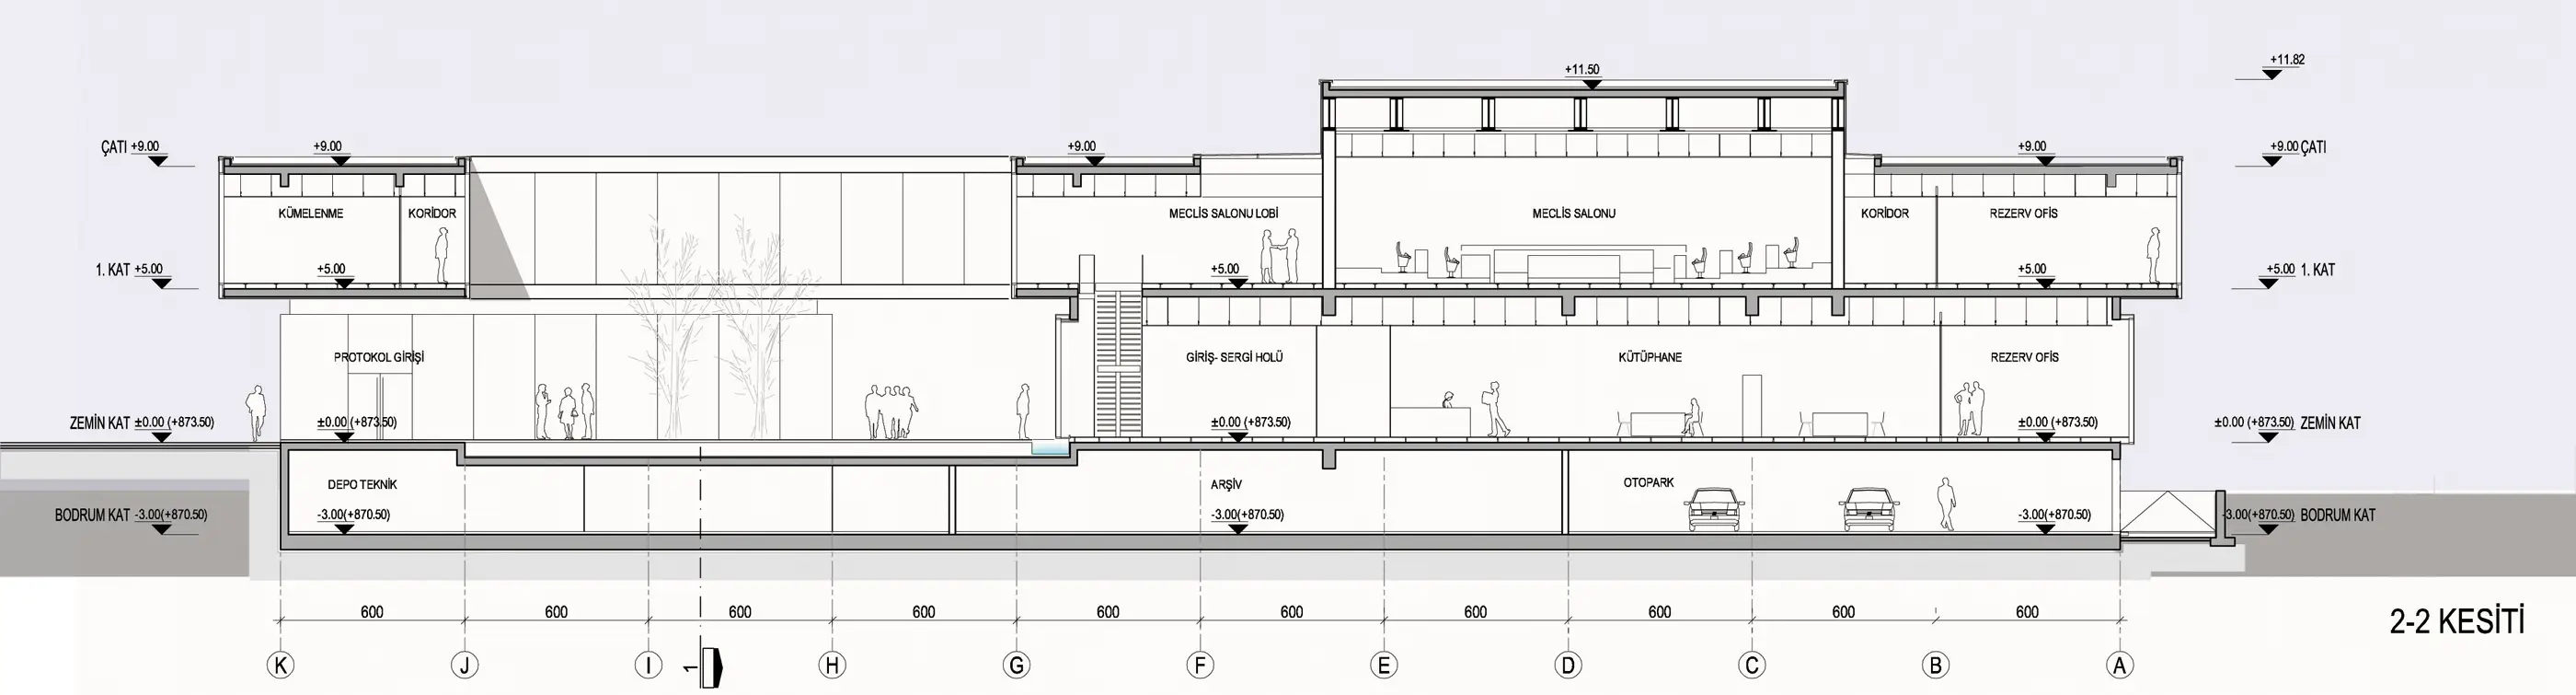
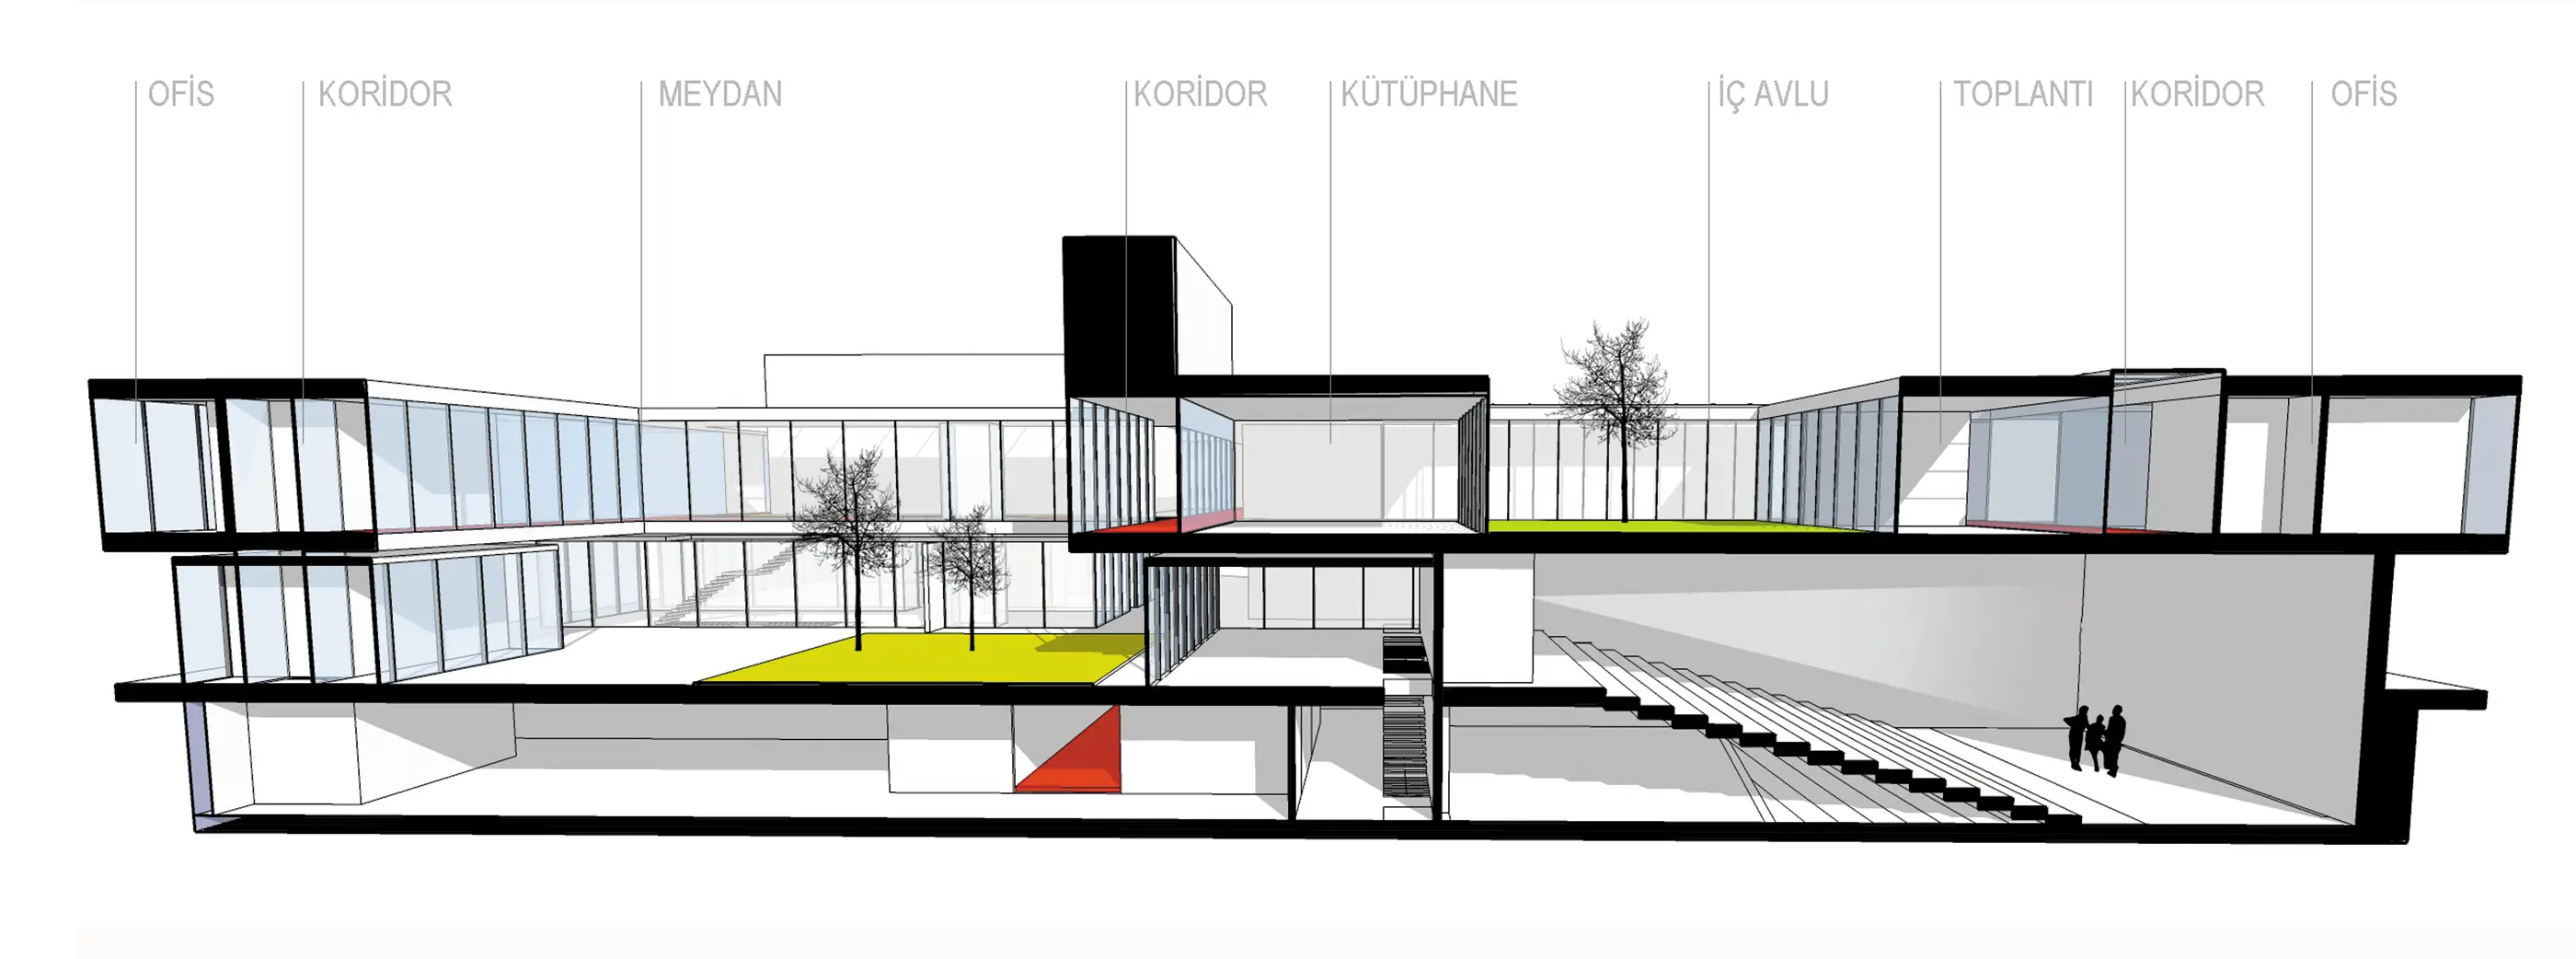
The design rests on two key ideas. One is the motivation to create a “landmark” at the city entrance; the other is the vertical separation of public and private units. The private office spaces were lifted off the “0” level and conceived as a “canopy building”. The public spaces were arranged at “0” level as a network of inner streets connecting the main road with the fairground at the rear. The canopy building of private office units became an element that covers these streets.
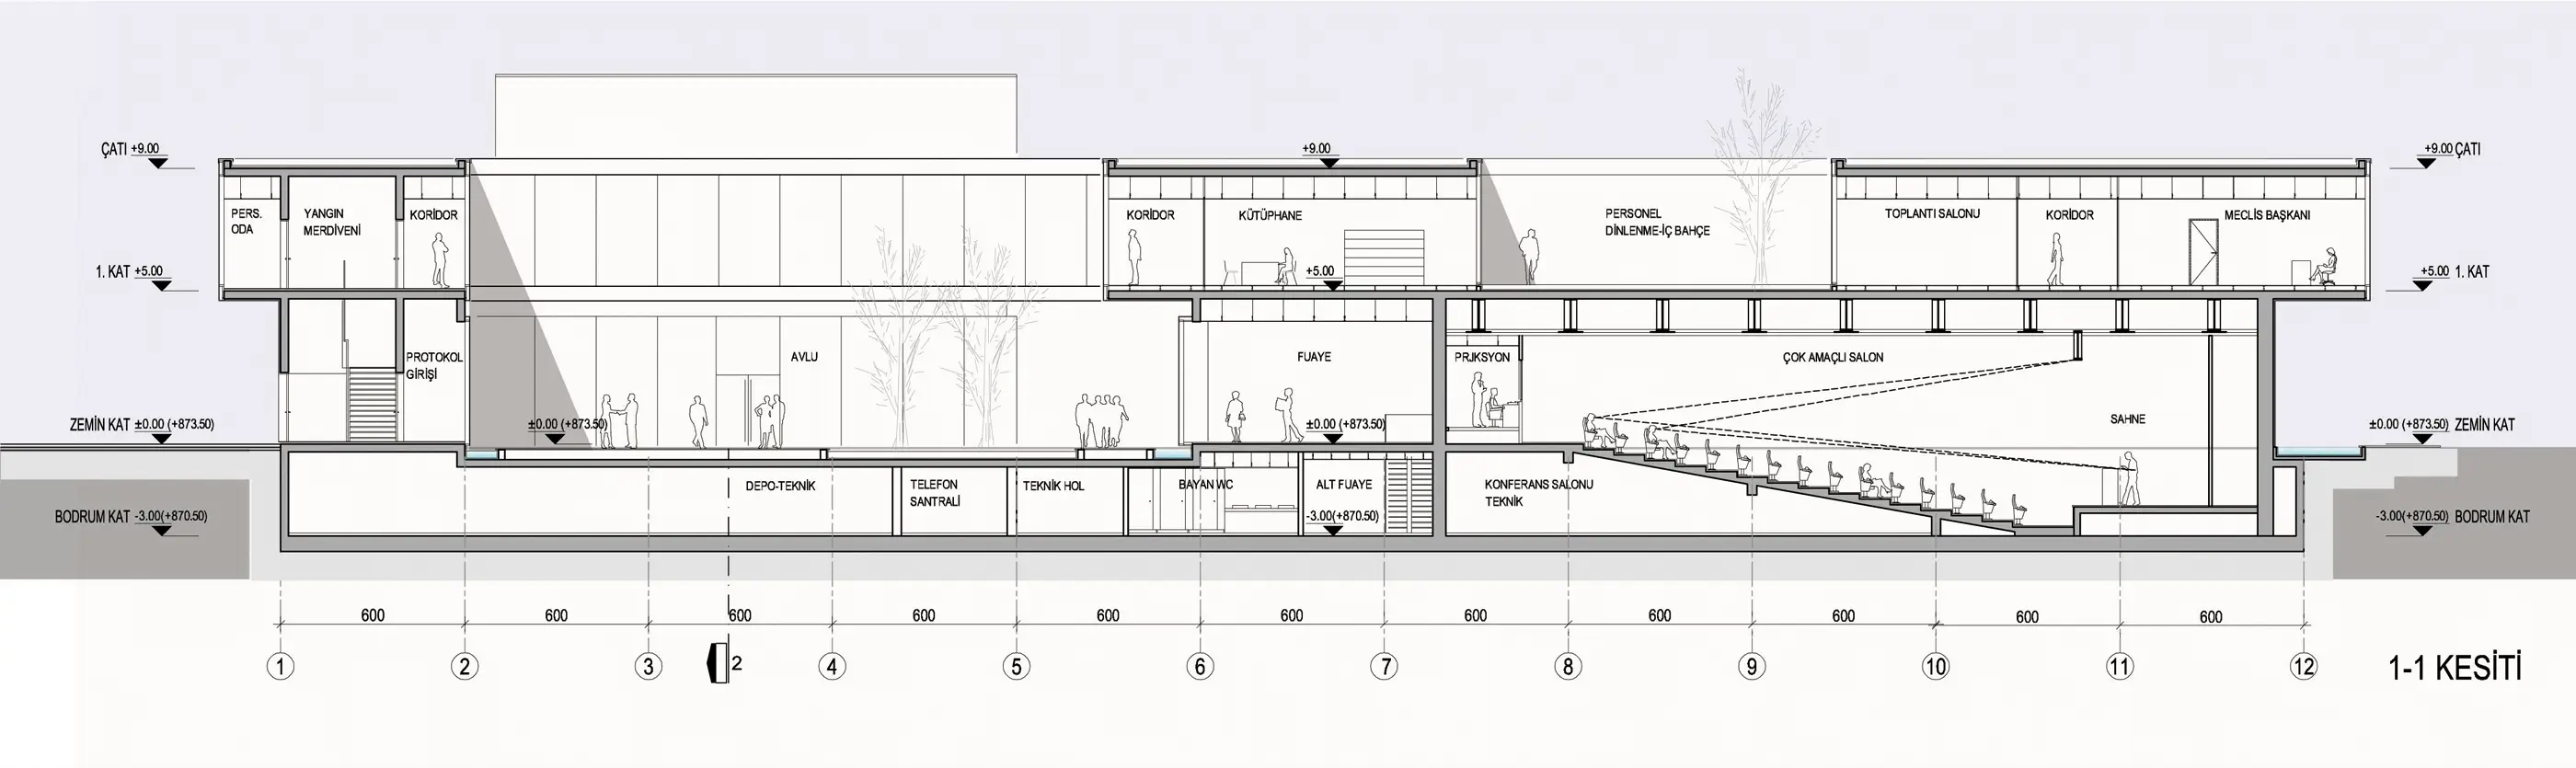
The building includes a conference hall, an assembly hall, office units and a library.
The project site is in the Kağıthane district of Istanbul. The most important criterion for the project’s conceptual framework was the function required of the building. The programme consisted of workshops for light manufacturing, and the key requirement was maximum vehicle access. With these criteria in mind, the building was conceived as a road and ramp building that starts at the street and continues up to the roof.
Other work by Baraka at a similar scale and program.