

Aspat Yapı Akyarlar
RESIDENTIAL
2025
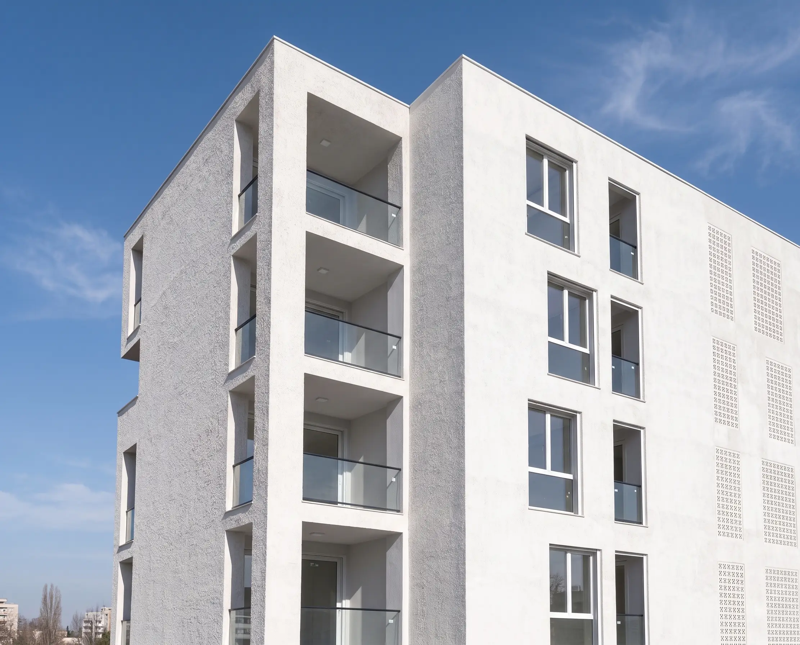
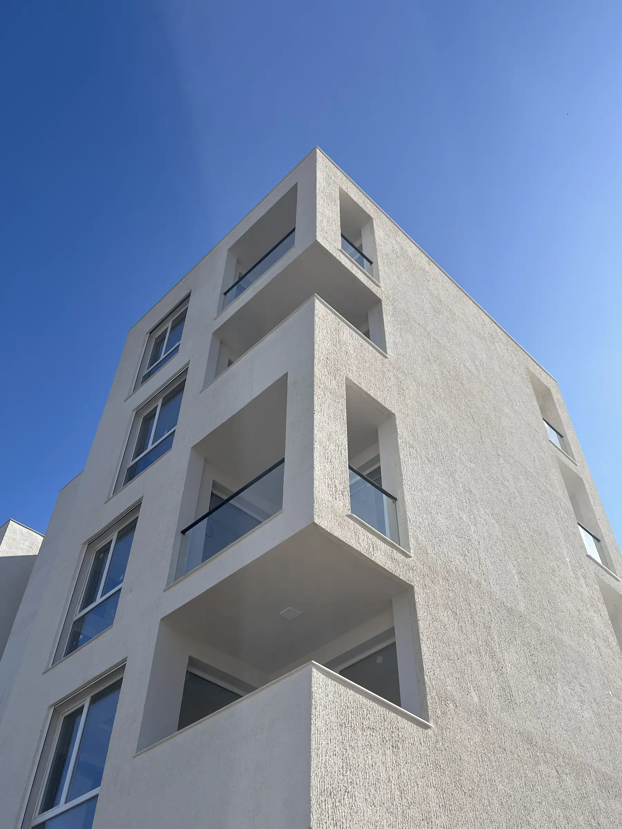
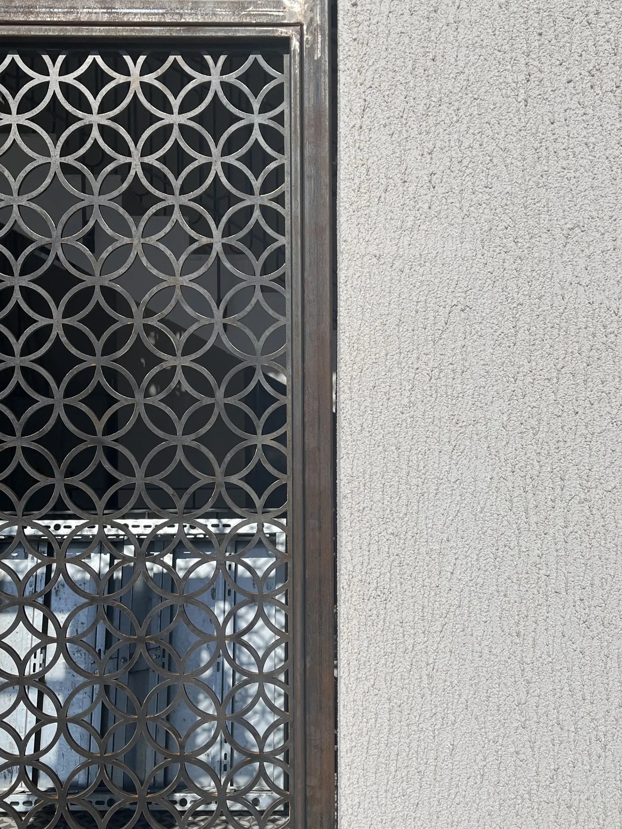
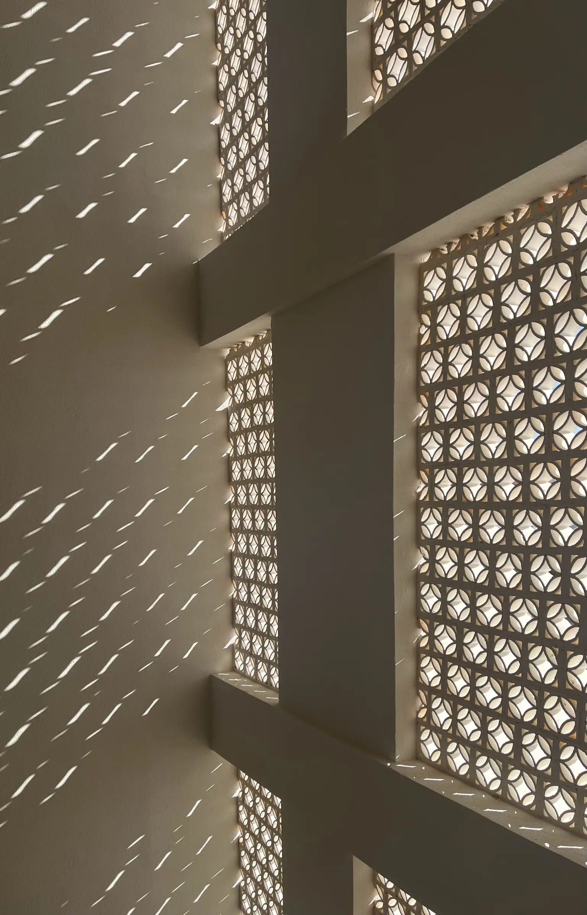
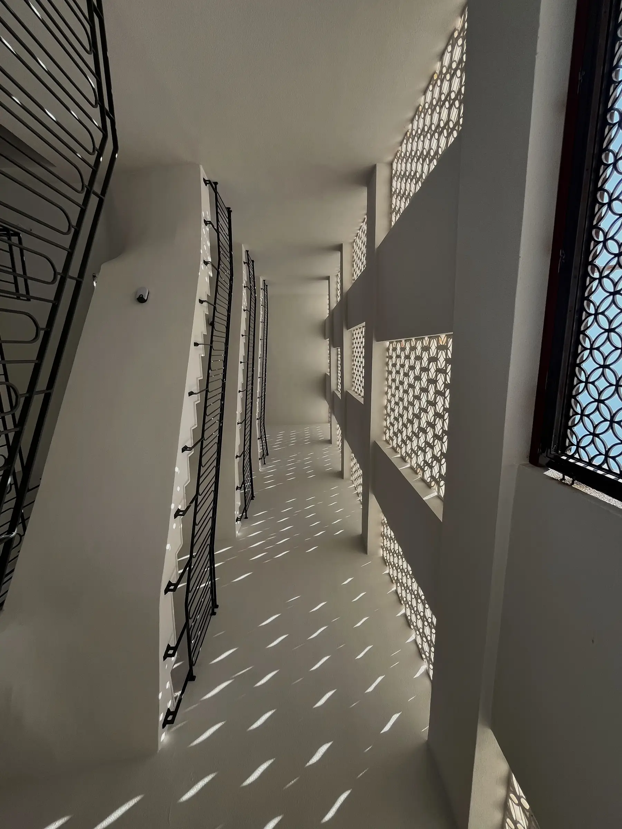
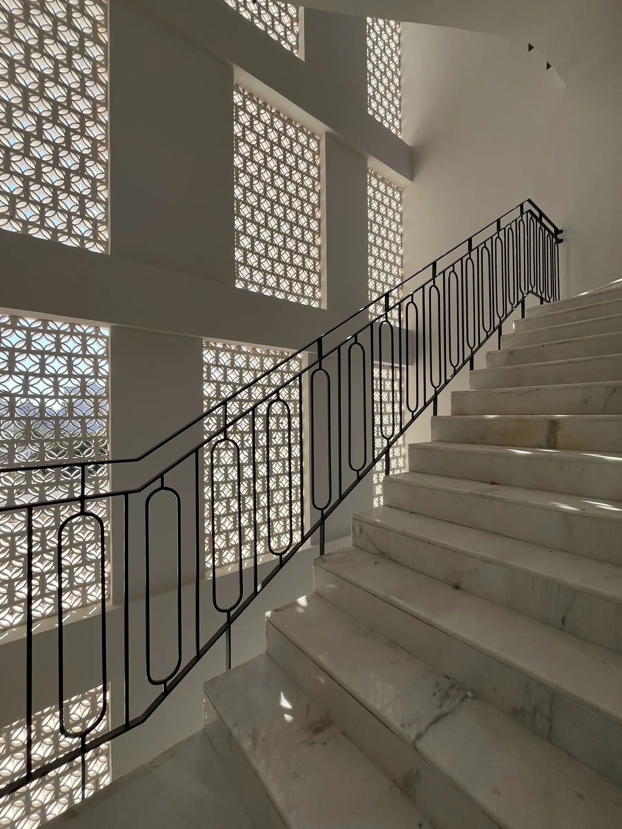
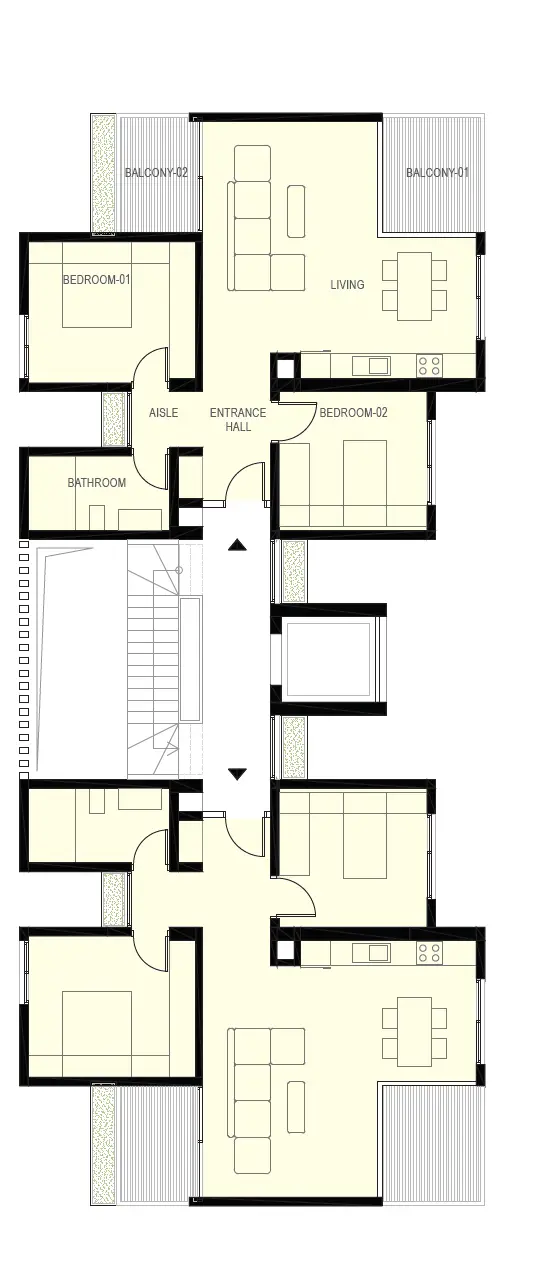
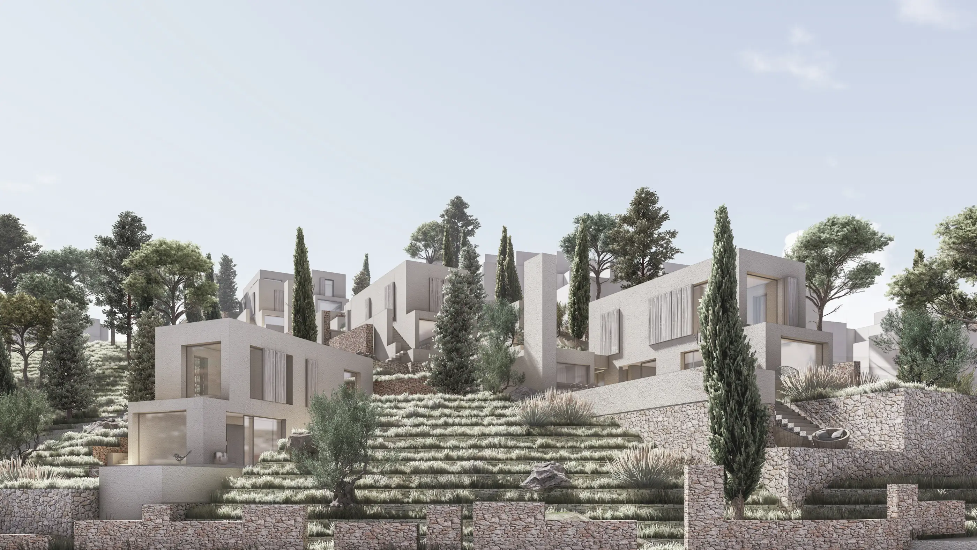
A residential approach sensitive to Antalya’s climate and social life; the central stairwell works like a social spine that encourages neighbourly interaction. Balconies become a natural extension of the living space, while the shaded hall on the ground floor forms a semi-public threshold where residents run into each other.
Location
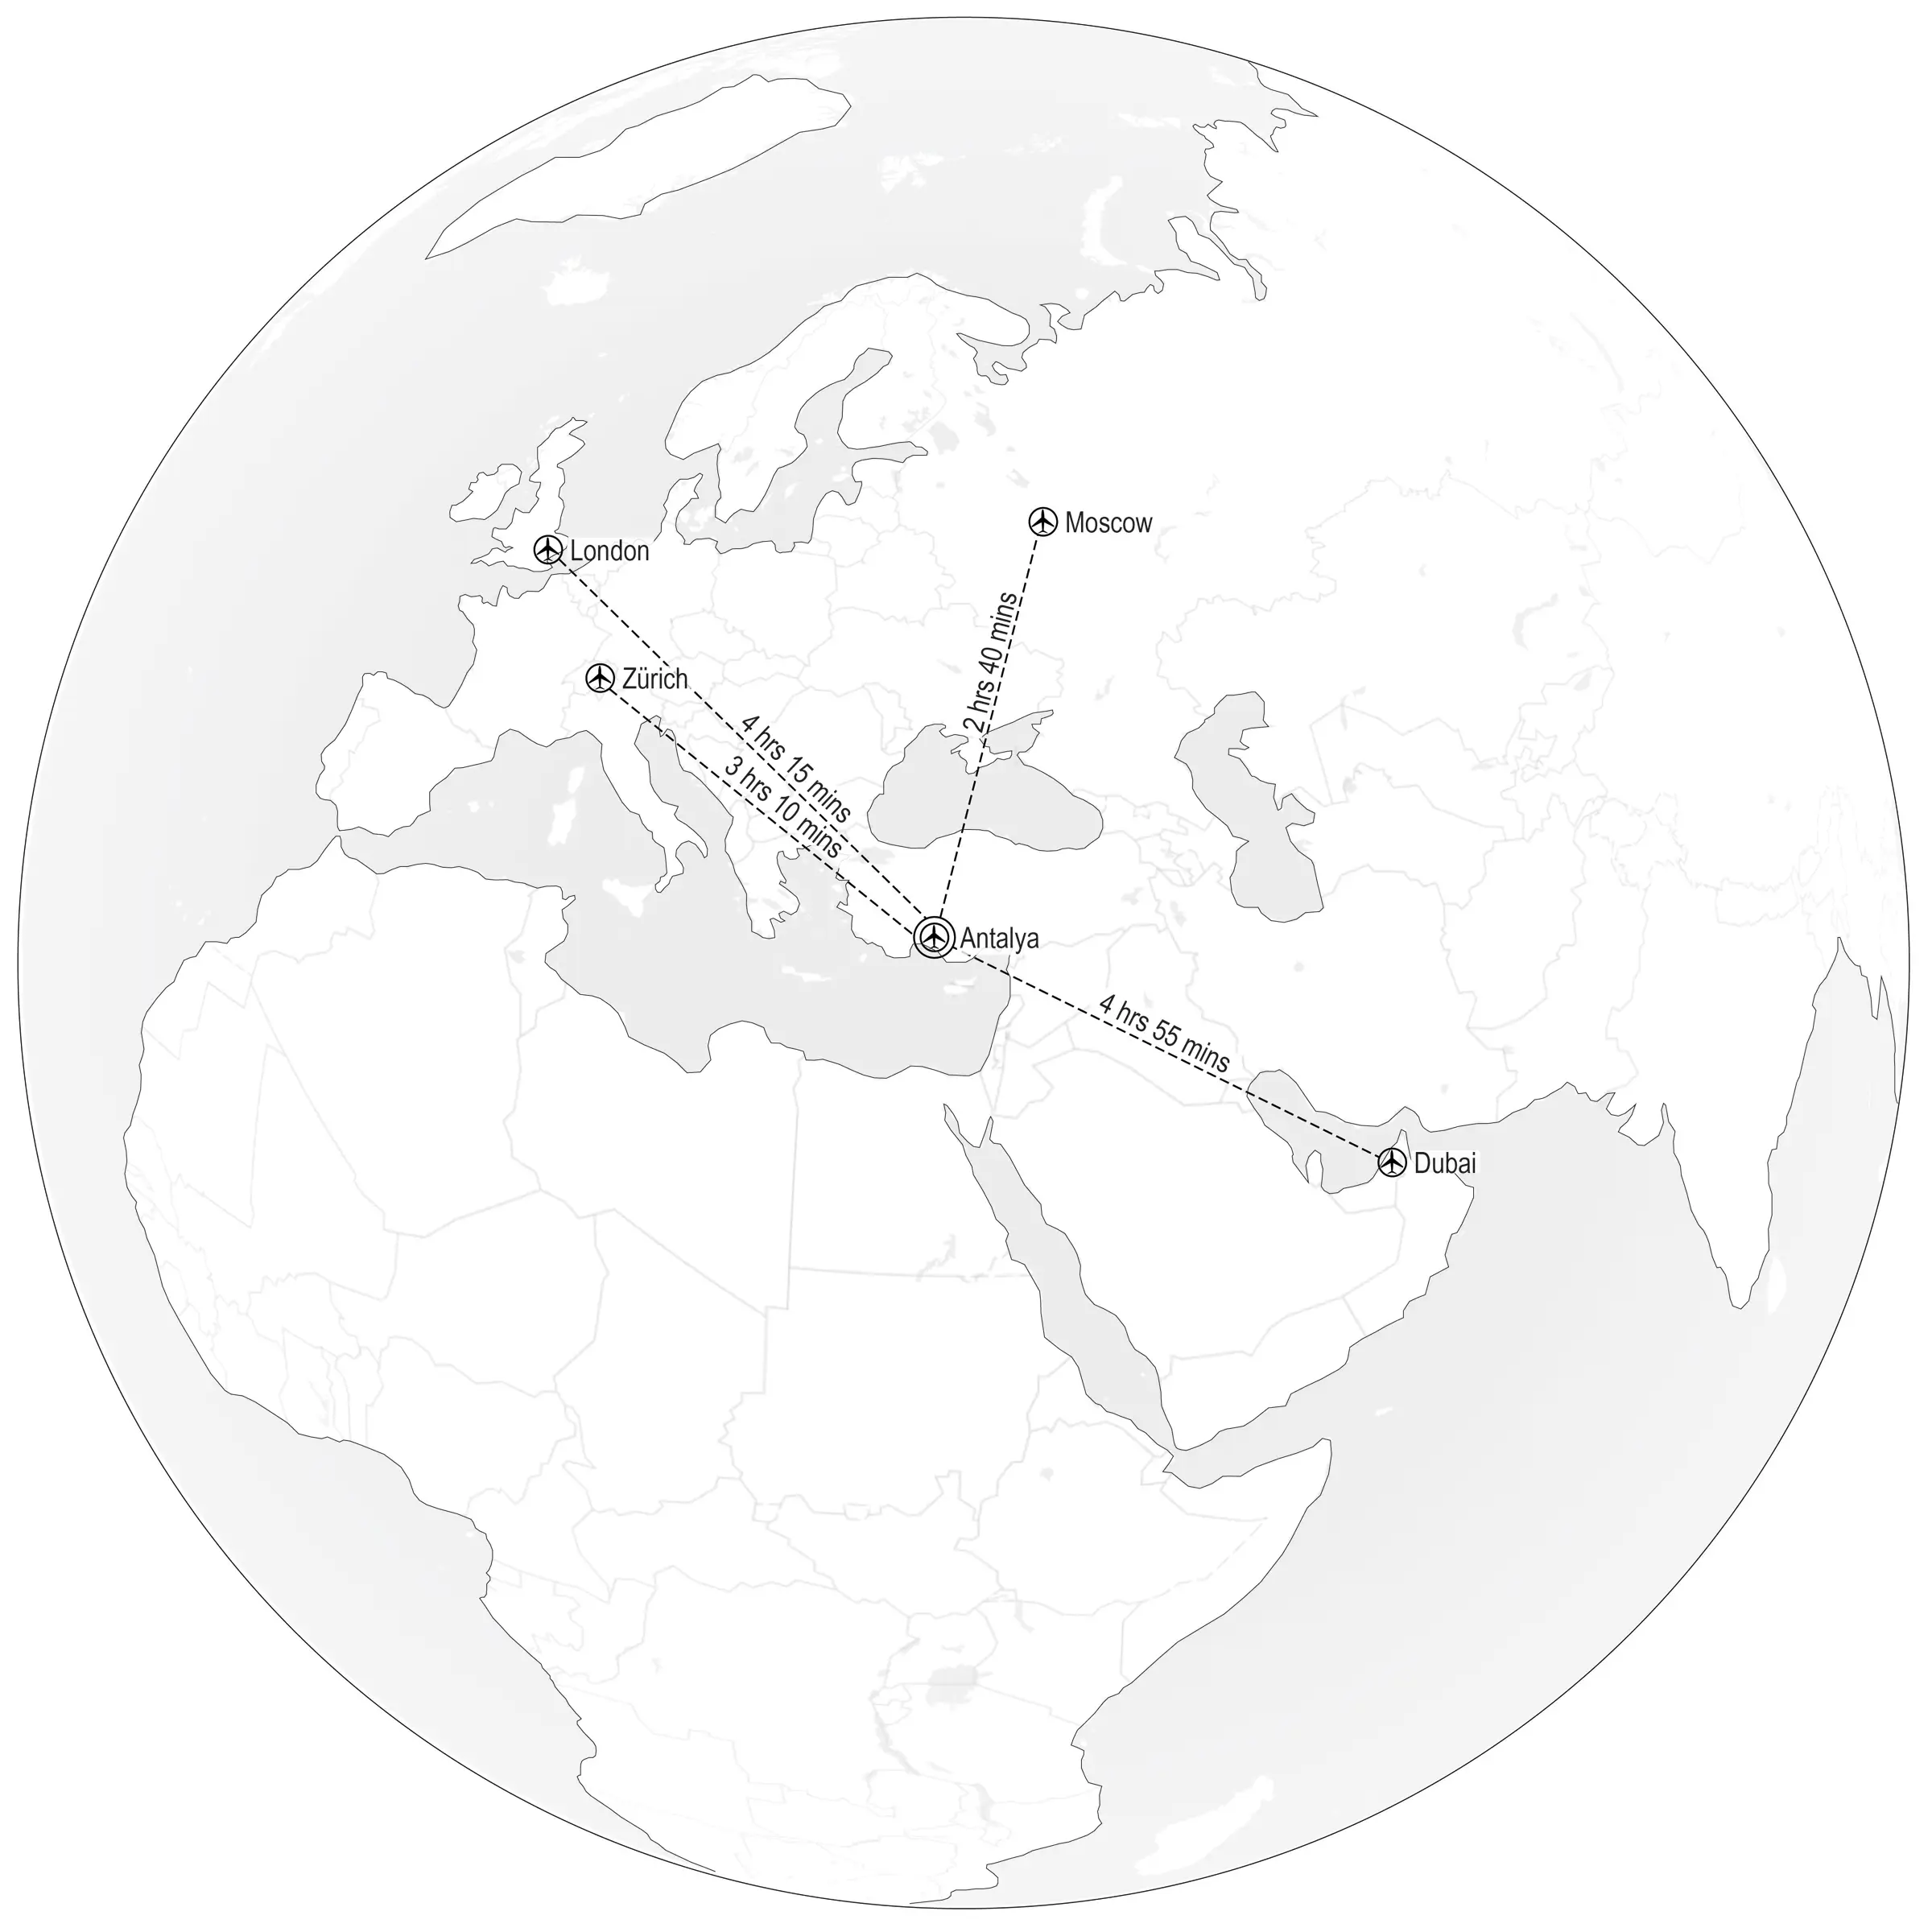
Antalya, Türkiye
Year
2025
Program
RESIDENTIAL
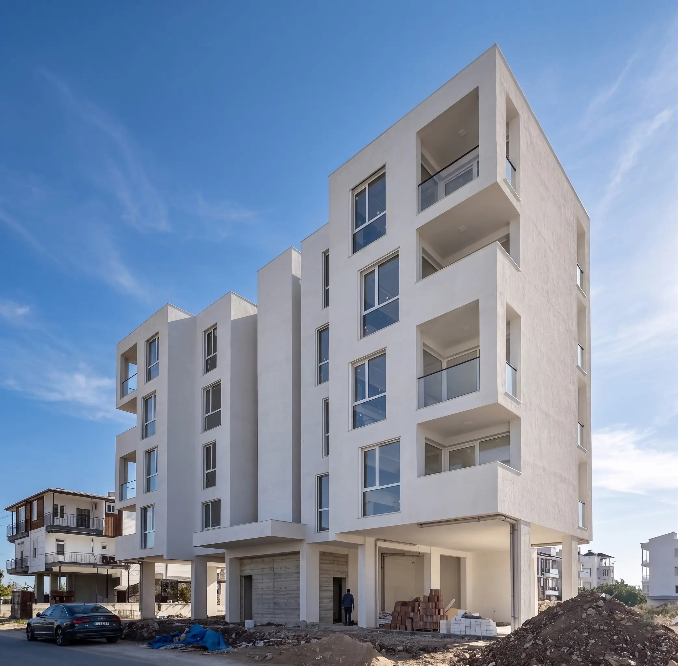
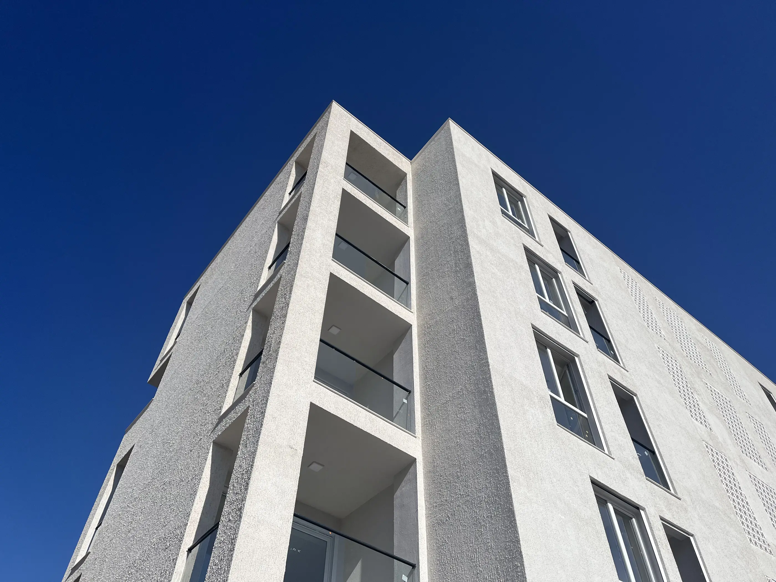
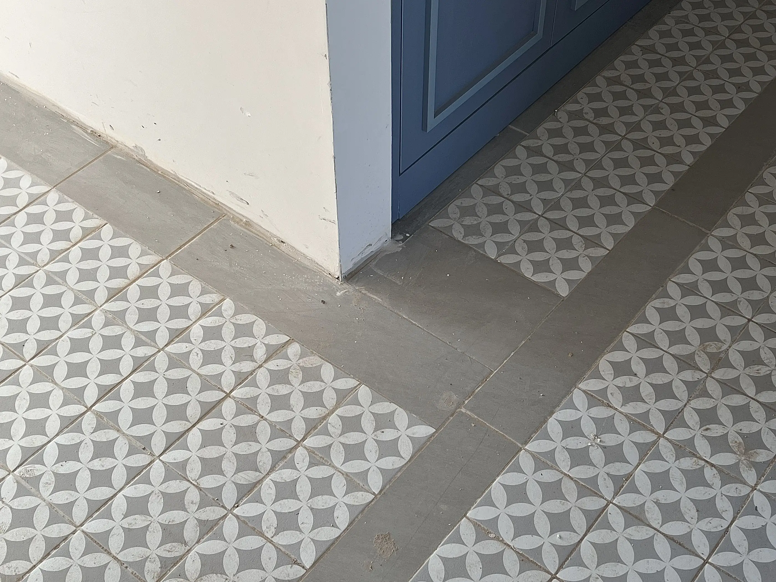


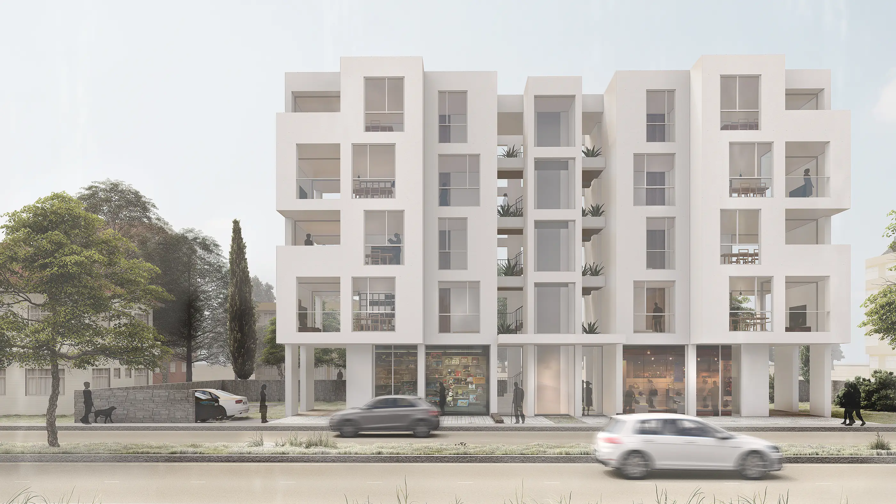
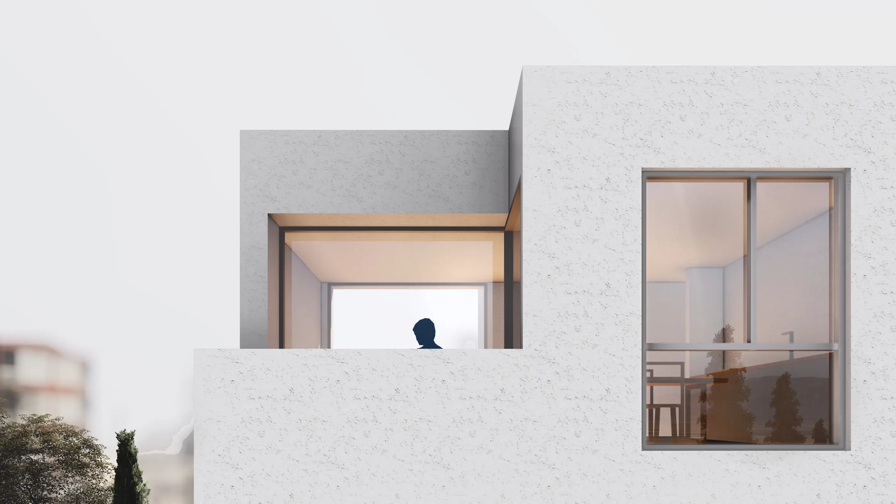
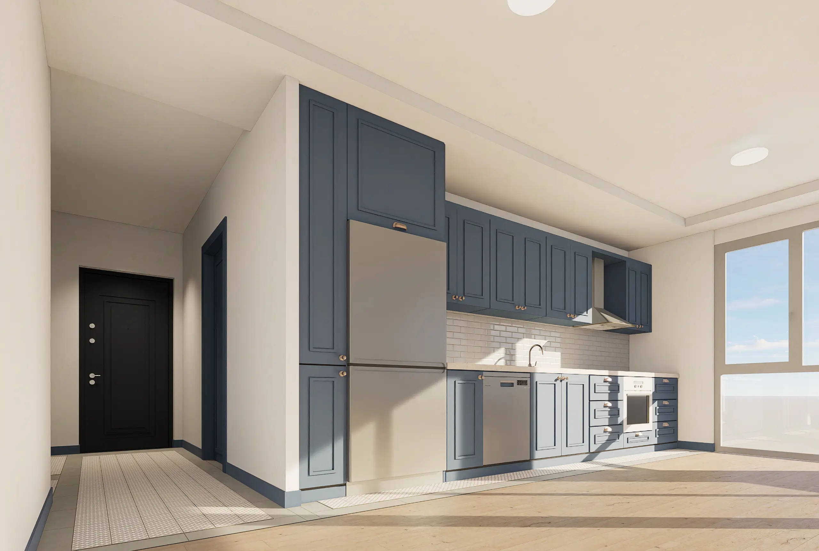
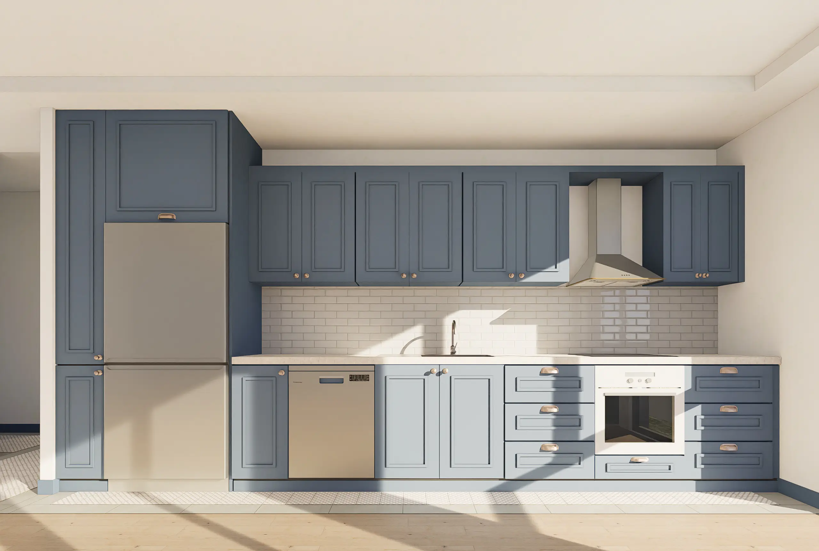
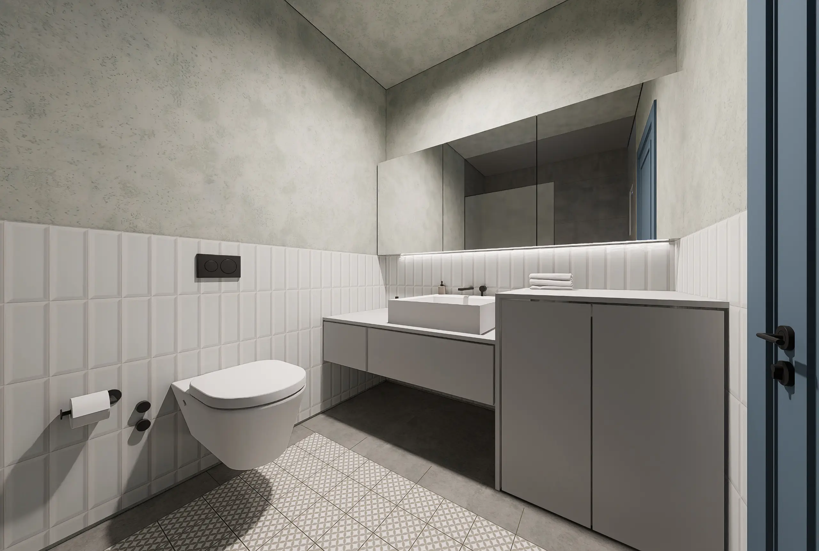

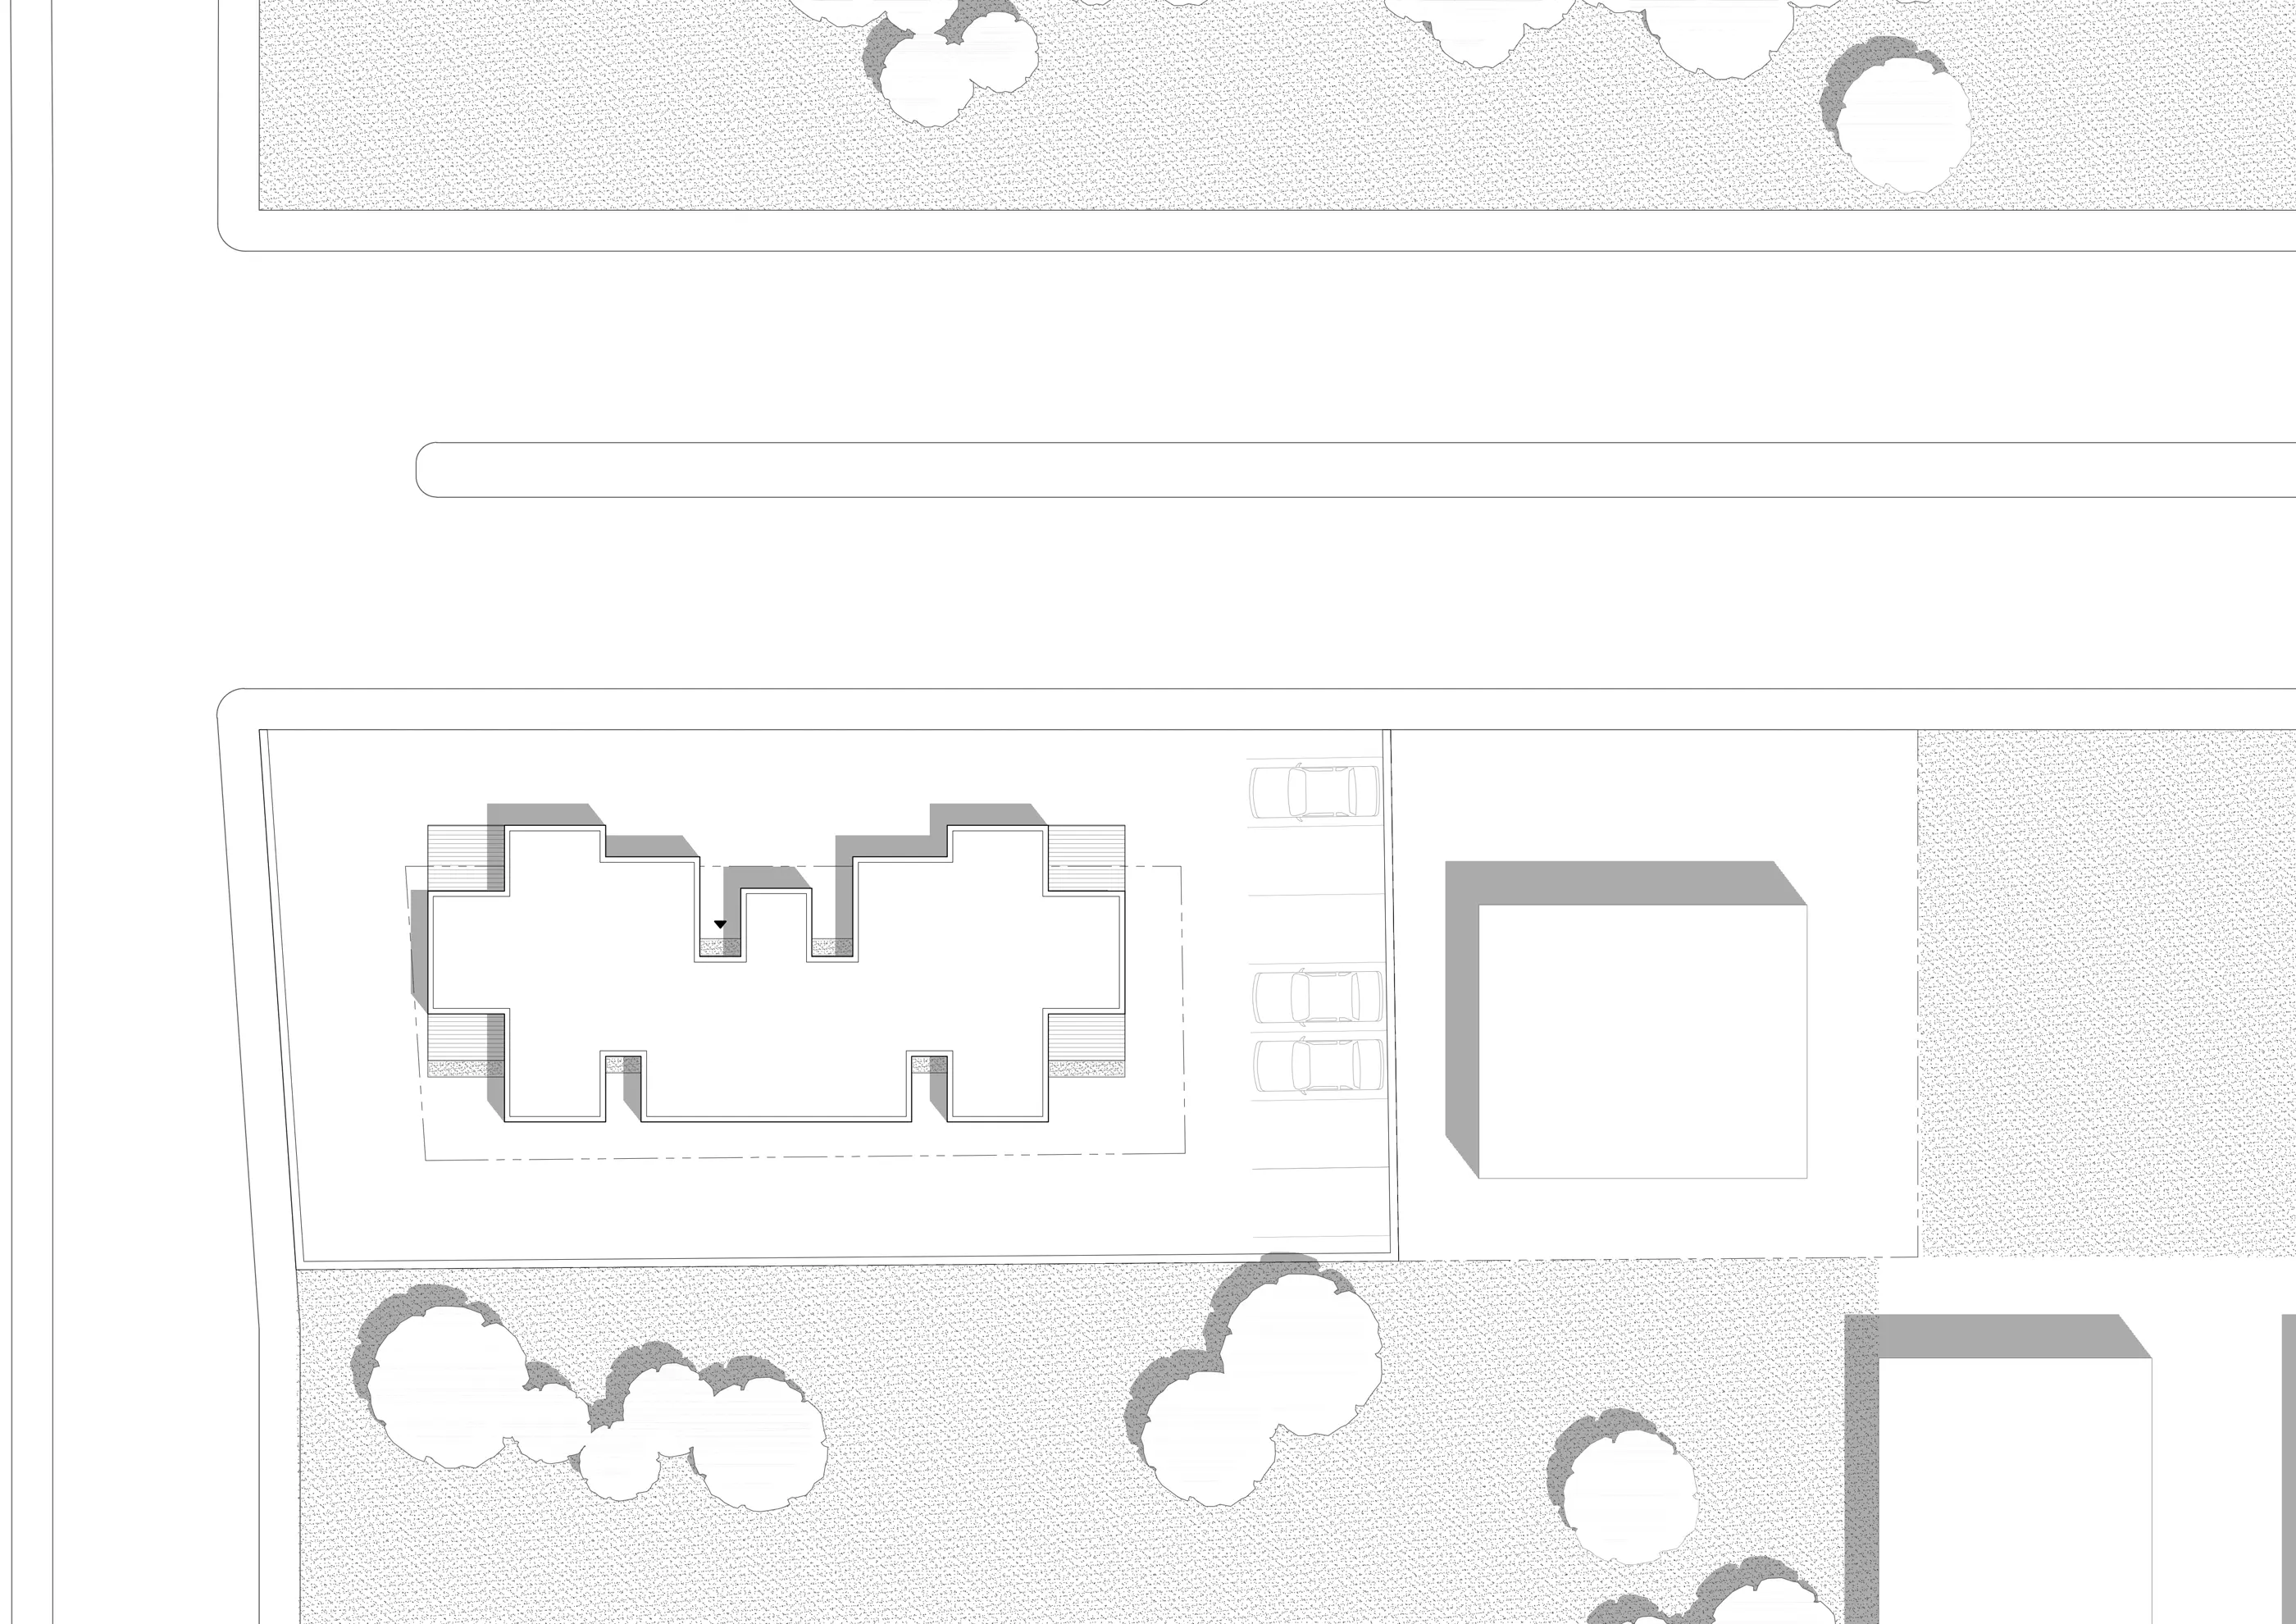

The project is designed in response to Antalya’s climate and social lifestyle, creating a balance between community interaction and residential privacy. The central stairwell acts as a social core, encouraging visual connections and neighborly encounters.
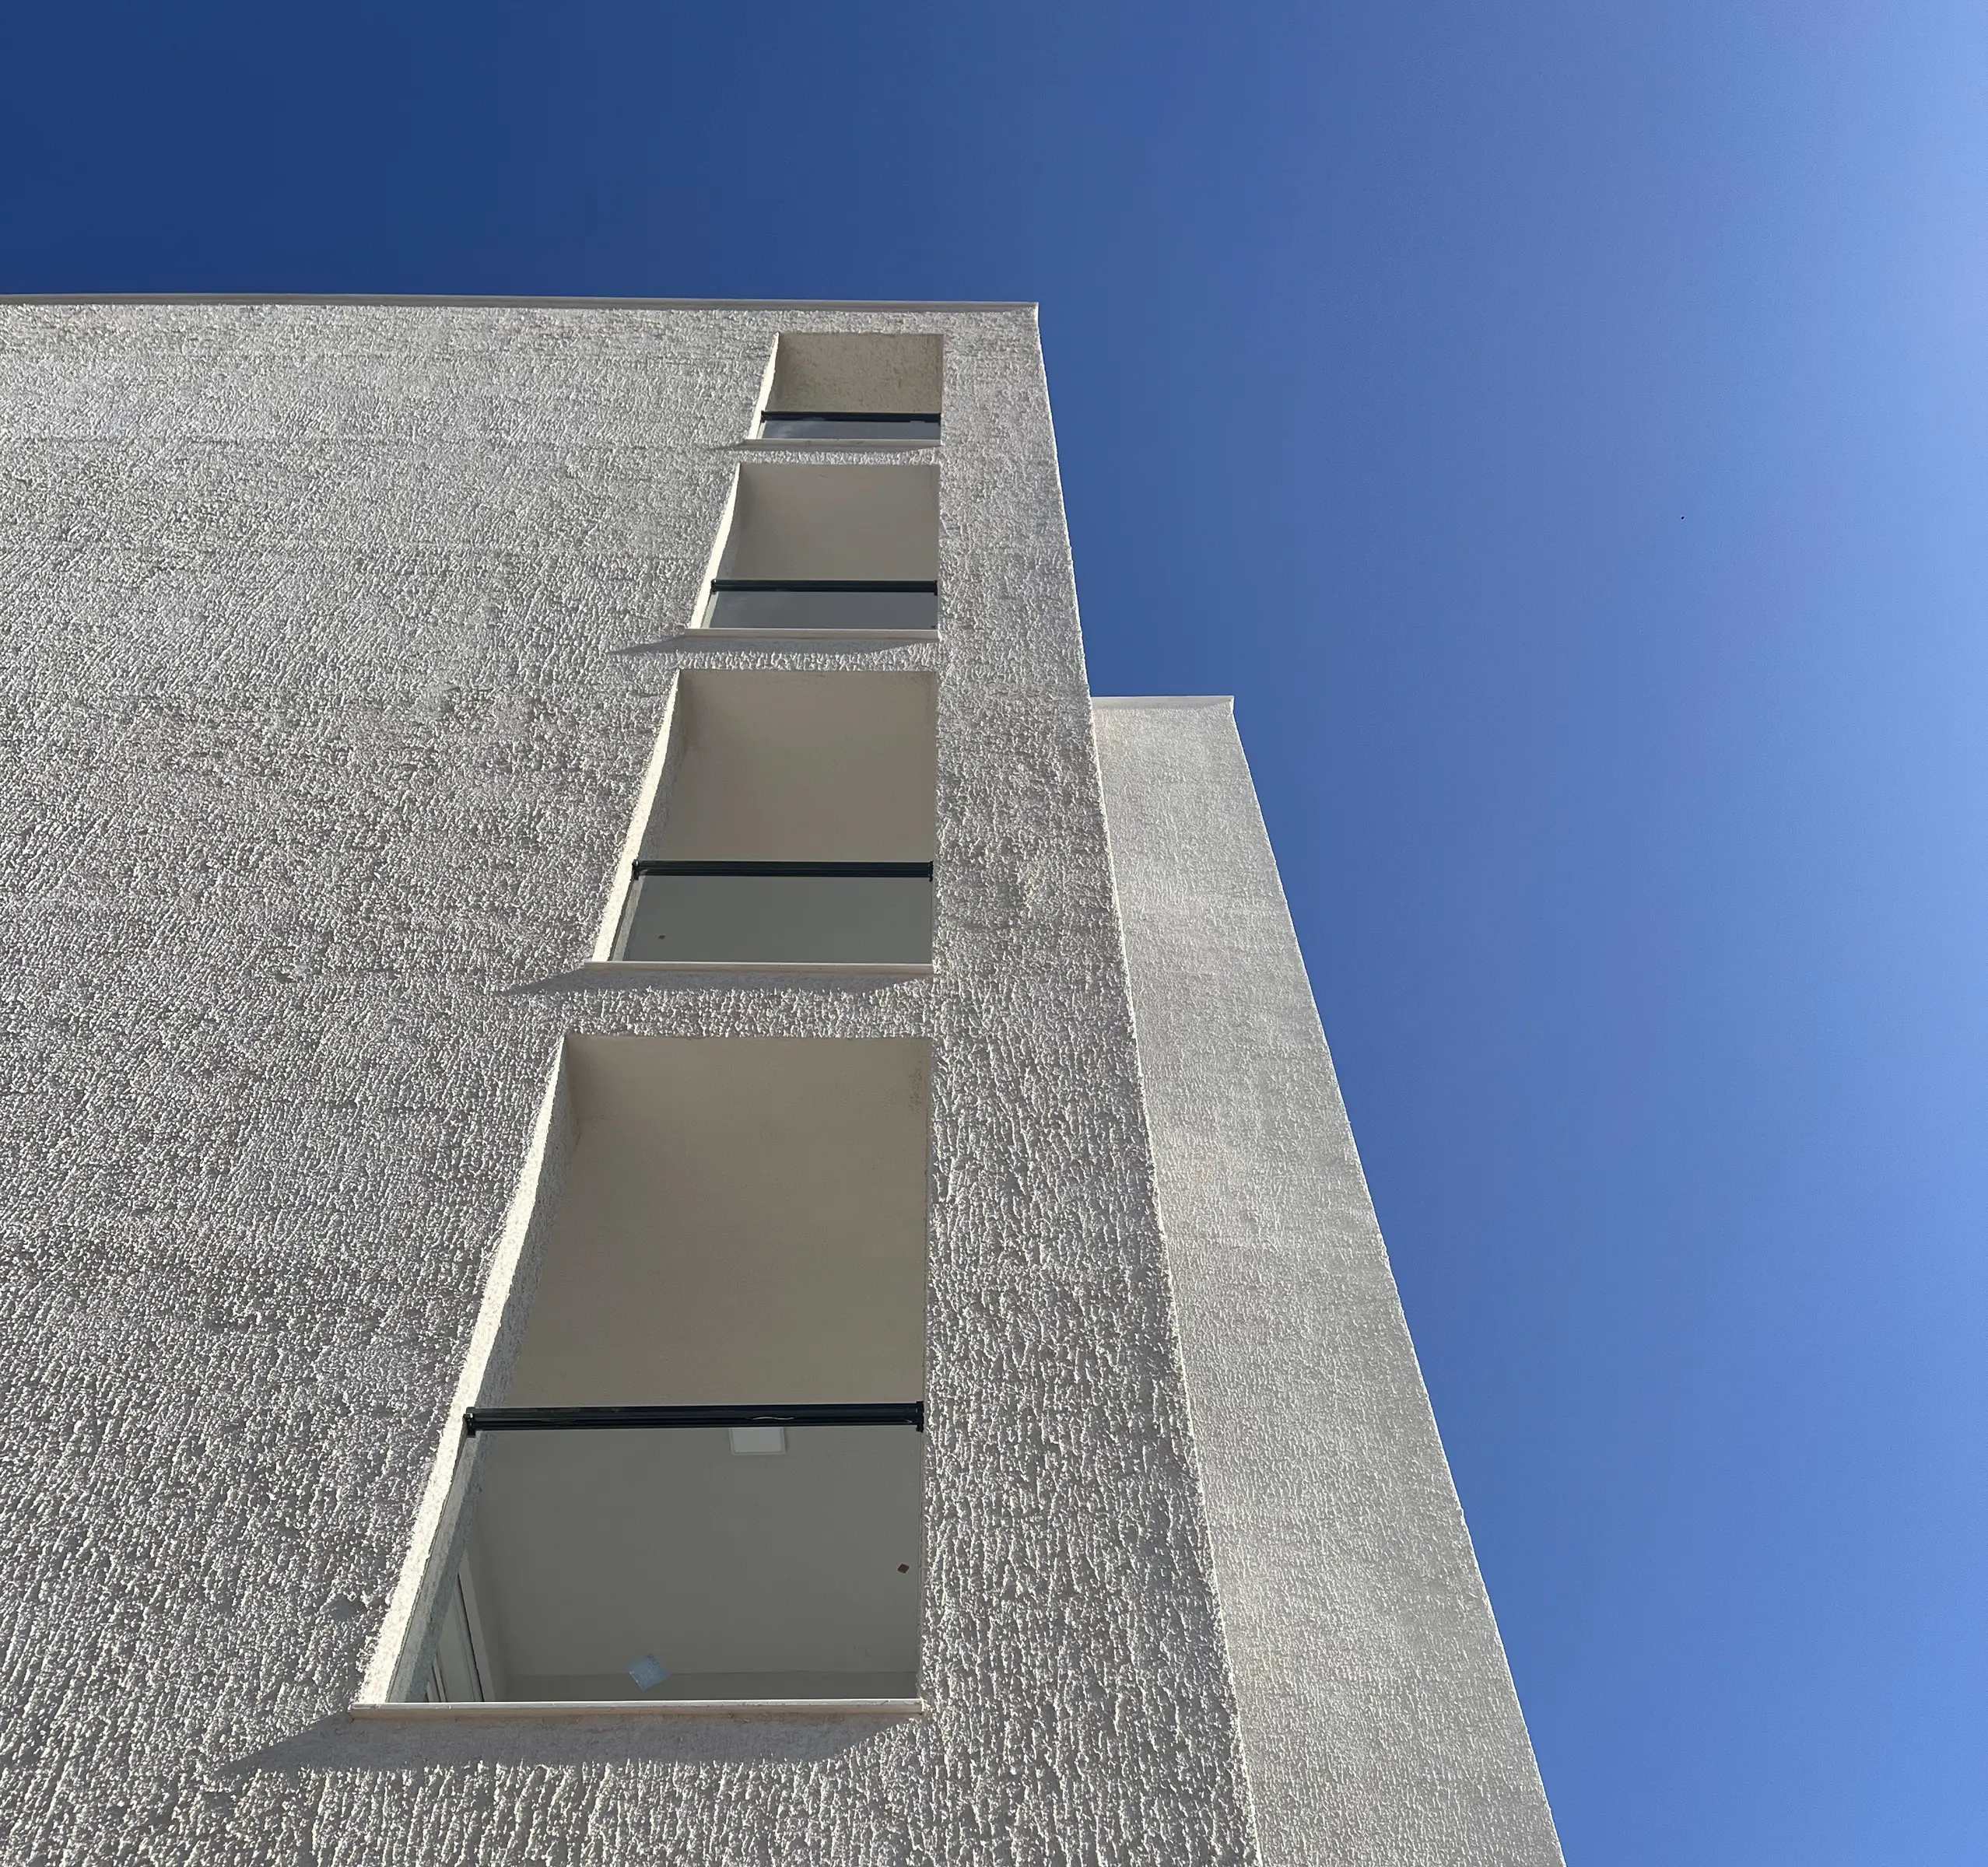
Considering Antalya’s hot climate, balconies are treated as extensions of the living spaces and supported with shaded areas for comfortable year-round use. Natural daylight is maximized through the north and south façades, while western sun exposure is carefully controlled.
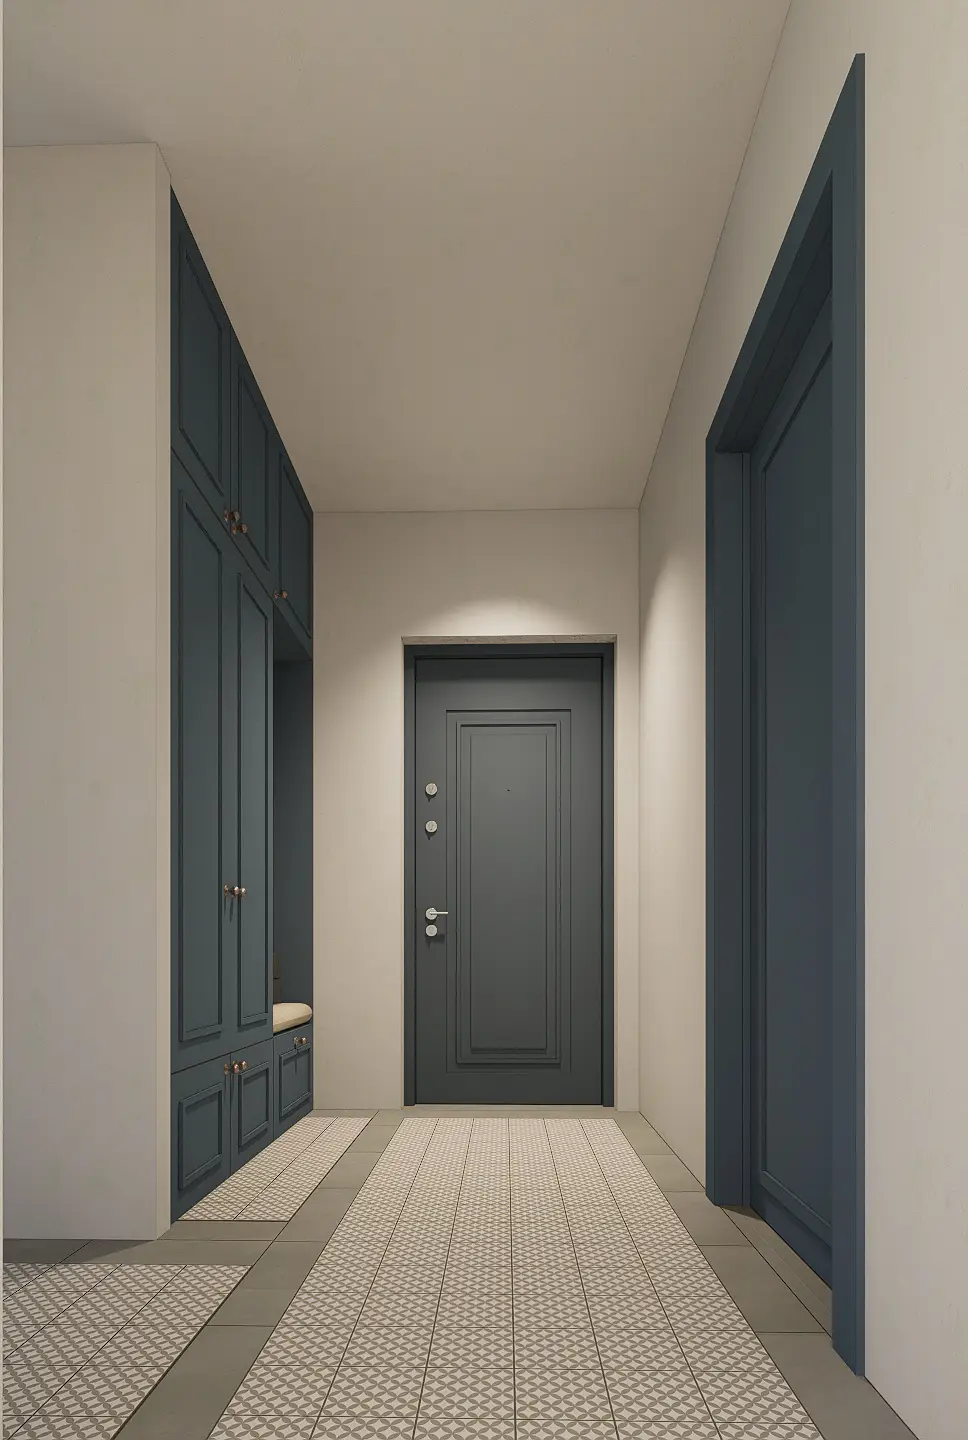
A shaded and sheltered entrance hall provides a semi-public space that encourages informal social interaction among residents. Through climate-responsive design and community-oriented spaces, the project aims to offer a comfortable, sustainable, and socially connected living environment.
Other work by Baraka at a similar scale and program.
