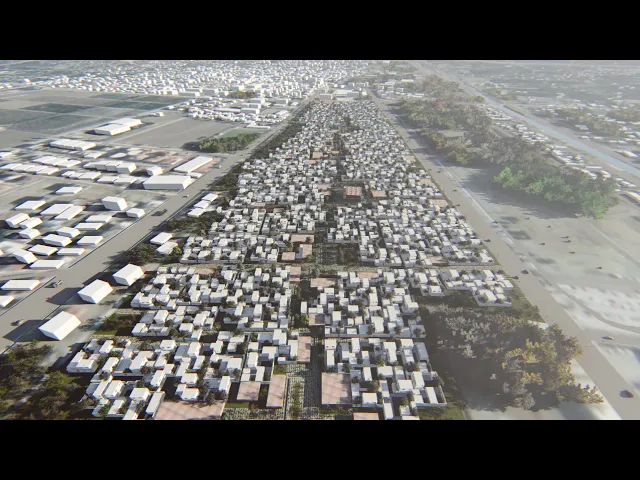
A participatory neighbourhood model rooted in Antakya’s traditional courtyard–house–street relationship, built over time together with its residents rather than all at once. Every household can farm in its own garden, rainwater and solar energy are put to use, and circulation centred on public transport, walking and cycling offers sustainability at a human scale.
Year
2018
Program
MASTERPLAN






Approach
Neighborhood…
As a smallest part of an entire settlement, neighborhood is not just define its physical structure as a factor. Besides it’s an administrative and a social unit which inculudes and determines a frame to various issues to solve and central-local services to provide. Also, neighborhood is a social fact that reflects the set of values created by it’s own community.
‘’Neighborhood’’ named as a dwelling unit is not the areas which buildings and people randomly get intensive or become sparse. In addition to this, these areas formed and developed by soical, historical and geograpichal environment based on cause-effect relationship.
As a basis, neighborhoods are,
Historical. develops in a long time period in the process. Doesn’t build up by singular authority in a specific time.
Self-Generated. Neighborhoods doesn’t consist as a result of an obligation. It is a self-generated, public-settlement based on supportive facts.
Social. Created by society. Participation of the society is essential.
Cooperation and sense of belonging is key element.
Provides own service activities and limited autonomy.
Location,Context. Provides physical and social context to location.
Mixed-Use. Some part of the components has multiple function. It secures the streets by providing the usage in different time of periods. It’s the key point of public secure and dynamism.
Low Rise Buildings. Wide and high-rise buildings blocks the interaction and cross-usage in the community. Rarely intersected paths drives apart the people as a result of that people in the same location separated in the same community.
Contact –Interaction. Countless interacitons come across on a random street of a neighborhood. Shopping from grocery, helping a mother with a baby, greeting each other, paying later to your local market if you don’t have cash at the moment are the few examples of the basic interaciton. It seems insignificant but these tiny contacts make huge impact on the community. It gaves public identification and trust-in relationship to the society in order to build up public resource.
Traditional Texture of Hatay Architecture…
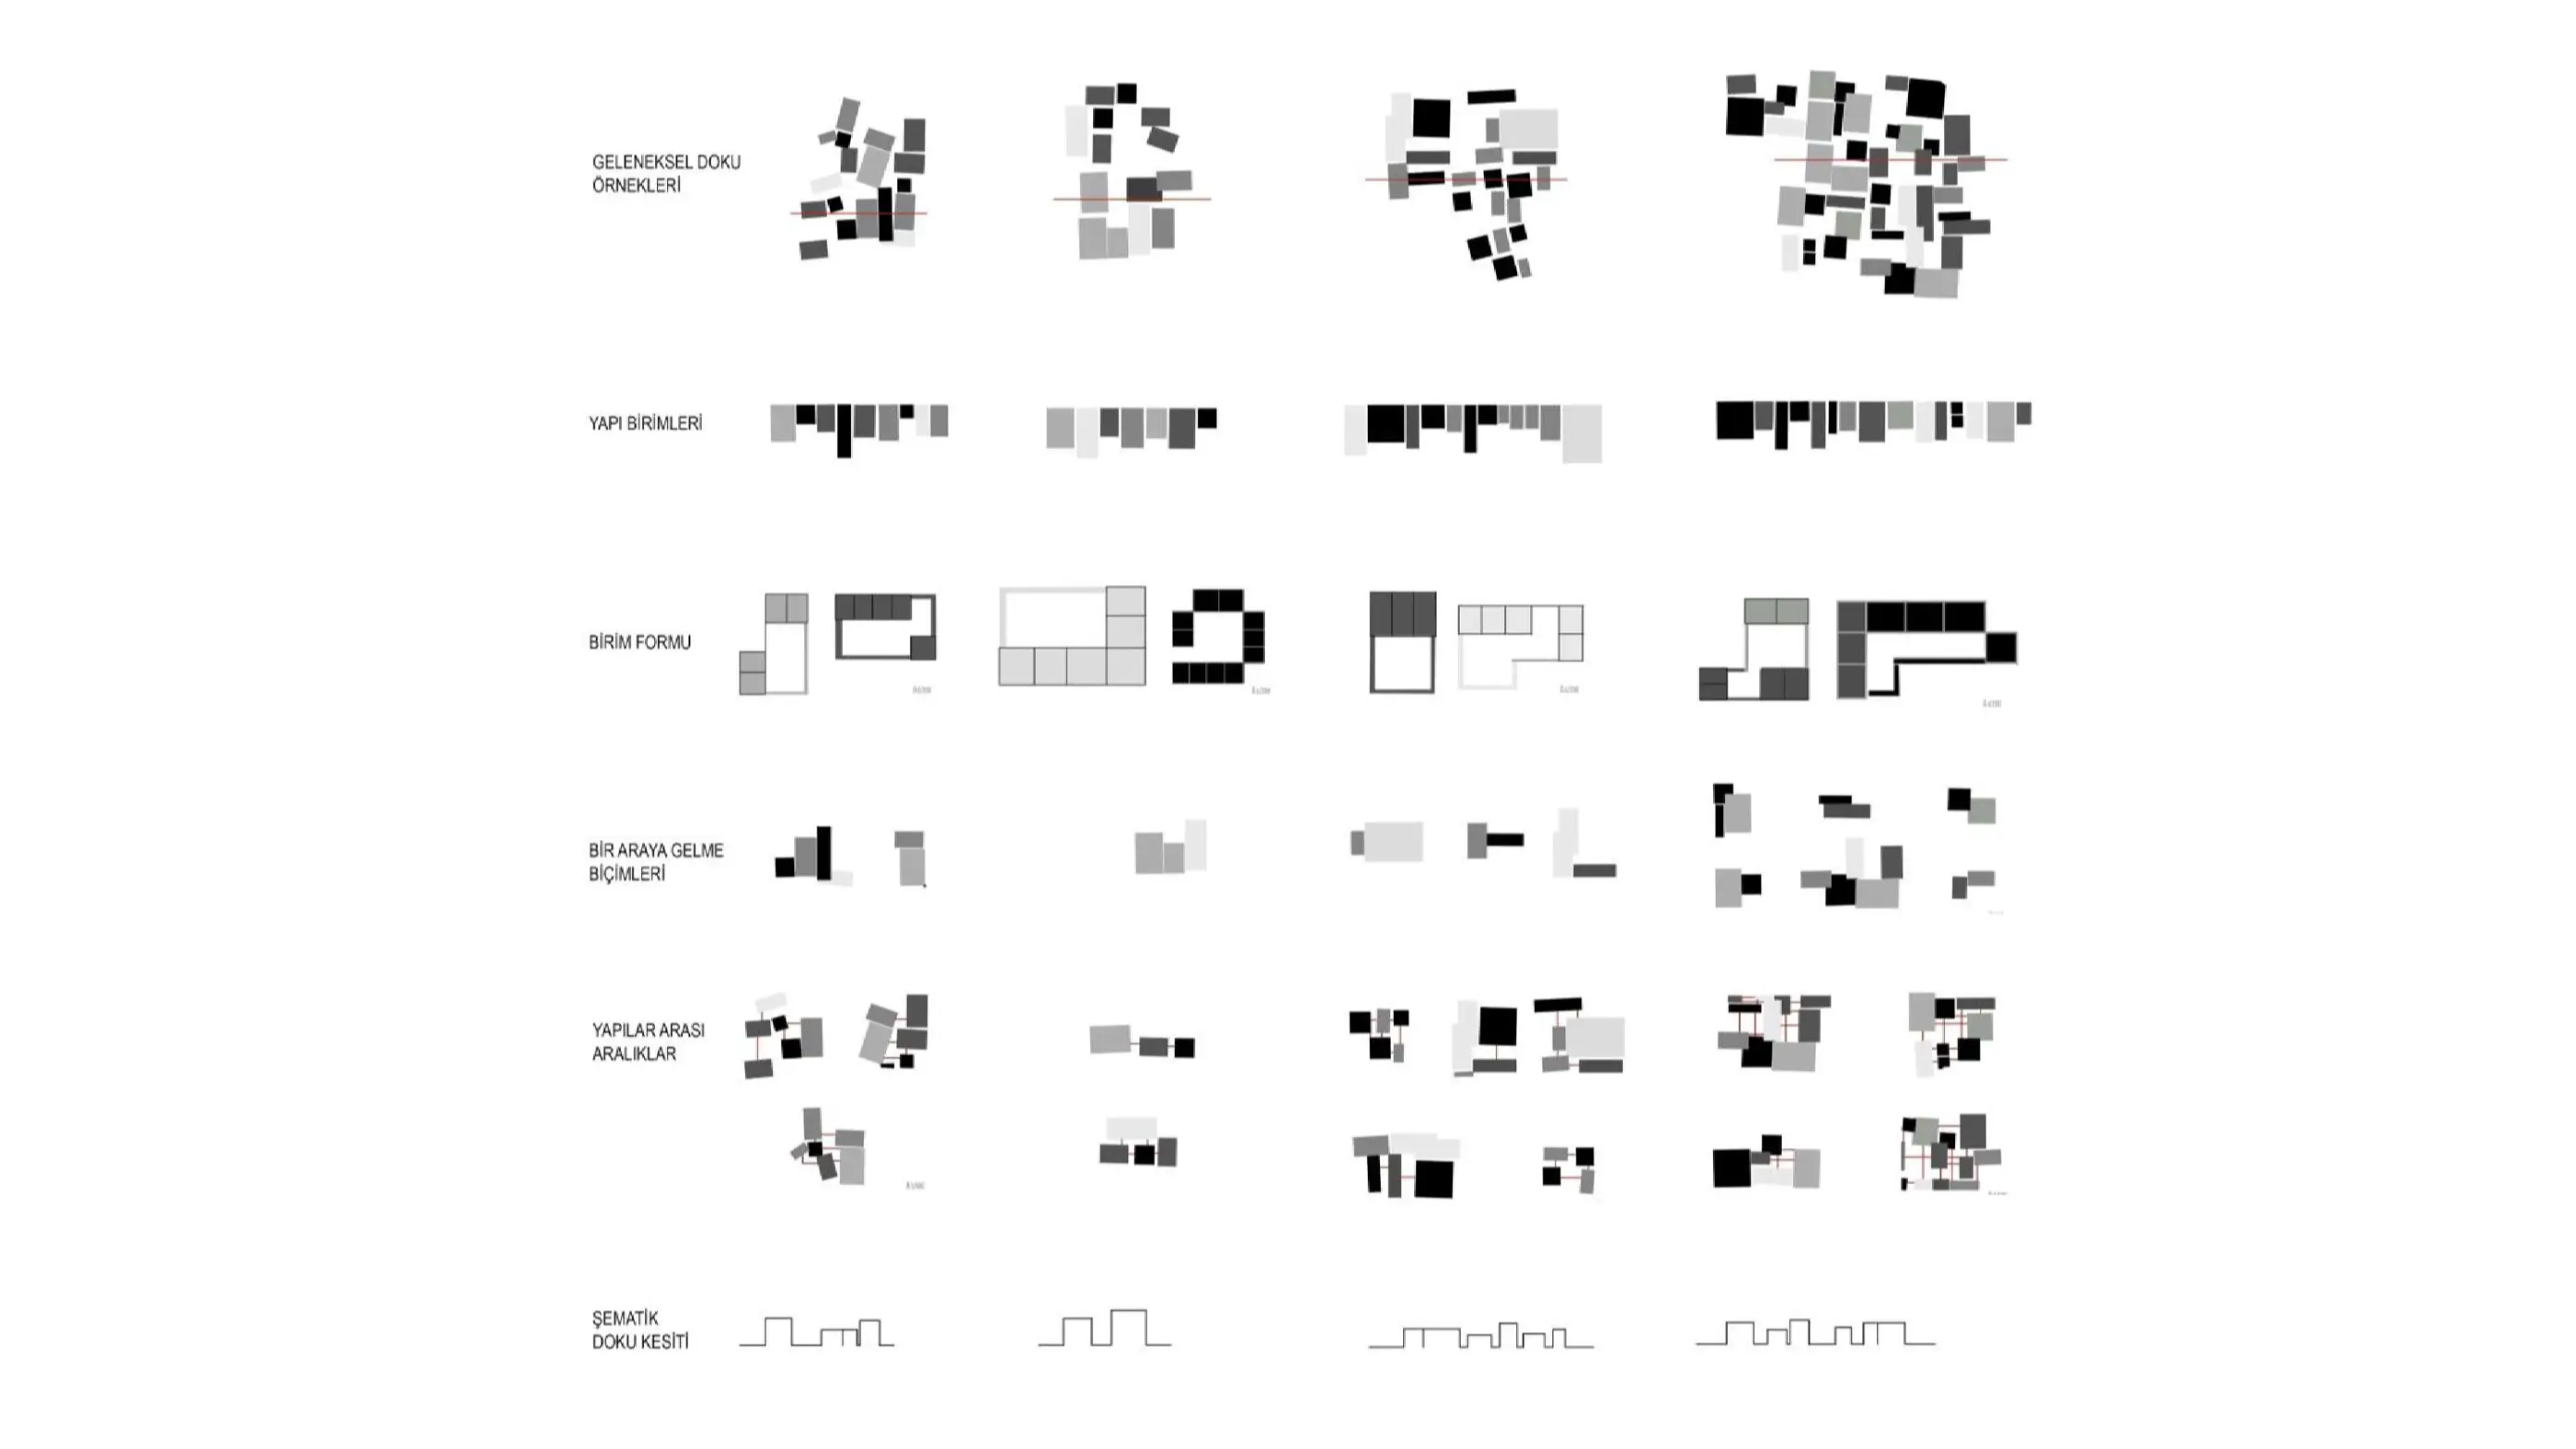
Main principle used in the formation of Antakya city is the gridal plan which is firstly used by a Cretan architect named Hippodamos and commonly used in ancient cities of Hellenistic period. It consists of settlement along a primary road and secondary roads perpendicular to the main road. As a result of the developments in time, the symmetrical and intertwined network of streets has been renewed, the strict order has been deteriorated and replaced by an organic texture which is familiar in Islamic cities.
The streets are very narrow due to the very hot climate, creating a complex texture in the city. Dwellings are lined up along the streets, with a common wall for defense purposes, and form clusters which do not leave any space outside the streets. All of the dwellings are independent with their own gardens and shaded with citrus trees in order to reduce the effect of temperature. The courtyard is the most important place indoors and serves mainly as the sofa.
One of the kitchen components in courtyard is the well which meets the water needs of the household. It was used to clean the courtyard, but it was also used to preserve food in the old times when there were no refrigerators.
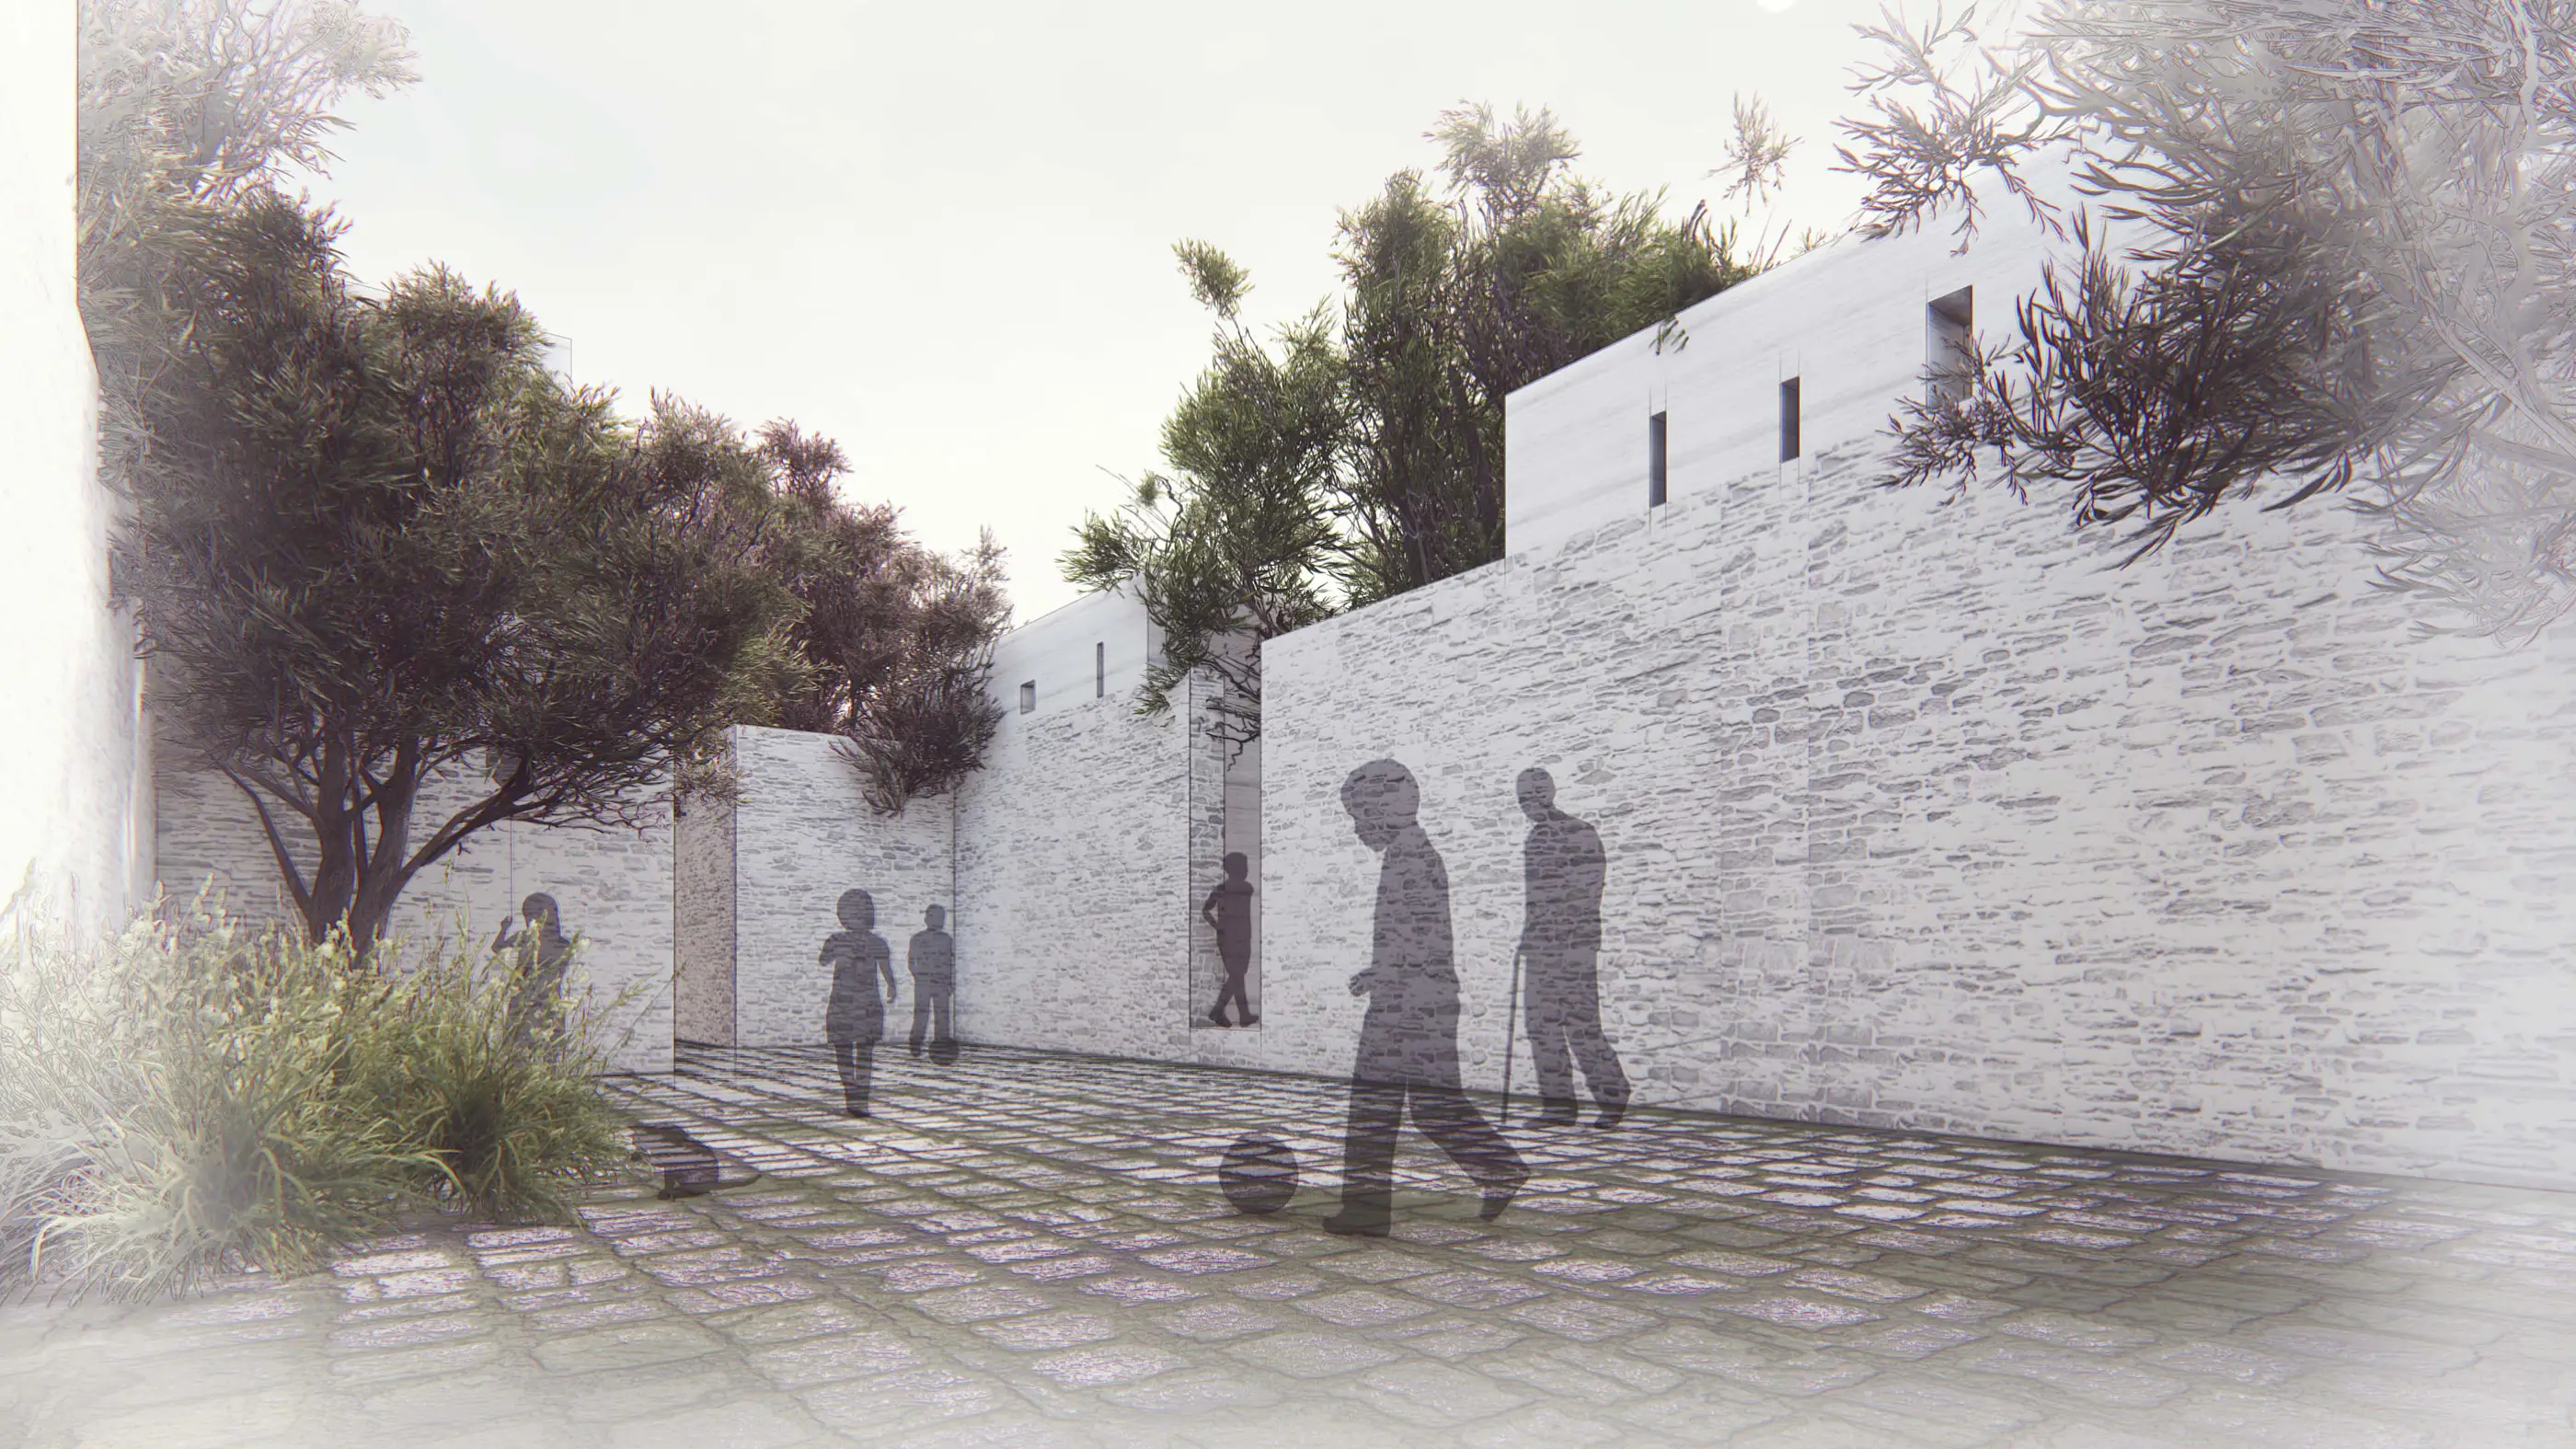
The middle courtyard is pulled inside the dwelling. Houses are always prudent and self-defending against the outside. It offers a separate village view within itself. From the narrow dead end streets that can be closed anytime, the three façades of the house look at the interior part of the neighborhood. The windows are closed on all sides and can be only opened to the garden. Totally independent construction is not encountered. The façade in the form of a courtyard wall is intended to hide the inner life of the household.
Landscape…
The most important feature that distinguishes Turkish gardens from western-style gardens; is the fruit tree that is found in the courtyard and meets the nutritive needs the residents of the house. In the plan scheme, it is situated in the middle of the rooms arranged side by side or on one side. The citrus trees which cast shadows by the fountain are essential for village life. Fruit trees such as orange, mandarin, grapefruit, lemon, citrus, pomegranate, new world, medlar, palm, banana, olive, vine, mulberry and plum are generally selected for planting.
When we evaluate old houses of Antakya in terms of courtyard and landscape architecture, general planning conforms to a functional, peaceful, simple order. Landscaping elements that provide shade and coolness are essential. These houses are simple works of art made with a concept of historical, variable scale and instinctive architectural sense in a period when geometry information is not common.
Offered Neighborhood Development Model…
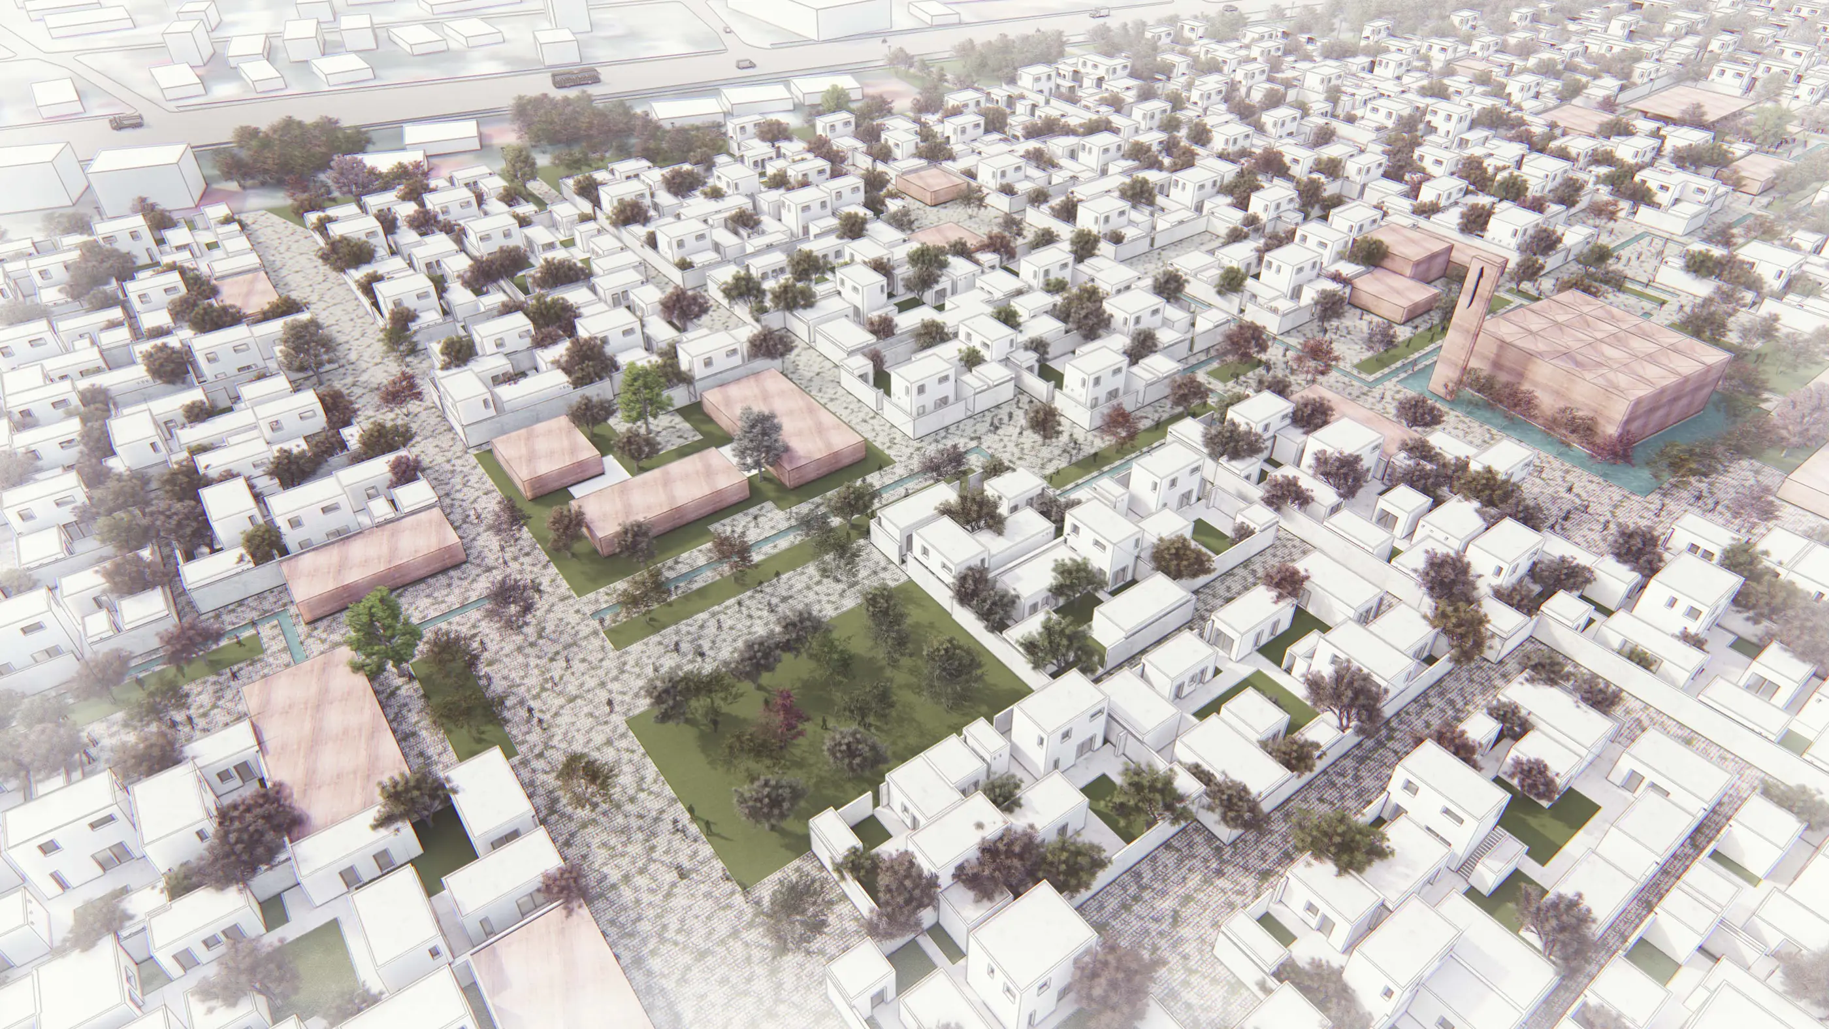
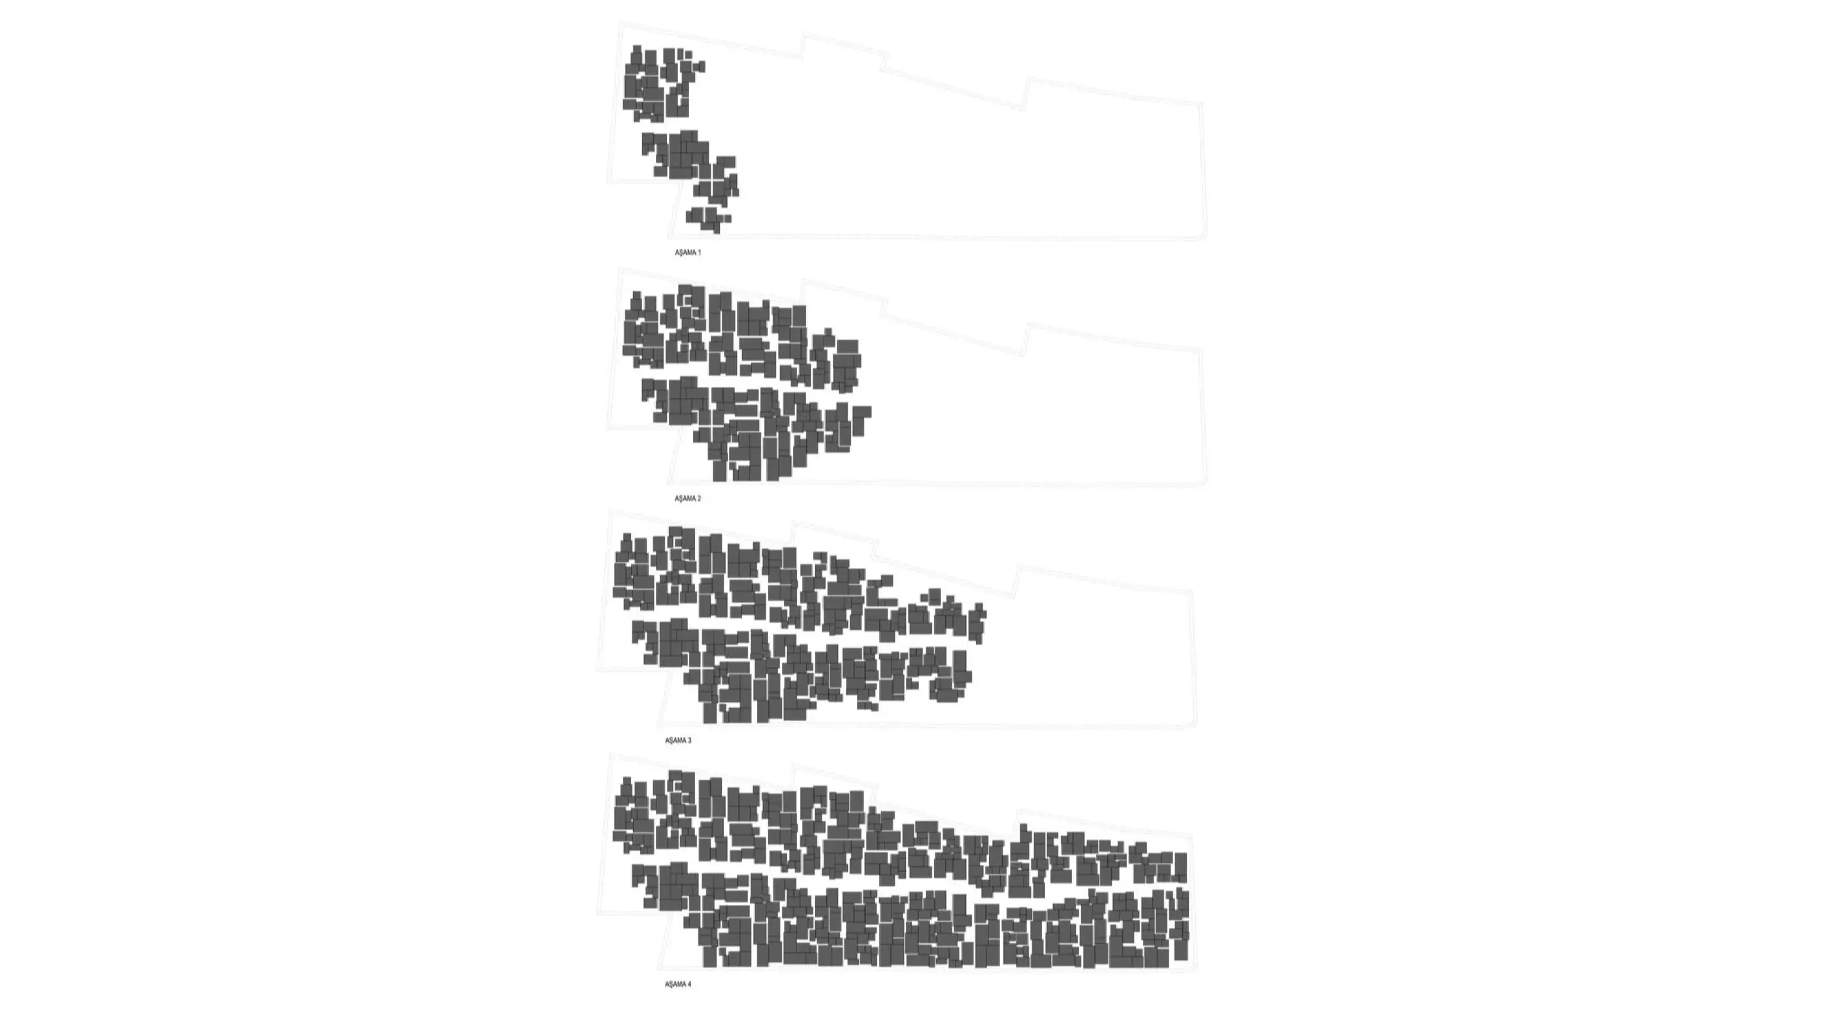
Design based on an extended time period within the participant instead of designing the entire area in a limited period. It gives right of choice to the community in order to design their settlement self-generate and able to do proper match to personal features.
Giving the right of choice to set-up their own residential lot came up with on a large scale; providing natural and out-of-the-box flexible neighborhood development instead of standardized production.
Main concept of the offered neighborhood development model as;
Relevant authority; takes an active role to organize, guide and subsidize.
Participants, own parcels/lots according to their personel needs.
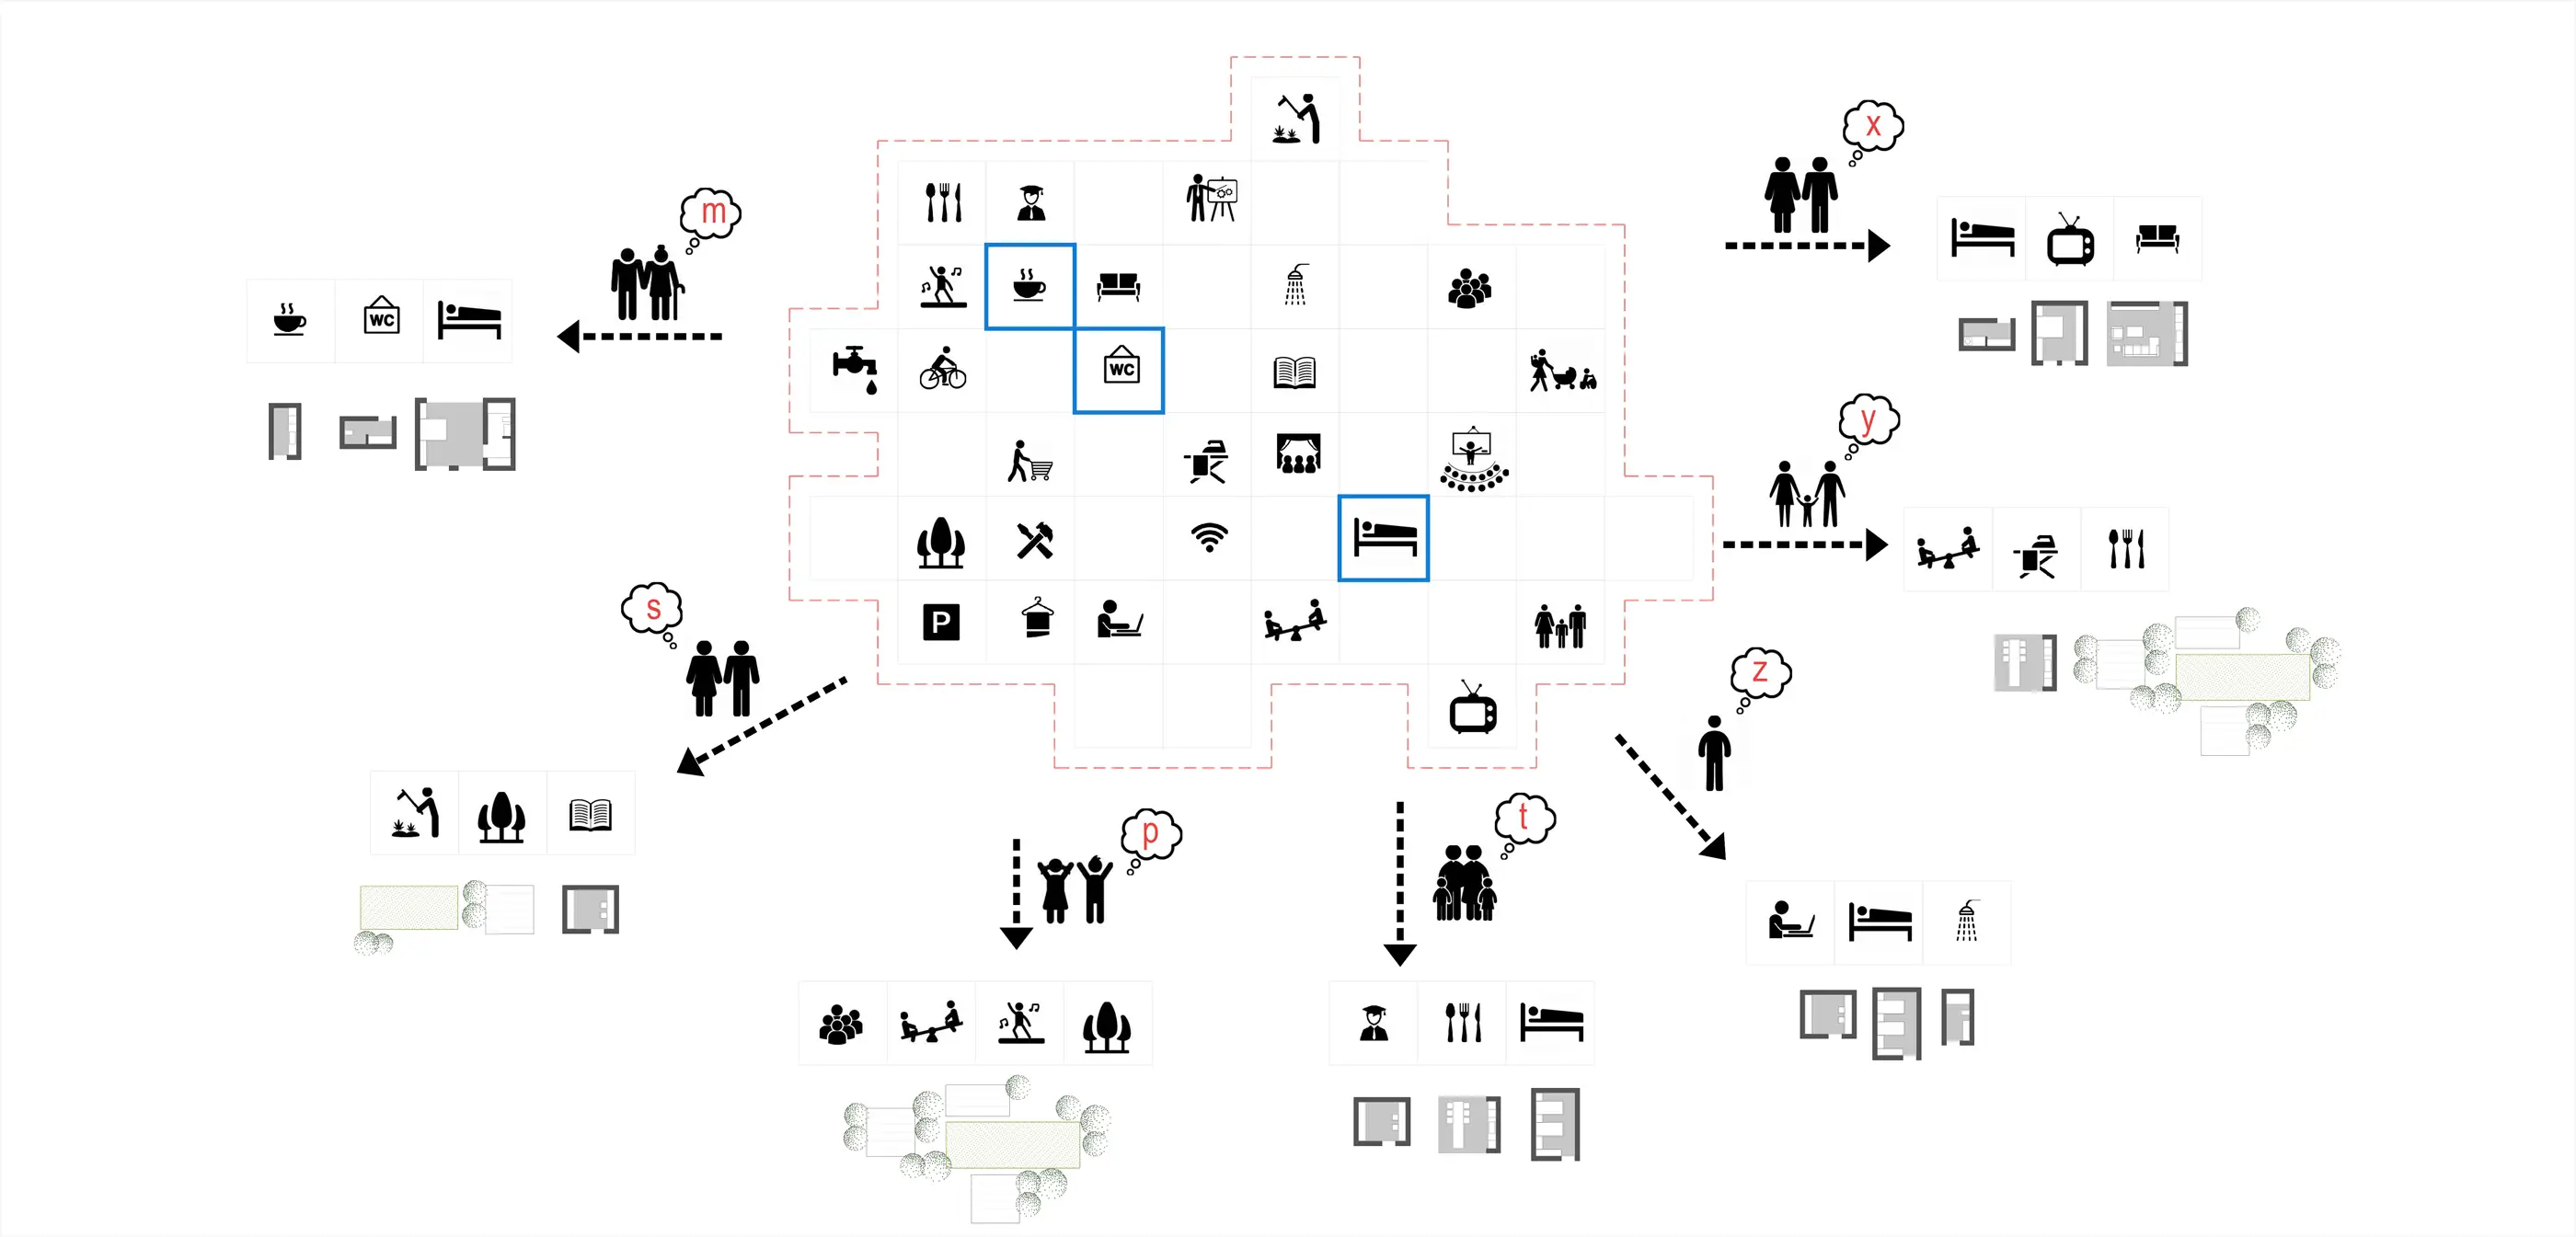
Relevant authority; only defines a chart of possibilities to each participant including possible needs.
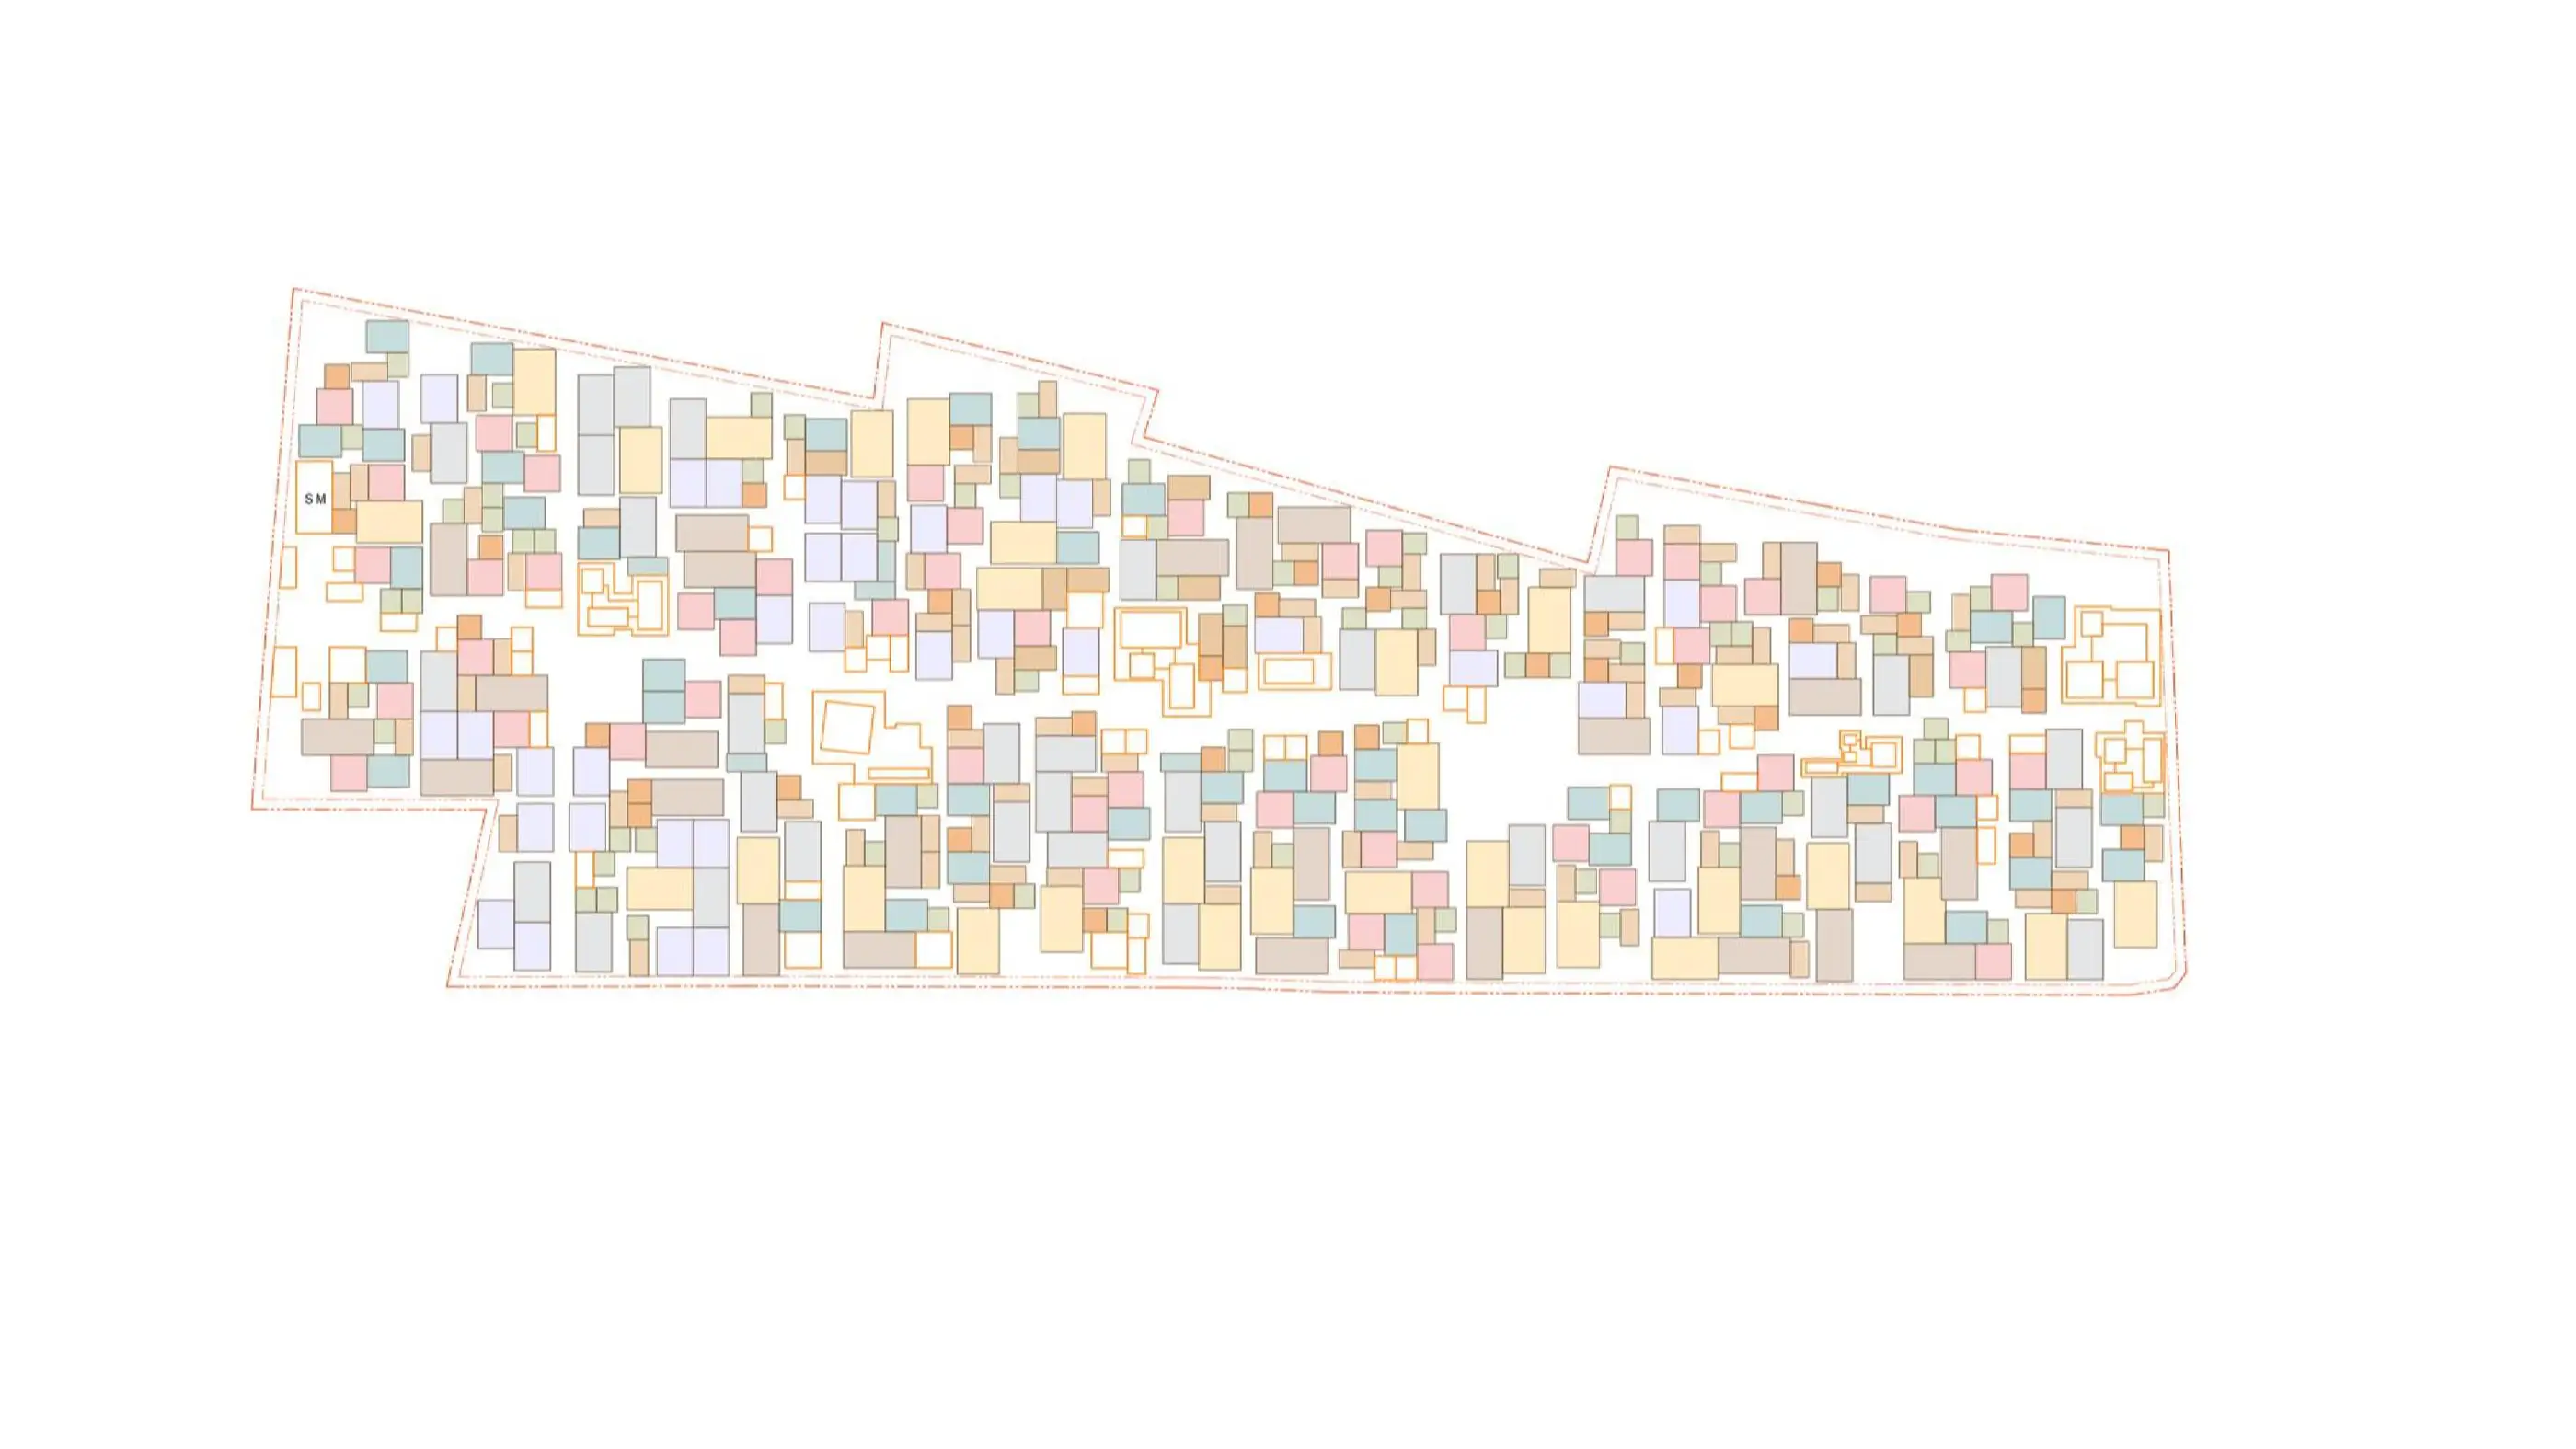
Relevant authority defines a parcel matrix providing their needs and a matrix of places to match up personalized activities.
Participants, choose from these matrices to define and set-up their personalized combines.
For instance, development of the self-generated neighborhood in the time period starts with;
Building up, basic needs of a main places in the parcel at the begininng. In progress of time, according to the needs or joining new members to the family, new places have chosen from the defined matrix of places. Entire neighborhood doesn’t build up and complete at the same time. It continues to develop in an extended time period.
In this way, development of a self-generated community takes a part to design a settlement model which includes sense of belonging, place, mixed use, and historical time period.
It is considered as the beginning of sustainability that the formation of the neighborhood is left to its natural dynamism.
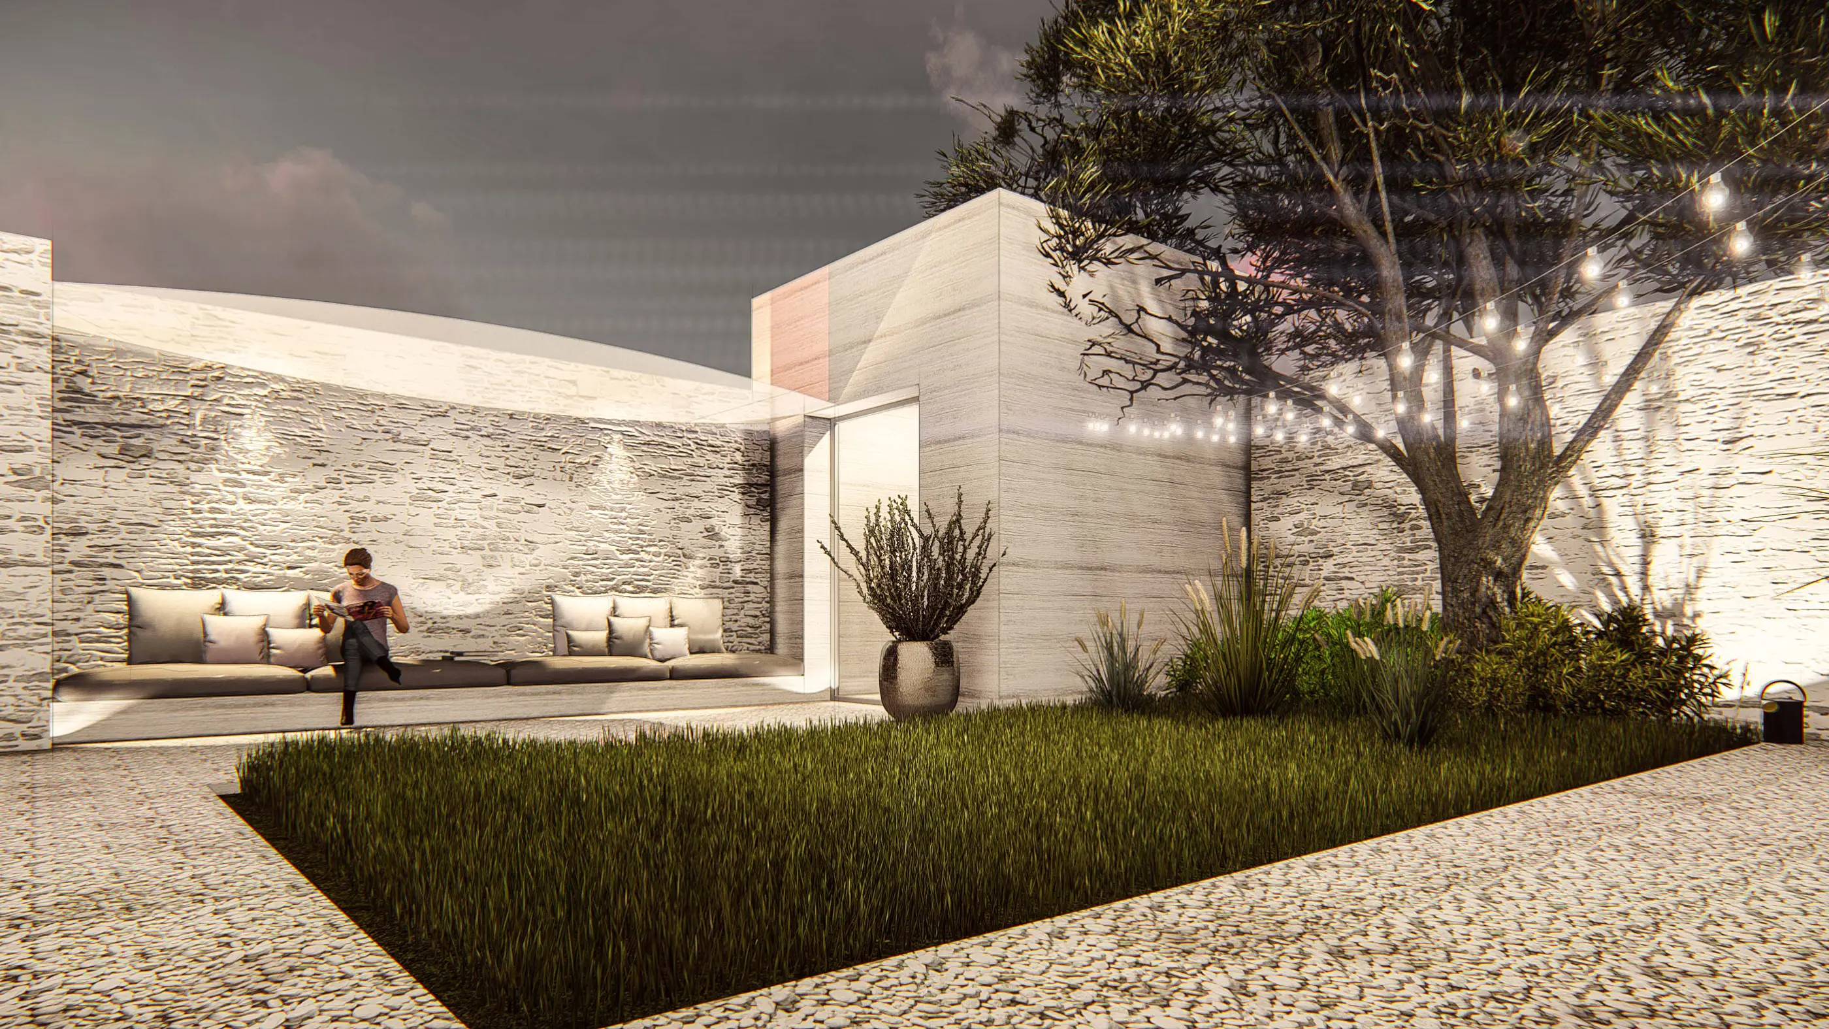
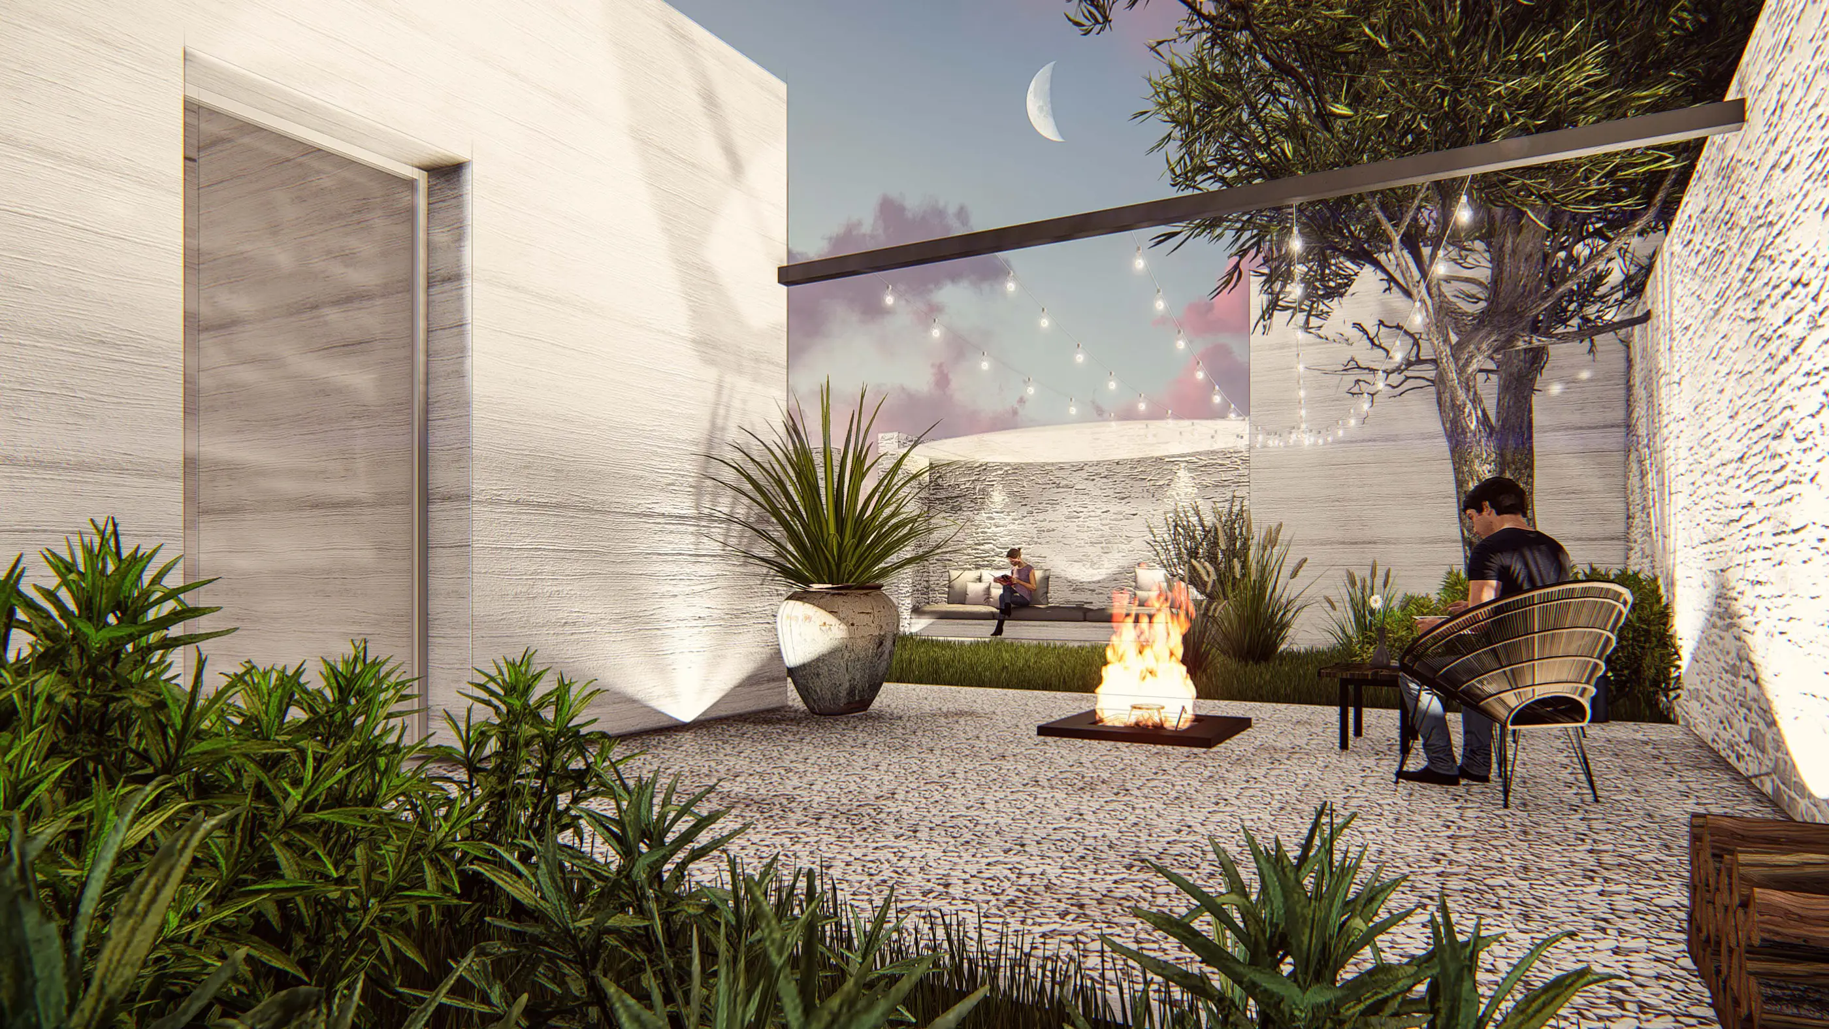
It is aimed that the neighborhood will be able to use its own garden to meet its own needs as it had been in the past.
It is proposed to use garden terraces in their own terrain, based on the fact that people living in today's cities have a longing for natural life because of living far away from earth. To live an ecologically sustainable life,
it is suggested that an agriculture area should be built in each family garden and the land should be cultivated.
Transportation…
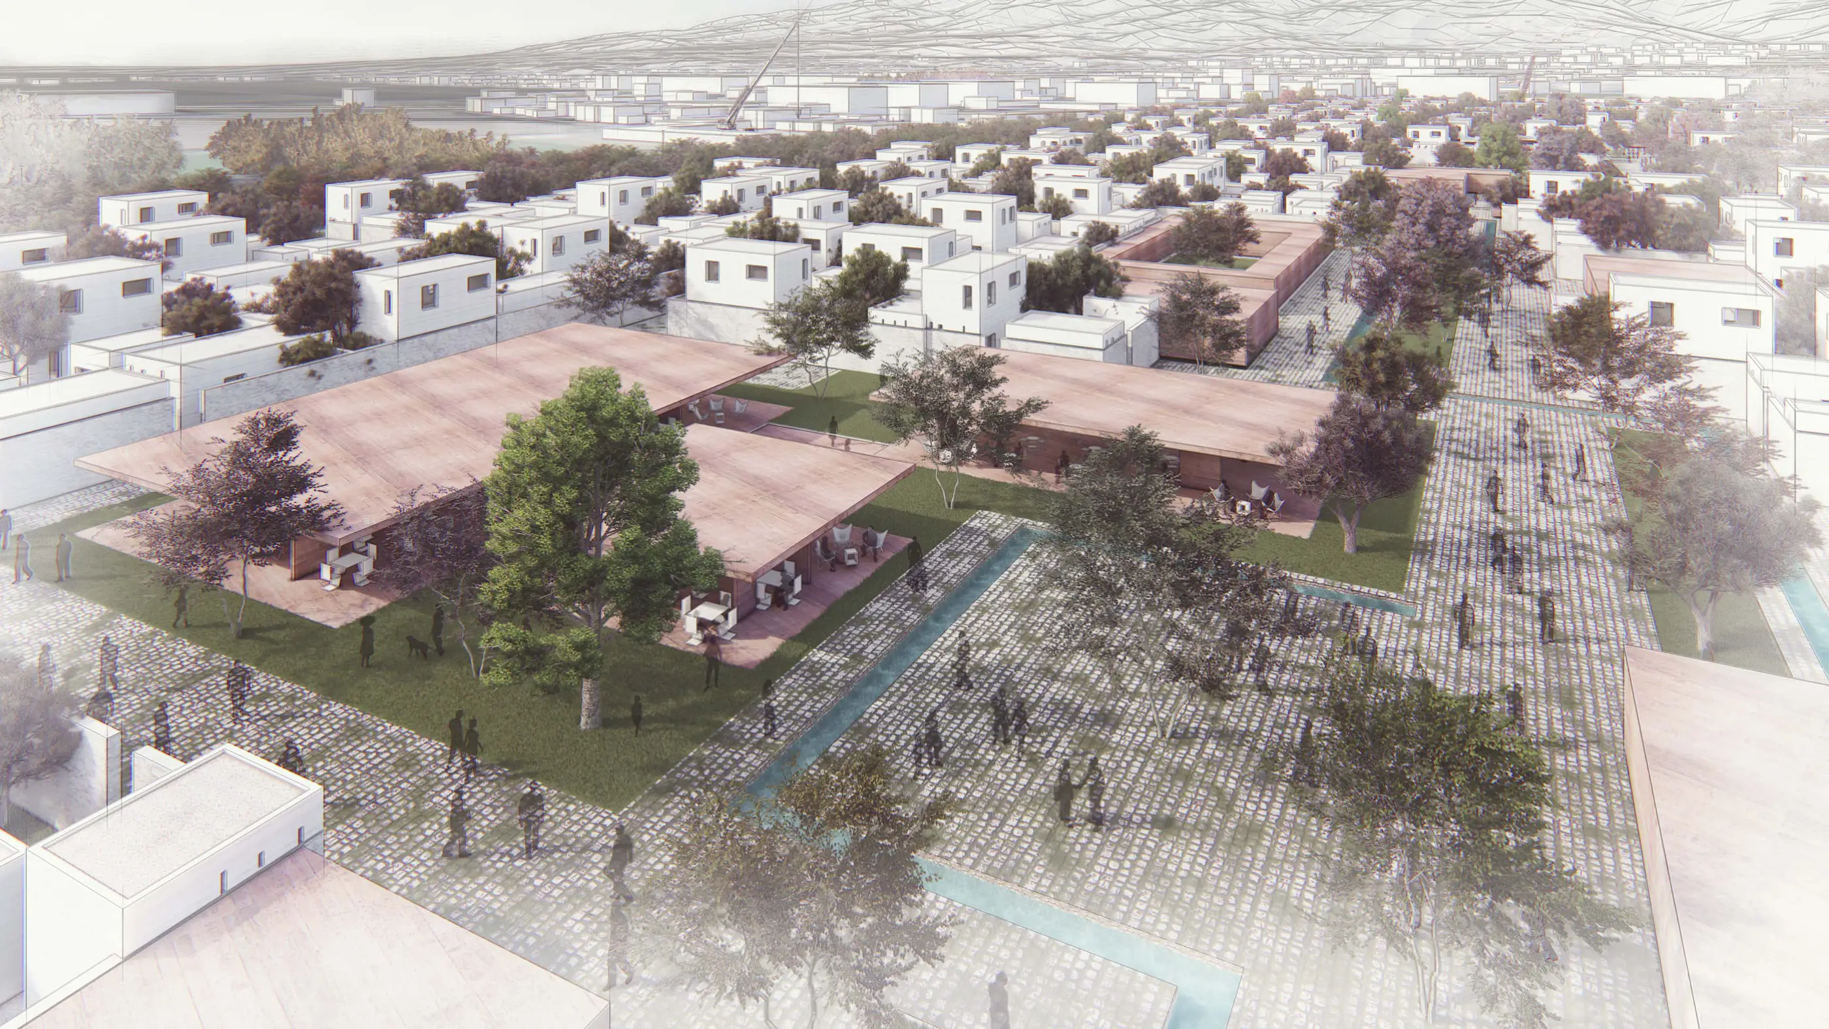
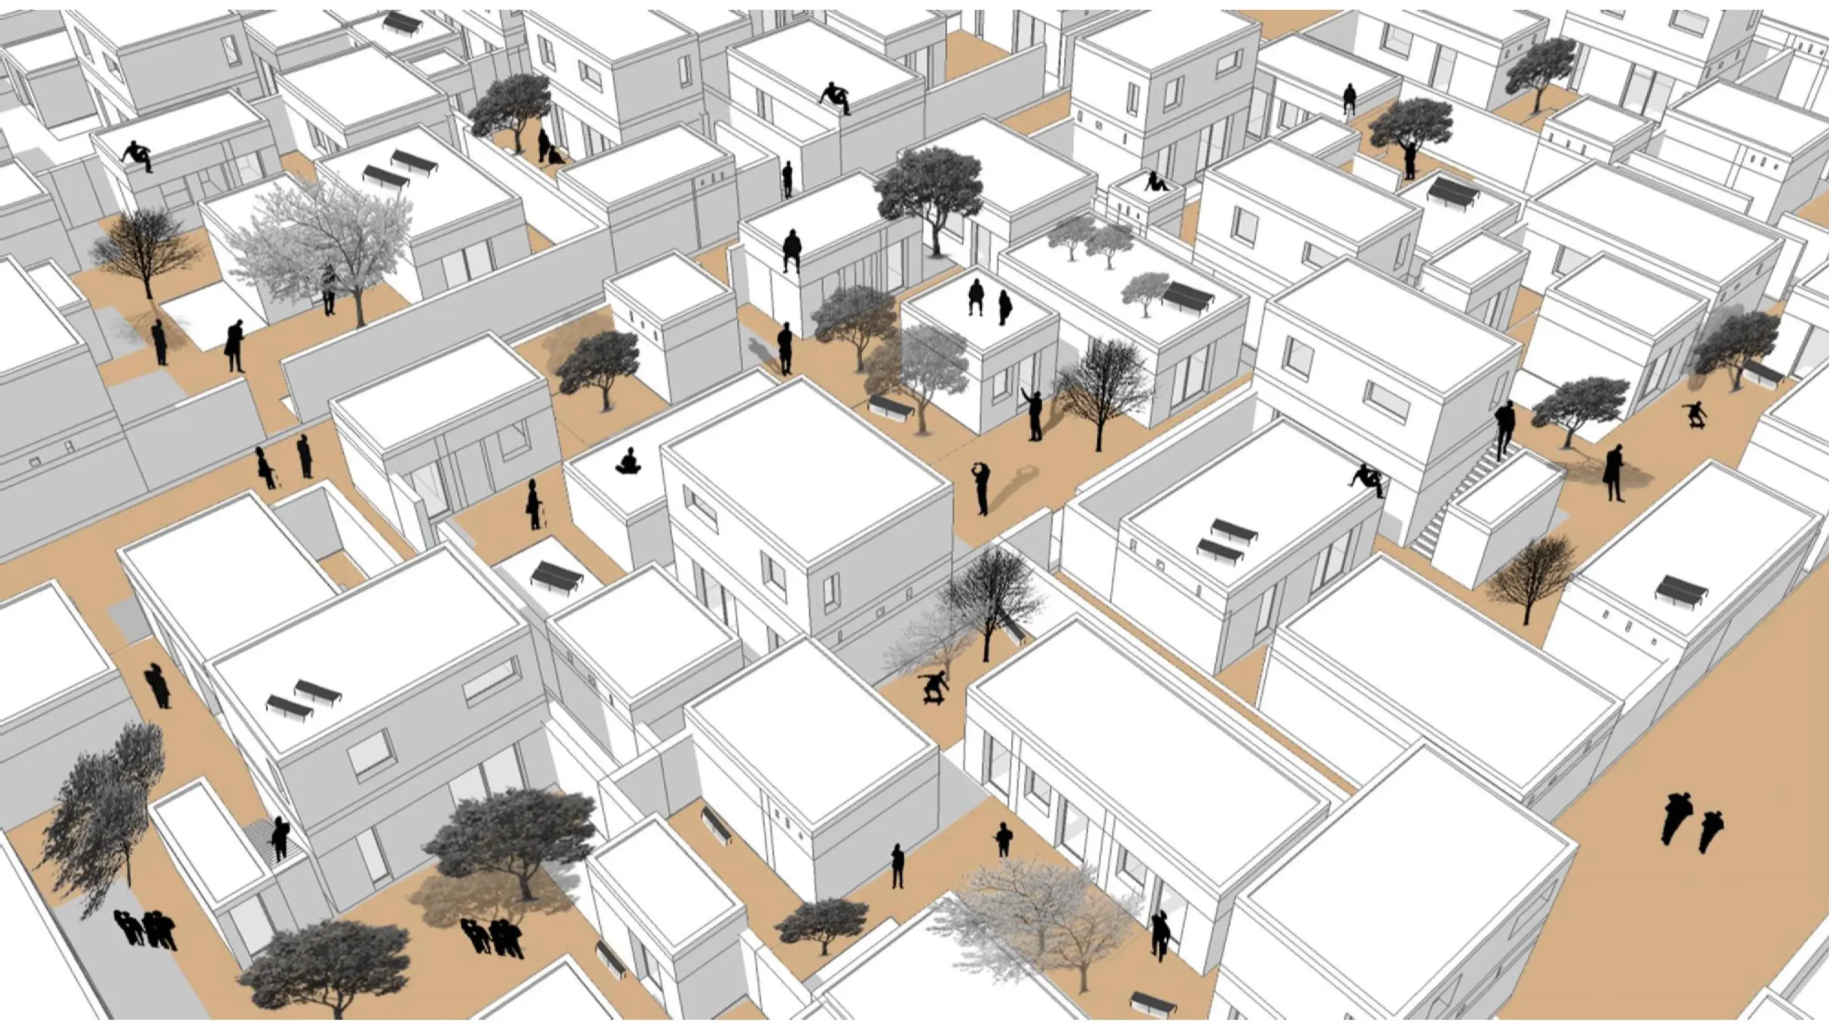
Pedestrian and bicycle routes have been proposed in order to increase the interaction between the residents. As the use of landscaping and pedestrians is a top priority, the use of vehicles has been limited and a small number of parking spaces have been proposed. Human-oriented life is preferred and encouraged. Public transportation stops, squares, public spaces are used in the area.
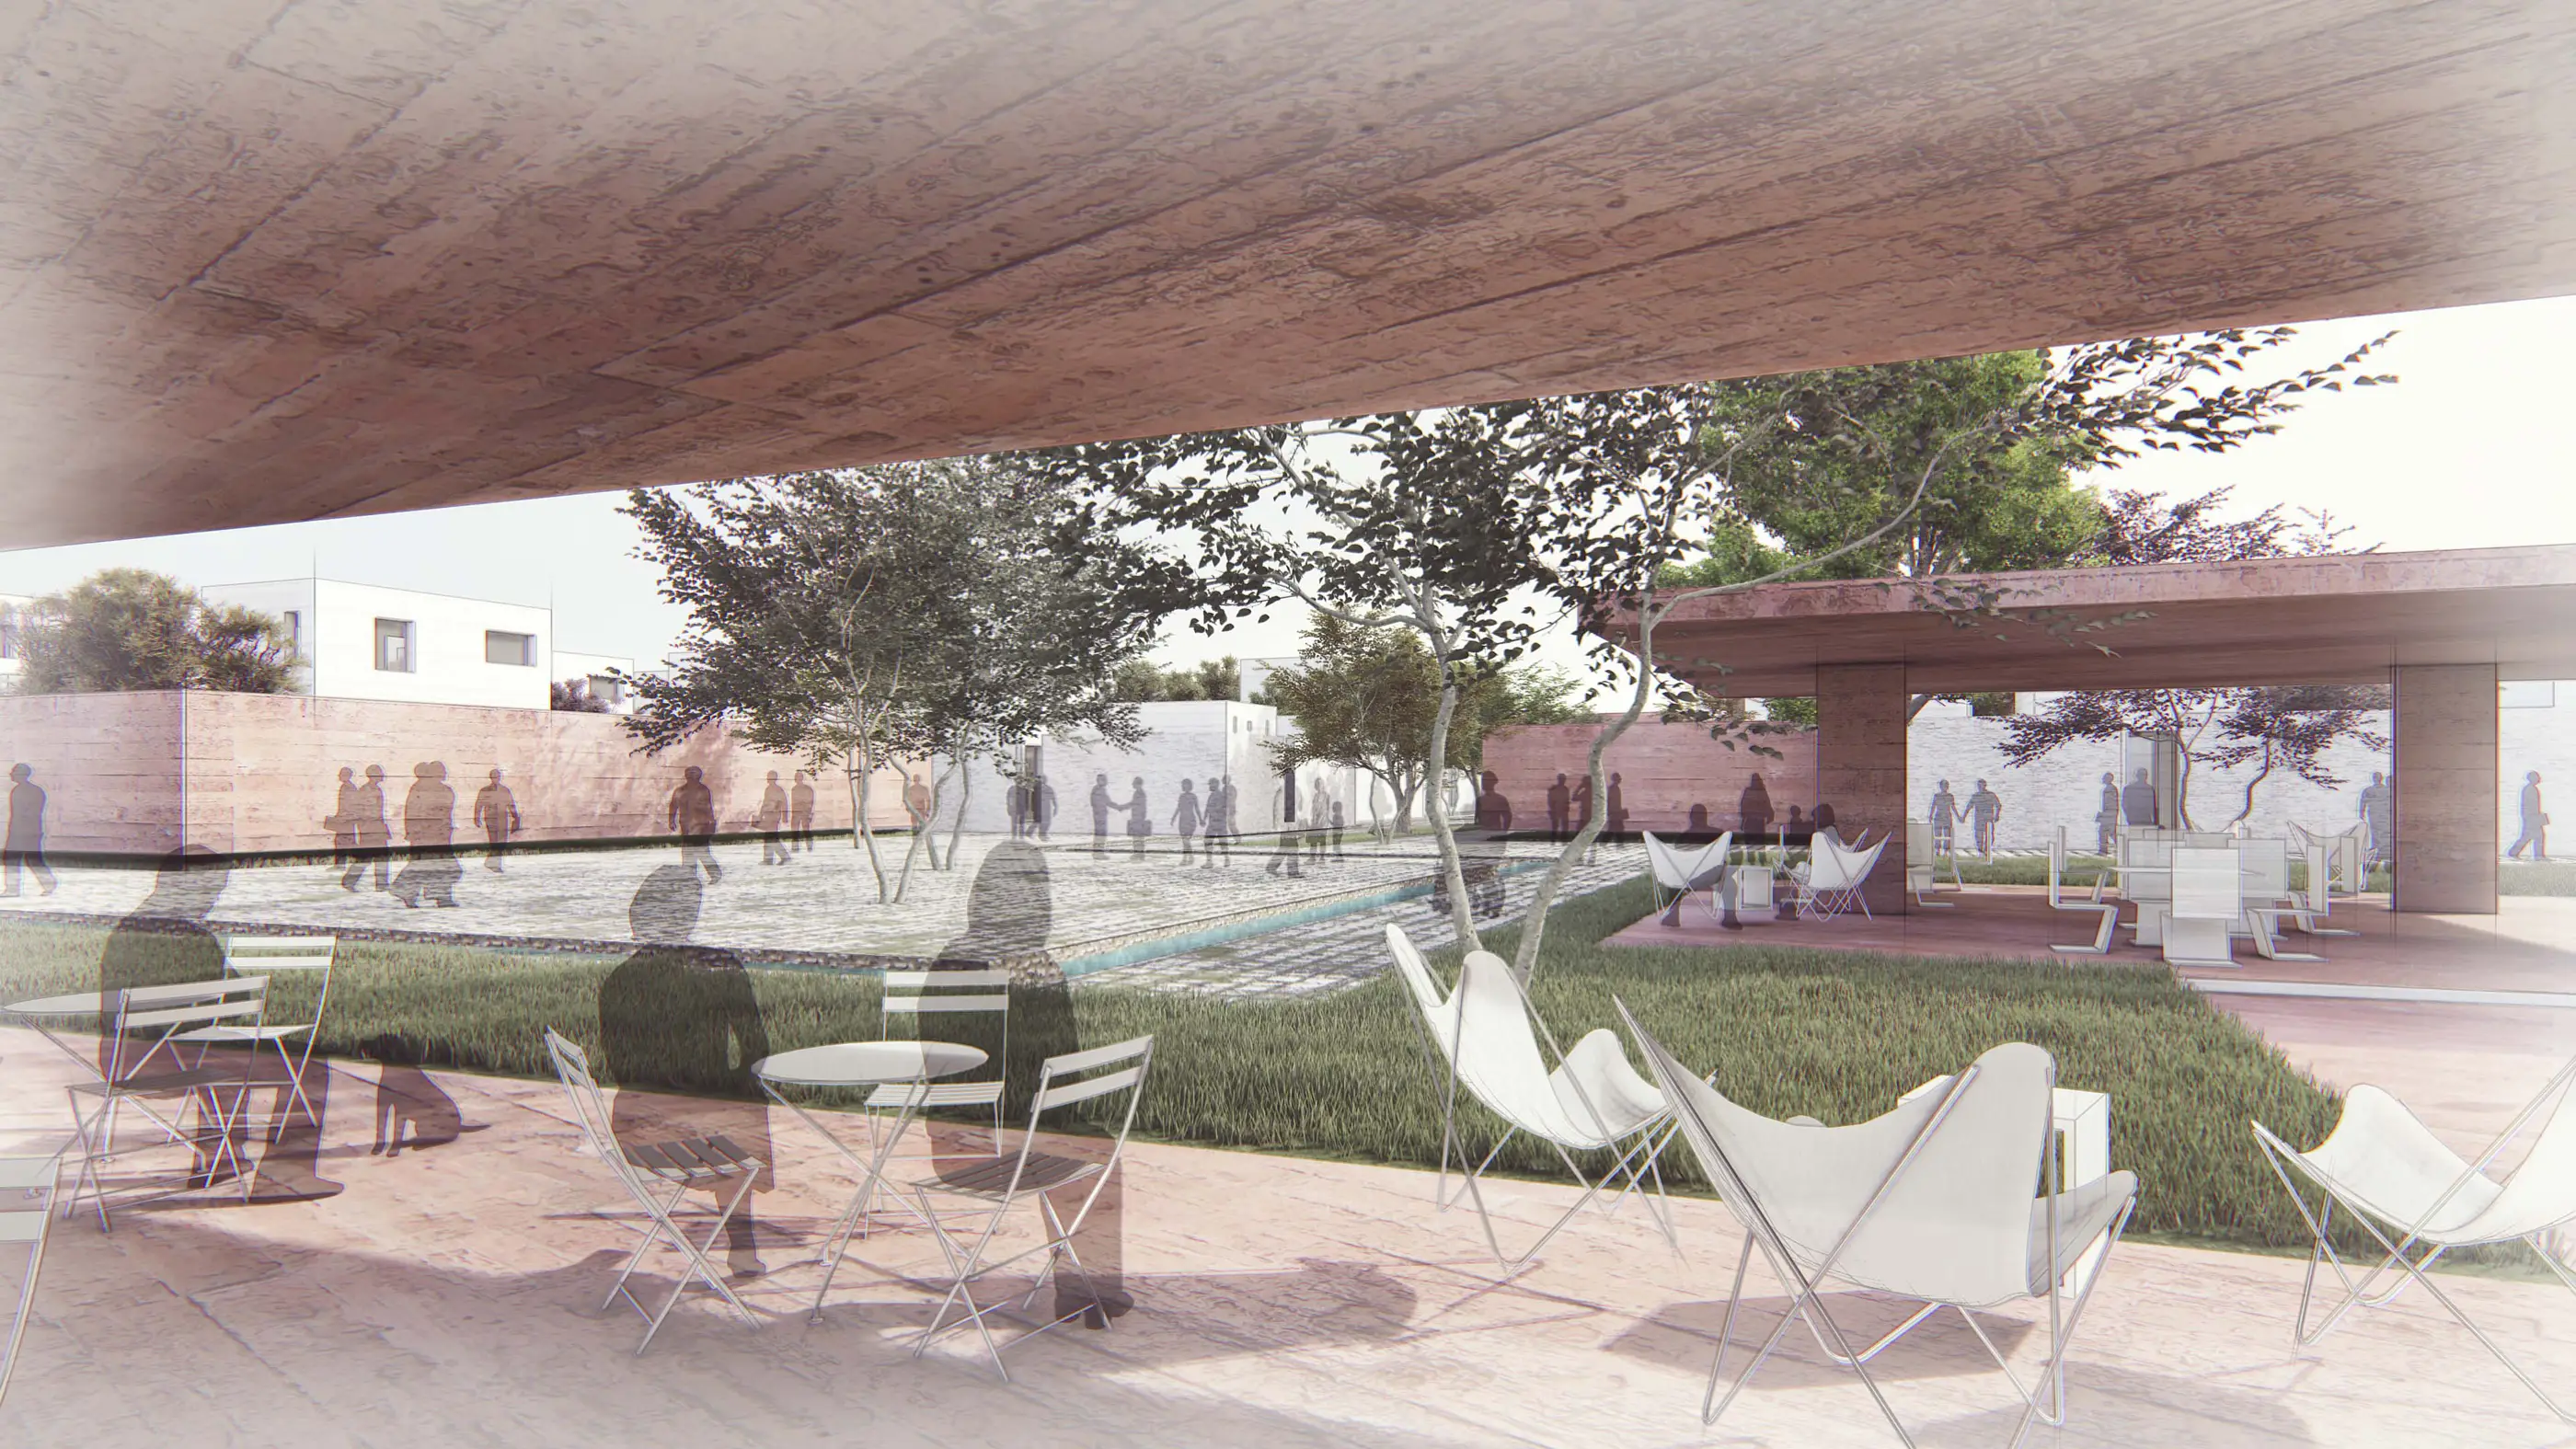
The main spine, which is the focus point of the project; is considered as the area of interaction of the entire community. Rather than creating a homogeneous urban texture, commercial units were scattered in the streets and public regions were formed within the building islands. The street entrances are positioned on the main perpendicular artery and public spaces are formed along these lines. Public spaces are partly considered as public squares, parks and organic market areas.
Architectural Character…
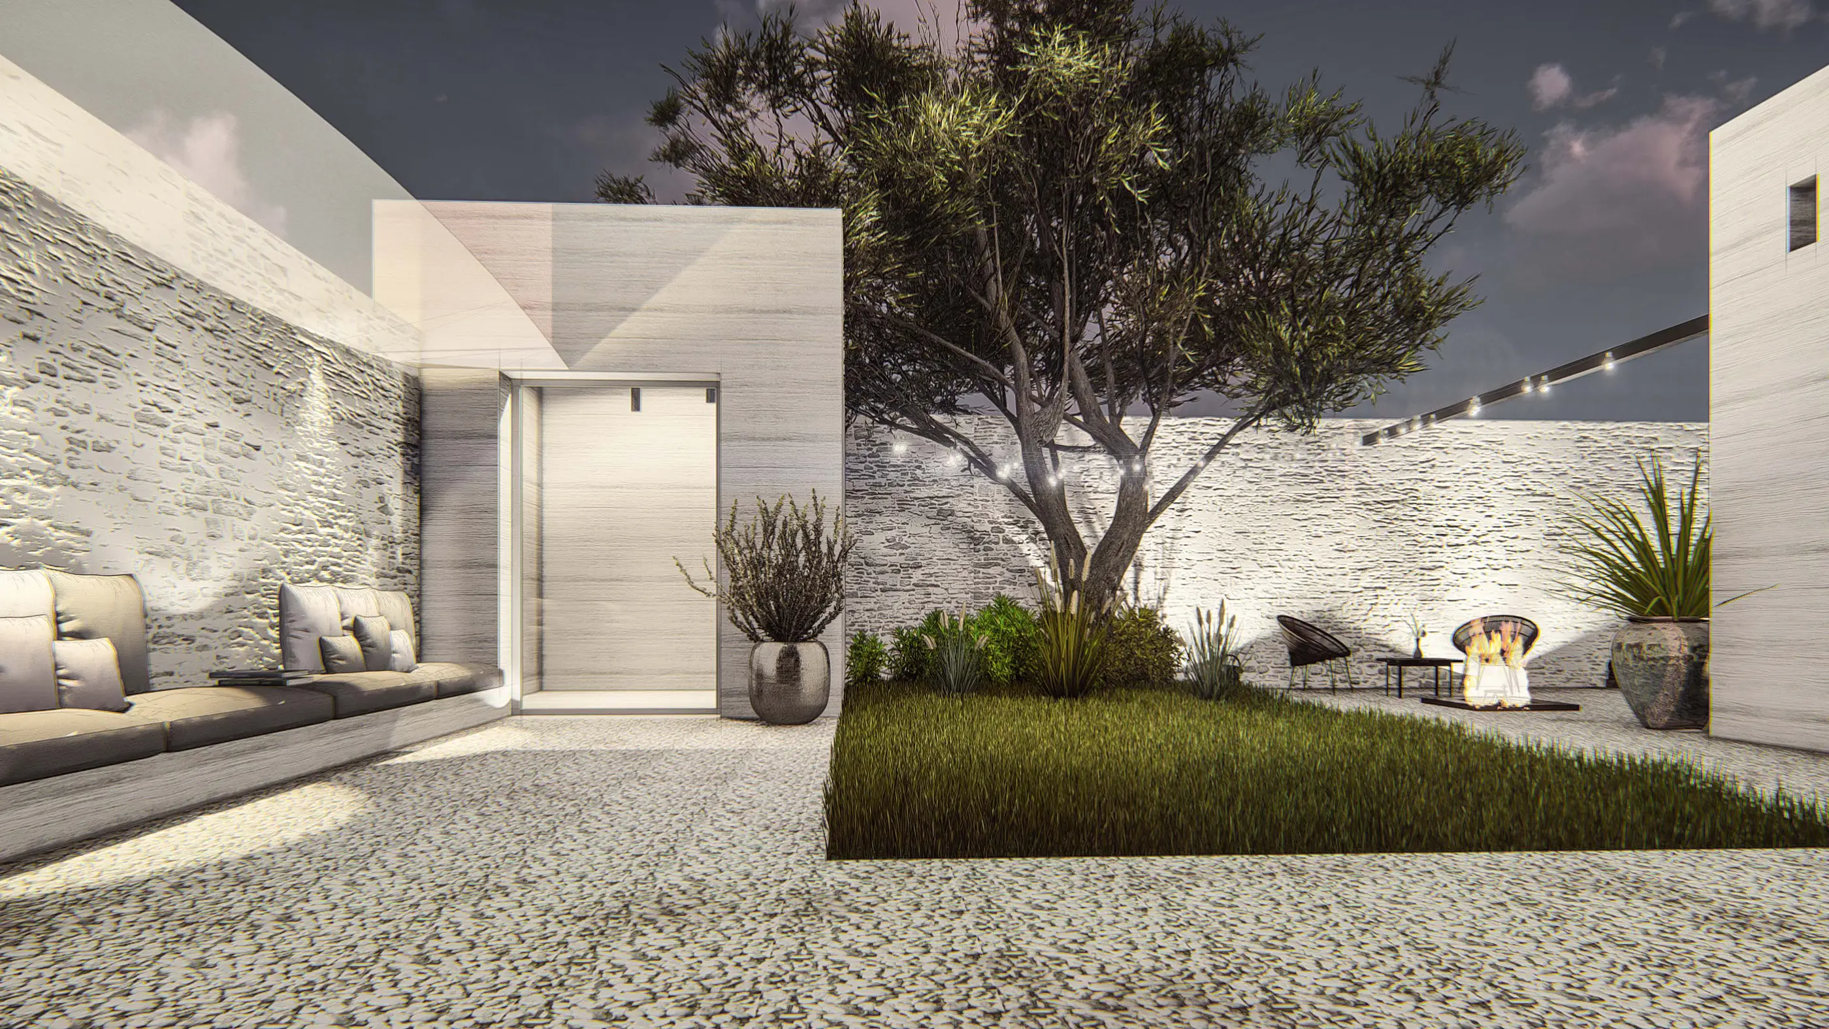
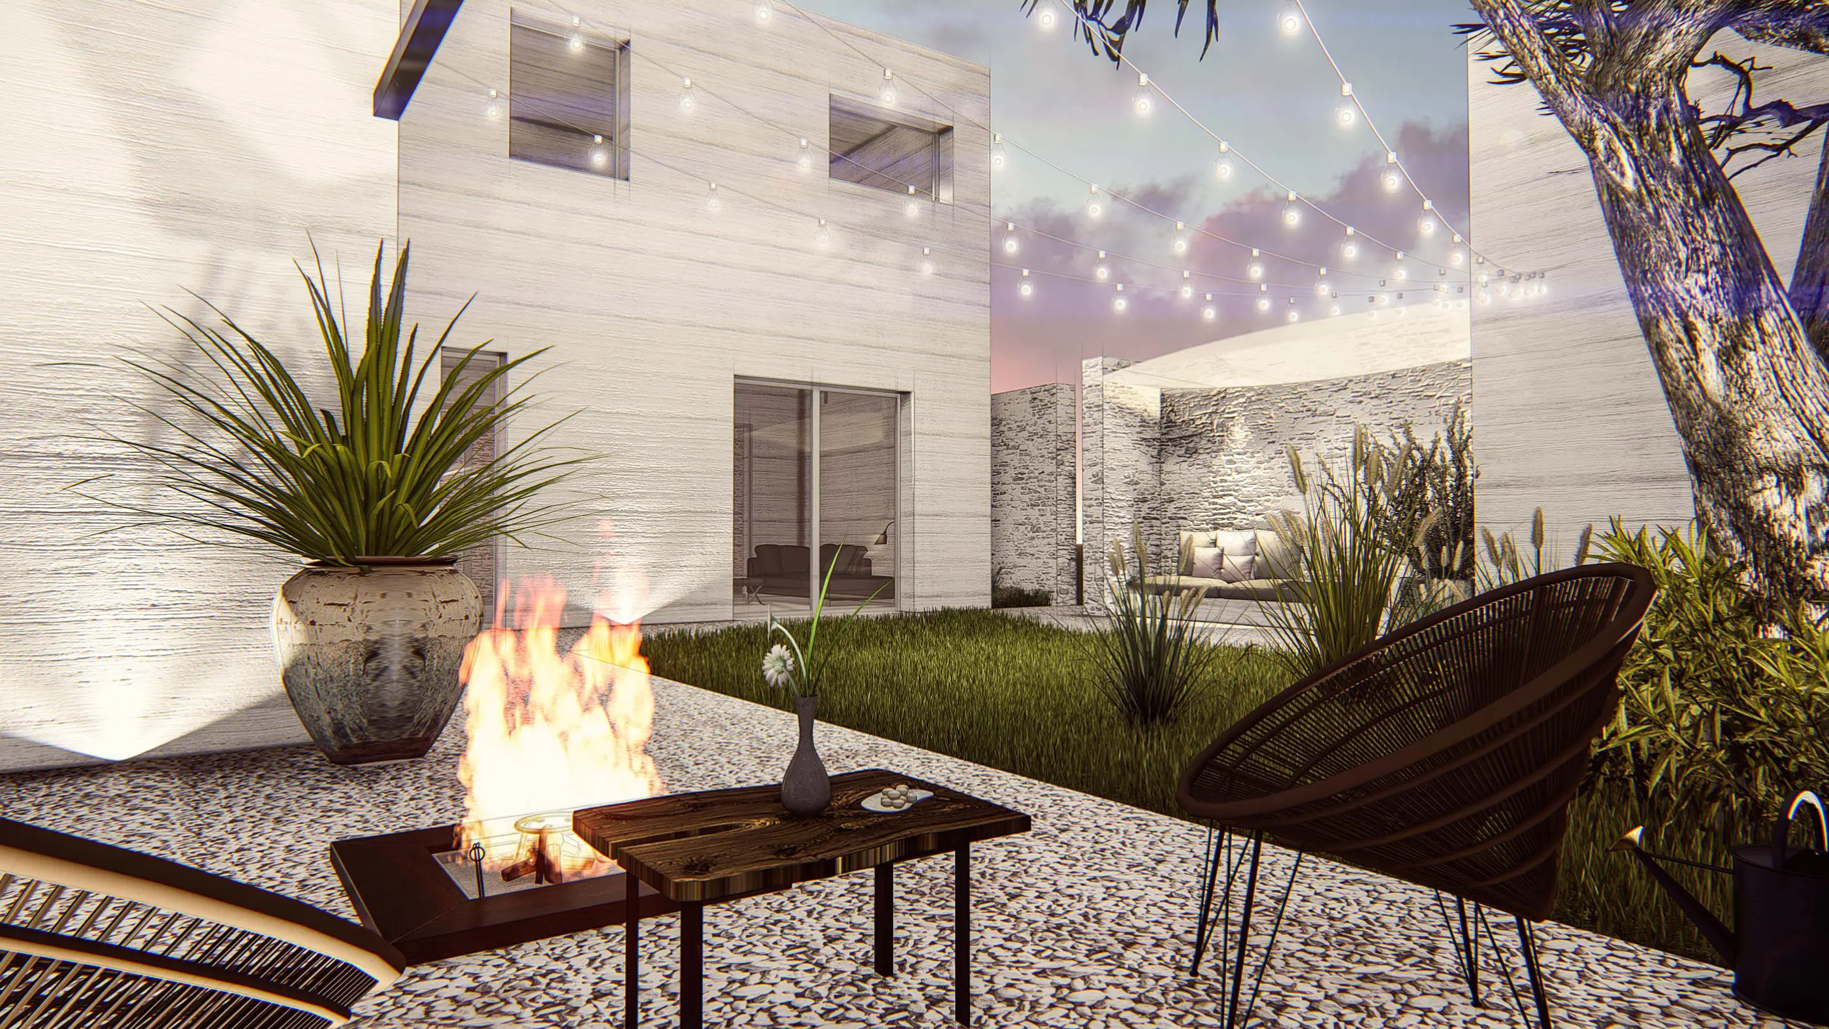
In the architectural project, a new neighborhood comment was made based on the traditional courtyard-building-street relationship. Open, semi-open, shaded areas required by the Mediterranean climate have been created. Places; It is produced in a flexible courtyard-style to accommodate today's conditions (light, visuality, comfort).
The wall element has been used as a fundamental part of the work rather than as a divisive element. The fact that their walls are closed and their walls are adjacent to each other, prevents the negative reflection of the prevailing wind from the environmental factors.
Gallery
Location
Related Projects
Other work by Baraka at a similar scale and program.