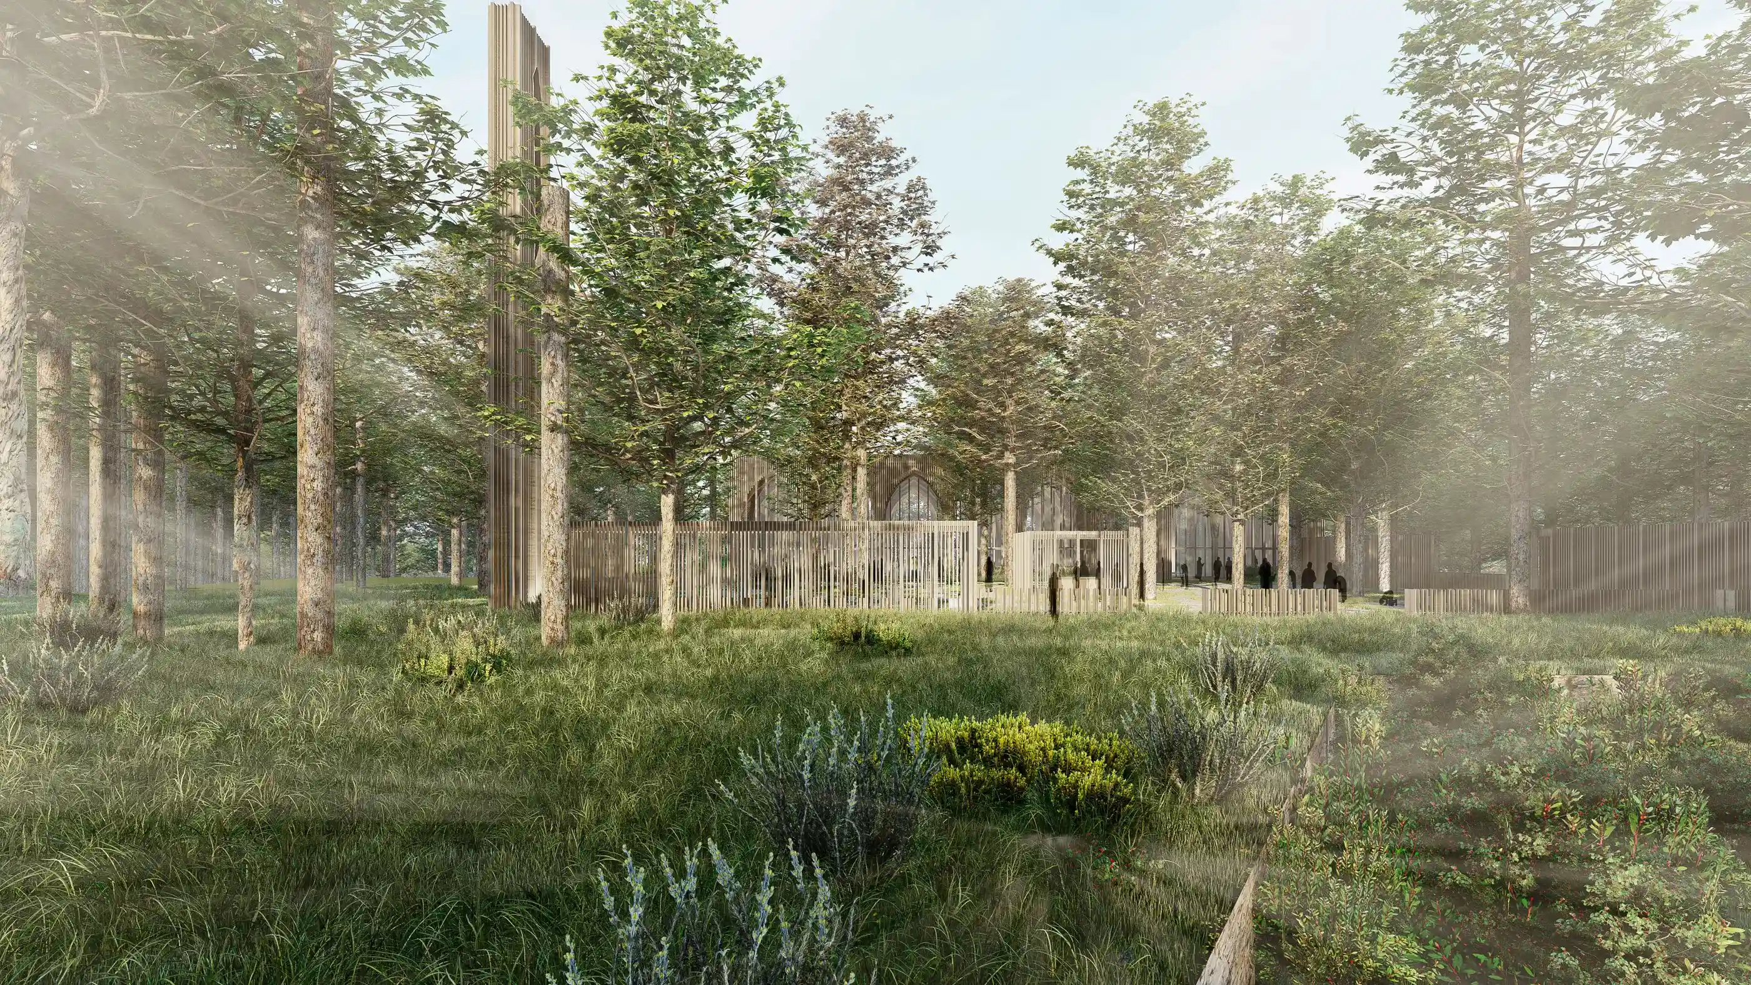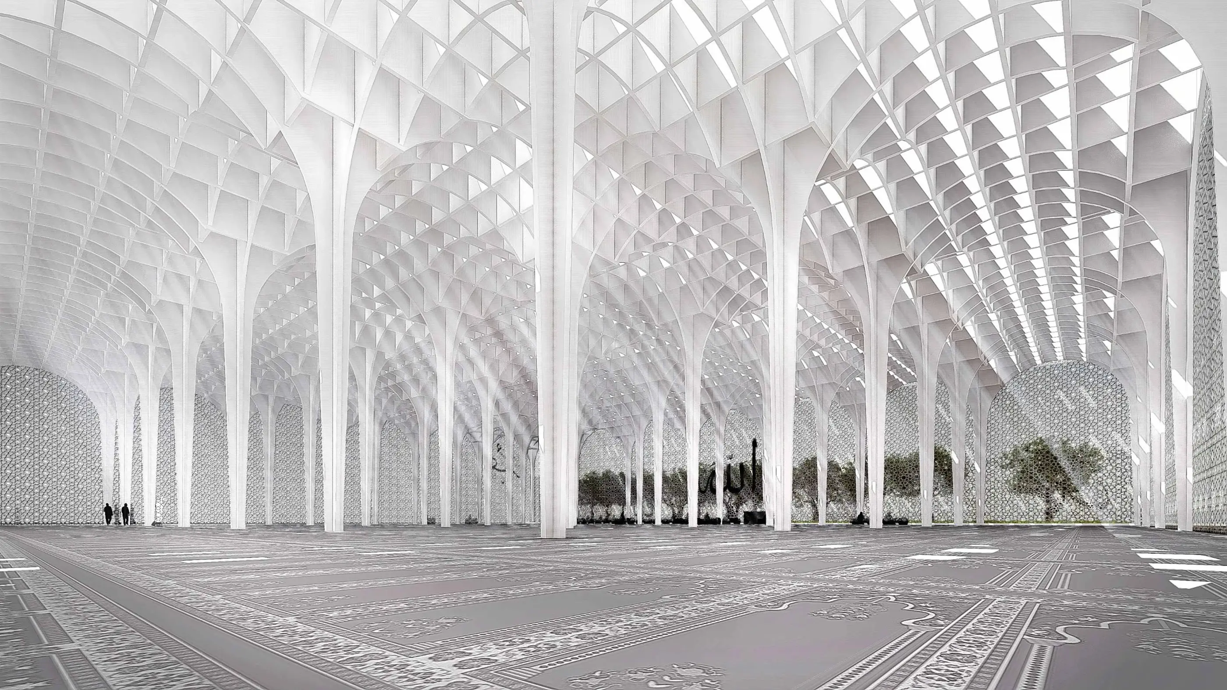
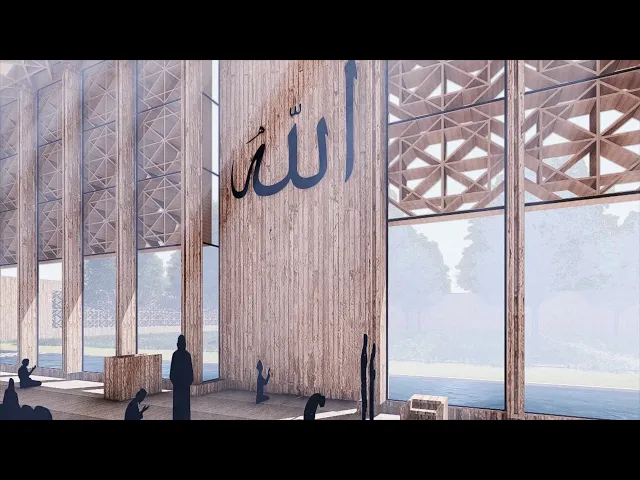
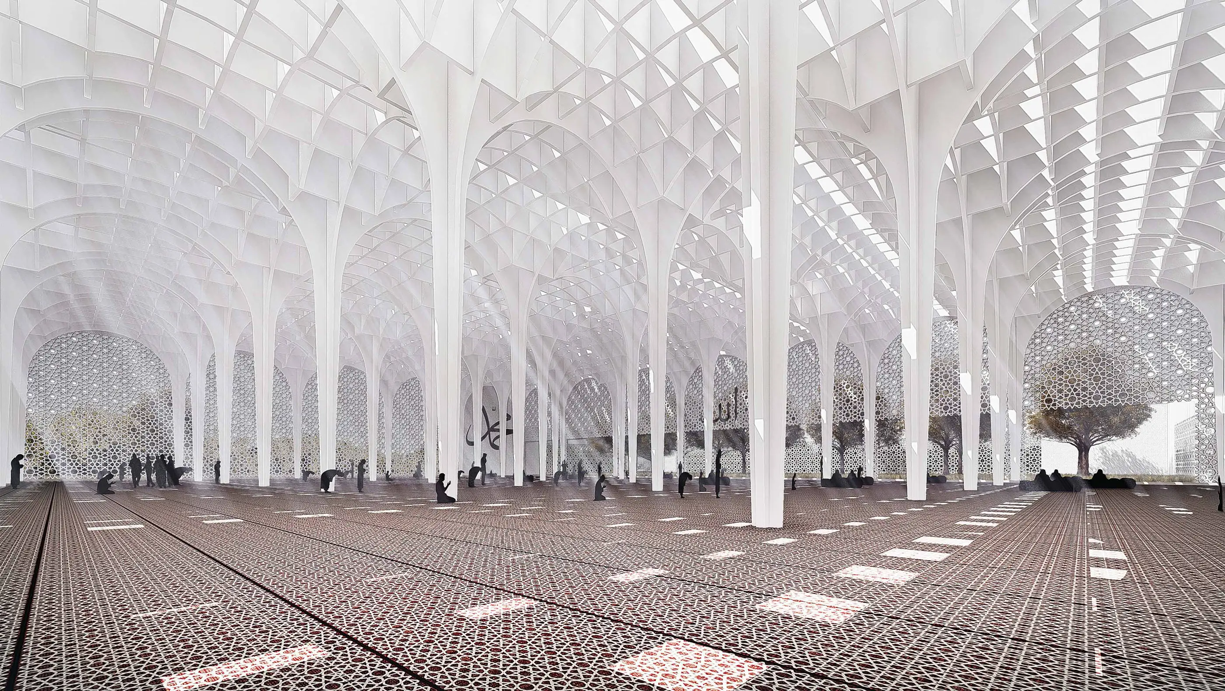
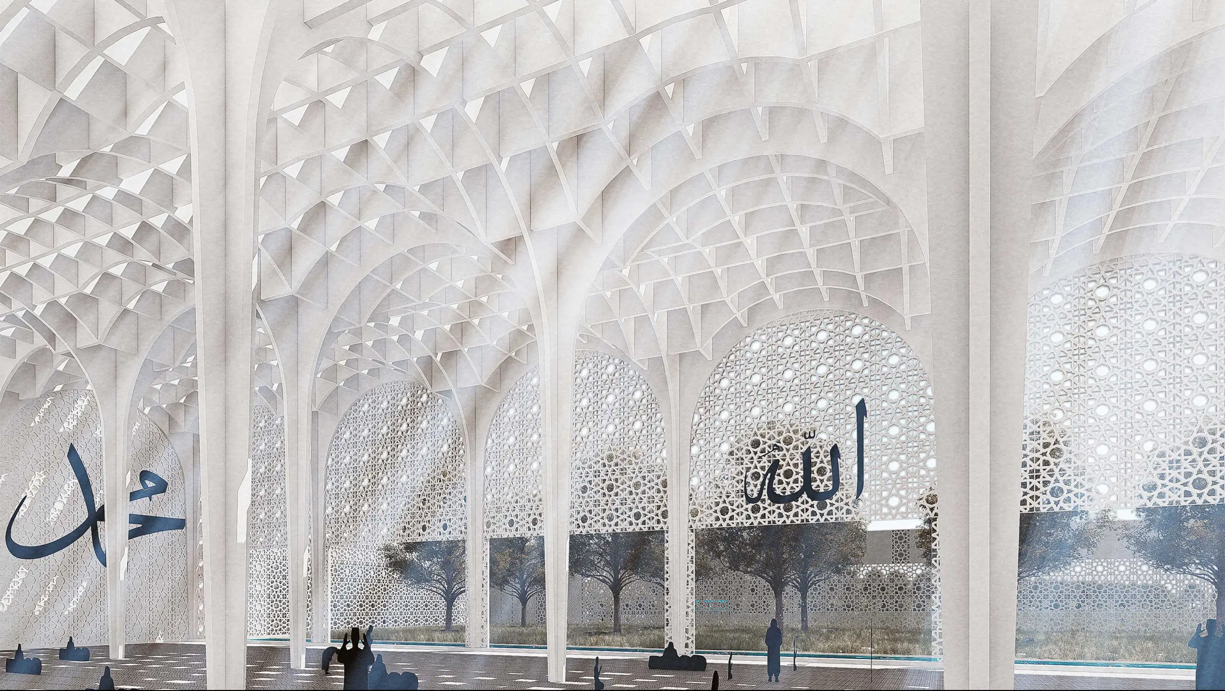
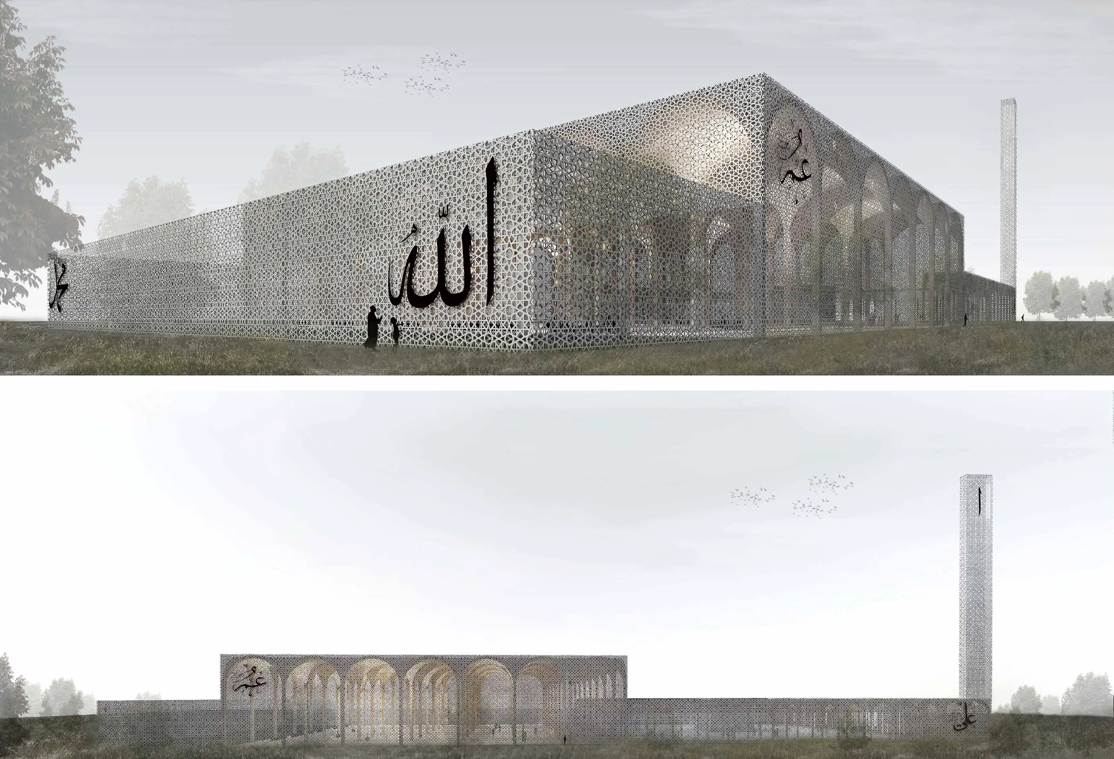
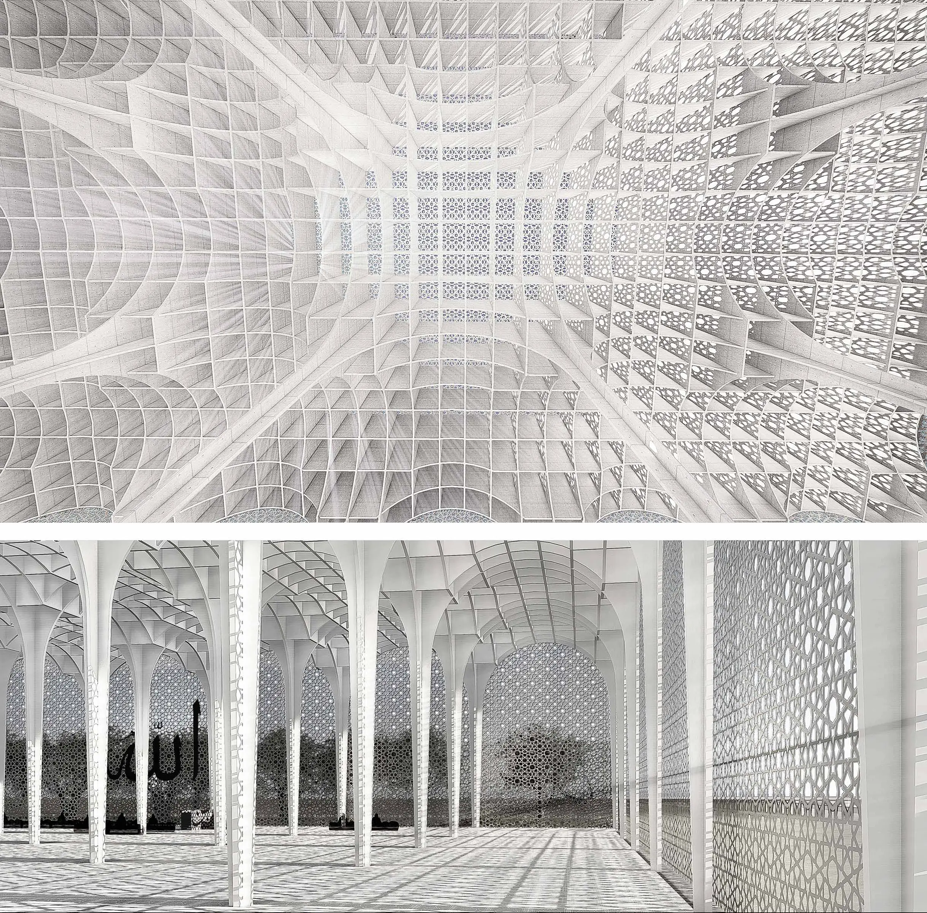
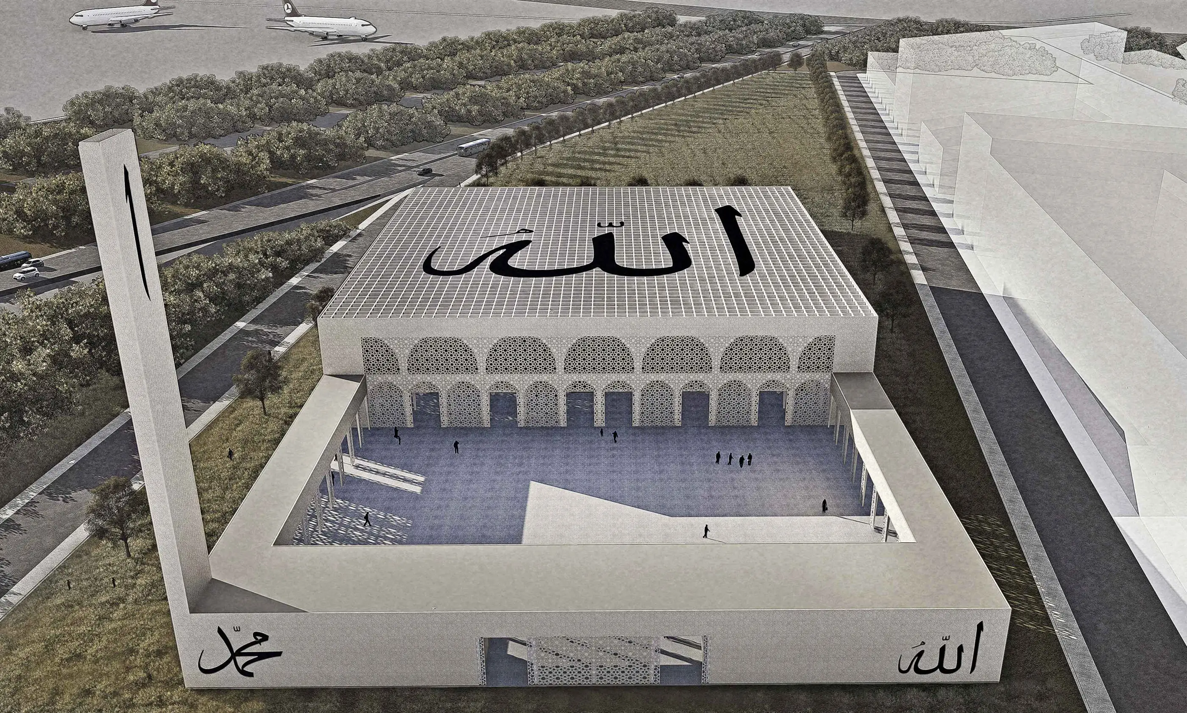
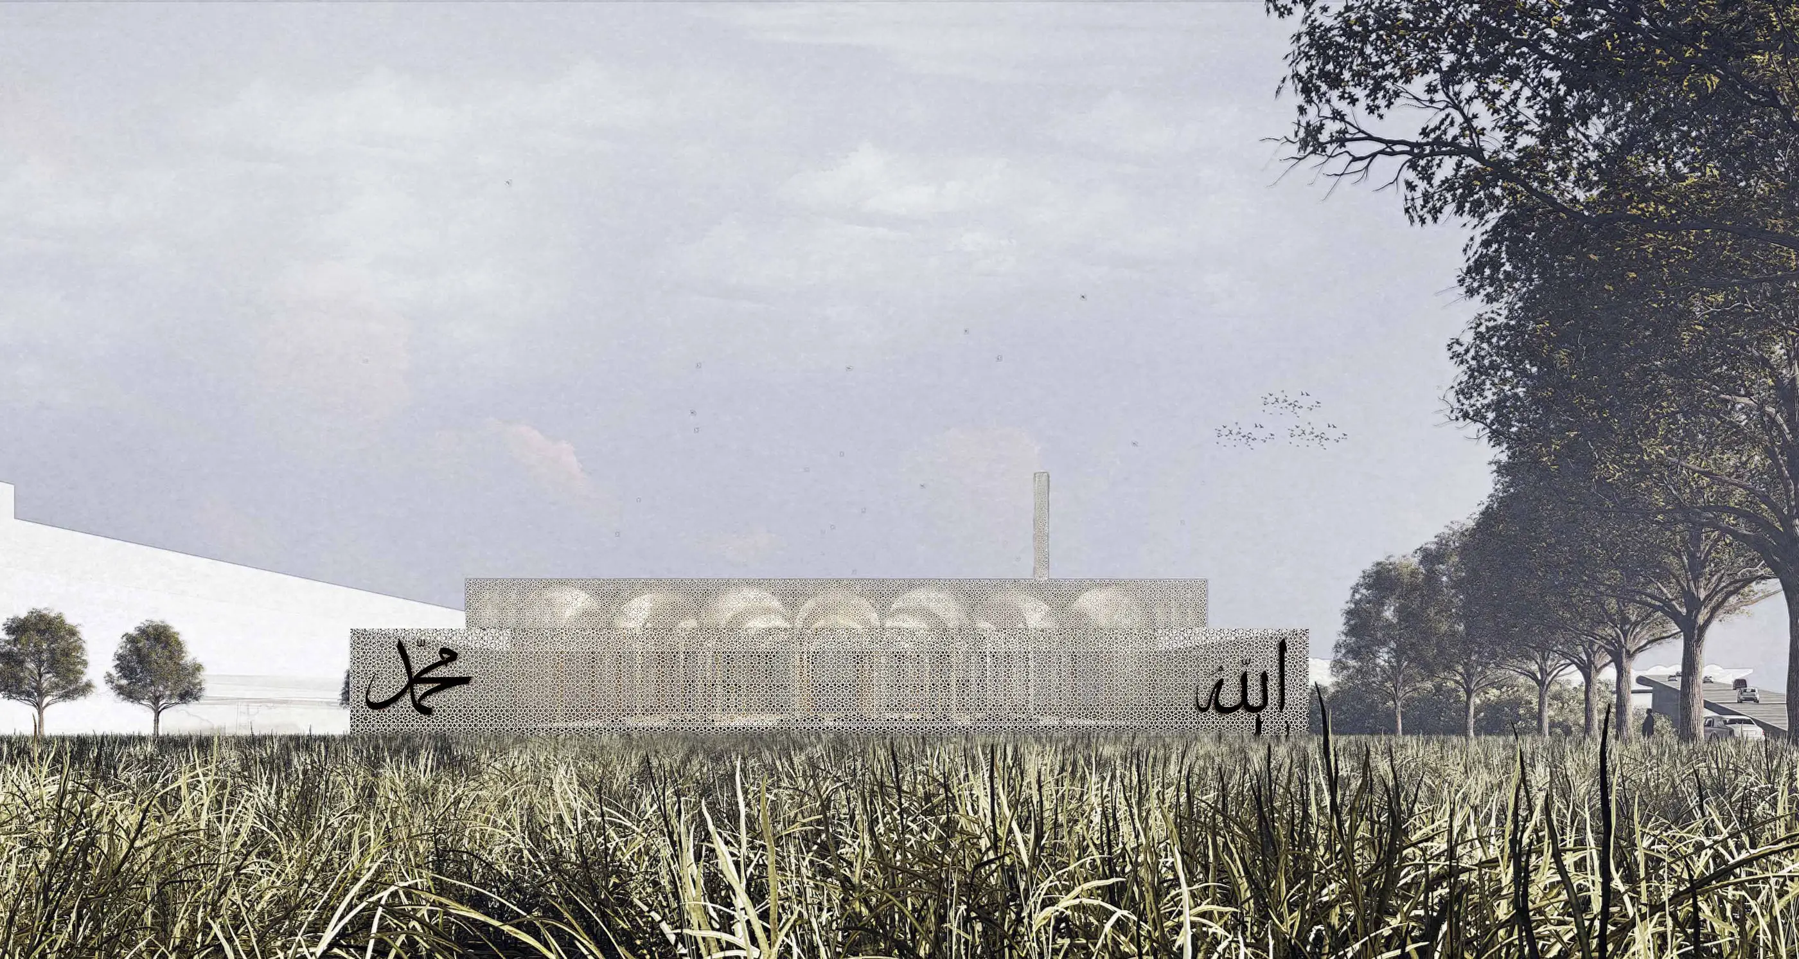
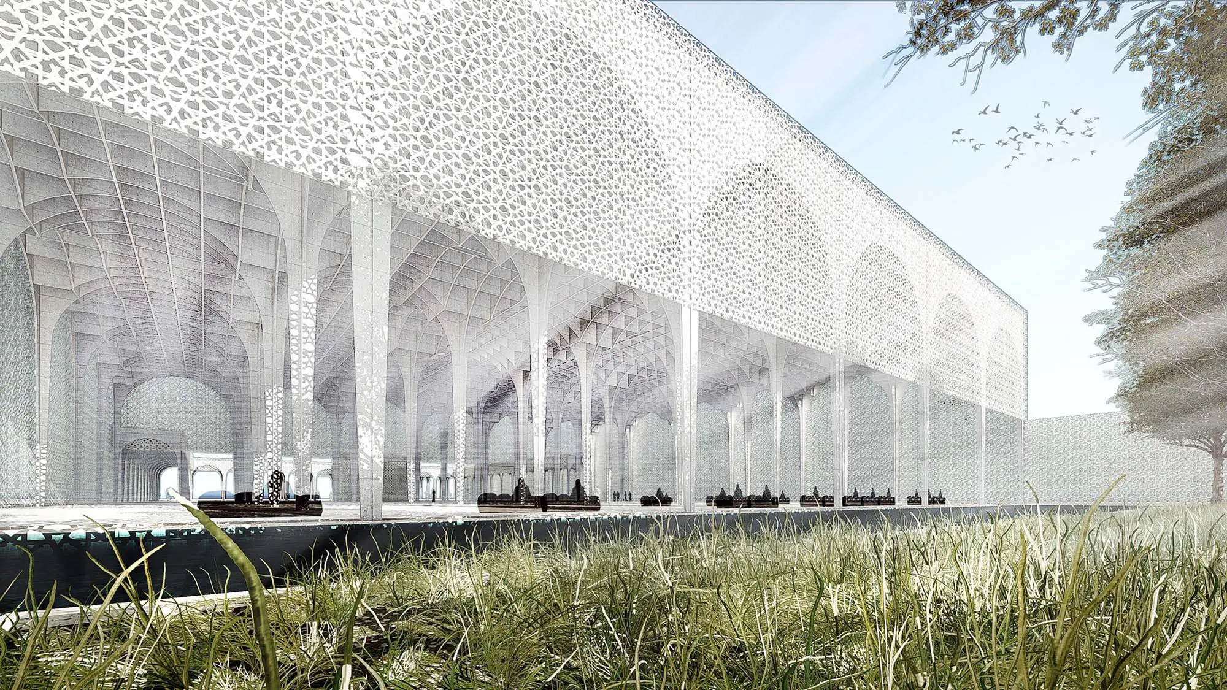
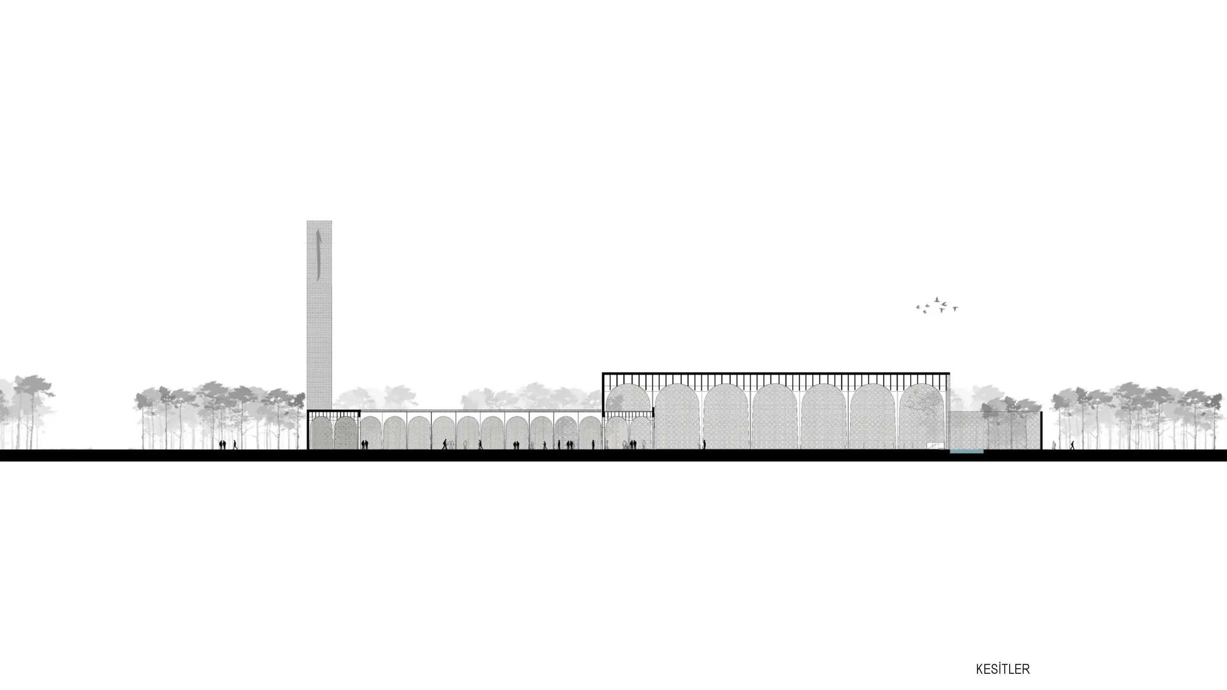
The design adopts the simple, mud-brick-walled courtyard masjid of the Prophet’s time as an archetype, moving away from the symbolic form that mosque architecture has been reduced to over time. By abstracting the traditional “göz” (bay) module, the dome gives way to coffered beams running in both directions; structural repetition brings the vast prayer space down to human scale.
Location
İstanbul, Türkiye
Client
İGA Havalimanları İnşaatı Adi Ort. Tic.
Year
2020
Program
RELIGIOUS ARCHITECTURE
Design Team
Abdurrahman Çekim, Sevilay Uğur Çekim, Çağla Makara, Behlül Kıryolcu



Approach
0.1. The Development of Mosque Architecture
As will be recalled, the courtyard of the Prophet Muhammad’s house in Medina was simply a square space enclosed by mud-brick walls, with a colonnade on one side covered with palm leaves, and the courtyard served as the mosque. With its spatial qualities, this masjid stood as an expression of a space of equality, free of all hierarchy. Turned inward, towards silence and purification, it represents an important point for mosque spaces. The Basra Mosque (635), the Kufa Mosque (638) and the Mosque of Amr in Fustat (641), built with only a flat roof carried on columns, where the unity of outside and inside continued uninterrupted and people could see infinity without any limit, are important examples. (Turgut Cansever – Mimar Sinan, p. 61)
Over a long period, mosque architecture took its present form through many changes and distortions. Mosques became objects, more a means of being seen and of display. In this context, the spatial qualities of the first known masjid, with a simplicity and clarity that also express humility, became a kind of proposed archetype for mosque architecture, and this is what shapes our overall approach.
0.2. The Relationship Between Spatial Layout and Structure
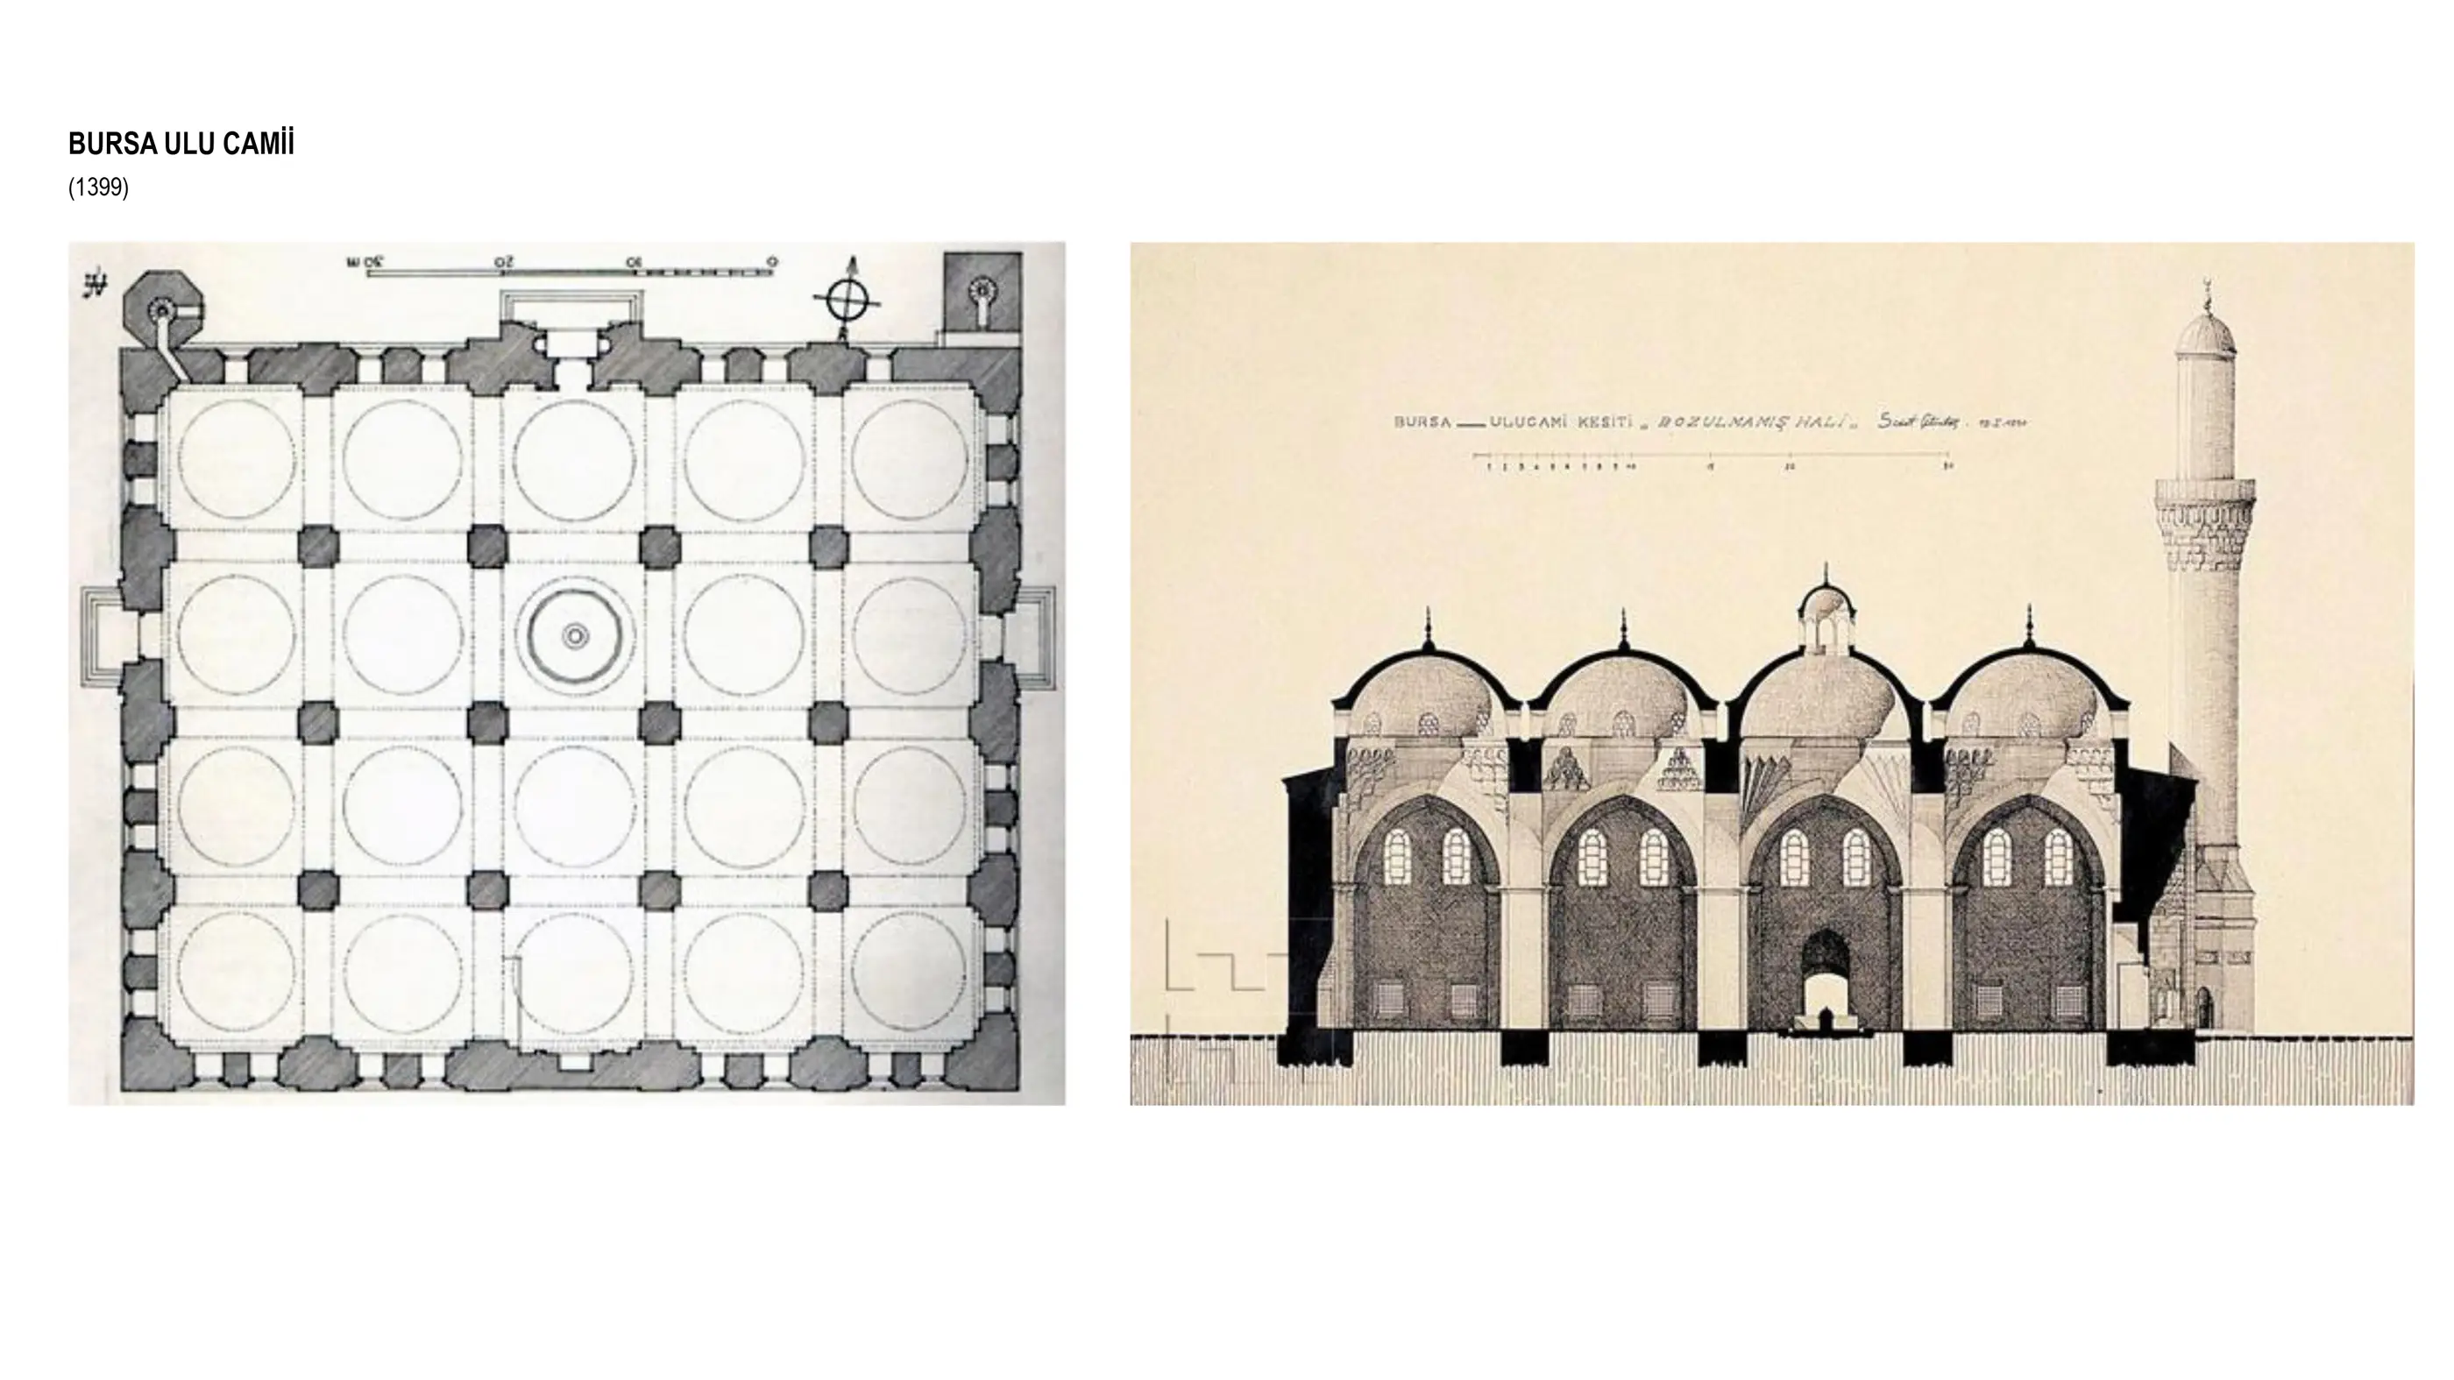
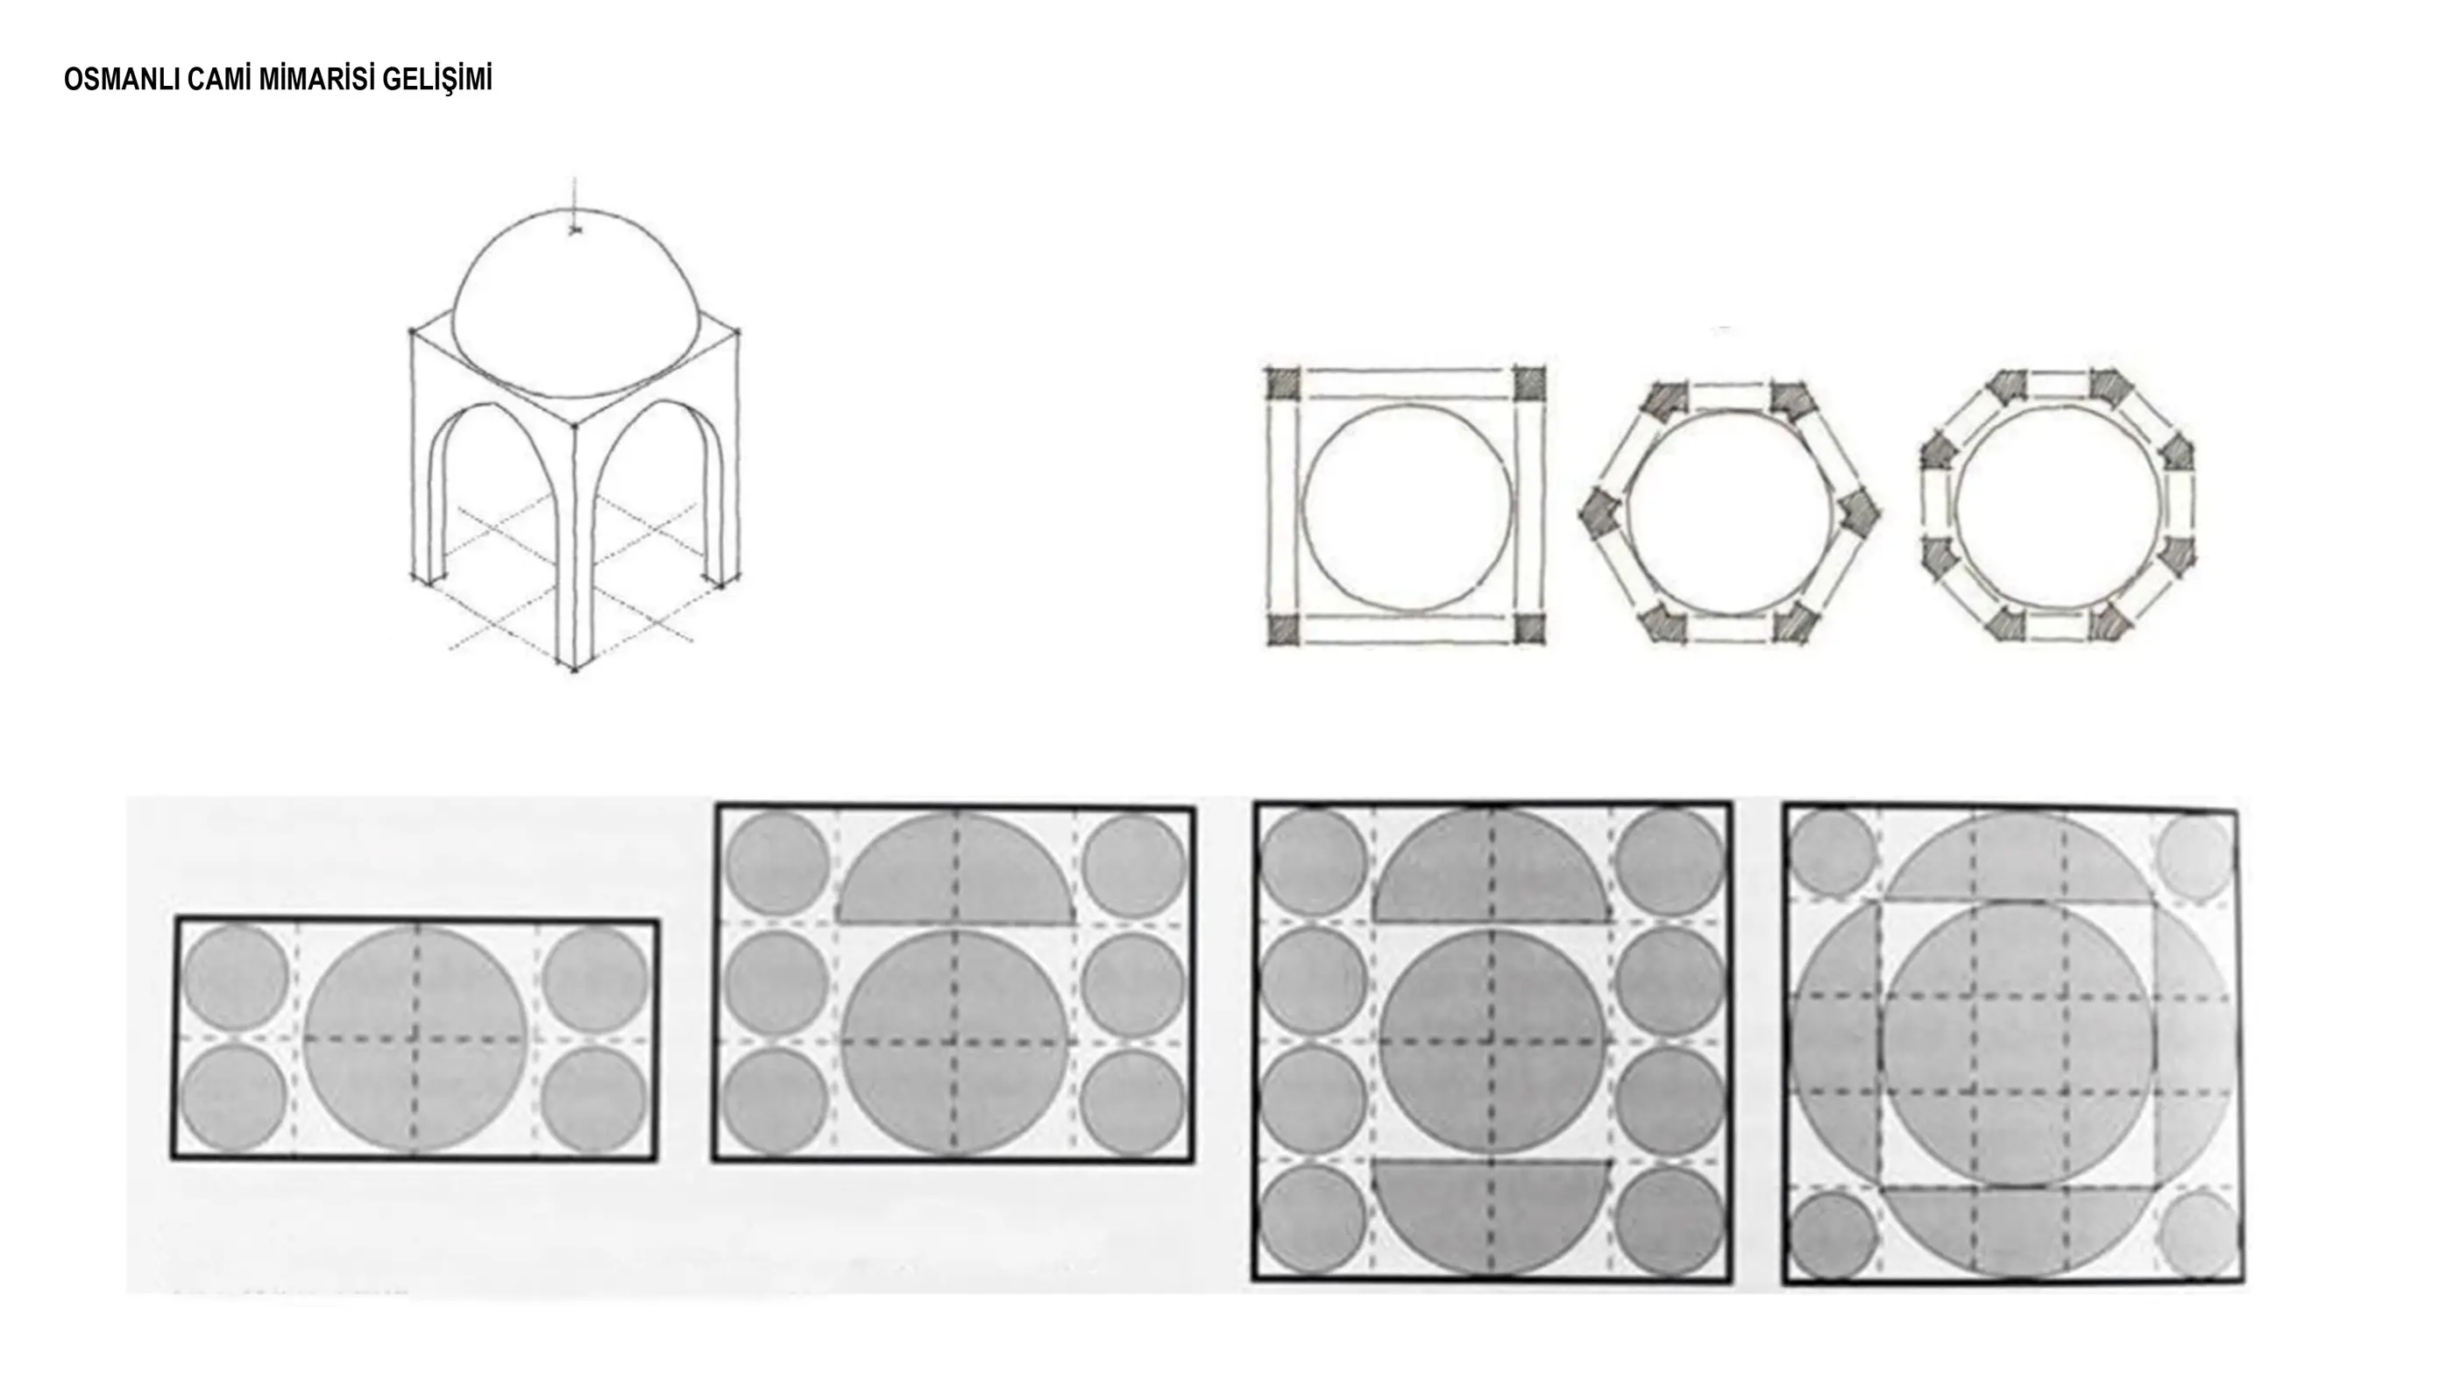
Through the modules called “göz” (bay) used in Anatolian and Islamic architecture, courtyards and prayer areas were defined, and rich relationships were achieved in arranging open, semi-open and enclosed spaces. At the same time, by repeating the unit modules that formed the structure, the aim was to bring vast prayer spaces down to human scale.
Alongside the historical and social processes that have shaped mosque architecture to this day, structural requirements are the most important factor defining a mosque’s inner and outer form. Using reinforced concrete construction today merely to repeat Classical Ottoman mosque architecture, now reduced to form and turned into a symbol, would be a rather shallow approach. For this reason, by abstracting the “göz”, the basic structural unit of traditional Ottoman architecture, the dome gave way to coffered beams formed by sections running in both the x and y directions.
Phases

Gallery
Related Projects
Other work by Baraka at a similar scale and program.