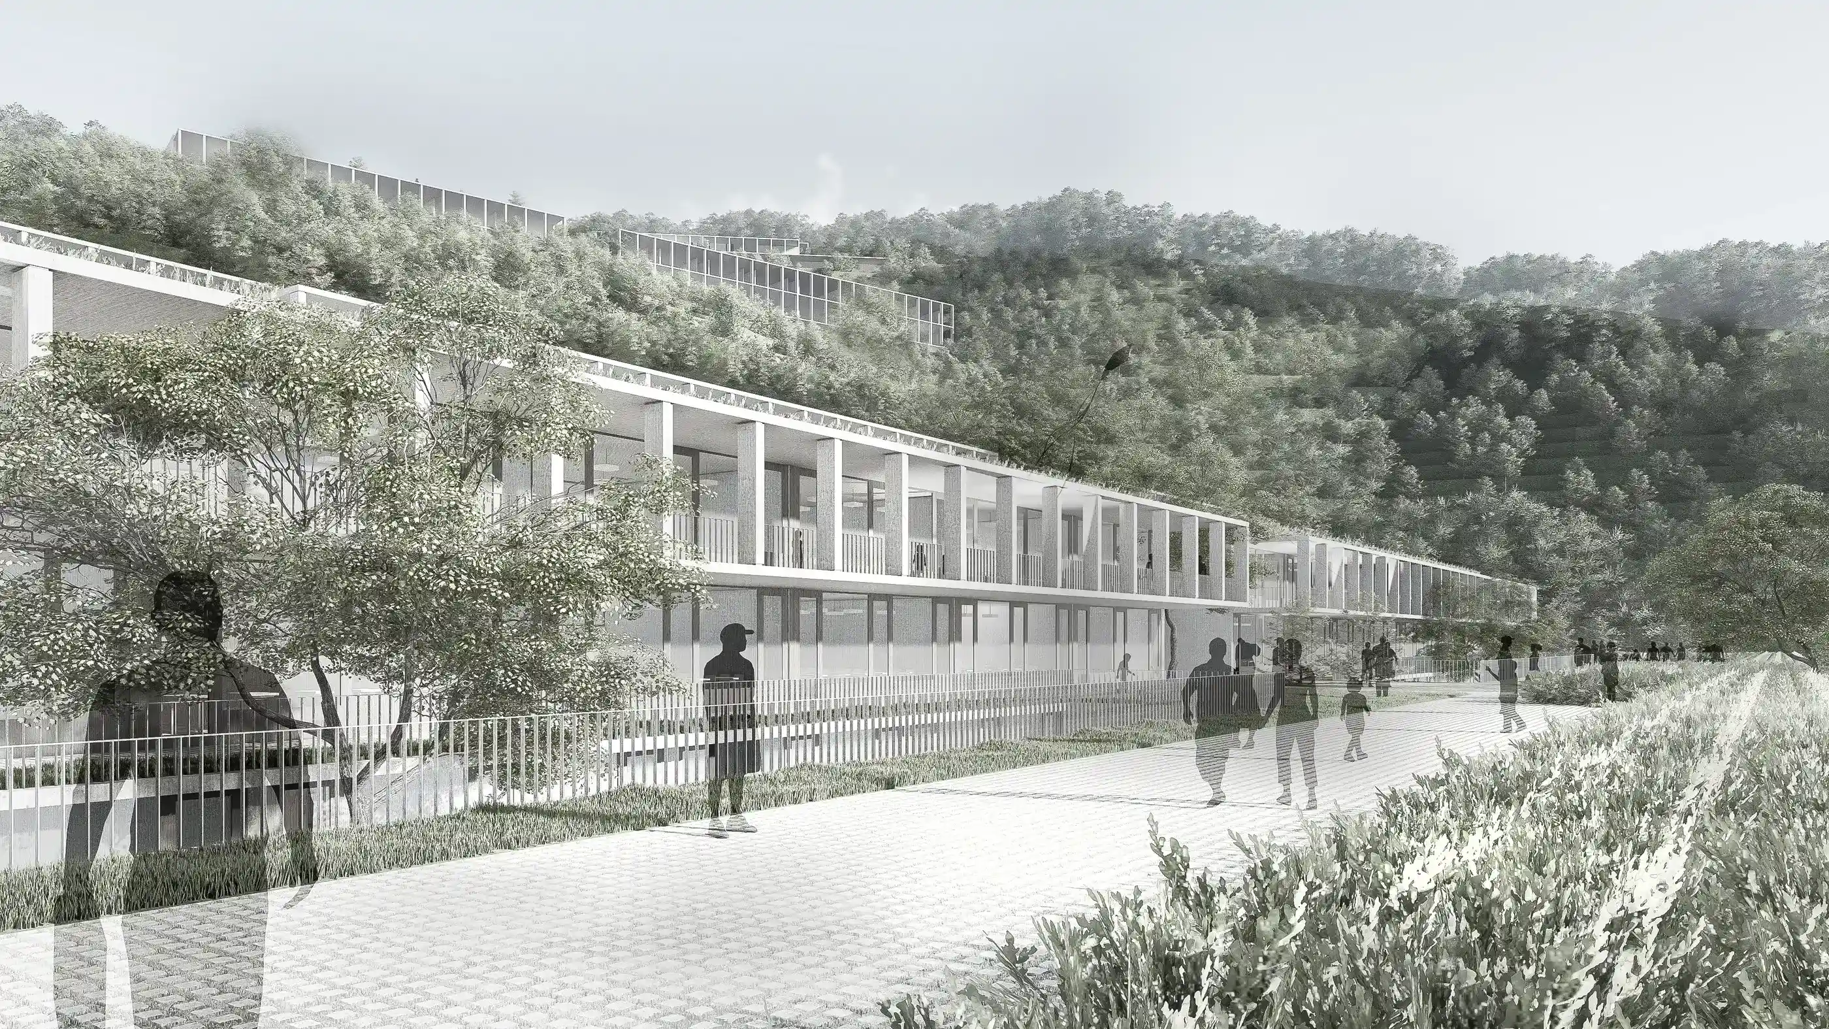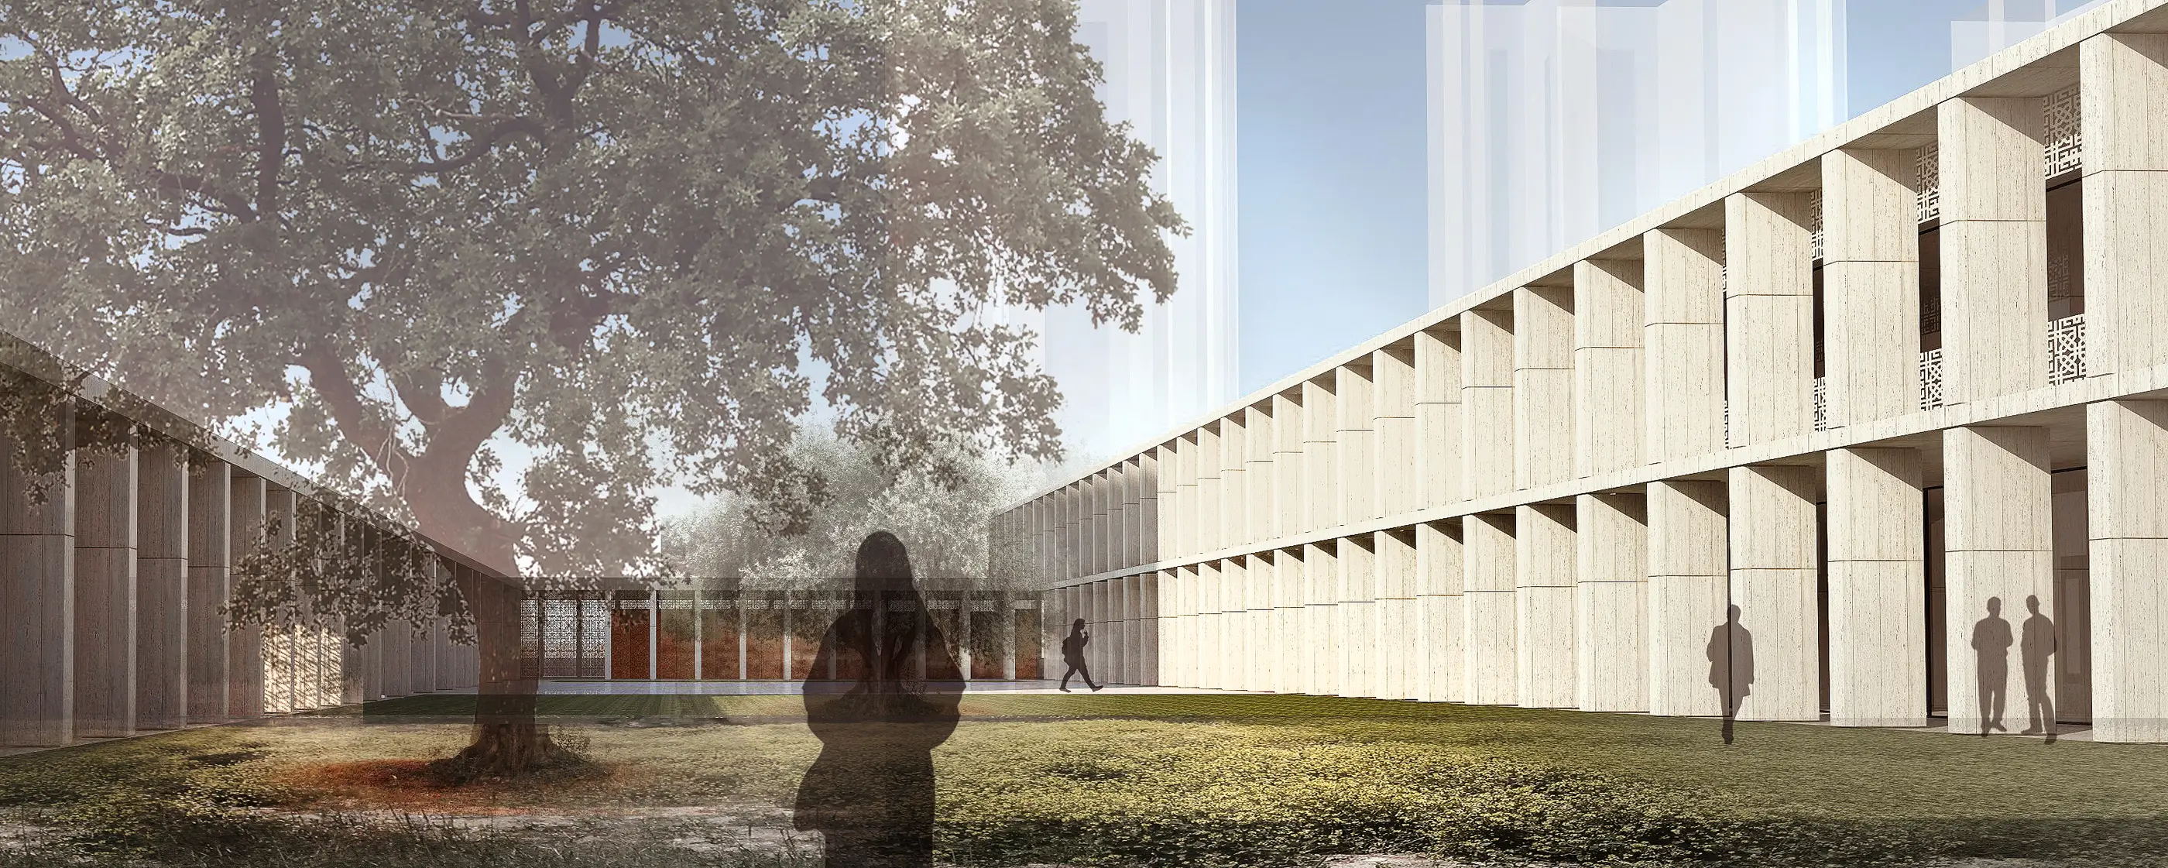
A public building in Konya organised around the principles of sustainability and ecology. Starting from the traditional “kümbet” (domed tomb) unit, the modular system is designed as a self-sufficient organism that generates its own energy, collects its own water and makes room for urban farming.
Client
Konya Çevre ve Şehircilik İl Müdürlüğü
Year
2020
Program
PUBLIC
Design Team
Abdurrahman Çekim, Sevilay Uğur Çekim, Çağla Makara, Behlül Kıryolcu, Karla Madrigal





Approach
0.1. SUSTAINABILITY AND ECOLOGY AS A PIONEER FOR A PUBLIC BUILDING
It seems like deepening of ecological destruction, problems caused by climate changes, increasing of the pressure in our lifes, lack of clean water recources, increasing of need for nutrition going to be a massive problem in a close future.
On the other hand, unsustainable routine working life conditions which has begun with Industrial Revolution, has brought huge damage to human soul and it is undeniable fact that there is need for new generation working and producing spaces.
It feels like there is not much time to create multidimensional and multilayered offerings… Both of the architecture and functioning of public buildings should be designed according principles of sustainable, ecological approach which is a key issue now. It should be a modifying and transformating factor for society.
All things considered, what we mentioned above was adopted as a kind of guide, and the design of the building developed on some basic elements.
01.01. SELF-CONTAINING
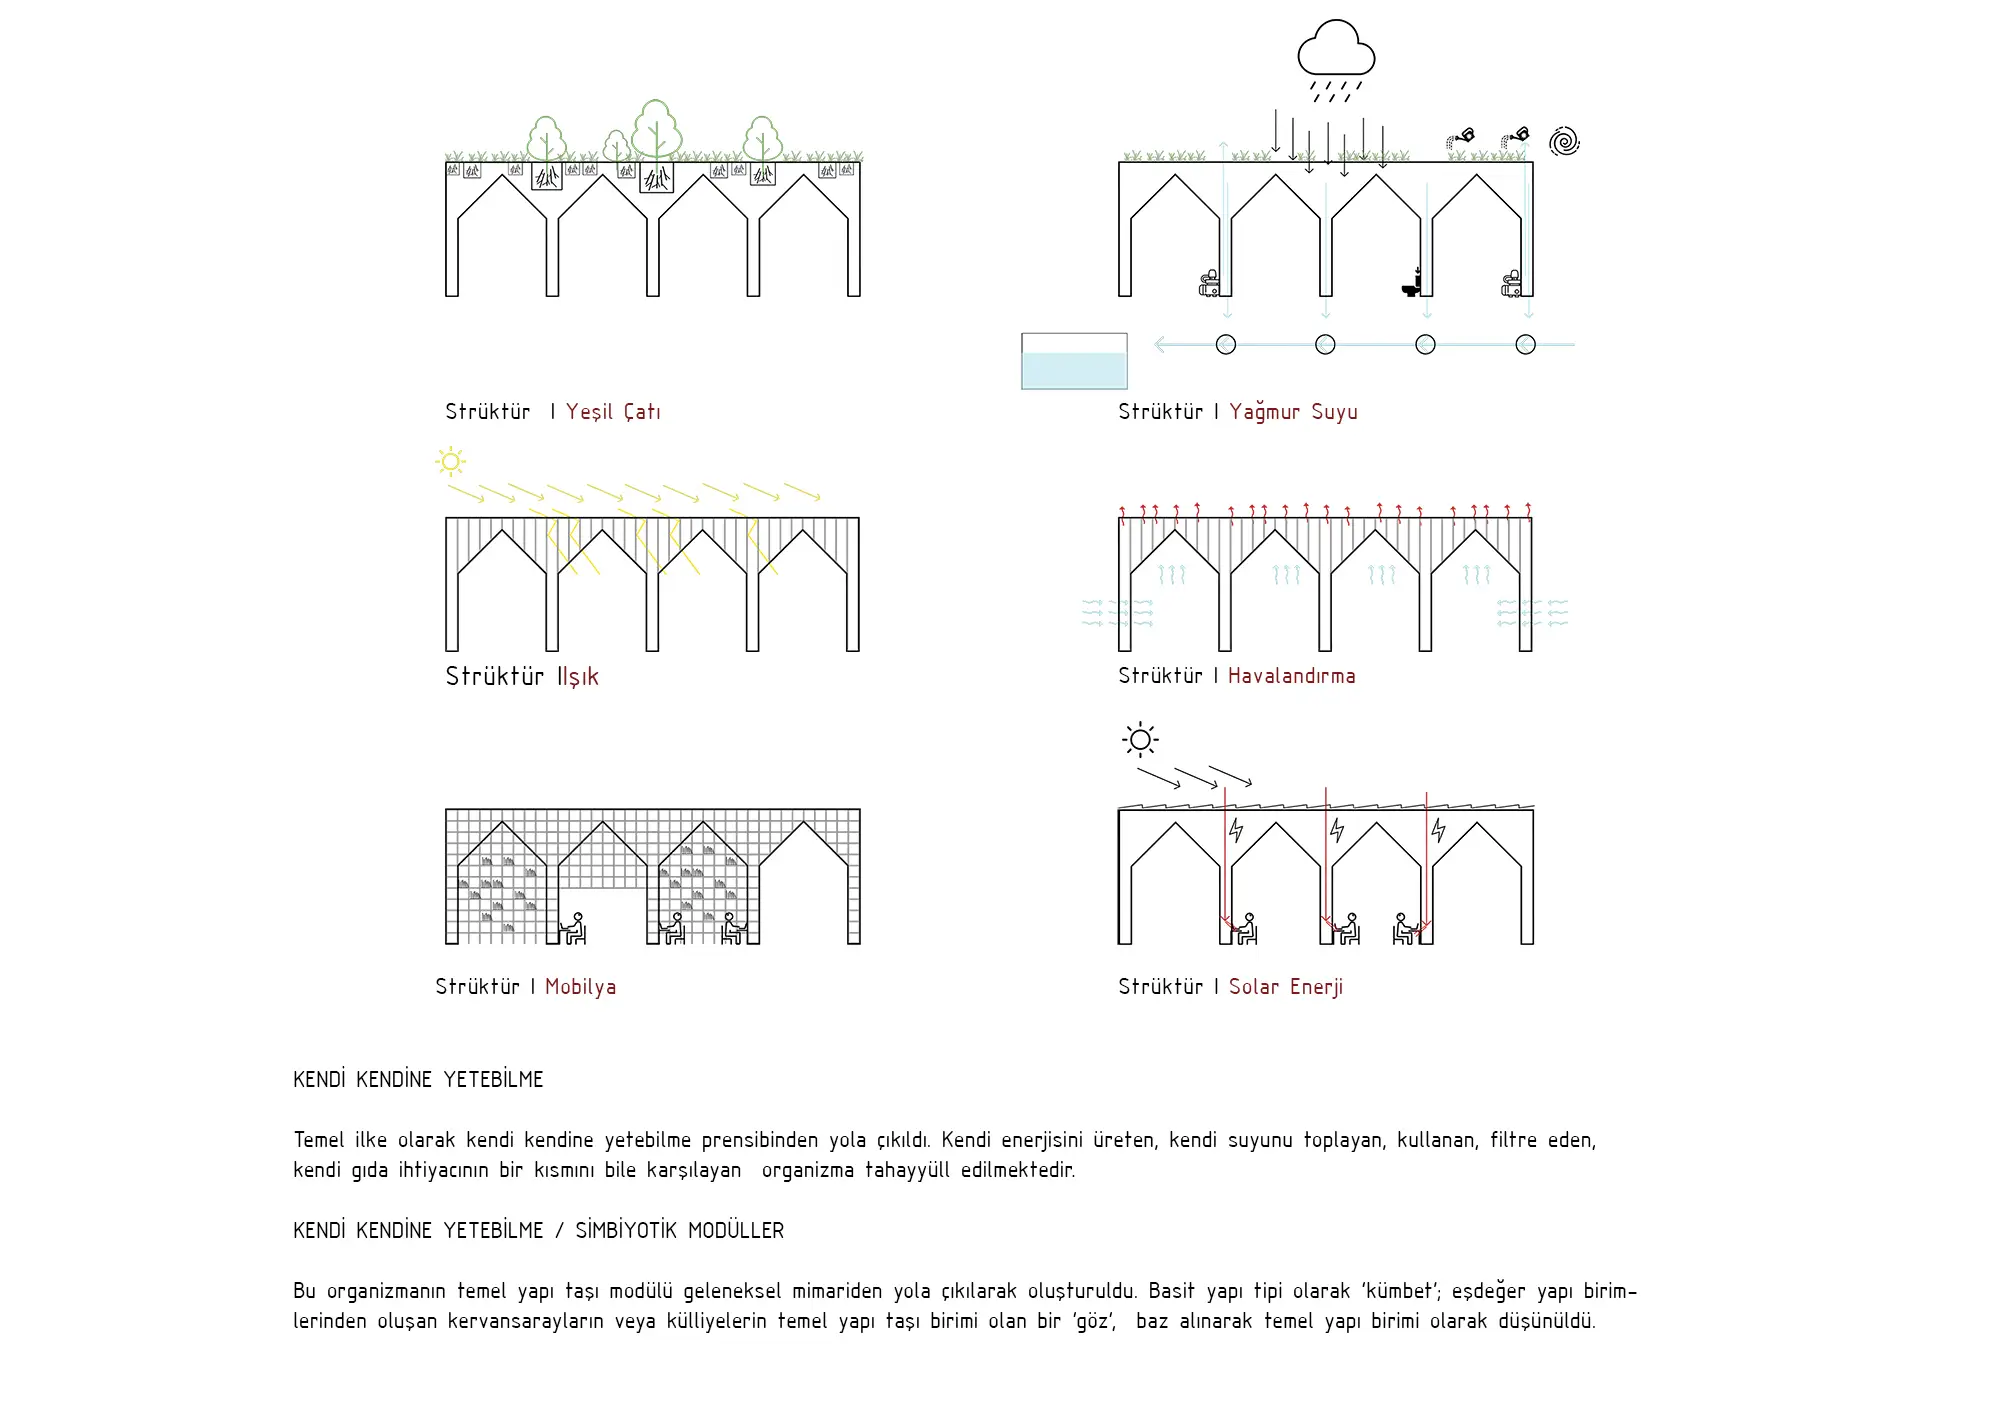
Self-containing is determined as a essential principle. It is imagined as an organism which produces its own energy, collects its own water, uses, filters, even supplies of its own food needs.
01.02. SELF-CONTAINING / SYMBIOTIC MODULES
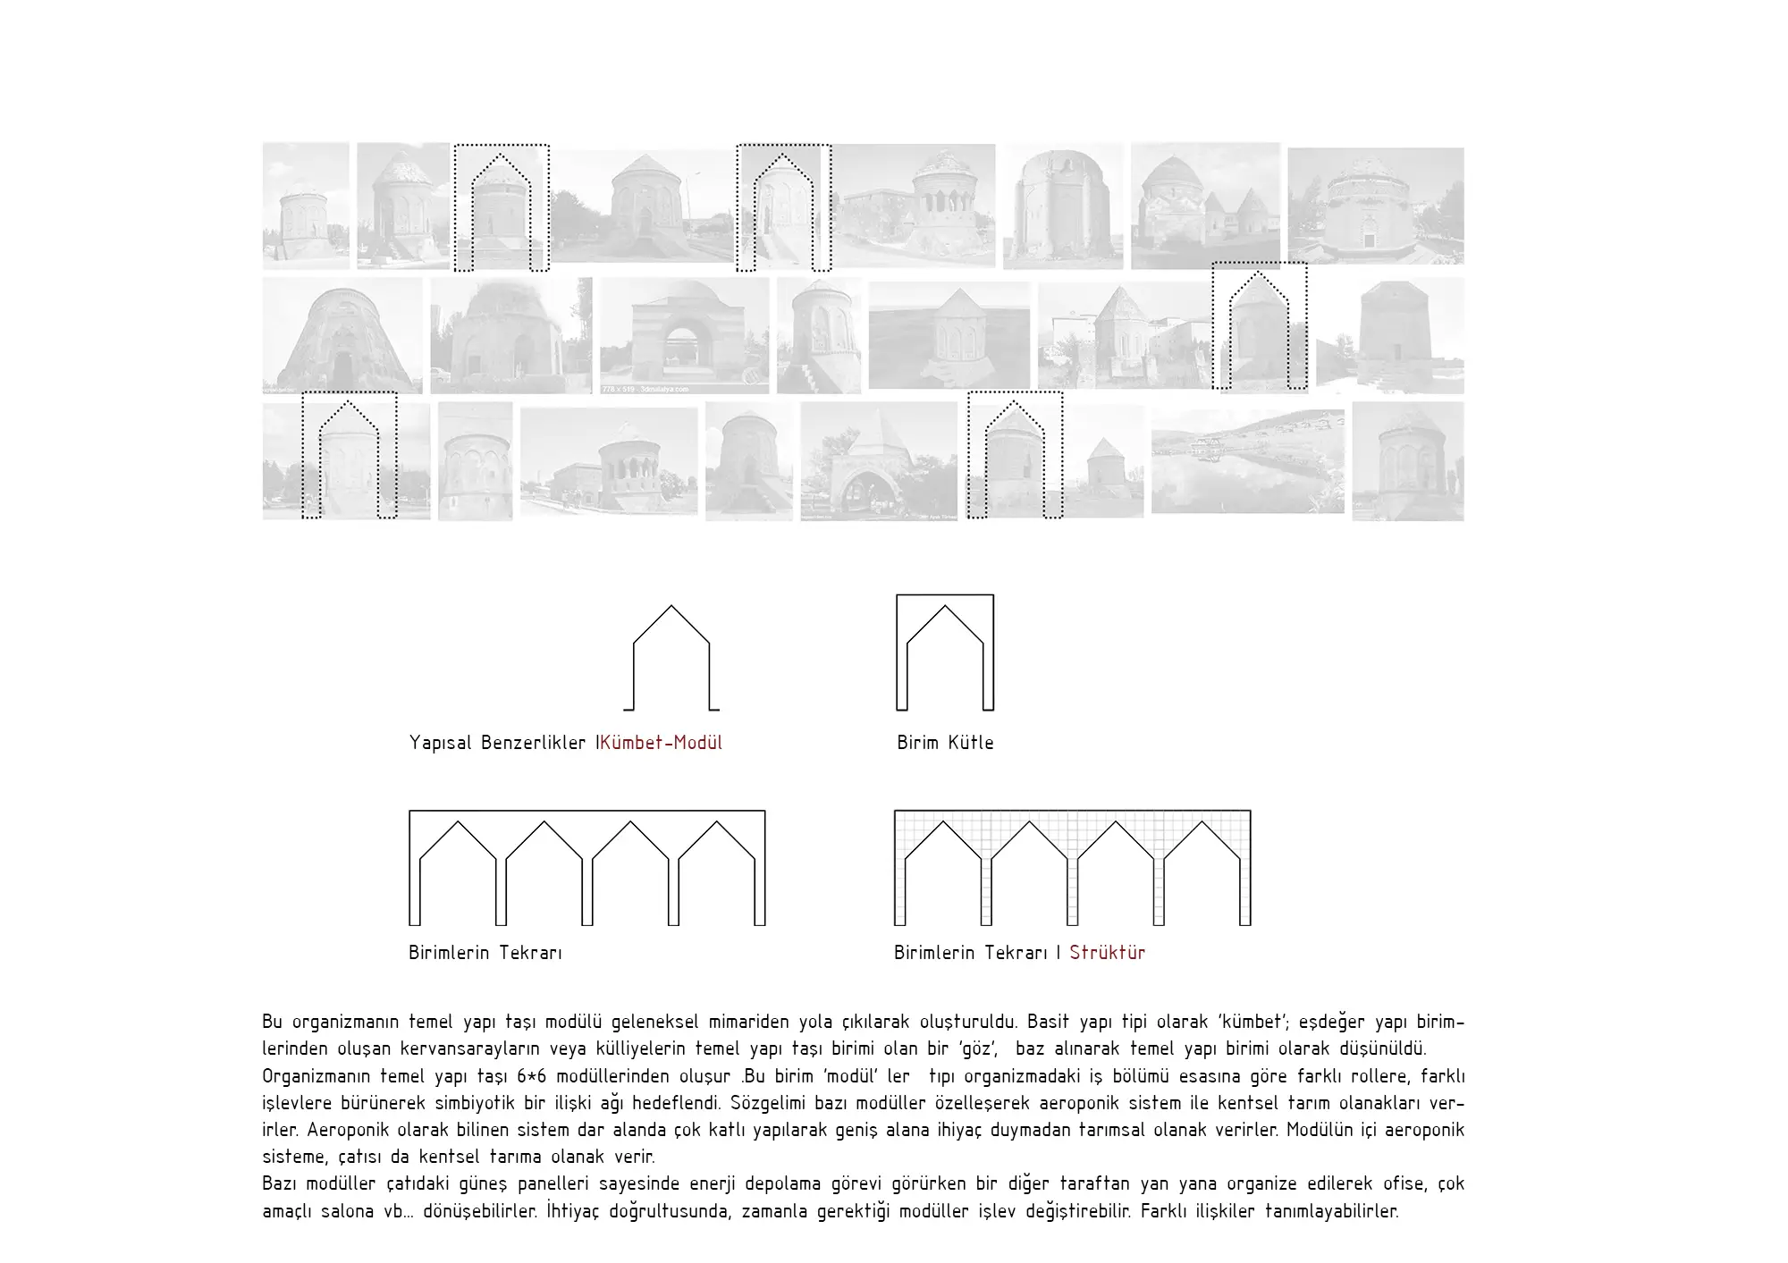
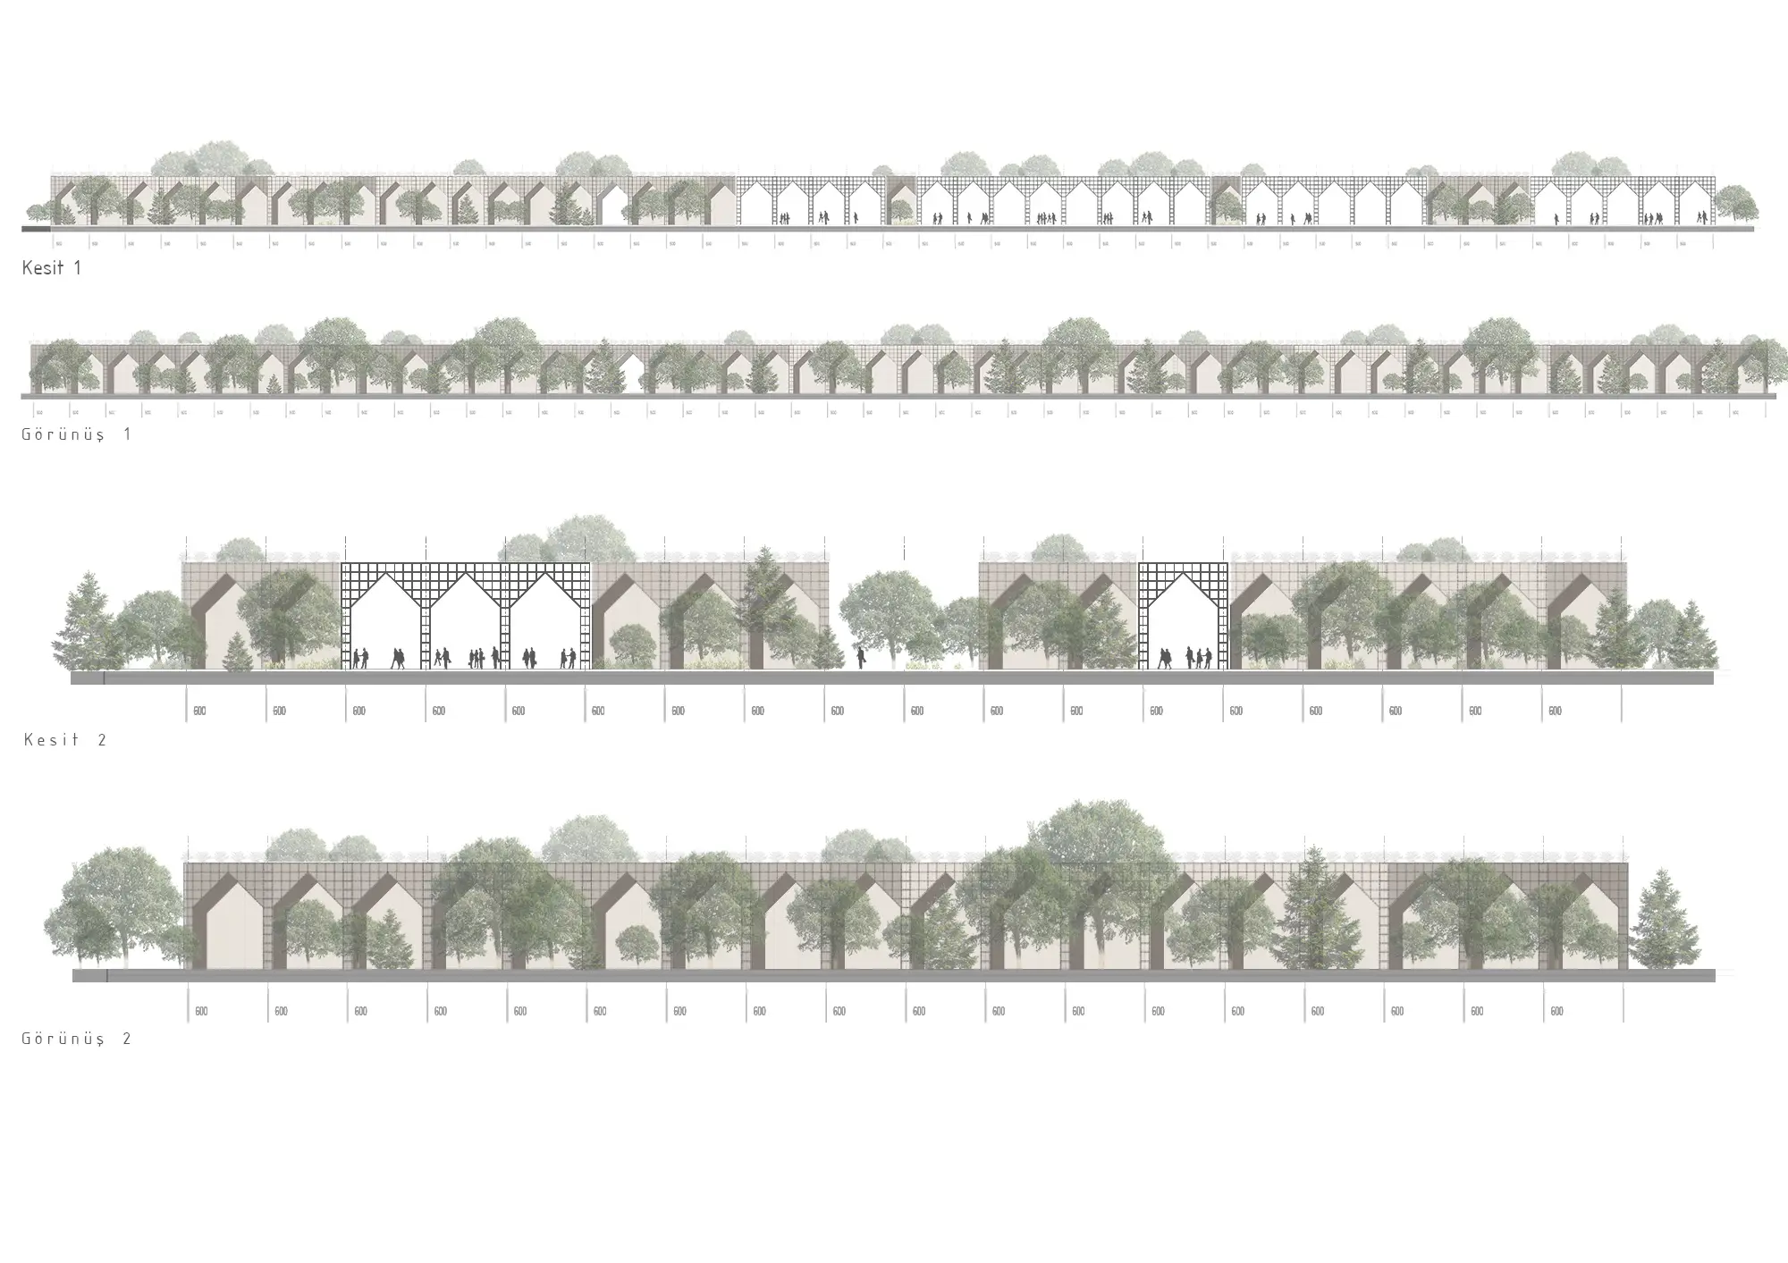
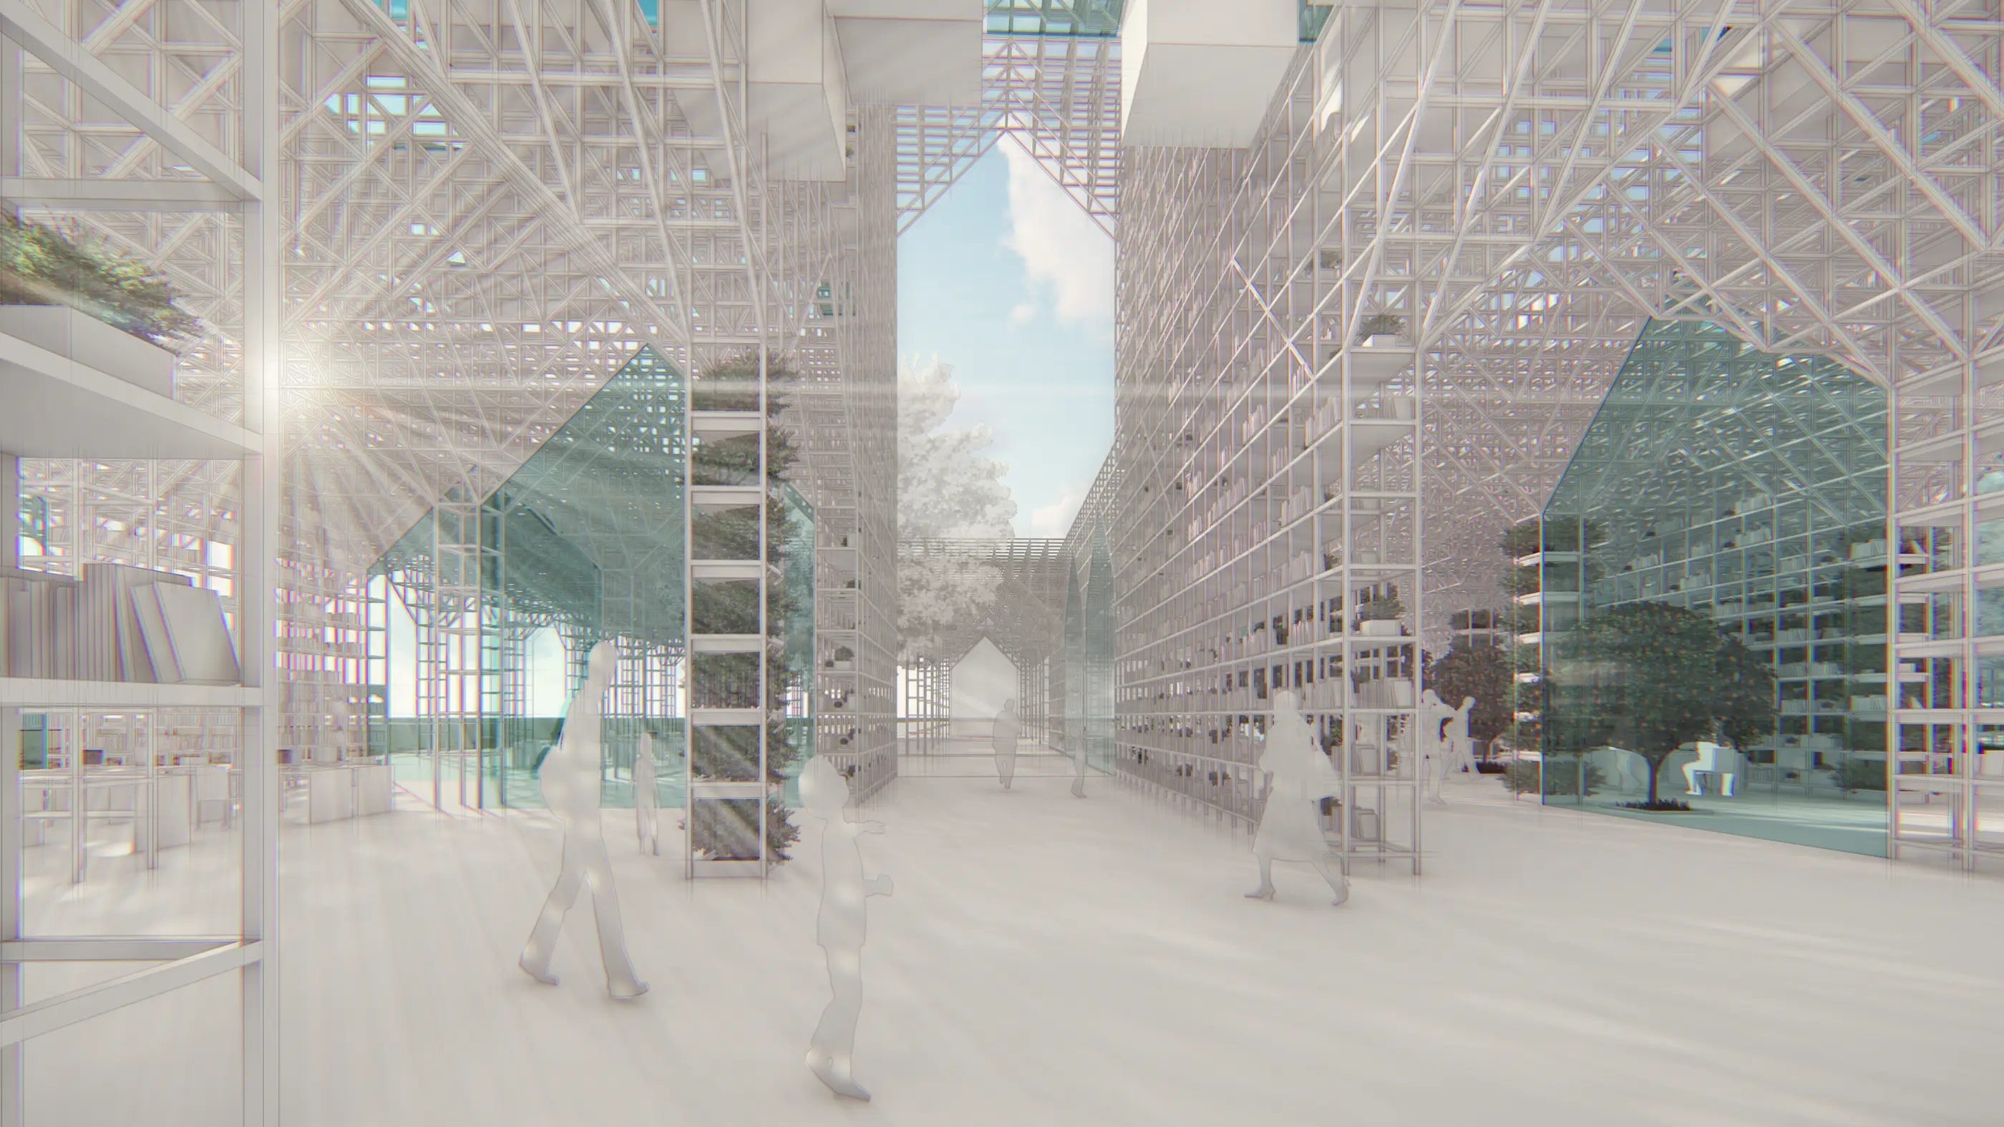
Basic module of the organism was creature based on traditional architecture.‘’Kümbet’’ as a ordinary building type is thought as a basic building unit based on a ’’göz’’ which is the basic unit of caravanserais or islamic ottoman social complexes.
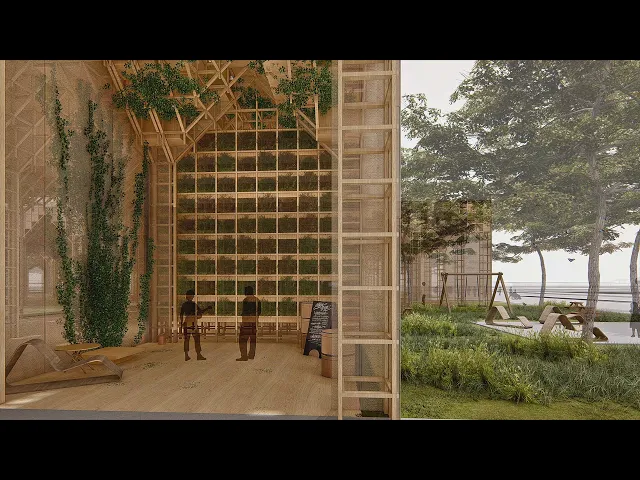
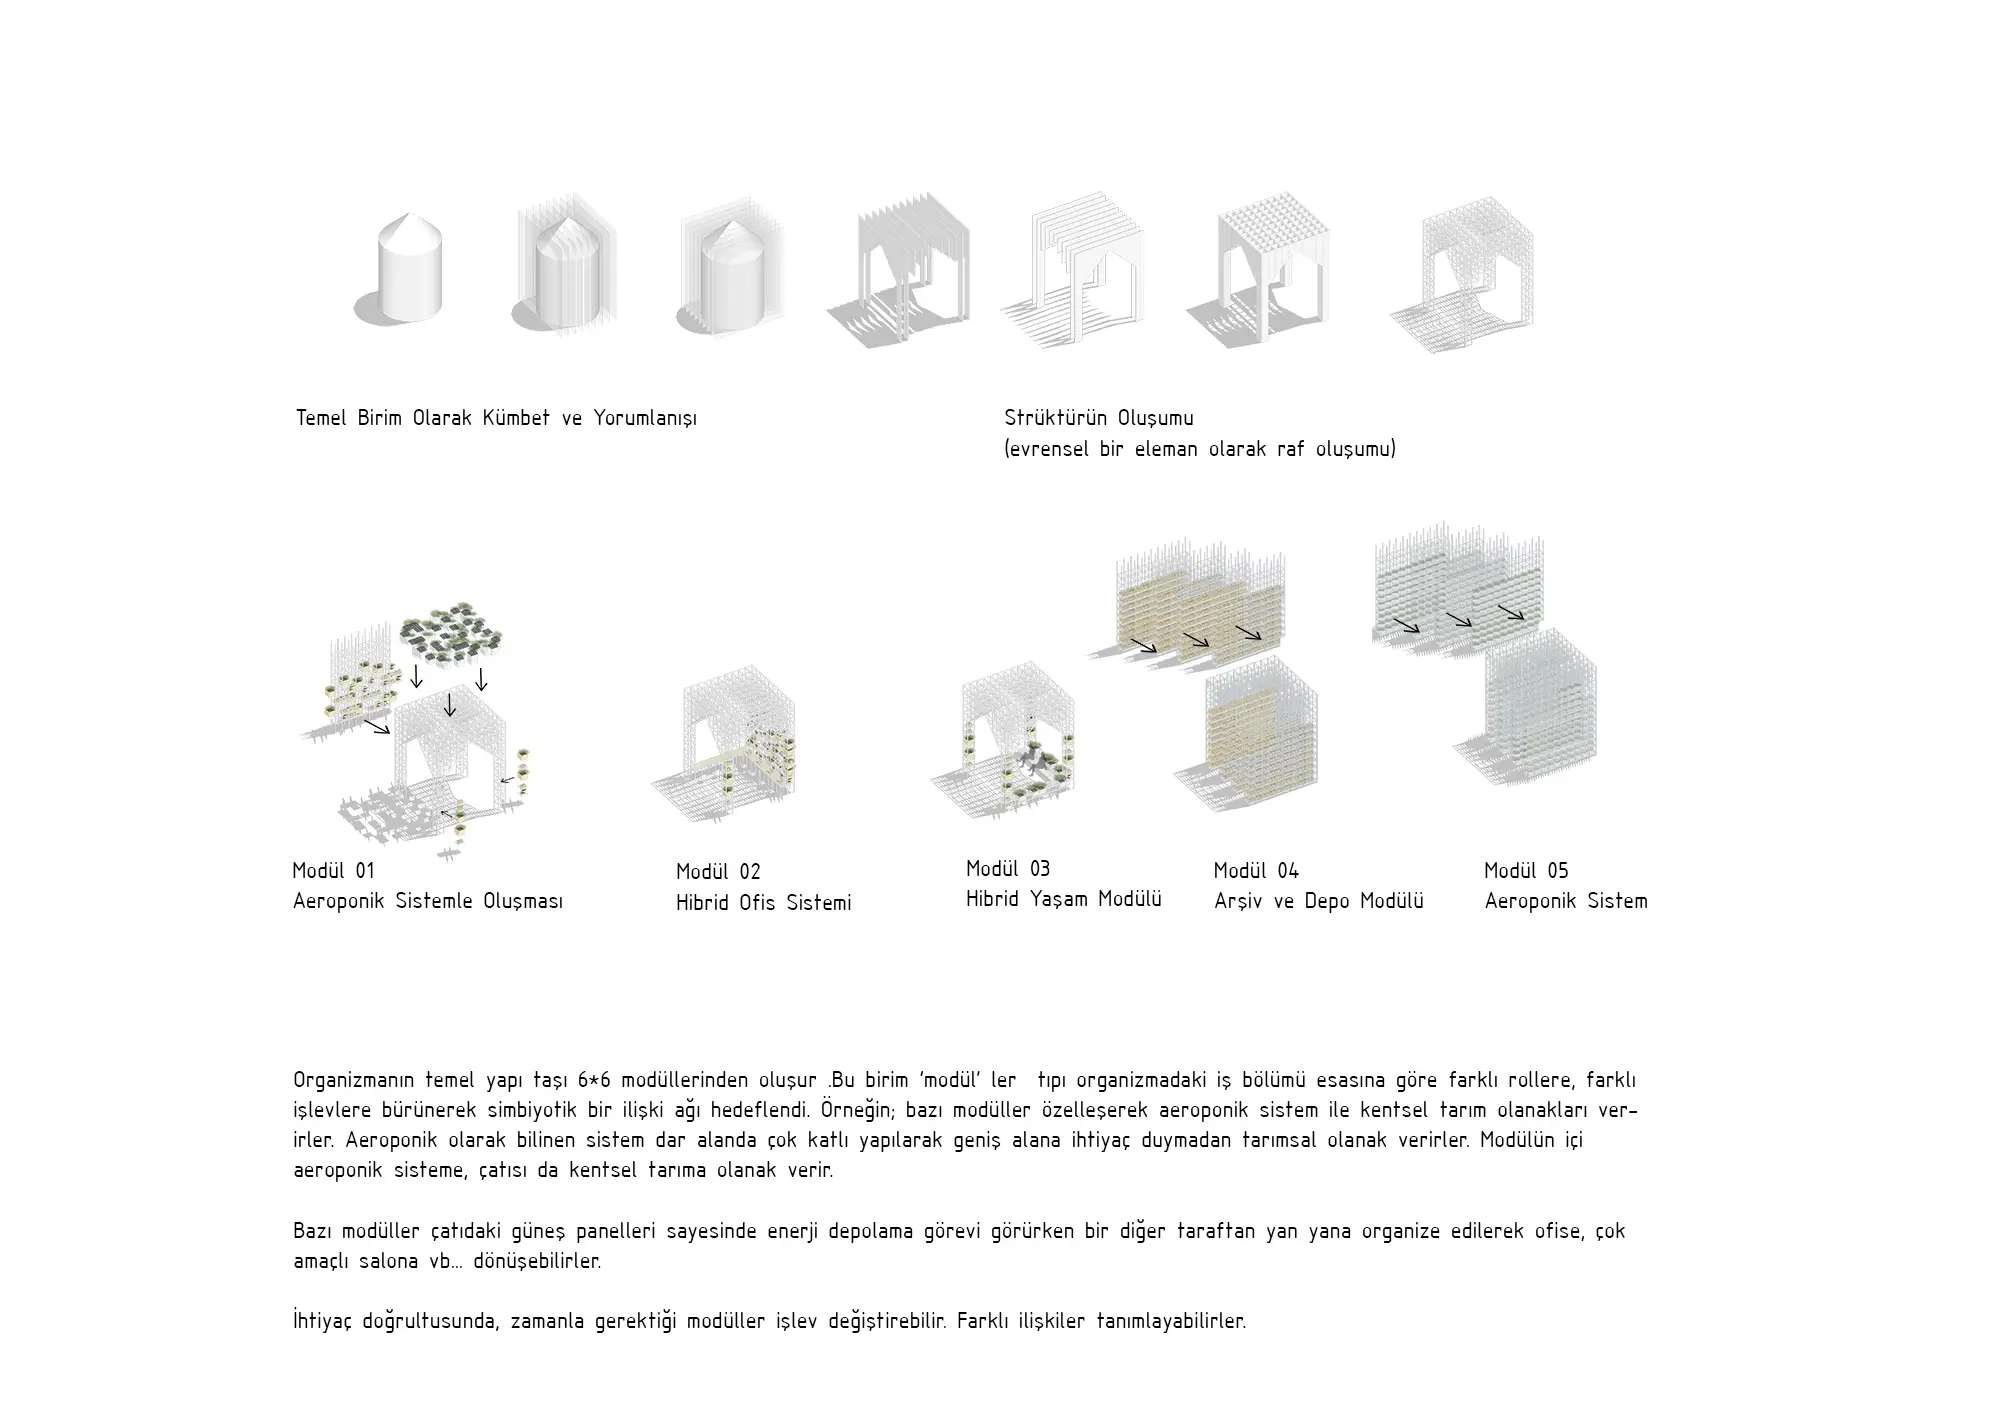
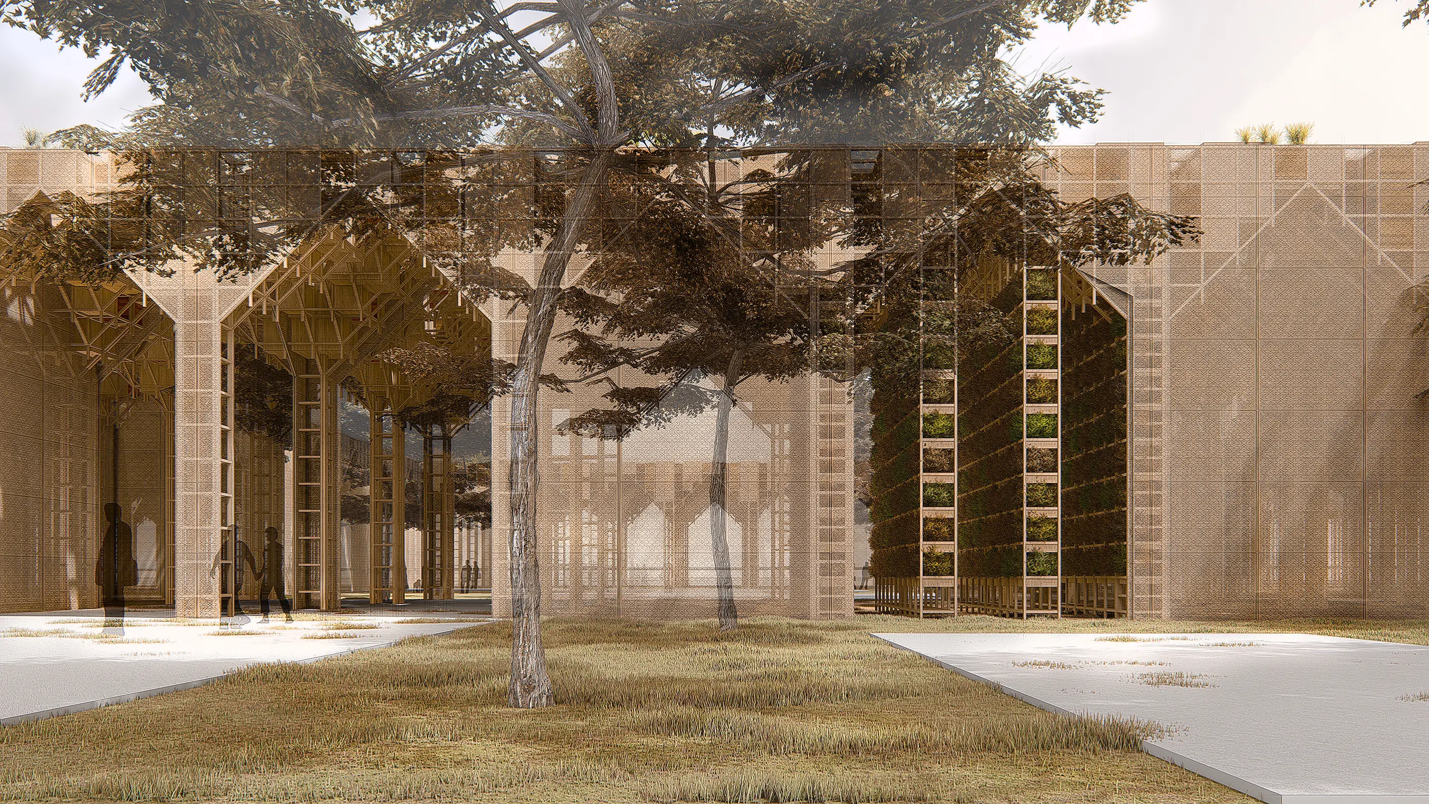
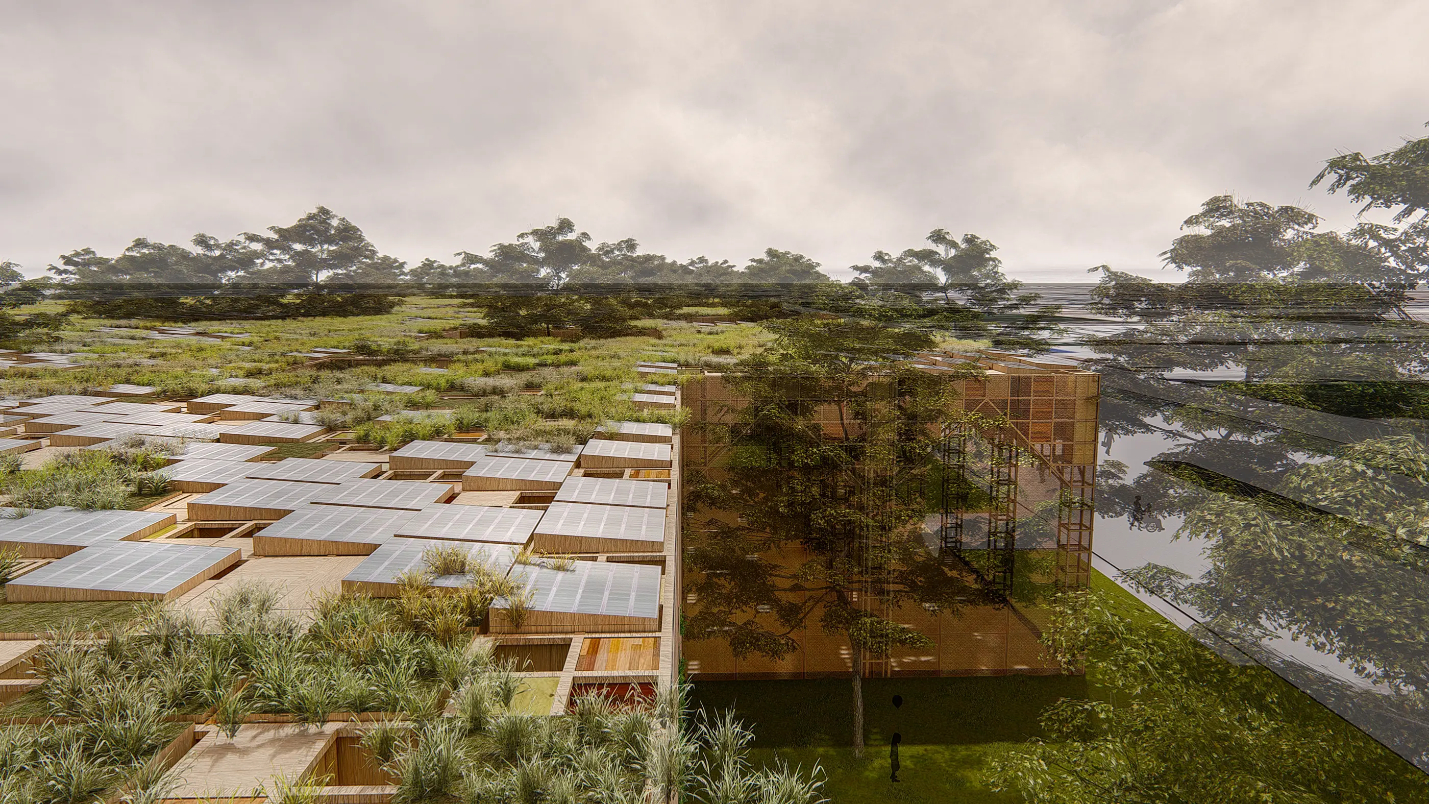
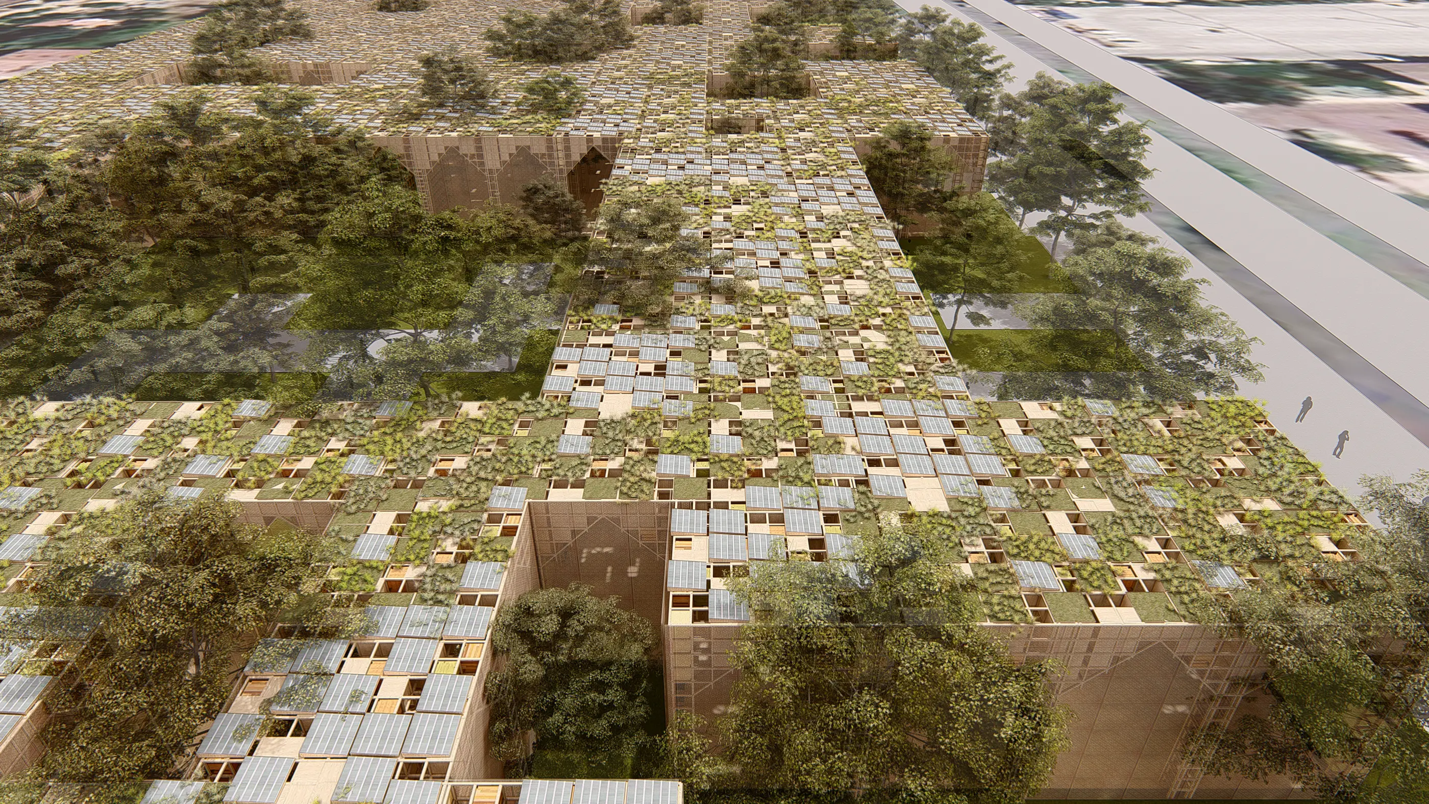
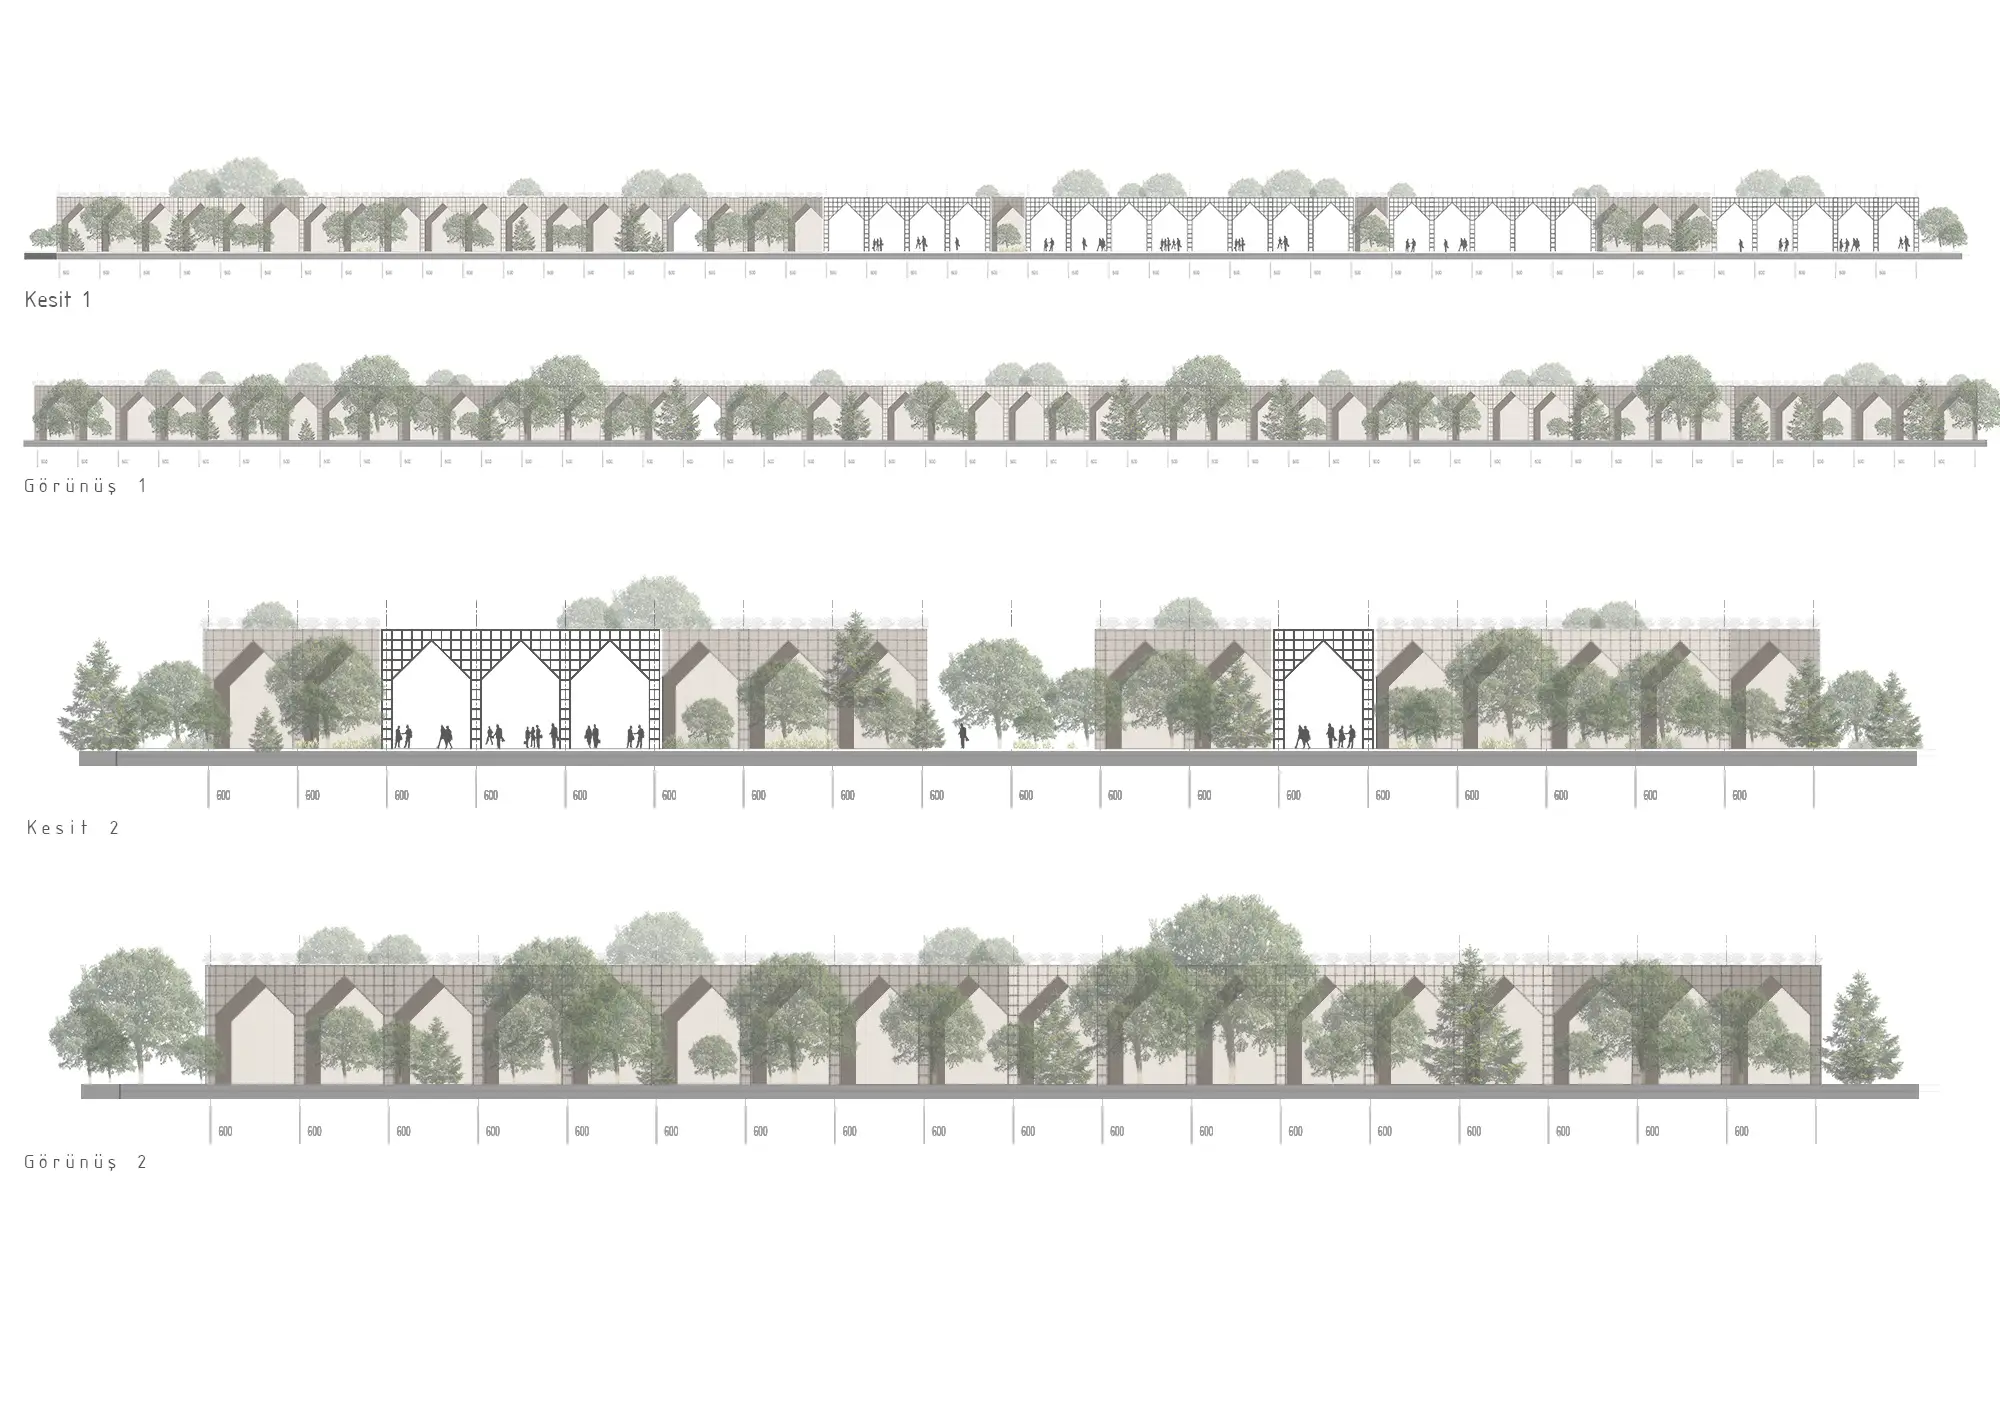
Basic unit of organism consist of 6*6 module. These modules aim at symbiotic relationship as changing its role and function just like a division of labour principle in organism. To demonstrate, some modules can be privatized and provide an opportunity for urban agriculture wit aeroponic system. These aeroponic systems can be built as multistorey structures not to occupy huge areas. Inside of the module allows to aeroponic system and roof of it allows to urban agricalture.
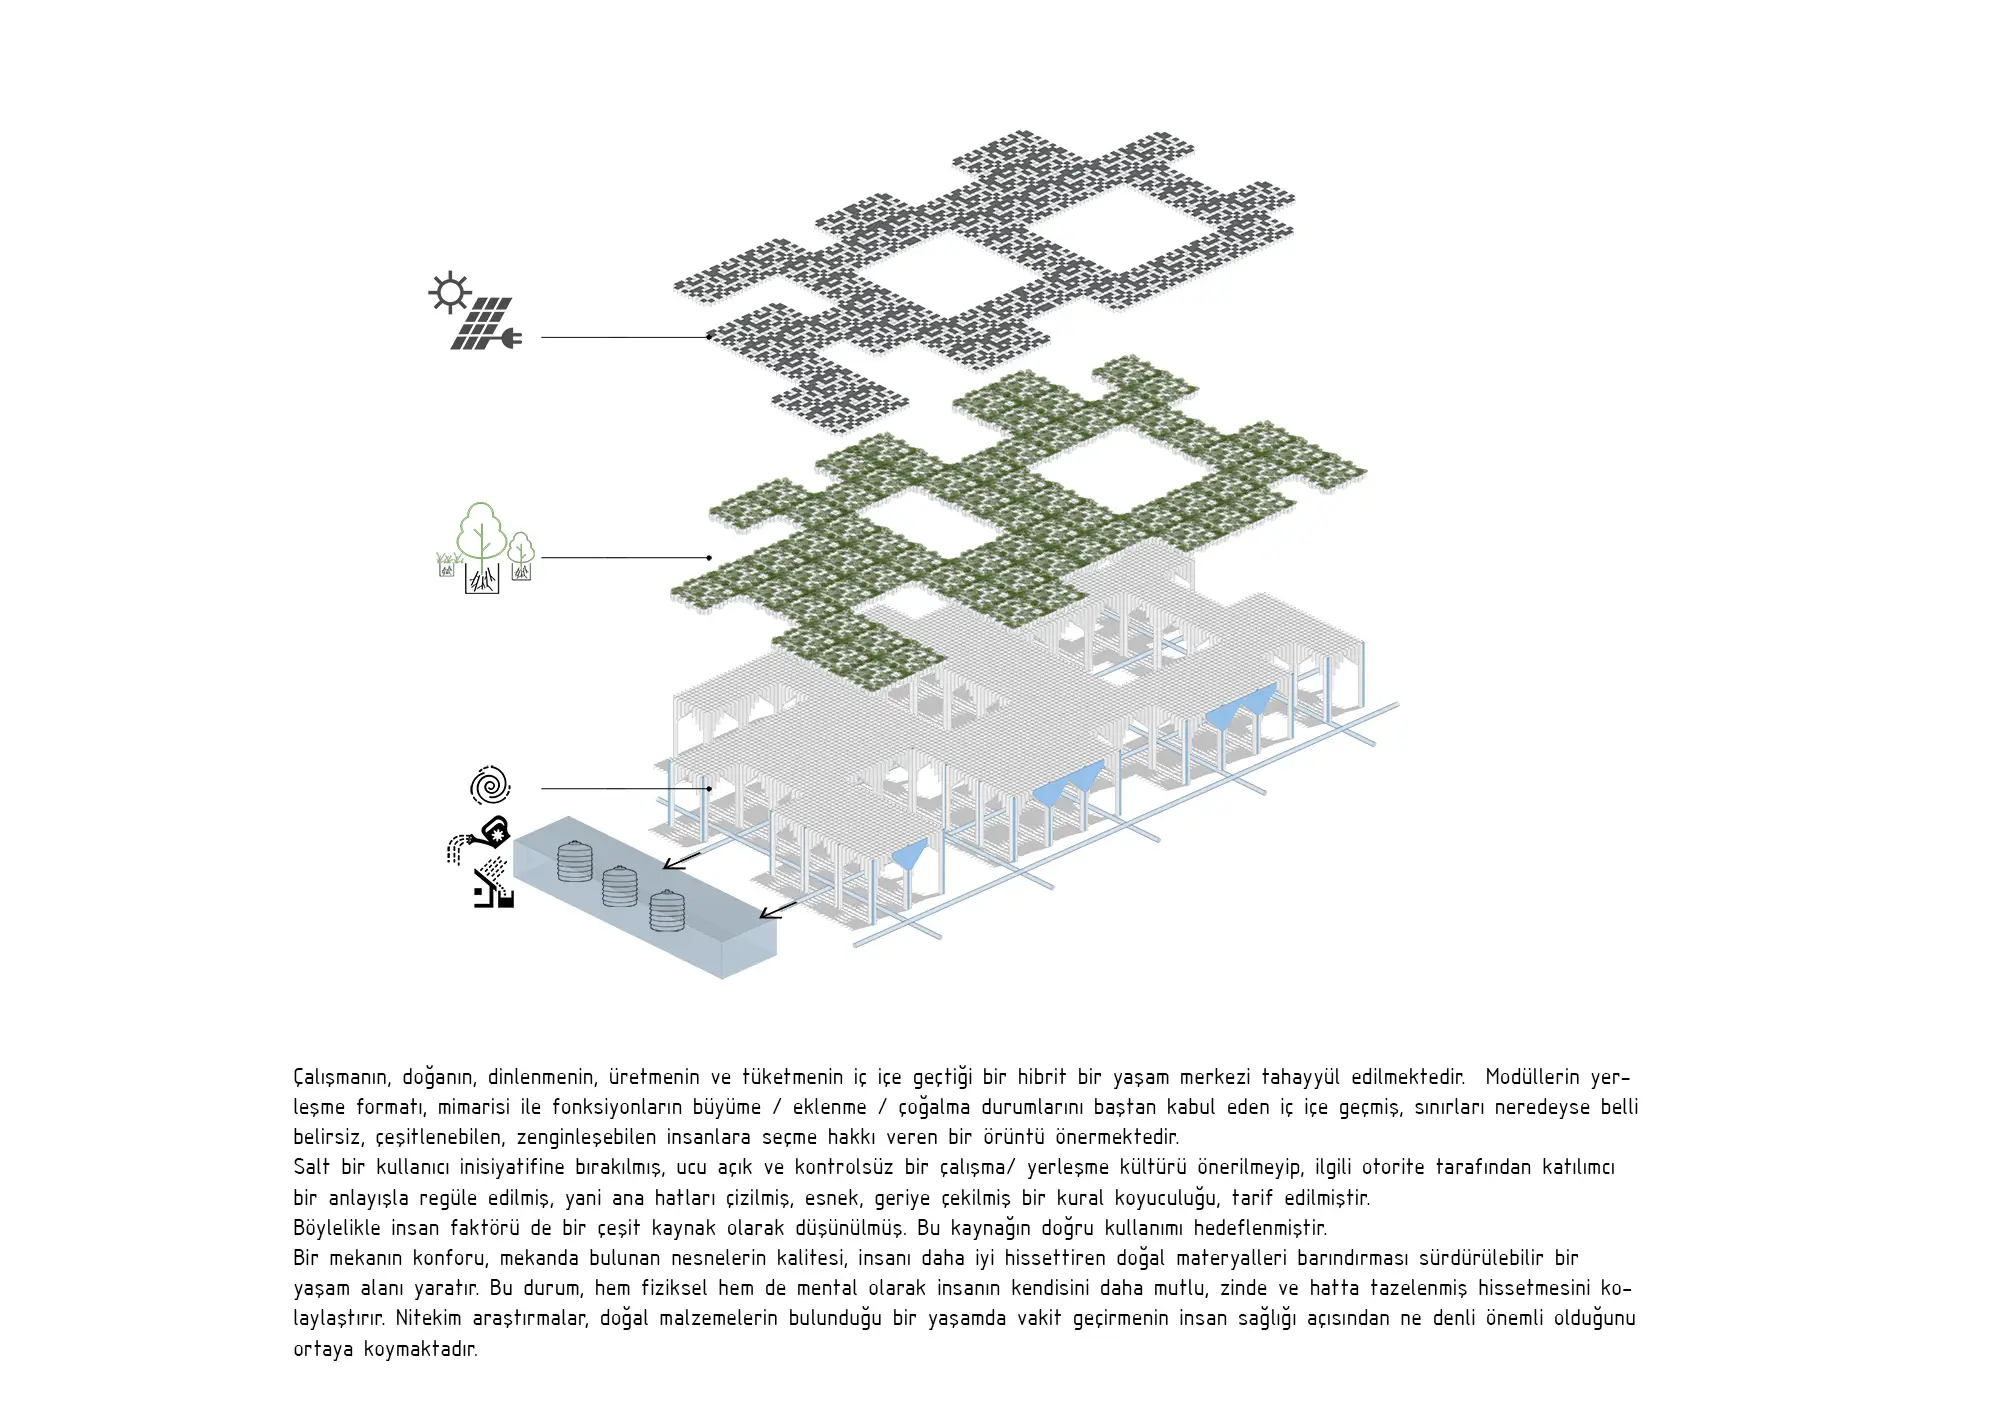
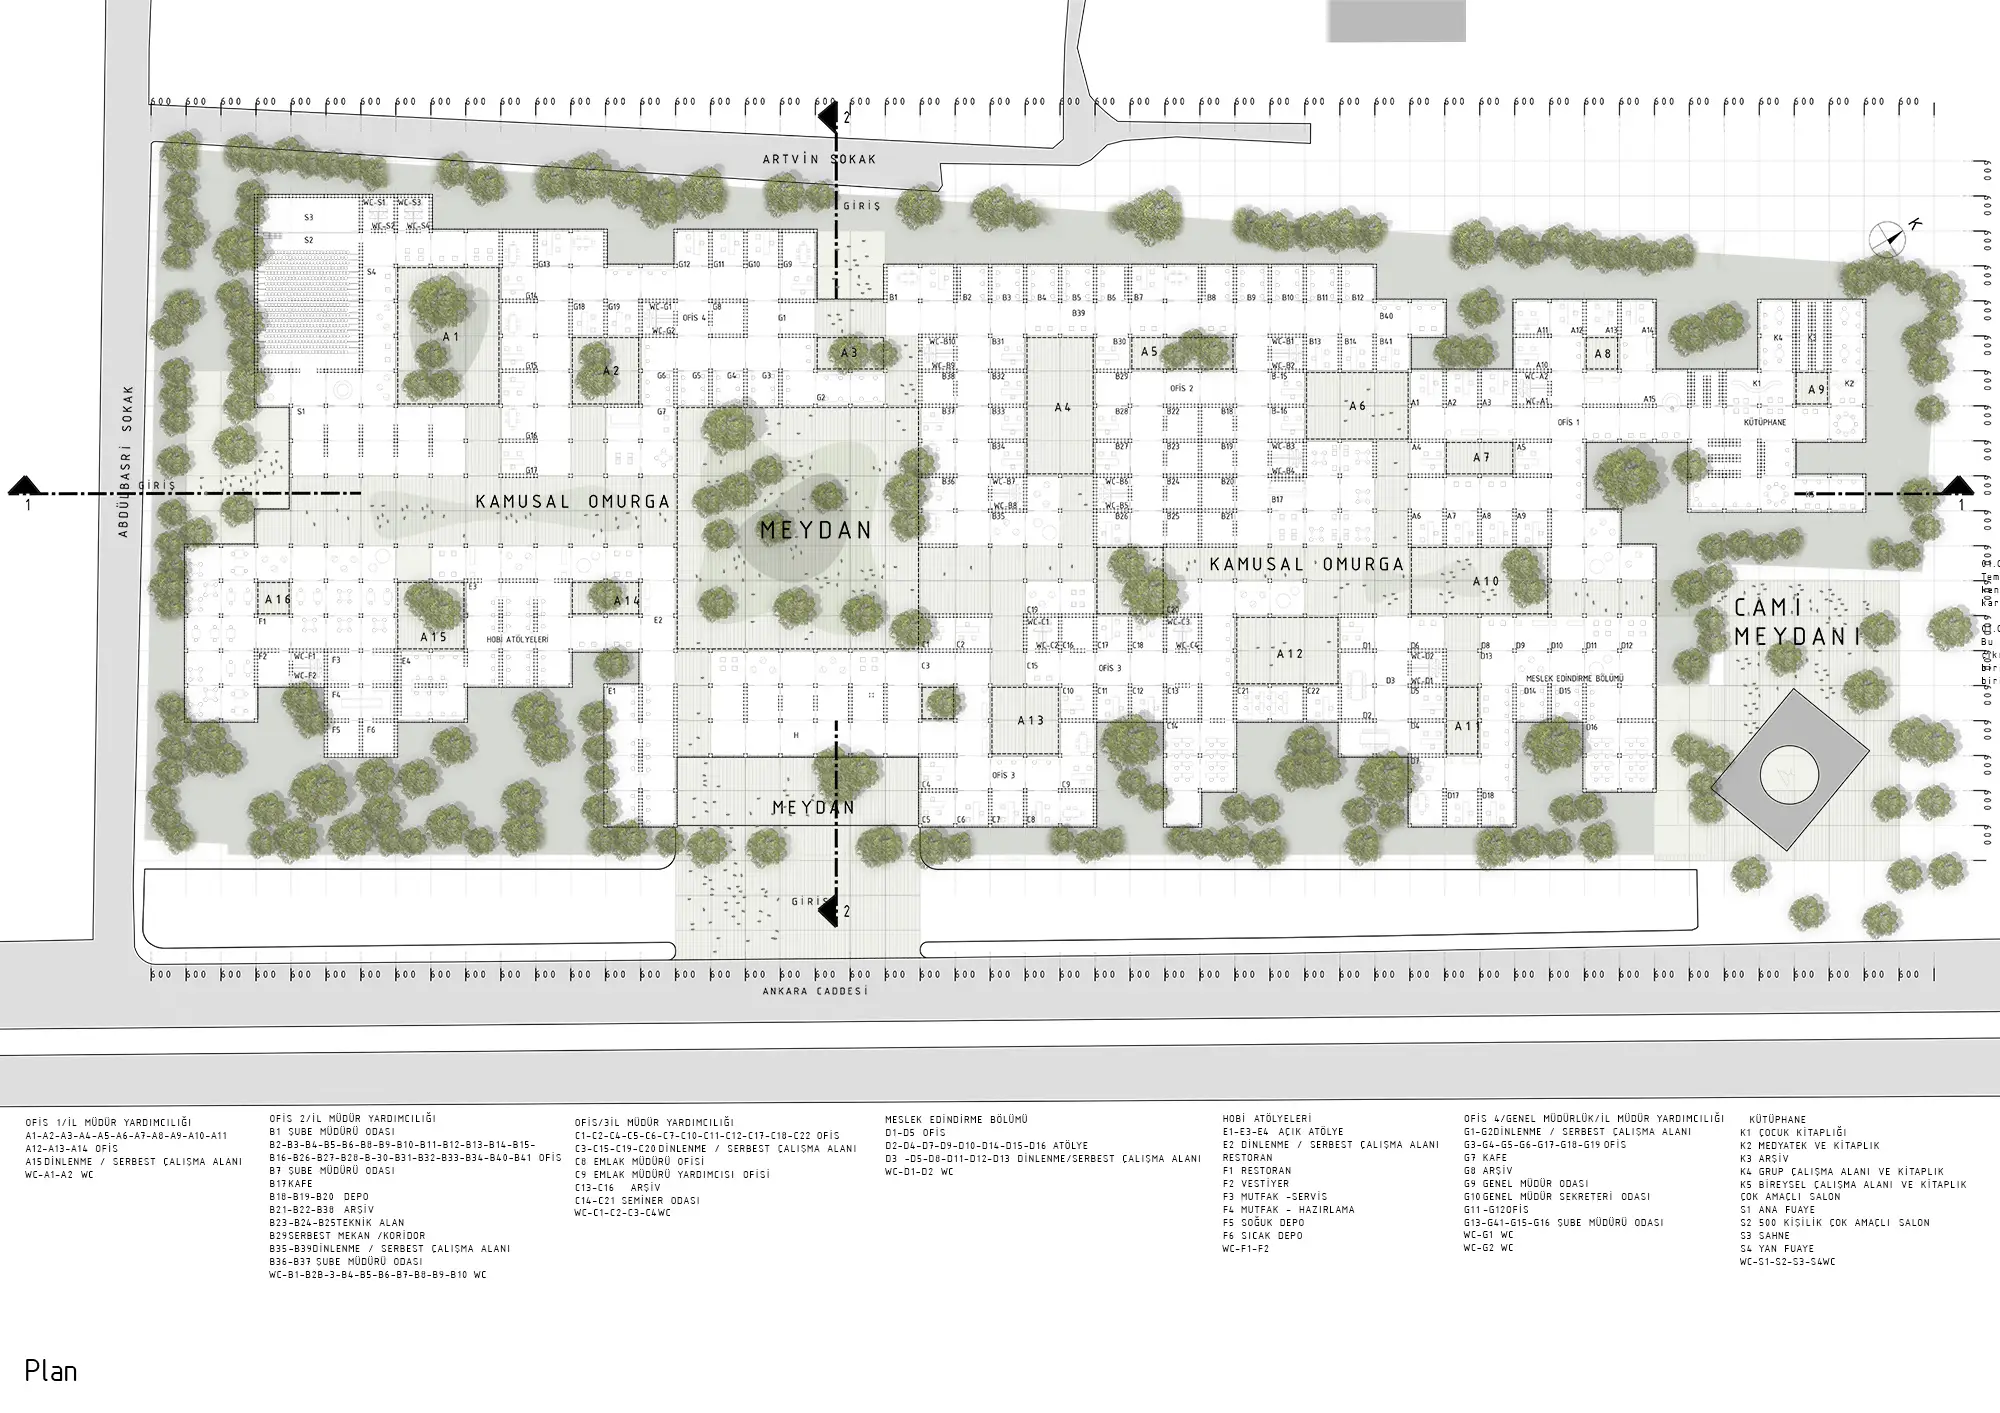
Some of the modules act as an energy storage thanks to solar panels on its roof, on the other hand they can transform to office or multipurpose hall by organising them side by side. In line with requirement, modules’ functions can be changed. They can define different relations.
01.03. CREATION OF STRUCTURE
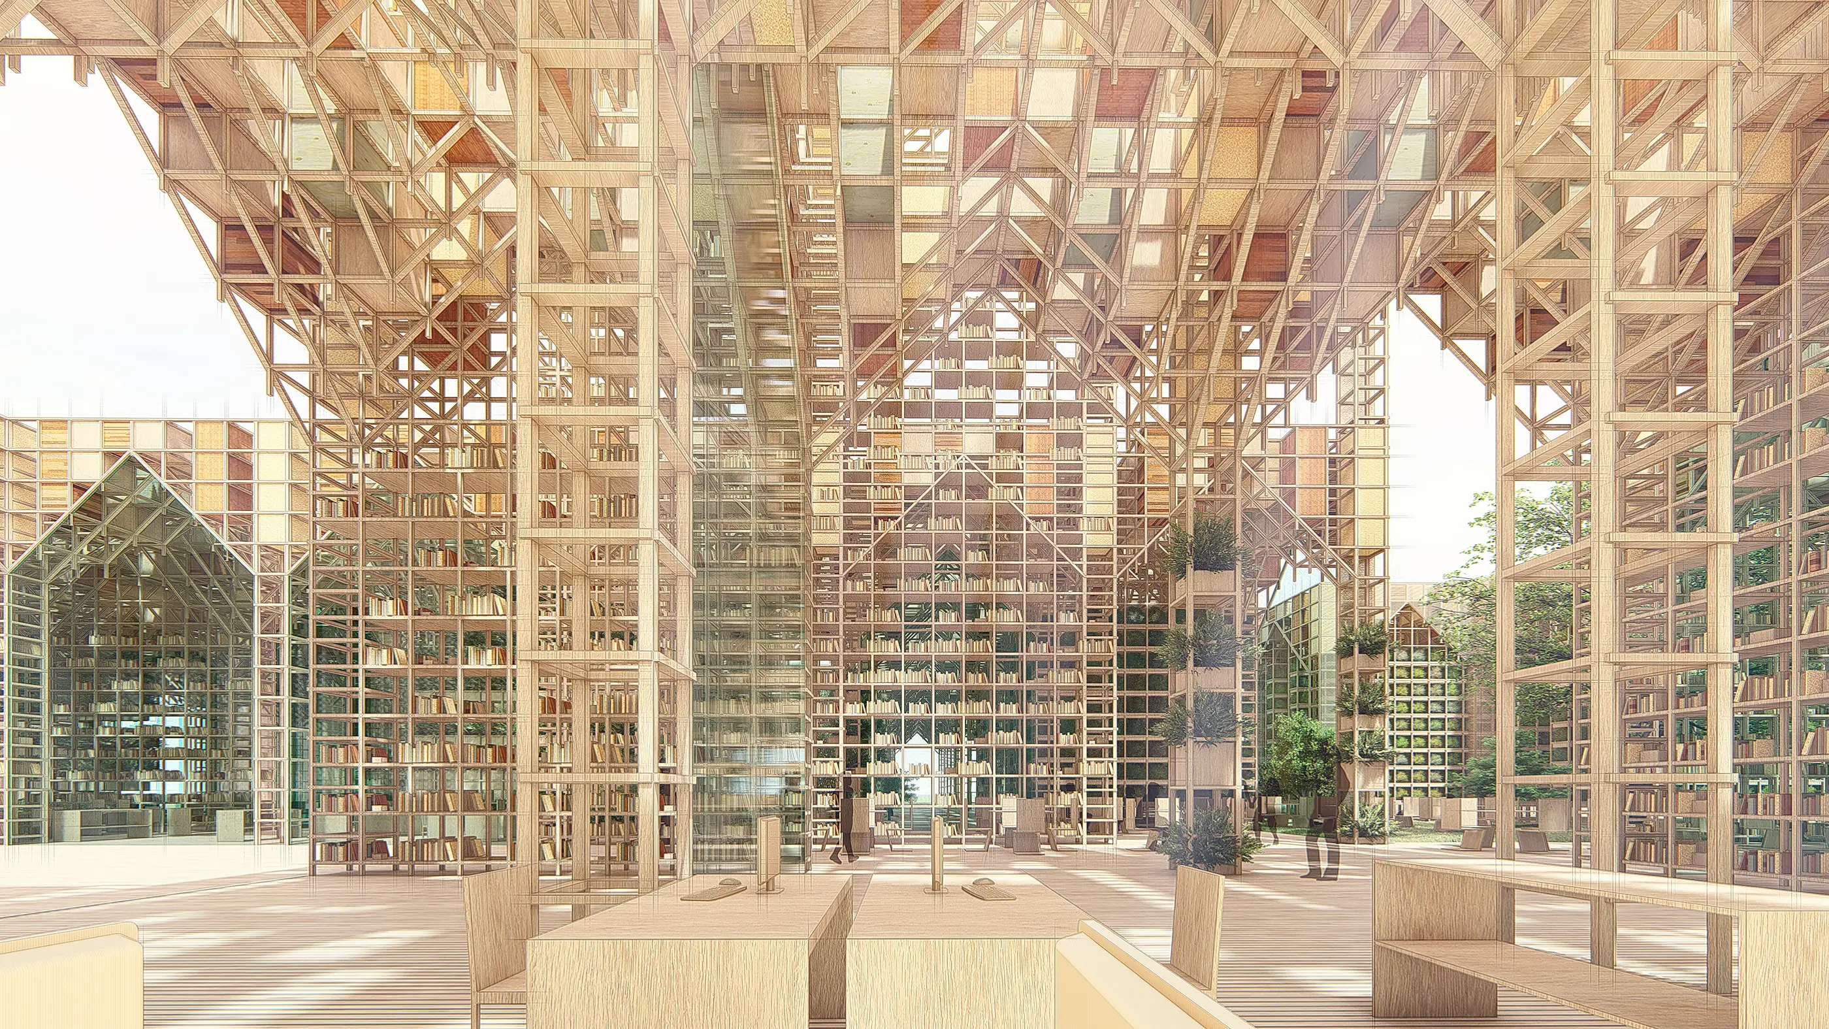
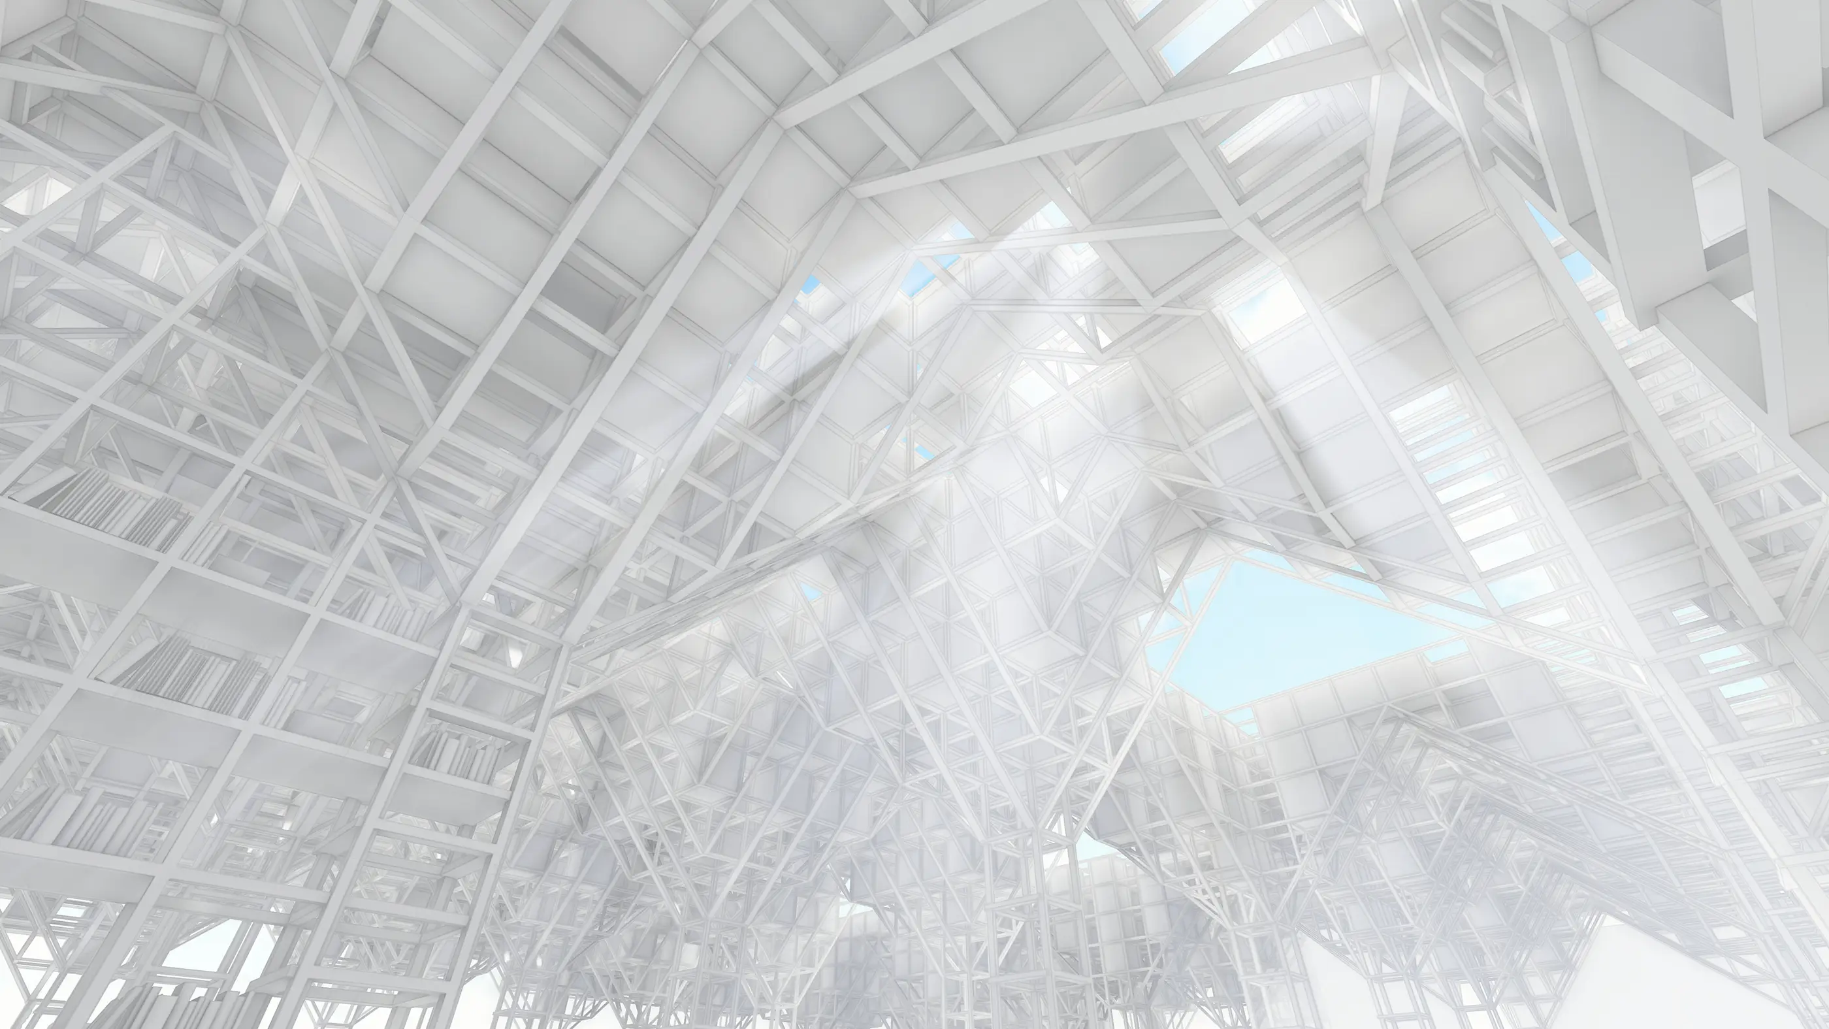
One of the main questions while roof has been structured is collecting rainwater, filtering and re-using it. Head of columns are designed as ‘’V’’ shape in order to direct collected rainwater to canals which are located in middle of columns. Furthermore, efficent sections are obtained for plents which can have different depth of earth need. It is aimed that water which will be collected in the storage beneath the building, can be re-used in aeroponic system or in the building.
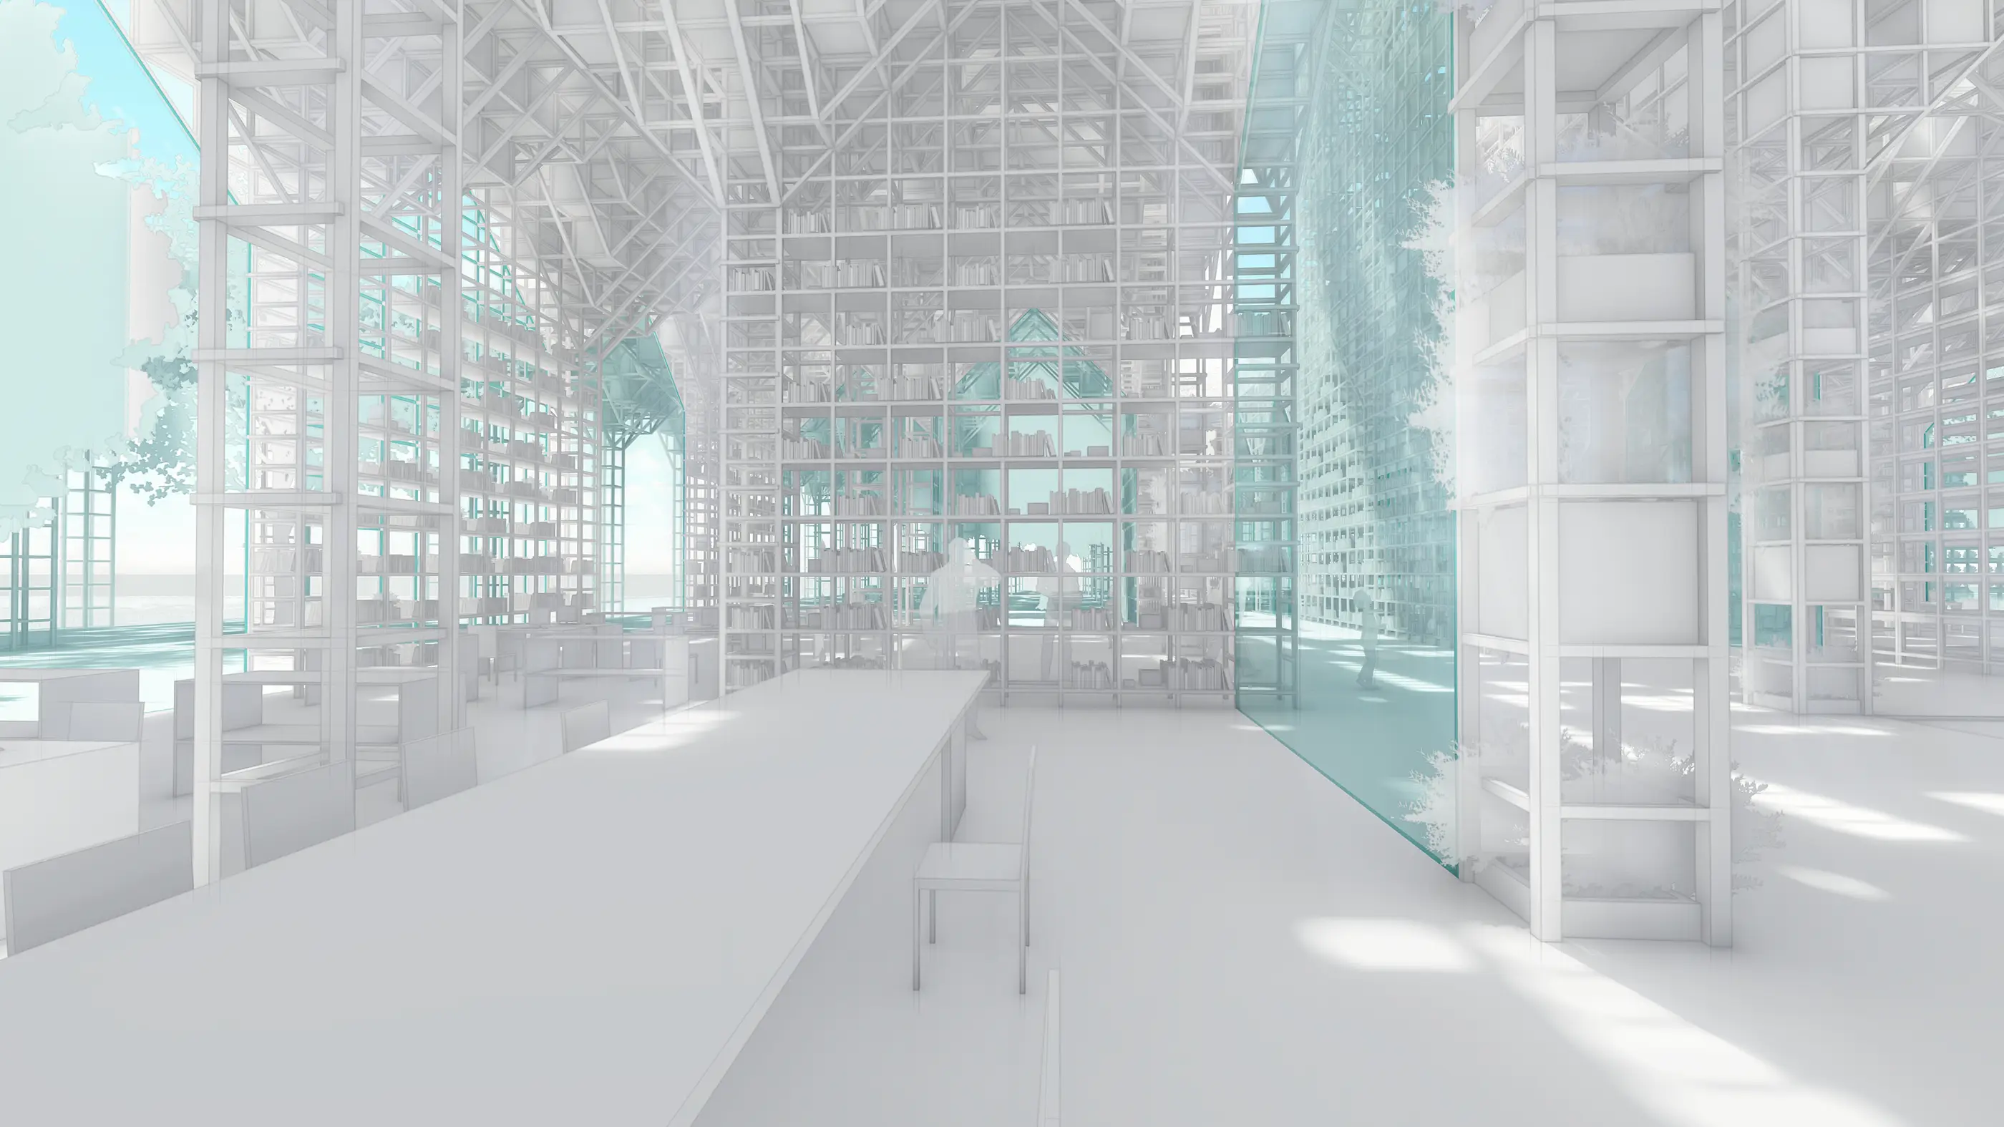
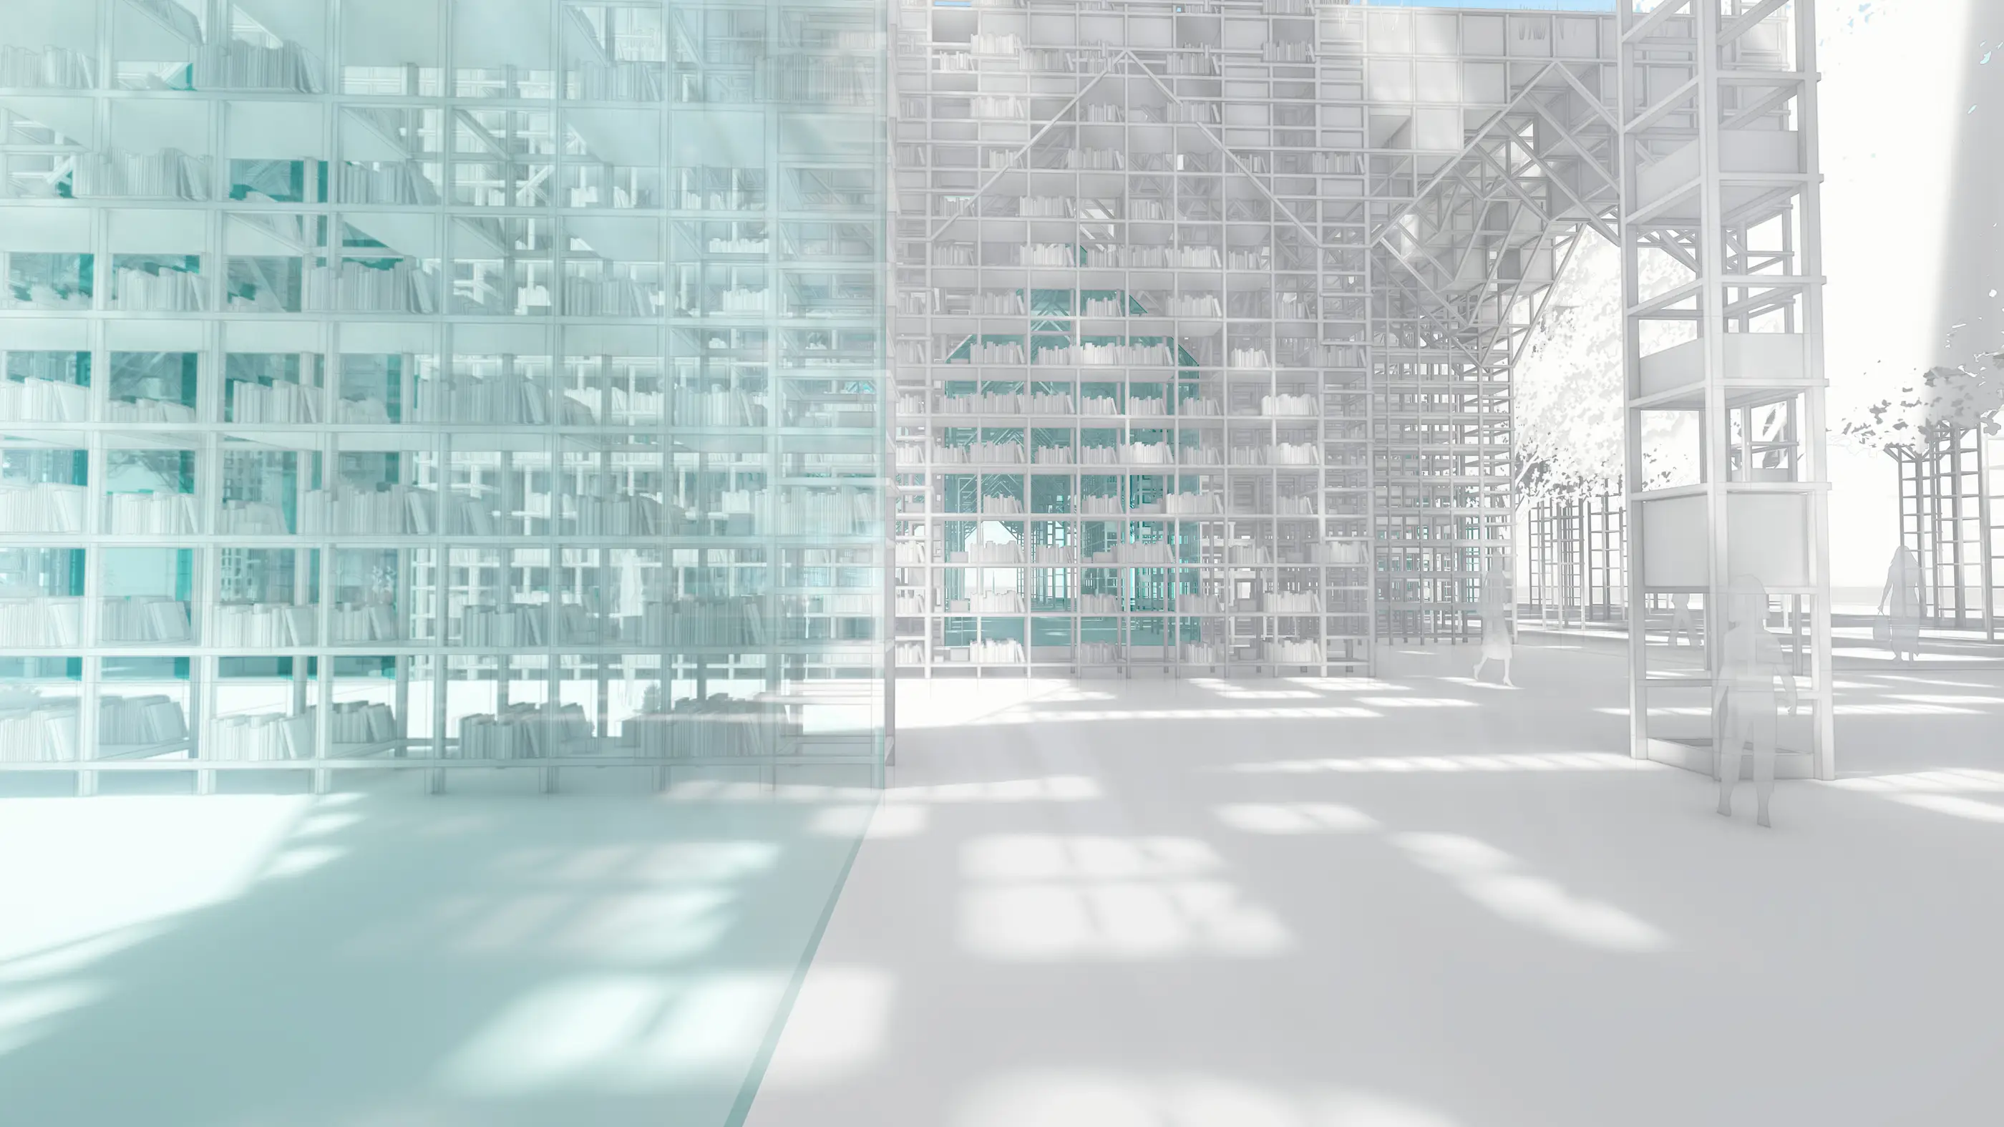
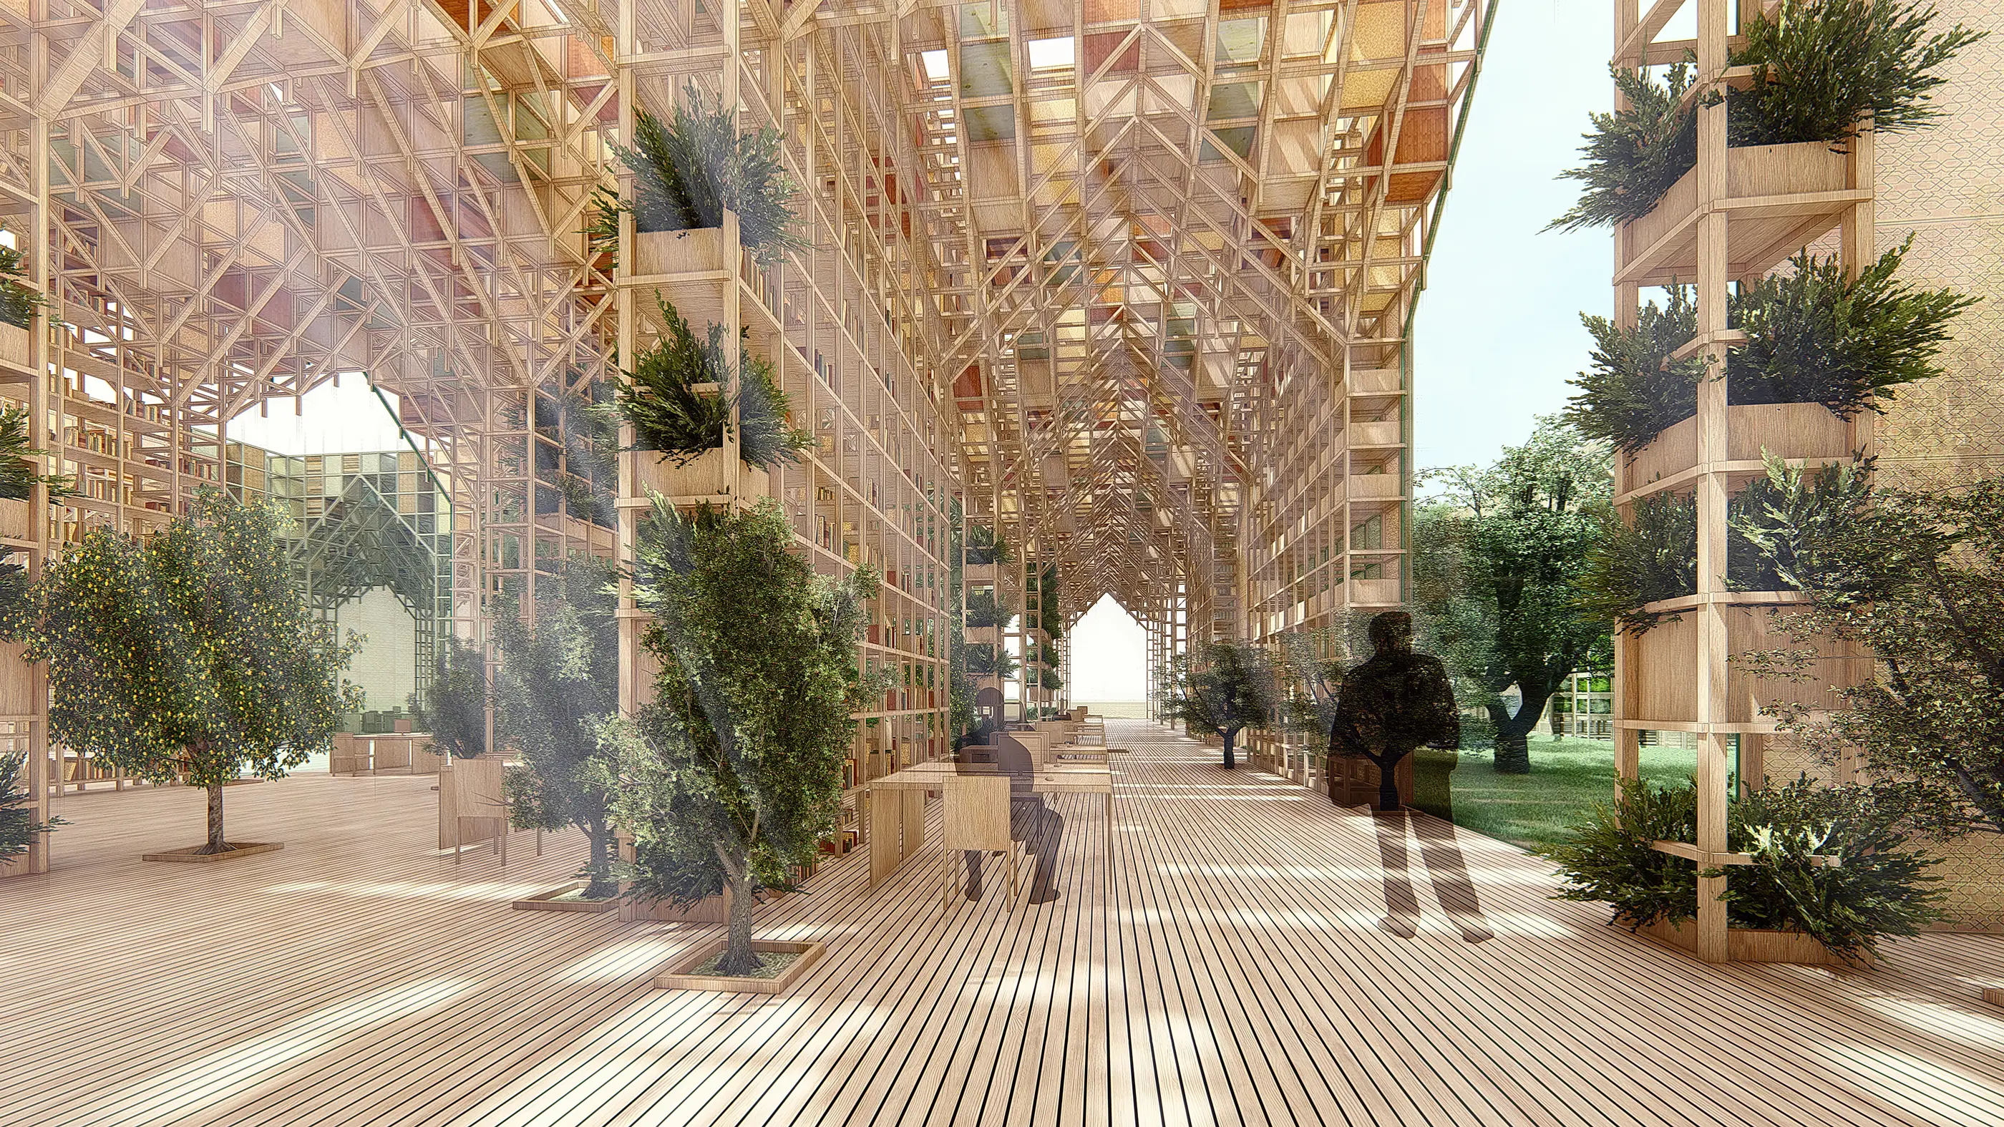
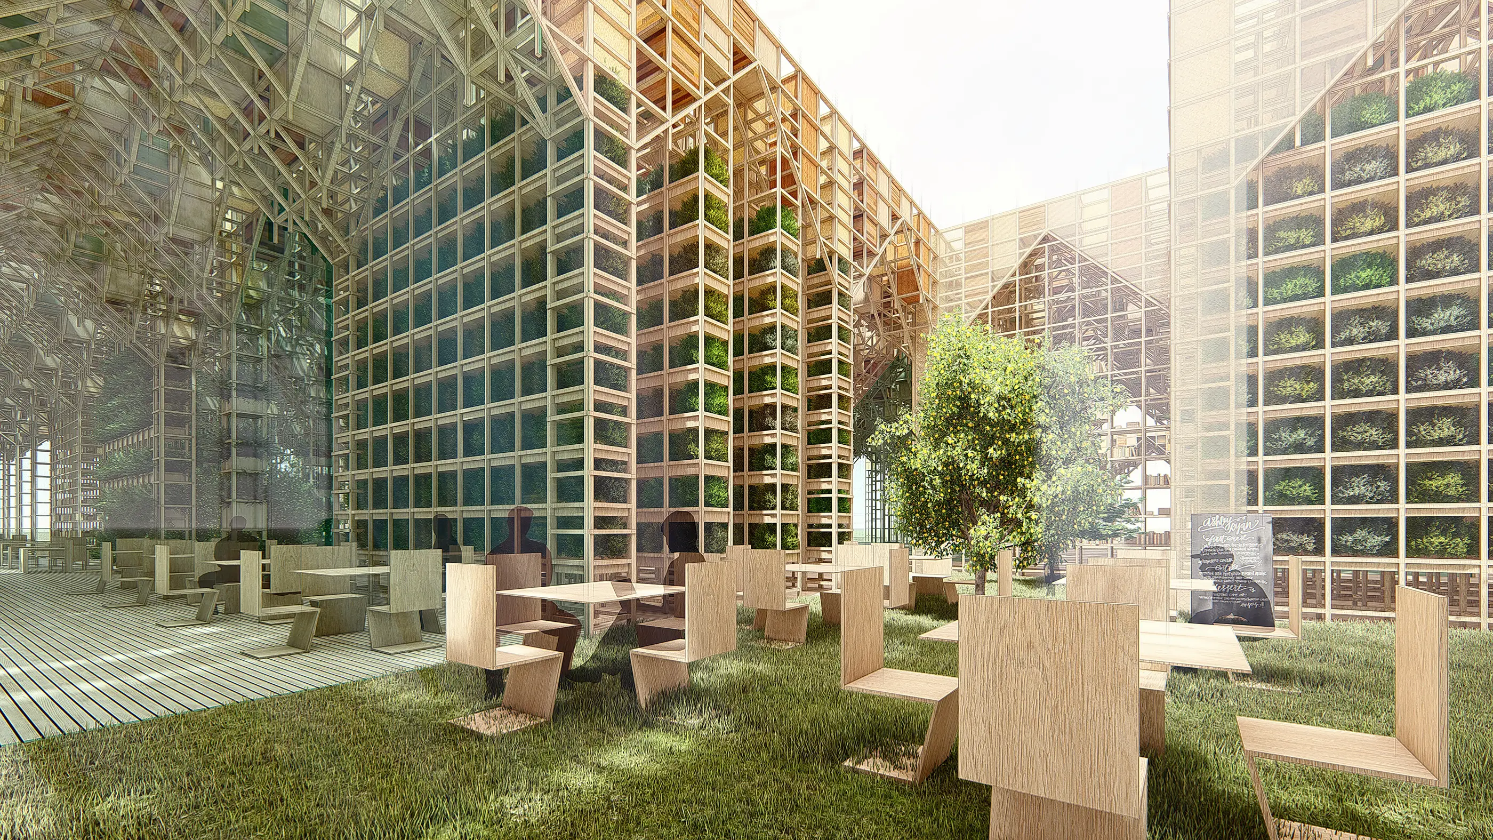
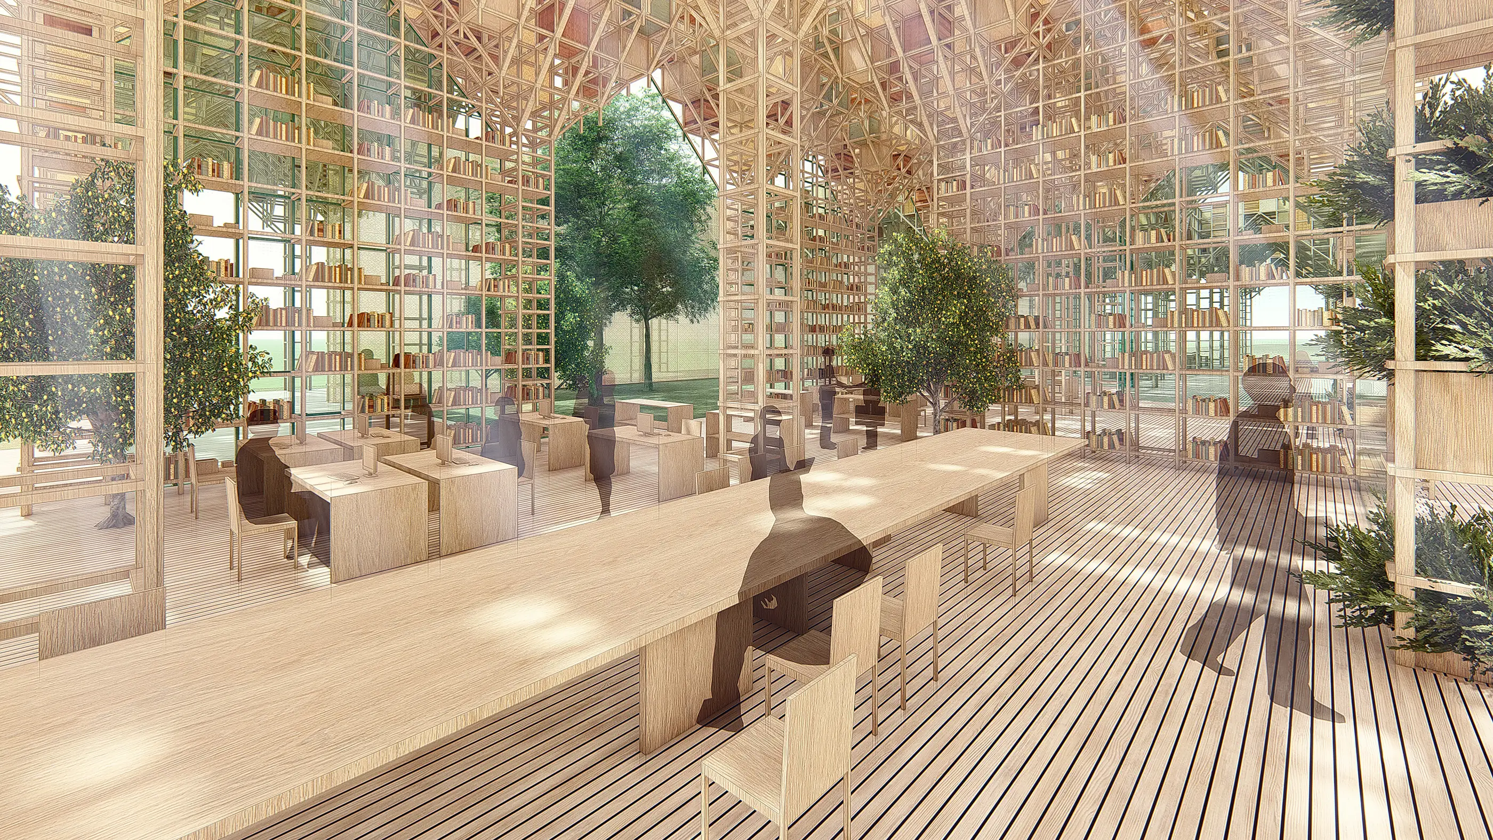
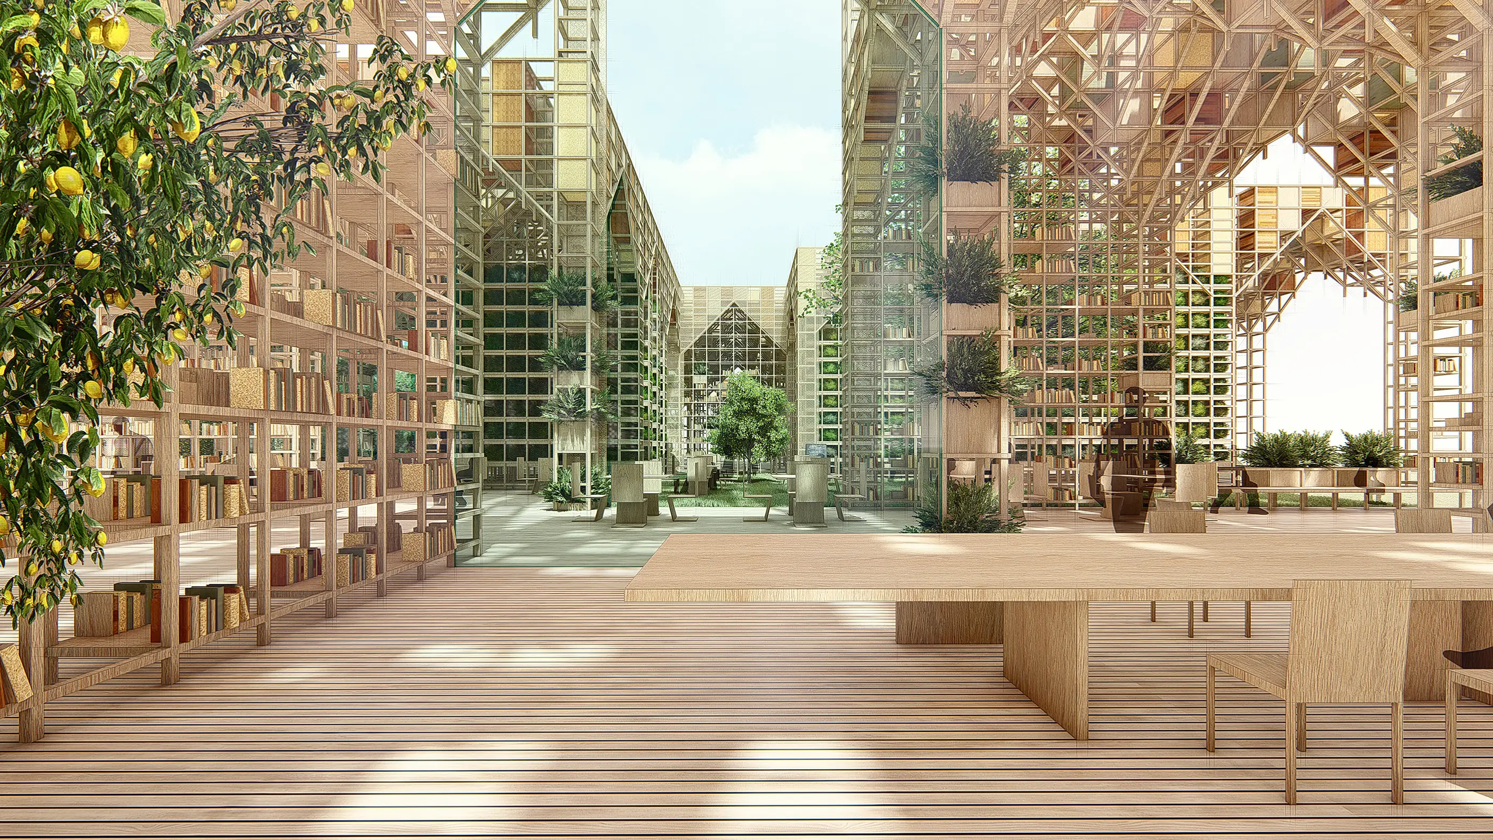
Structure itself consists of empty modules.These modules work as a some kind of shelf which provides rigidy of system and also serve for universal usage. For instance, it can transform to storage in office, filing and archiving in workspace, library area for public use and urban agriculture area in restaurant section to consume fresh fruit and vegetable.
Shelf system creates universal character which is aimed at changing functions and re-using. In this way, it can be transfromed to different kind of building without any destruction. Public and natural sources can be used more efficiently and accurately.
01.04. SUSTAINABLE HUMAN RESOURCES
Proposed design idea contains some premises to re-examine peremptory, stucked in time and boundaries problematic modern humans working conditions. It is imagined to design a hybrid living center where working, nature, resting, producing, consuming mix together.
Formation of modules offers a pattern that can extend / adjoin / multiply and have uncertain boundaries to give people an opportunity to choose. Instead of offering an uncontrolled, left to absolute user intiative working culture, flexible establishing rules are defined by a relevant authority with understanding of collaborative planning.
In this way, human factor is thought as a source and it is aimed to use that source accurately.
Comfortable space and natural materials which make human feel better can create a more sustainable living space. This situation makes it easier for human to feel mentally and physically happier, fresher and more energic. Besides, researches shows that how much it is important for human health to spend time in spaces which includes natural materials.
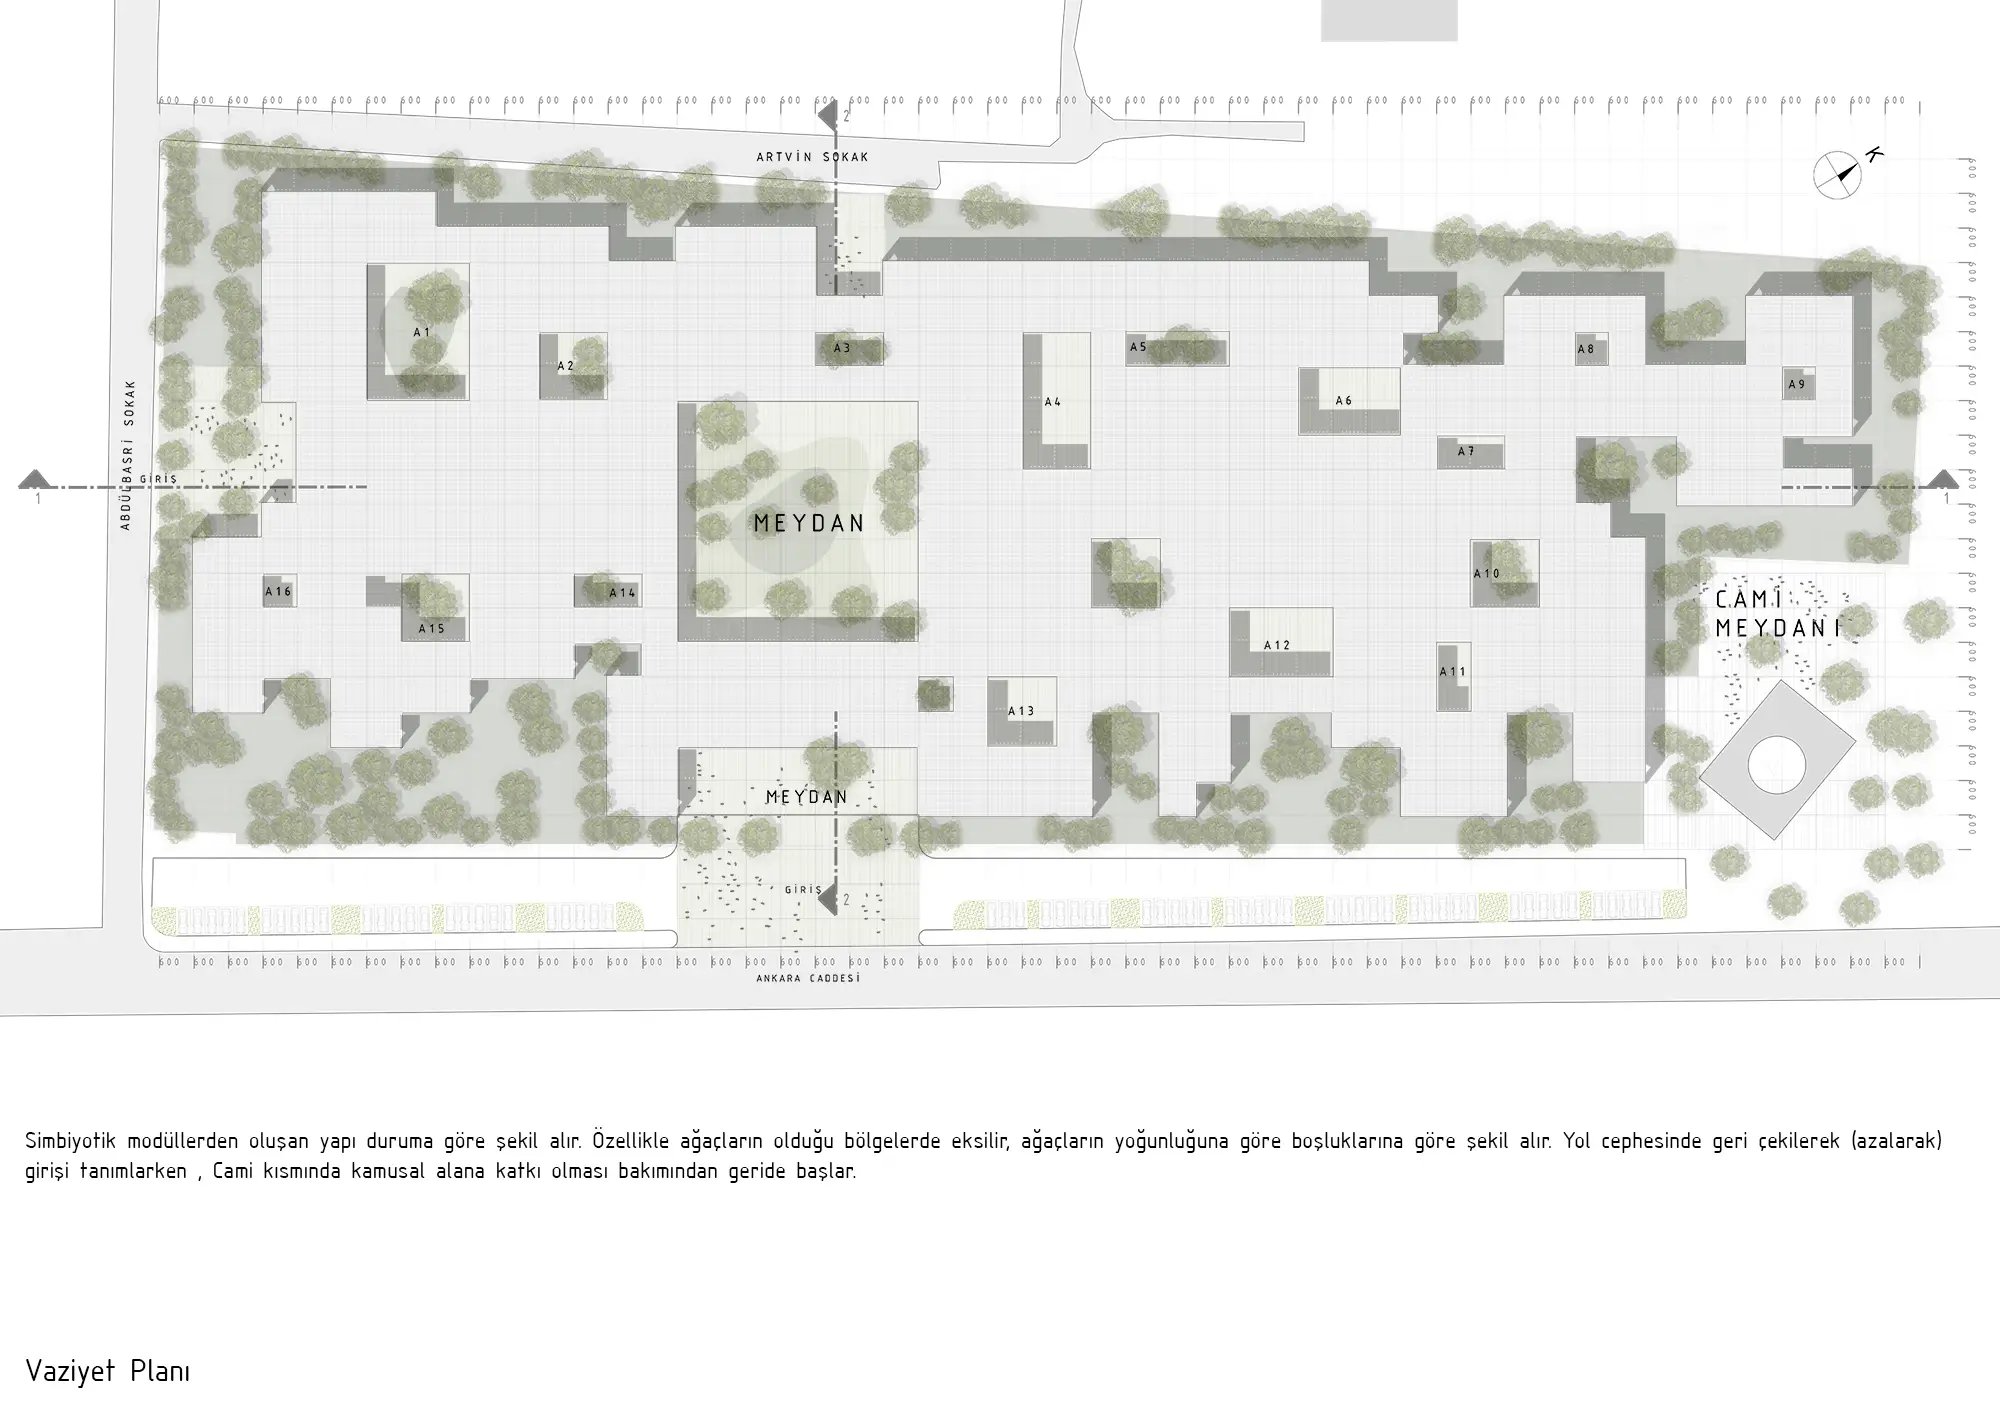
01.05. SITE PLAN
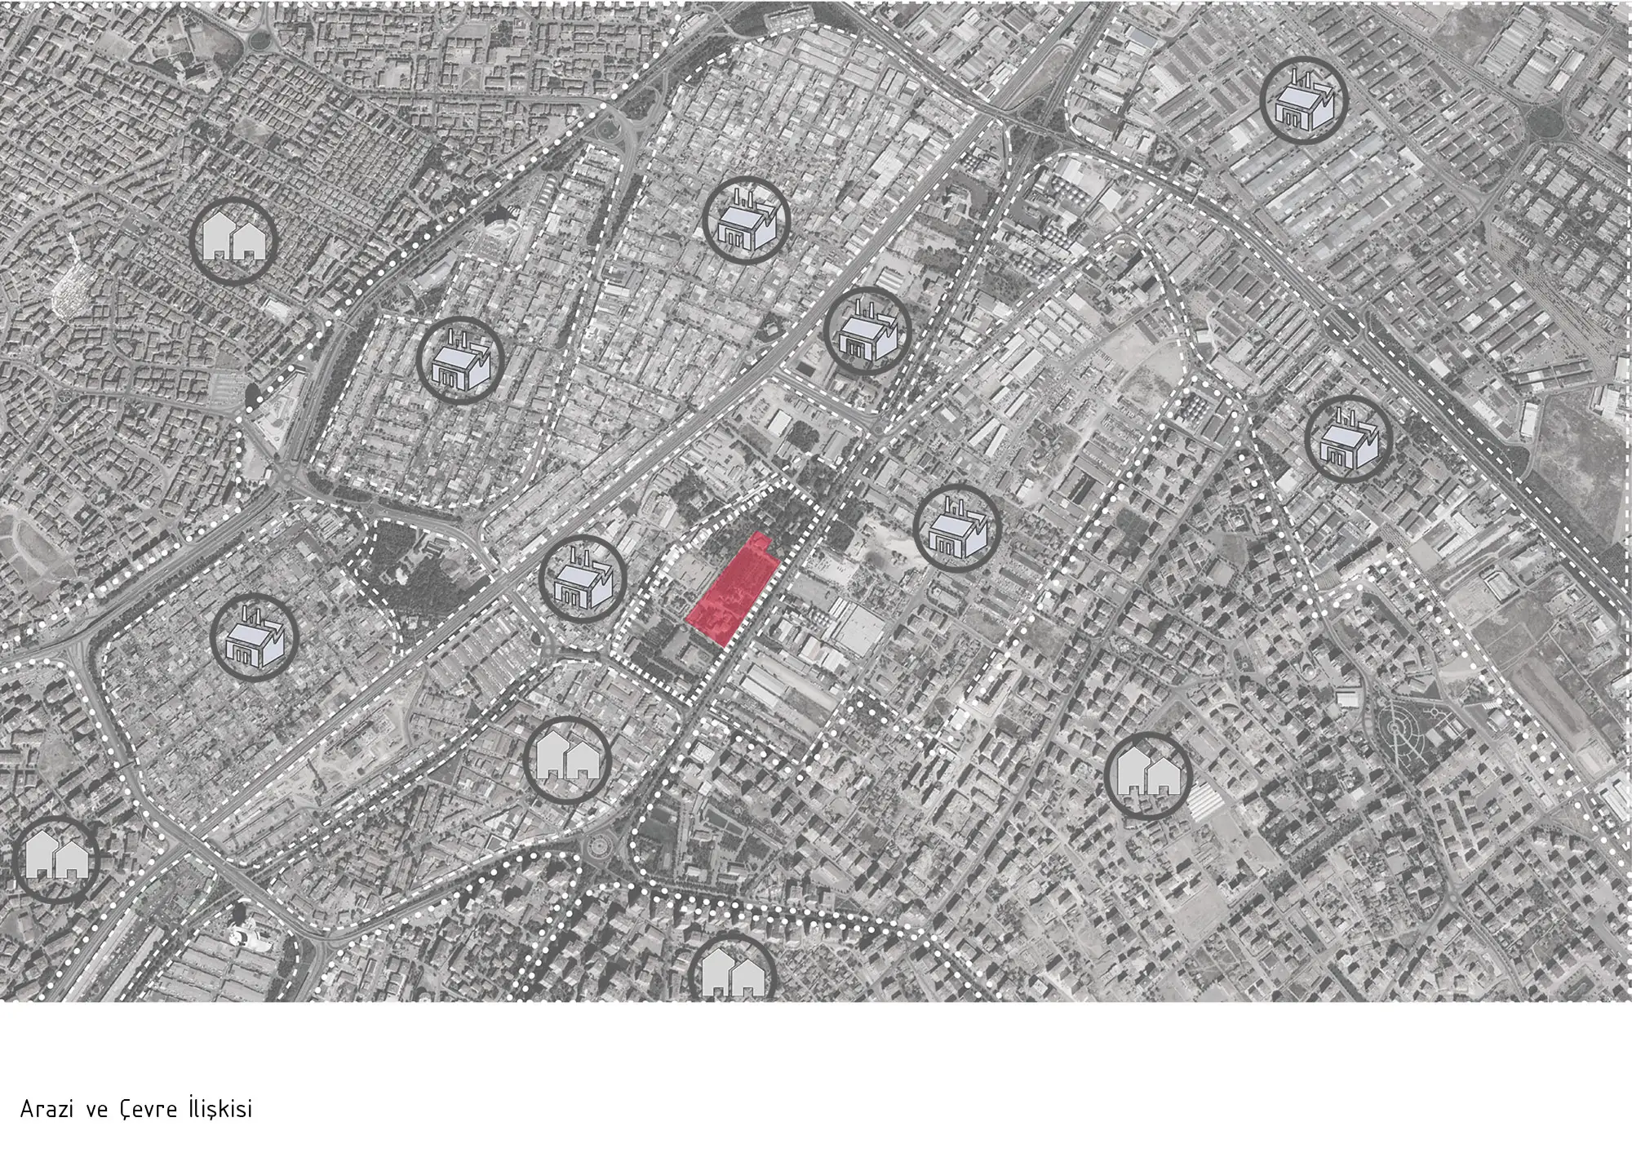
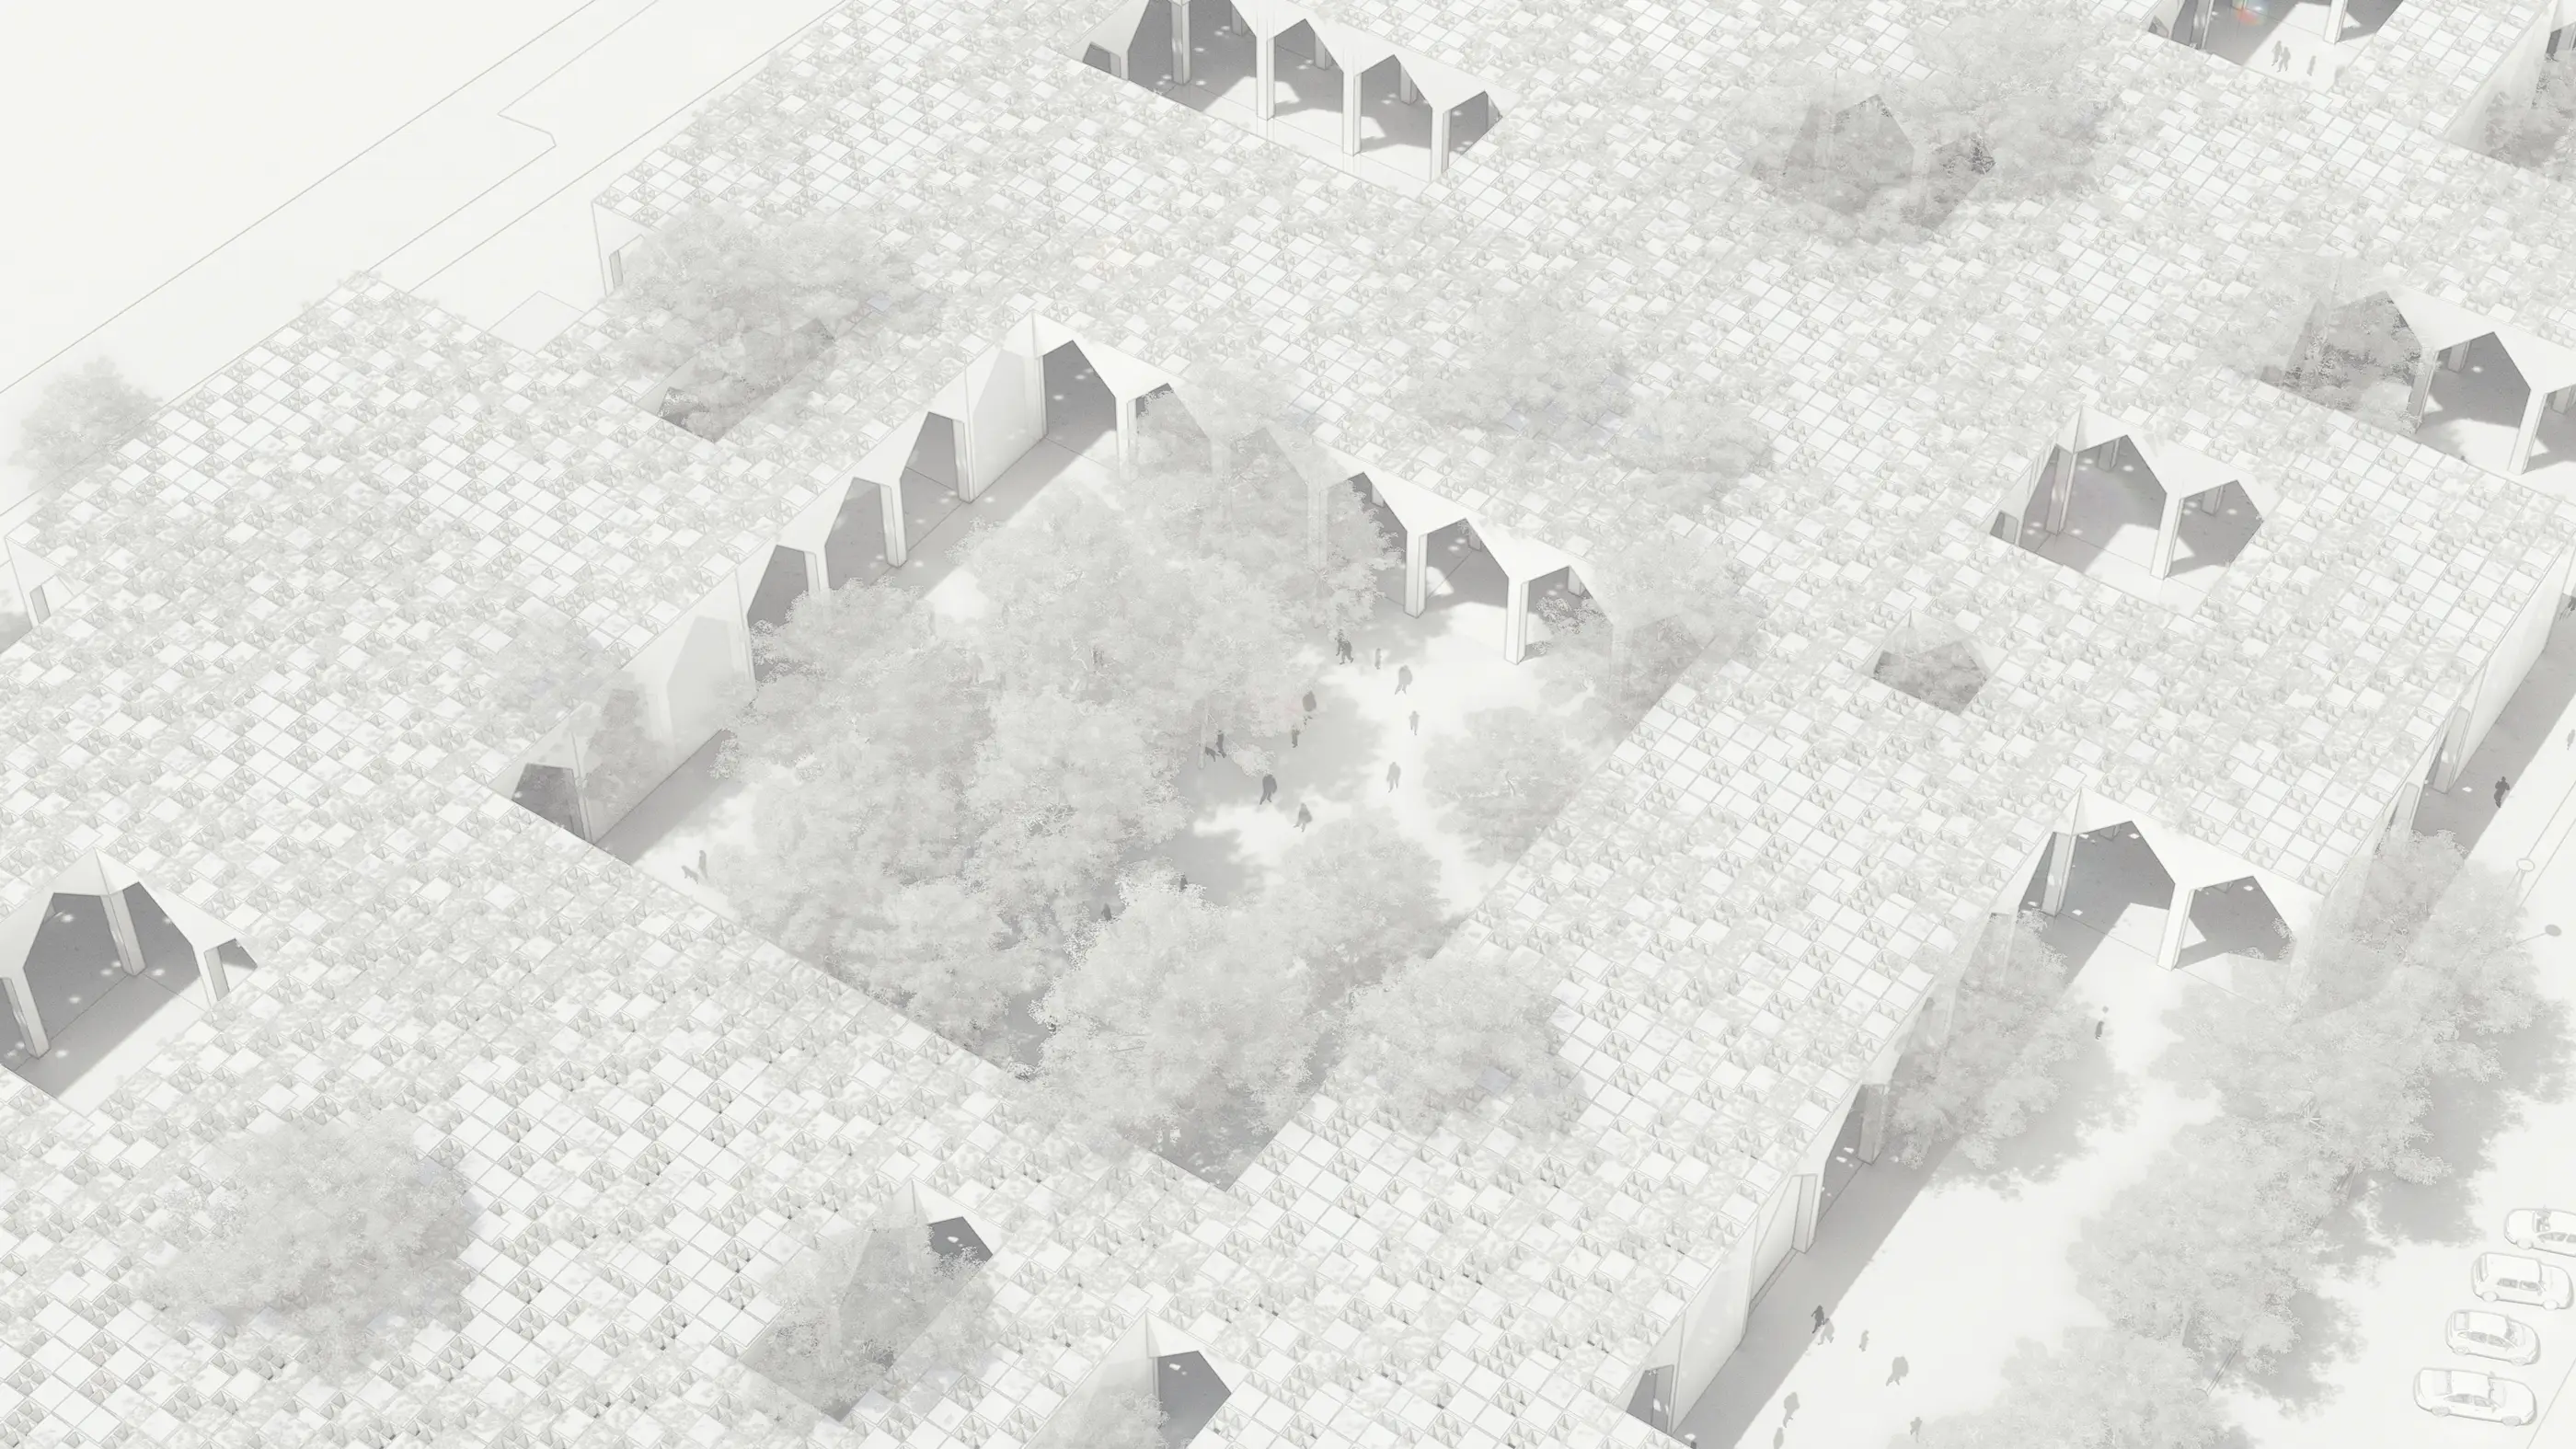
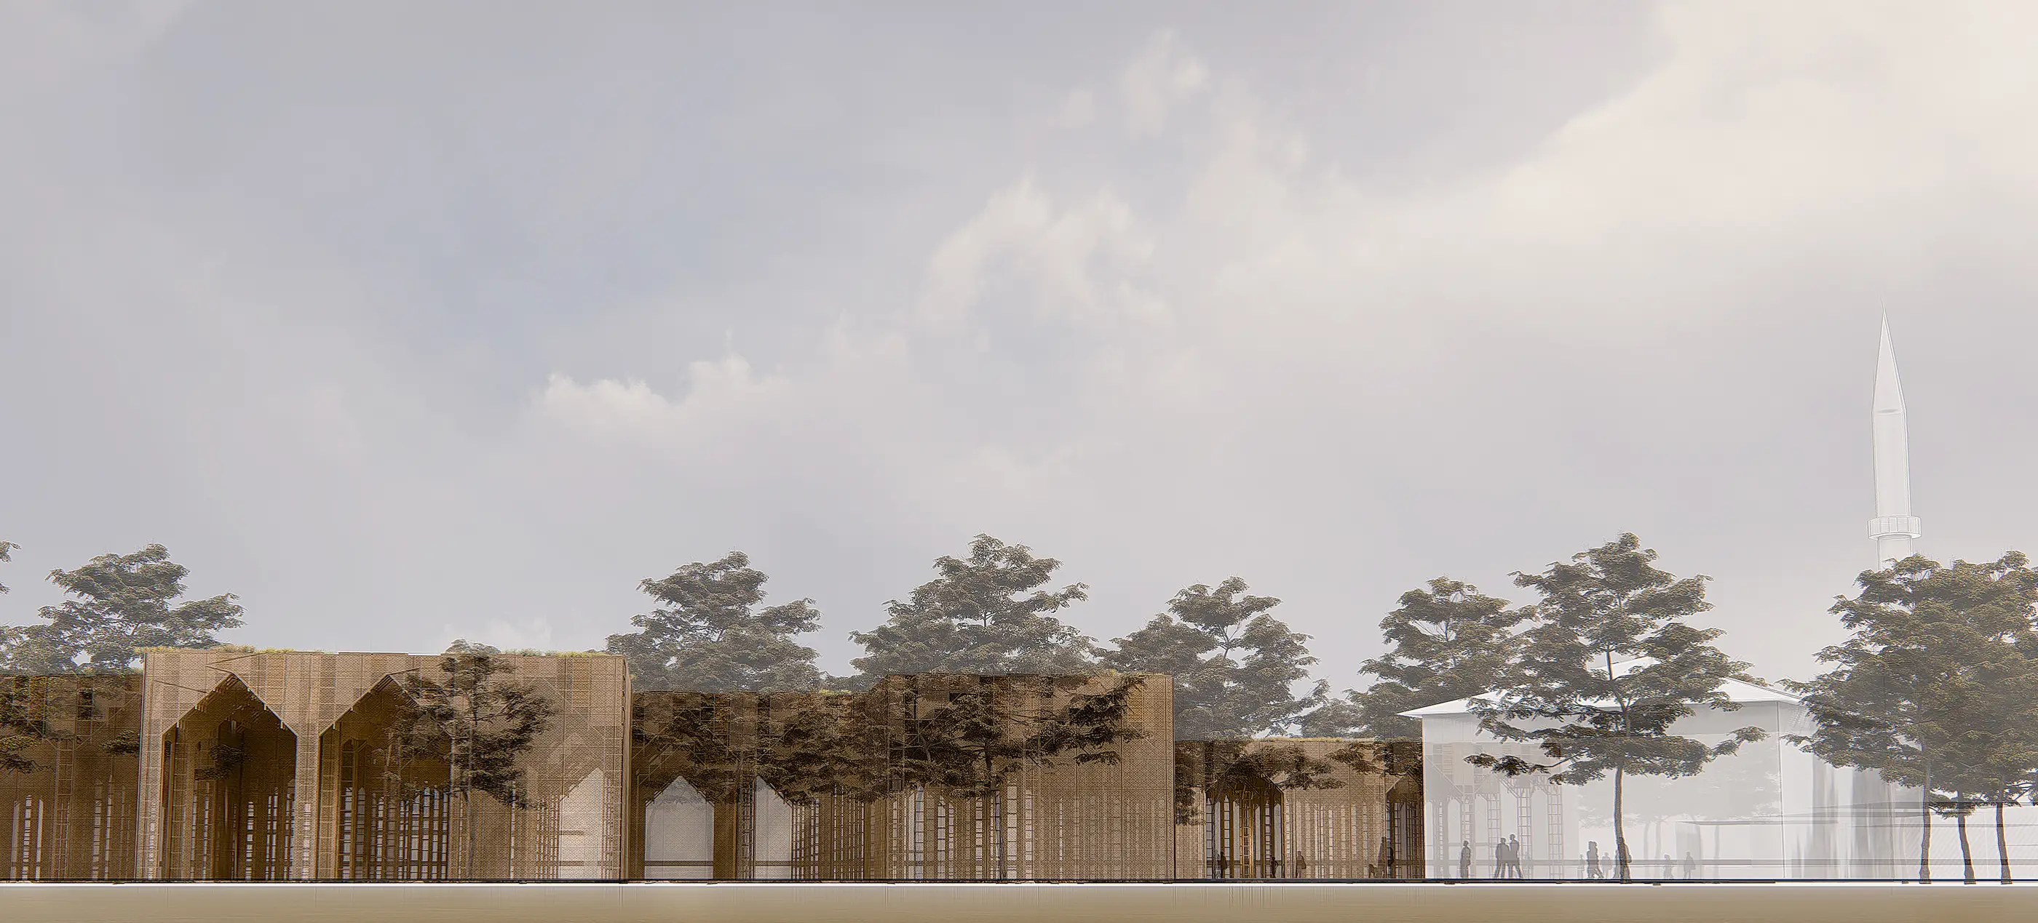
Building which is made by symbiotic modules takes shape from occasions. It decreases its mass especially in the regions where the trees are, and it takes shape according to the gaps where there is no tree. By ‘’decreasing’’ itself, it defines the entrance and creates a space near to the Mosque for open air public use.
01.06. REFLECTION OF TRADITIONAL ARCHITECTURE
‘’Kümbet’’ as a ordinary building type is thought as a basic building unit. based on a ’’göz’’ which is the basic unit of caravanserais or islamic ottoman social complexes.
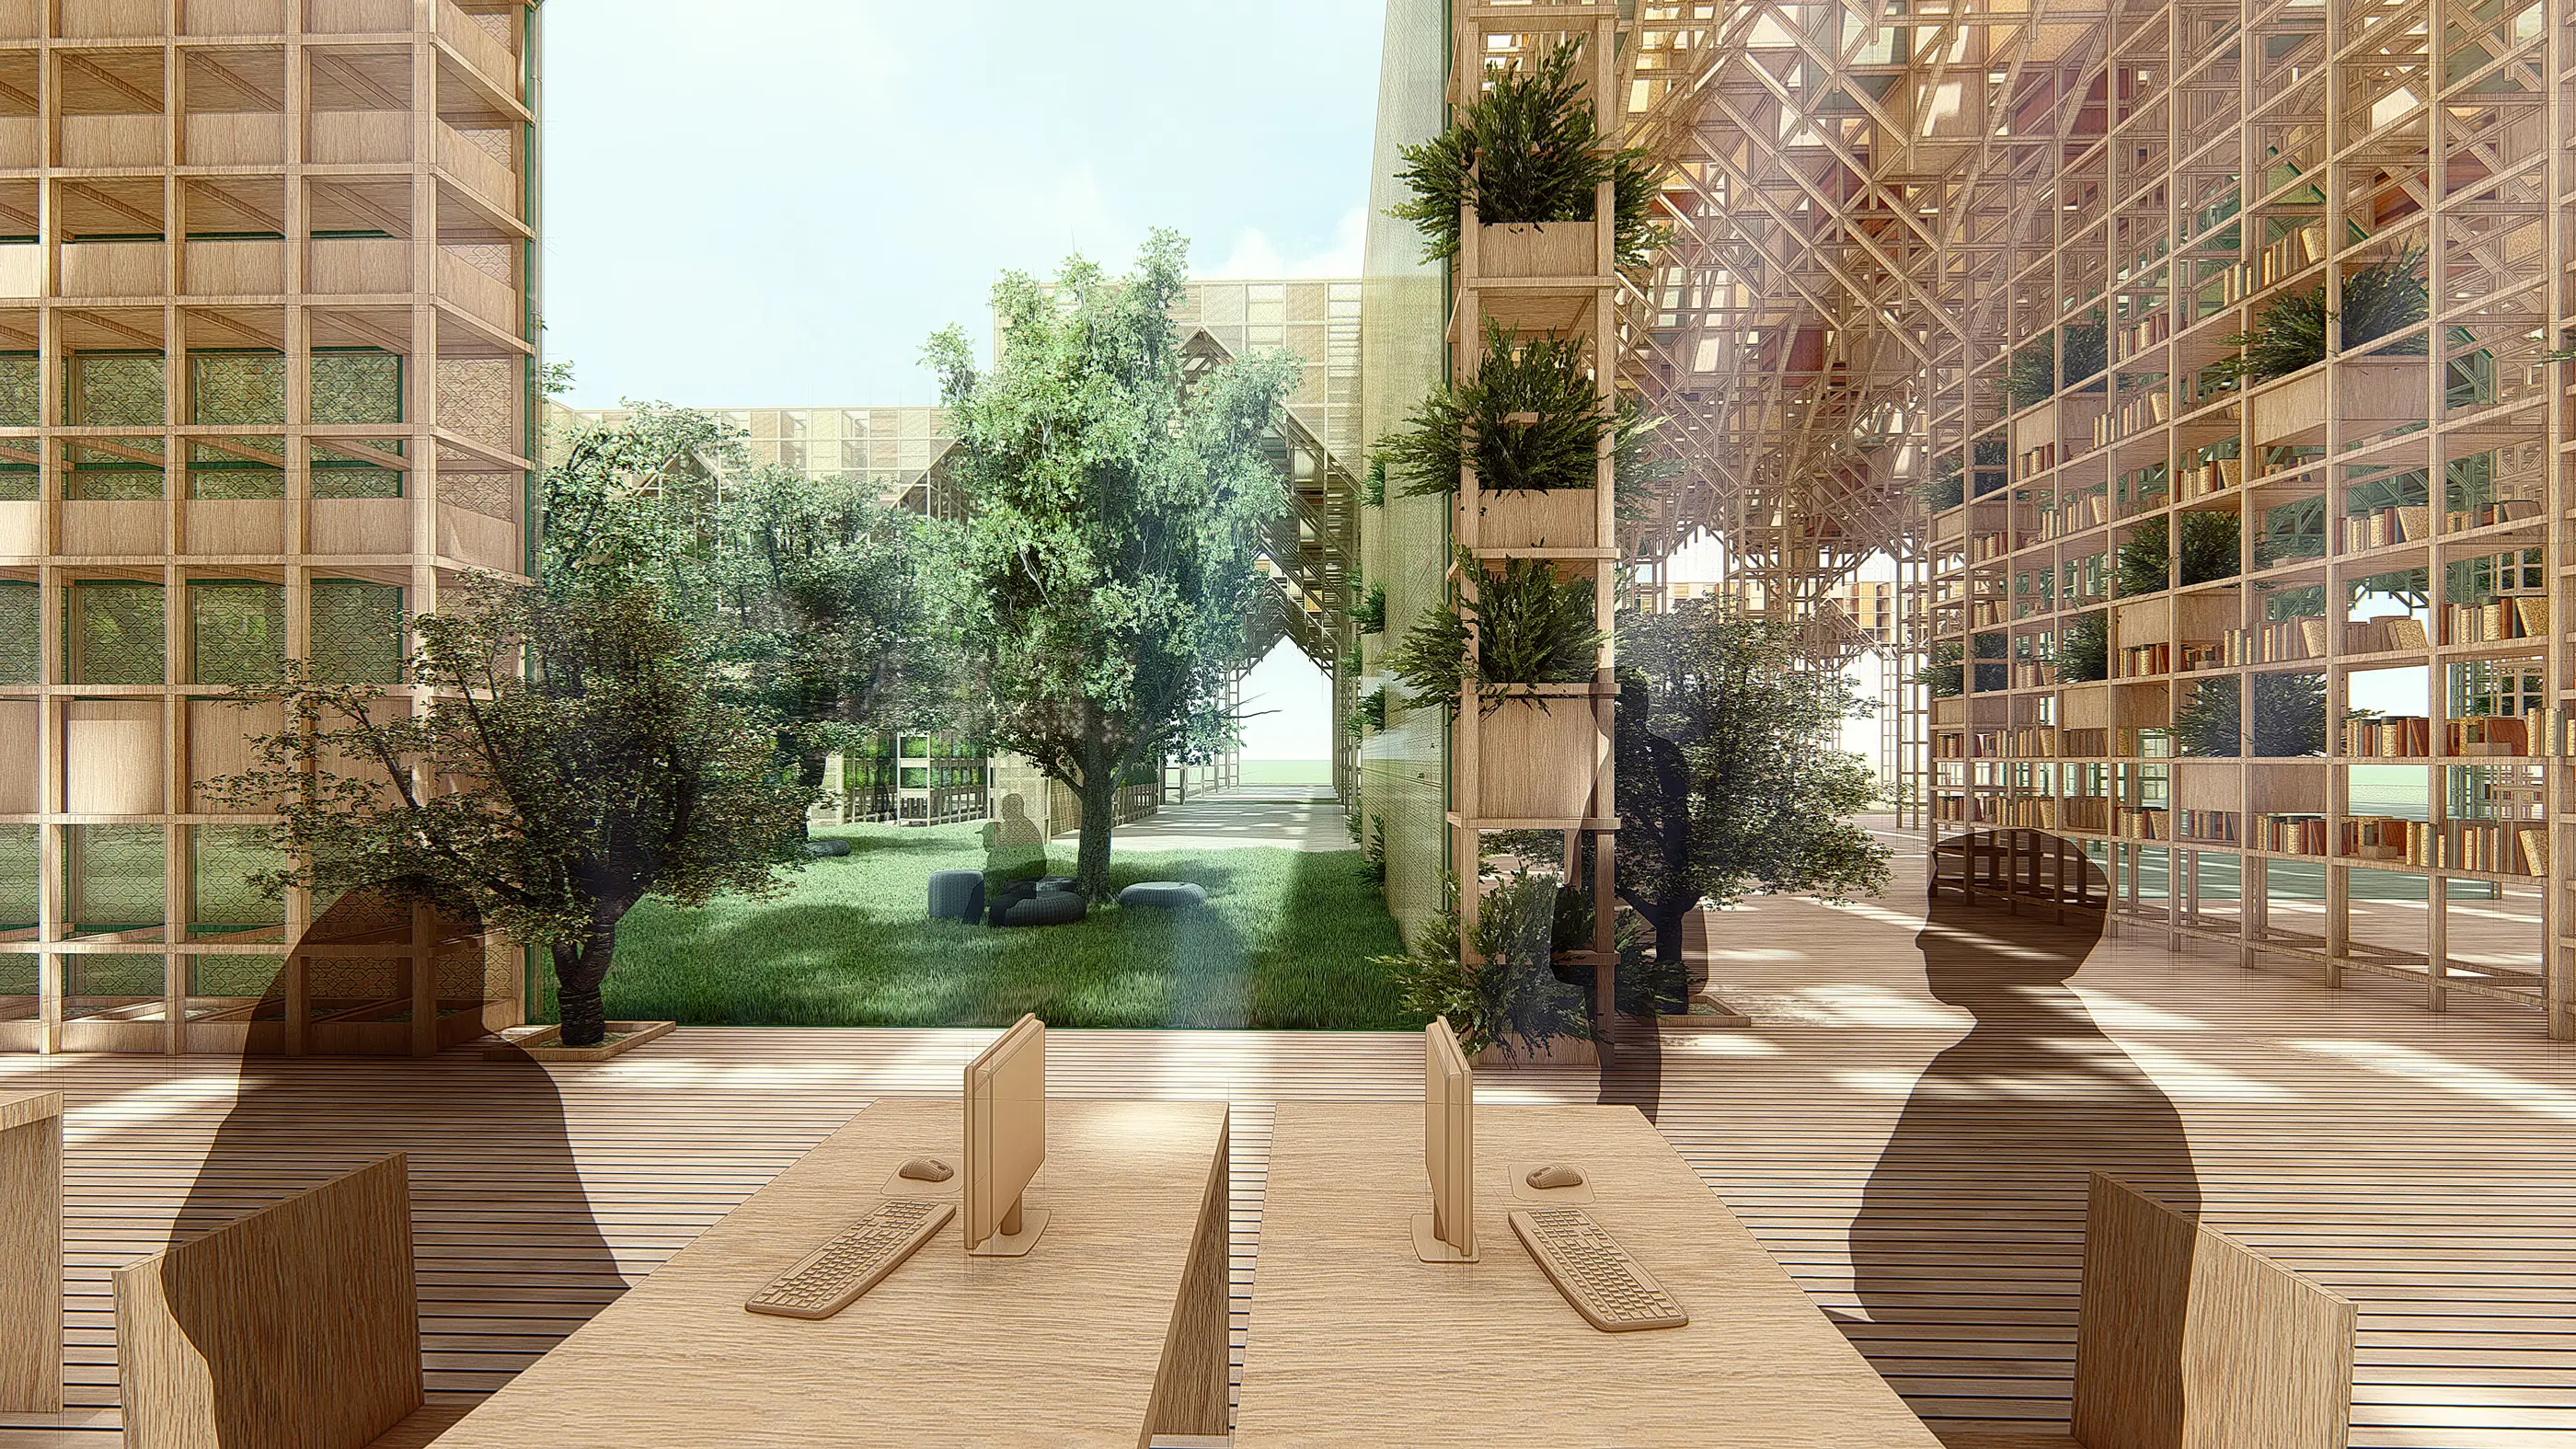
Much the same in traditional architecture, modules which creates open, semi open spaces and public courtyard by their formations define the idea of approaching public area.
As well as courtyards be provide natural light and visual comfort, they creates very important centers for public activities. These centers were designed in different sizes for different needs. Instead of conventional and peremptory qualities of public buildings, it adopted a inviting and participatory role.
Gallery
Related Projects
Other work by Baraka at a similar scale and program.