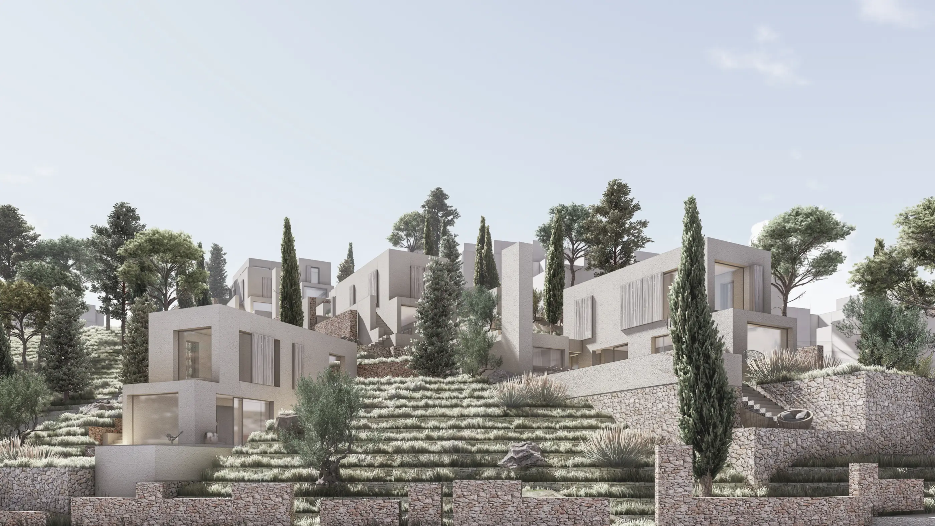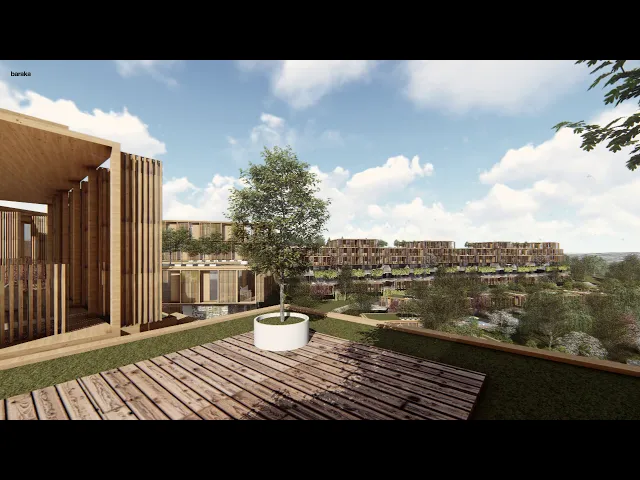
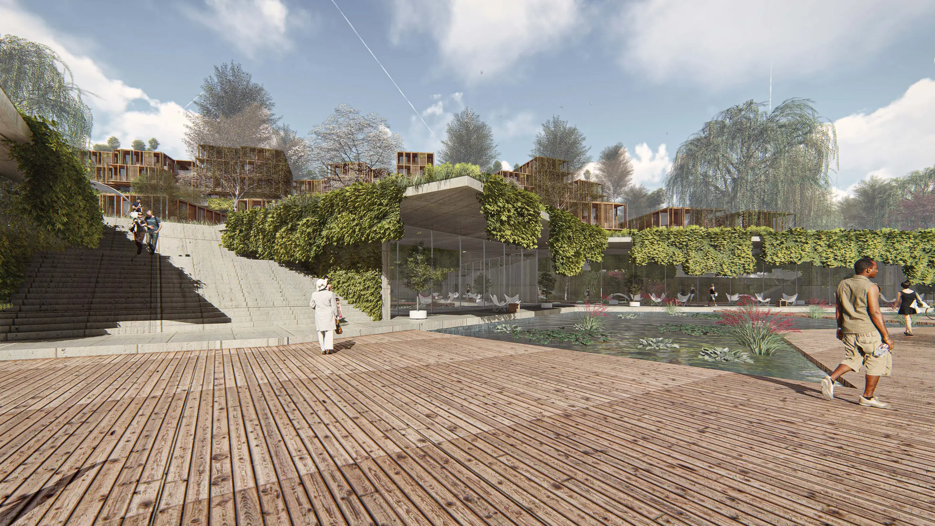
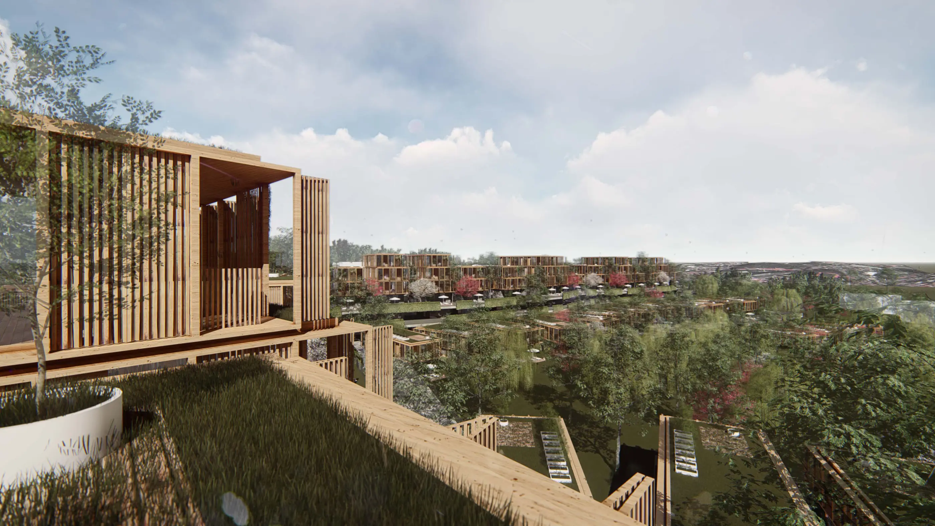
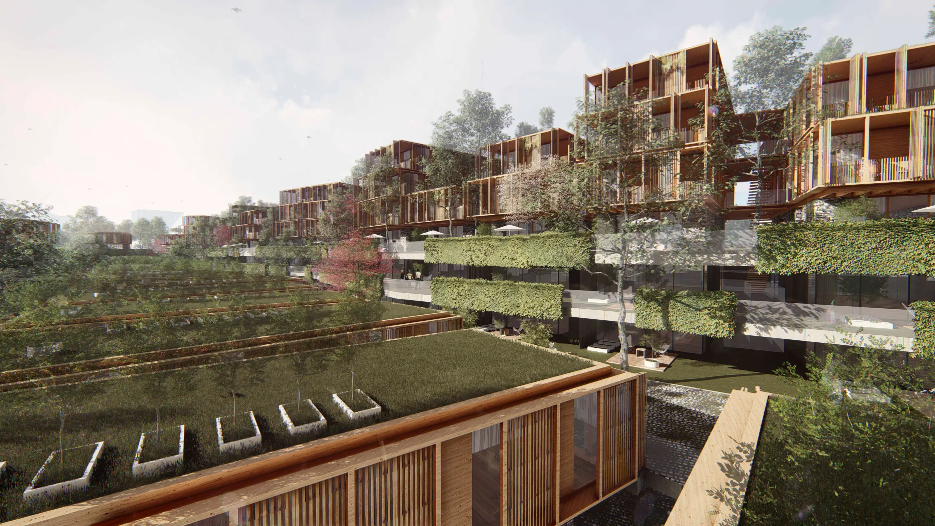
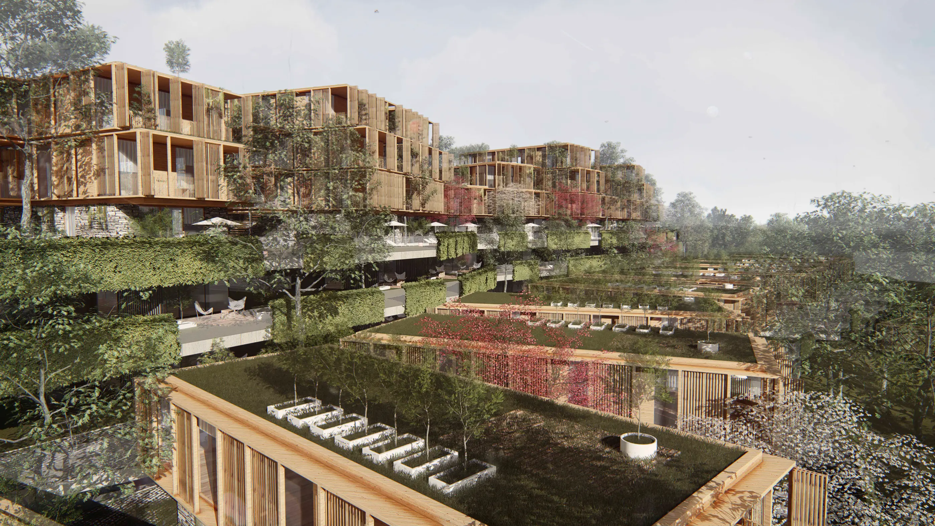
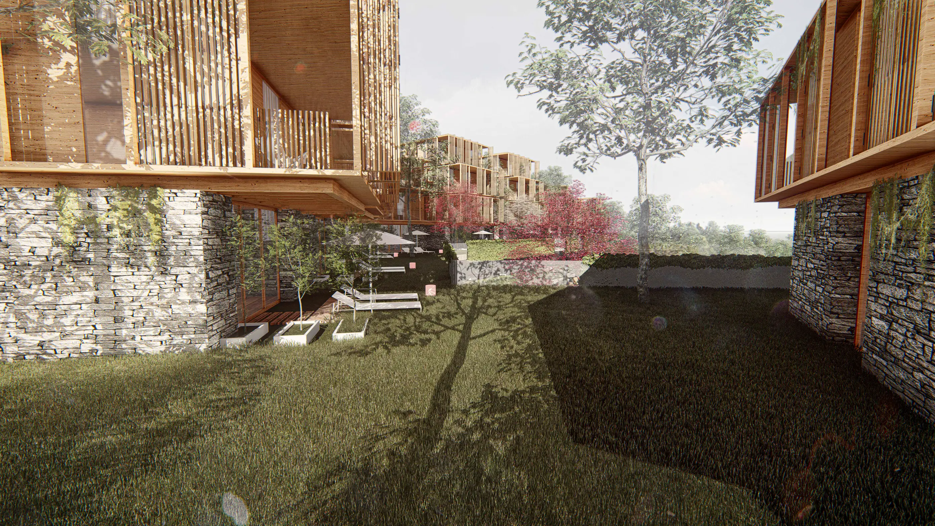
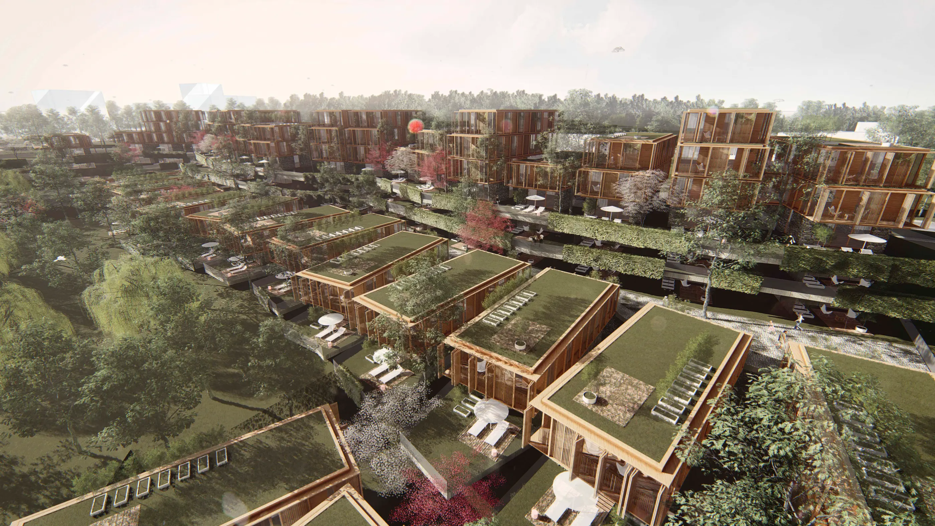
Kandilli’s sloping skyline facing the Bosphorus is read through a terraced settlement that reveals the land’s potential rather than transforming it. The volumes step so as not to block each other’s views, while a series of open spaces between the levels forms the social spine of the settlement; plain volumes and natural materials create a calm, timeless architectural language.
Location
Kandilli, İstanbul
Year
2018
Program
RESIDENTIAL

Approach
A Hillside Opening Quietly Towards the Bosphorus
Kandilli’s natural slope, its skyline facing the Bosphorus and its strong landscape character are the starting point of the design. Rather than an intervention that transforms the land, the project takes a holistic approach that reads the existing topography and brings out its potential. The architecture forms a calm backdrop that completes the natural setting, while the view, light and the experience of open space become the main drivers of the design.
Life Layered Along the Terraces
The settlement is organised as terraces following the slope. The volumes are placed so as not to block each other’s views, to support natural ventilation and to give every home good-quality outdoor space. The relationship between the levels is not just a circulation system; it also creates a series of open spaces that forms the social spine of the settlement.
A Landscape That Follows the Land
Topography was treated as a design input that guides the architecture rather than limiting it. Developed on the principle of minimal cut and fill, the settlement preserves the natural character of the land and merges with the existing greenery. Through shared spaces, pedestrian routes and places to rest that create continuity between the buildings, the landscape becomes an inseparable part of daily life.
A Green Trace Running Along the Hillside
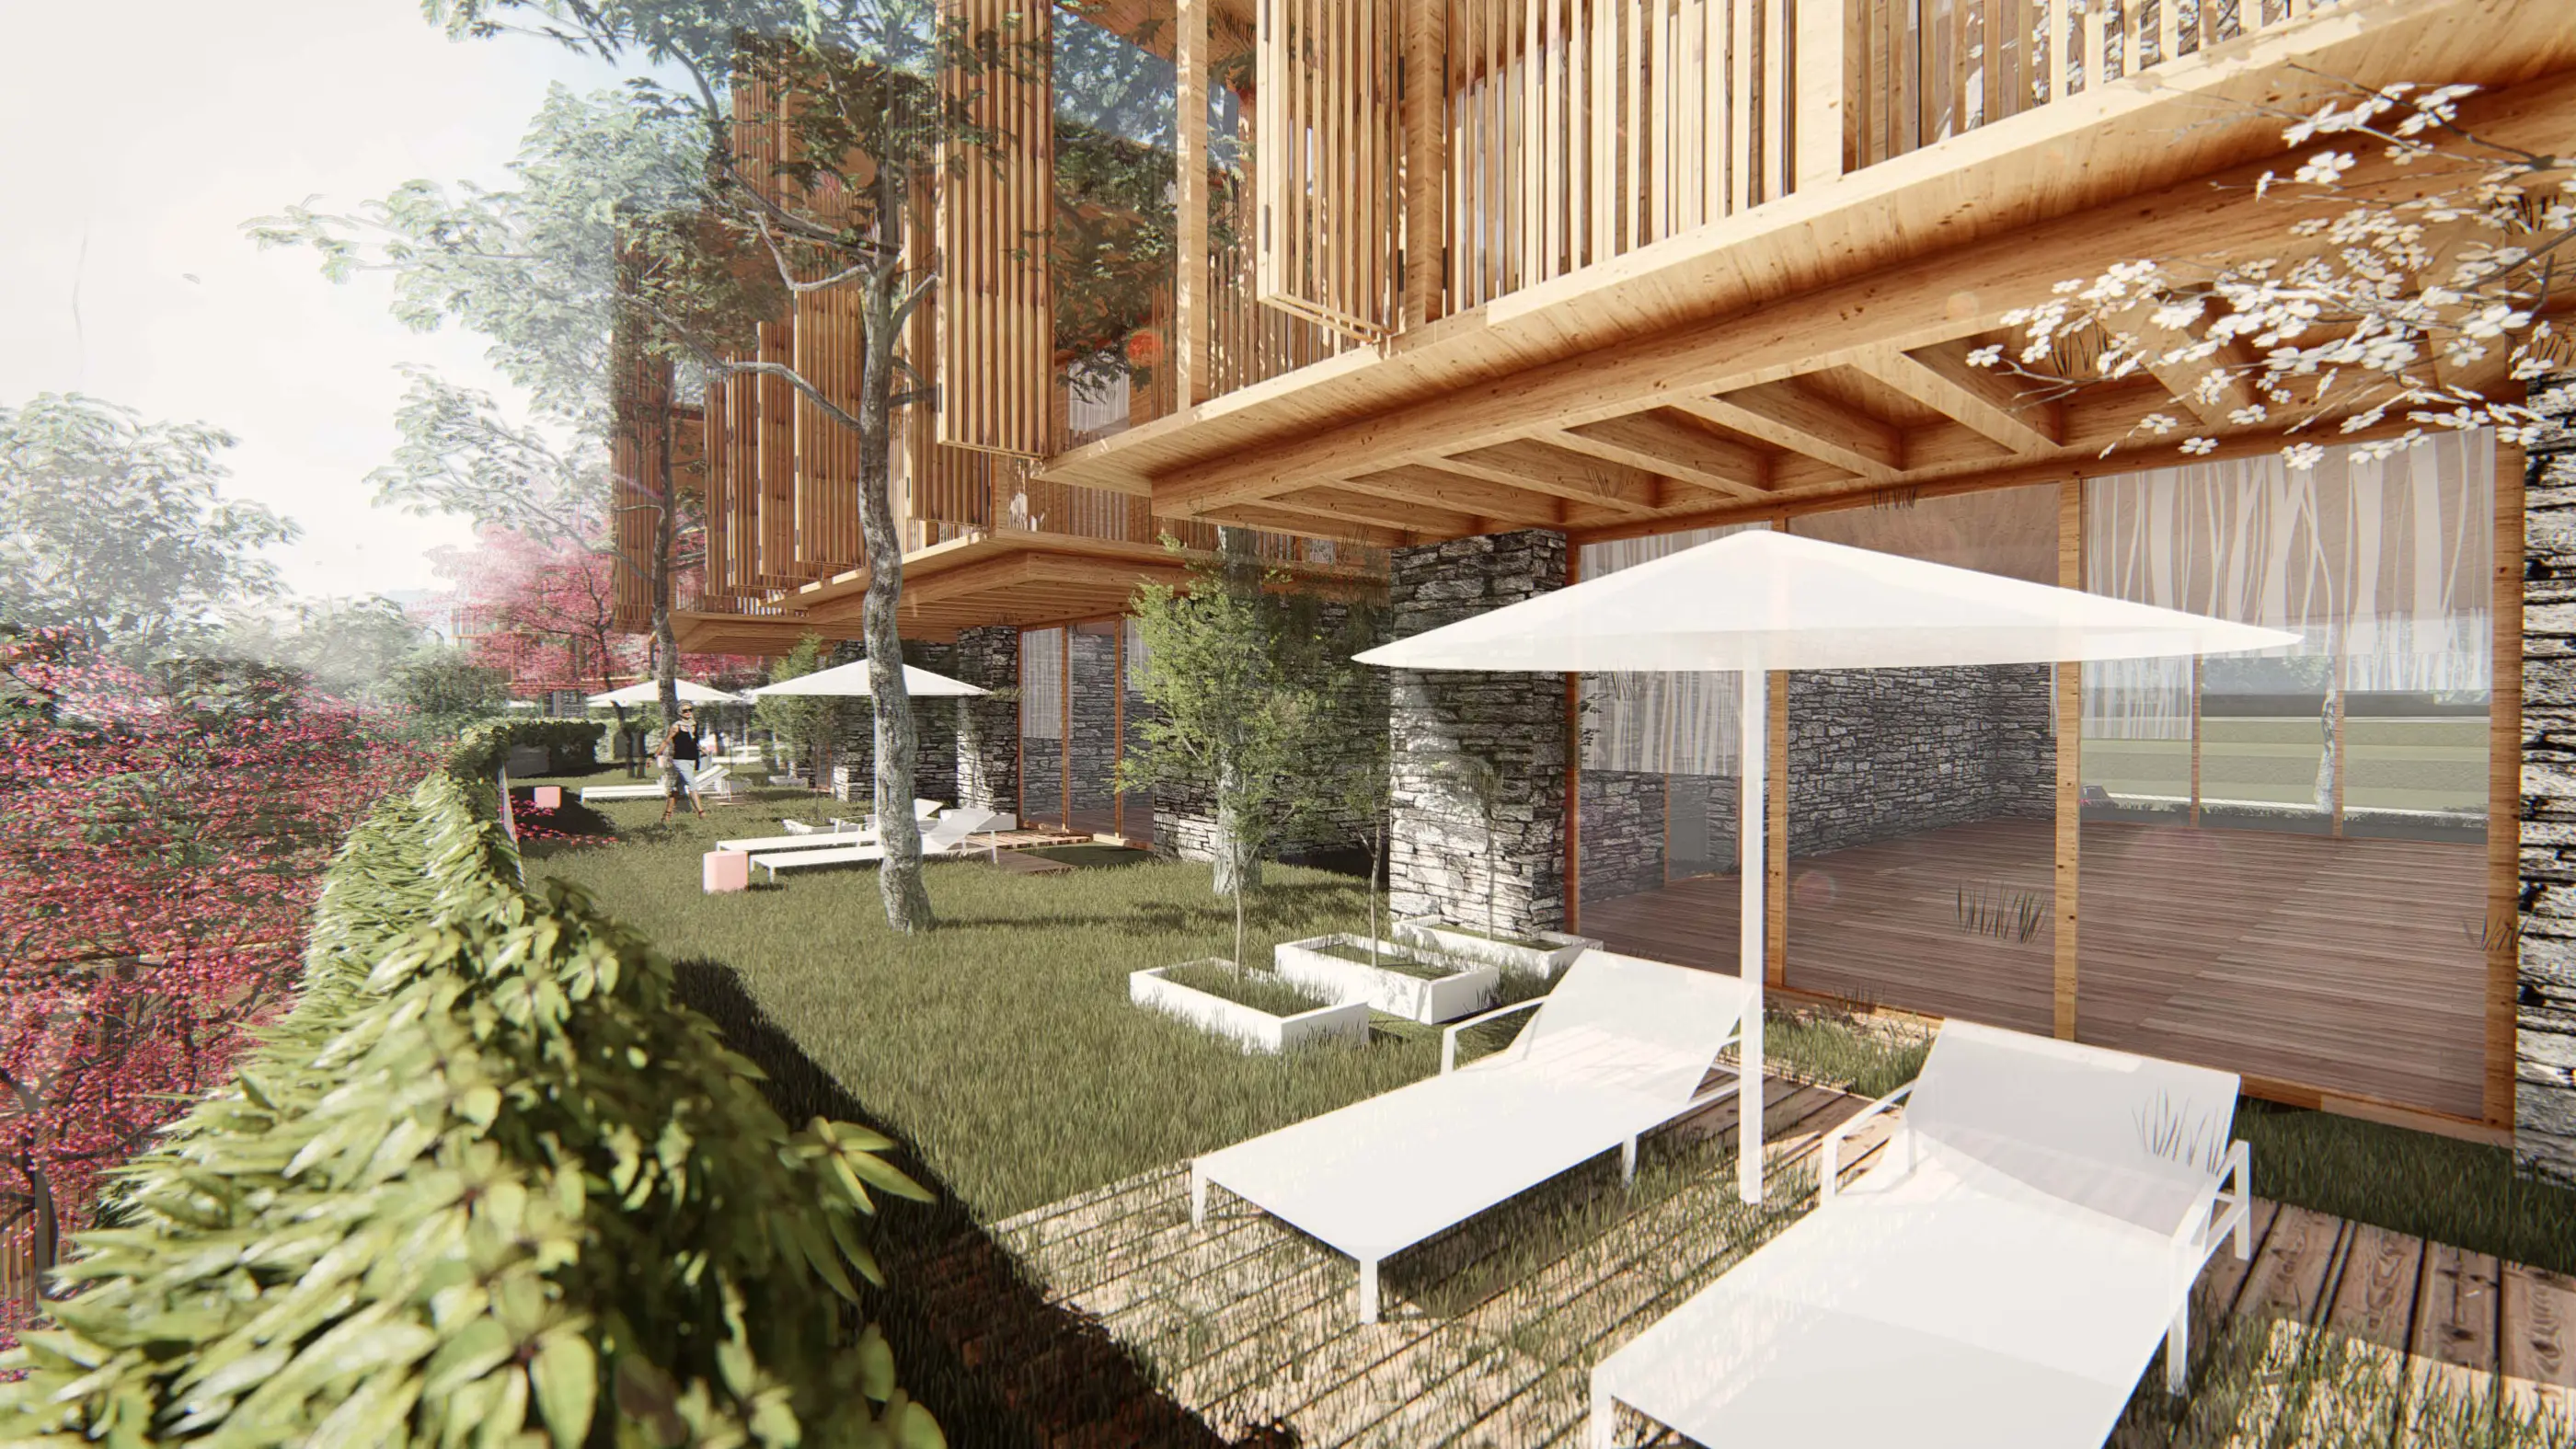
A plain composition of volumes and balanced facade proportions define the project’s timeless architectural character. Large openings, terraces and gardens keep the interiors in constant contact with the outside, and daylight and views are treated as key contributors to quality of life. The choice of materials and the approach to detail aim for a simple, lasting architectural language in tune with the natural setting.
Gallery
Location
Related Projects
Other work by Baraka at a similar scale and program.