Logistic House
COMMERCIAL
2024
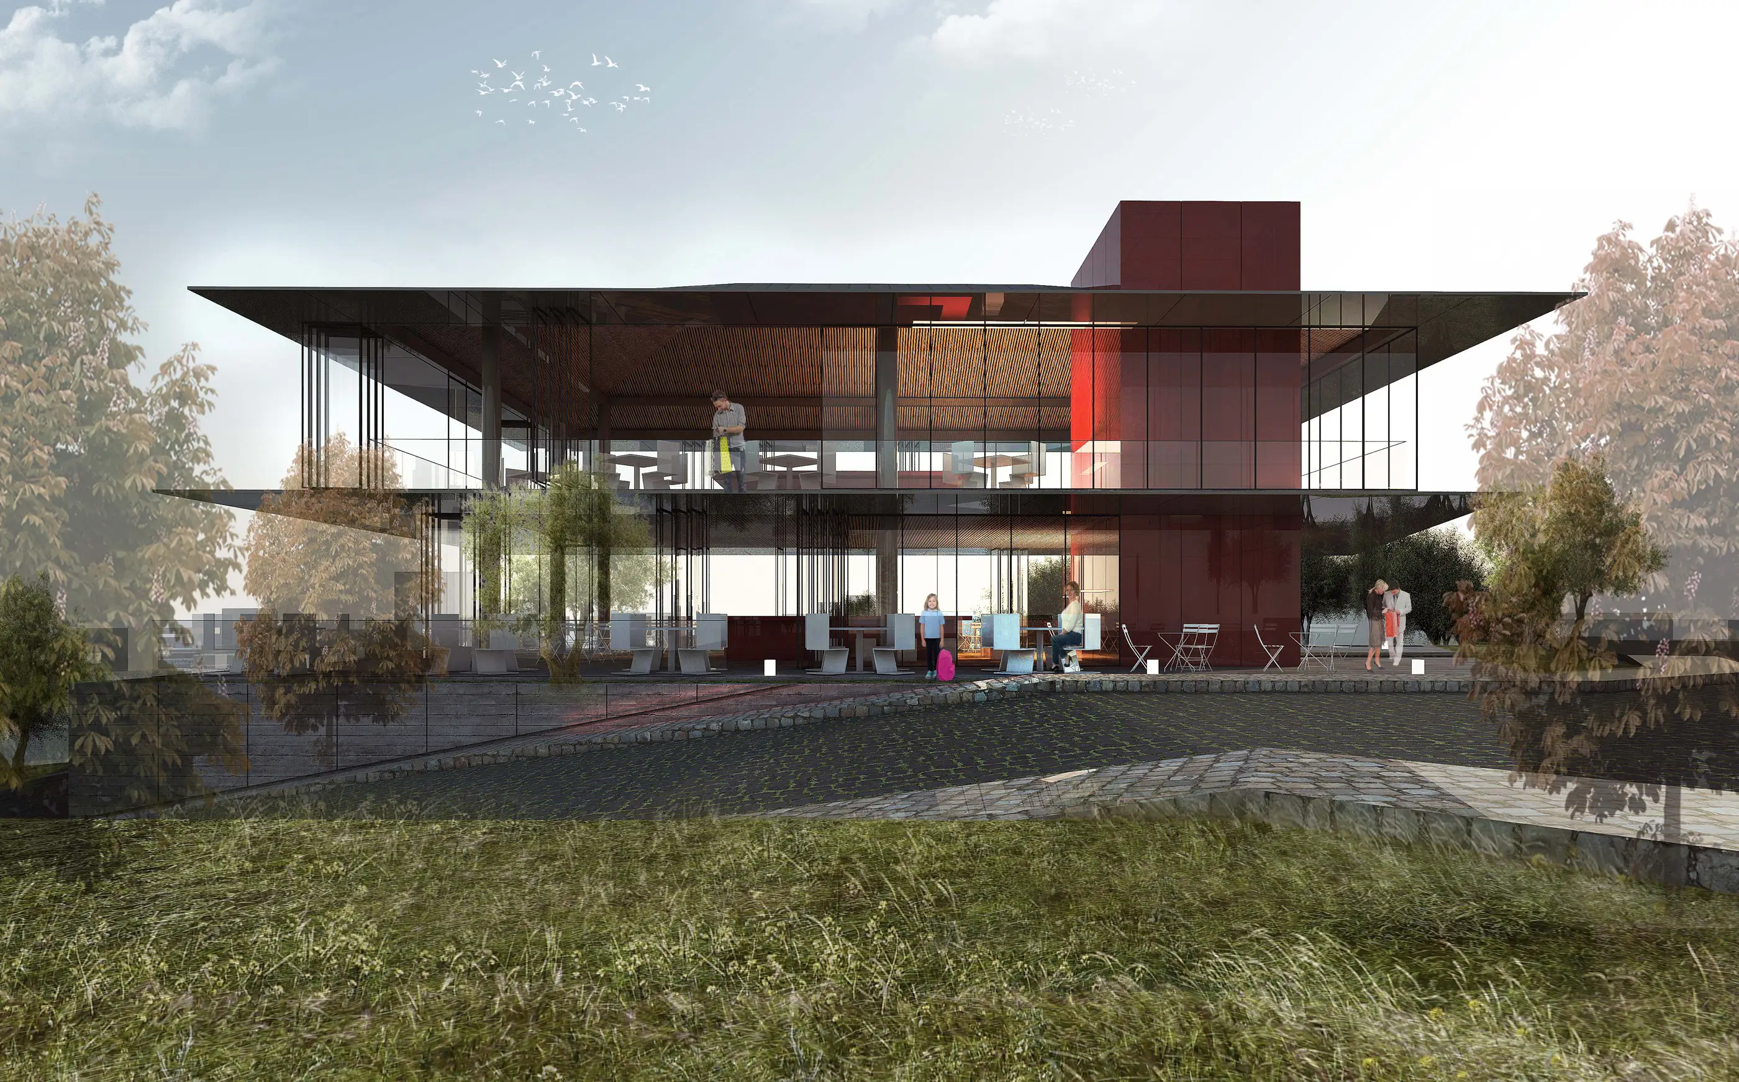
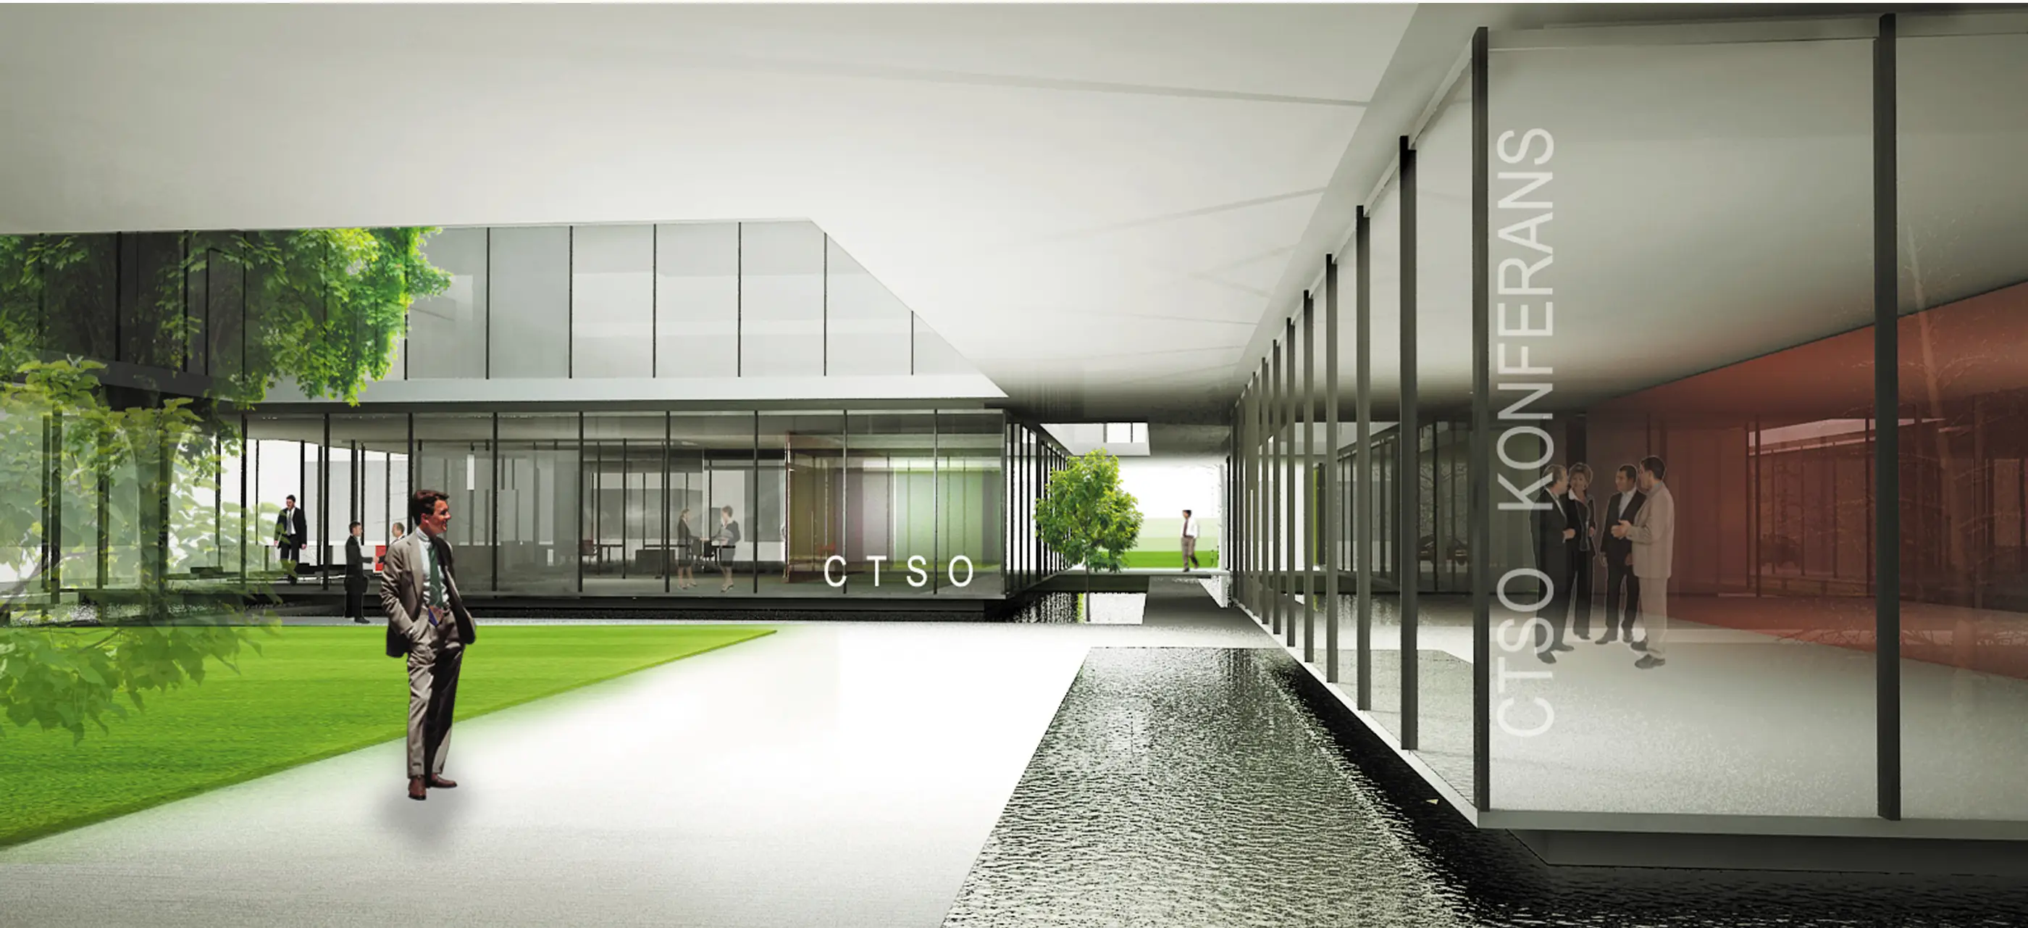
A mixed-use building in a dense urban fabric that brings retail and working life together; the balance between a lively street facade and more controlled interiors aims to redefine the urban void it occupies. The ground floor is given to public retail uses and the upper floors to flexible offices, while a plain volume and strong facade create a timeless identity that reads at the scale of the city.
Year
2019
Program
COMMERCIAL


Located in a dense urban fabric, the project proposes a contemporary mixed-use approach that brings retail and working life together in one building. By analysing the scale and rhythm of its surroundings, the design aims not only to produce a new building, but to redefine the urban void it occupies. The balance between a lively street facade and more controlled interiors is the core idea of the project.
The irregular geometry of the plot and the varied building types around it were treated as inputs that directly shaped the massing. The building forms a strong public facade at street scale, while setbacks and open spaces create a balanced relationship with its neighbours. The aim is a new public focus that lets the dense urban fabric breathe.
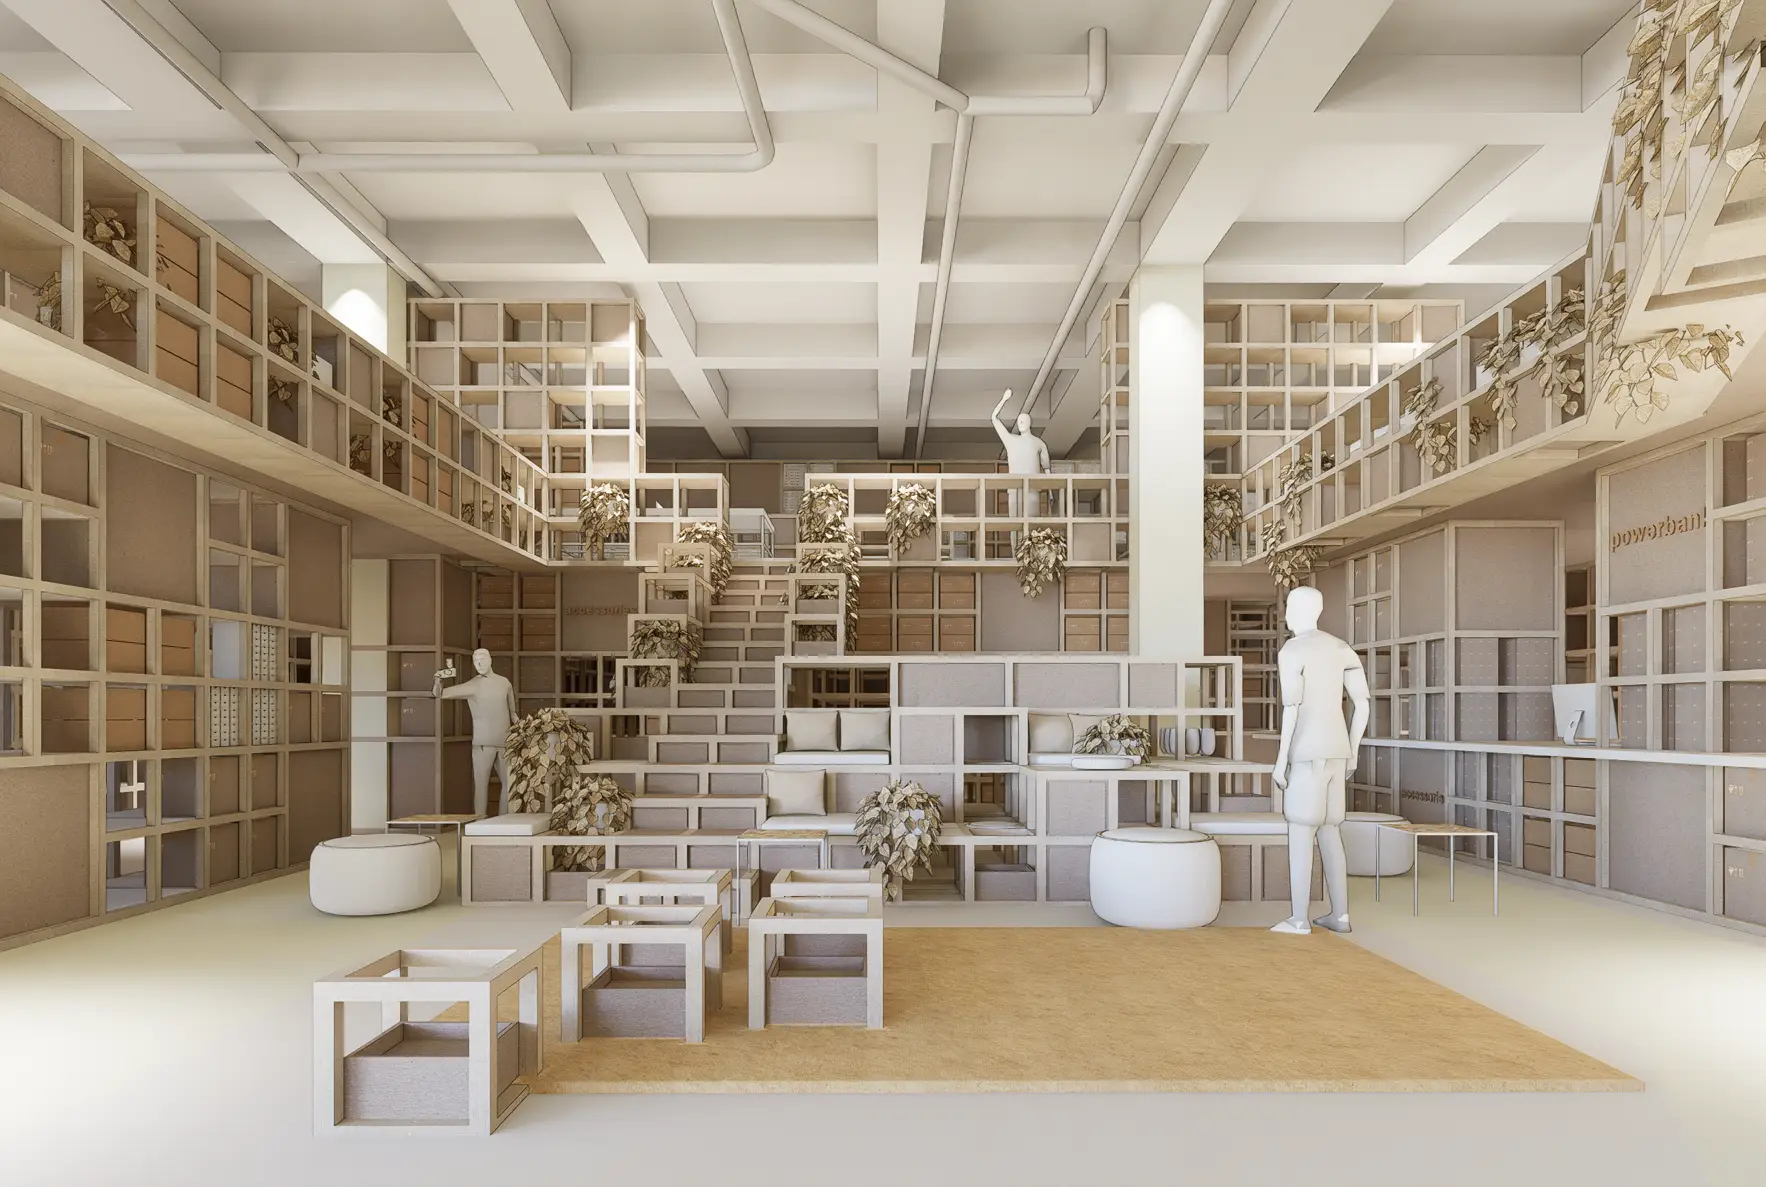
The ground floor is given to retail uses that support public life, while the upper floors consist of offices designed with flexible planning. The circulation cores are arranged to adapt to different scenarios of use, and natural light reaches all work areas evenly. The floor plates are planned to be flexible enough to respond to current ways of working.
The building’s architectural language rests on a plain composition of volumes and a strong facade. The facade design creates an identity that reads at the scale of the city through window proportions that control daylight, while the materials were chosen for durability, continuity and timelessness. The relationship between the public ground floor and the workspaces above strengthens the building’s overall architectural character.
Other work by Baraka at a similar scale and program.