Aspat Yapı Akyarlar
RESIDENTIAL
2025
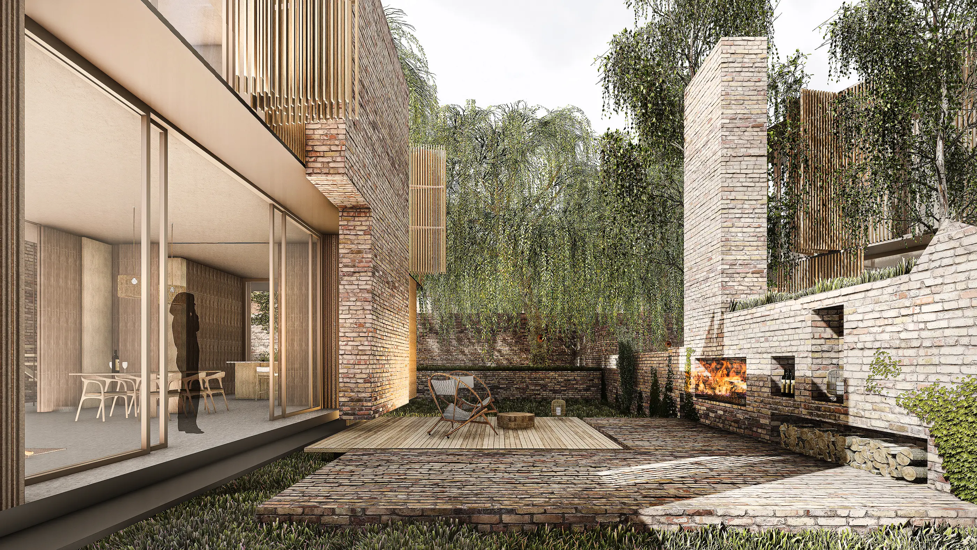
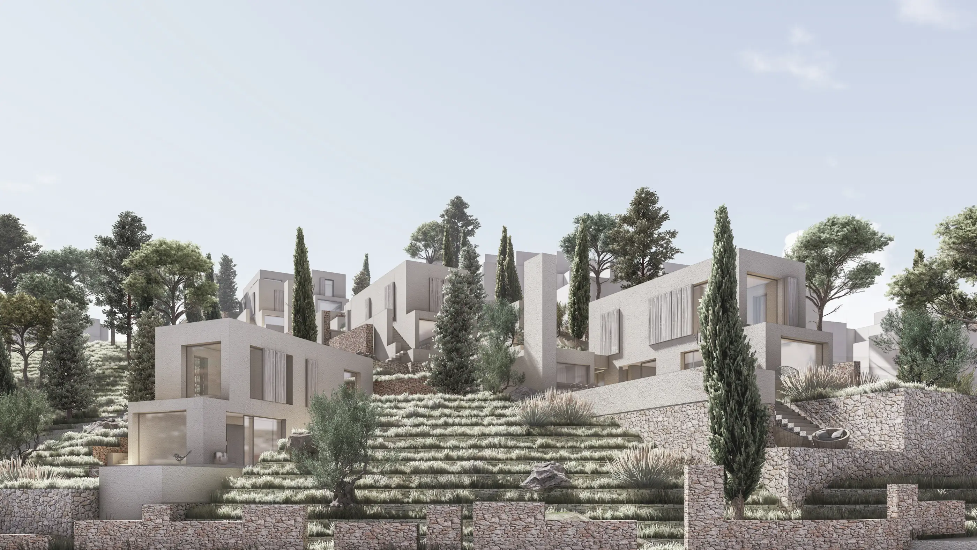
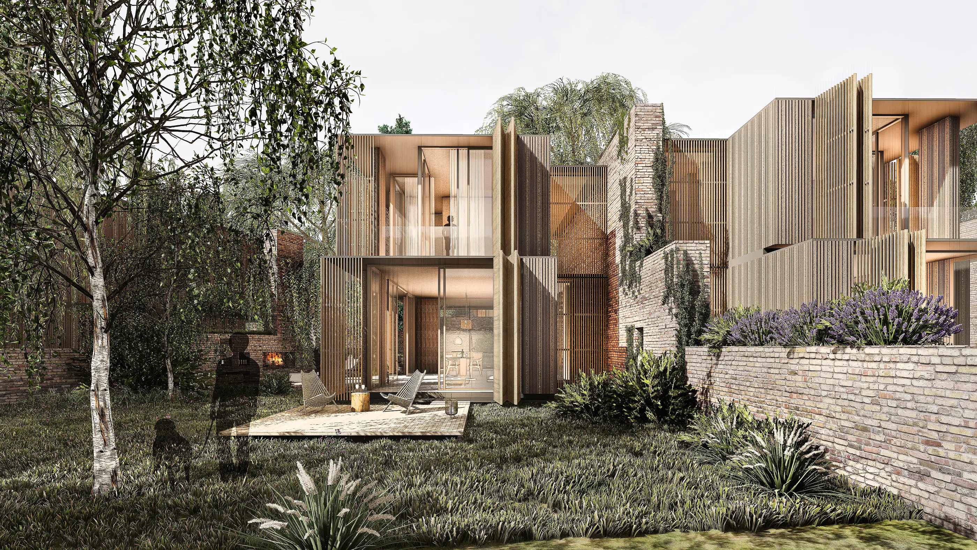
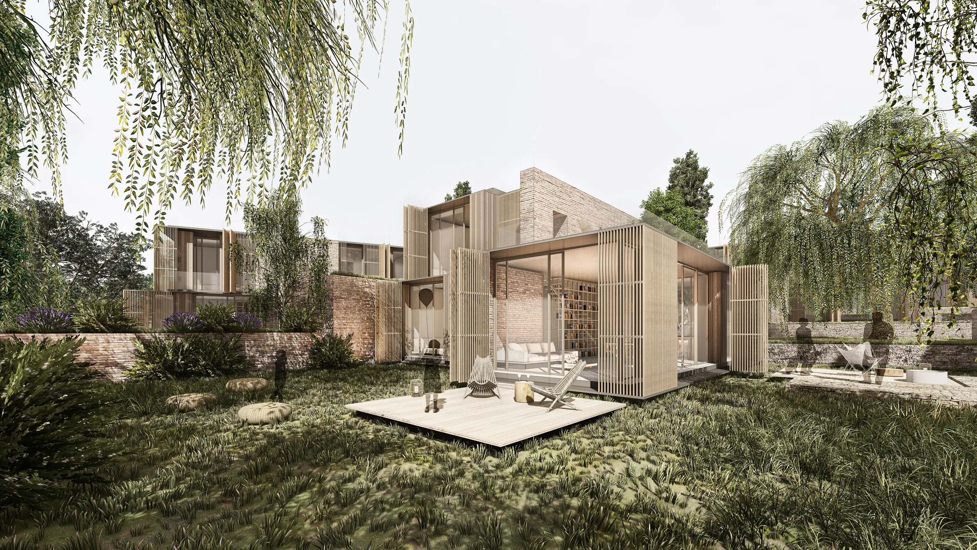
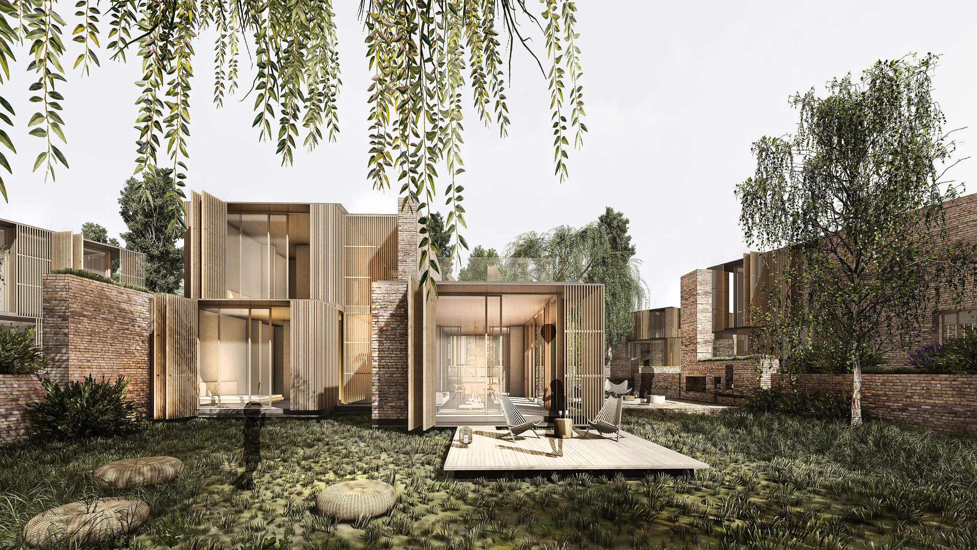
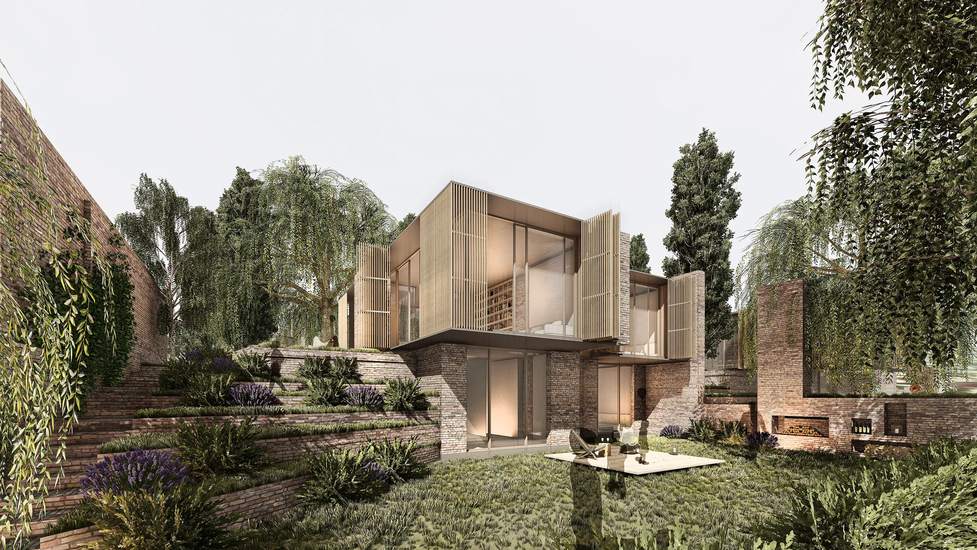
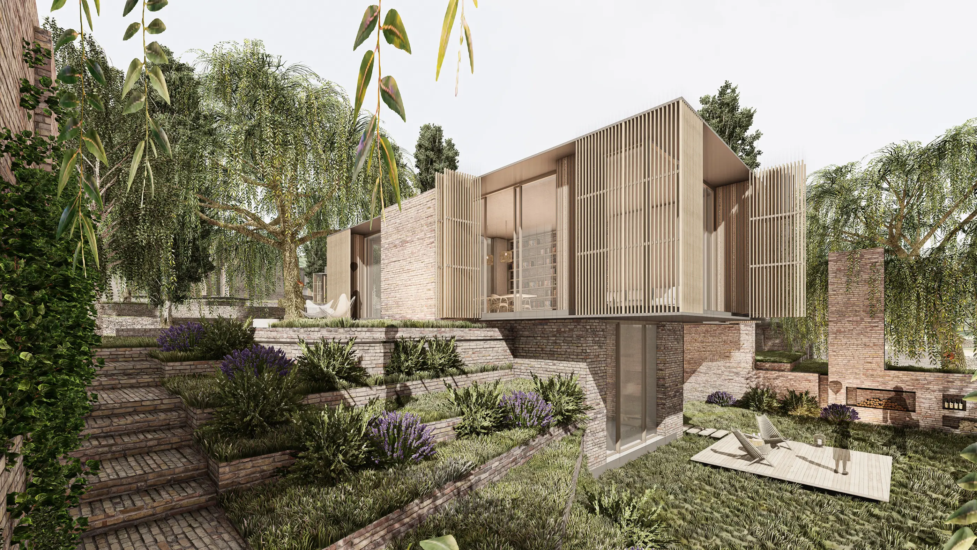
Mesa Ömerli treats the house not as a standalone object placed in the landscape, but as a frame for living shaped together with the garden. The slope of the land creates new layers of living at different levels, while the wall does more than mark a boundary; it becomes an active element that organises privacy, sets direction and shares a language with the landscape.
Year
2024
Program
RESIDENTIAL






01
/
11

02
/
11
03
/
11

04
/
11
05
/
11
06
/
11
07
/
11

08
/
11
09
/
11
10
/
11

11
/
11
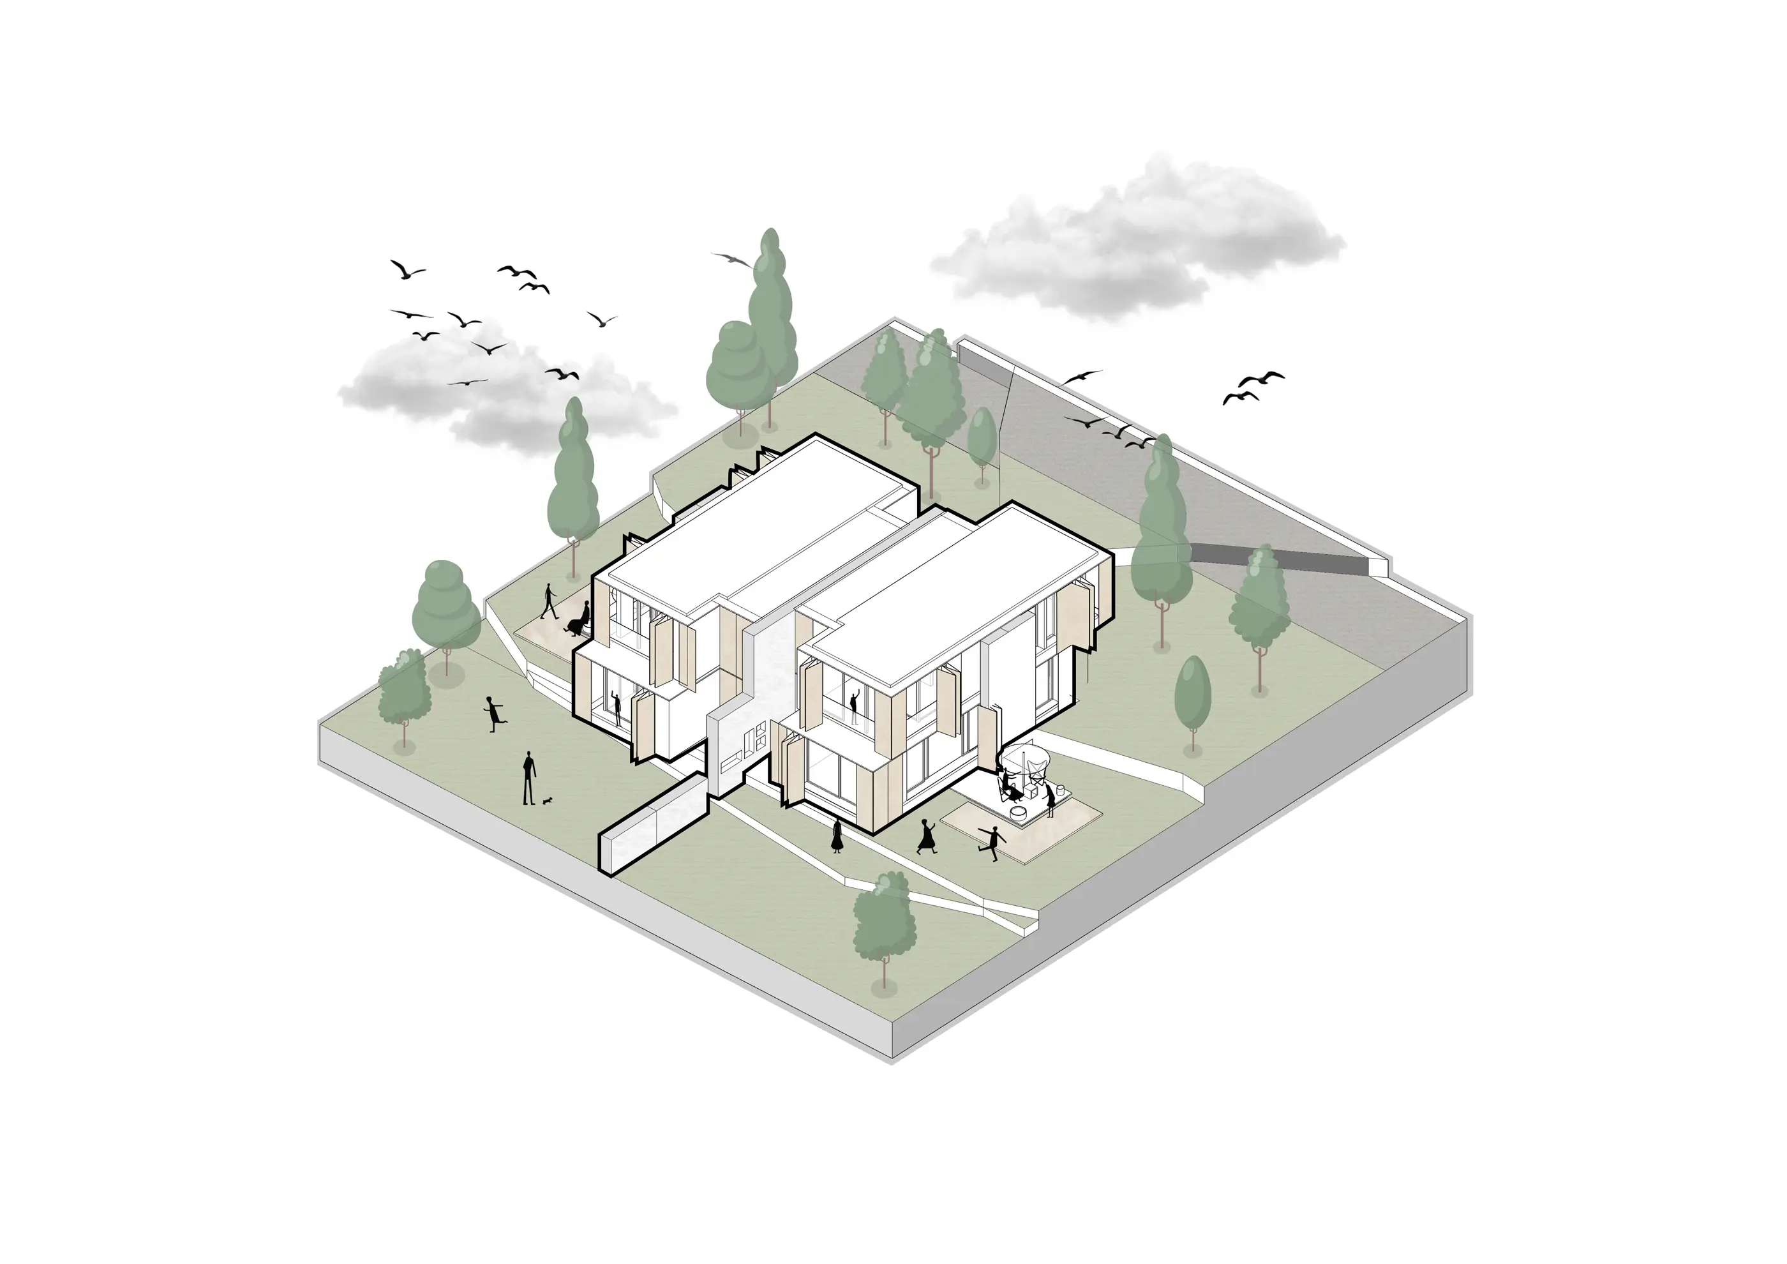
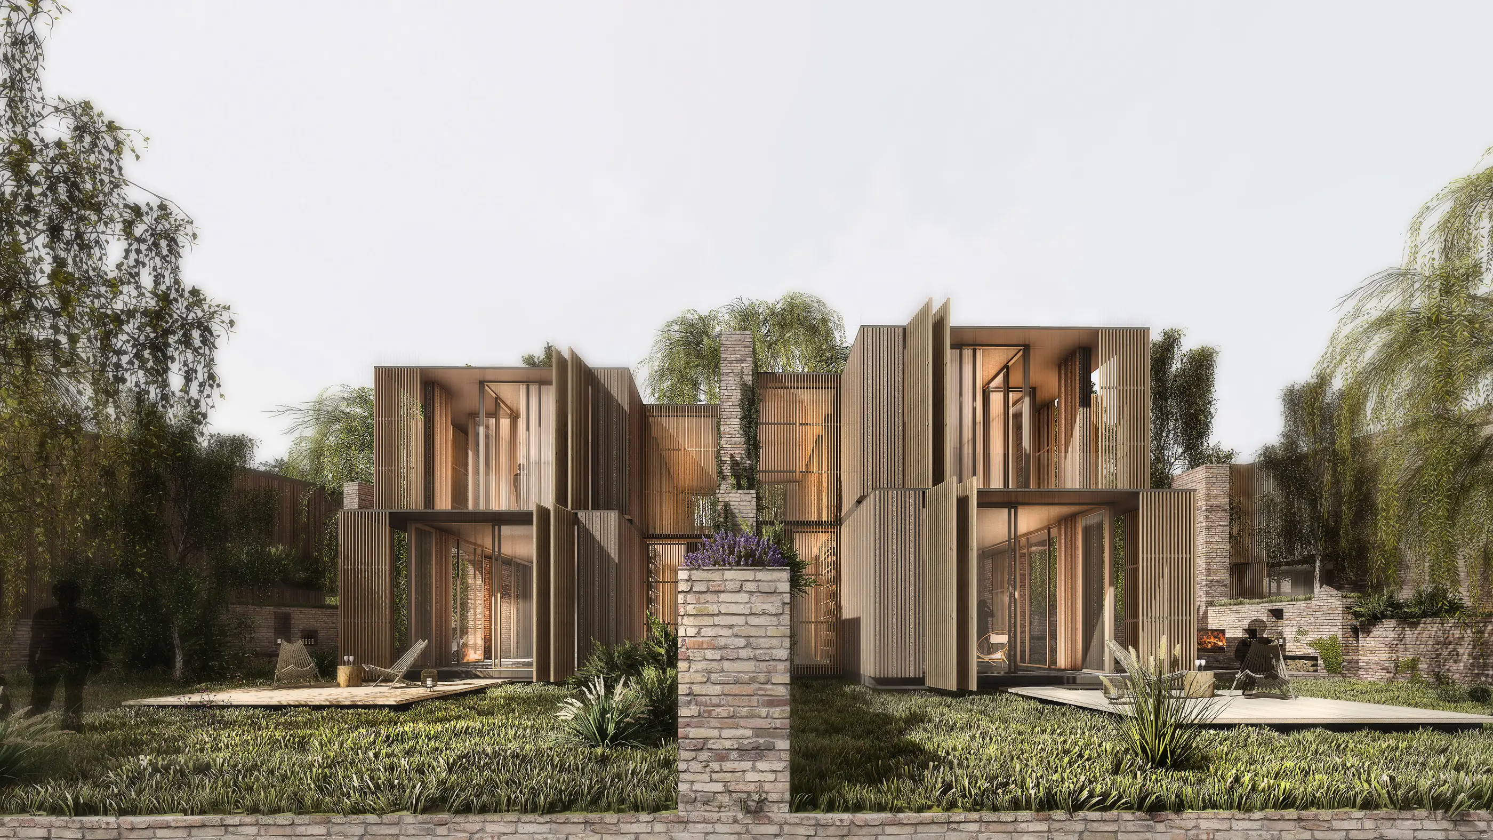
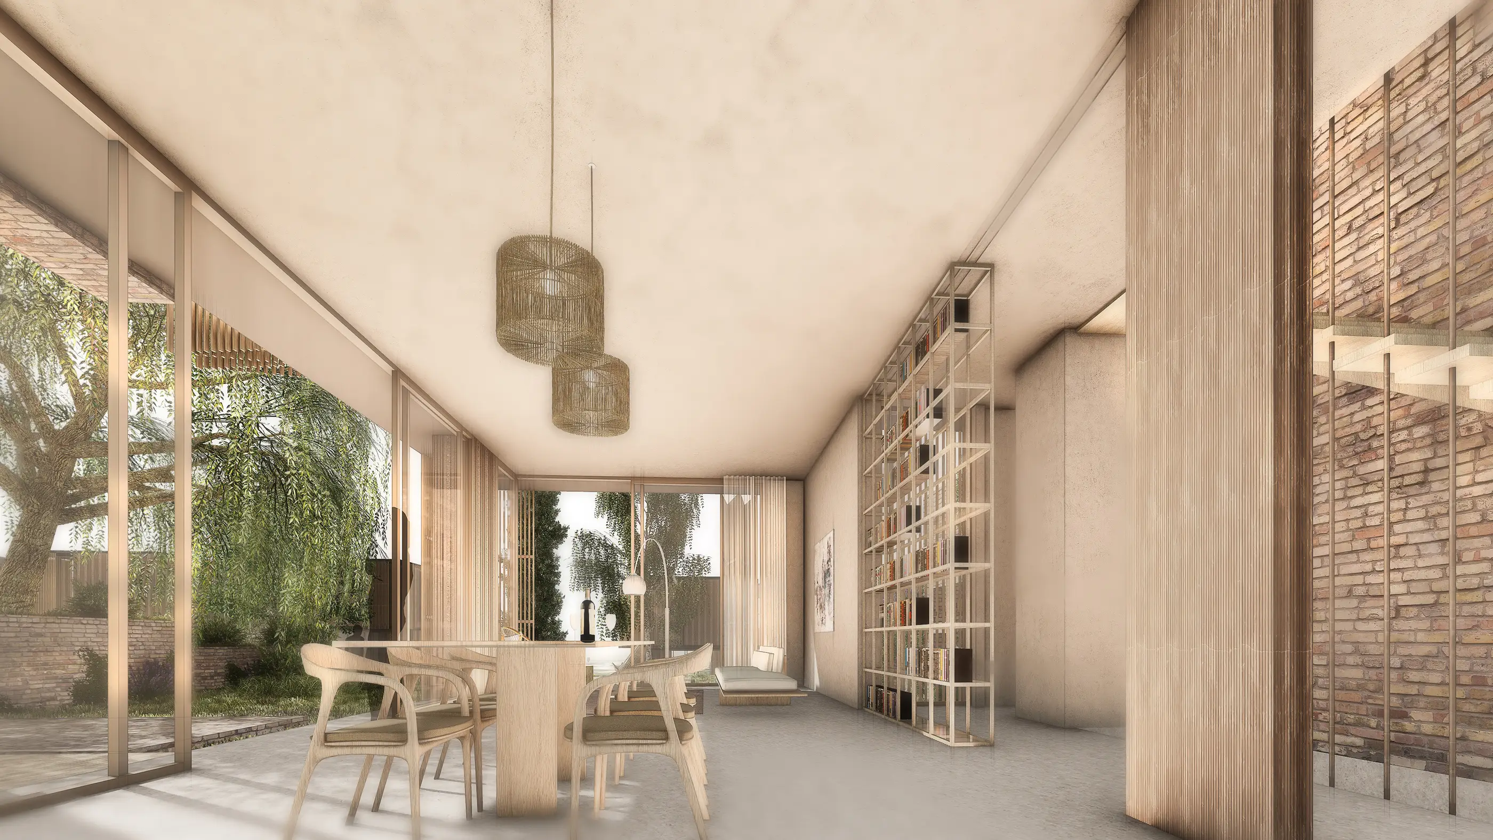
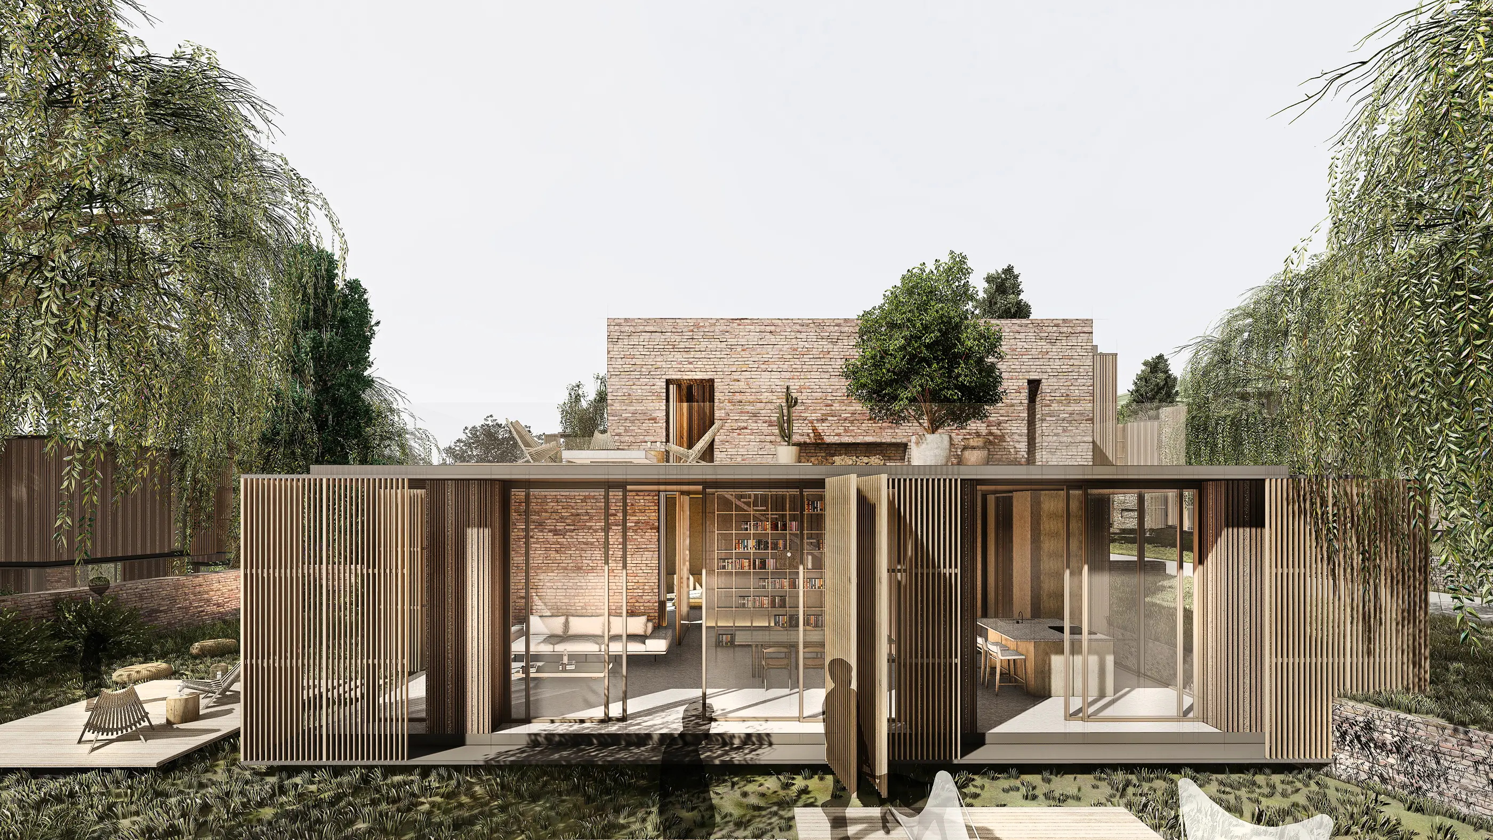
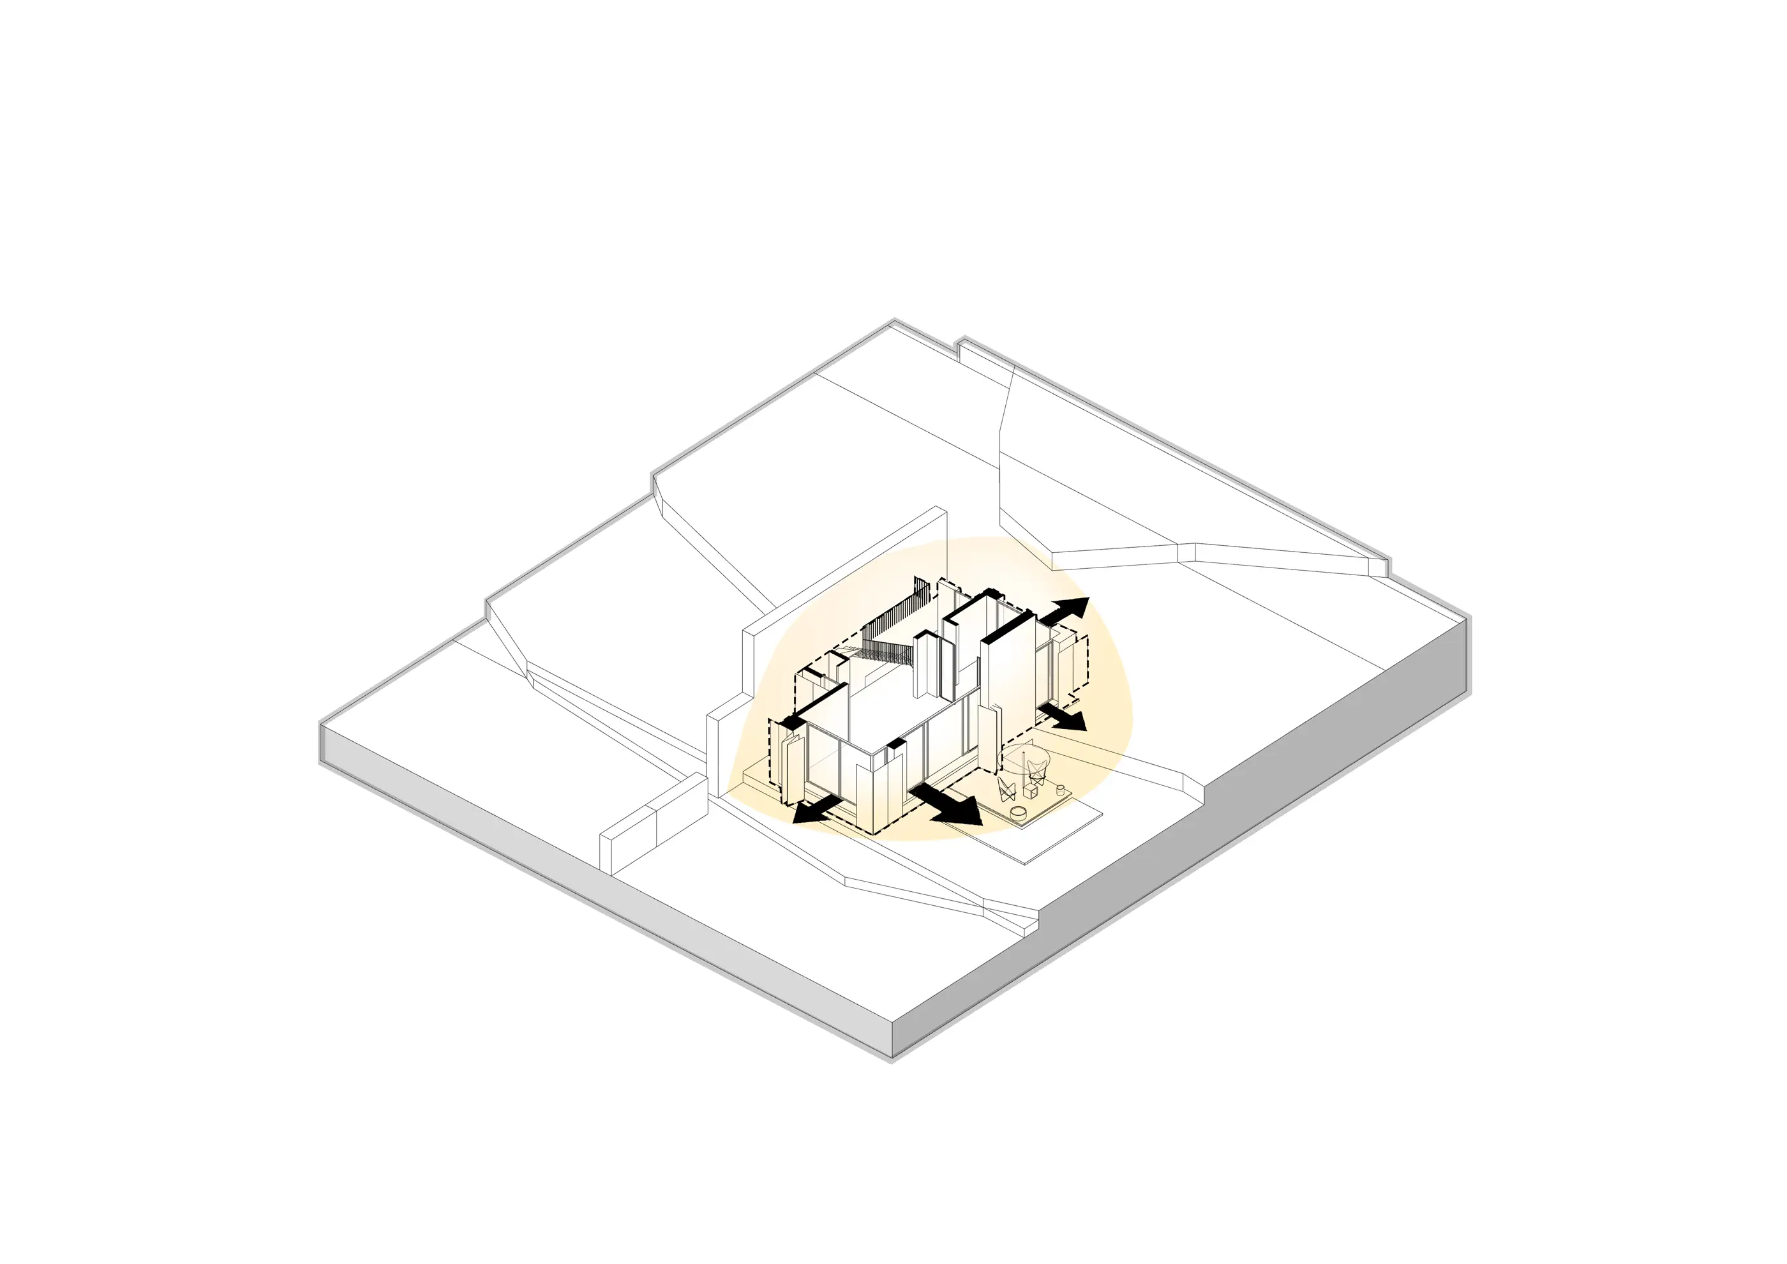
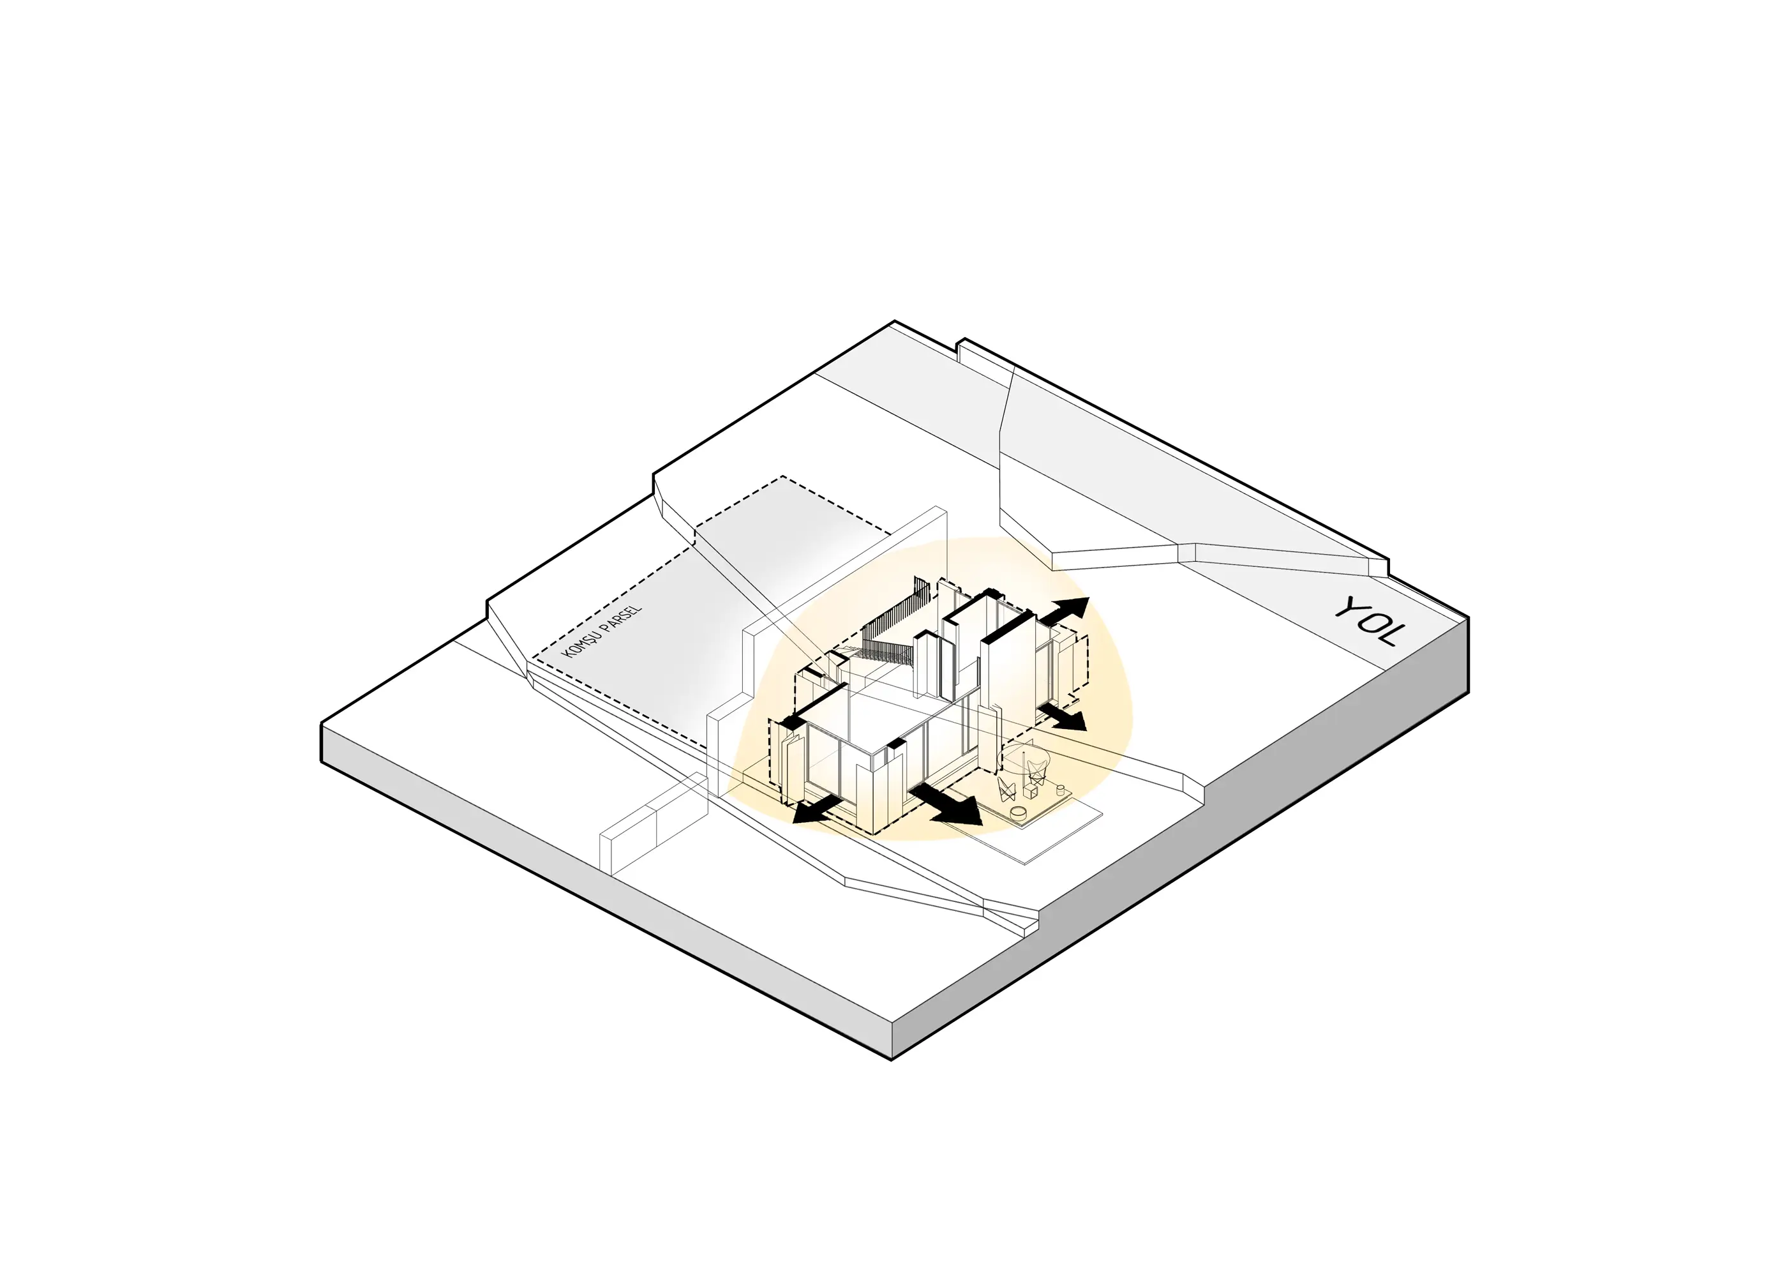
Mesa Ömerli treats the house not as a standalone object placed in the landscape, but as a frame for living shaped together with the garden. The core idea is to strengthen the relationship between interior and open space and to take daily life beyond the walls of the building. The garden is therefore not a leftover space around the building, but the main design decision that shapes the plan, the massing and the way of life.
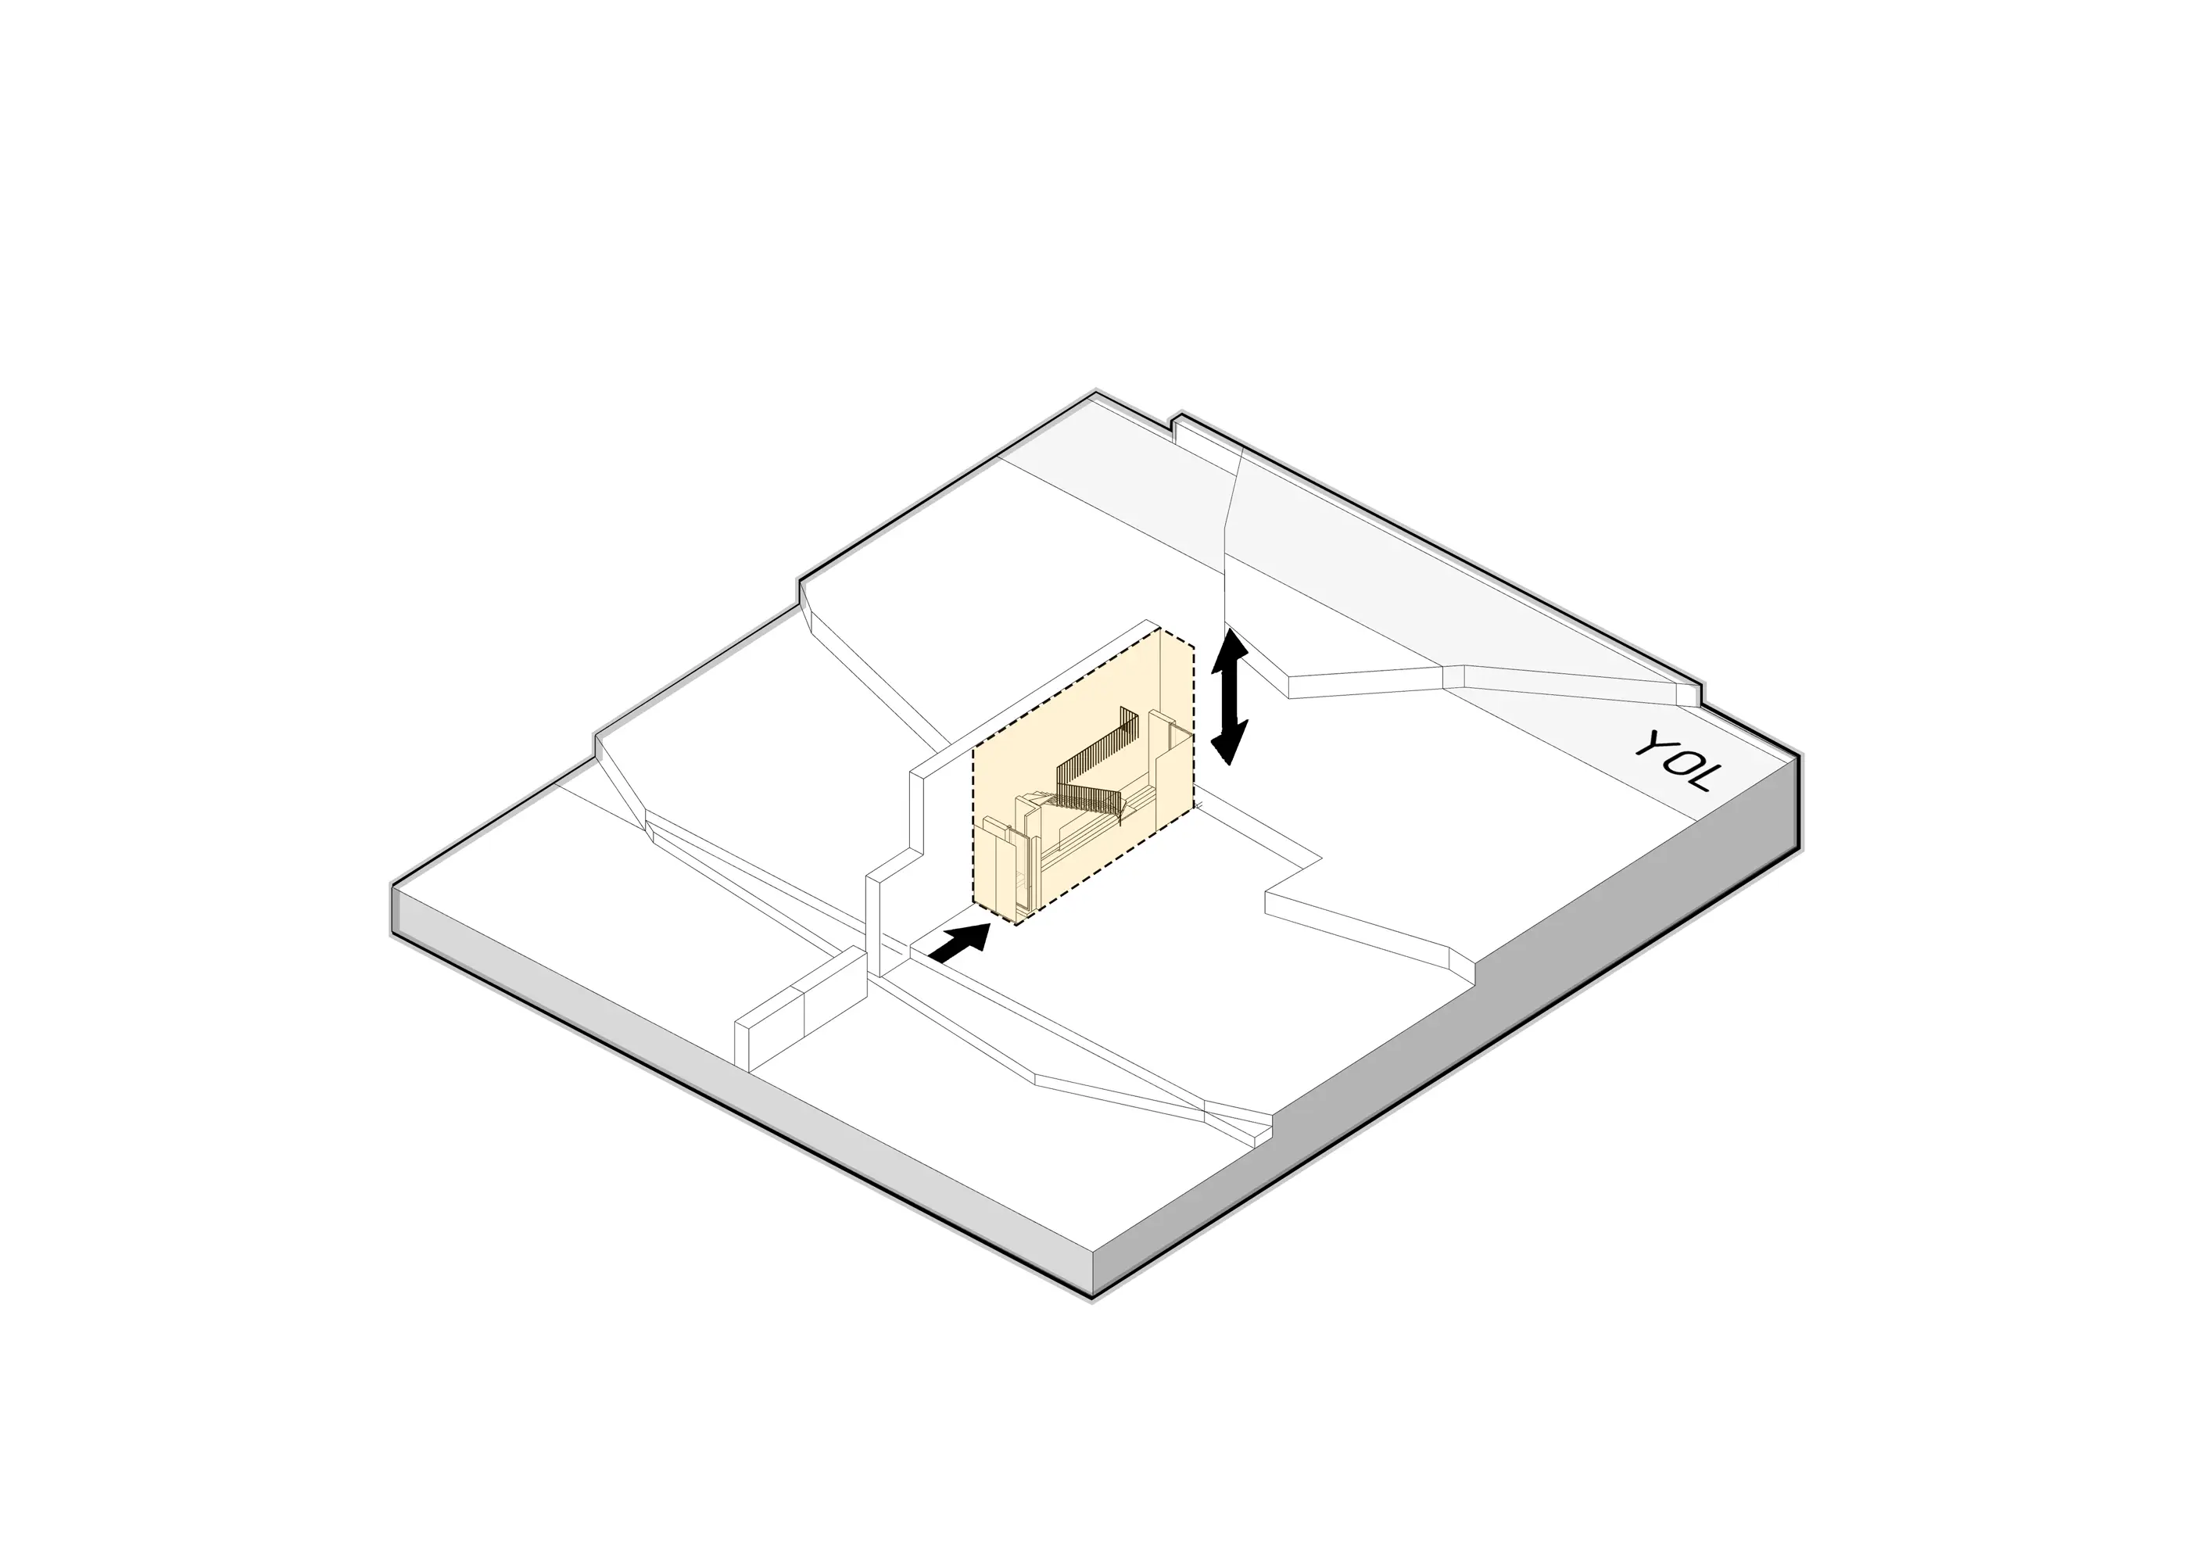
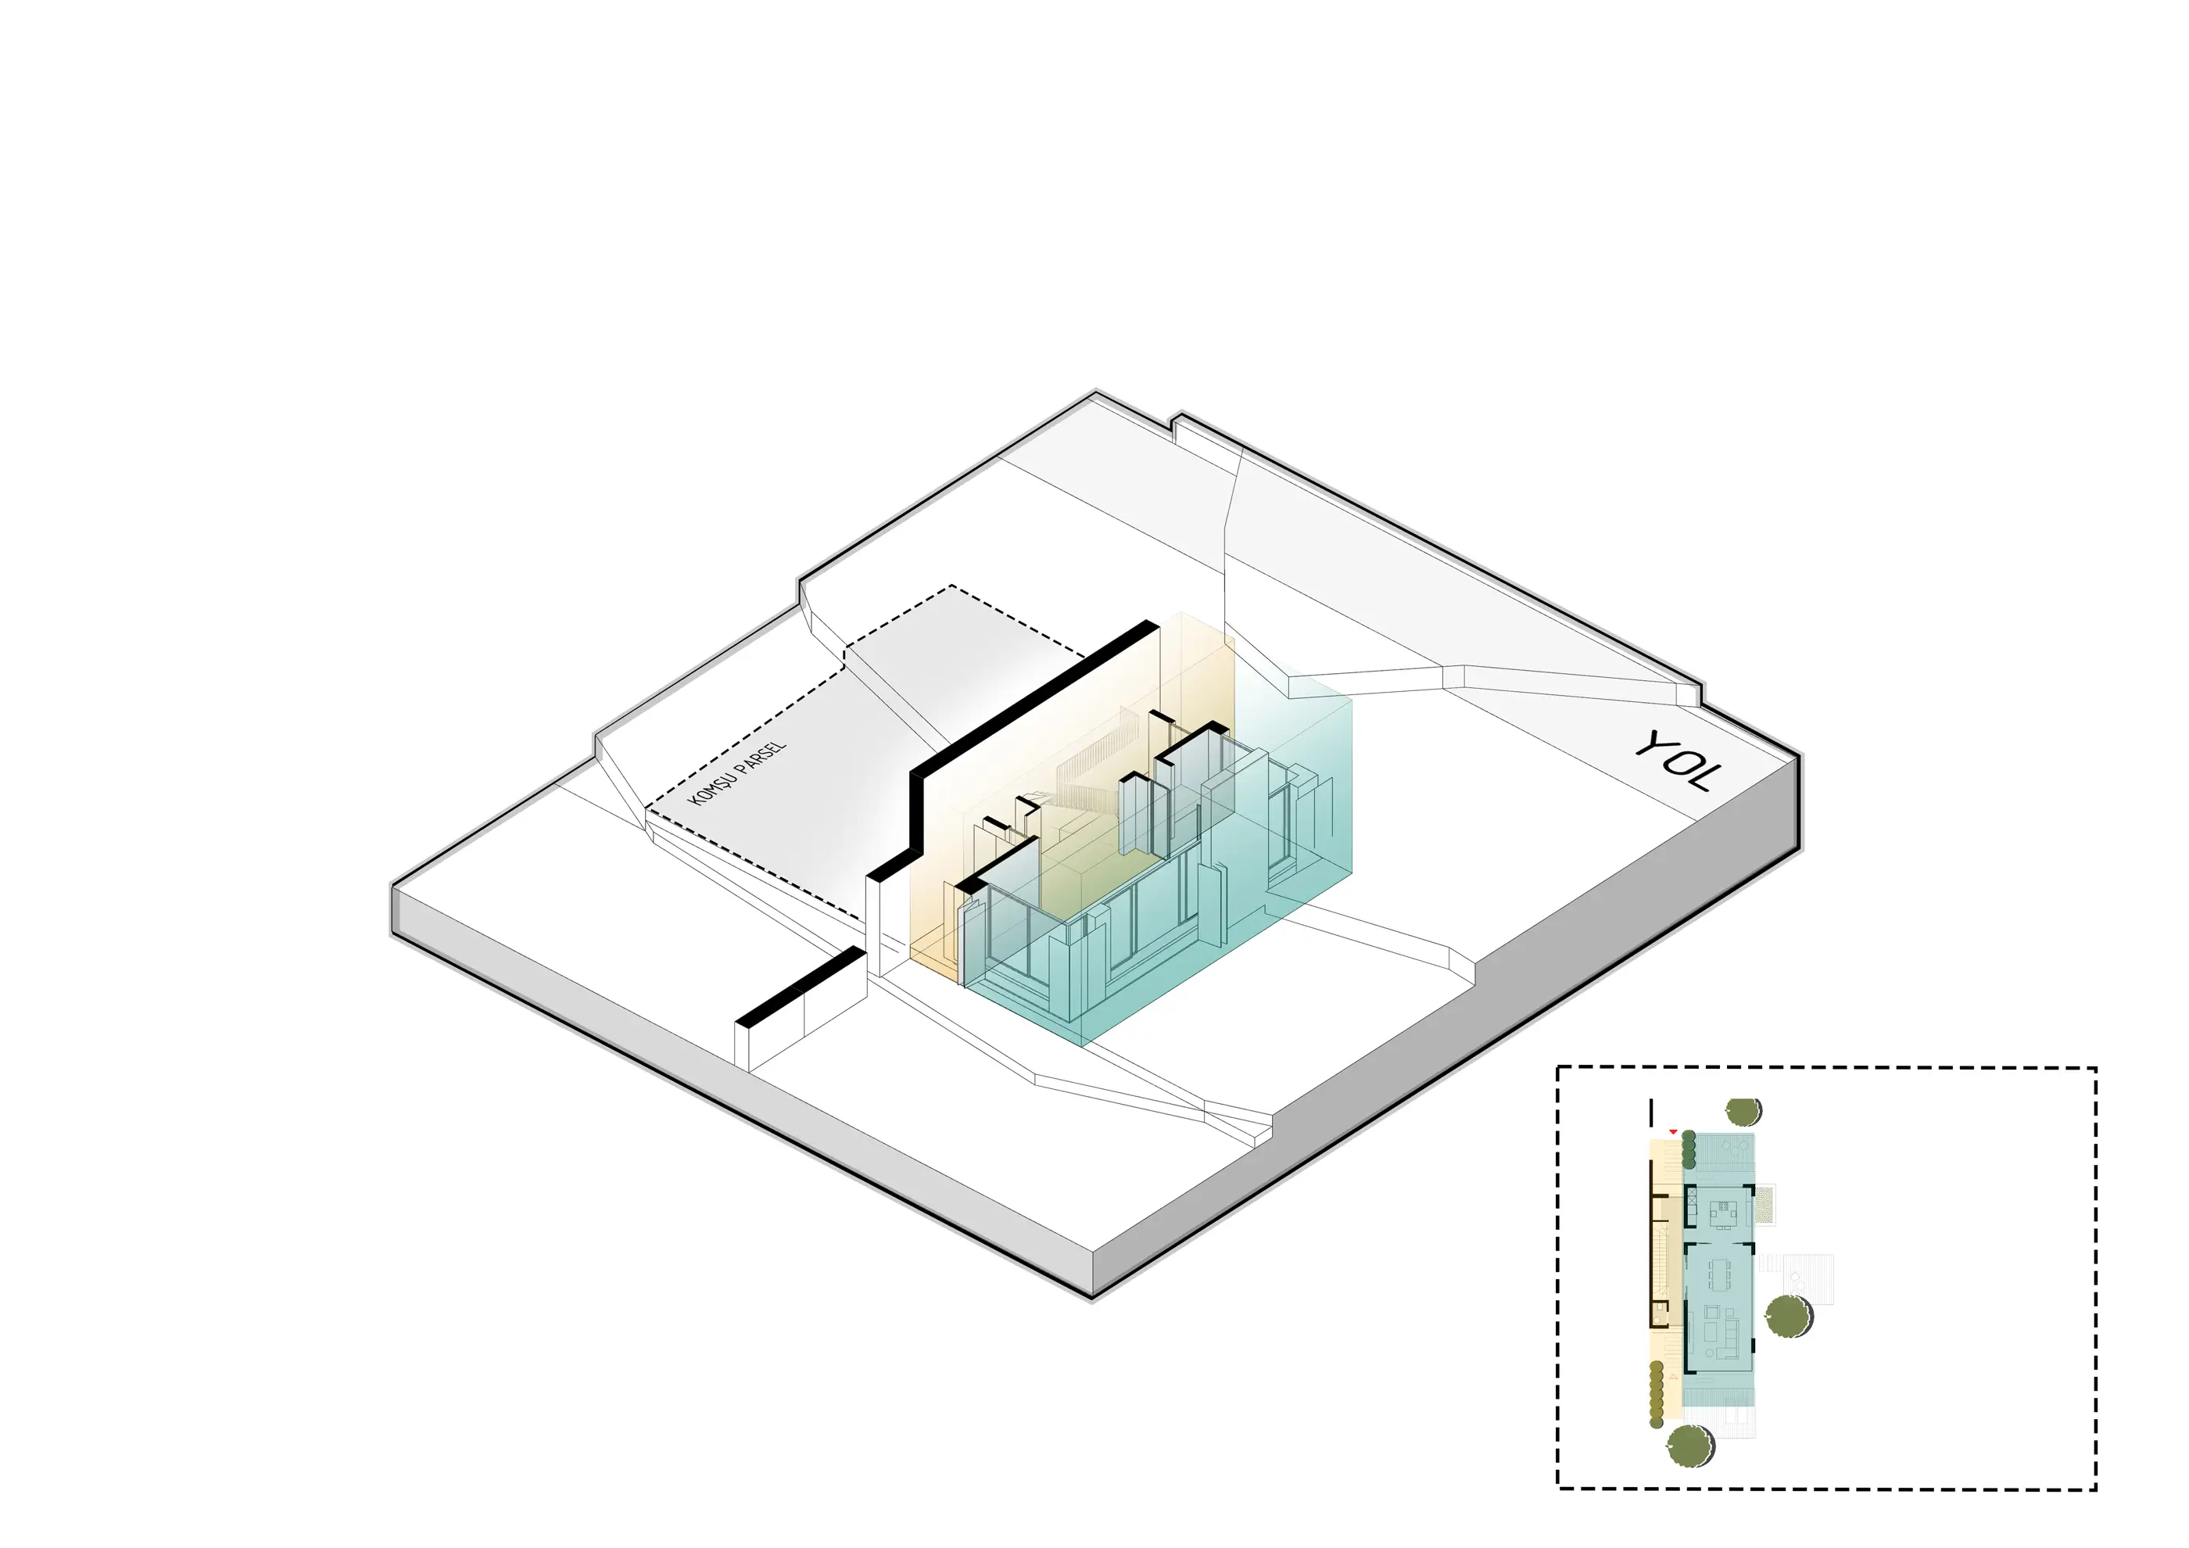
The settlement’s character comes from its direct relationship with the slope. The topography is not seen as a neutral ground that carries the buildings, but as a design input that creates new possibilities for living at different levels. As the volumes settle into the land, a system of complementary open spaces forms between the upper and lower gardens.
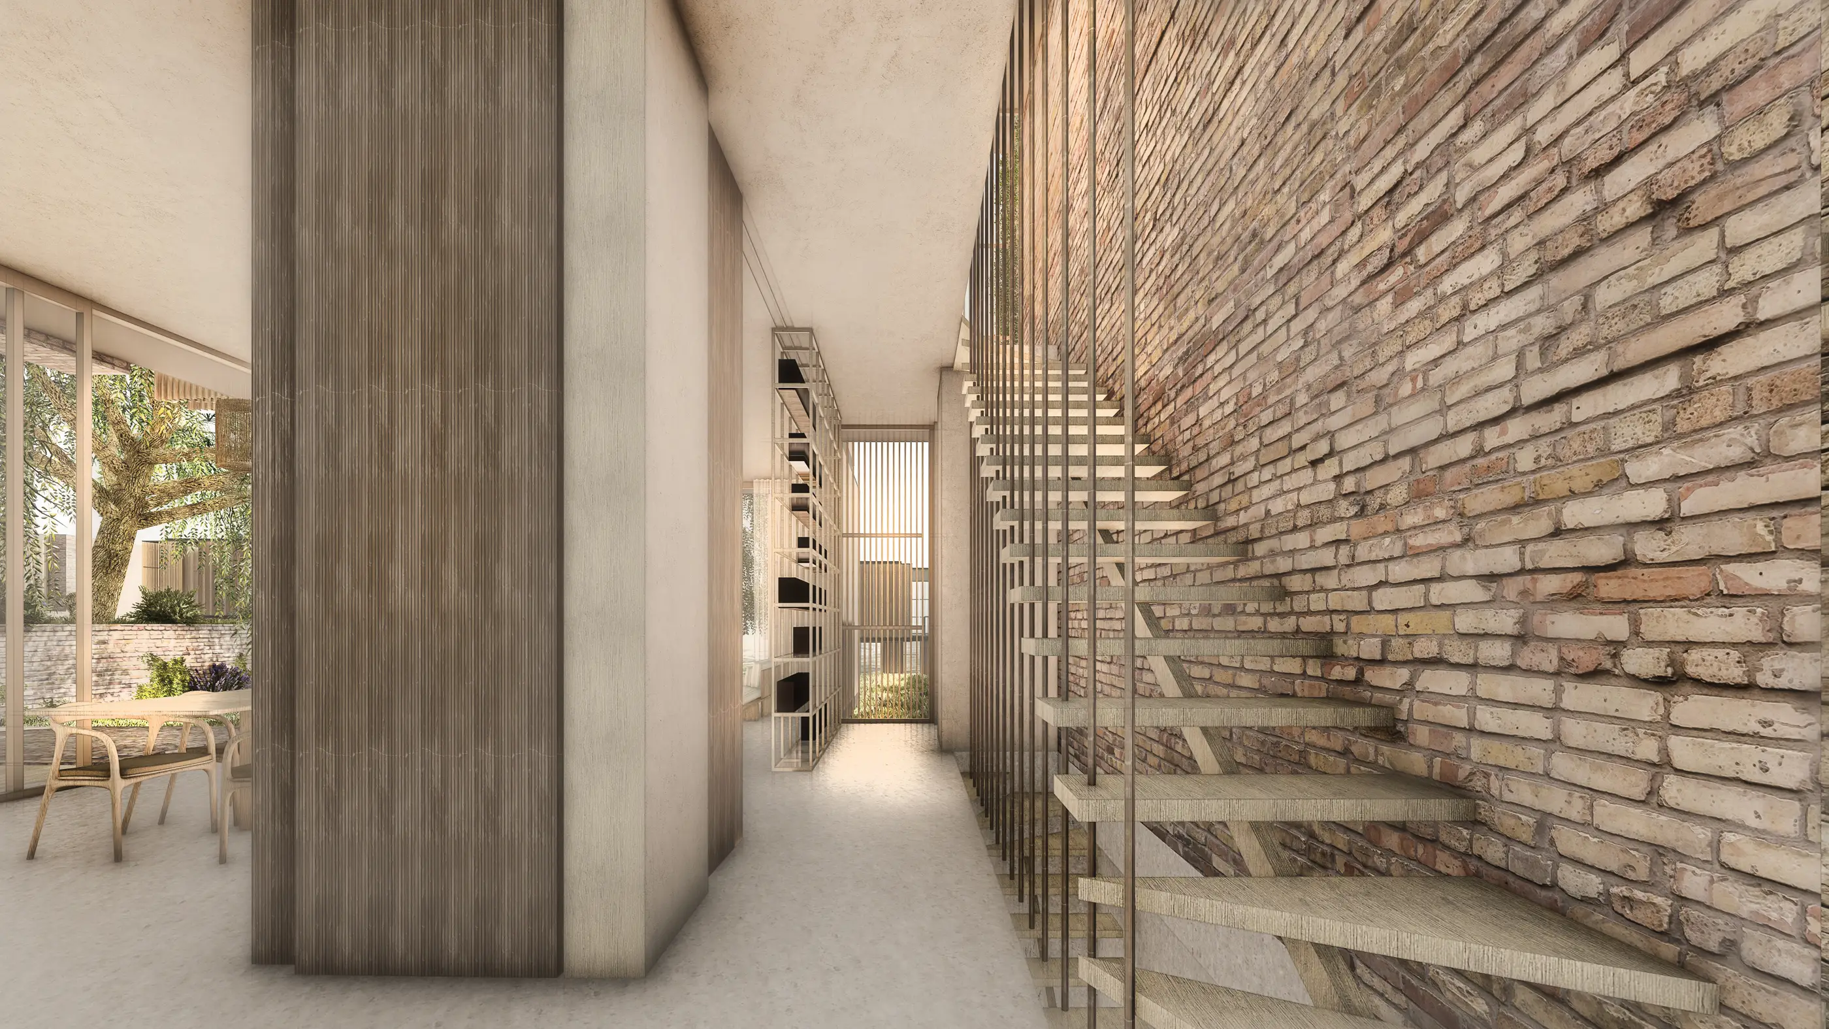
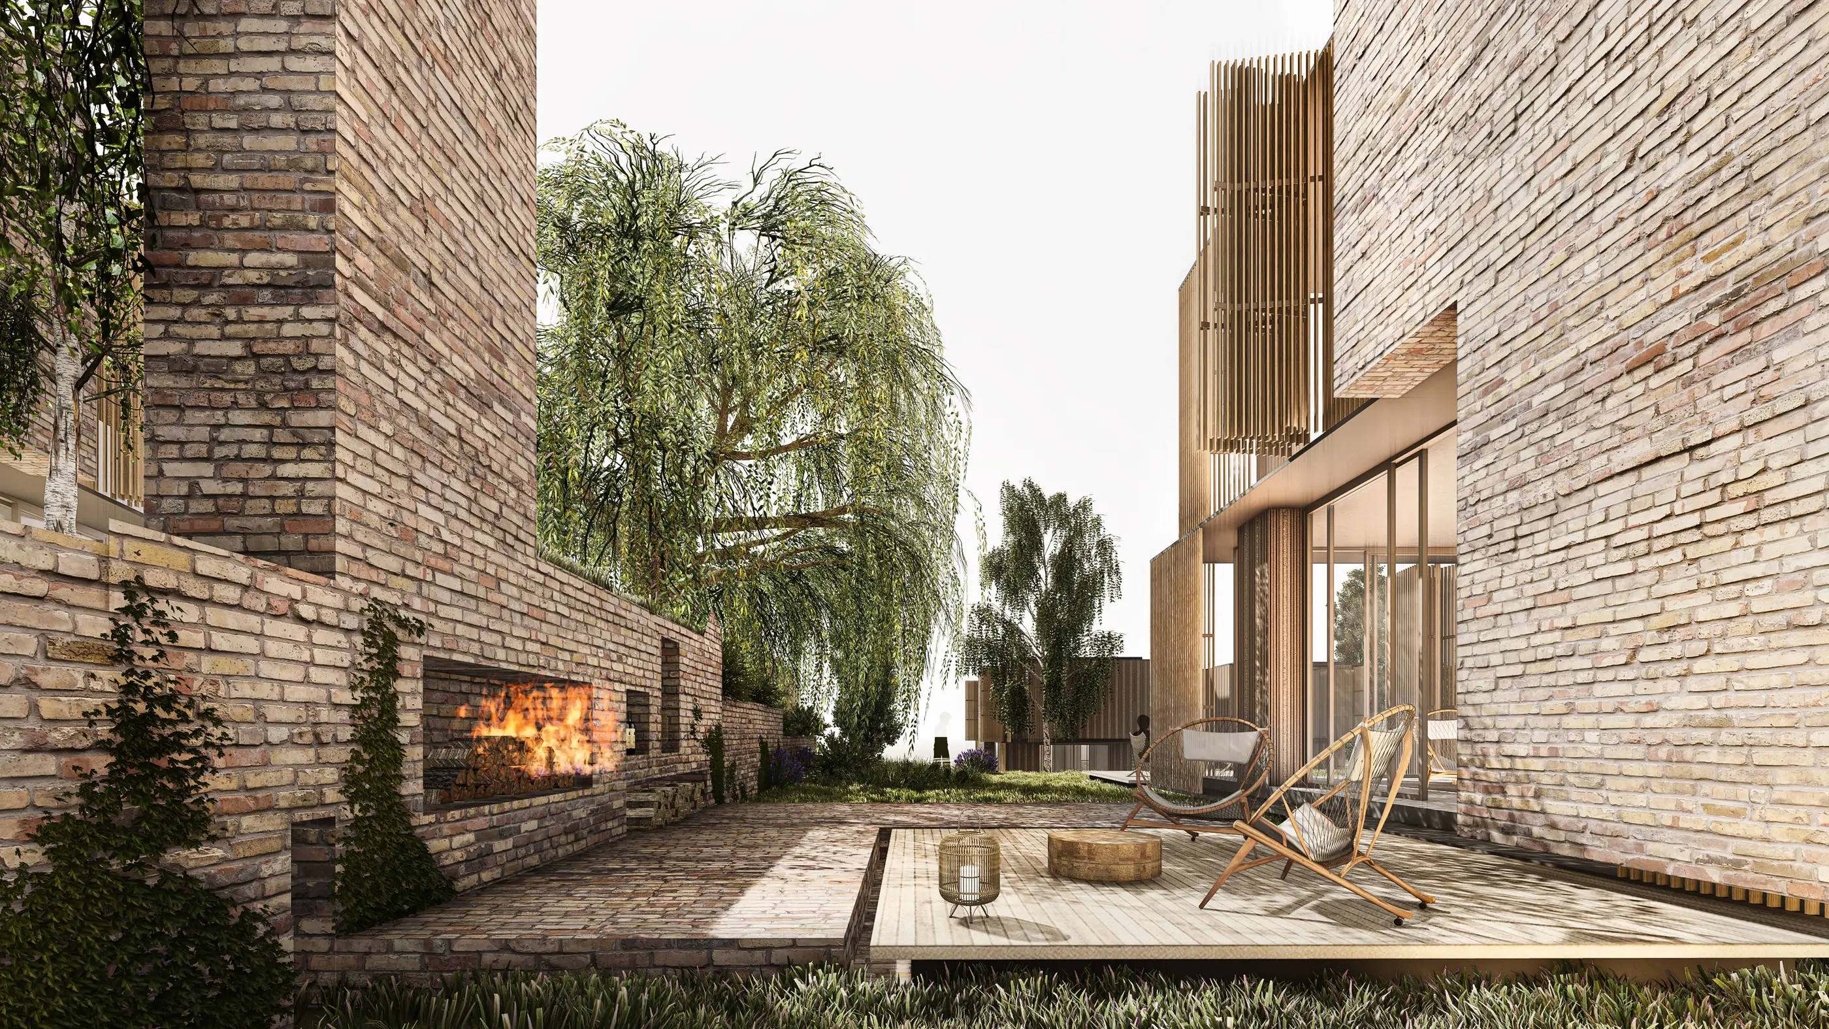
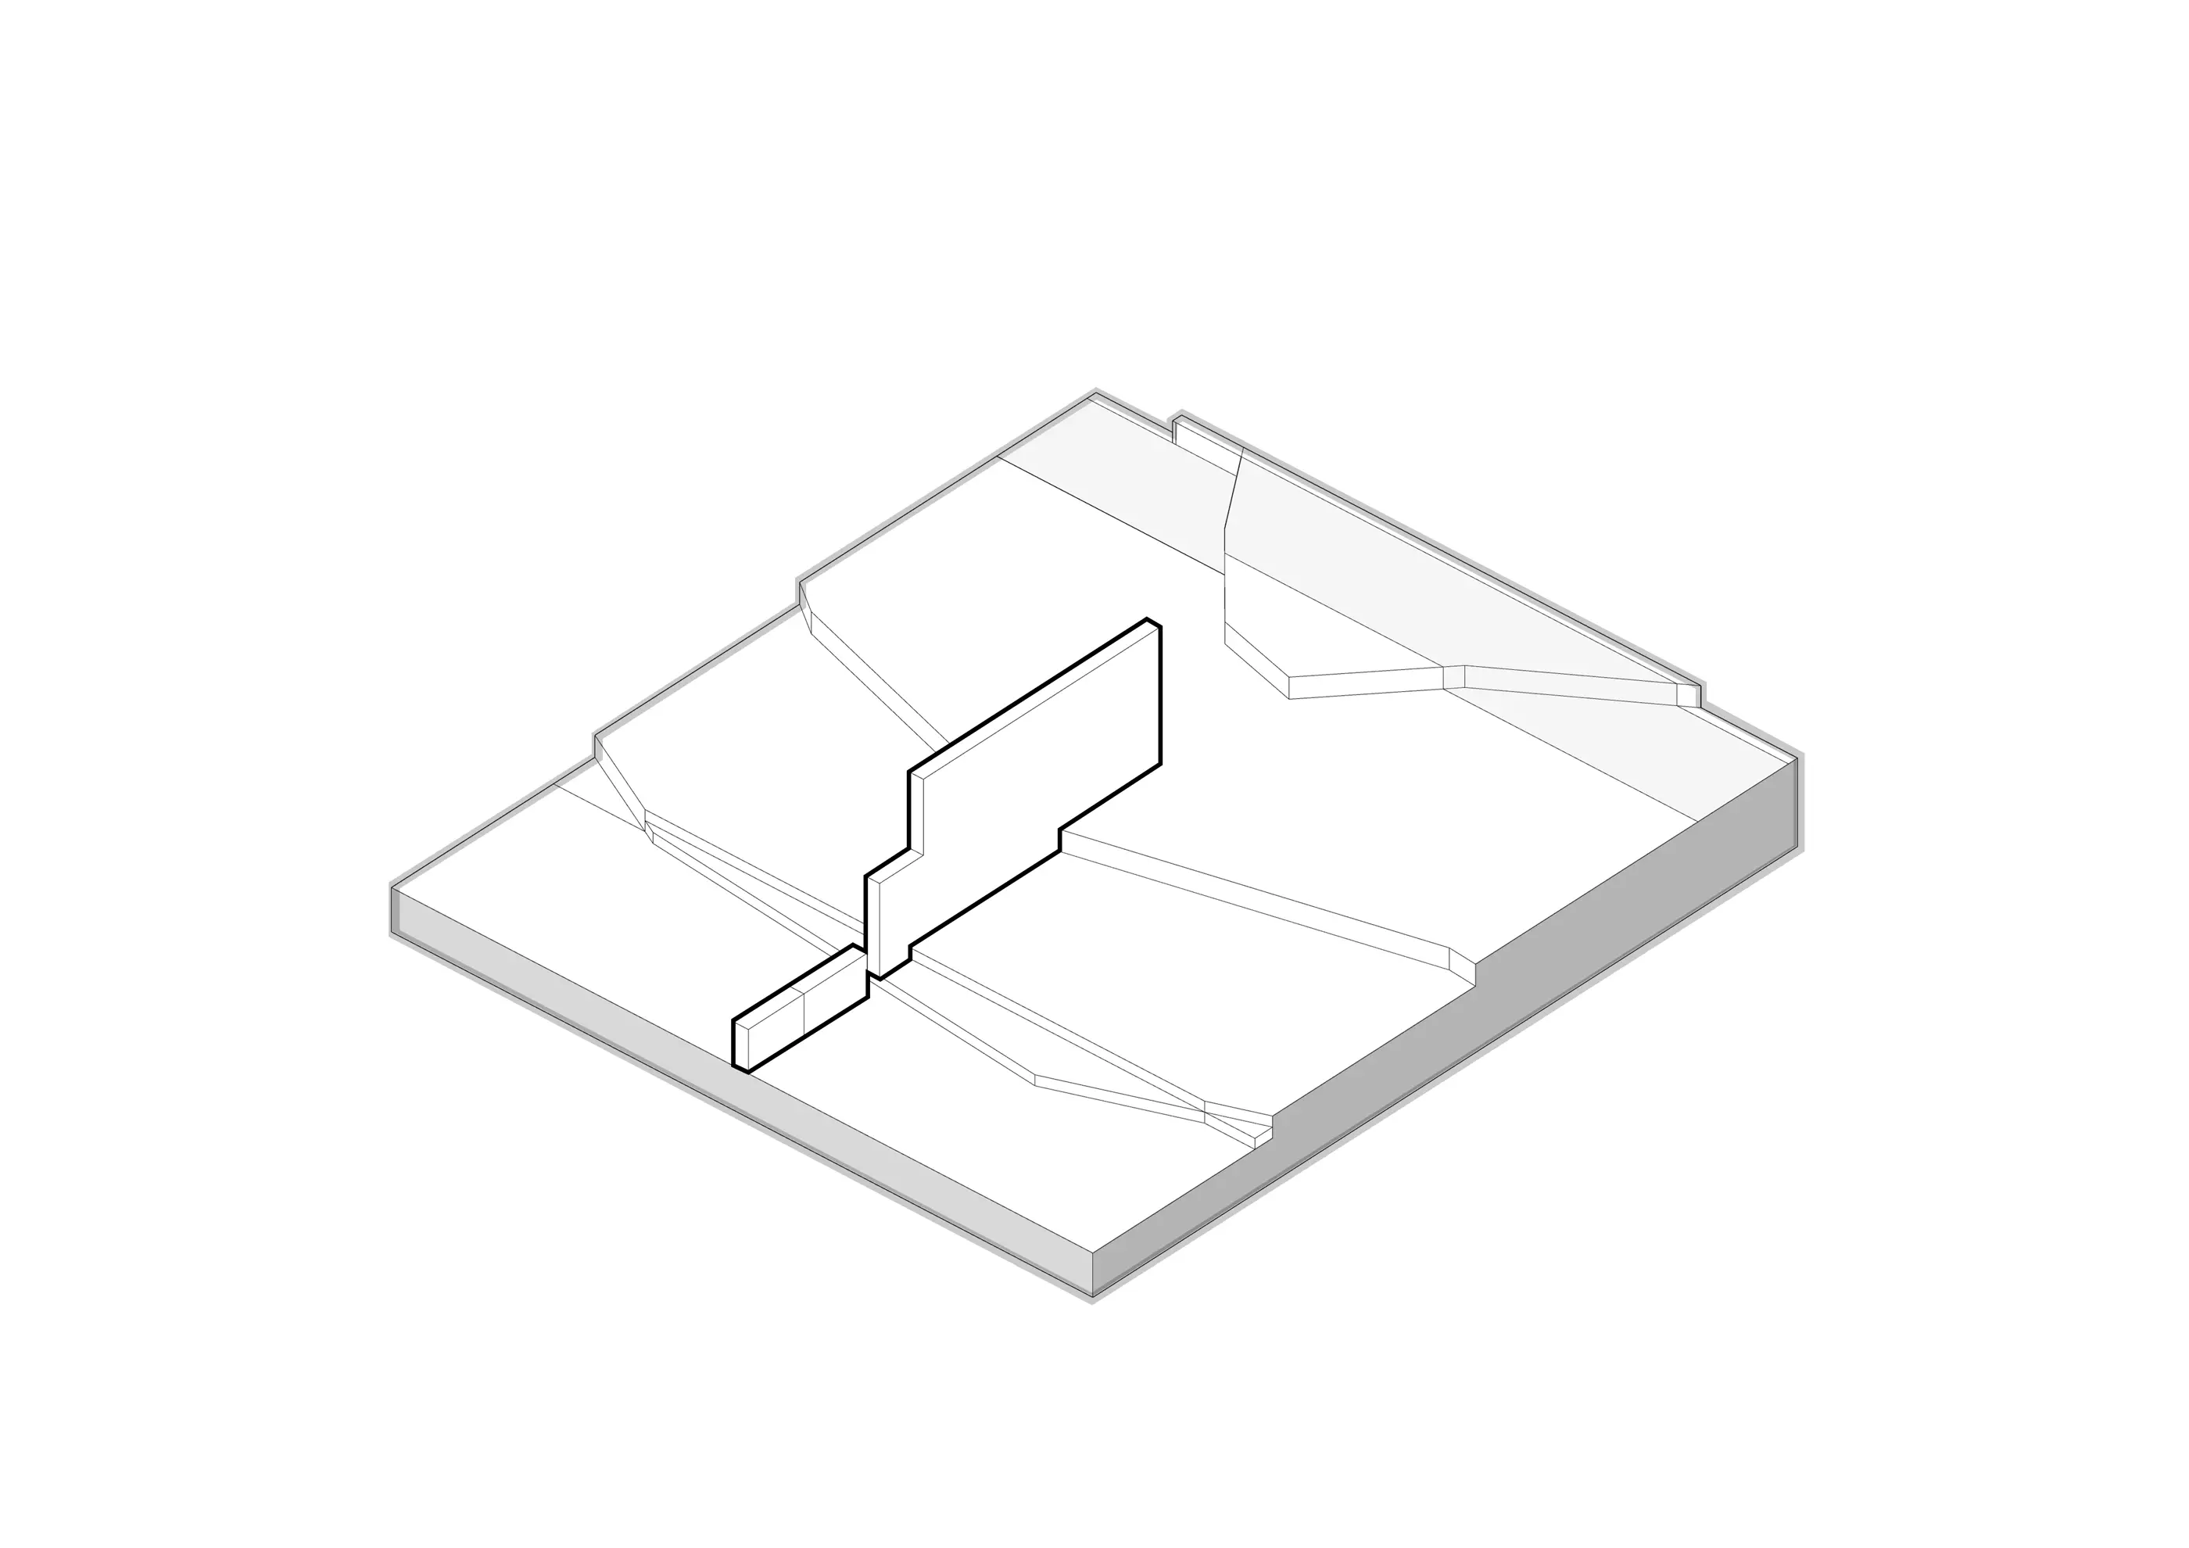
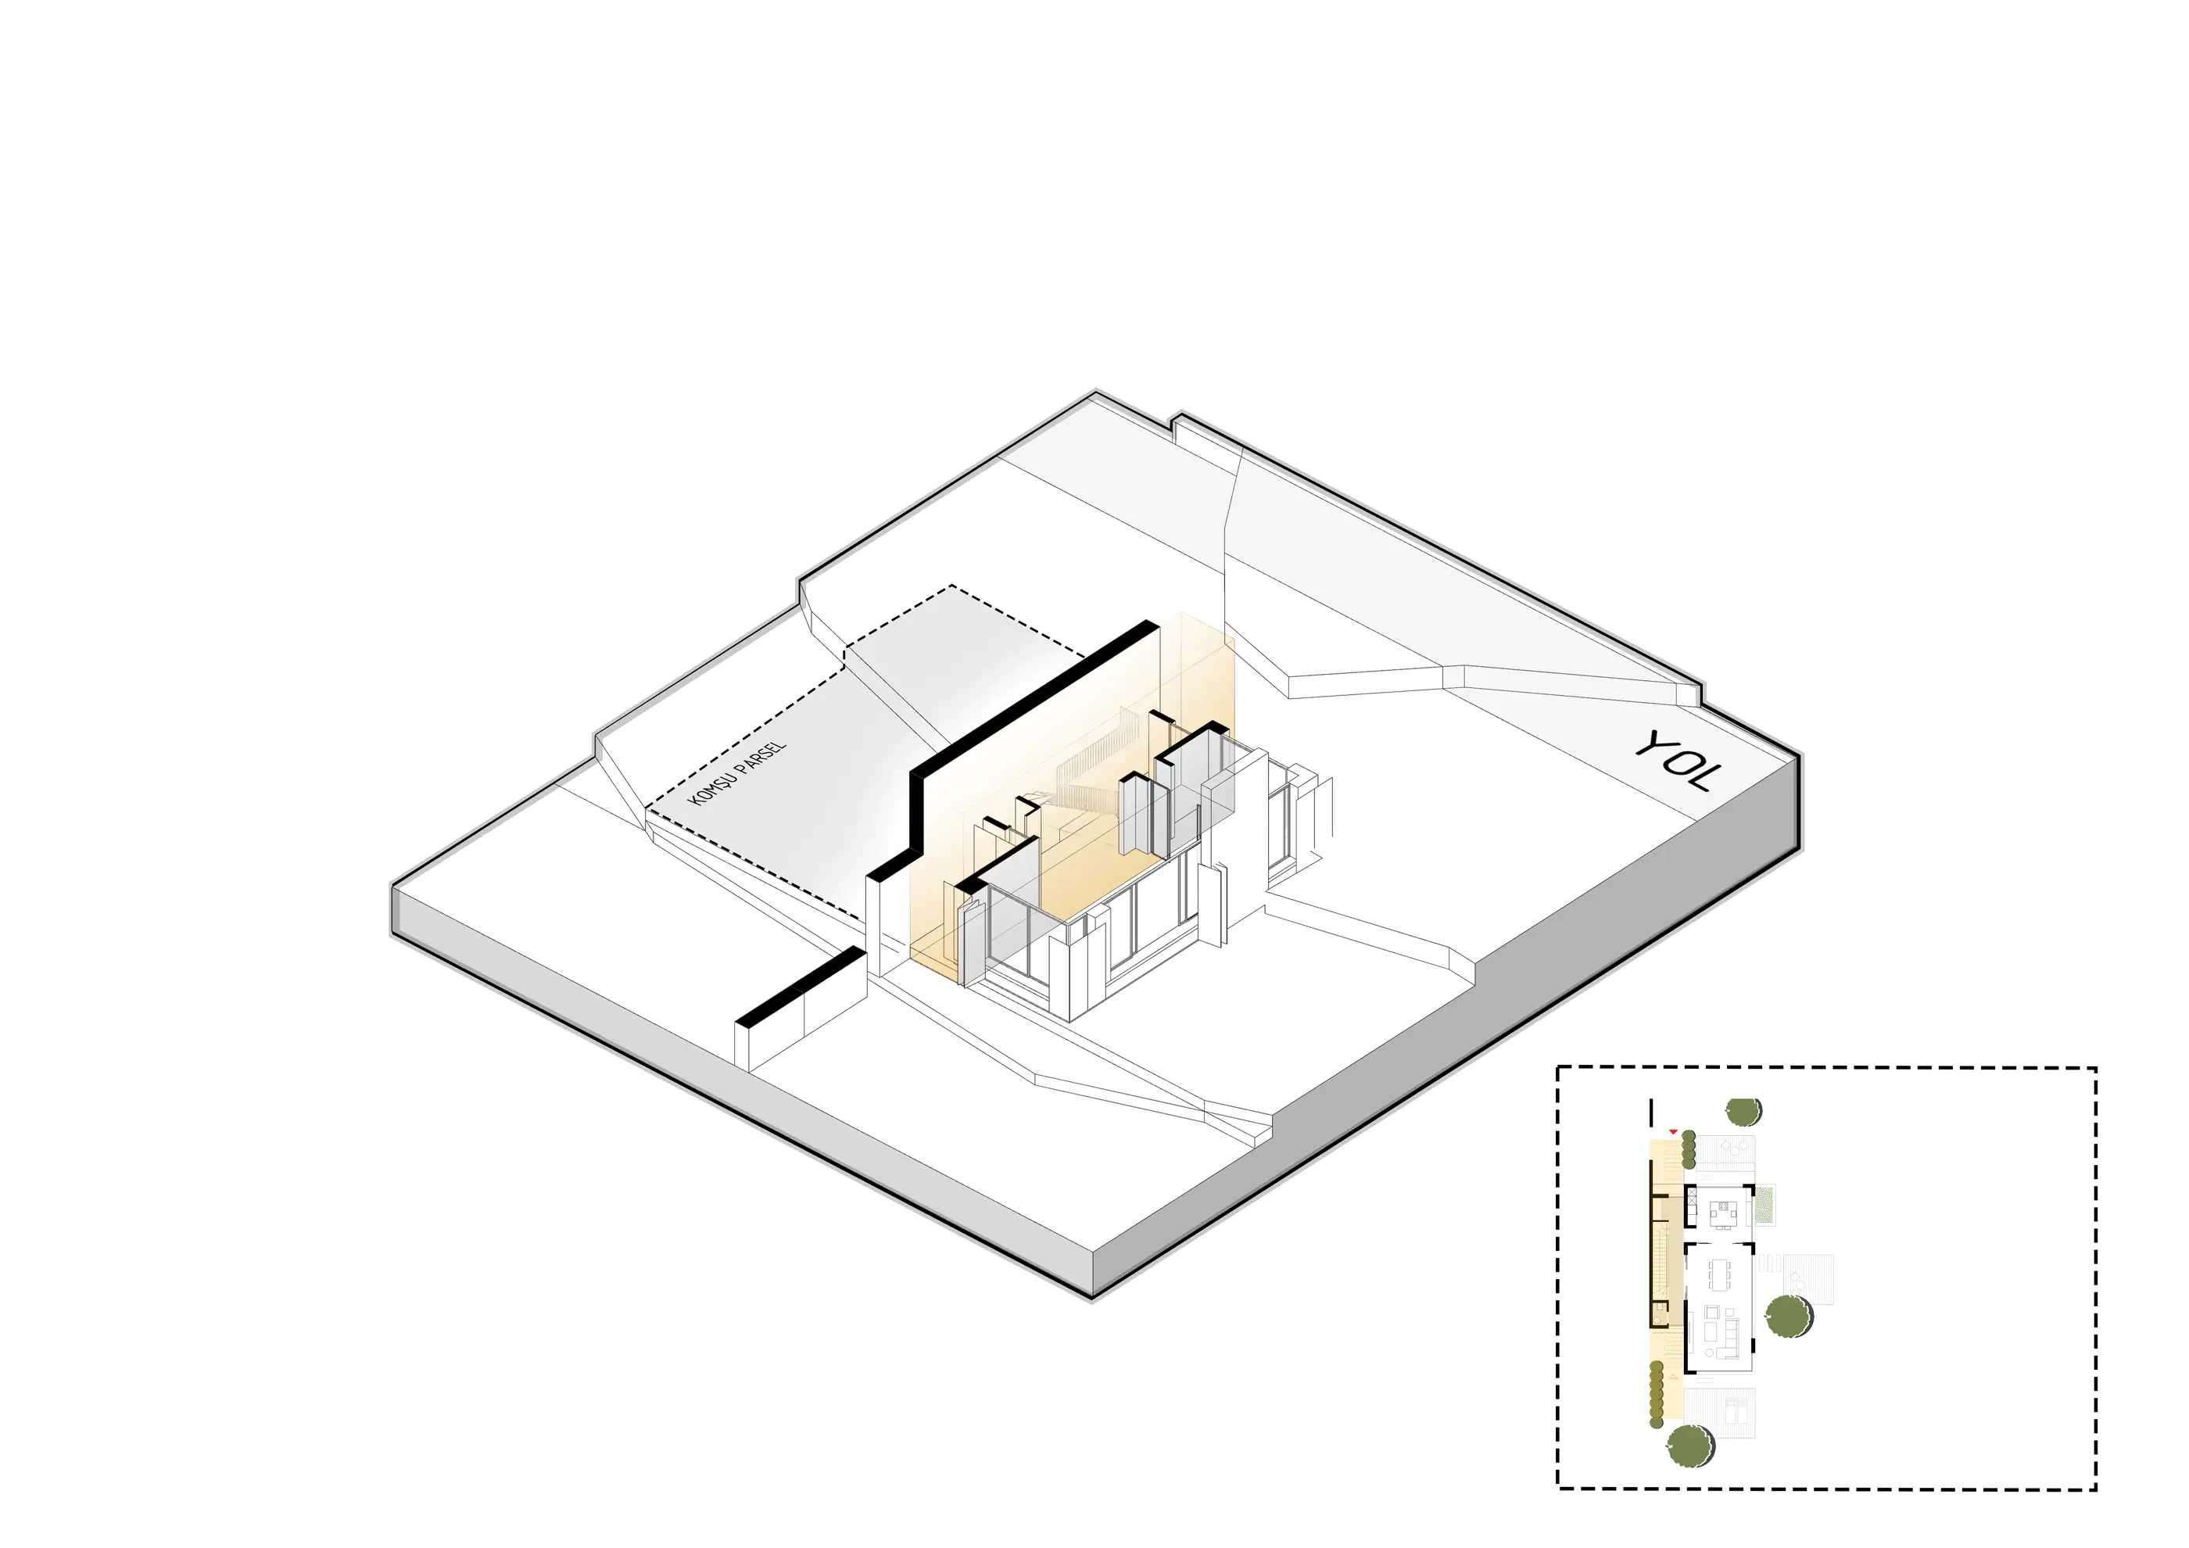
The wall is one of the project’s most defining design tools. Here it is not just a boundary between plots or a surface closing off the building, but an active architectural element that organises privacy, guides movement and shapes the landscape. It creates a more sheltered character on the sides facing the neighbours, while allowing the living spaces to open up on the facades facing the garden.
Walls continuing across the land at times become part of the building; in some places they define terraces, in others they retain the soil or enclose outdoor areas. This continuity creates a shared language between building and garden. Entrances and passages guided by the wall turn the approach to the house from a short walk straight inside into a gradual experience that moves between landscape, wall and volume.
Mesa Ömerli does not treat homes of different sizes as repetitions of a single template. The 3+1, 4+1 and 5+1 options, as detached or semi-detached houses, vary according to the size, orientation and slope of each plot. While programme and scale change between the types, a shared idea holds the whole project together: living spaces strongly connected to the garden, private areas resolved in a more controlled layer, and massing broken up to follow the topography.
This approach creates both unity and difference in the settlement. The houses feel like members of the same architectural family, while each develops its own relationship of garden, entrance and orientation according to its plot. Instead of a monotonous fabric of identical buildings, the settlement becomes a balanced environment formed by adapting a shared design language to different ways of living.
Other work by Baraka at a similar scale and program.