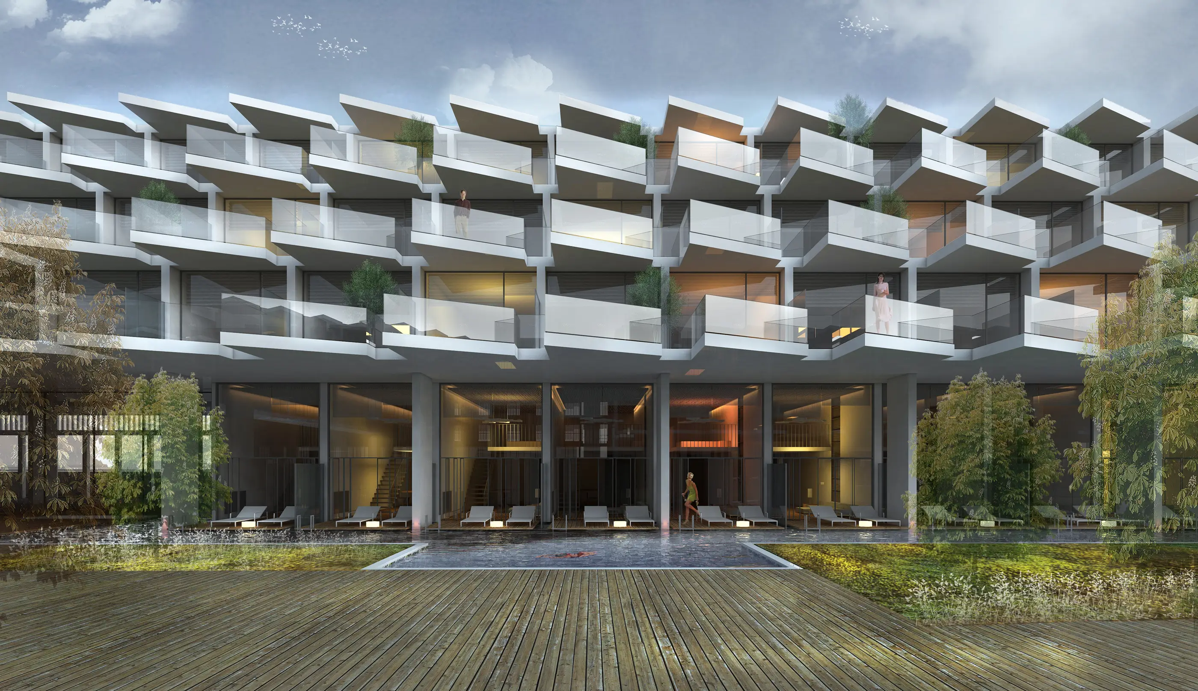
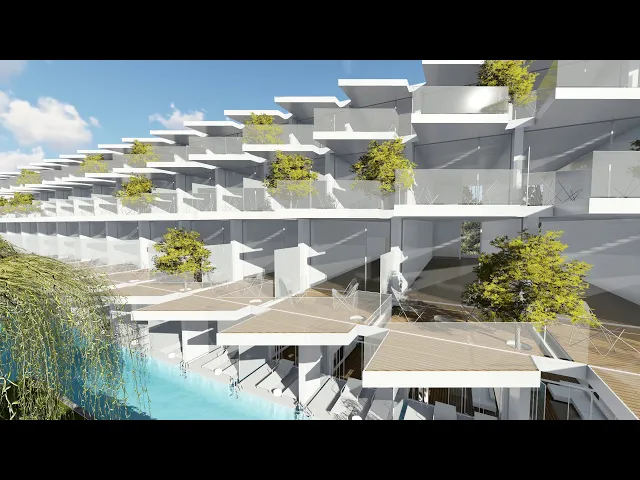
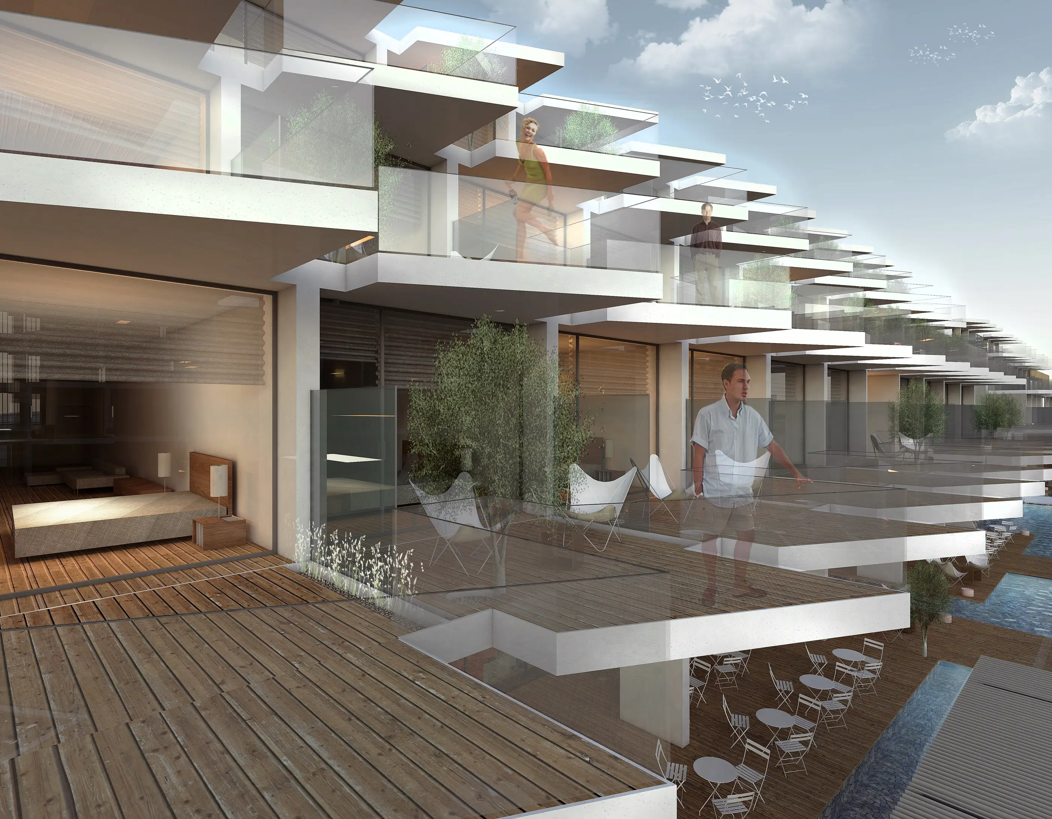
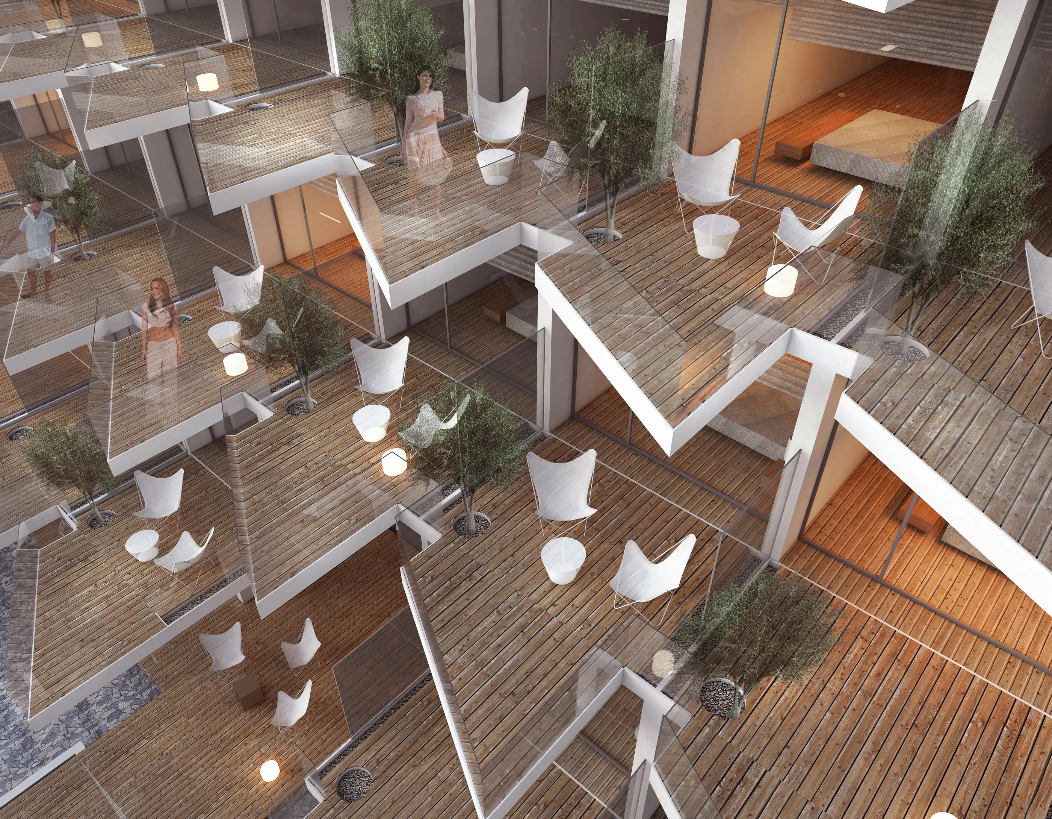
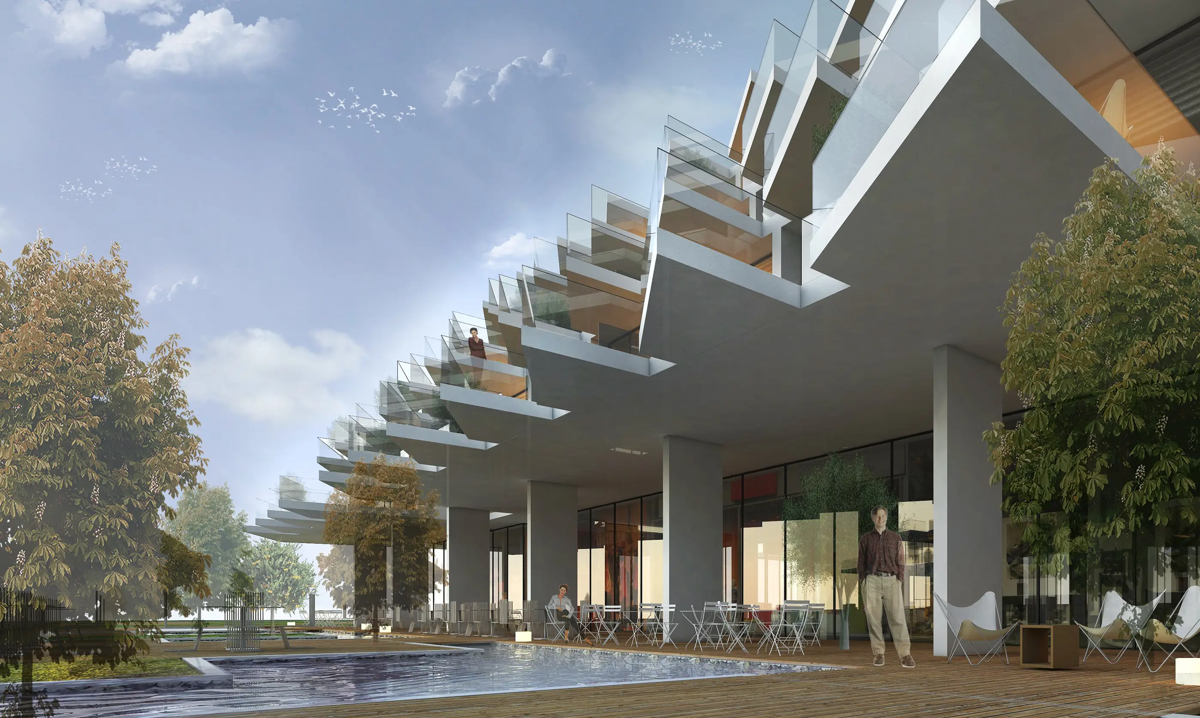
A hotel in Kargı, Fethiye, on a narrow, long plot that reaches towards the sea. The volumes are pulled to the edges and angled diagonally to the sea, so that almost every room has a view and a terrace. This layout creates a wide central garden that runs uninterrupted to the sea; the heart of all the hotel’s public life, it brings the sea and the hotel closer together.
Year
2016
Program
TOURISM

Approach
The project site is a plot extending linearly towards the sea in the Kargı neighbourhood of Fethiye.
In this project, the physical features of the plot guided the conceptual framework: its narrow, long, linear orientation towards the sea; volumes that stretch far back; many rooms deprived of a view; the brief to develop three room types (large, medium and small); and the need for permeability between the road and the sea.
On this narrow, long plot, so that most rooms could enjoy a sea view, the volumes were pulled as far as possible to the edges of the plot, and the rooms were angled diagonally towards the sea rather than at a right angle, widening their field of view. The room types, designed in different sizes, were stacked from the largest upwards, each stepping back. Every room thus has both a view and a terrace.
Placing the volumes at the edges created a generous, high-quality central garden. This garden works almost as the heart of the project. All of the hotel’s public functions relate to it, and the garden runs uninterrupted all the way to the sea. This layout brings the relationship between sea and hotel much closer. It also gives guests, alongside the sea view, a view of a beautiful garden and an active public space.
Gallery
Related Projects
Other work by Baraka at a similar scale and program.