
Aspat Yapı Akyarlar
RESIDENTIAL
2025
On a long plot near the shore, a permeable living arrangement that comes together between gardens and water, instead of a single closed volume. Pitched roof units repeated at different heights break the programme into smaller pieces, while the timber structure and large glazed surfaces thin the boundary between sea, garden and interior.
Year
2016
Program
RESIDENTIAL
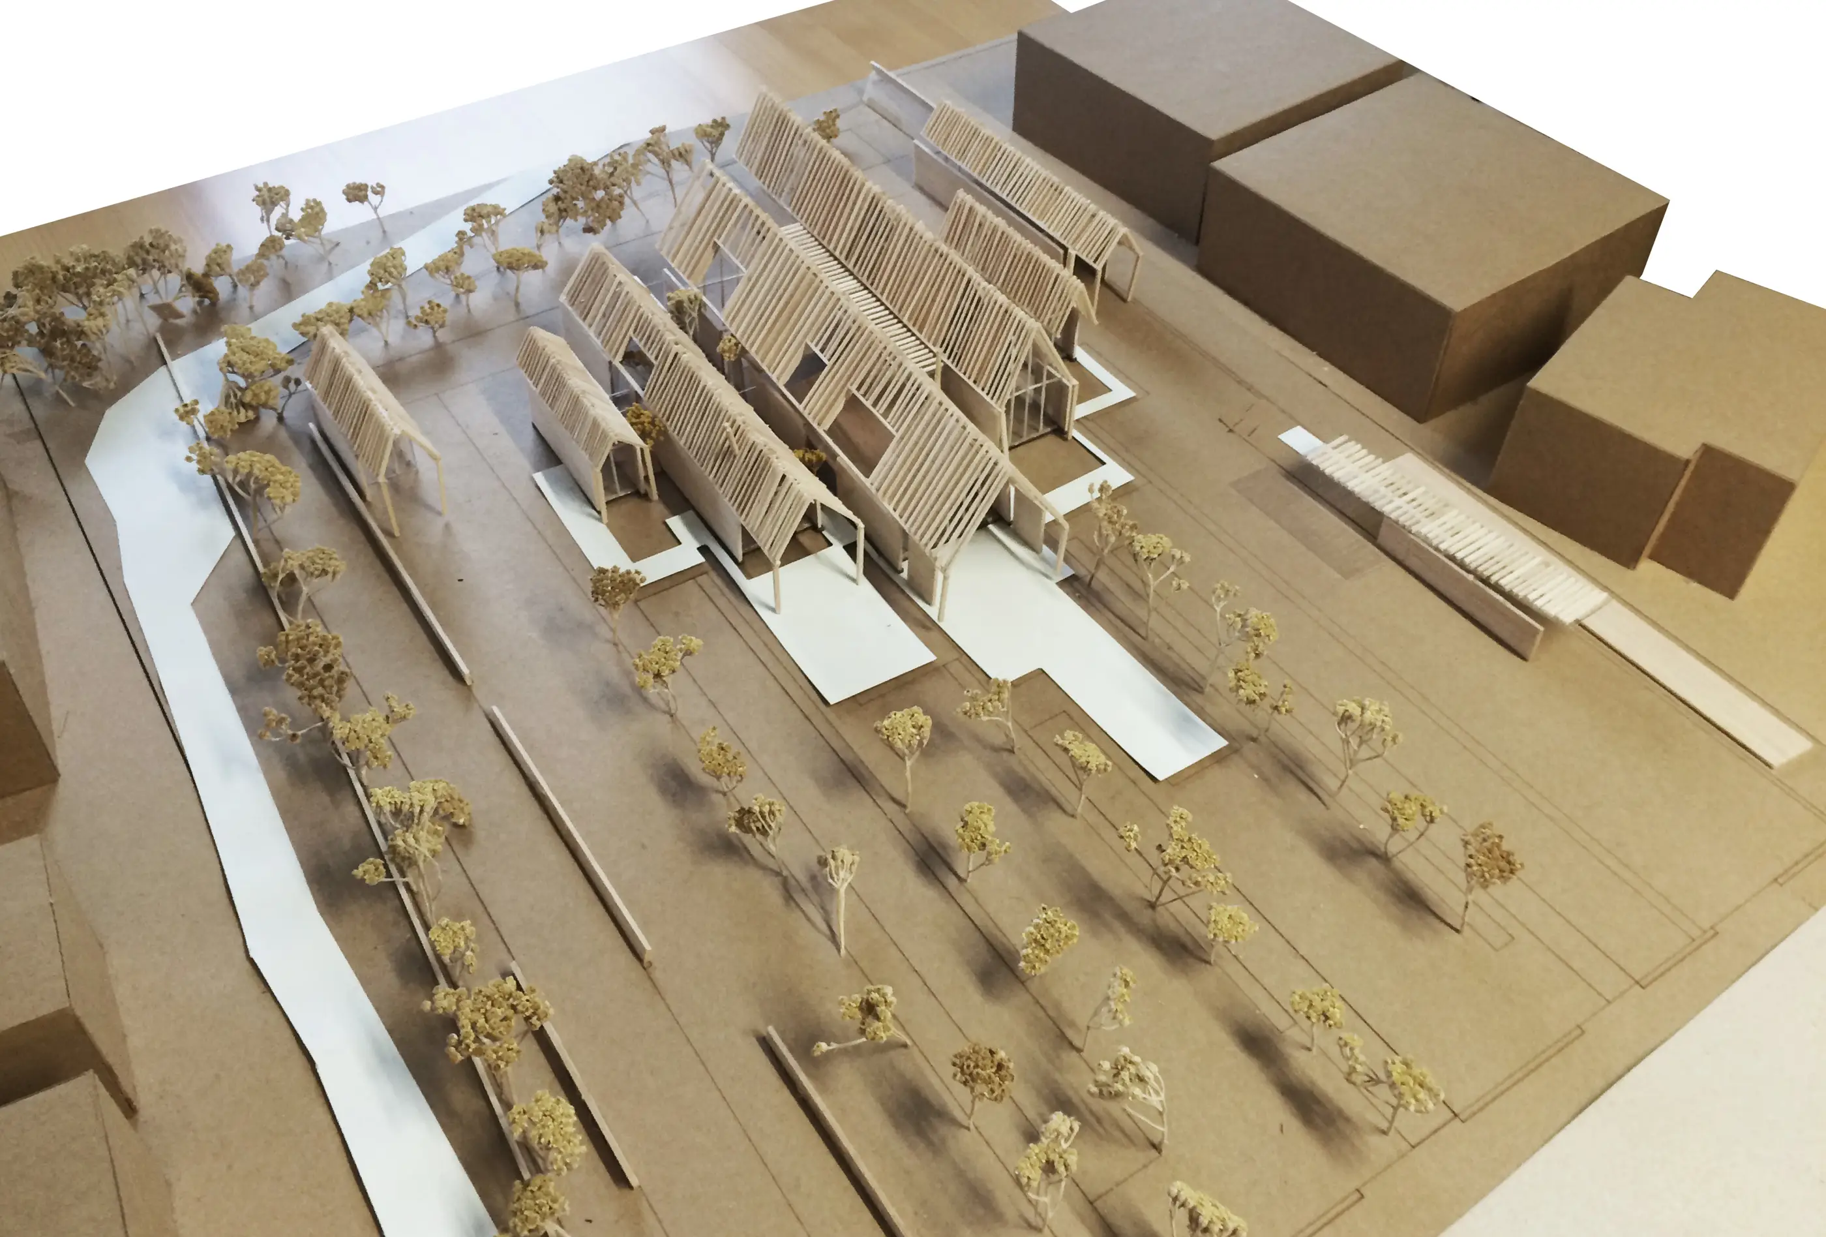
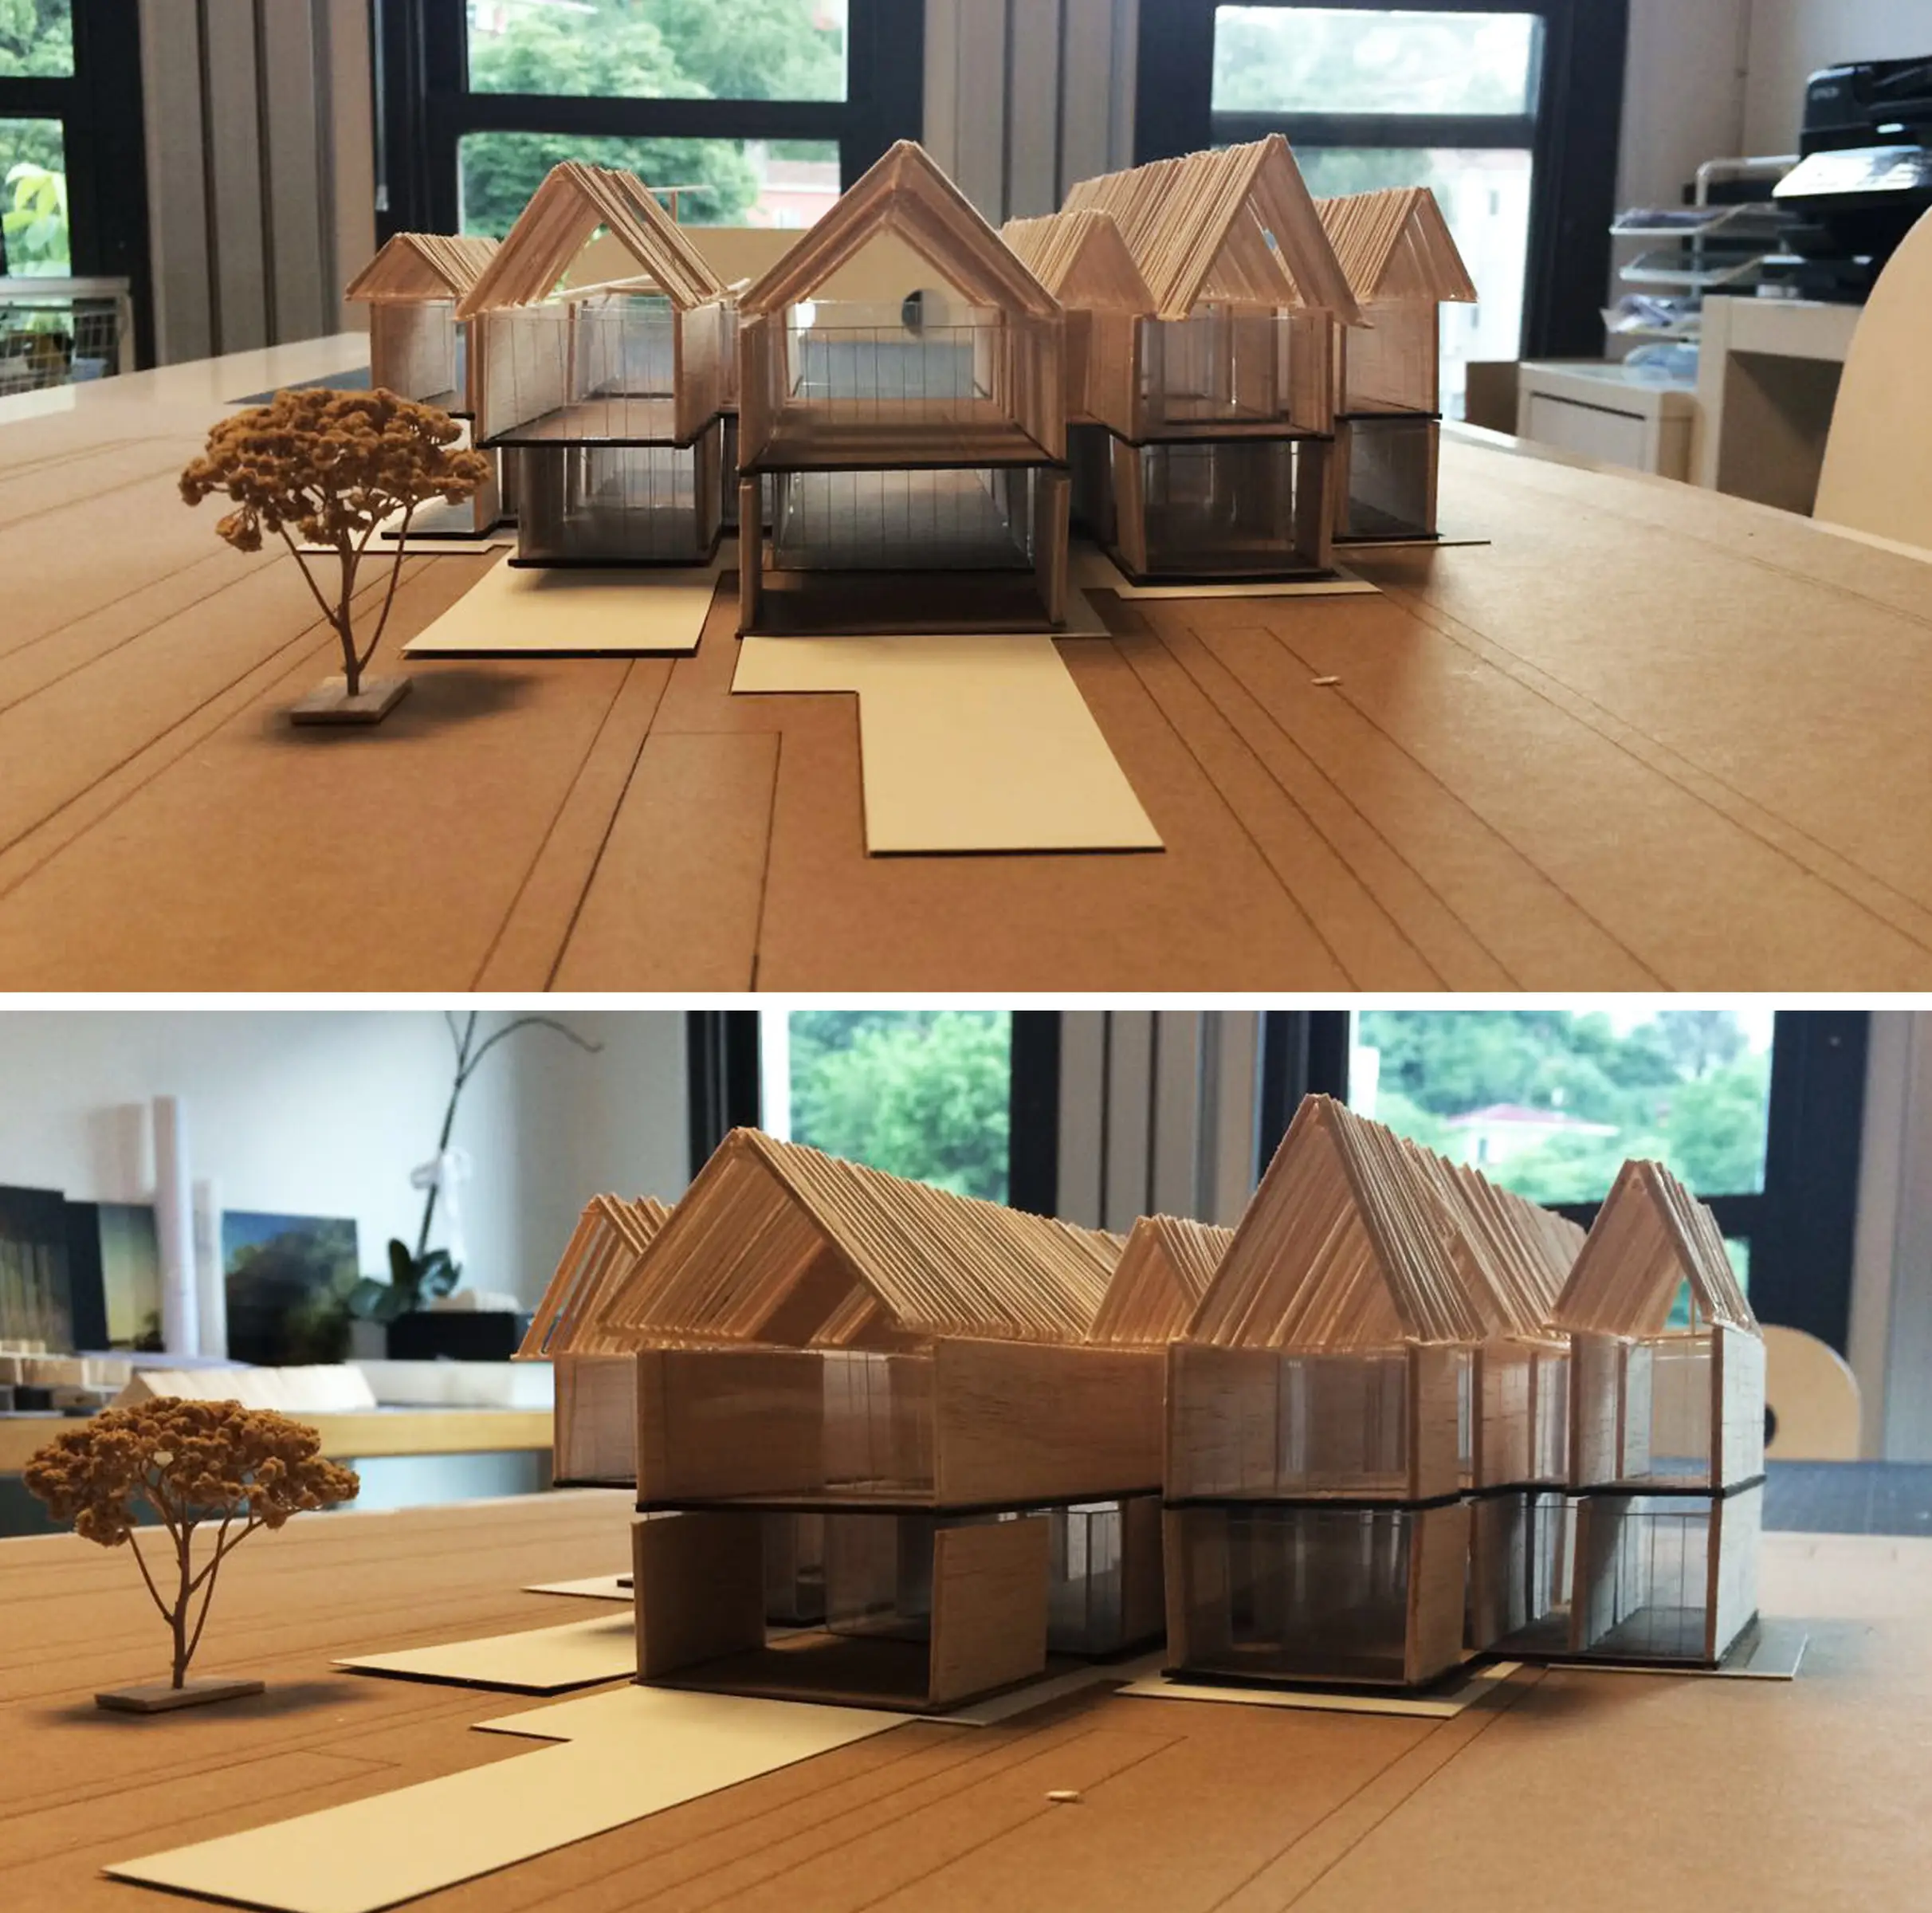
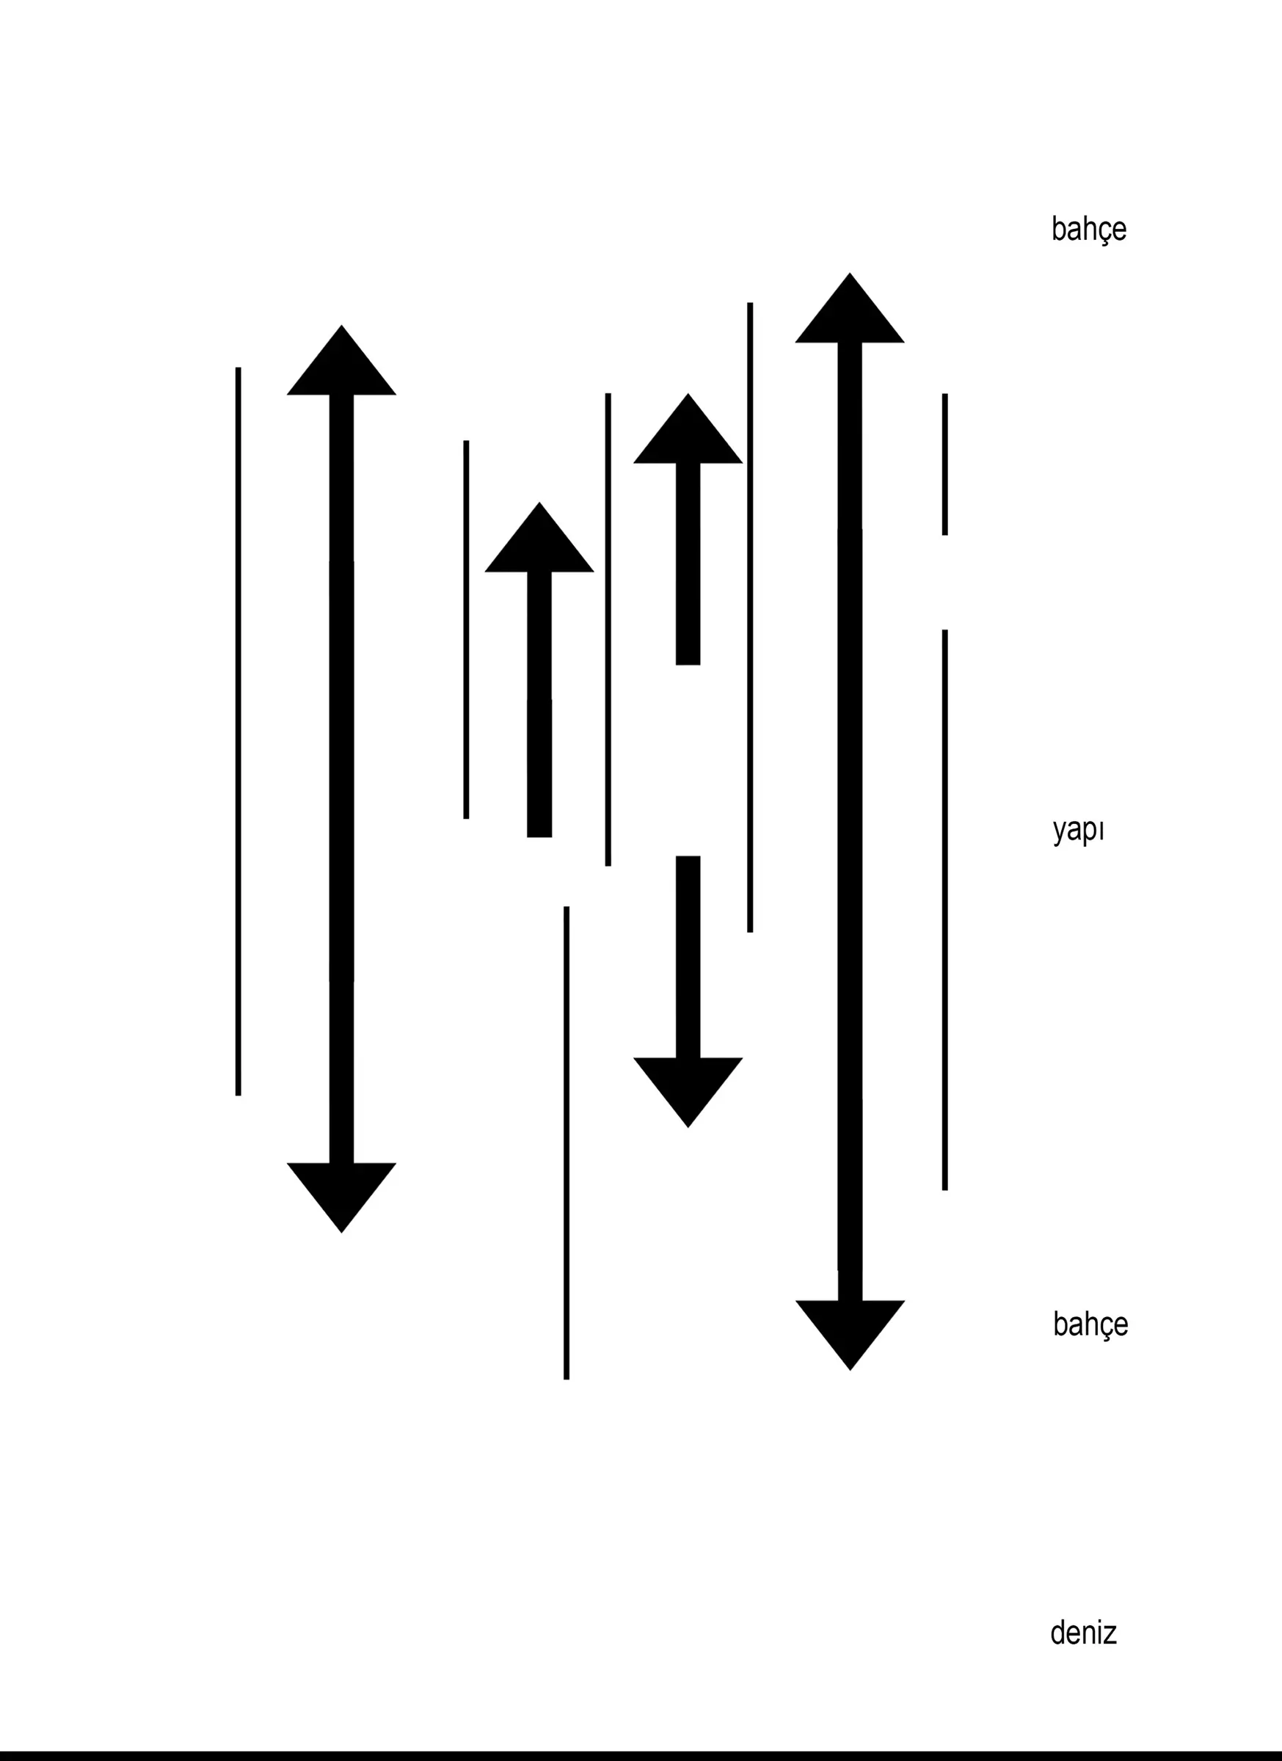
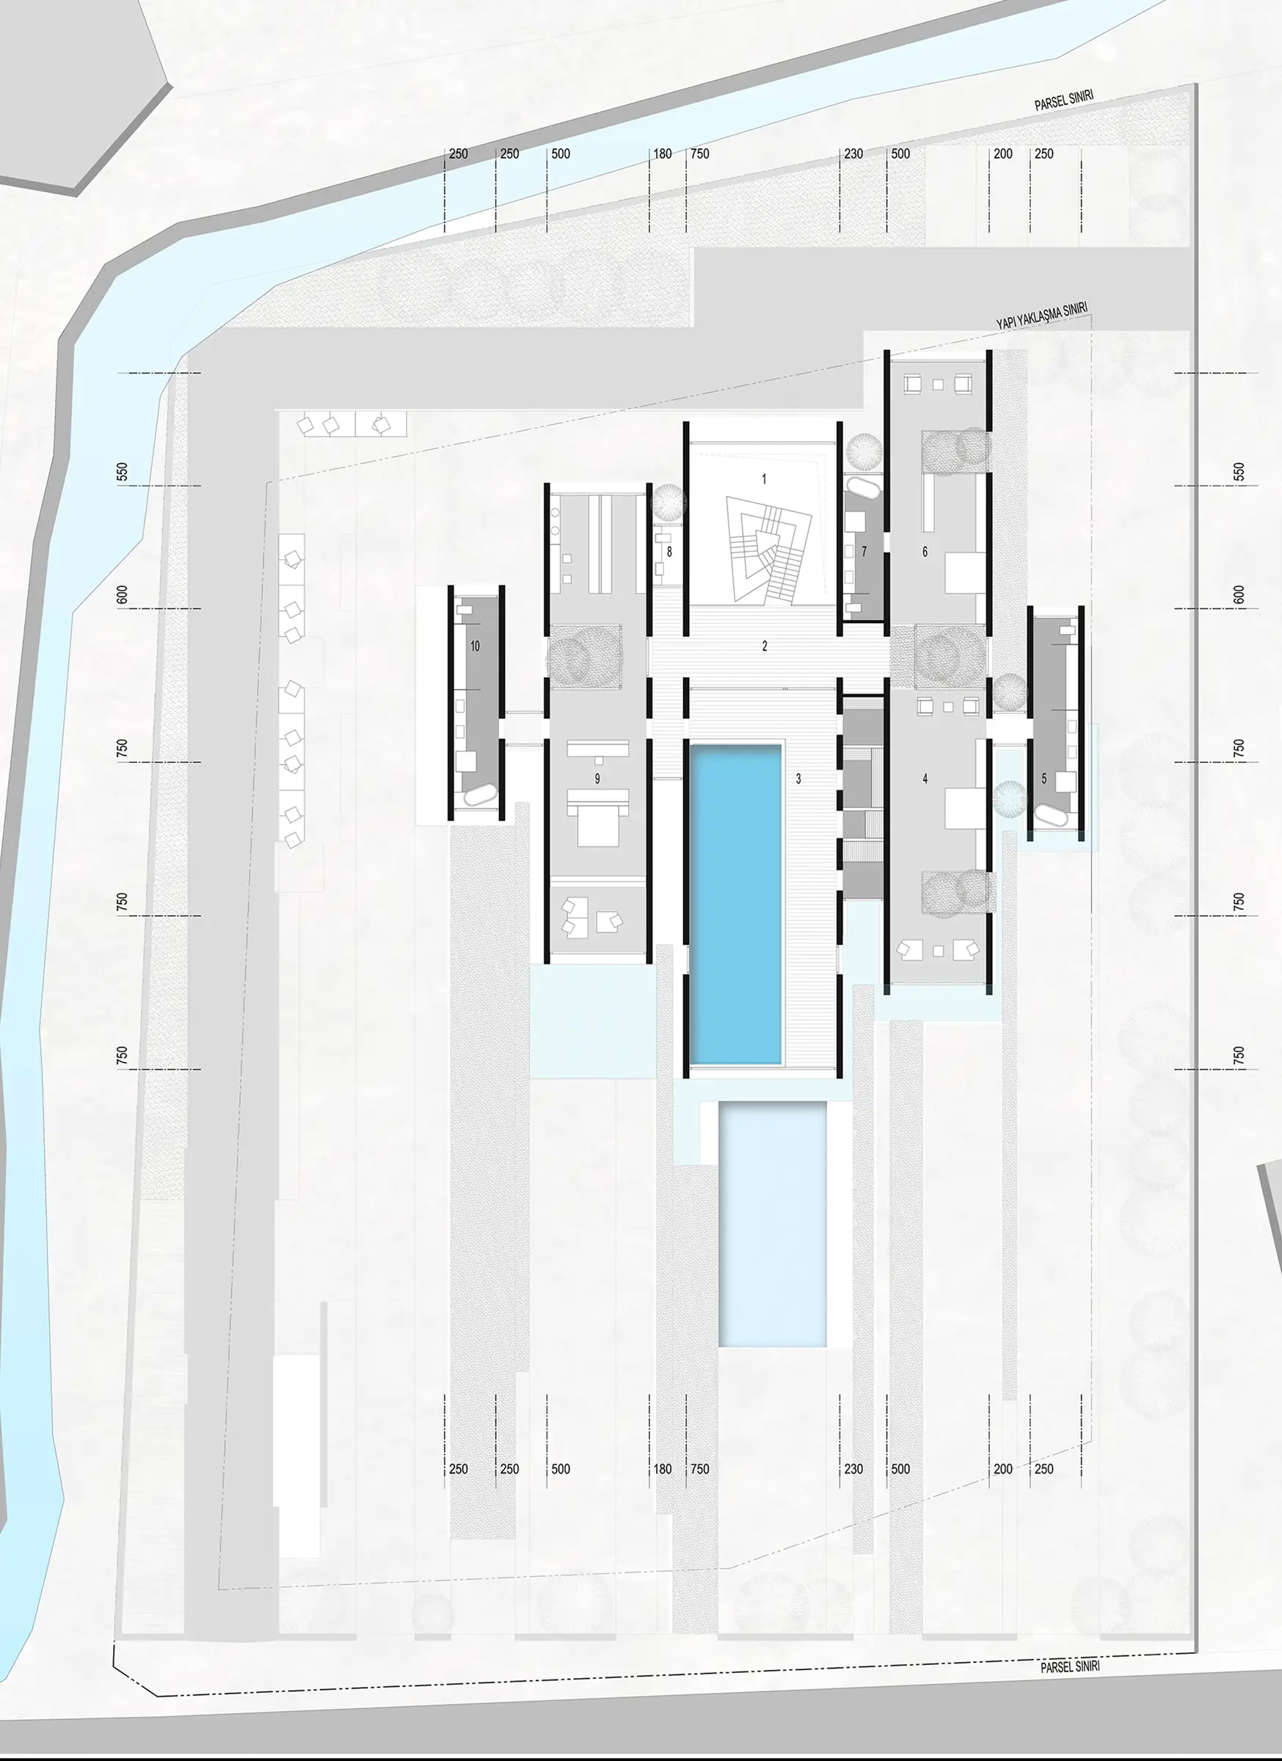
Özyer Villa takes its location near the shore and its long plot as the key inputs of the design. Instead of a single, closed house, it proposes a permeable layout in which pieces housing different functions come together between gardens and water. As the building opens along a linear movement towards the sea, the living spaces create interiors and exteriors at different scales without losing their connection to one another.
The layout is formed by organising building and landscape in successive strips. The main living spaces gather at the centre of the plot, while terraces, courtyards, pools and planted passages sit between the volumes. The garden is thus not just an open space around the building, but an active layer of life that completes the spatial order of the house.
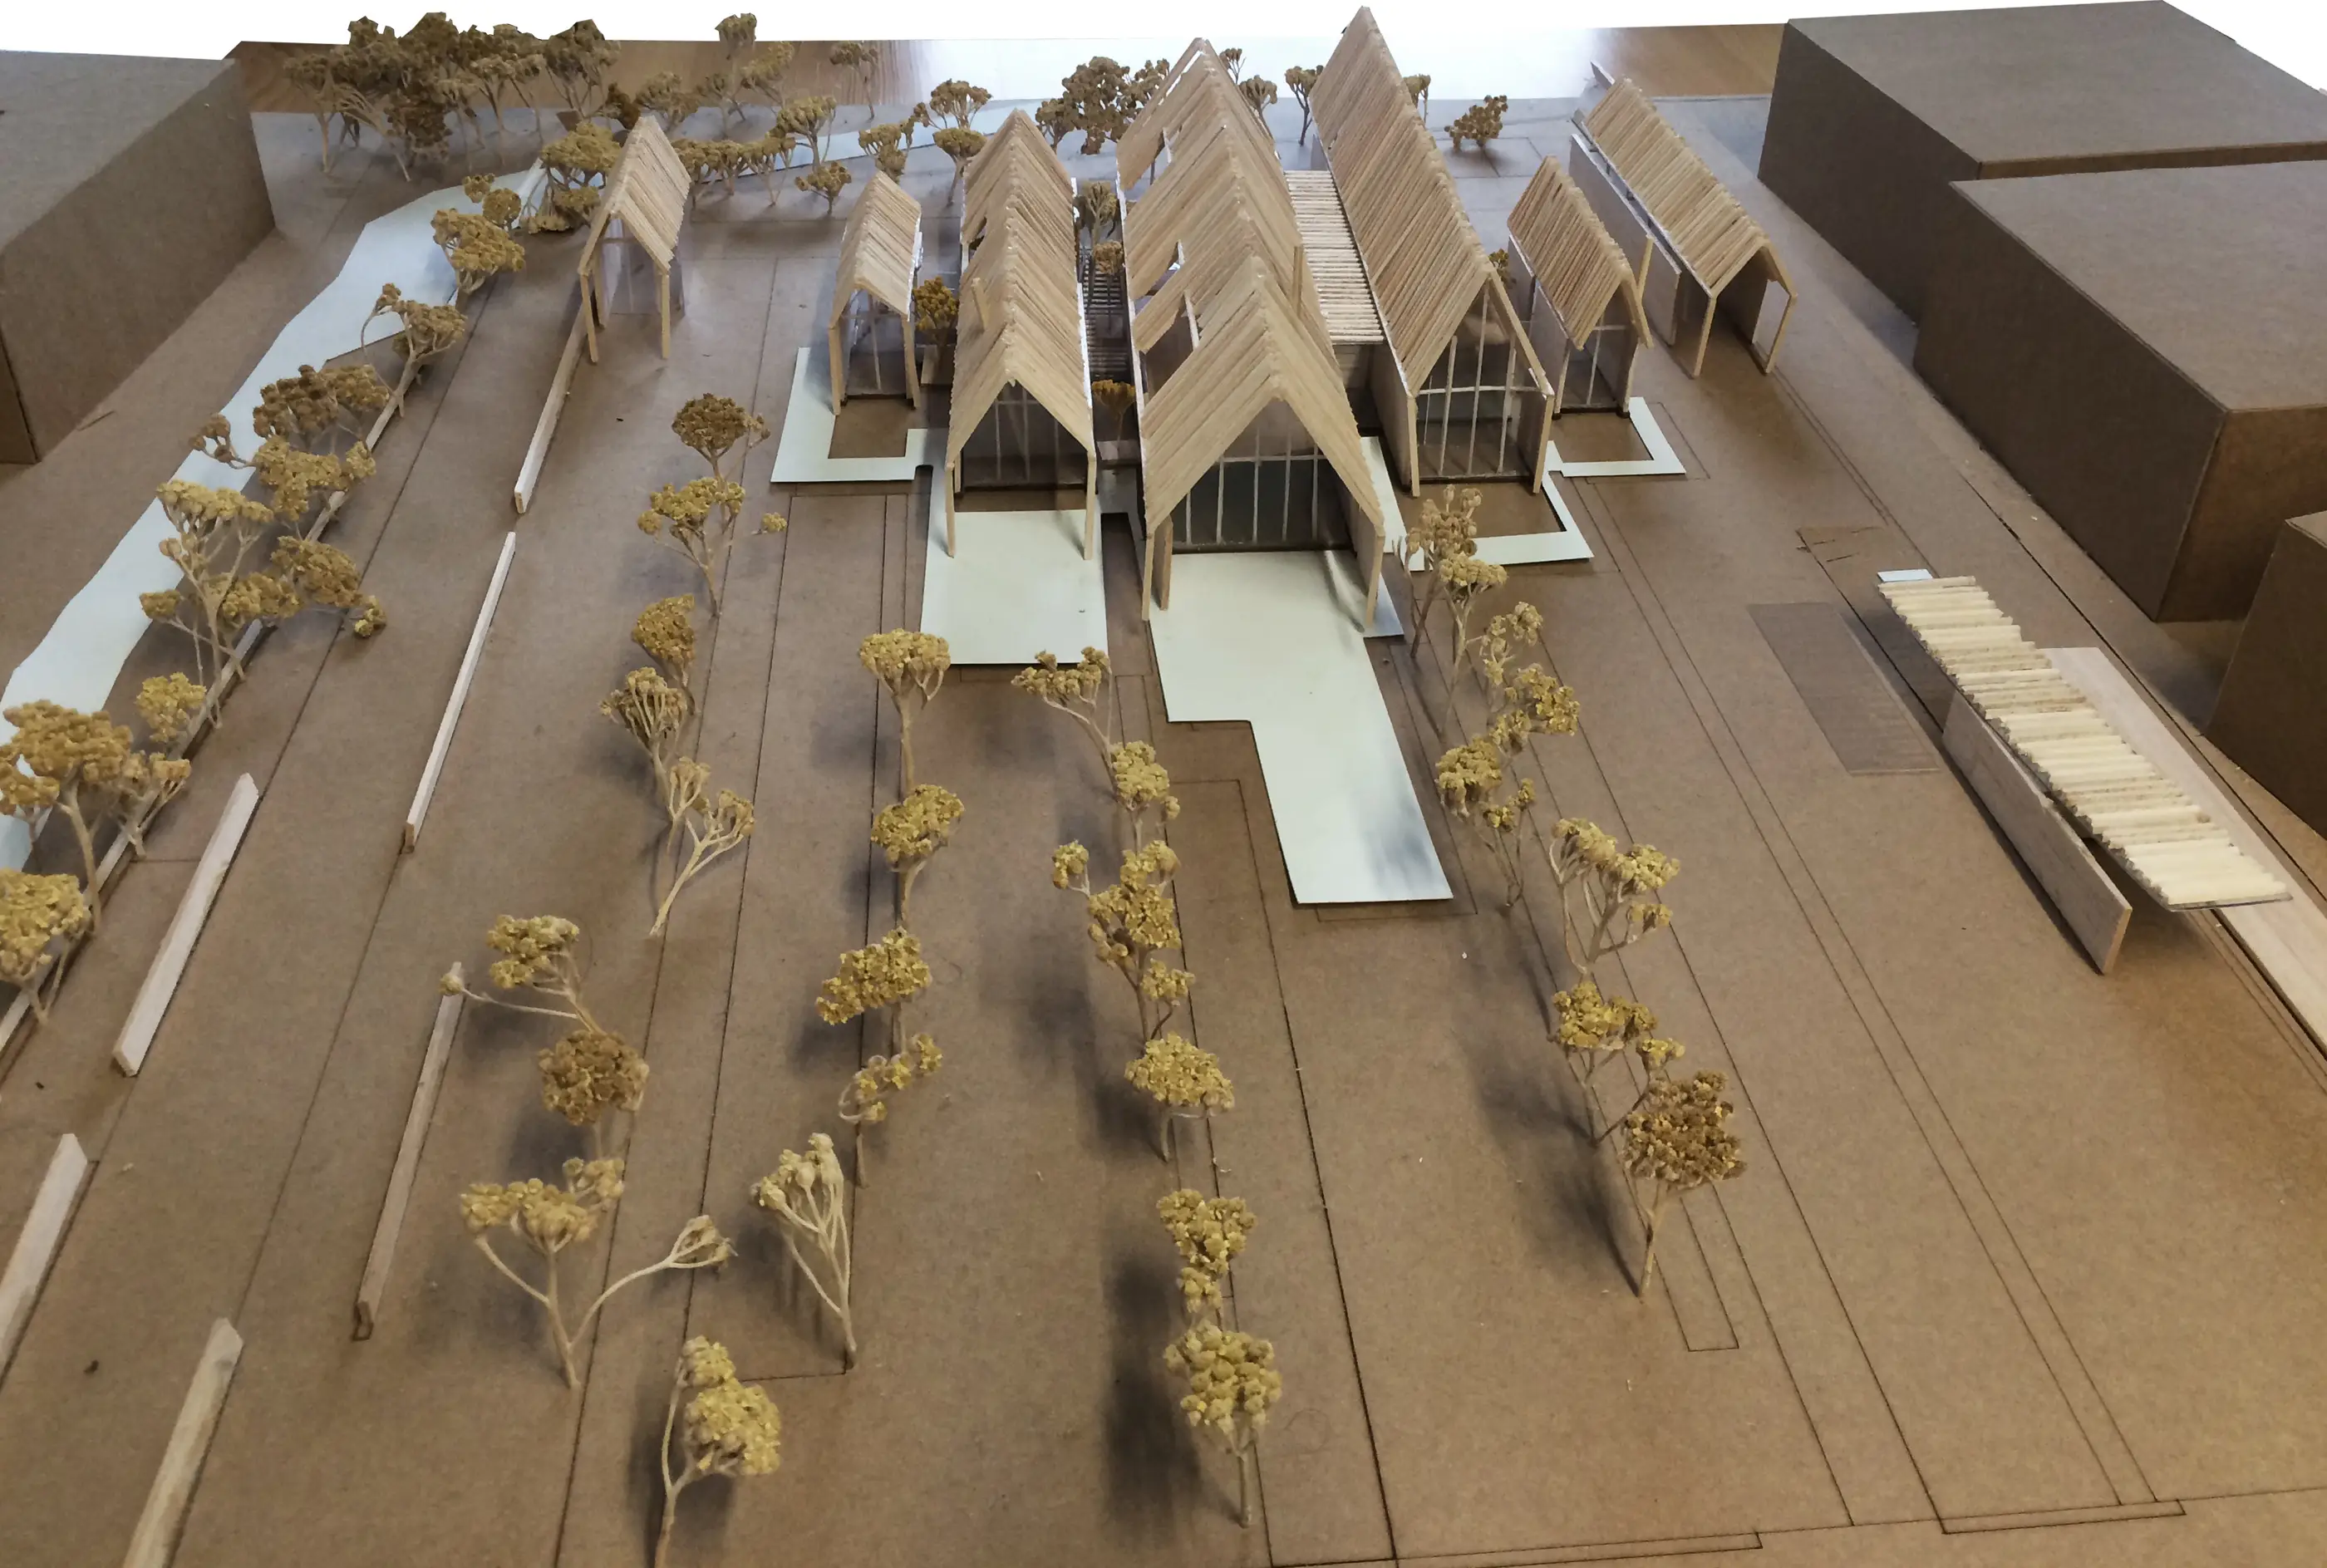
The character of the house comes from pitched roof units repeated at different heights and widths. This fragmented arrangement reduces the scale of a large programme and gives each space its own orientation. The gaps between the units bring daylight in, create visual connections and let the interiors relate more directly to the garden.
The timber structure and shading elements form a coherent architectural language that extends from the roofs to the facades. The repeated vertical and pitched elements create layers of light and shade that change through the day, while the large glazed surfaces thin the boundary between sea, garden and interior. Stone, timber, water and planting together create a warm, calm atmosphere in tune with the natural surroundings.
The project treats the coastal house not as a closed building gathered around a single centre, but as a set of spaces where different ways of living are linked within the landscape. Through its fragmented massing, its close relationship with water and the continuity between inside and outside, the house brings the local climate and outdoor life to the centre of everyday experience.
Other work by Baraka at a similar scale and program.