

Aspat Yapı Akyarlar
RESIDENTIAL
2025
In Riva, a settlement built around a “green spine” that divides the 1,157,000 m² site with its north–south and east–west valleys, aiming to rebuild people’s relationship with place and with nature against the bodily disconnection created by the networked society. Inspired by the Black Sea’s “architecture without architects”, the architectural language turns timber framing and stone walls into a familiar yet fresh style without copying them.
Location
Riva, İstanbul
Client
FBA Yapı
Year
2017
Program
RESIDENTIAL
Project Area
1,157,000
m²
Design Team
Abdurrahman Çekim, Sevilay Uğur Çekim, Çağla Makara, İrem Cihanoğlu, Behlül Kıryolcu, Melis Uludağ, Tuğçe Nur Koyuncu, Balkın Çoker Bilici, Sevinç Ortaburun
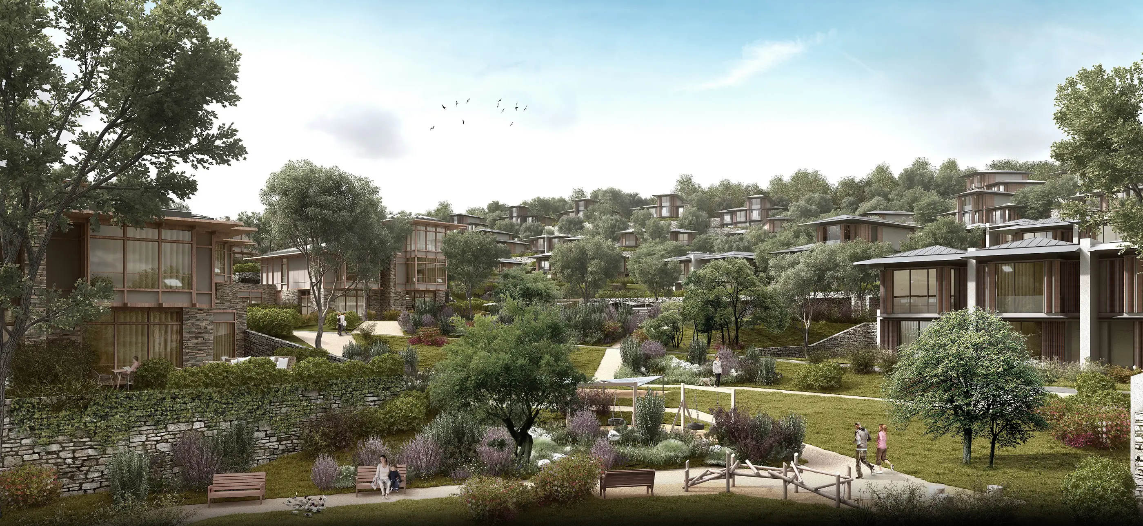
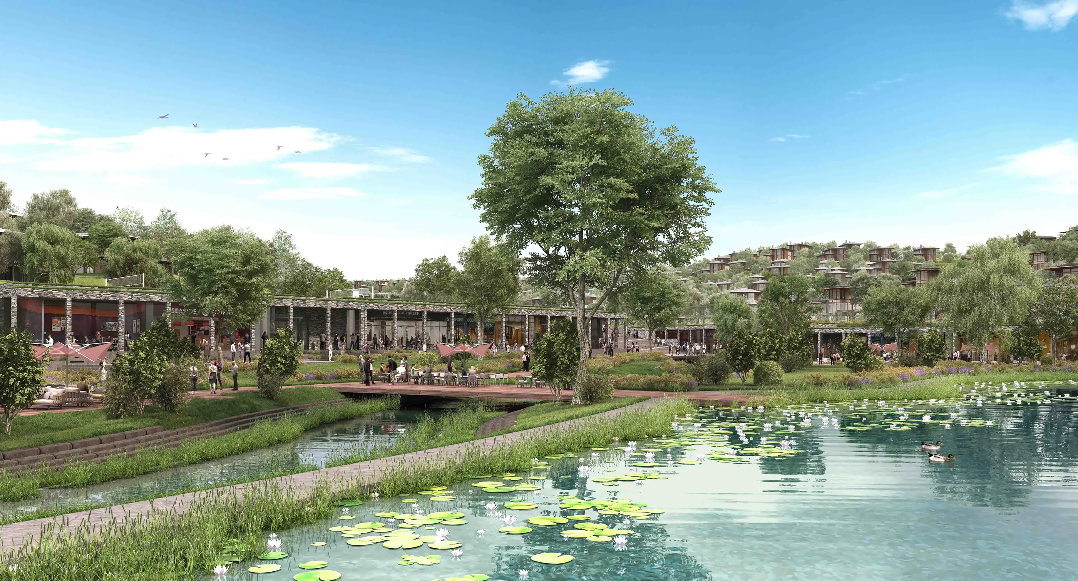
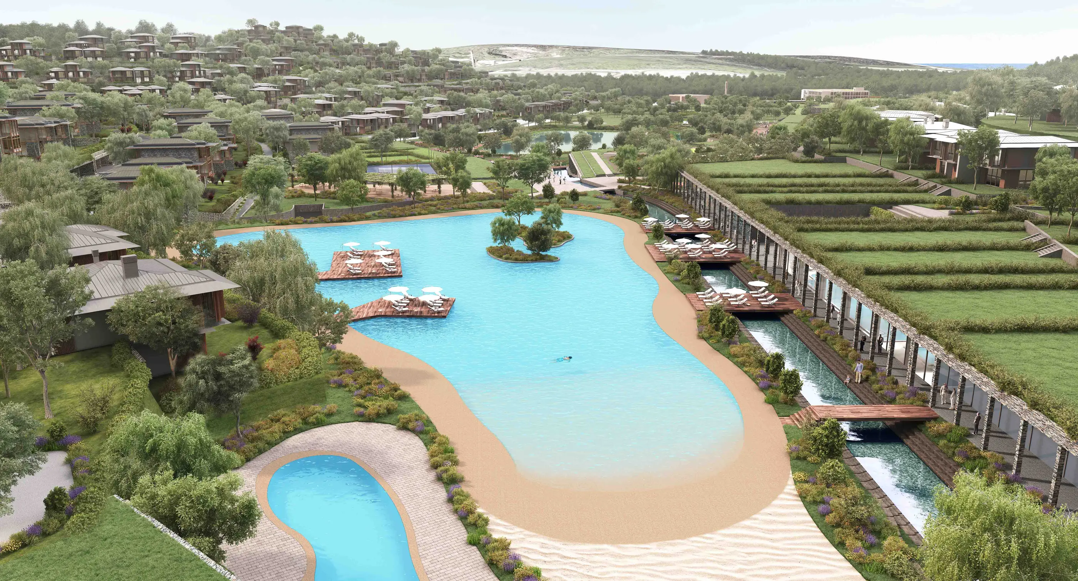
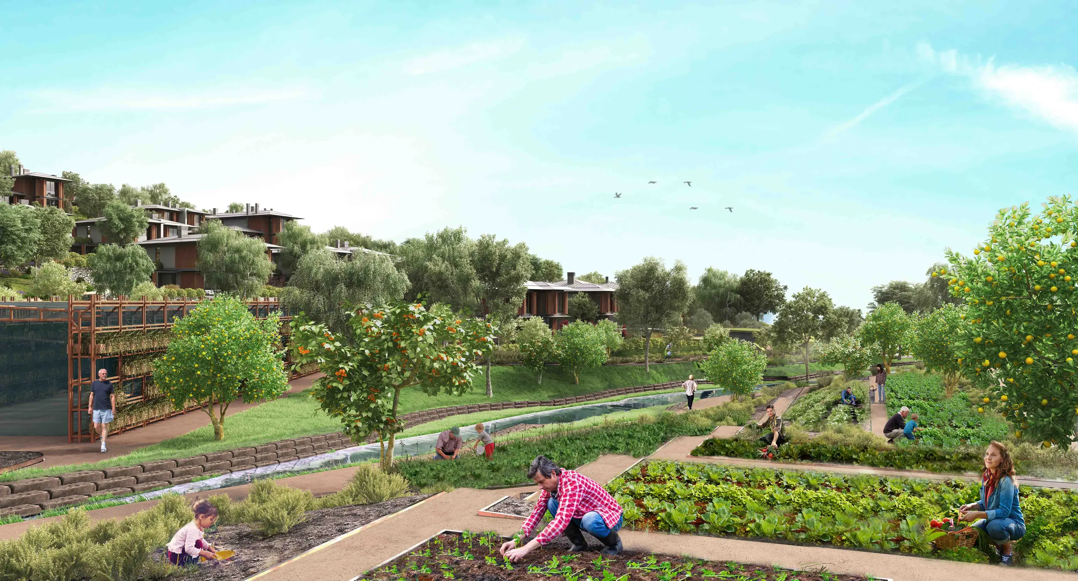


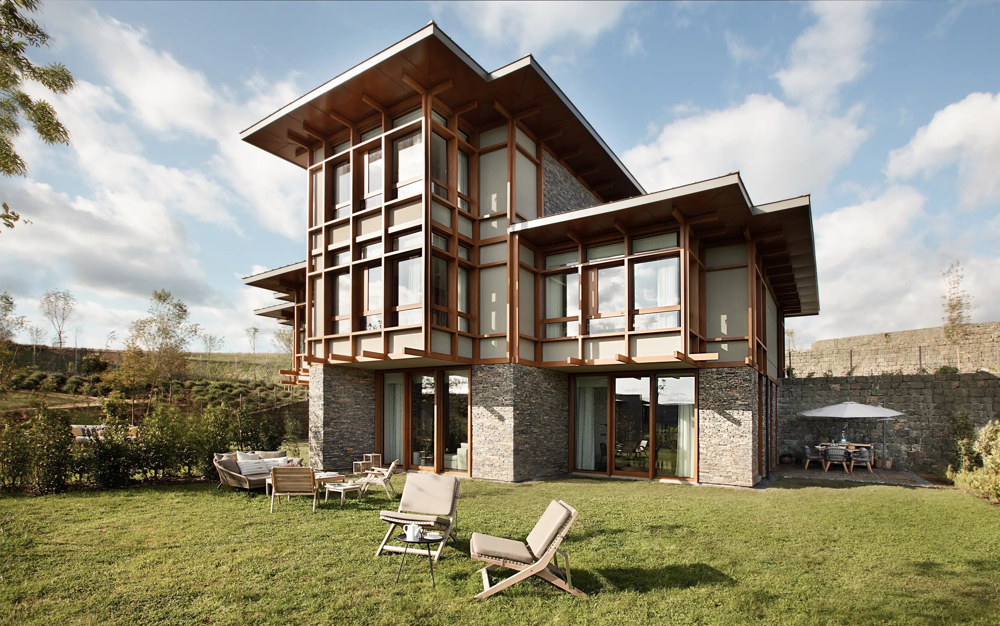
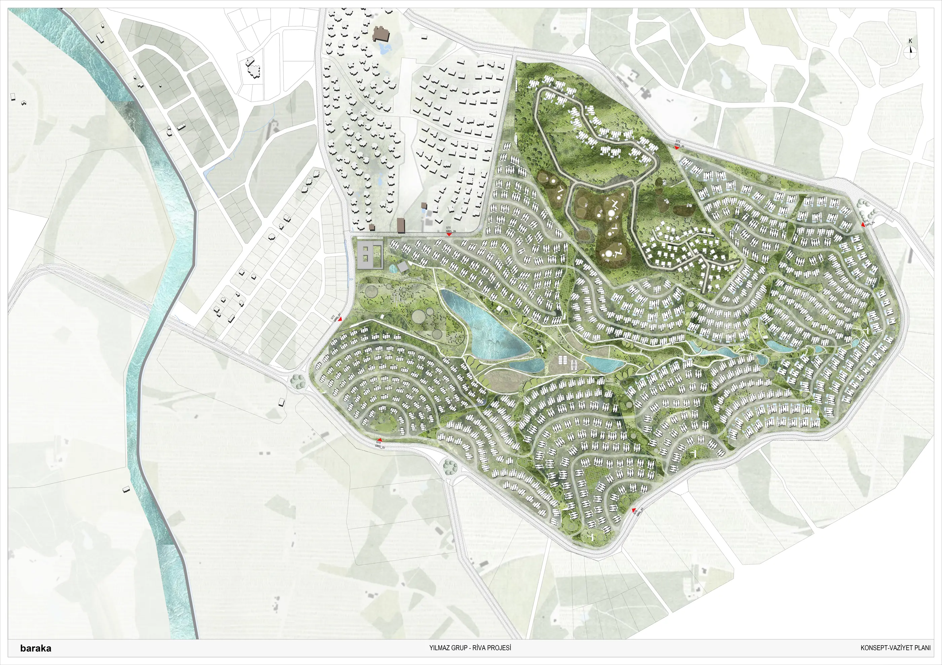
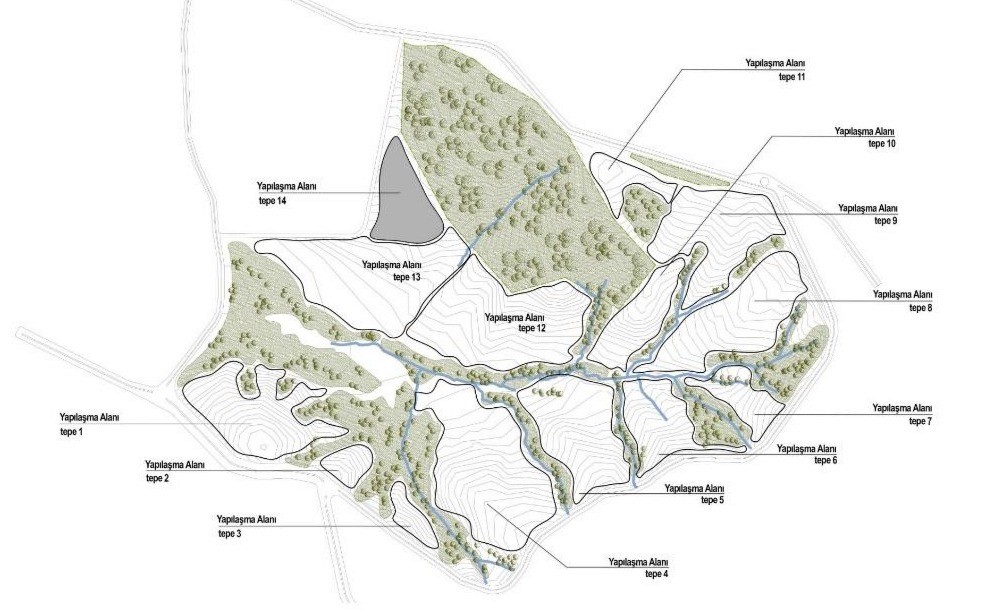
The project site is in the Riva area in the north of Istanbul. It covers 1,157,004.00 m², with 869,522.18 m² of residential area, 206,497.84 m² of private forest surrounding and defining it, 8,423.03 m² for a primary school and 72,560.95 m² of parkland.
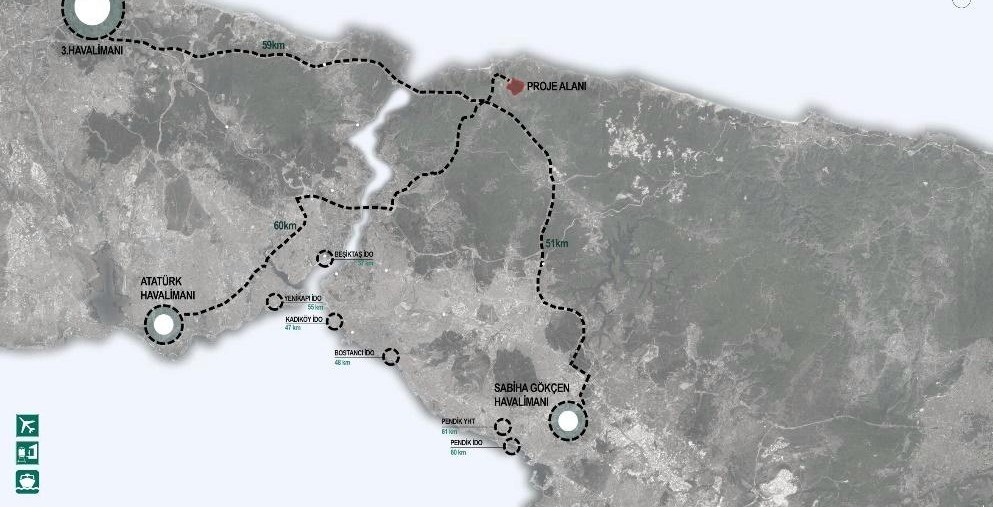
It lies right in the middle of the Northern Ring roads connecting Sabiha Gökçen Airport with Istanbul Airport, almost equidistant from both and tangent to the main roads.
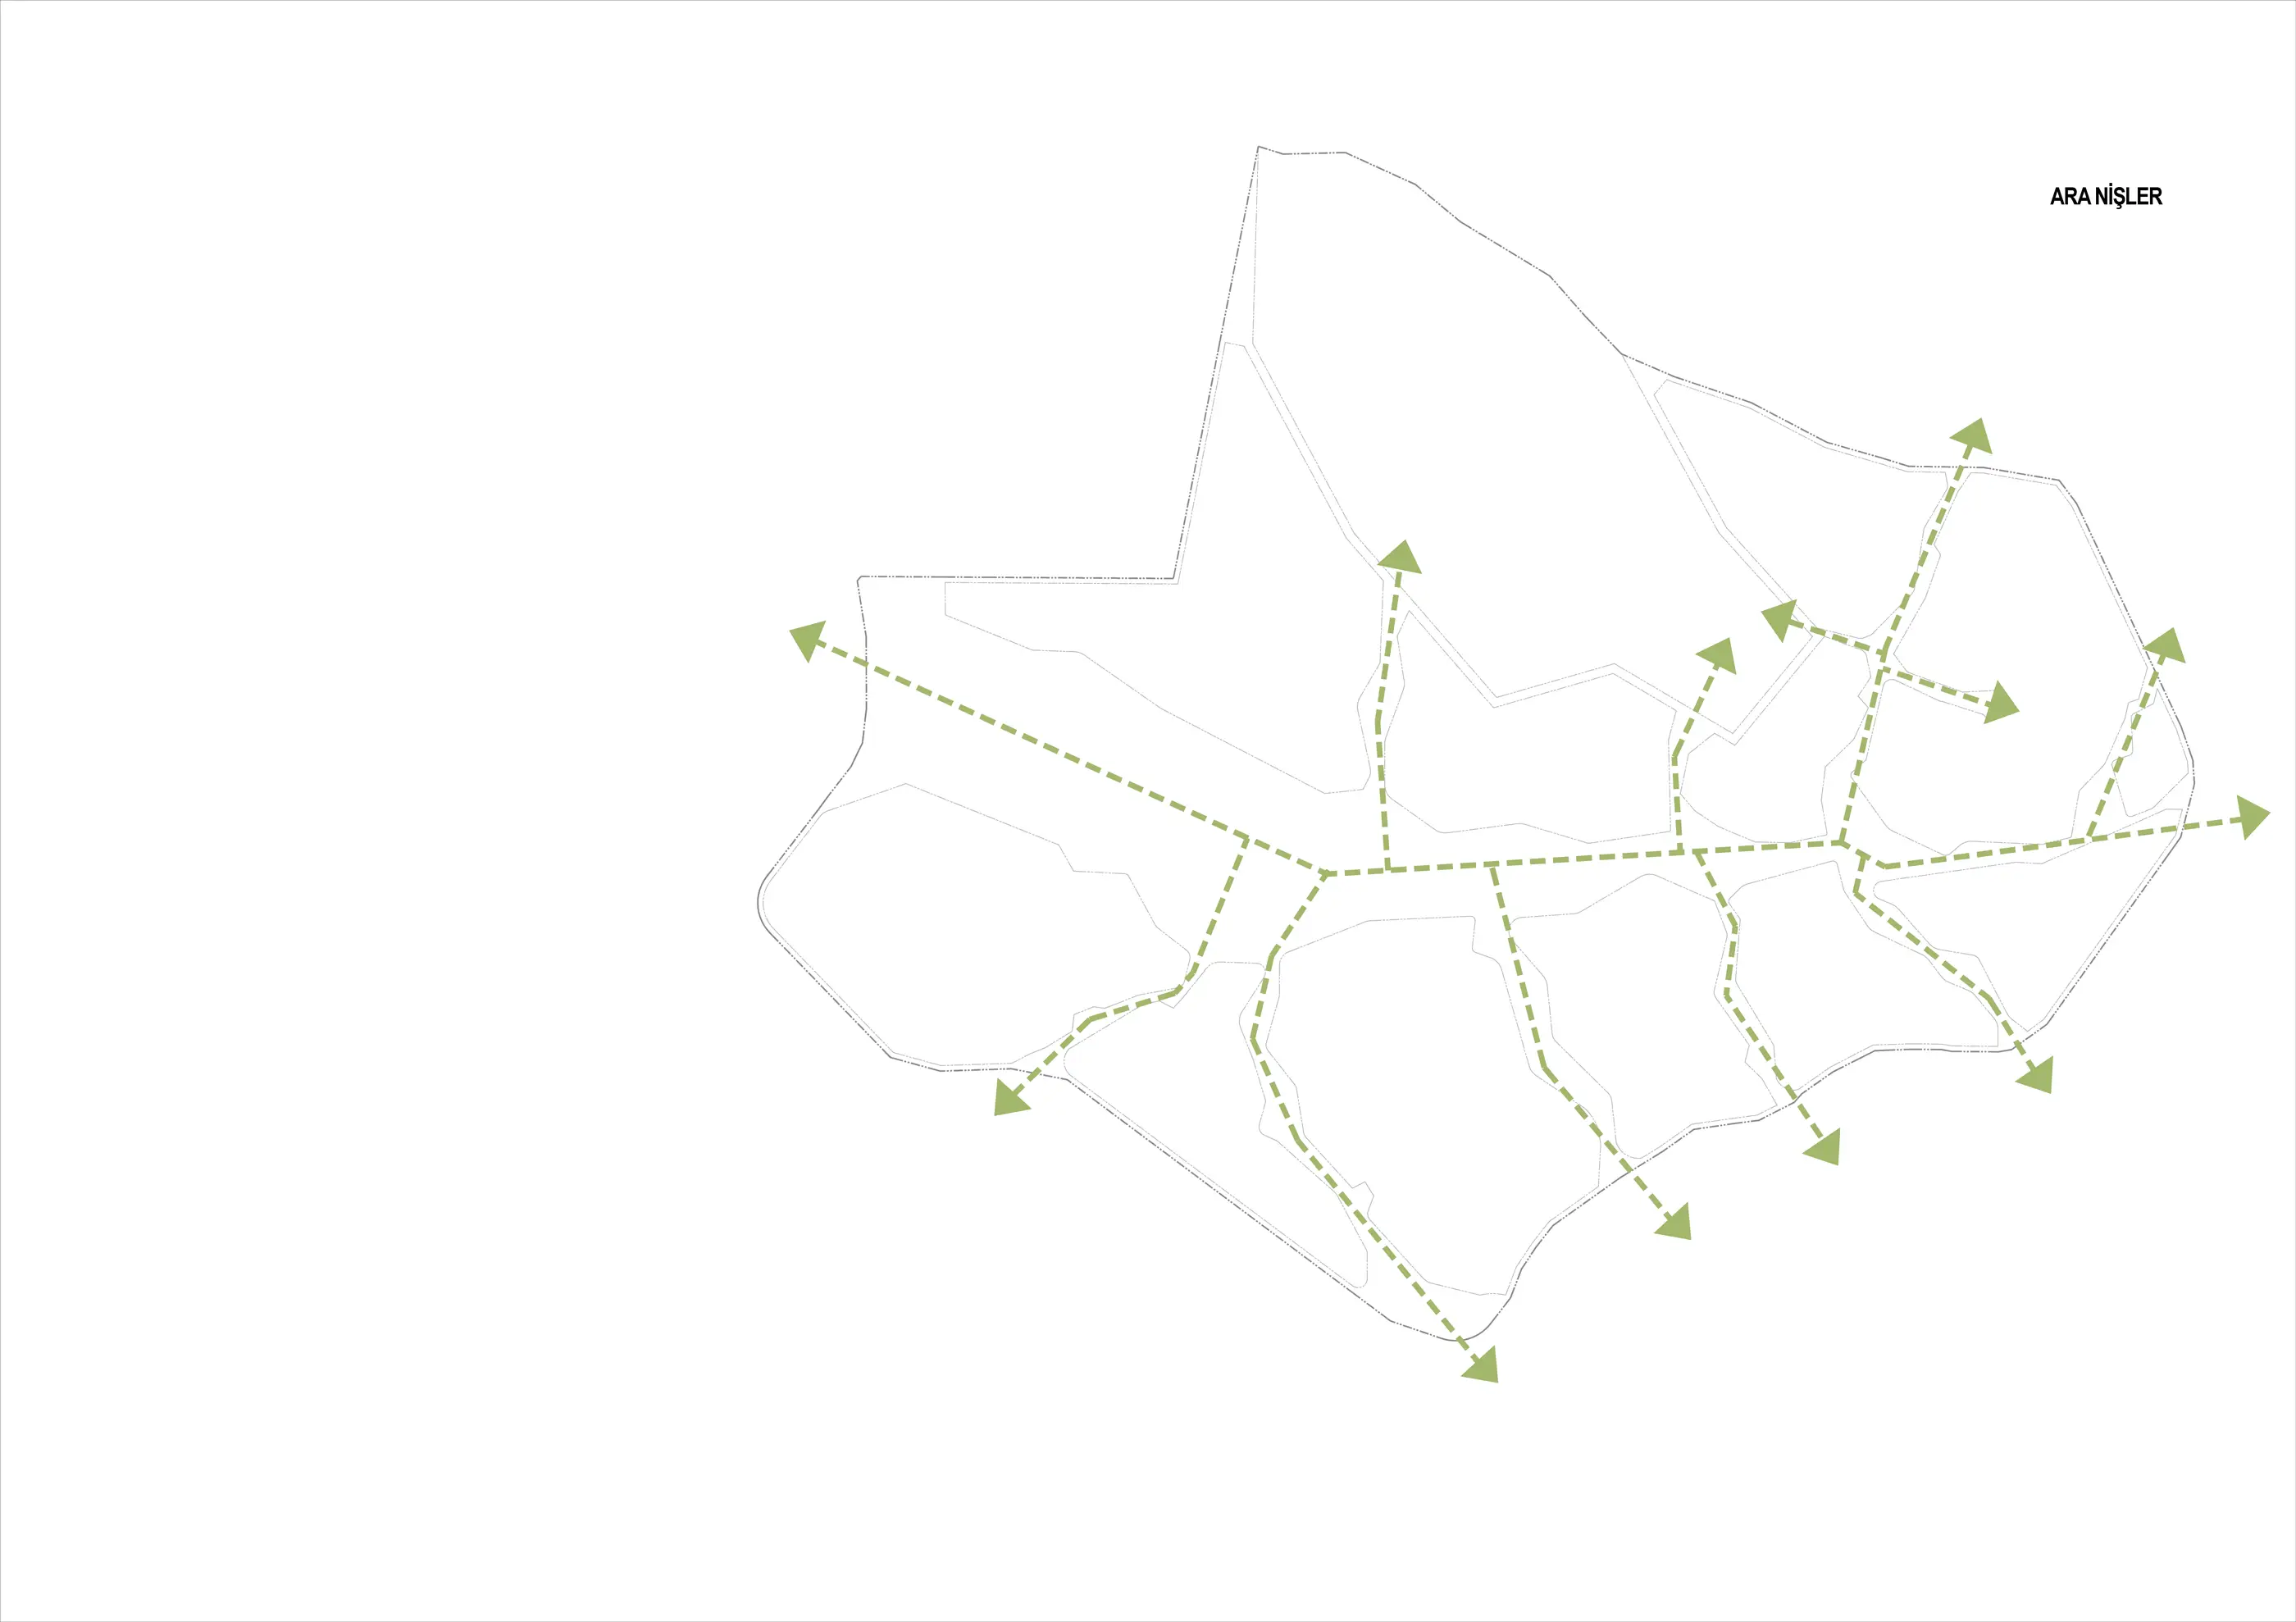
The valley dividing the east–west site in two, the branches of the valley dividing it north–south, the tree cover, the distinctive vegetation and the sloping hillsides divide the land into sub-zones, each with its own character and context. The most important factor giving the site its character is the valley that acts as its spine.
The defining quality of the site is that each of these sub-zones becomes a location with its own varied orientation, views and vistas.
The particular context of each sub-zone, and the design criteria developed from it, were adopted as a guide, and the overall siting decisions were shaped accordingly.
In the 2000s, ideas were being built on accelerating globalisation.
With globalisation, communication stopped being a linear, one-way process. Reaching every part of society, and so architecture too, it created an interactive, multidimensional, multilayered network of communication. The world became a “network society”. The ideas of time and space shifted completely. Information spread very quickly to a very wide base, and production in turn became very fast and multiple. While the network’s common ground allowed accessibility, speed and multiple production, it also produced, seen from an architectural point of view, collective consciousness and collective taste. It can be very hard to tell apart the dozens of products released every day, as if they were products of a “single mind”.

“Disconnection”: is the network society a kind of disconnection?
At the same time, addiction to digital screens has in a sense imprisoned the body and led it towards a “disconnection” from the sensory world.
Mental activity has replaced the activities of a body that touches, tastes, smells, makes contact, feels and experiences.
The idea of bringing elements of place and the local back into people’s lives, away from the “city” and the network society that, like a black hole, absorbs and consumes everything, produces nothing and causes disconnection, was adopted as a guide for the design. The context and the overall siting decisions were shaped accordingly.
The design idea was built on Riva’s uniqueness, creating brand value through the renewal of every kind of relationship to place, culture and people.
As an archetype, a means of grasping the essence, of healing and rediscovery, relating to place, the local and the natural, the valley was conceived as the “green spine”: the most important element defining the character of the whole site, supported by sustainable principles centred on place, with the site’s uniqueness and qualities as its brand value.
Along this spine, sports activities, water sports, natural ponds, open fields, good farming opportunities, alternative gastronomy, social facilities and walking paths were conceived as new answers to the lack of contact and bodily disconnection described above.
form / material / basic units / architectural decision strategy
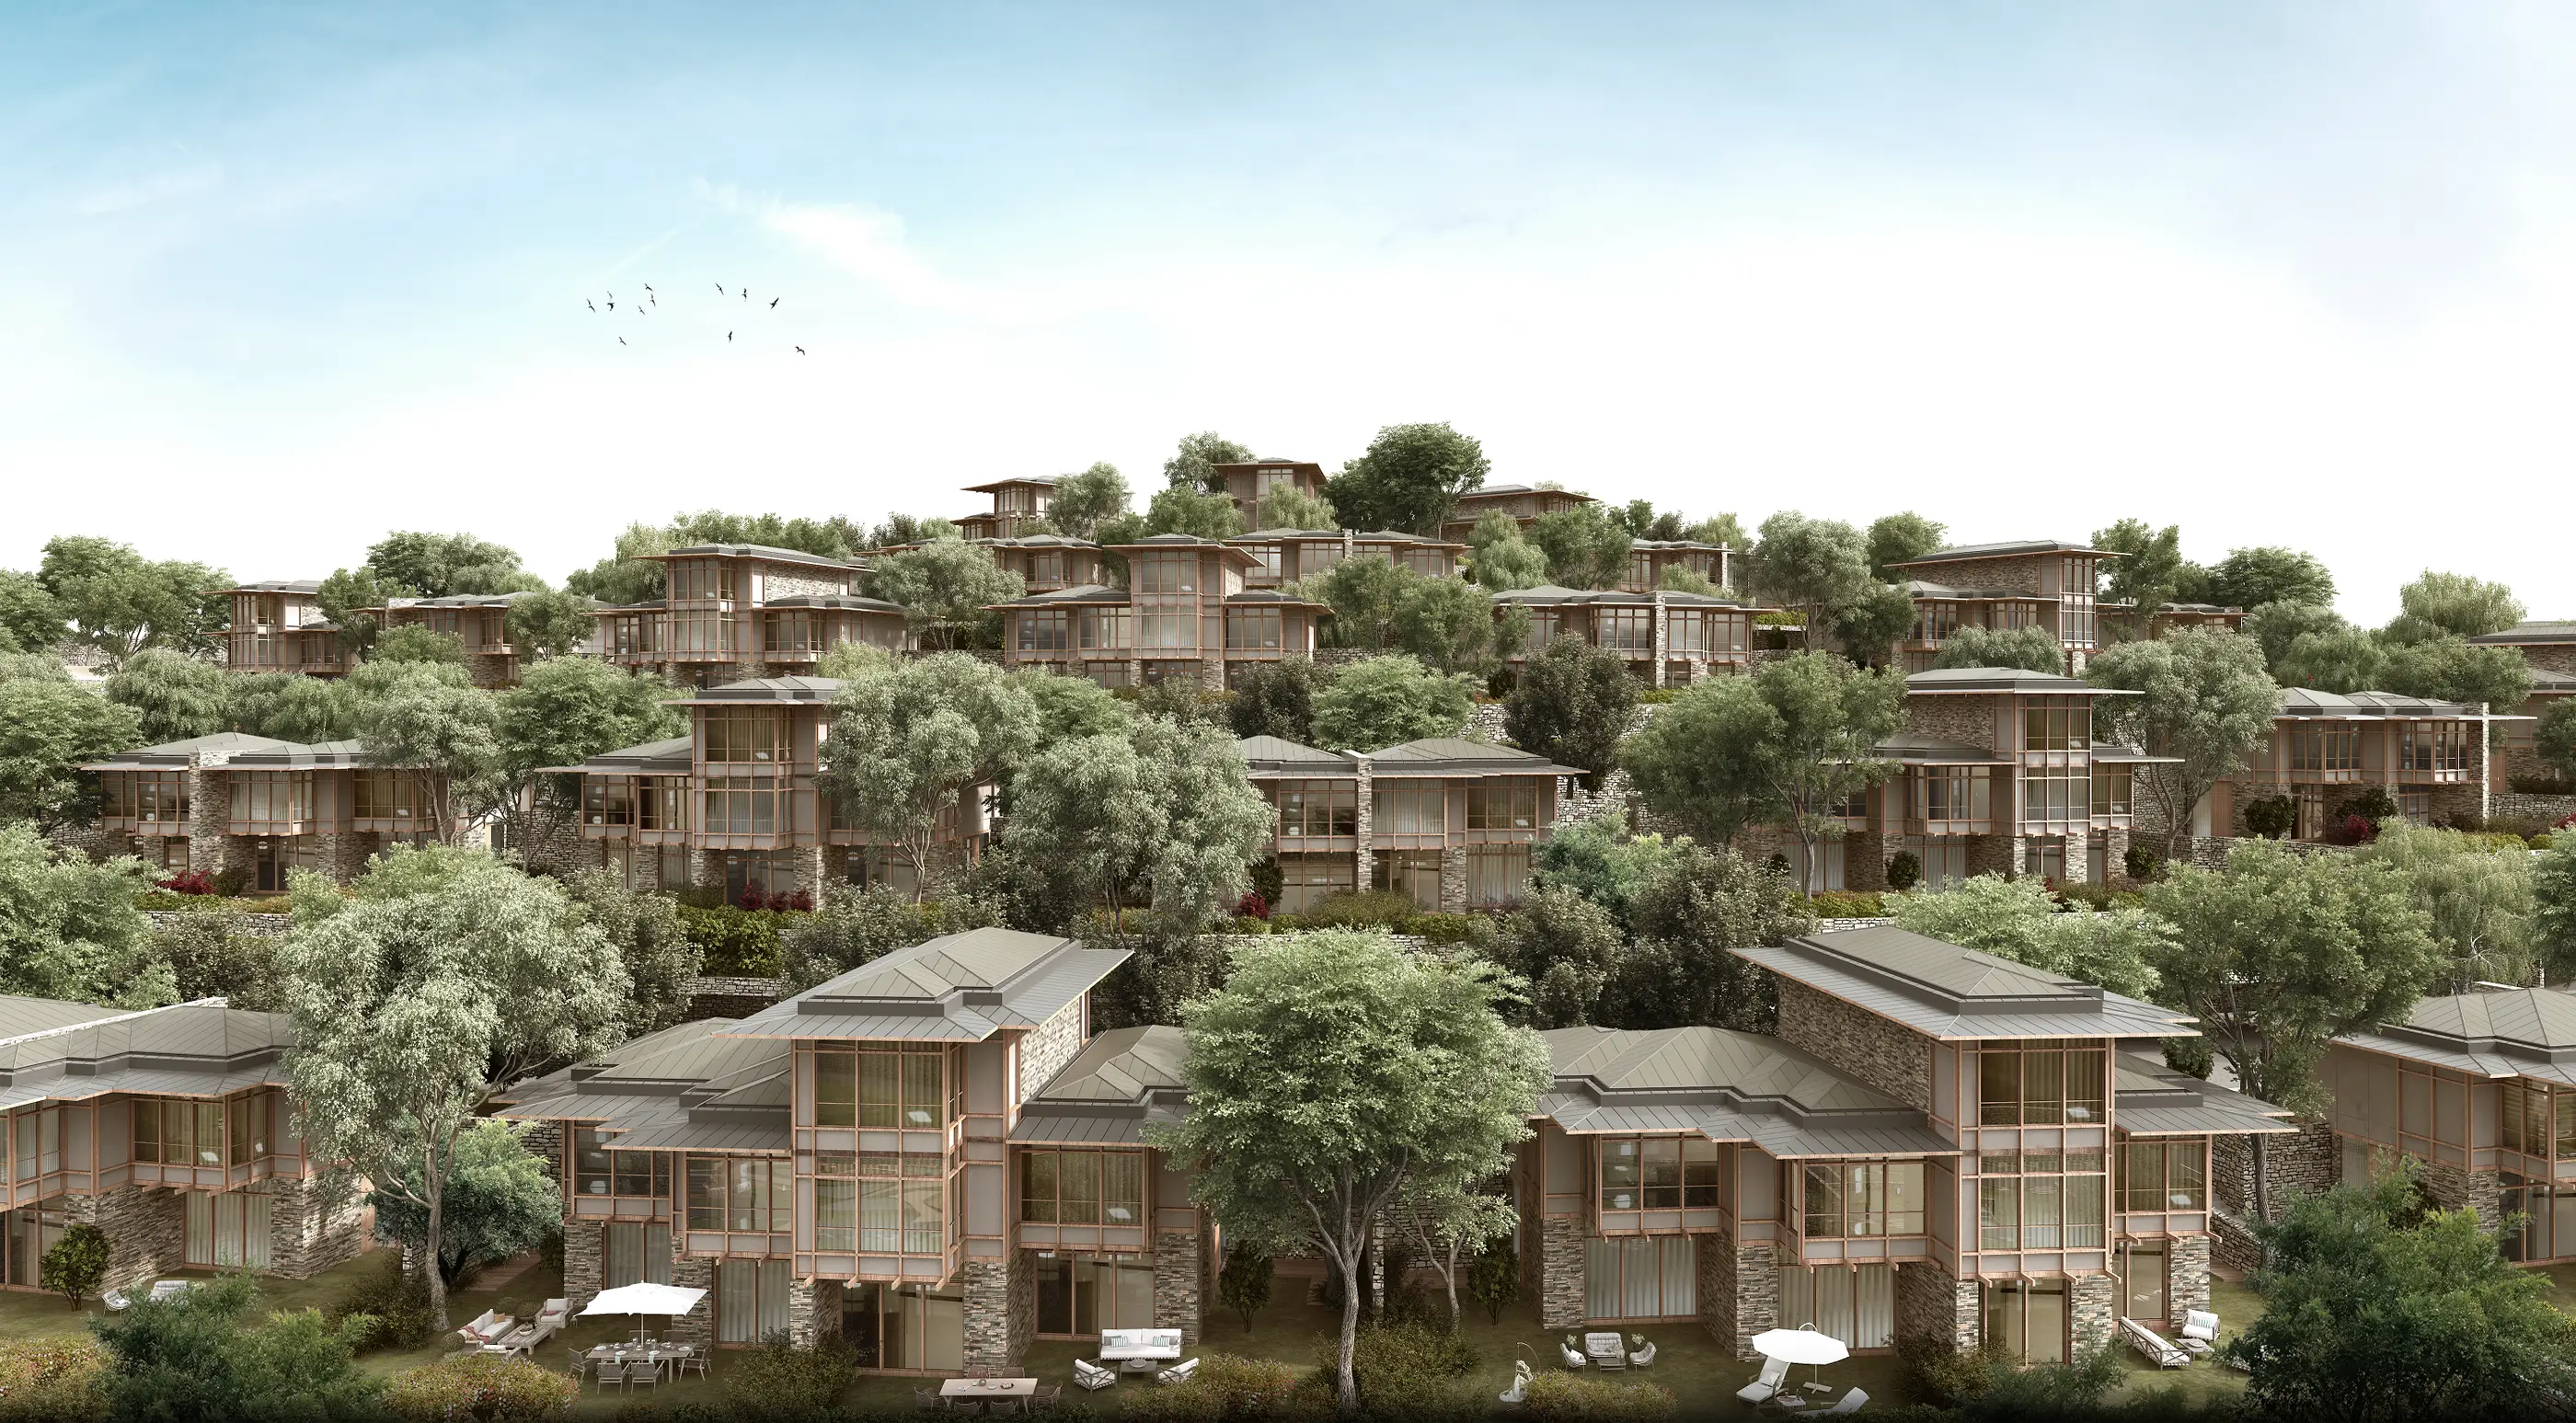
As the architectural answer to the search for place, the local and the natural as a means of grasping, healing and rediscovery, examples of the Black Sea’s “architecture without architects”, with similar topography, climate and context, were taken as a kind of archetype. As in Black Sea houses, where the hardships of the walk along the paths are forgotten once you reach the house, the aim is to be met by exciting domestic architecture. As in Black Sea houses, the familiar, modest dimensions of rural architecture are designed here at times at the scale of a neighbourhood house, at times at the scale of a town mansion. At first glance the settlements and houses look alike, as if sameness prevailed. But looking from within, with an analytical eye, the differences become apparent, in both the settlement and the architectural model.
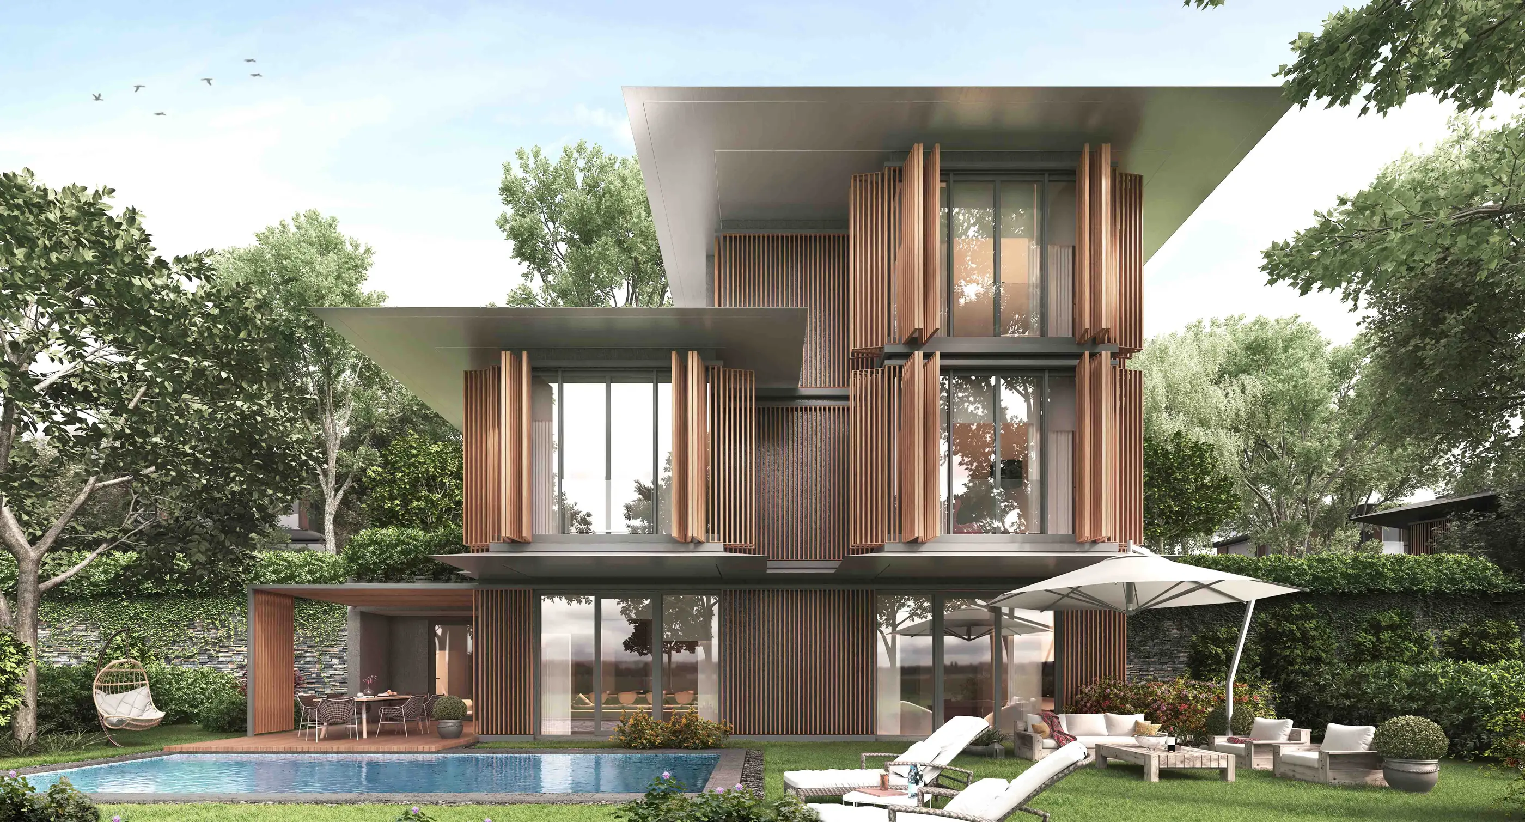
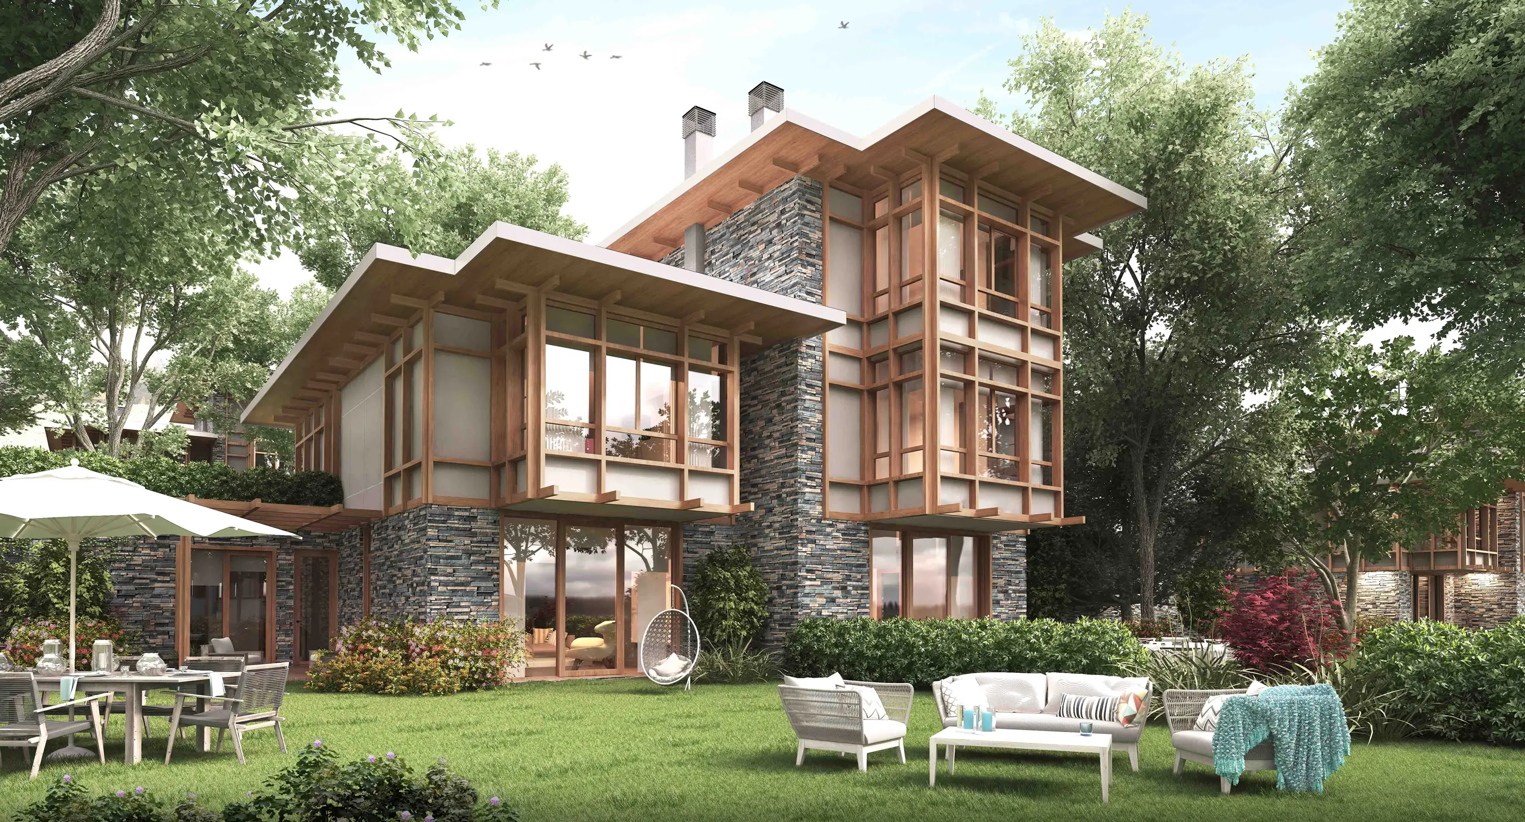
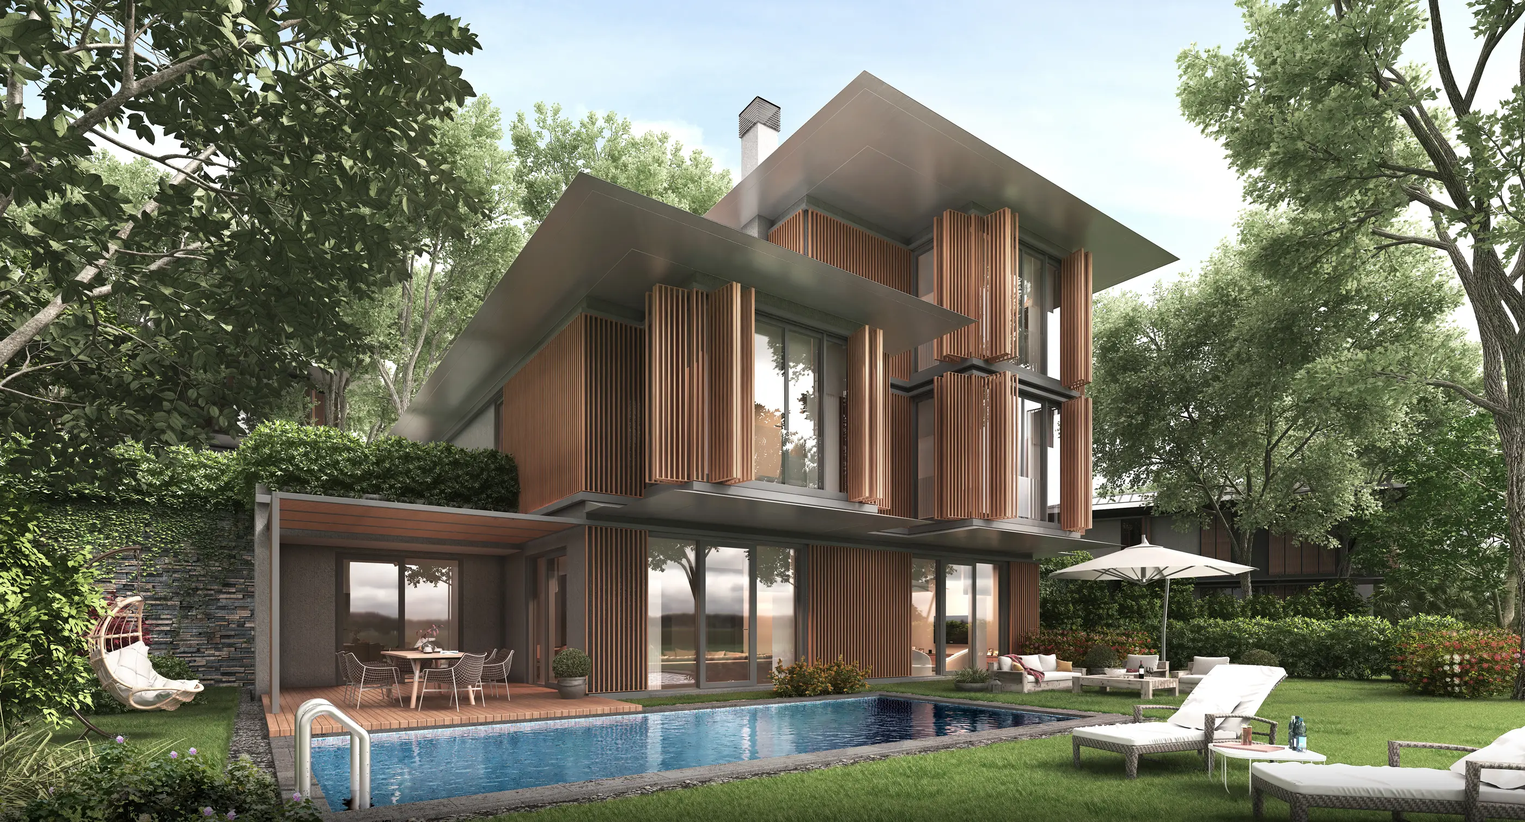
Two different design languages were developed: one rooted in traditional codes, the other in more modern codes.
the first example, the original specimen. Archetypes, literally a mould, a template or a prototype, are in fact the building blocks of human culture.
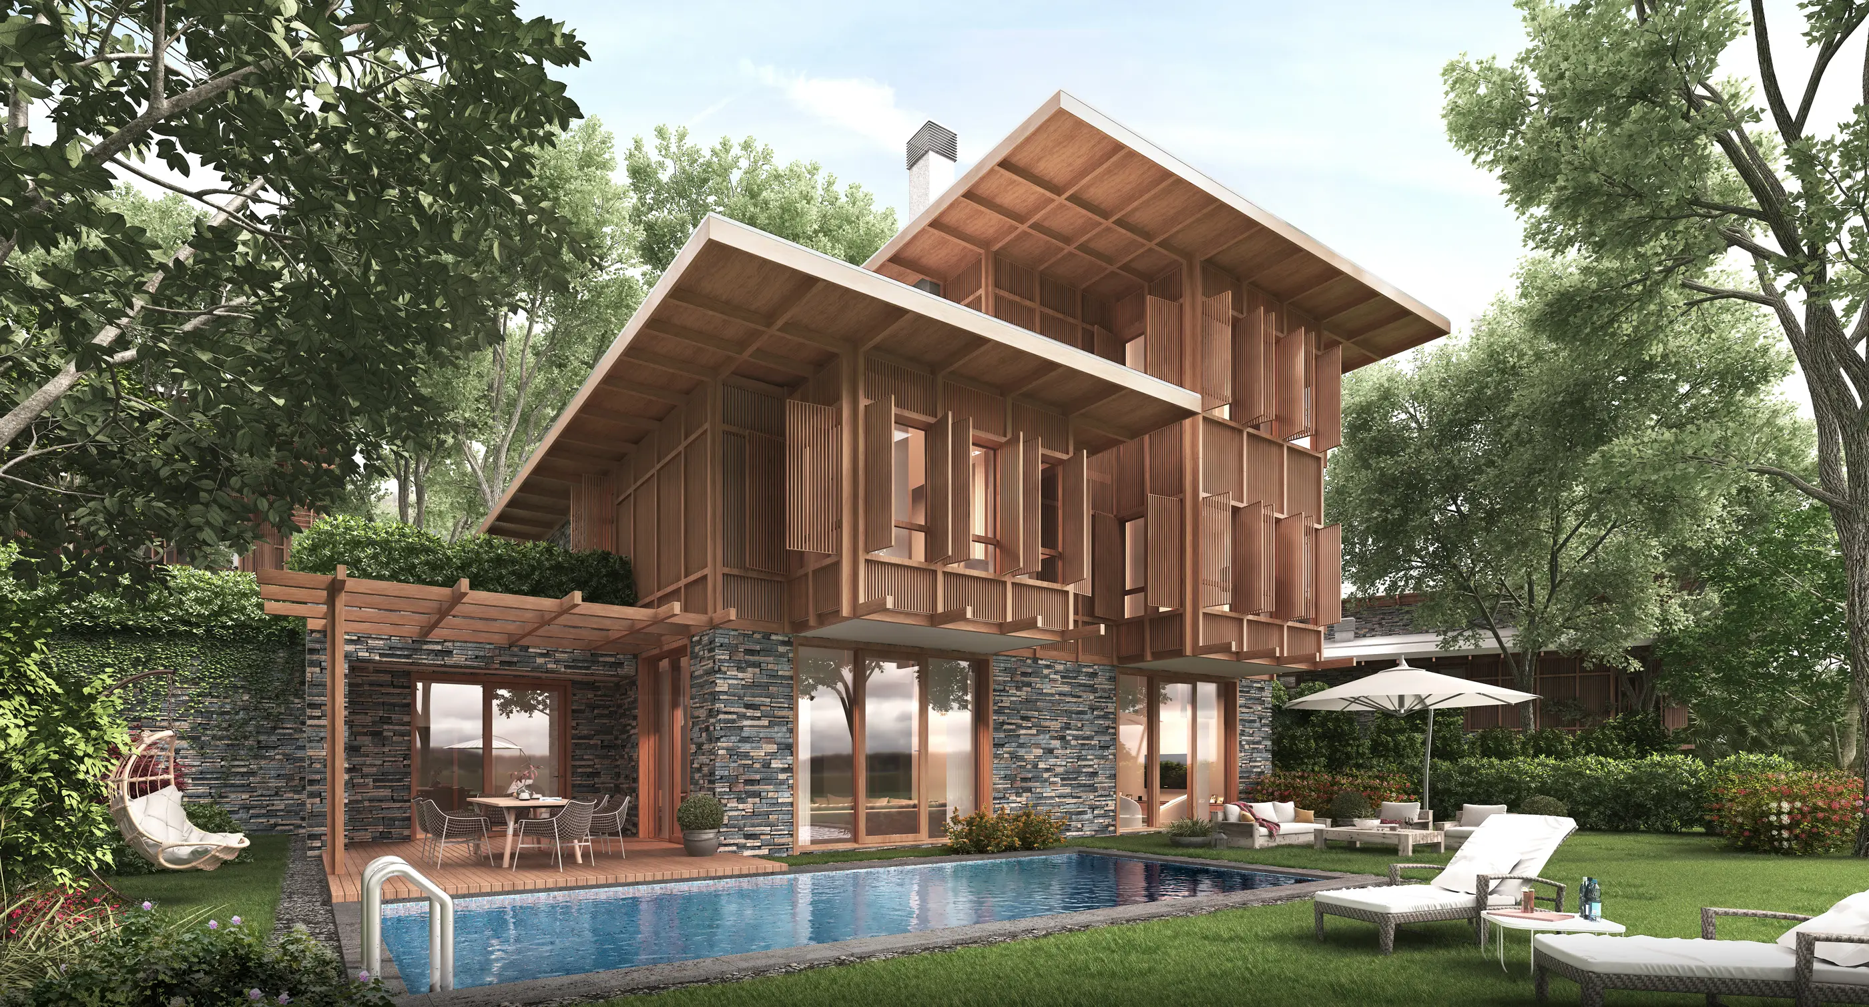
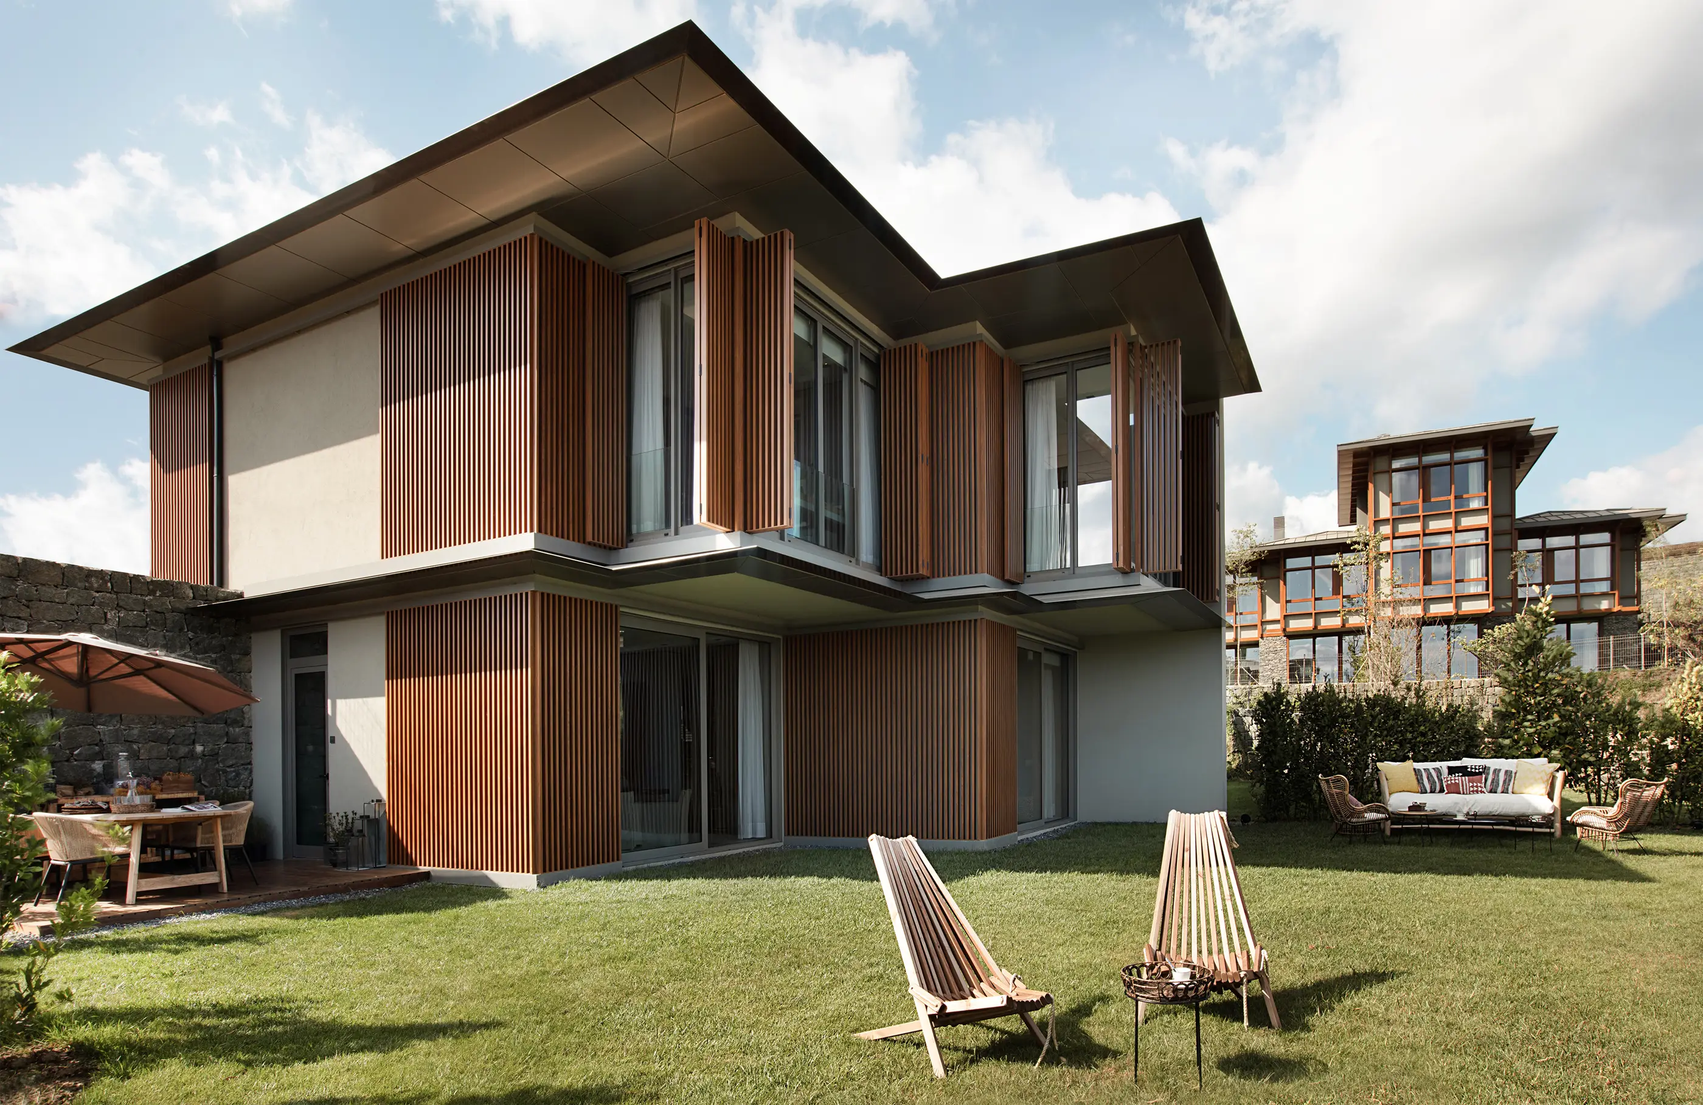
The first approach developed the purity and pared-back quality of pastoral rural architecture through “timber framing and stone walls” as structural elements, and through the roof. It produced a language that is new and fresh while also familiar and local, one that could be called, so to speak, one of our own.
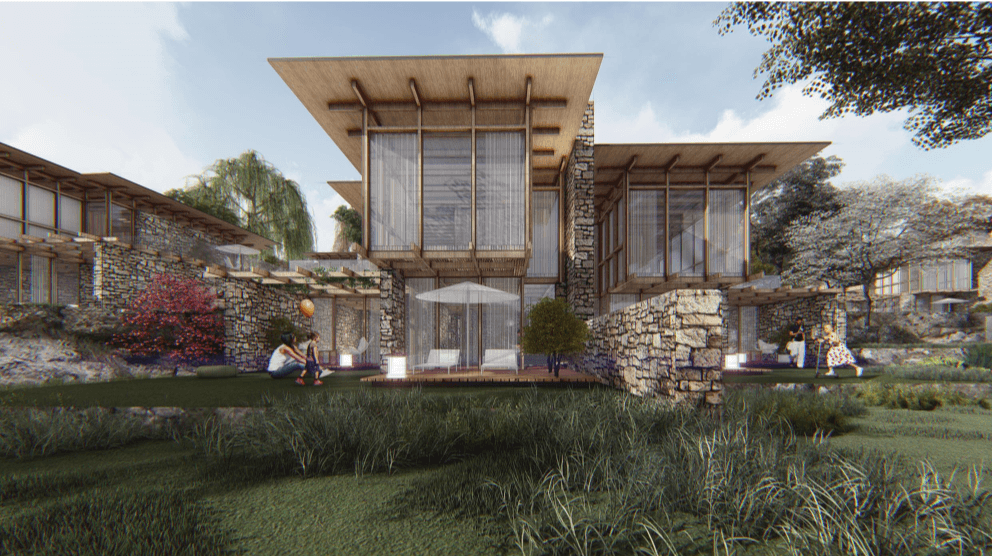
*Unlike glittering, shiny imitations and lookalikes of every kind, an architecture that is plainly what it is and has not lost its essence
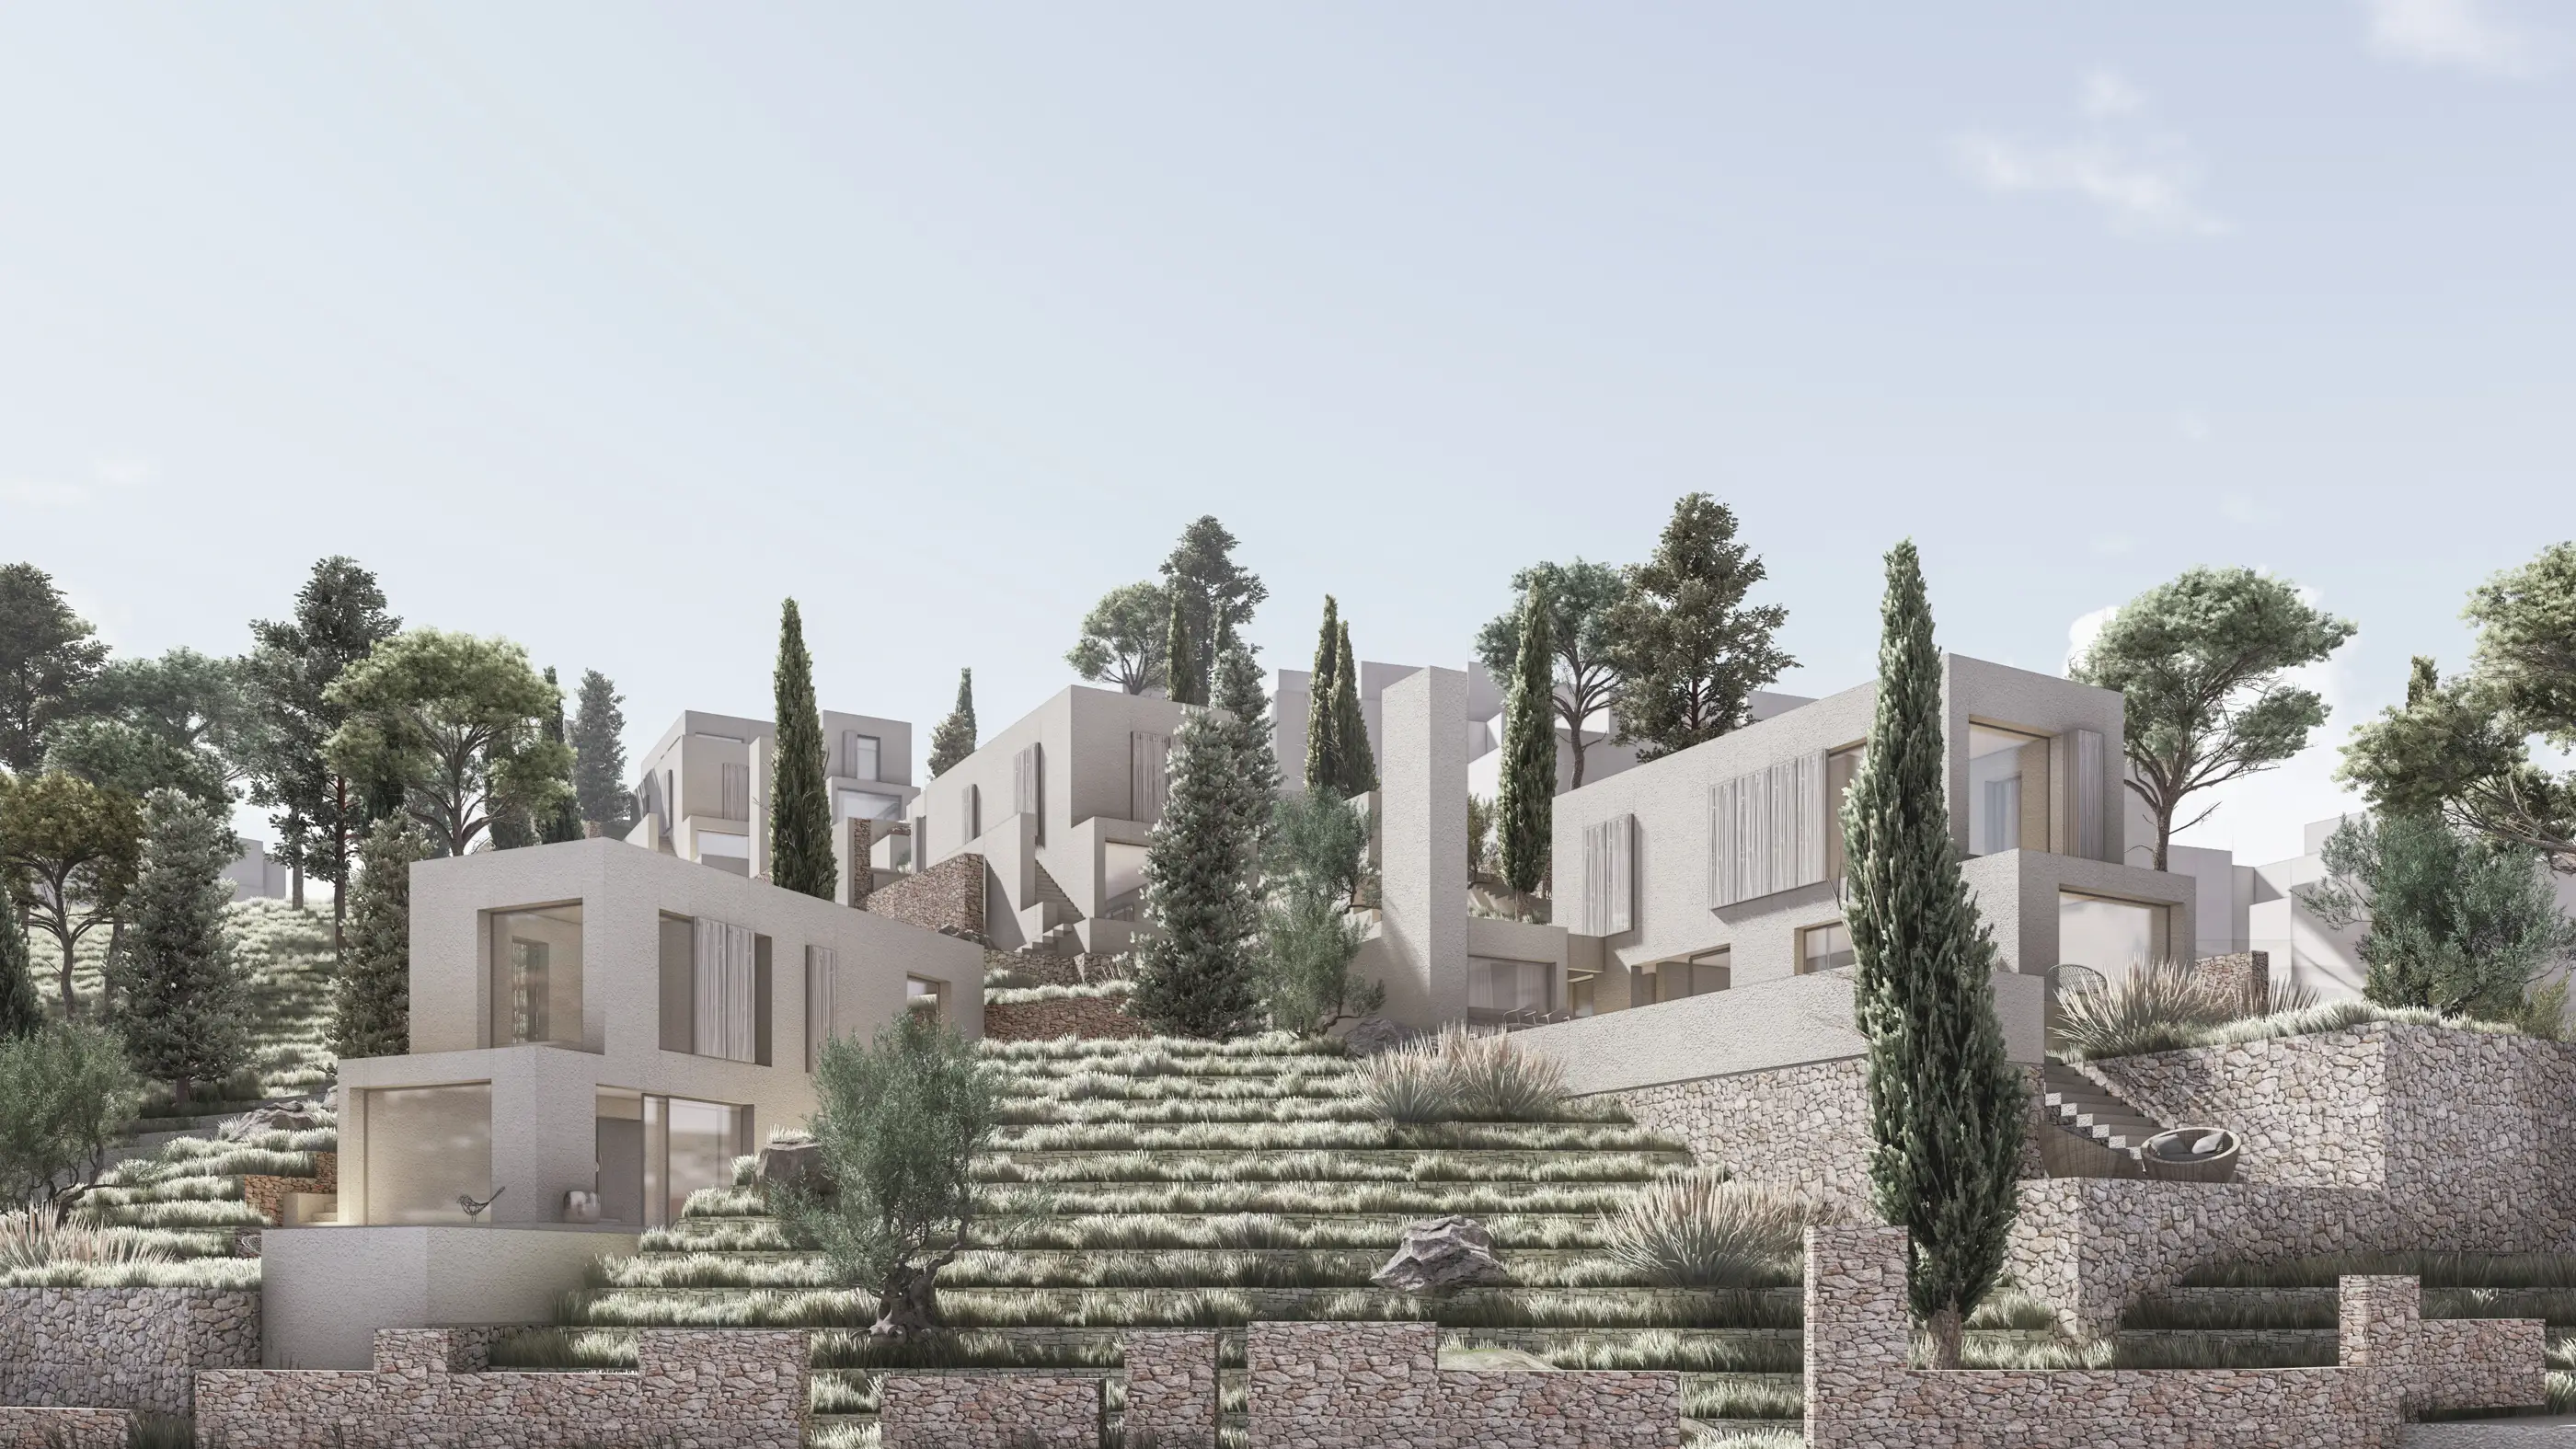
The second approach developed this purity and pared-back quality through “timber and walls” as structural elements, and through the eaves. It adopted a current, contemporary architectural language based on local architectural codes.
Other work by Baraka at a similar scale and program.