
On Silivri’s wide horizon and wind-swept landscape, a project that brings two houses together under a shared architectural idea. Local elements such as the courtyard, the eaves and the threshold are used not as formal repetitions, but as a design resource reinterpreted for the needs of contemporary life; though both villas come from the same family, each develops its own character through its level and arrangement of open spaces.
Location
Silivri, İstanbul
Year
2024
Program
RESIDENTIAL





Approach
A House Rebuilt Around a Courtyard
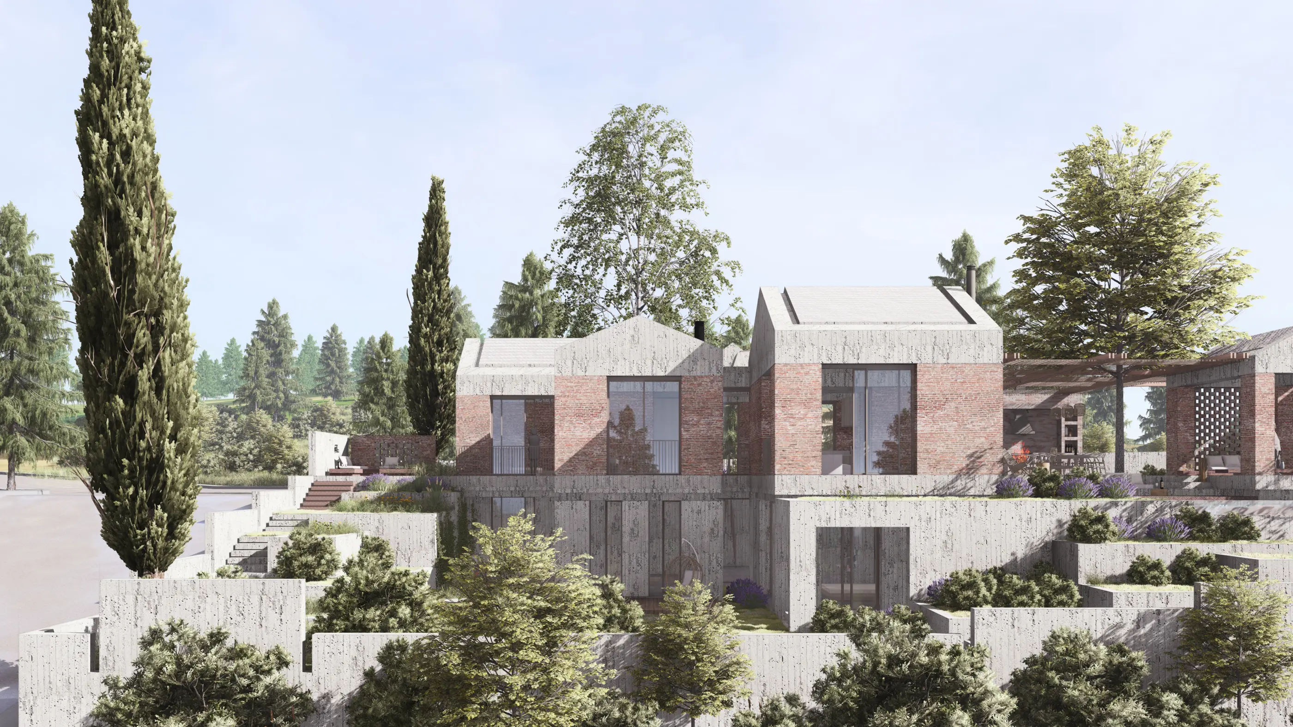
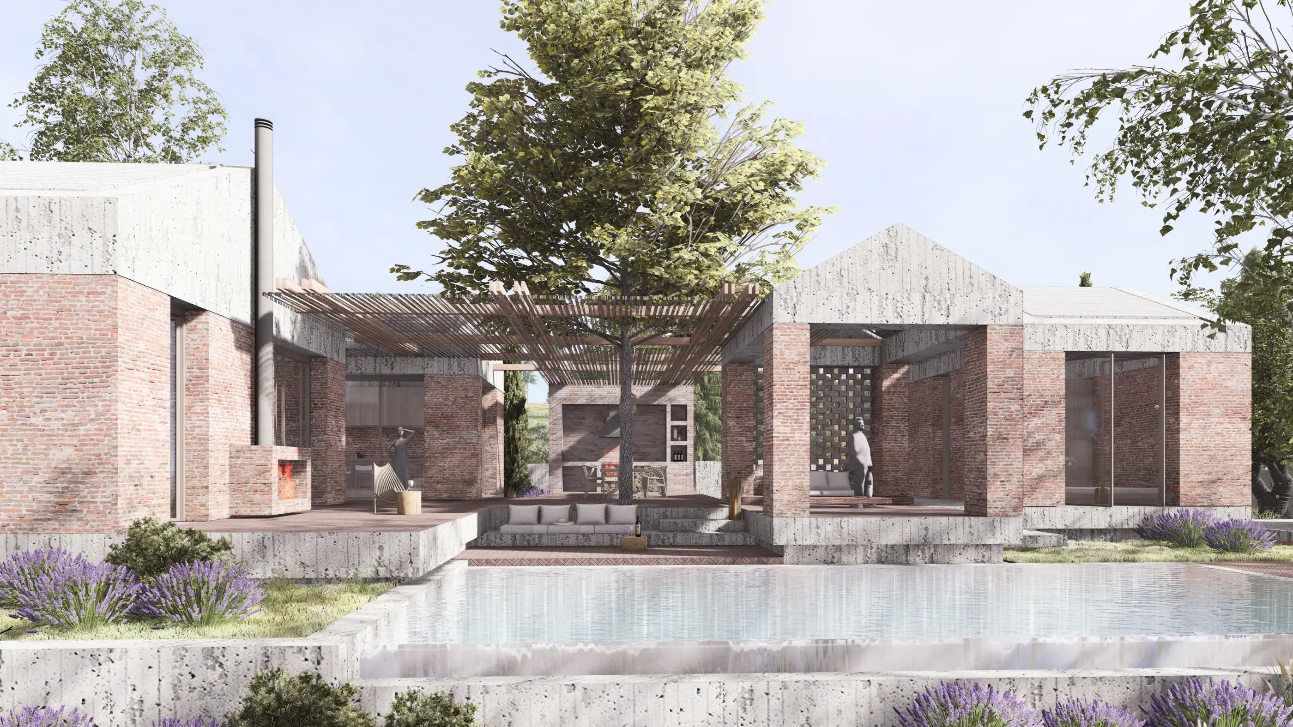
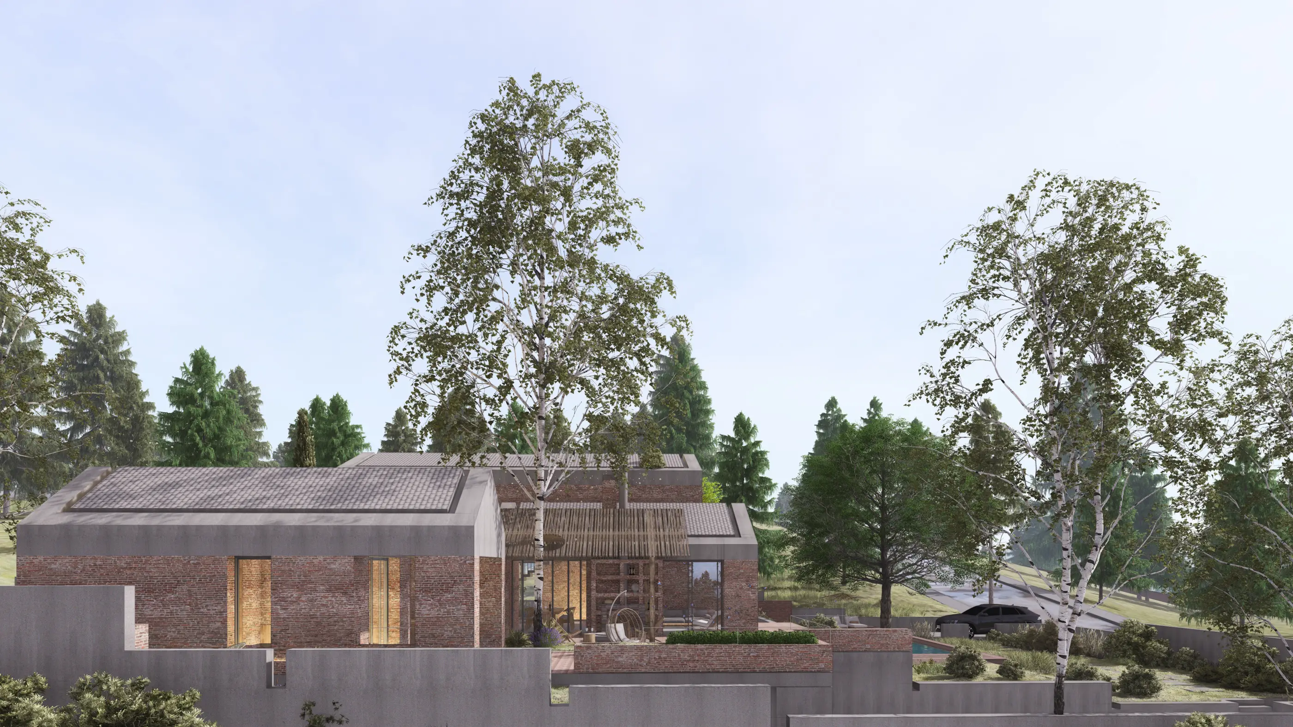
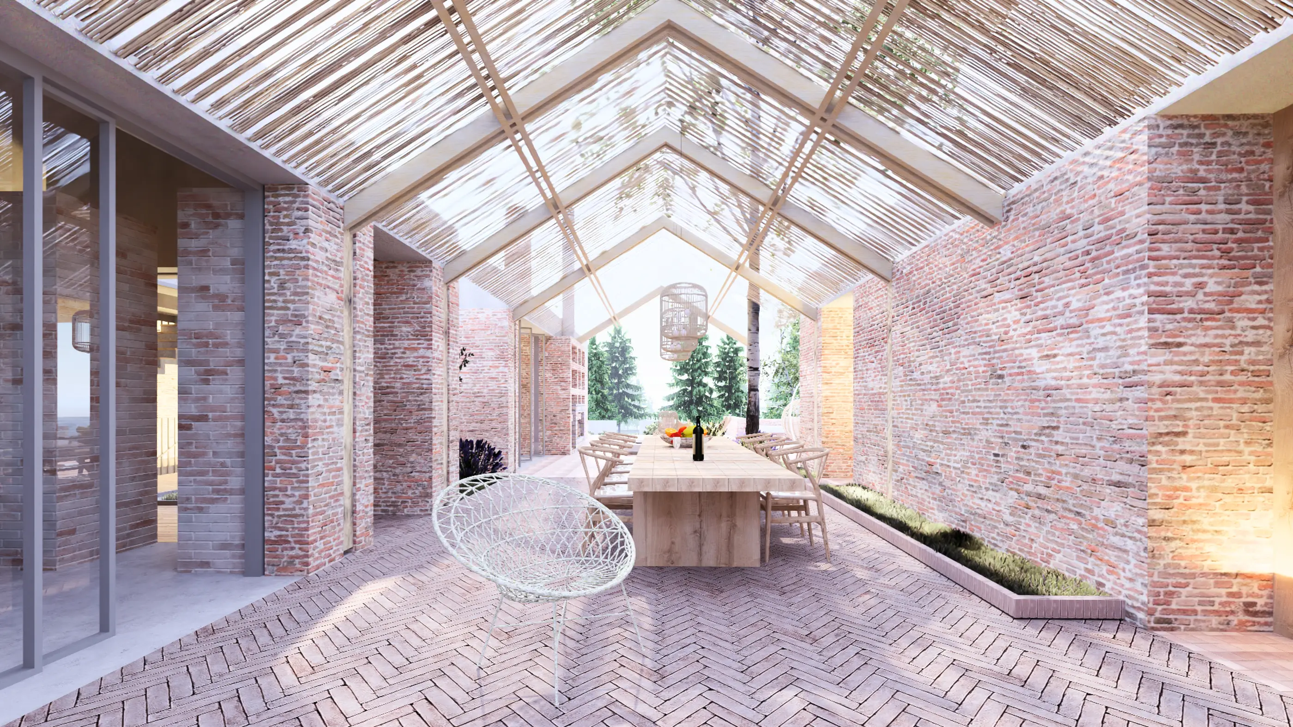
The Silivri Villa Project brings two separate houses together under a shared architectural idea. Rather than repeating the region’s traditional houses in form, the design reinterprets the relationships of courtyard, eaves, garden, threshold and fragmented massing for the needs of contemporary life. In this approach, the past is not an image added to the facade, but a design resource that determines how spaces sit side by side and relate to open space.
Sheltered Living in an Open Landscape
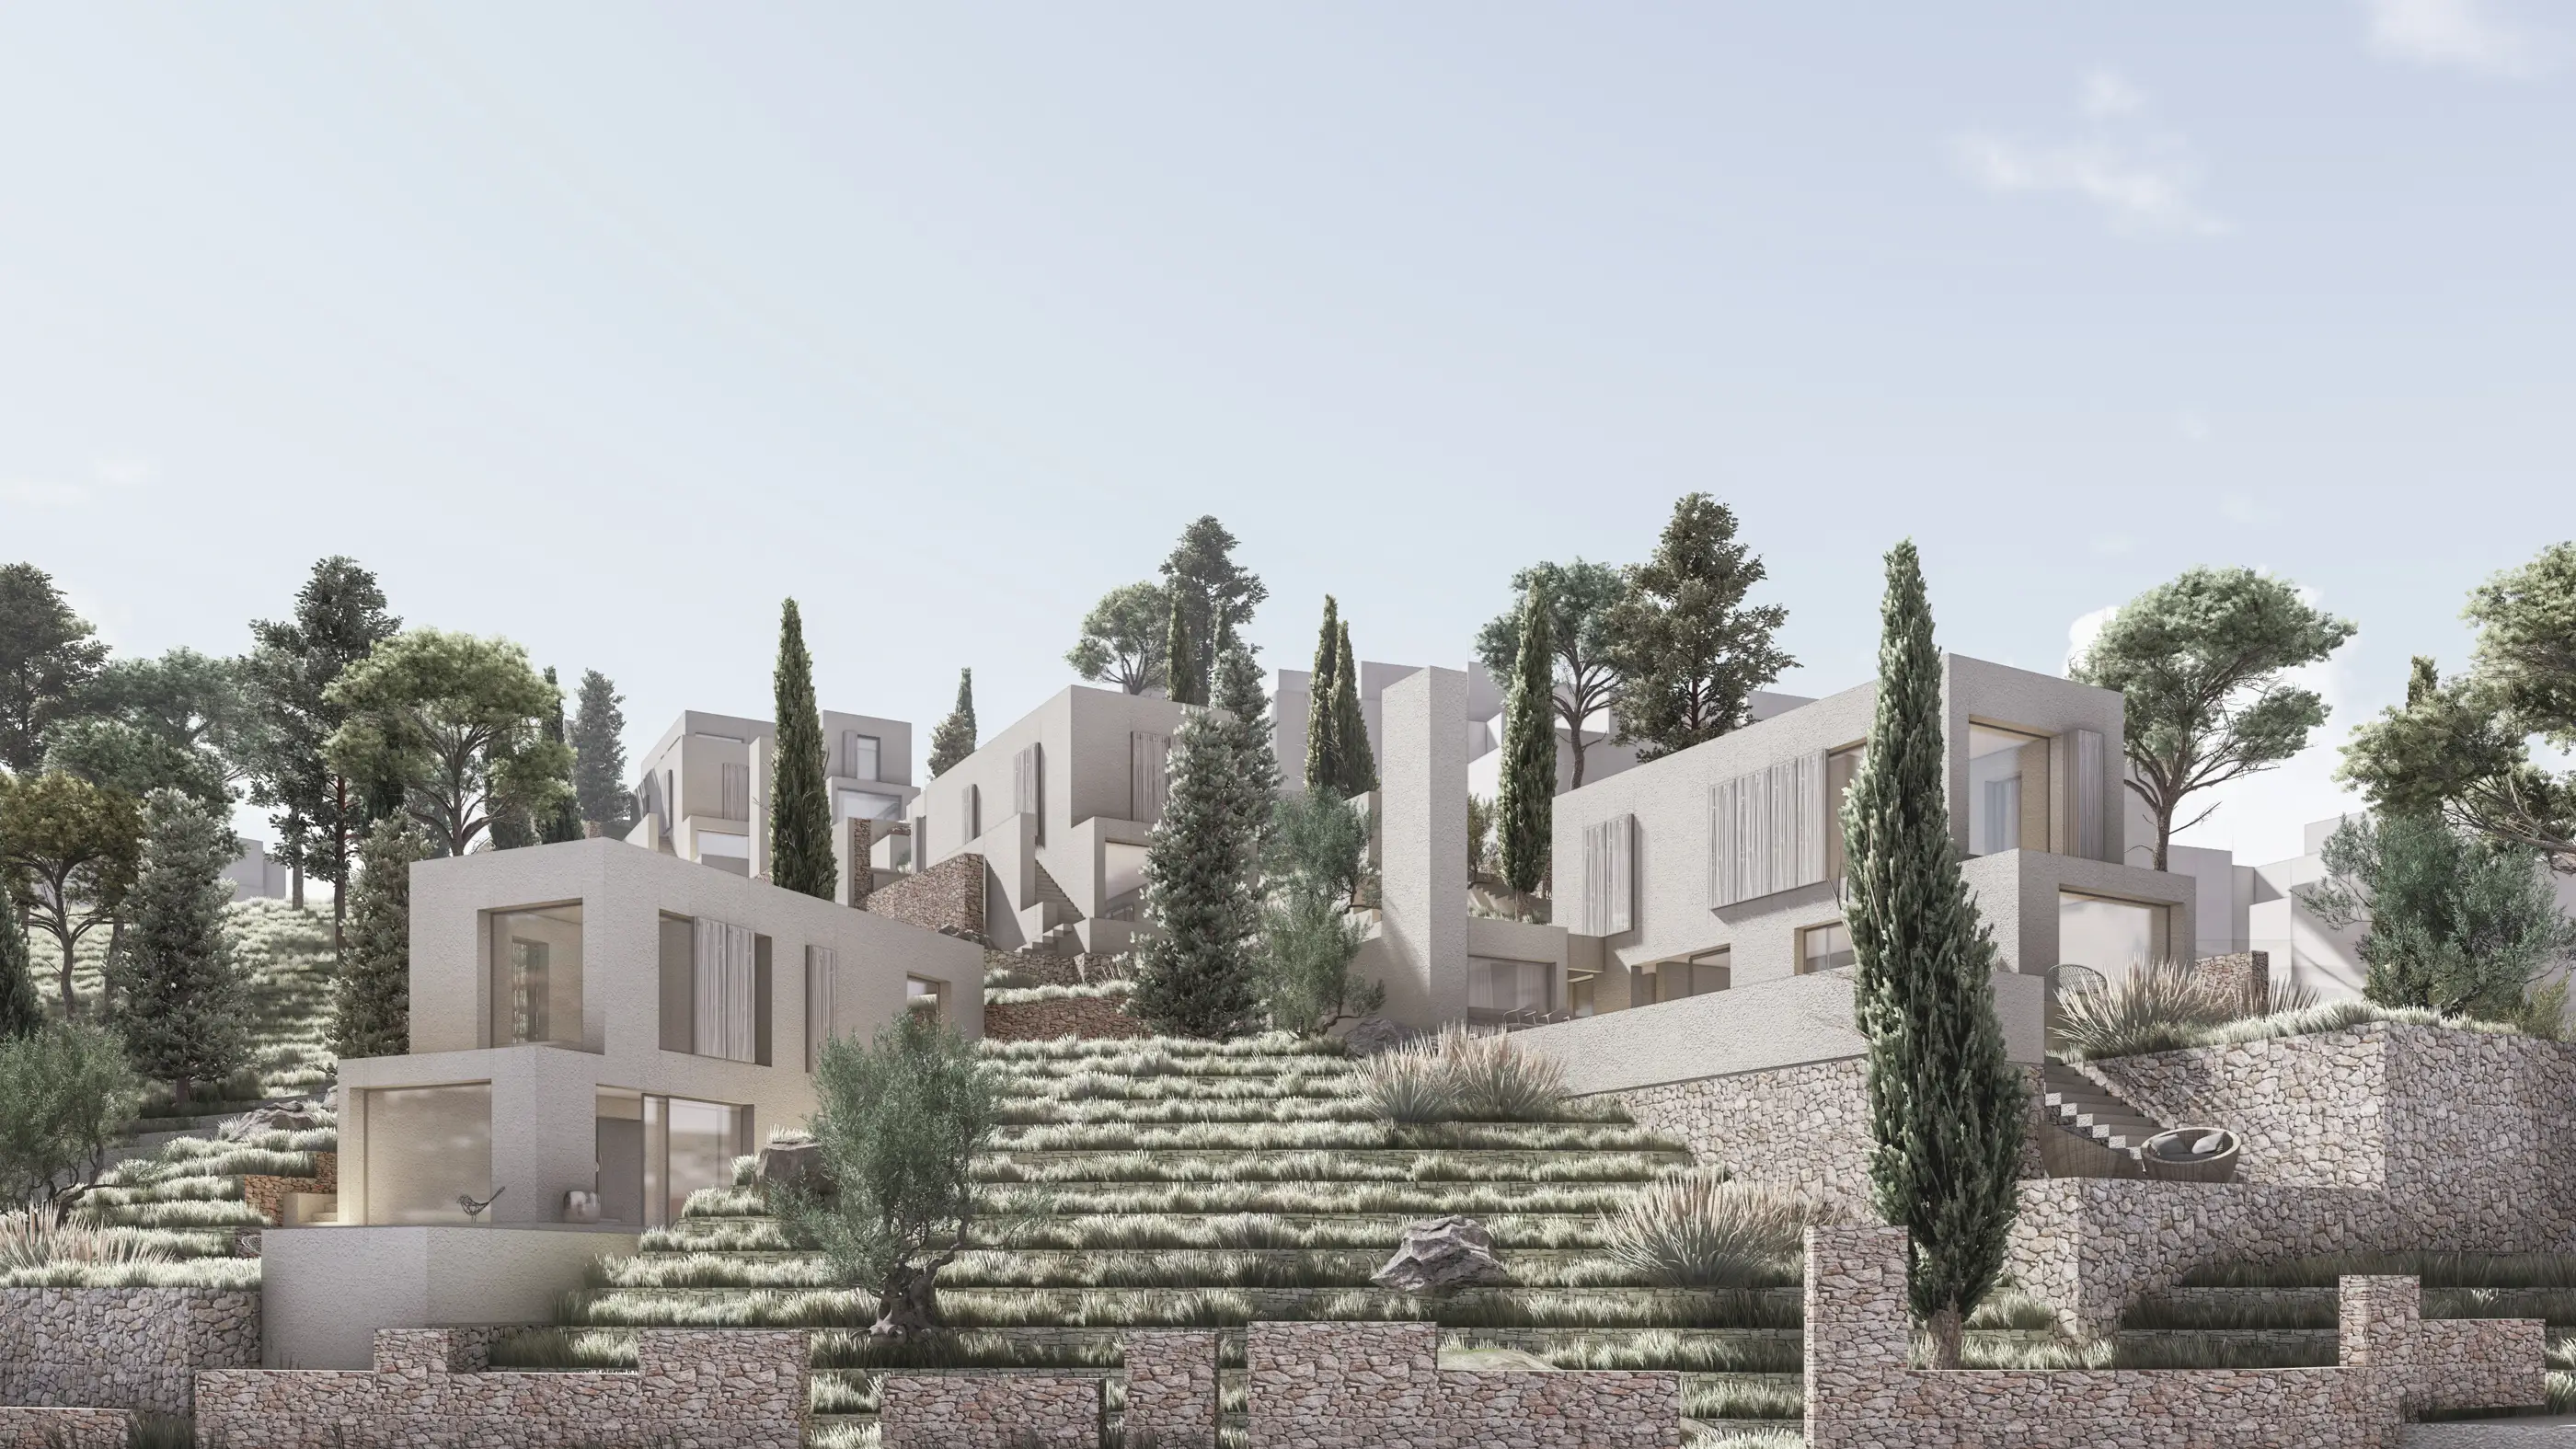
Silivri’s wide horizon, sparse vegetation and exposure to the wind directly guide the siting decisions. The volumes are placed not only to open to the view, but to create their own inner climate. The way the buildings sit in relation to one another creates sheltered gardens that filter the wind, cast shade and allow the open spaces to be used in different seasons.
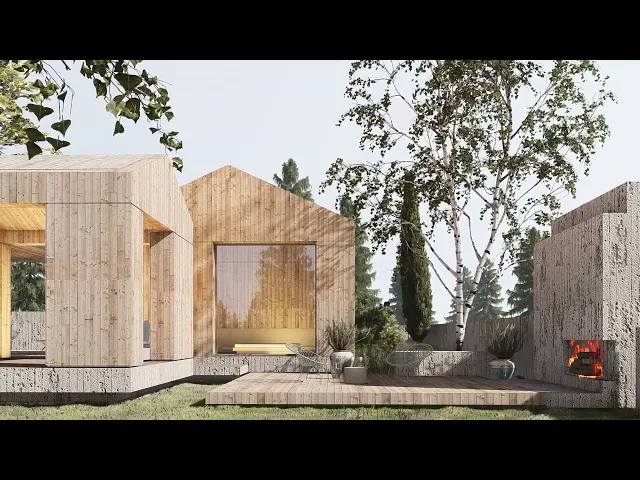
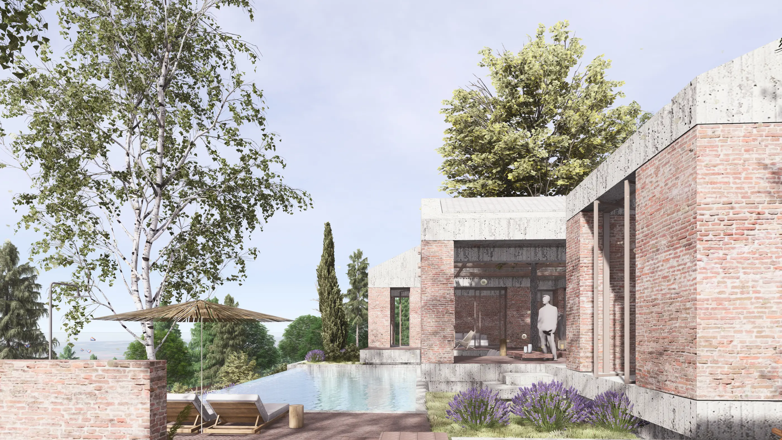
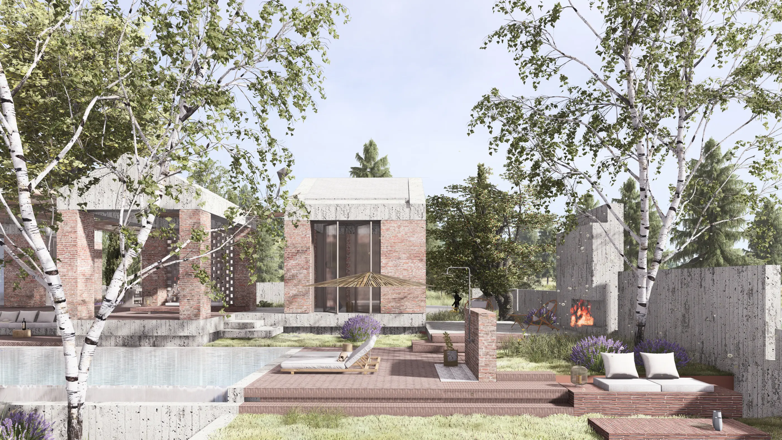
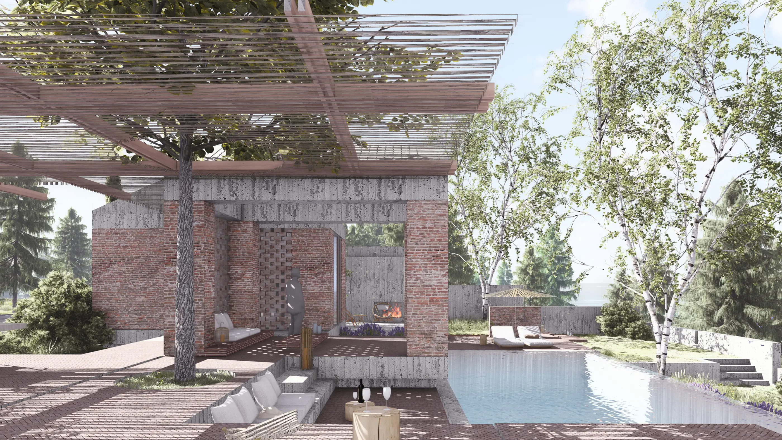
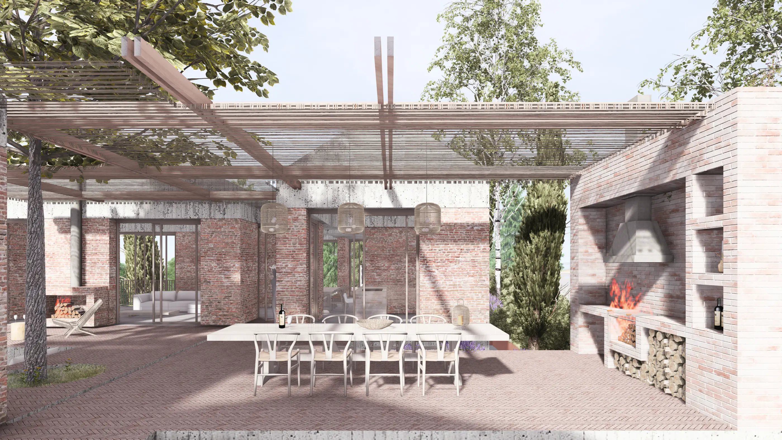
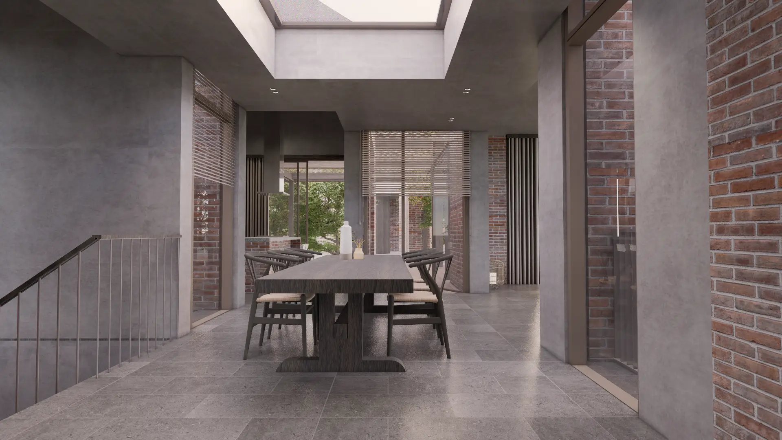
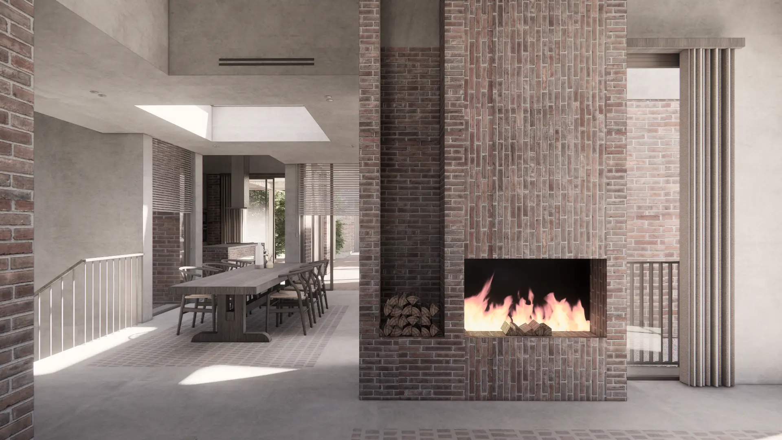
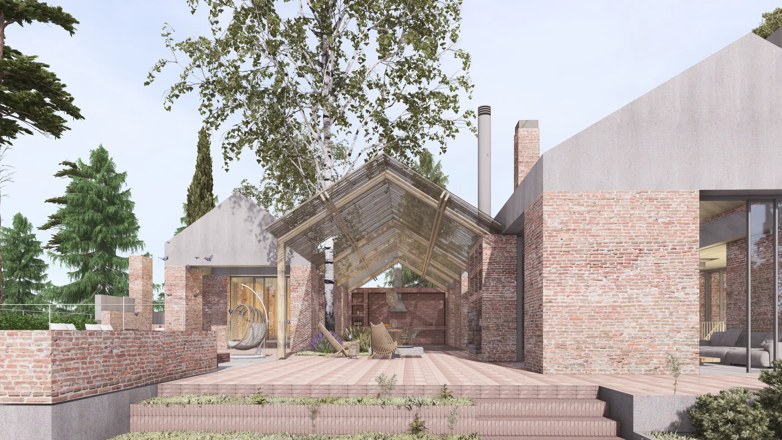
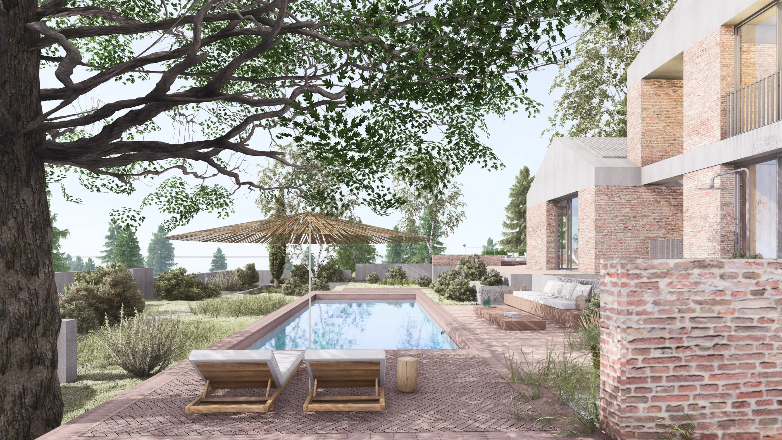
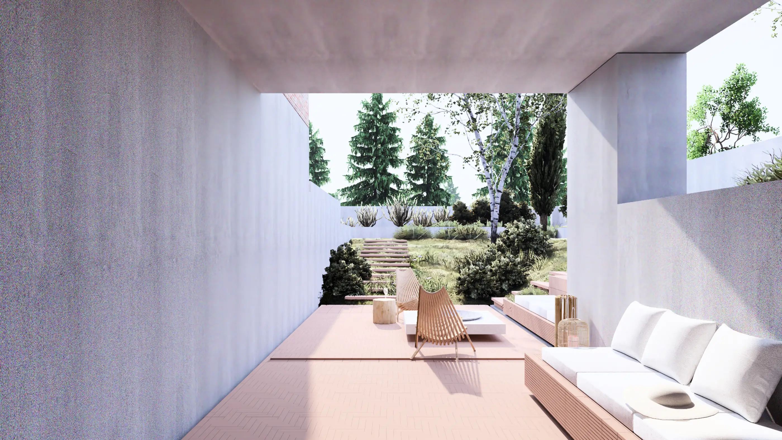
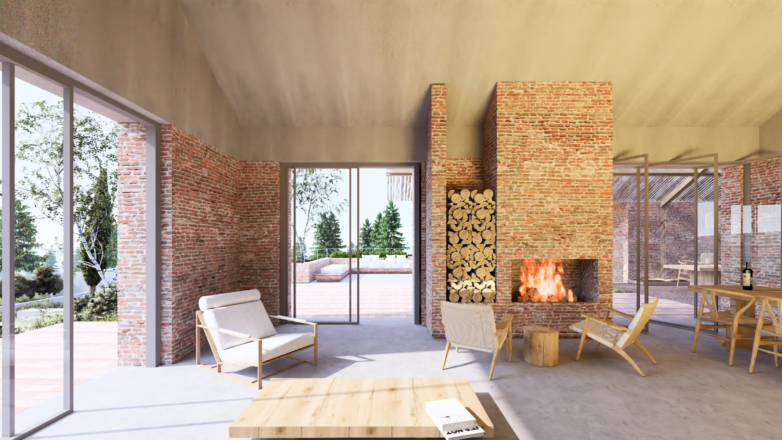
The landscape is not treated as one large garden. The main garden, inner courtyards, terraces and pool area are arranged as a sequence of different open spaces. These work as active spatial pieces that shape movement through the house and the directions of view. The transition from inside to outside happens not across a sharp line, but gradually, through eaves, thresholds and semi-open spaces.
Fragmented Volume, Continuous Space
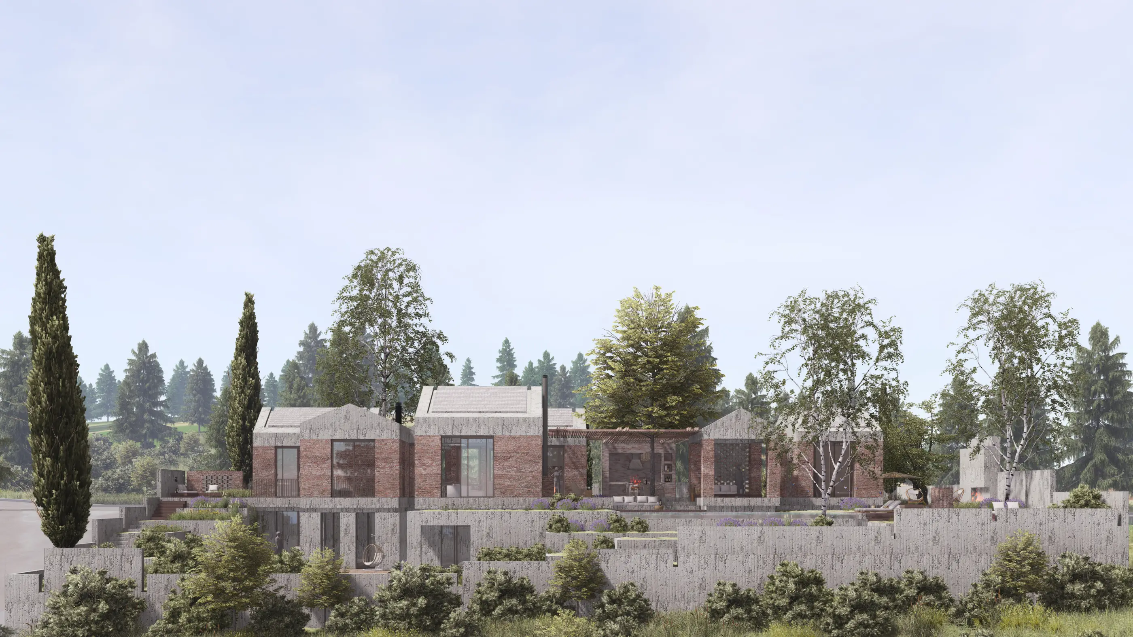
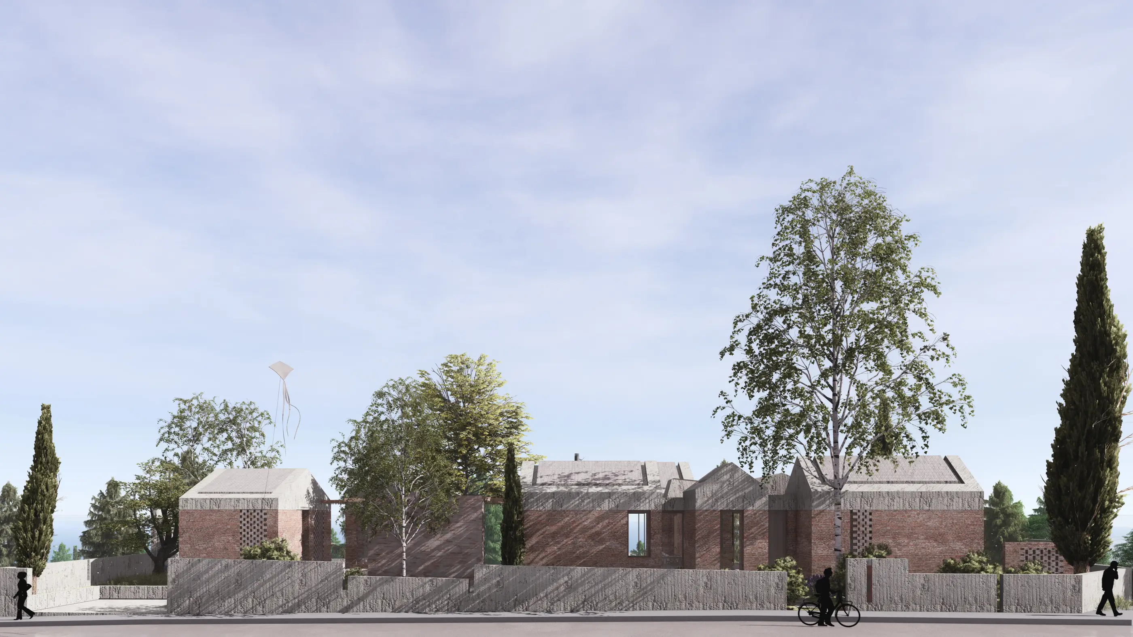
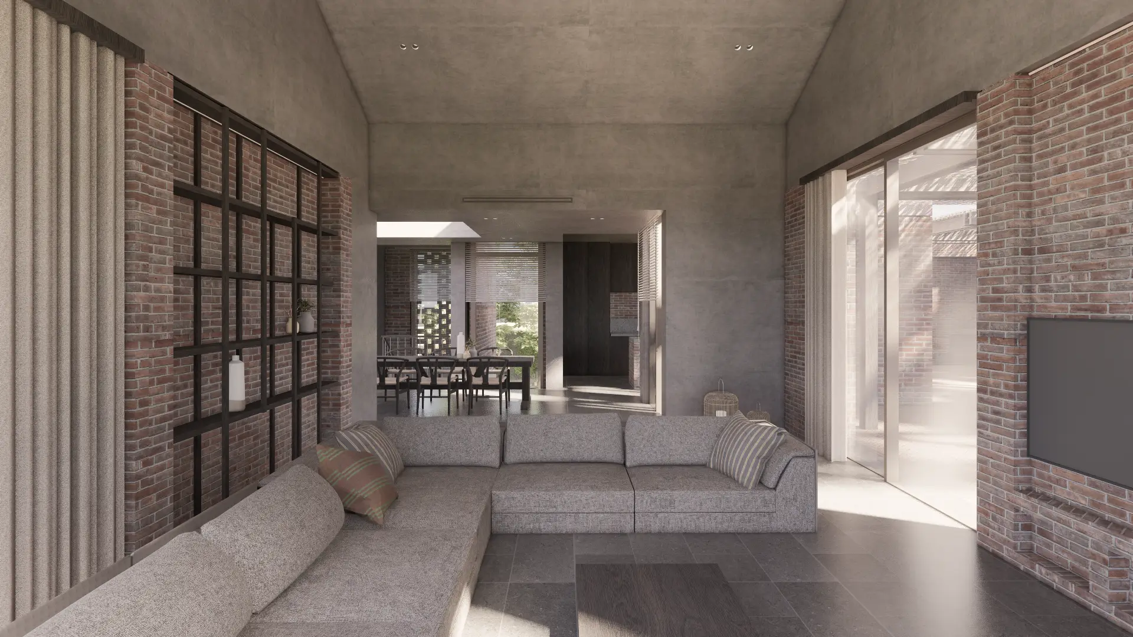
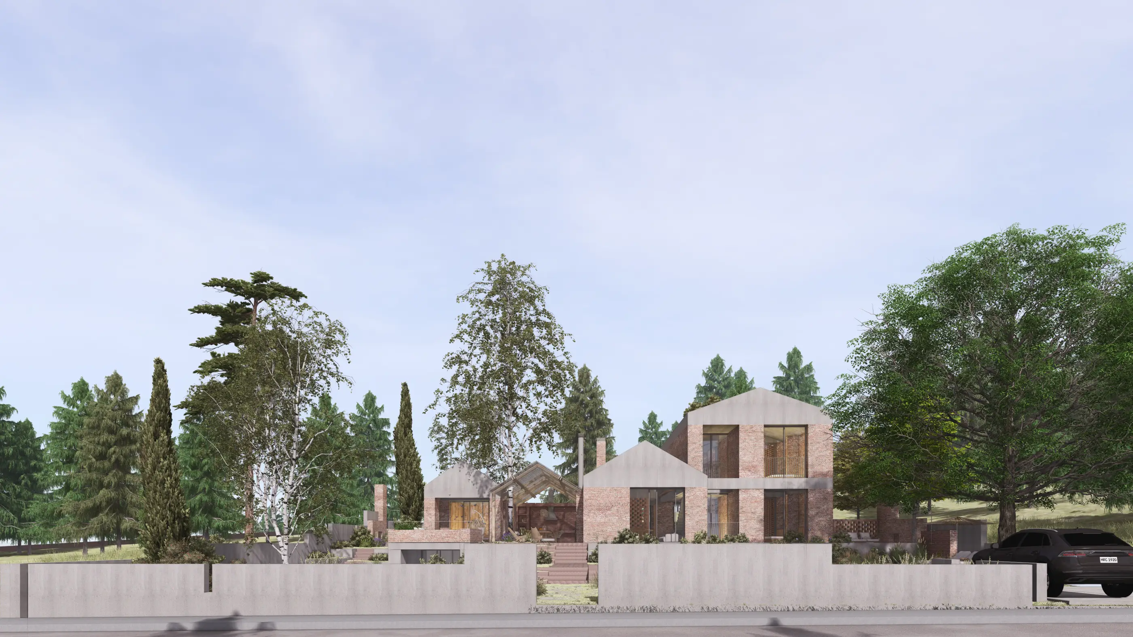
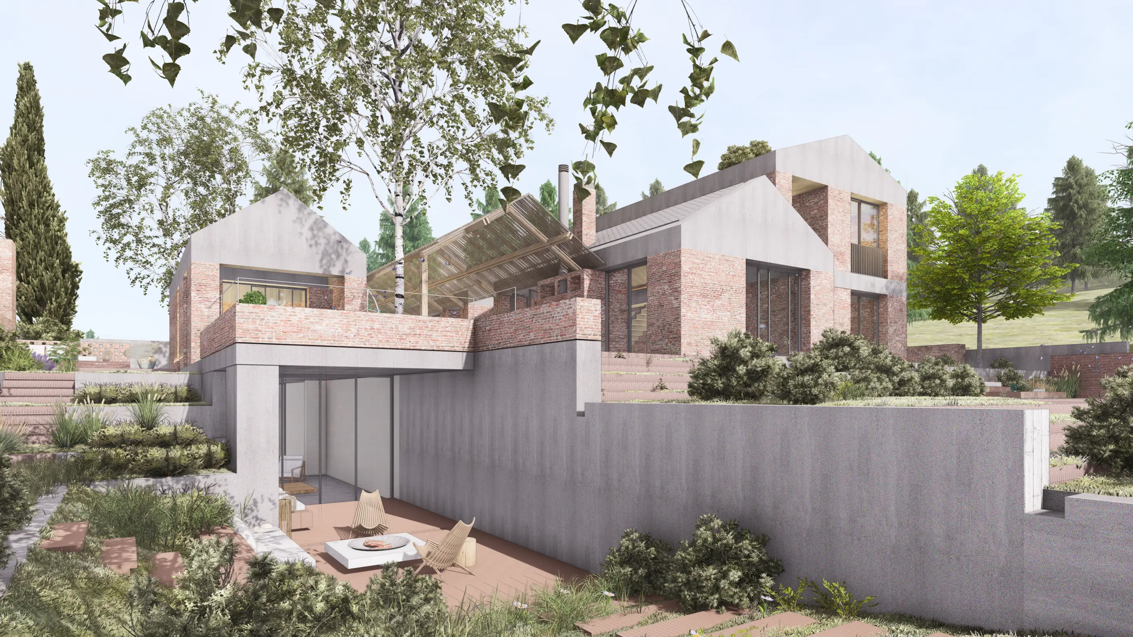
Rather than gathering the different functions under one roof, the programme is arranged in connected volumes. Shared living areas, private rooms and support spaces are separated according to their scale, while the gaps between them become courtyards and passages. A large residential programme is thus experienced in more legible, human-scaled pieces.
Two Different Houses from the Same Language
Although the two villas share design principles, they are not repetitions of the same solution. Each develops its own character according to the shape, slope, entrance direction and open-space potential of its plot. One house is more horizontal and spread out, organised around a main courtyard; the other forms a more layered arrangement that connects different levels through its gardens.
These differences do not pull the two buildings apart. The fragmented massing, shared spaces turned towards the landscape, private life resolved in more sheltered parts, and open spaces placed at the centre of the plan unite the two houses within the same architectural family. What they share lies not only in material and form, but in the way of life they propose.
A Contemporary Reading of Local Memory
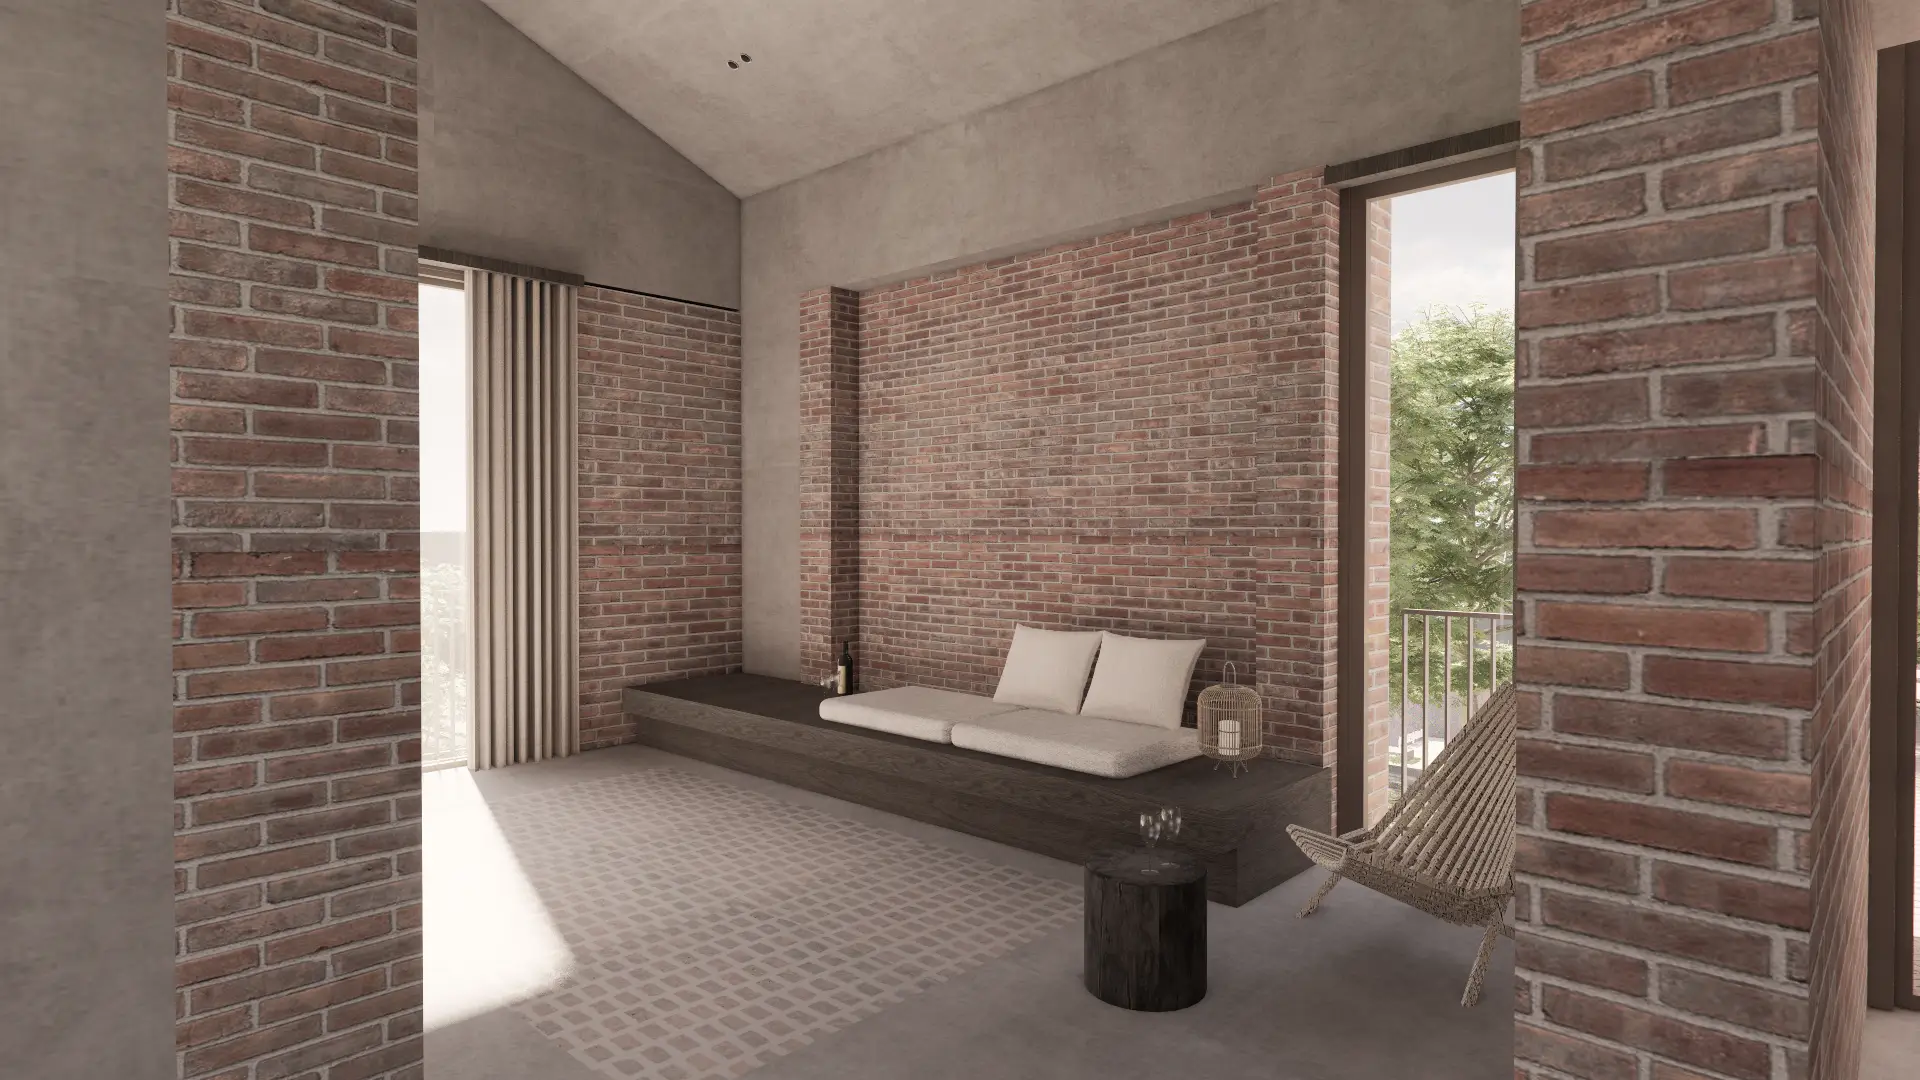
The architectural language revisits, with a contemporary approach, the stone base, timber elements and distinctive roofs of Silivri’s traditional buildings. Solid surfaces anchor the buildings to the ground, while large openings and deep eaves carry the living spaces out into the garden. The pitched roofs are not elements that directly imitate the past, but a covering that brings the fragmented volumes together and gives rhythm to the skyline of the settlement.
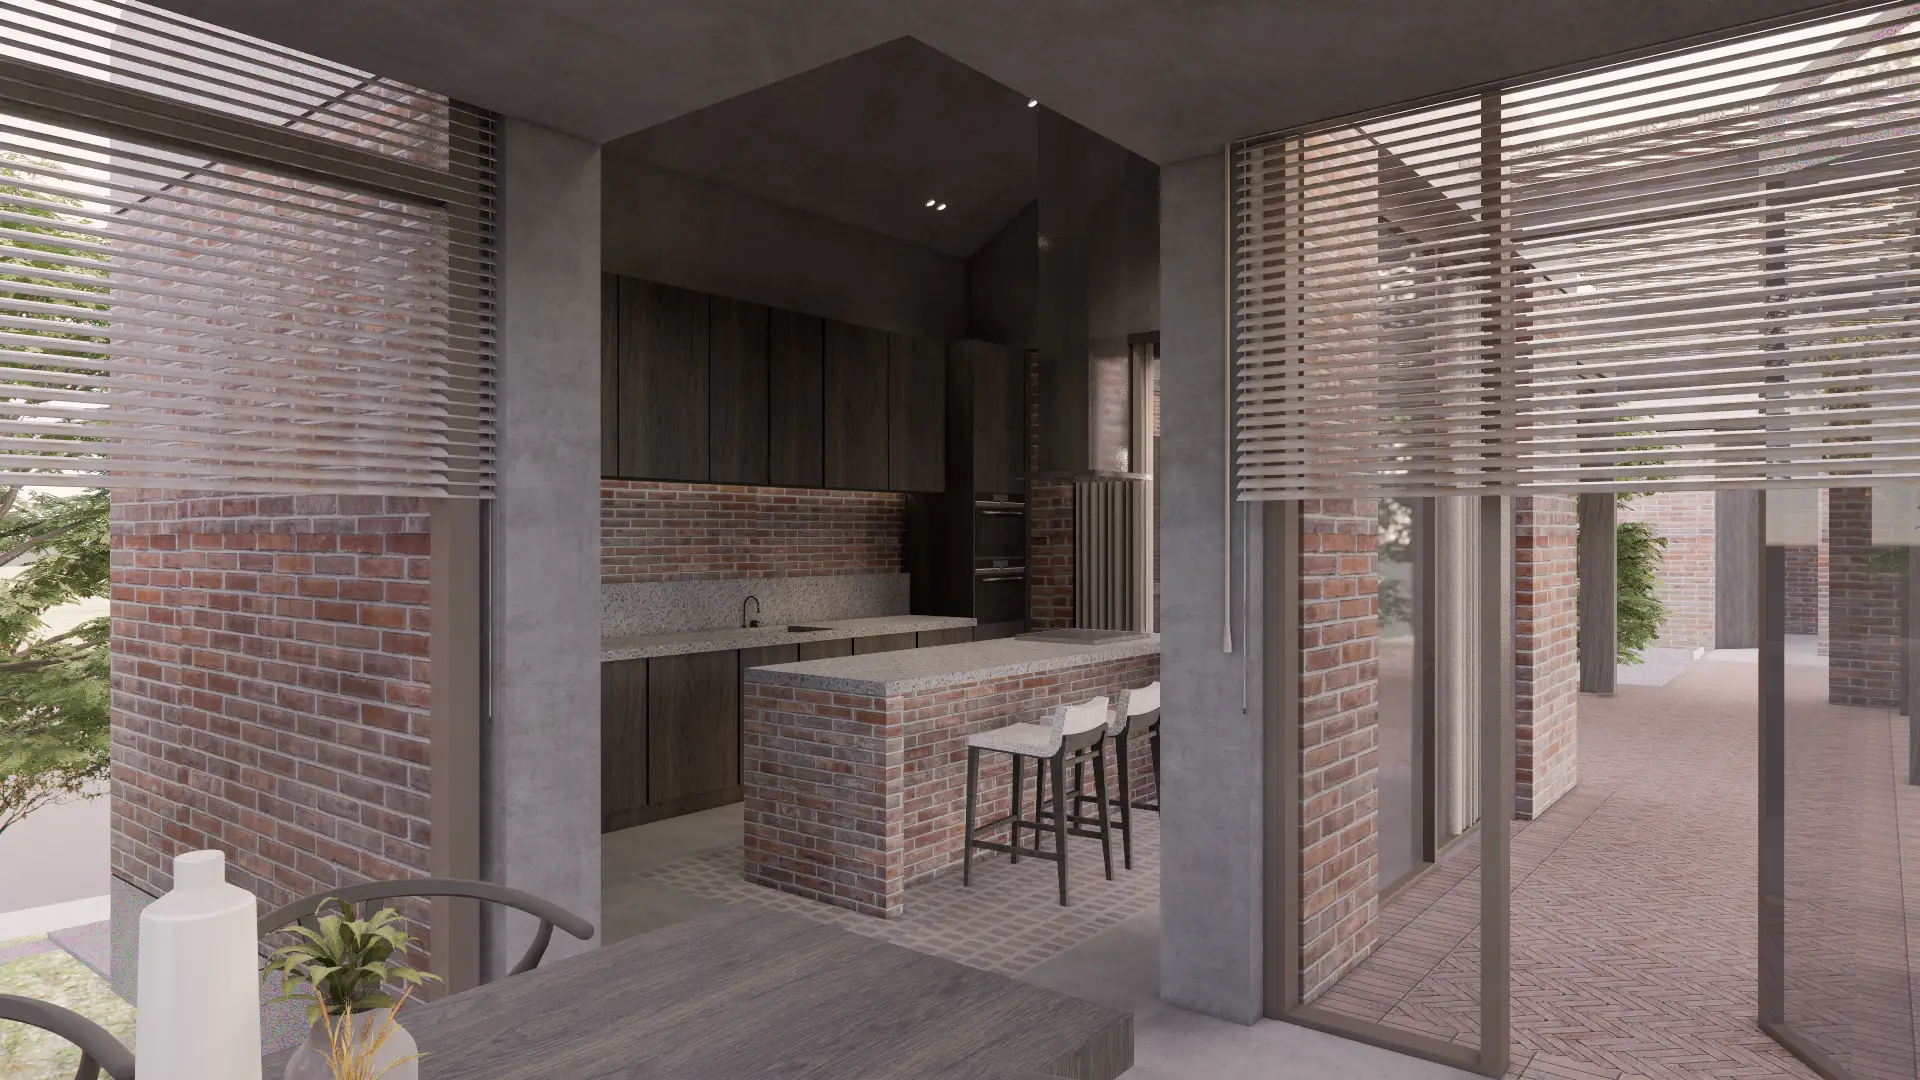
The balance between brick, timber, glass and shading elements creates different degrees of privacy, openness and seasonal use. The project puts forward a simple residential approach that carries local memory forward without reducing it to a formal quotation, bringing two houses together around courtyard, landscape and daily life.
Gallery
Location
Related Projects
Other work by Baraka at a similar scale and program.