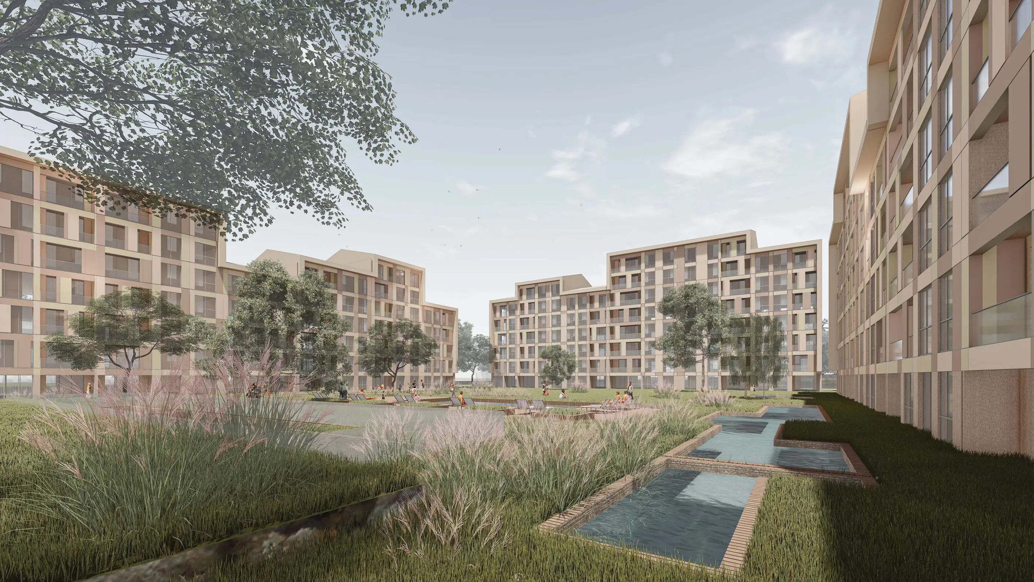
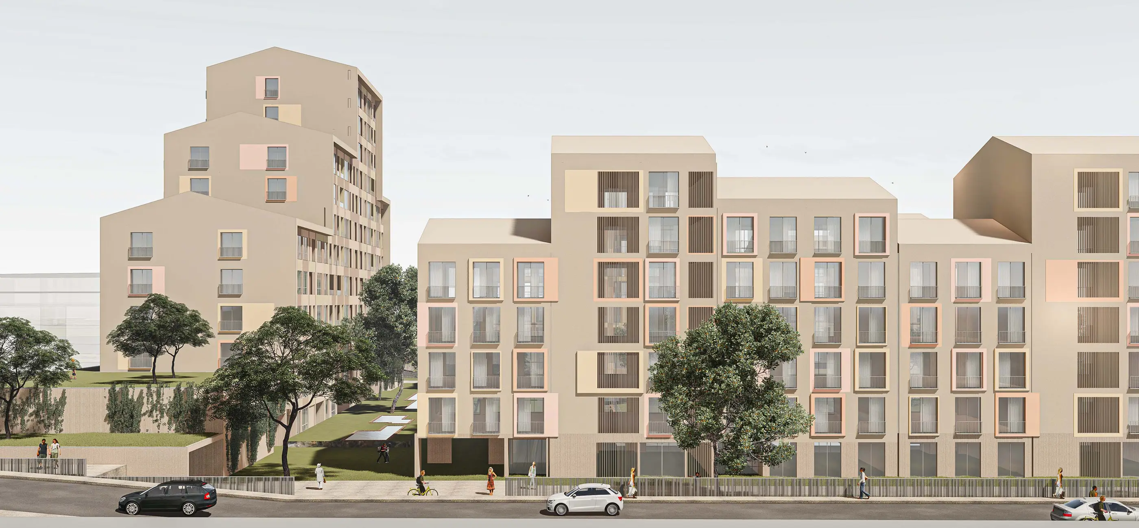
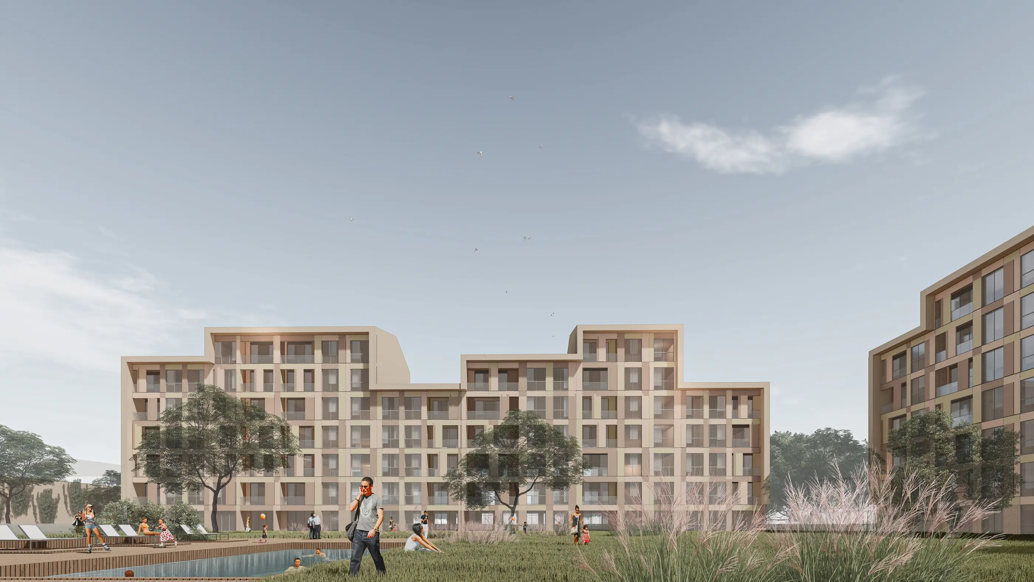
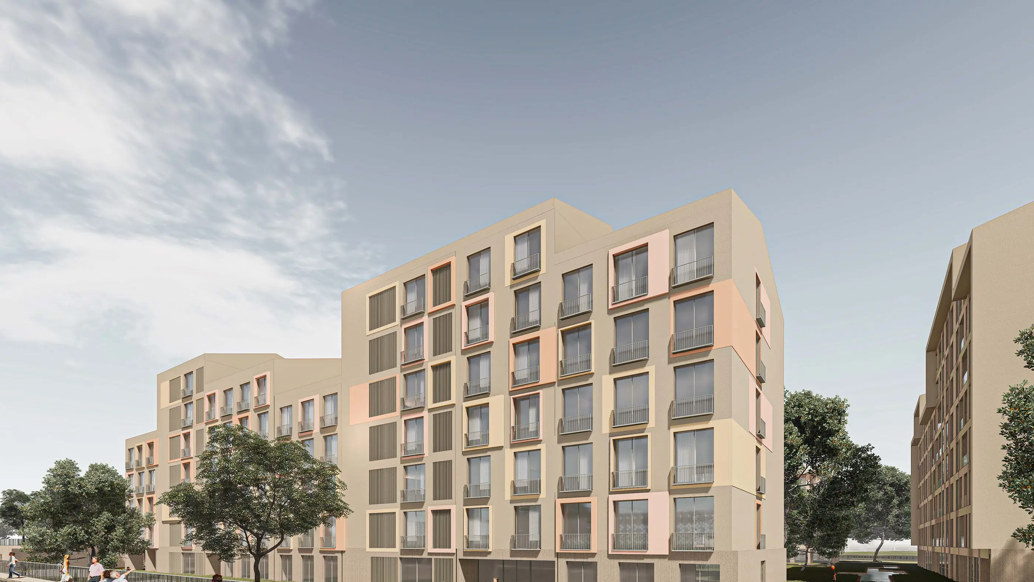
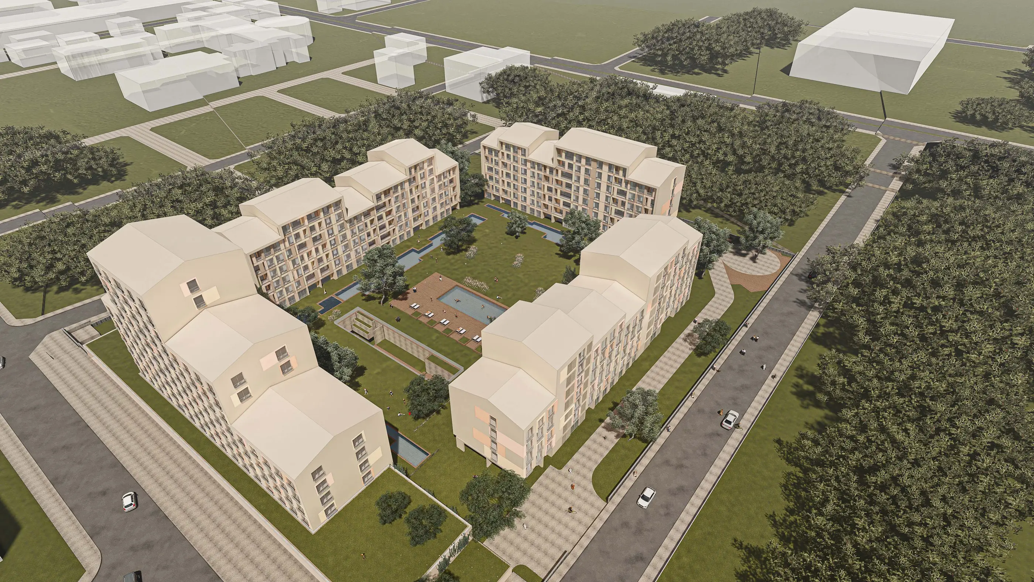
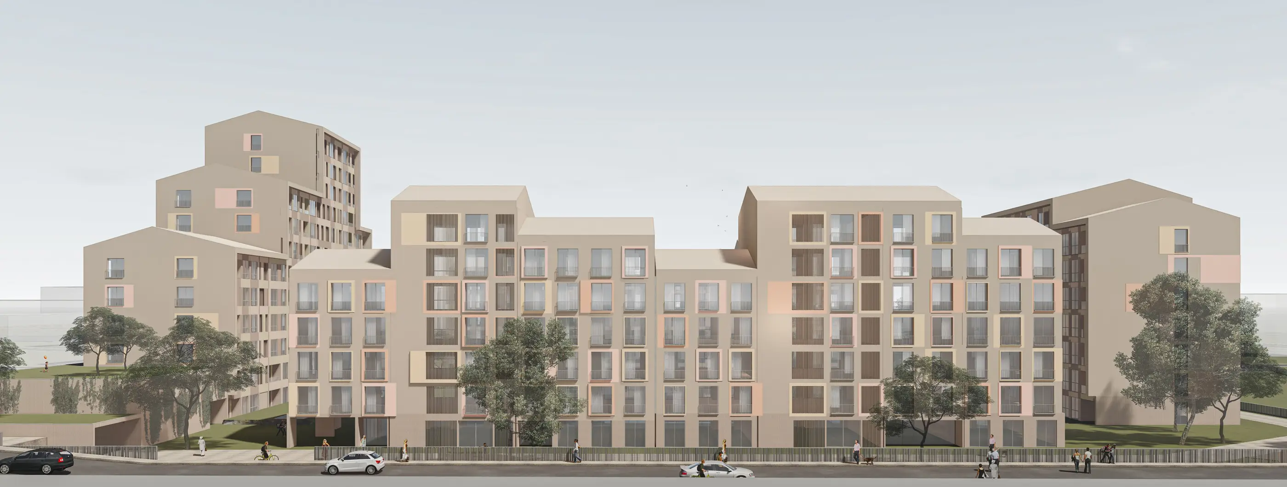
A settlement in Sancaktepe that reinterprets the image of “home” through traditional elements such as the roof, the courtyard and the “hayat” (the semi-open living hall). The large roof covering the whole community symbolises the courtyards of all 217 homes meeting in a single “hayat”, while a dialogue forms between the inner facade, animated by different colours, and the outer facade, which nods to the city’s building heights.
Year
2018
Program
RESIDENTIAL


Approach
General Information
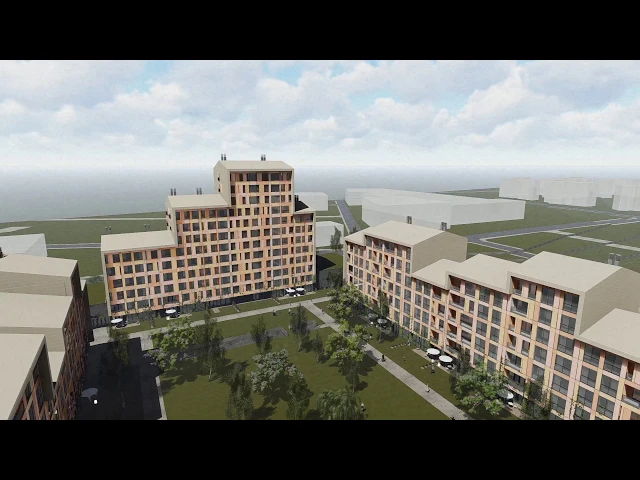
The project is in the Abdurrahmangazi neighbourhood of Sancaktepe, Istanbul, between the Şile Highway to the north and the TEM motorway to the south, in an area dominated by industry but rapidly turning residential. It has about 40,000 m² of built area on a plot of about 16,000 m², with 217 homes and 12 commercial units.
Layout and Overall Concept
Starting from the idea of the household, the project reinterprets the image of home.
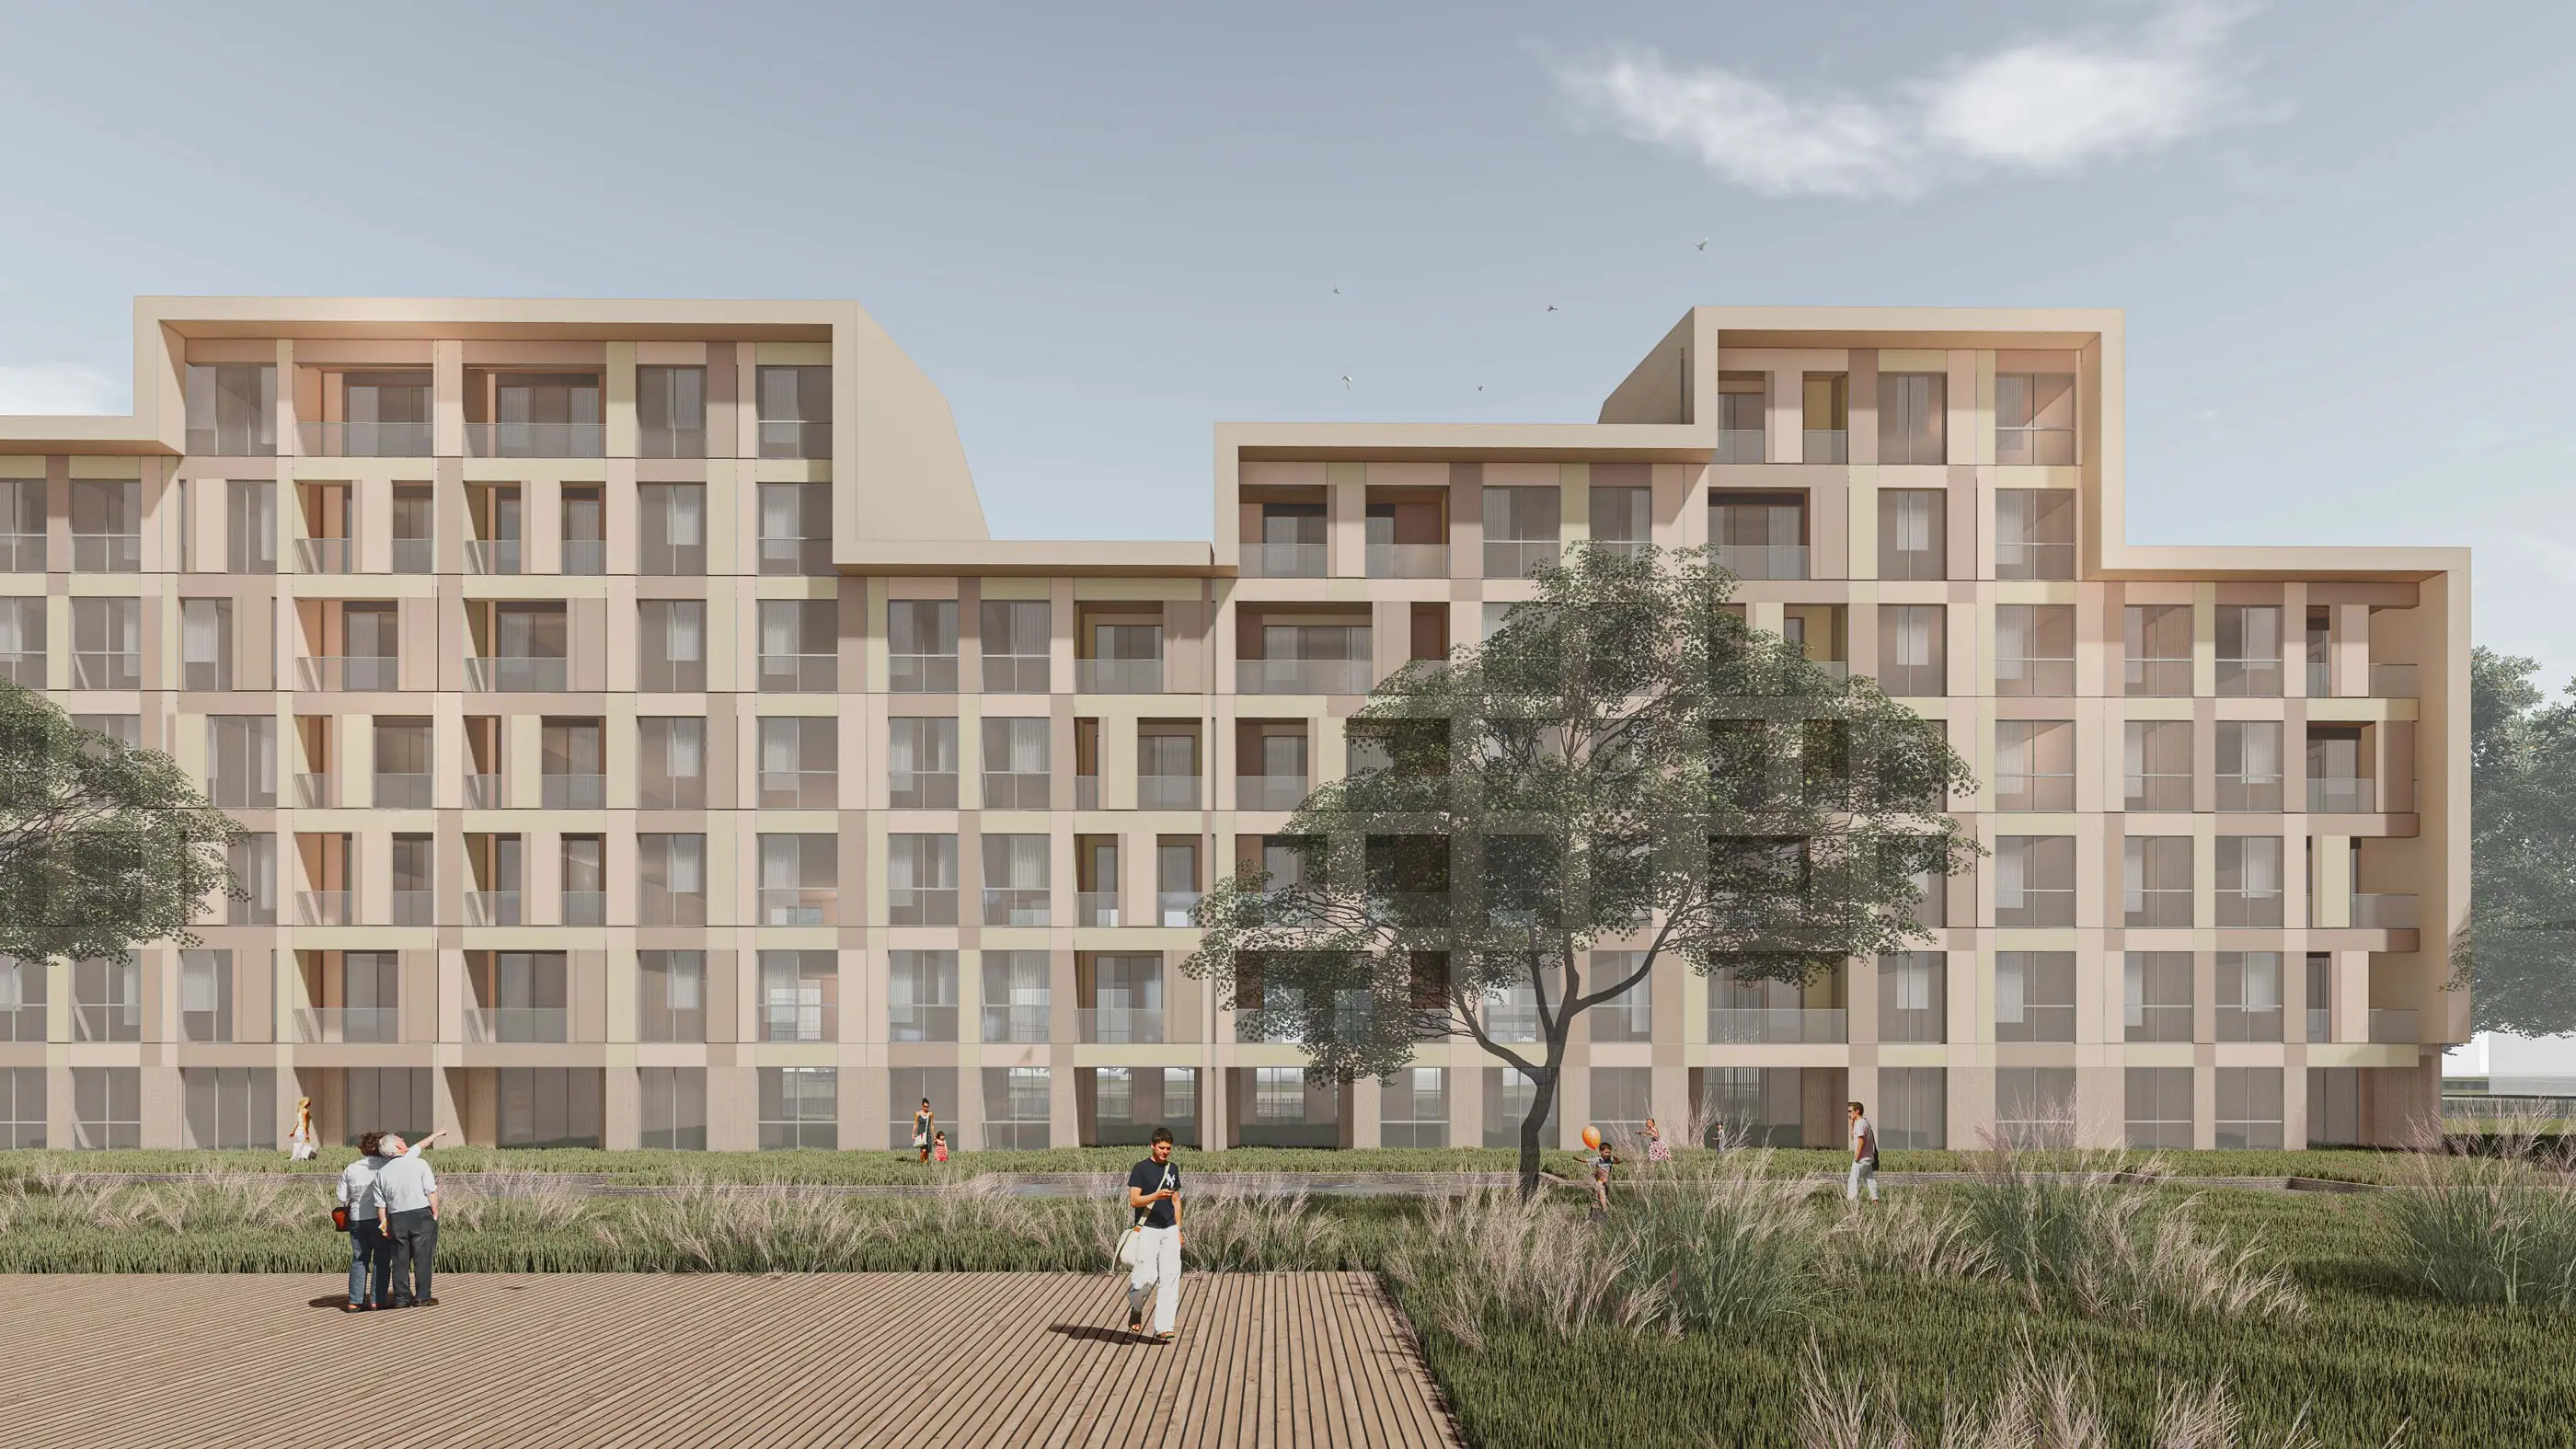
It explores how the image of home appears in our minds, taking the basic forms and elements of the house as its basis. By reproducing the “roof, courtyard and hayat” of traditional architecture and their differences in scale, it aims to create a “familiar new” that does not feel foreign. The roof becomes a cover for the whole community, while the wide “courtyard, hayat” at the centre symbolises the coming together of all the households’ courtyards.
The facade around the courtyard shows a different face. Its different colour combinations are like an expression of the movement and liveliness of life inside the courtyard. The massing of the outer facade, meanwhile, refers to the building heights and differences in scale familiar from the city, seeking a way into dialogue with it.
Gallery
Location
Related Projects
Other work by Baraka at a similar scale and program.