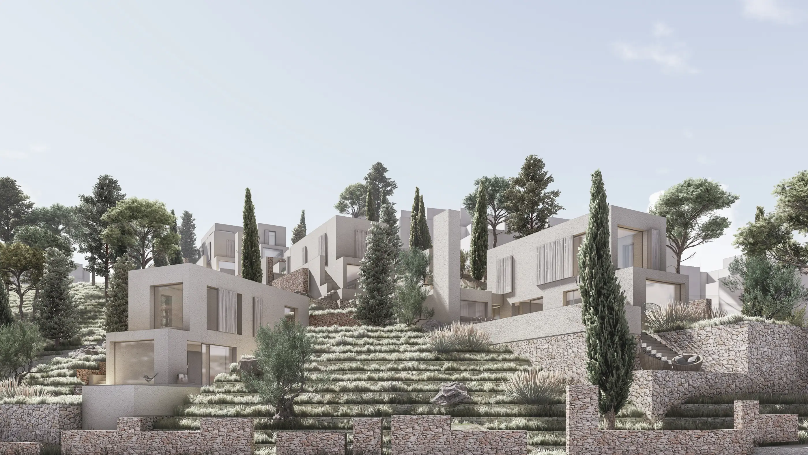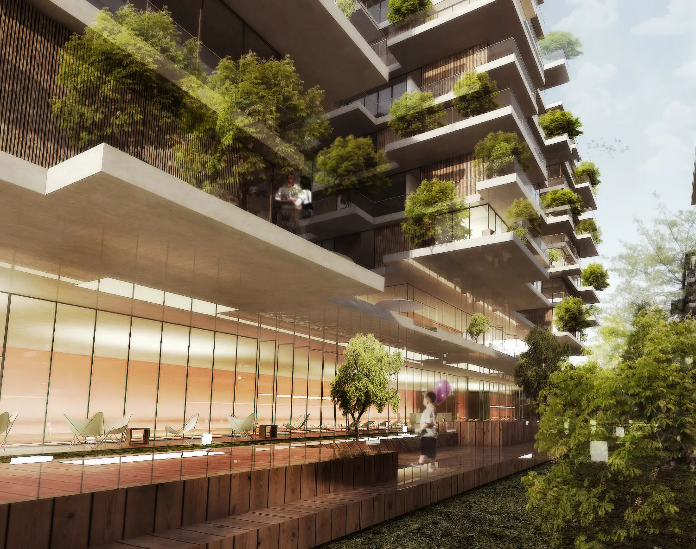
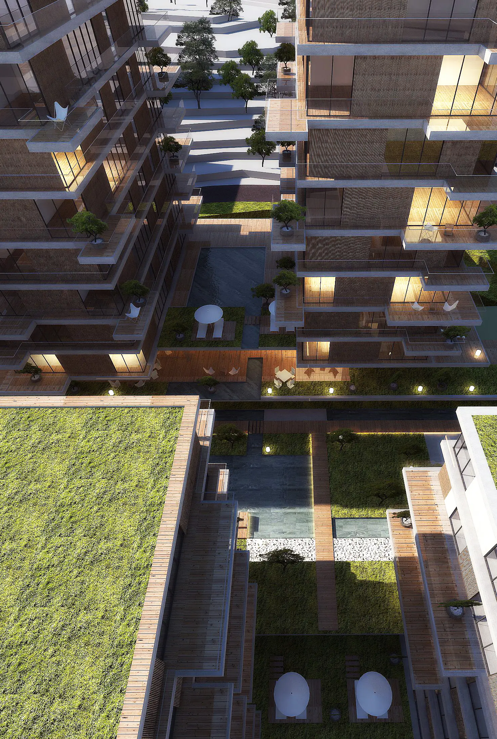
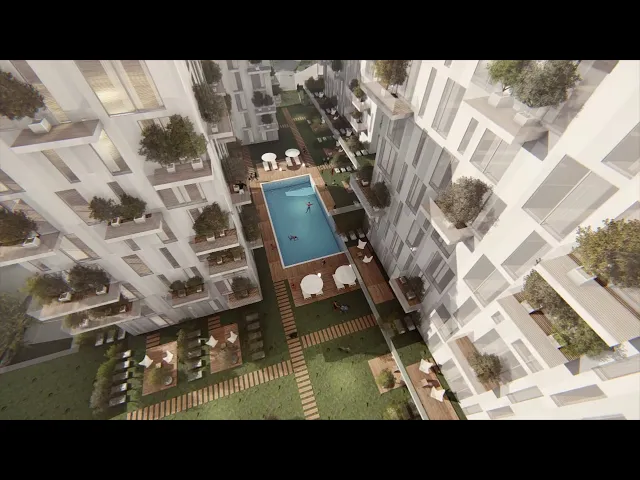
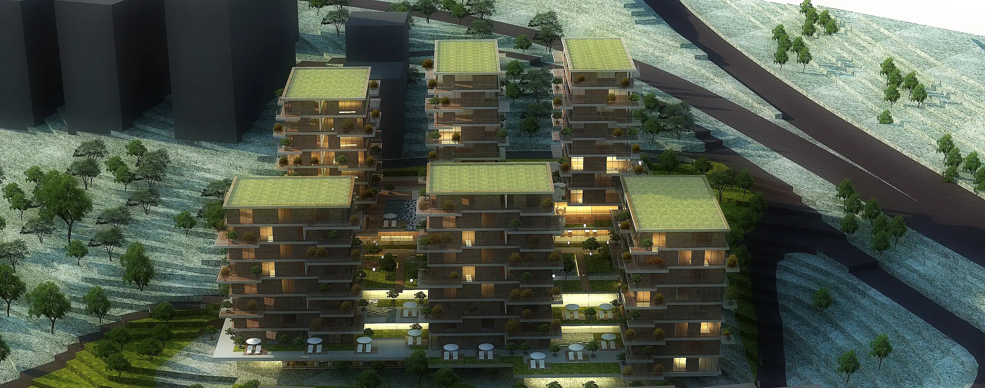
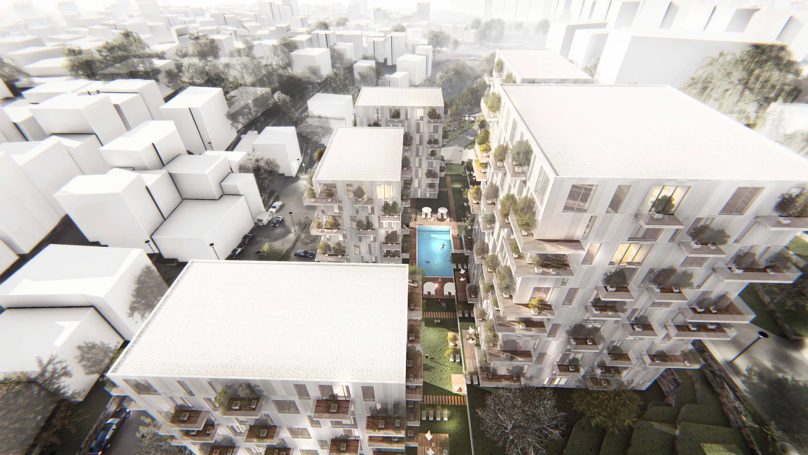
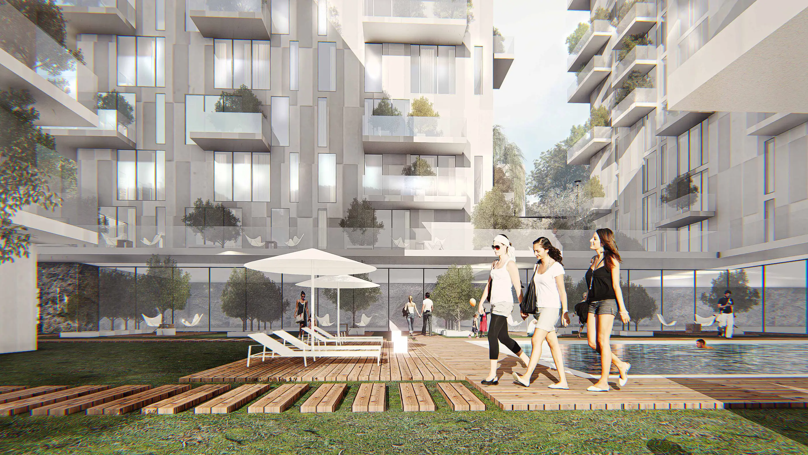
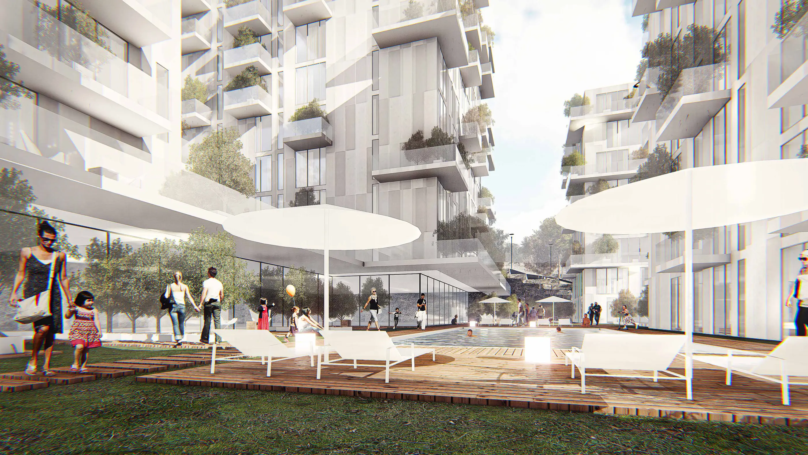
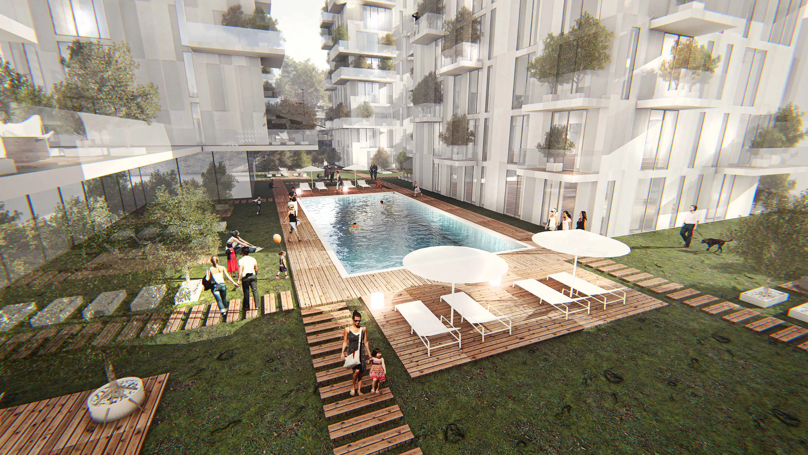
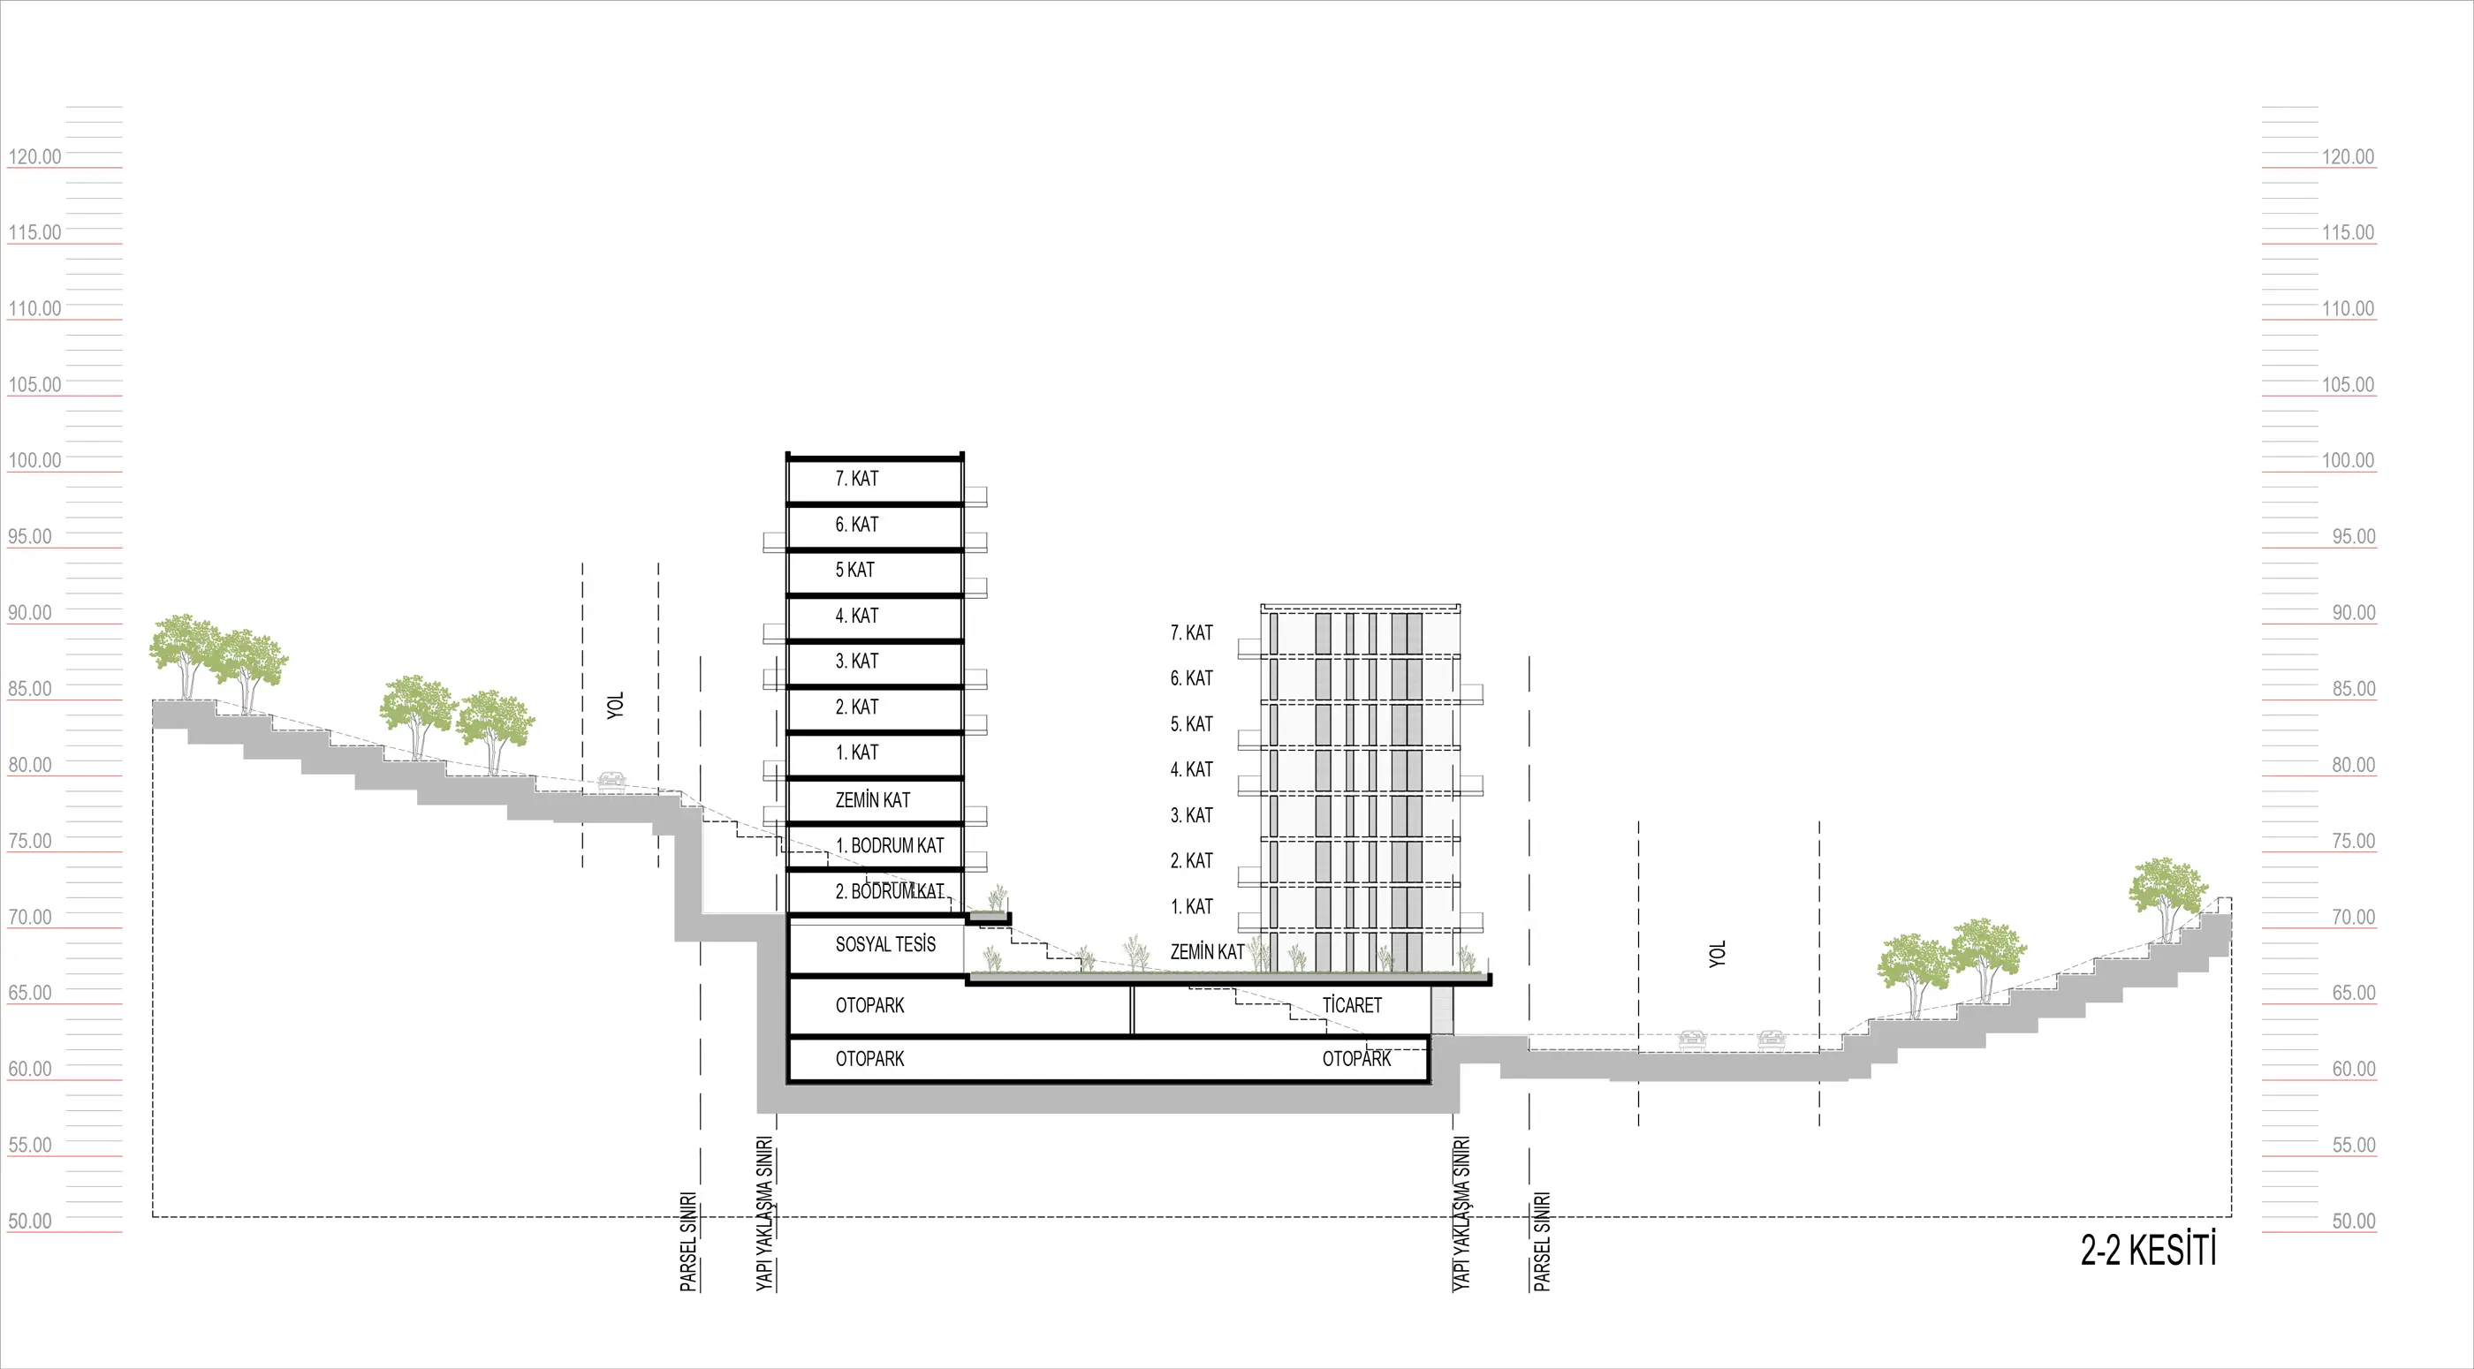
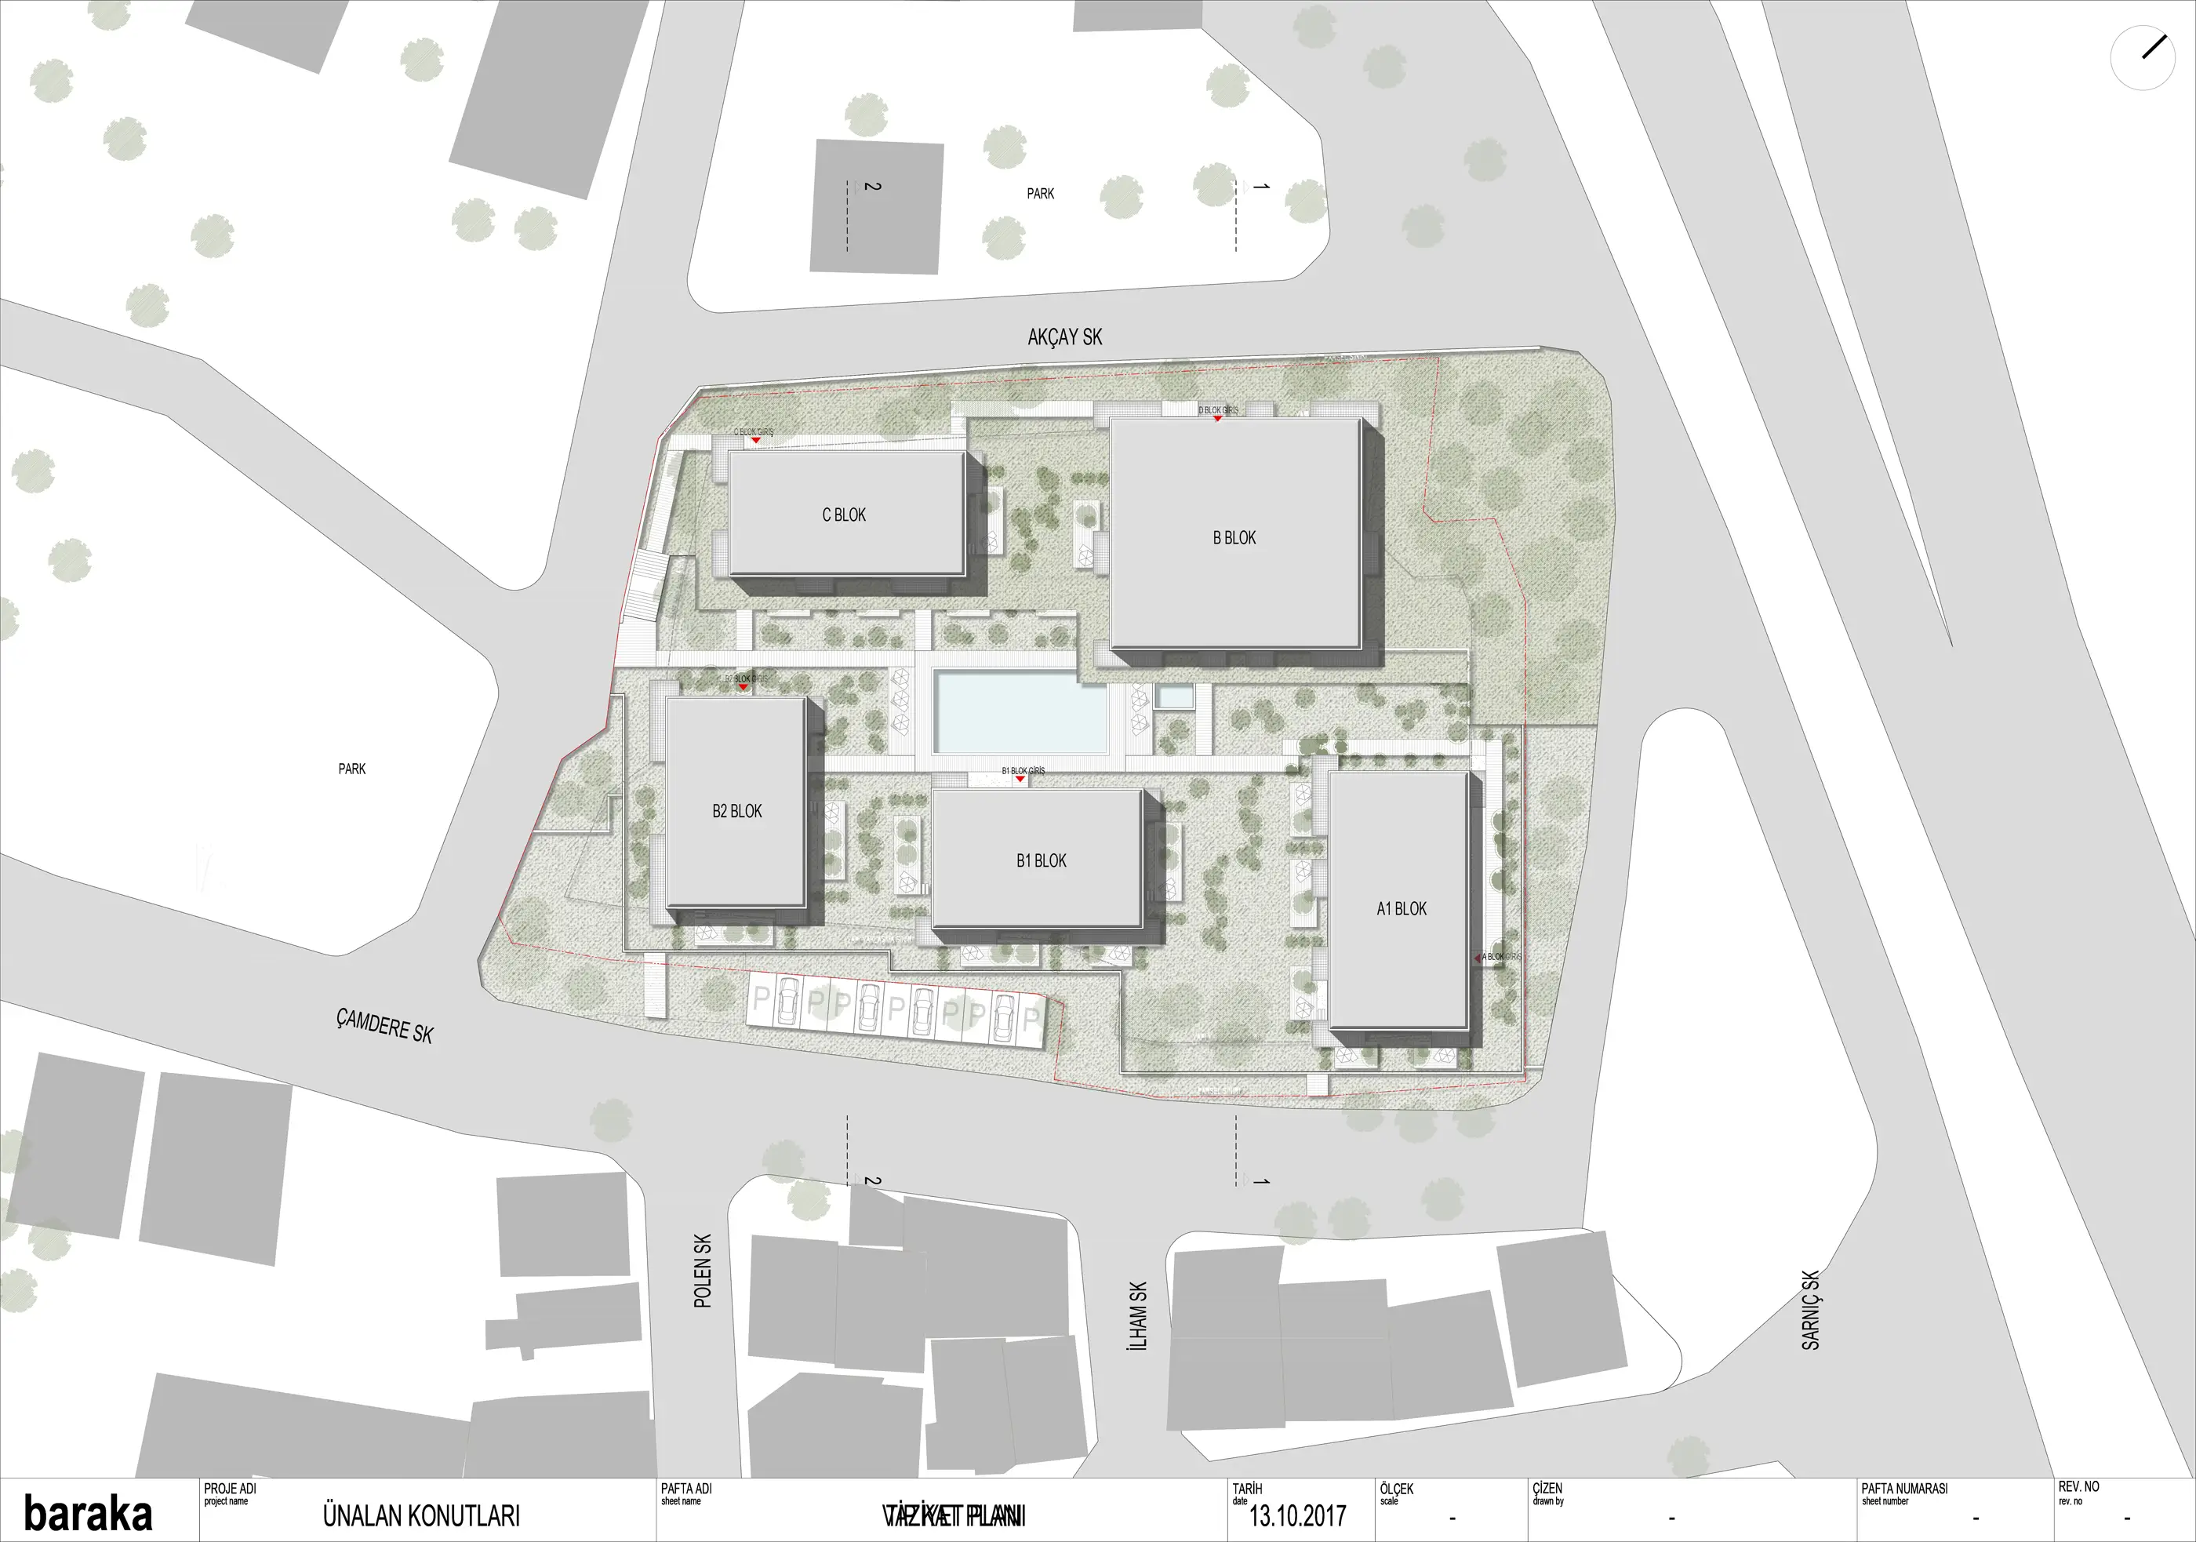
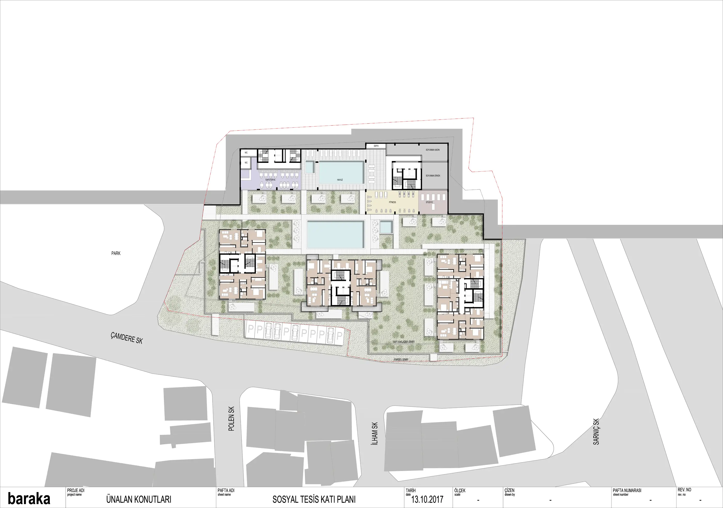
On a sloping site, a fragmented settlement of six blocks instead of a single dominant volume; landscape and water at the centre form a shared spine linking the blocks. Horizontal facade lines and timber-look surfaces create a common architectural identity, while topography, building and landscape become a single living system.
Year
2020
Program
RESIDENTIAL


A Blok Tip Kat Planı
01
/
04
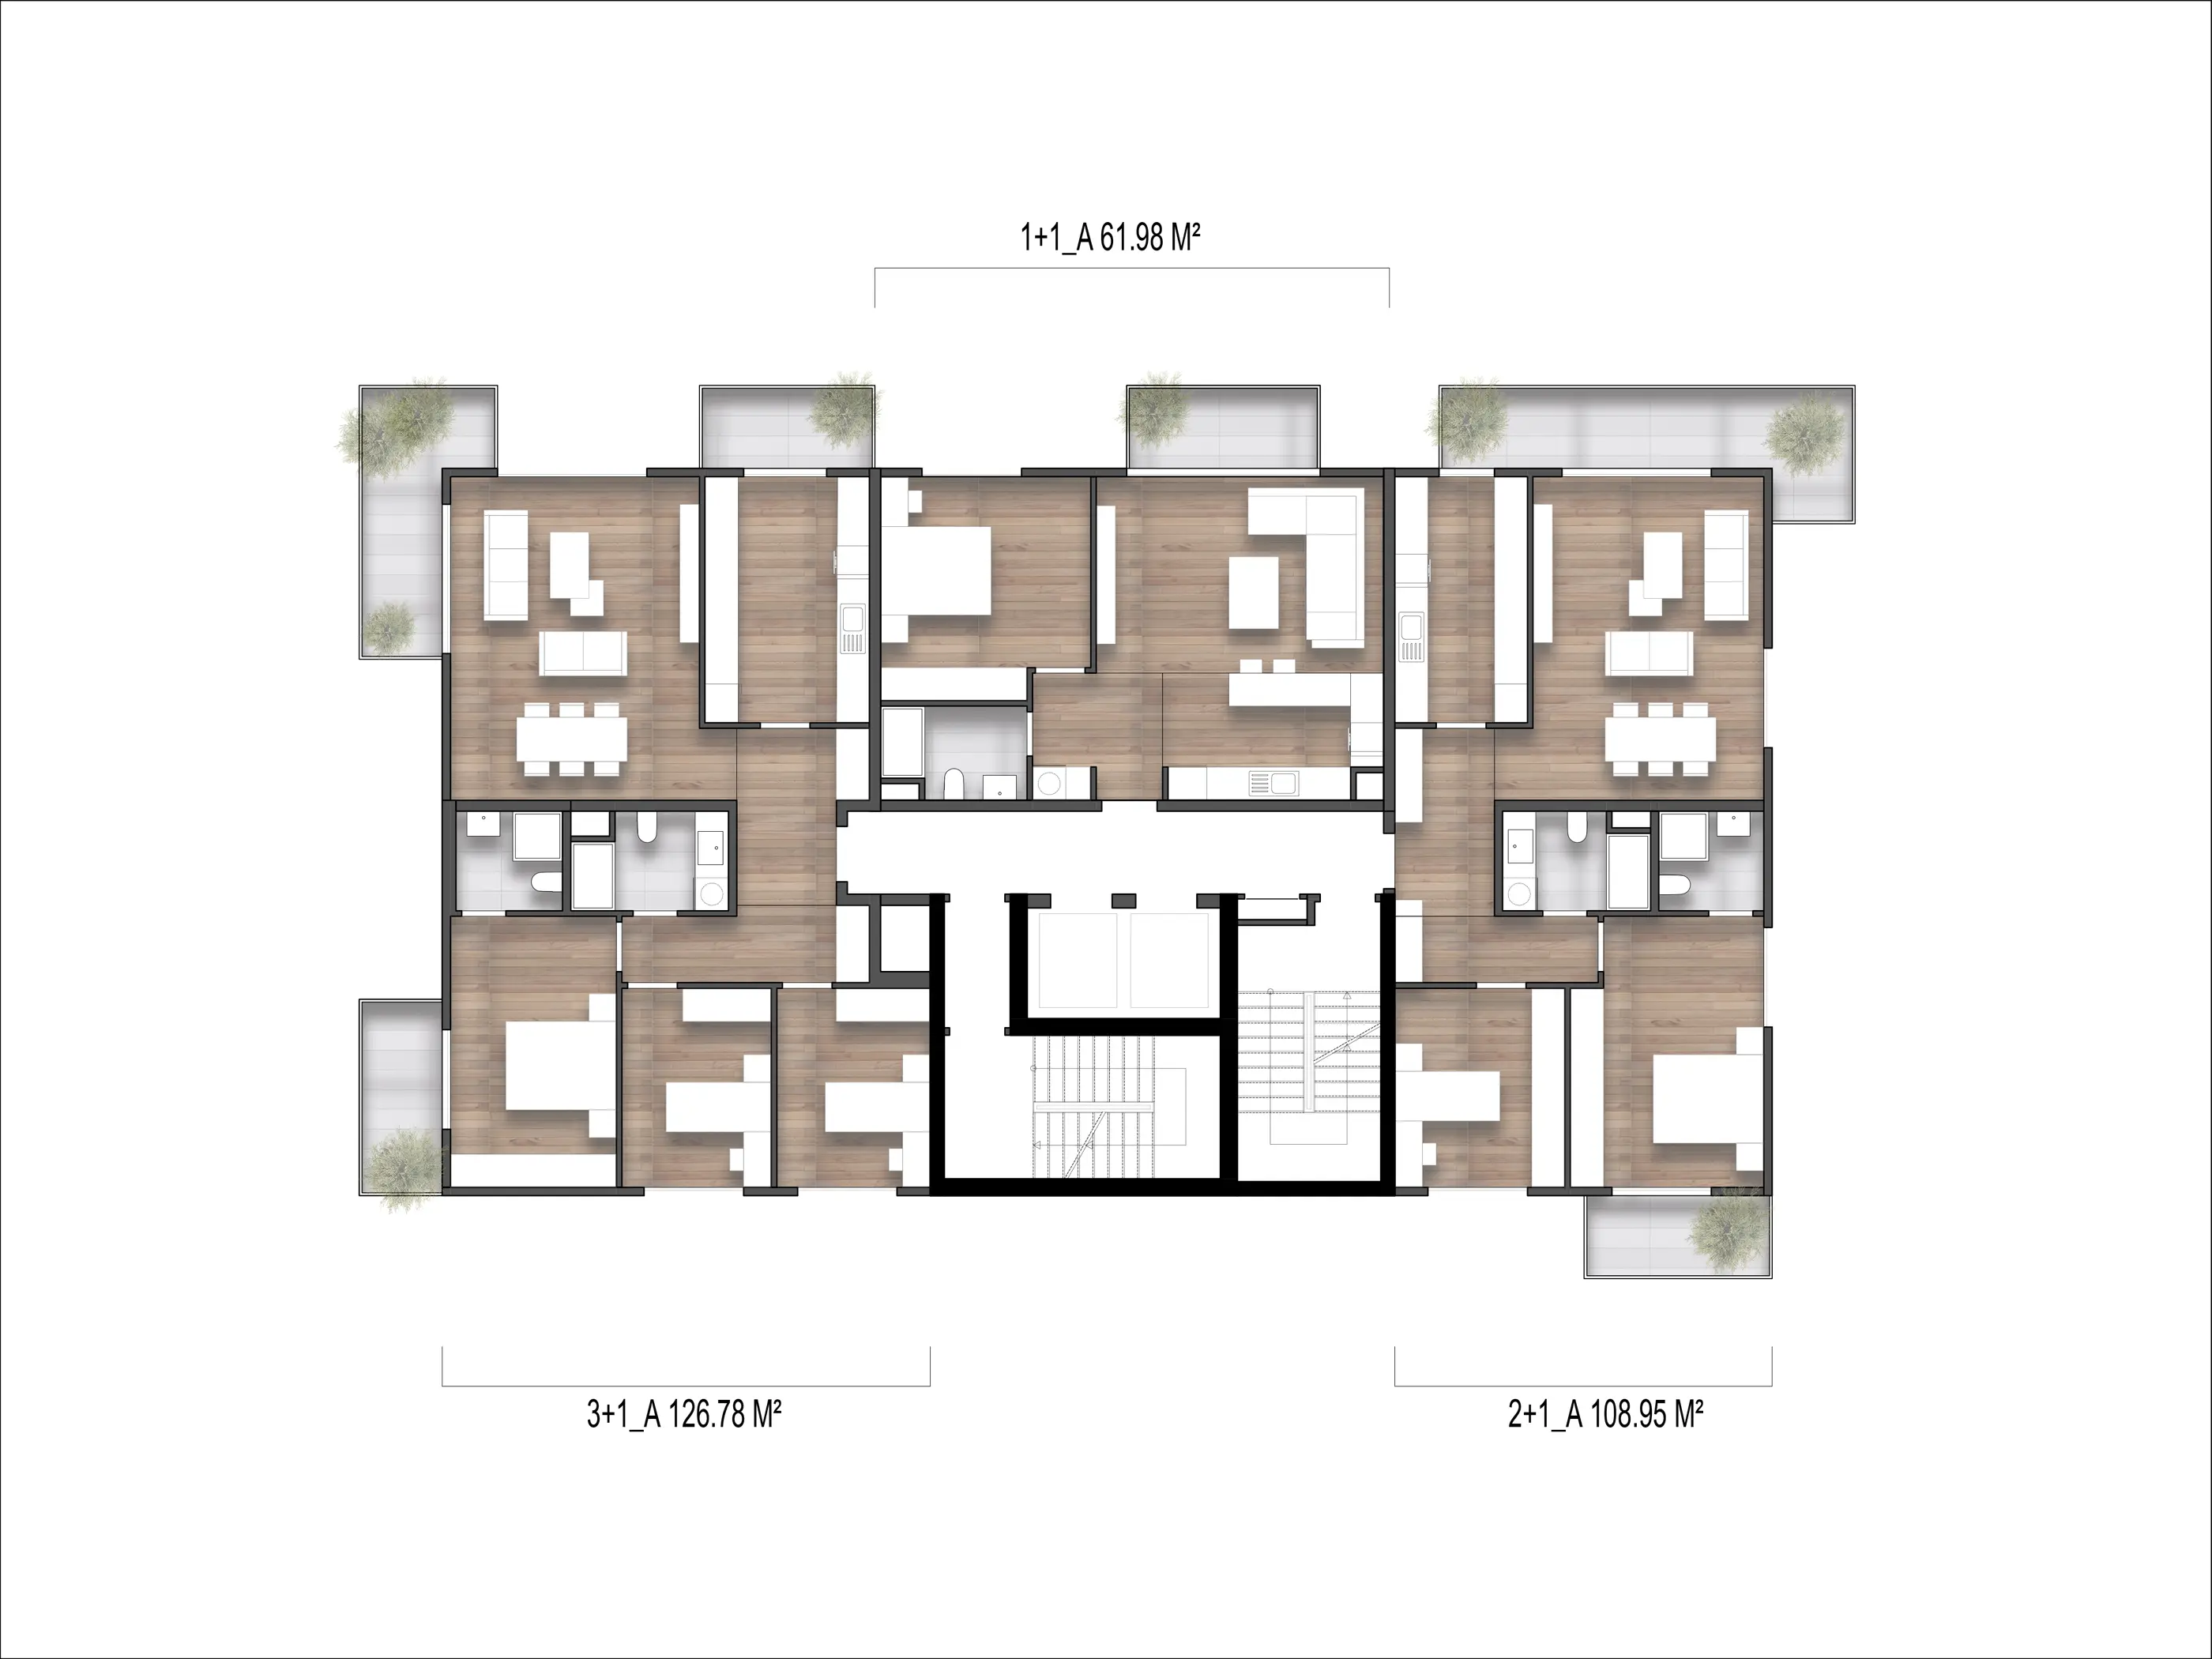
B Blok Tip Kat Planı
02
/
04
C Blok Tip Kat Planı
03
/
04
D Blok Tip Kat Planı
04
/
04
01
/
02
02
/
02
01
/
06
02
/
06
03
/
06

04
/
06
05
/
06
06
/
06

Approach
A Settlement Broken Up Within the Topography
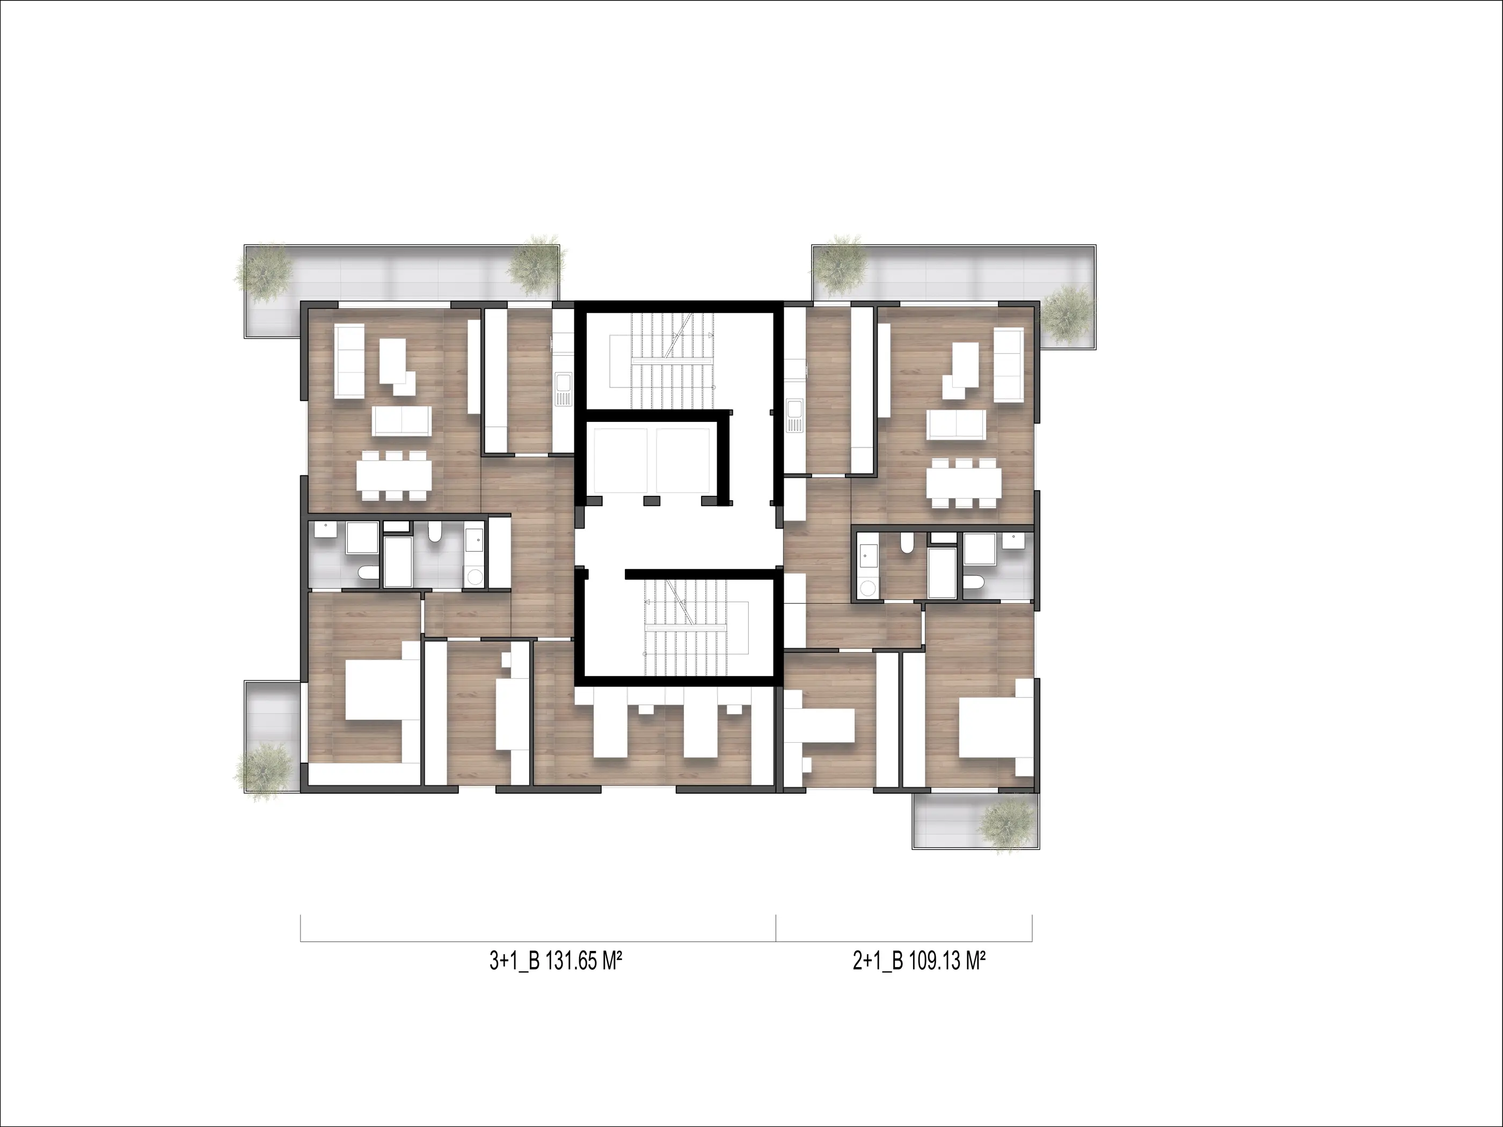
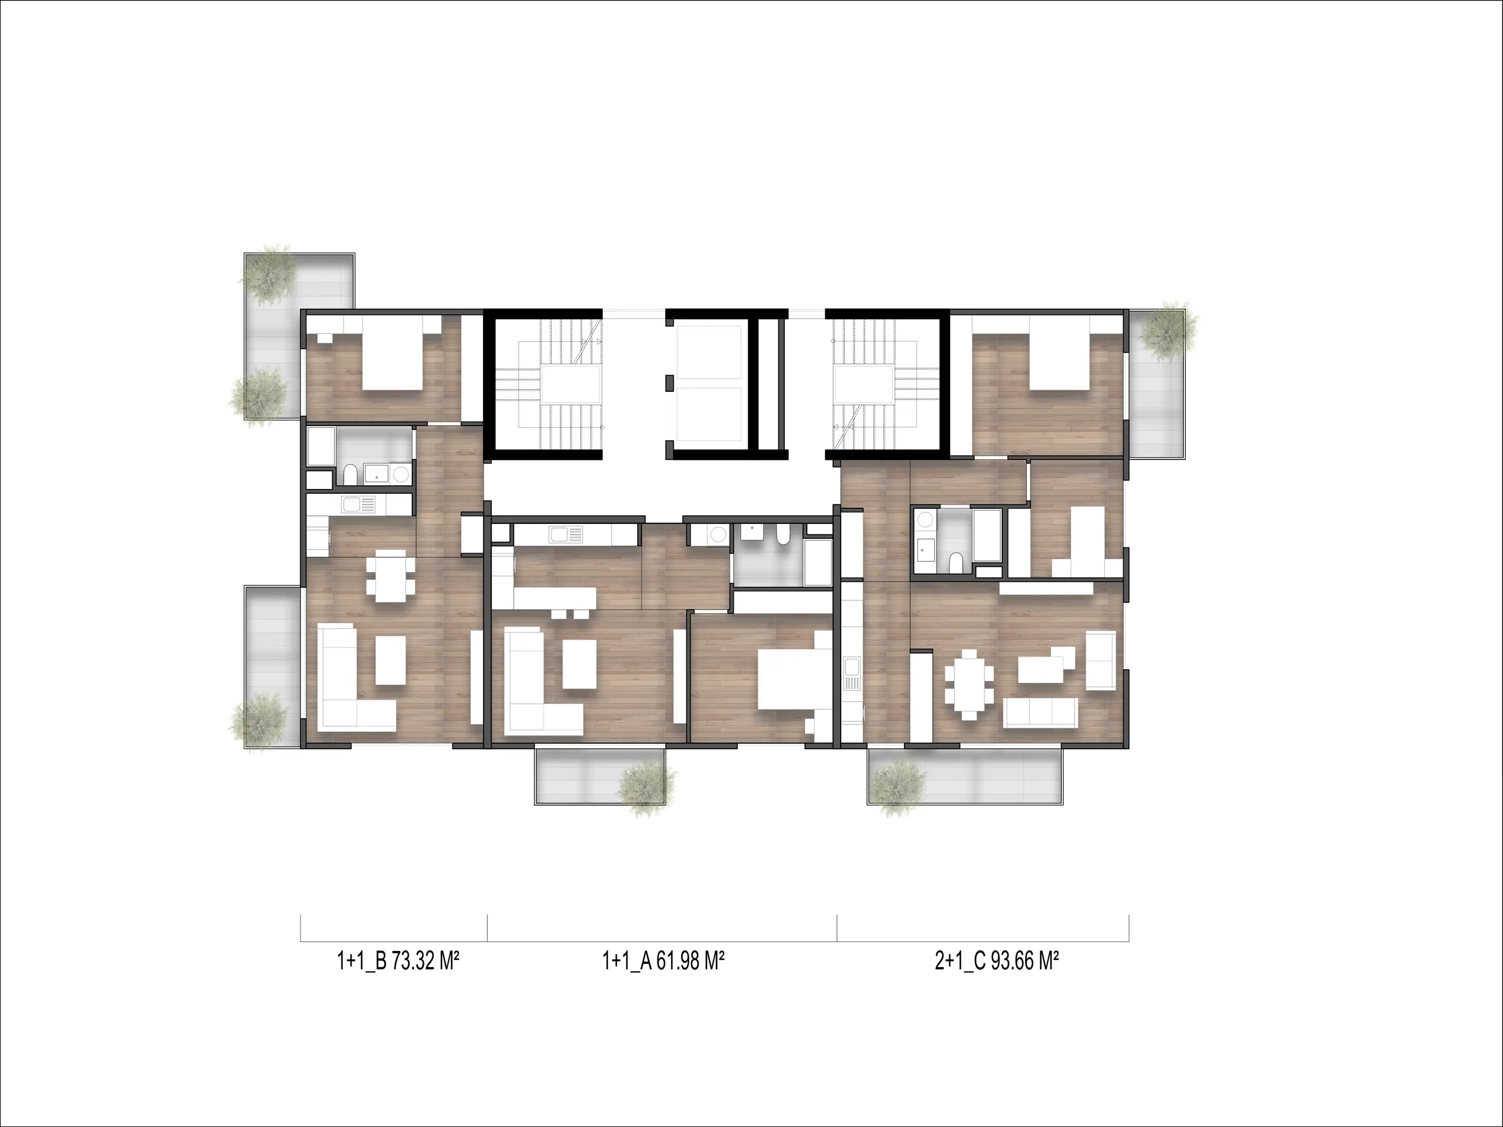
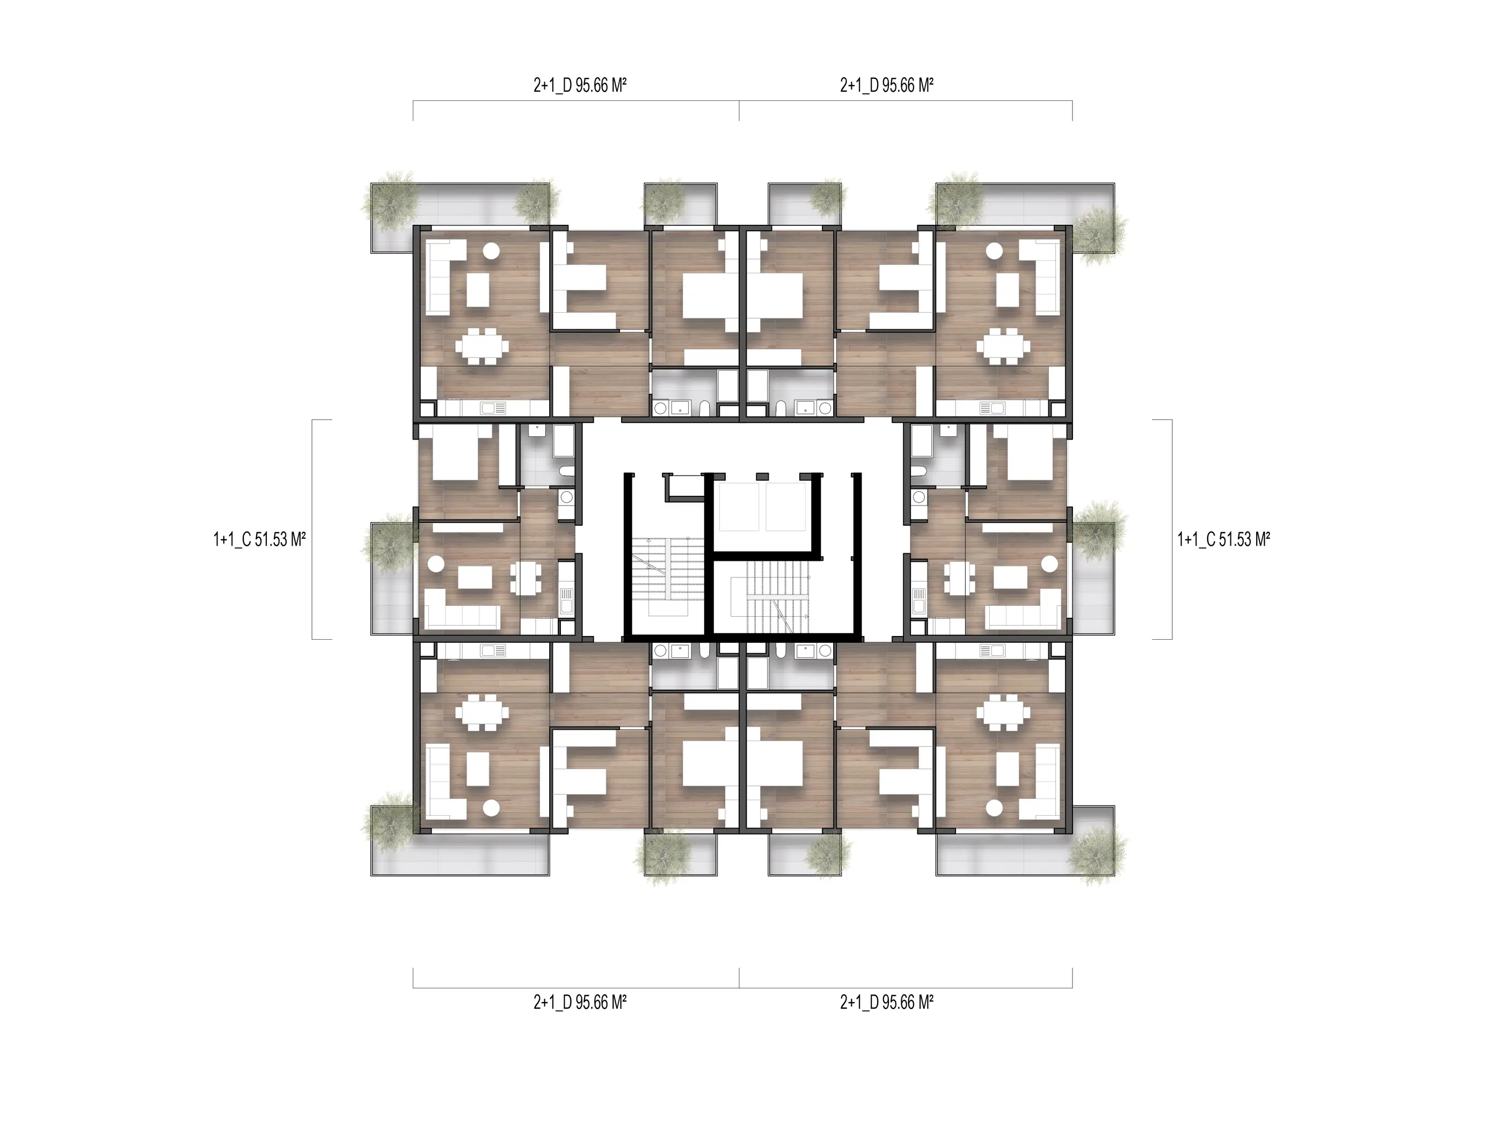
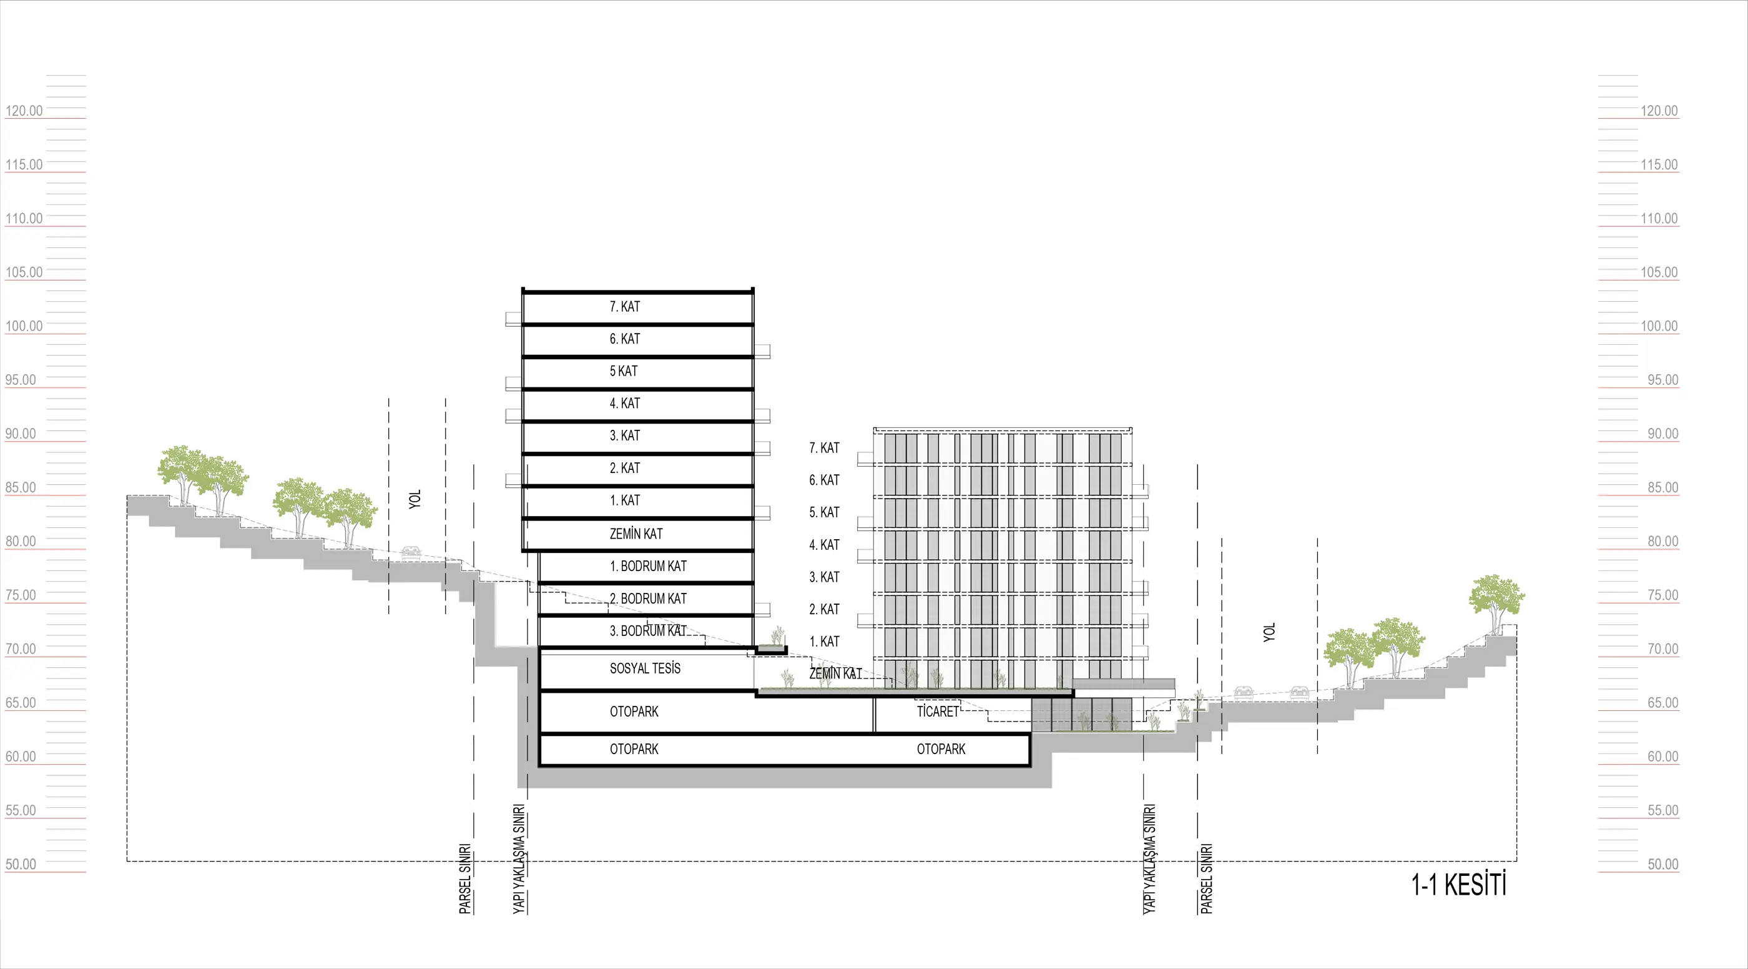
Instead of placing a single dominant volume on the sloping site, Ünalanda Residences proposes a fragmented settlement of six blocks with different orientations. The buildings are positioned to follow the natural movement of the land, defining open and semi-open living spaces between them.
A Shared Spine Between the Blocks
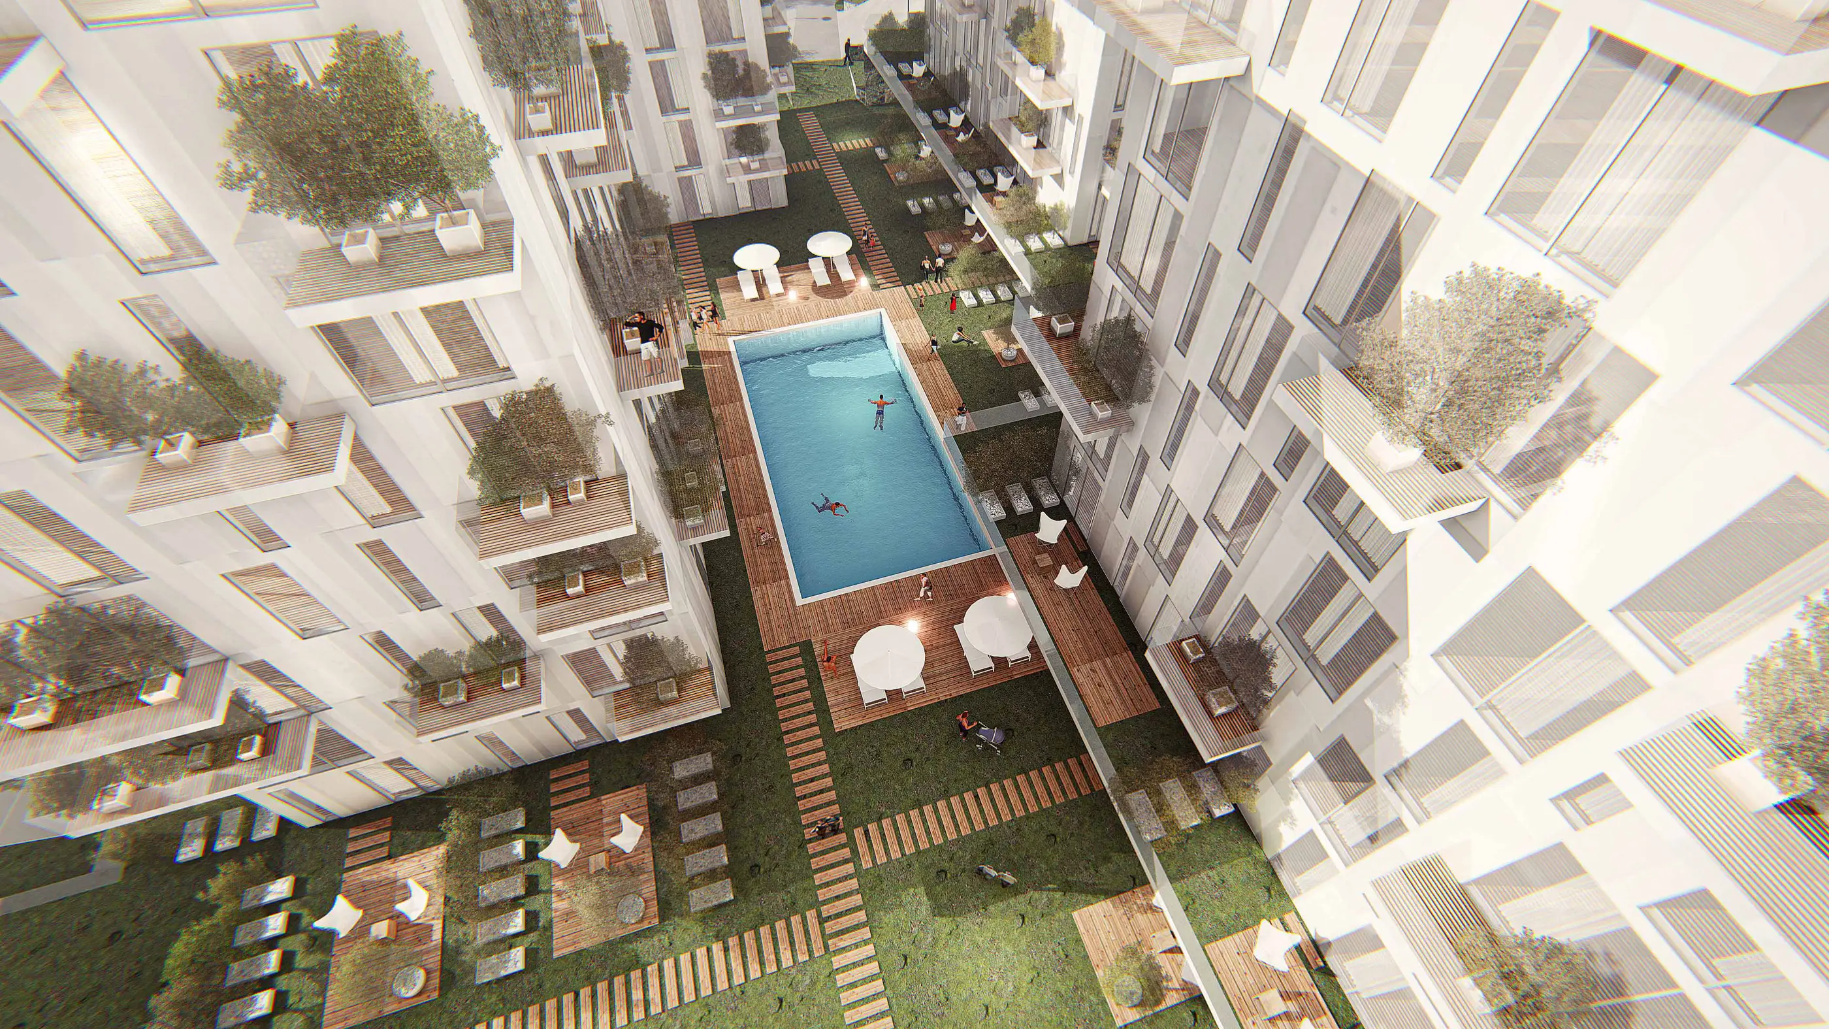
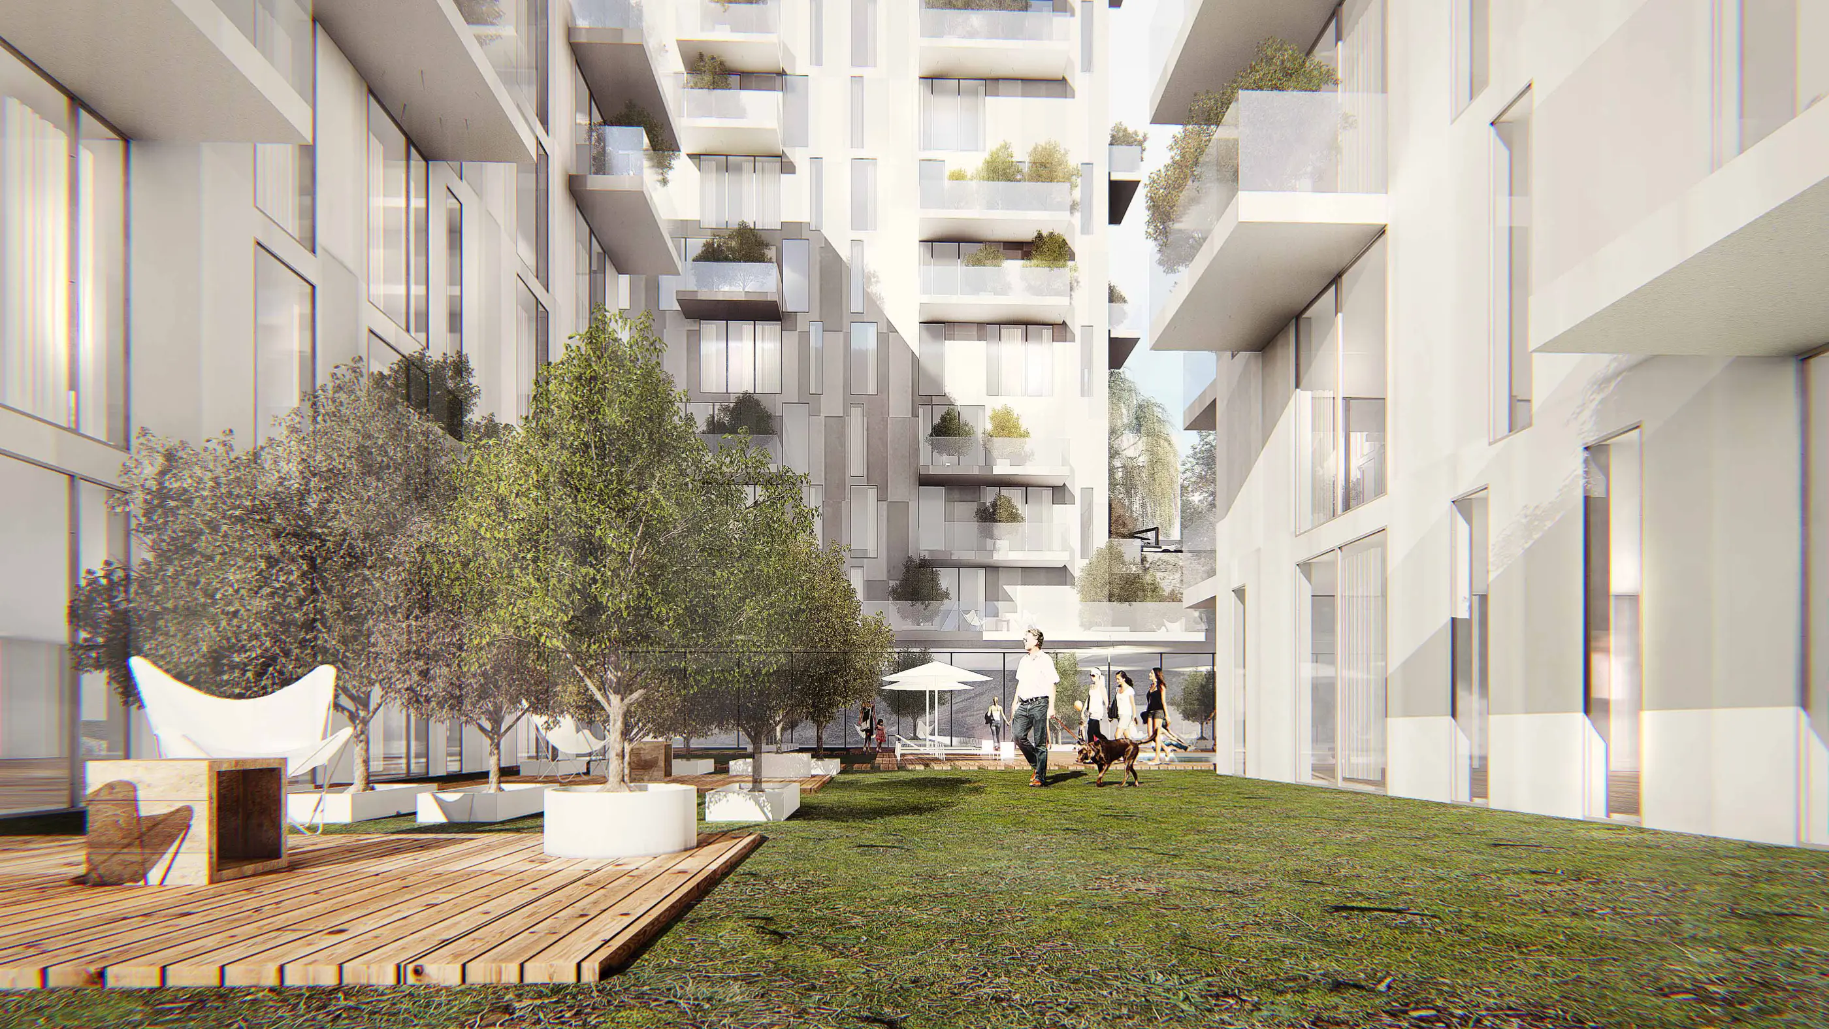
The landscape and water running through the centre of the settlement form a shared spine that creates continuity between the blocks. Pedestrian circulation develops along this spine, connecting entrances, gardens and social spaces. Open space thus becomes not the gap left between buildings, but the core spatial component of the project.
Types Open to Different Ways of Living
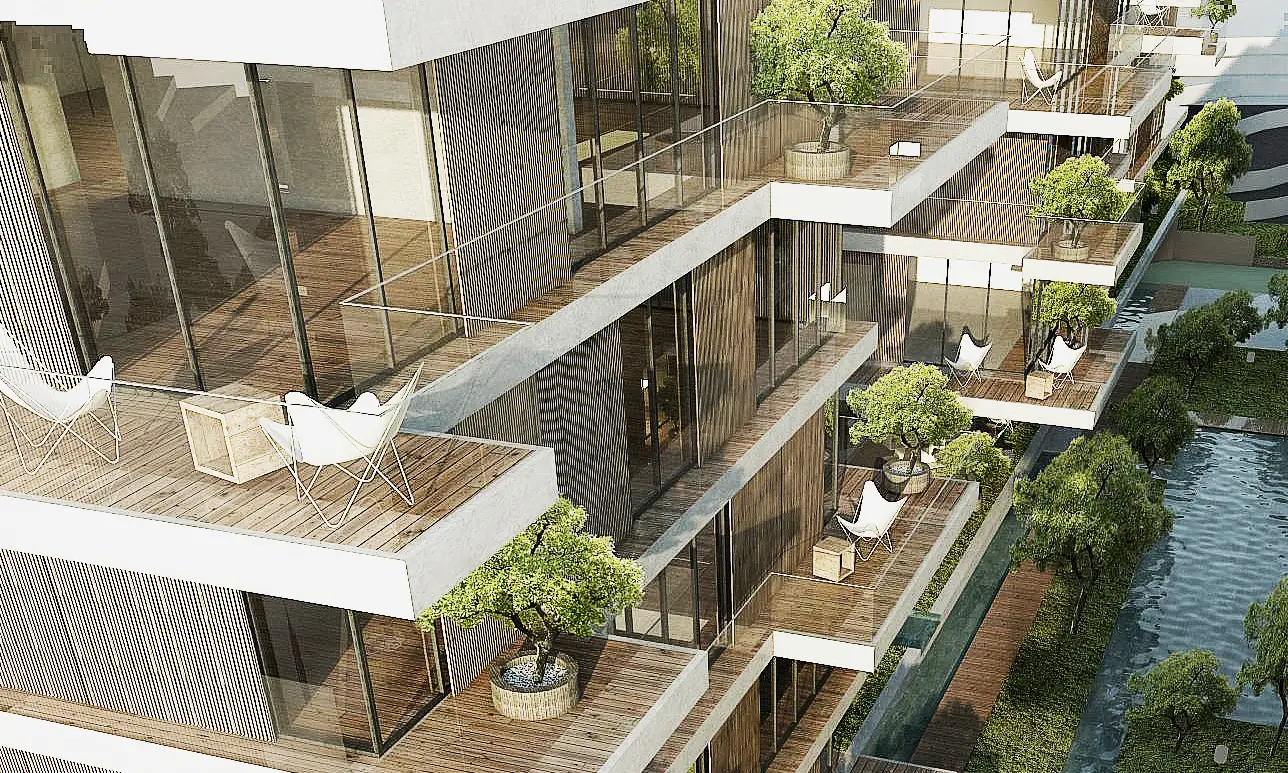
Homes of different sizes are arranged to respond to changing needs. The apartments face the landscape through balconies and large openings. The relationship between inside and outside helps daily life extend beyond the walls of the home.
A Layered Facade and Horizontal Continuity
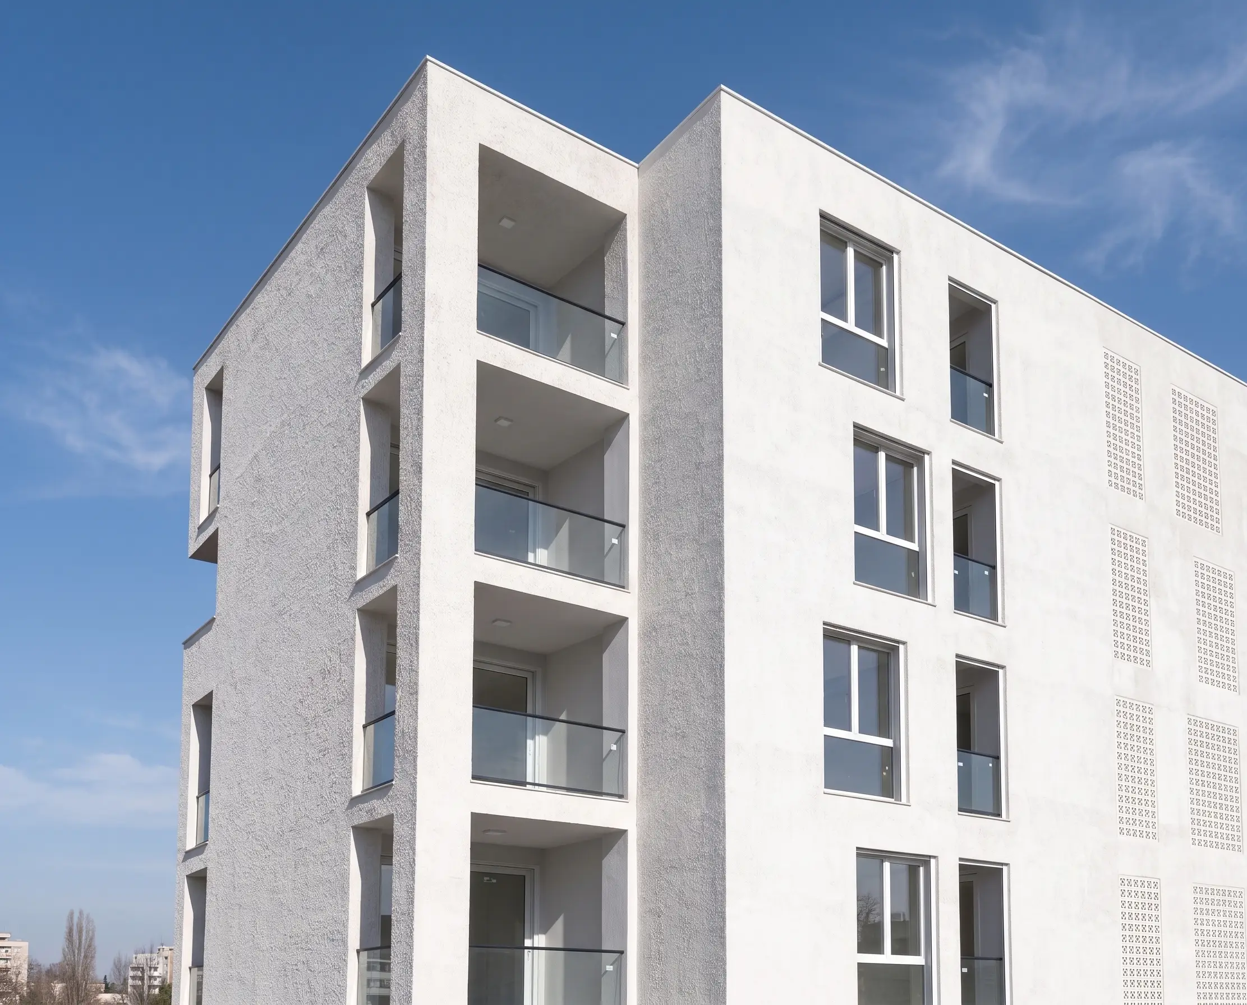
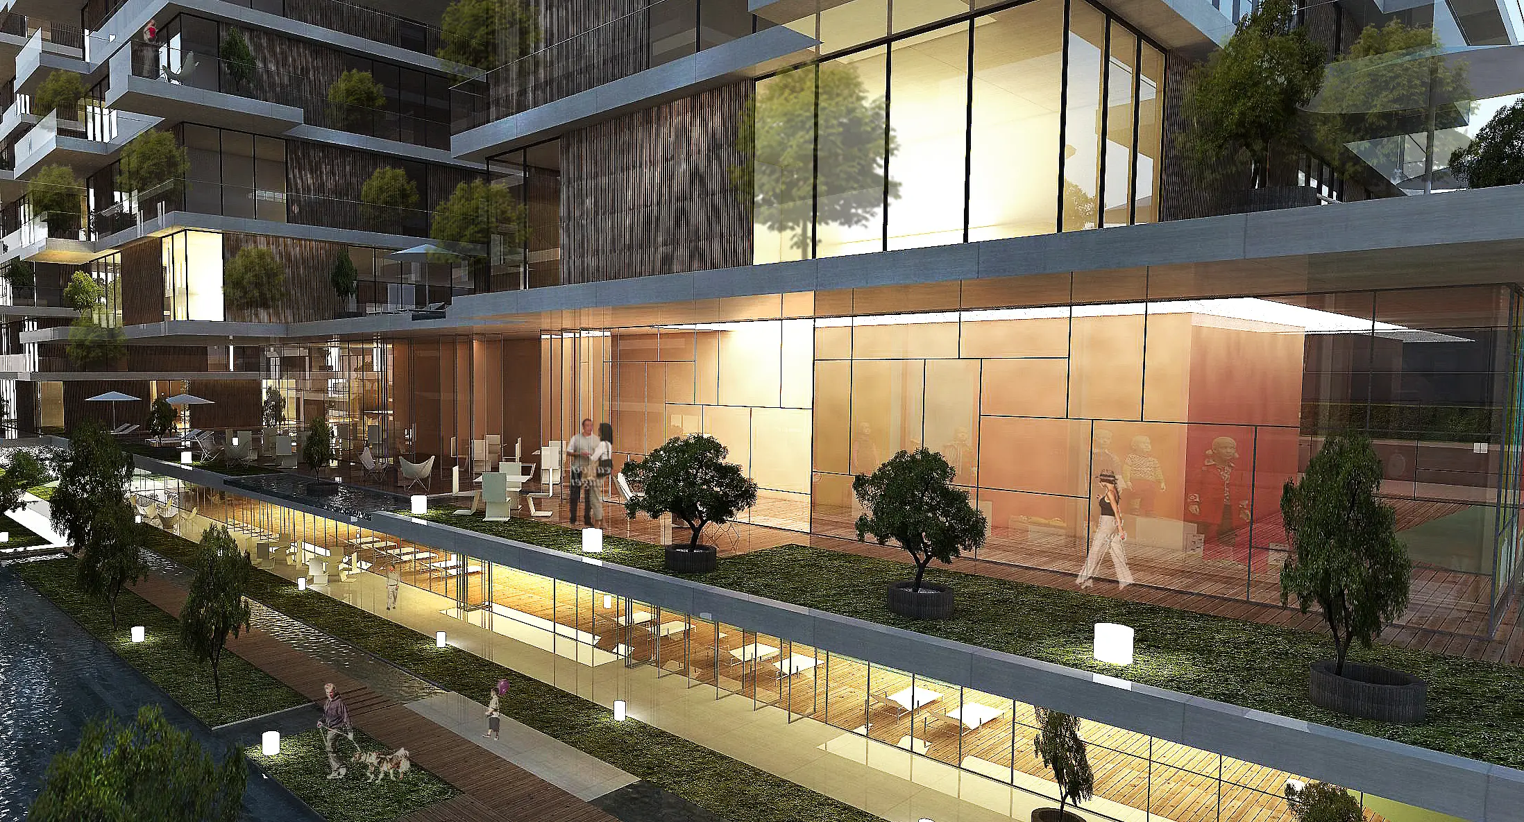
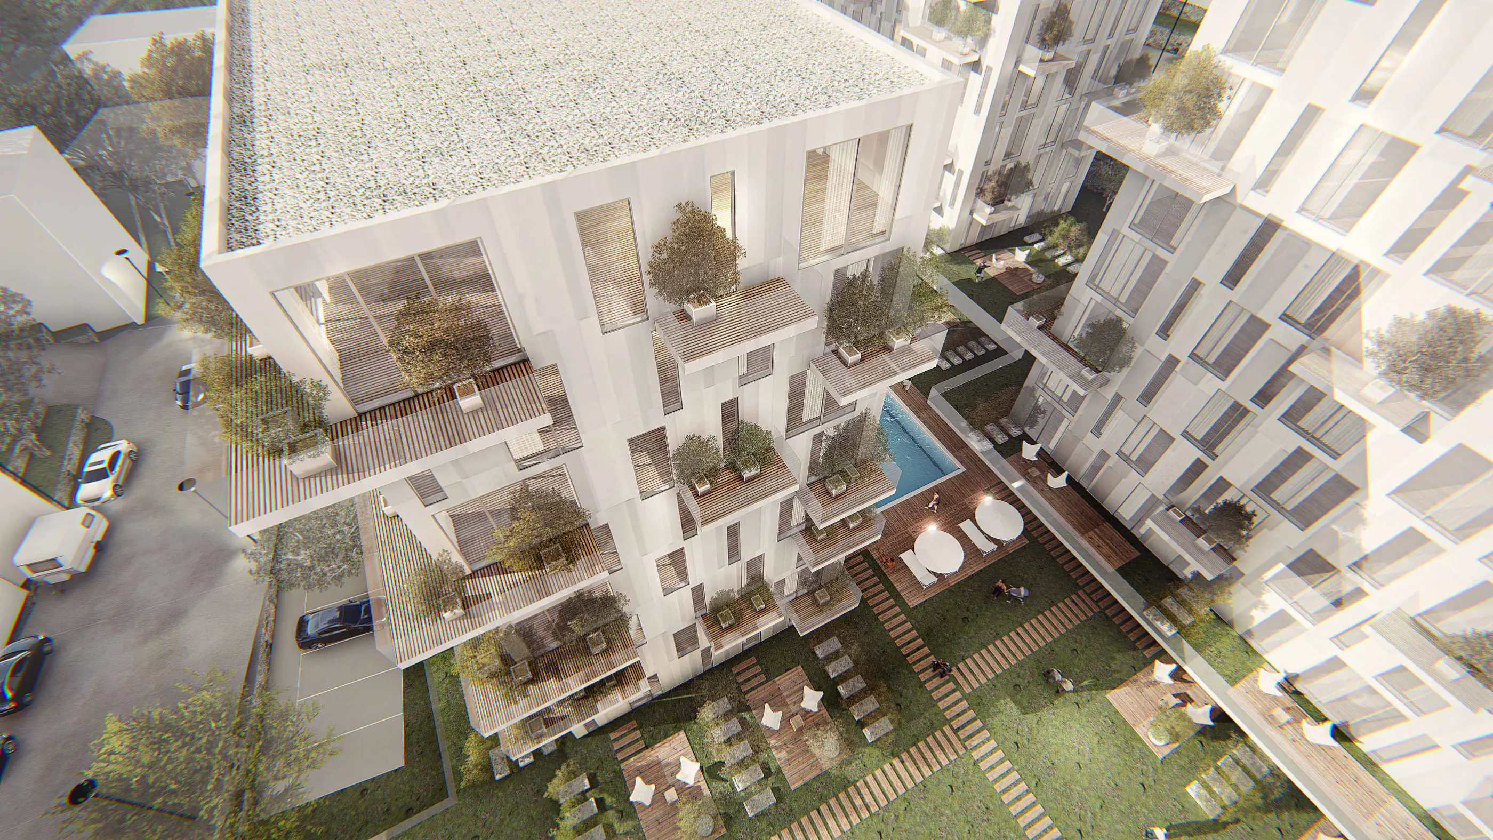
The facade language develops from the combination of horizontal floor lines and timber-look surfaces. Balconies and movable shading elements give the facade depth, while varied window proportions balance the scale of the blocks. This approach creates a shared architectural identity across the whole settlement.
A Residential Fabric Completed by Landscape
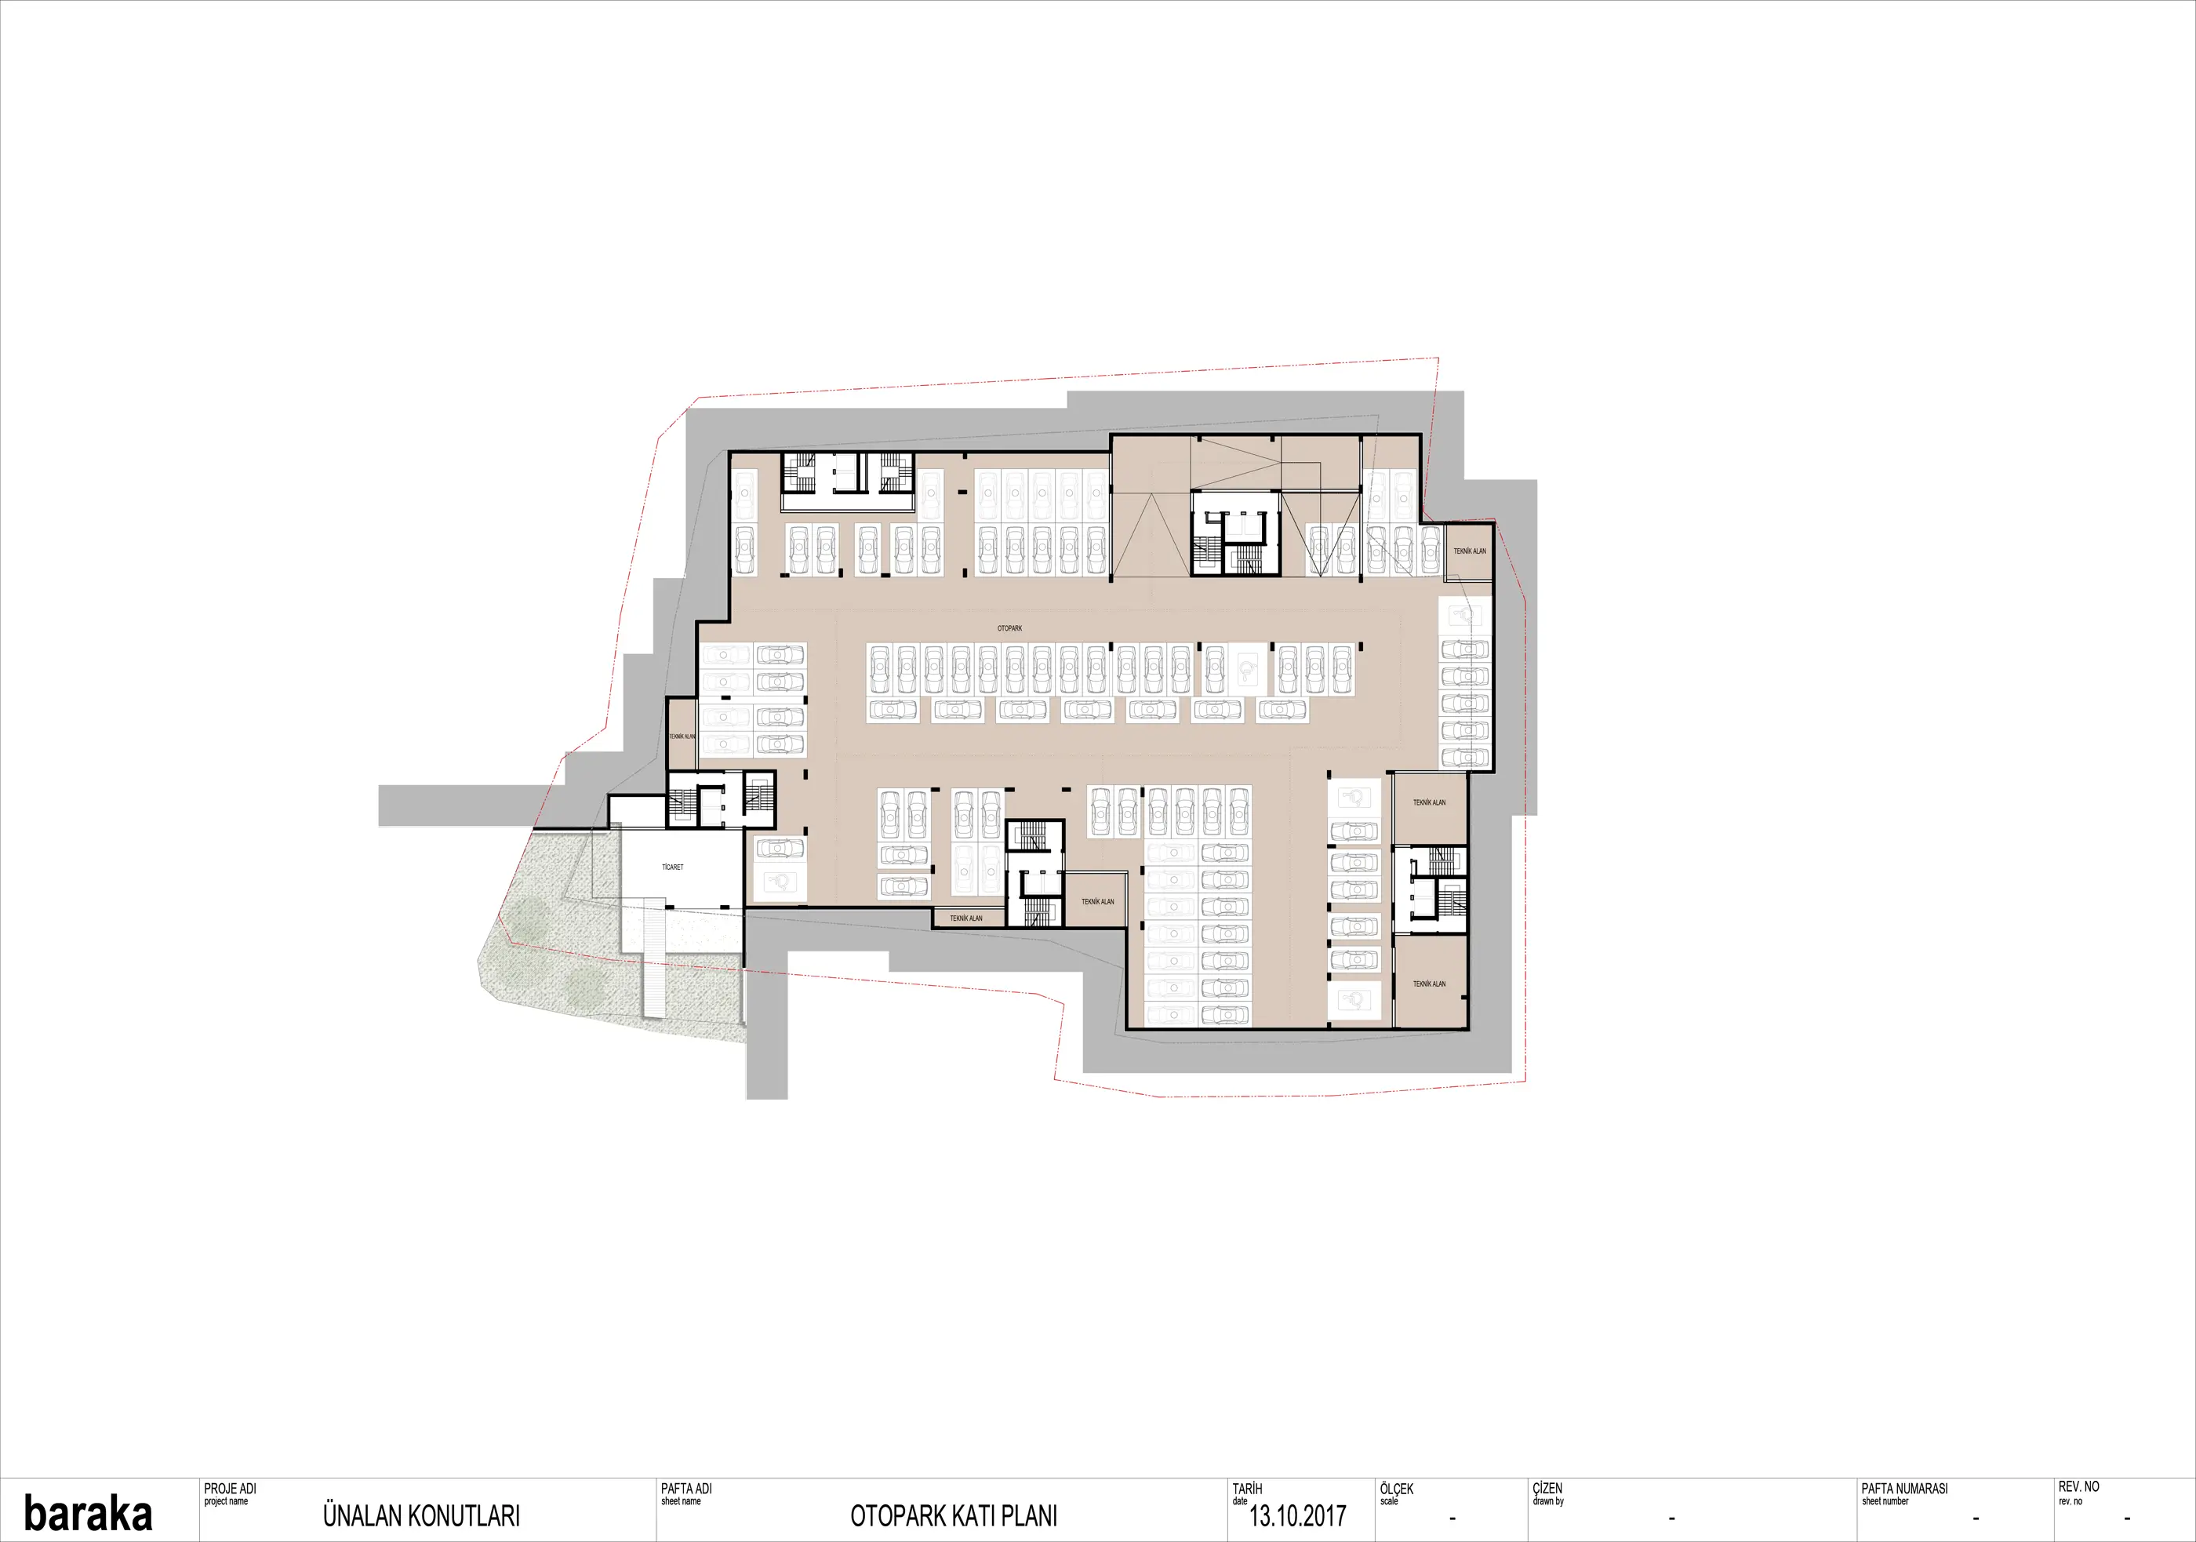
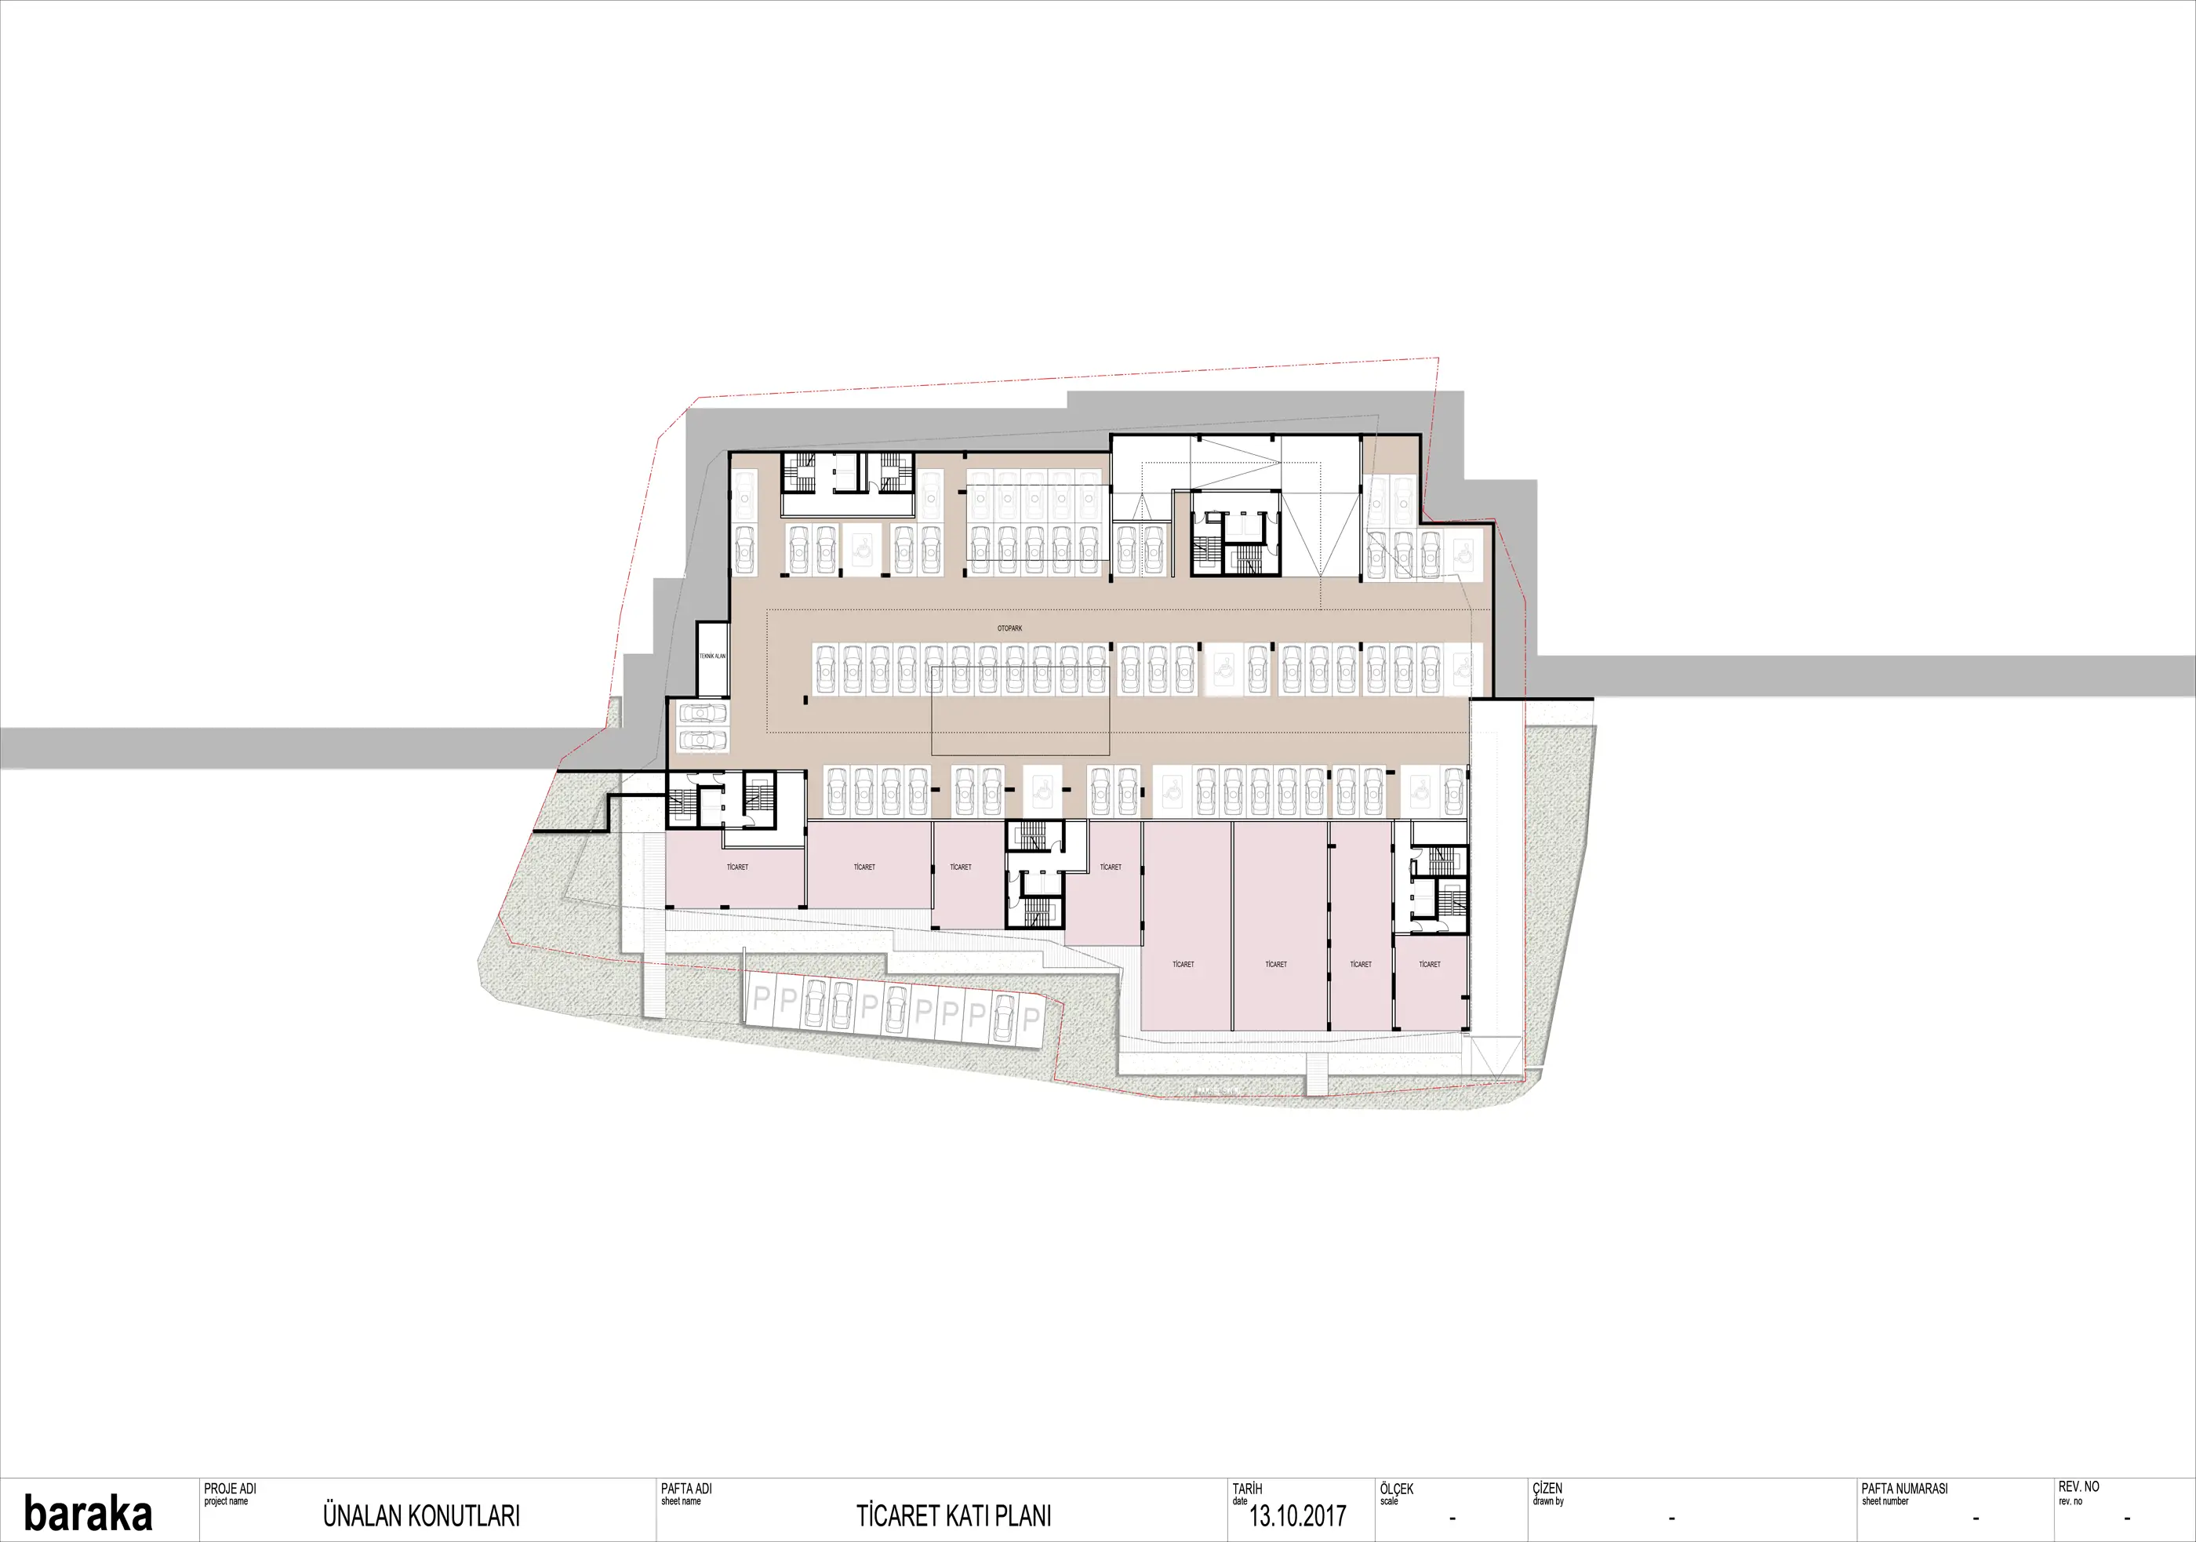
Social facilities, gardens, water surfaces and circulation spaces complete residential life with shared uses. The settlement aims for a balance between privacy and neighbourly life. Ünalanda Residences brings topography, building and landscape together in a single living system.
Gallery
Related Projects
Other work by Baraka at a similar scale and program.