İçeriğe geç
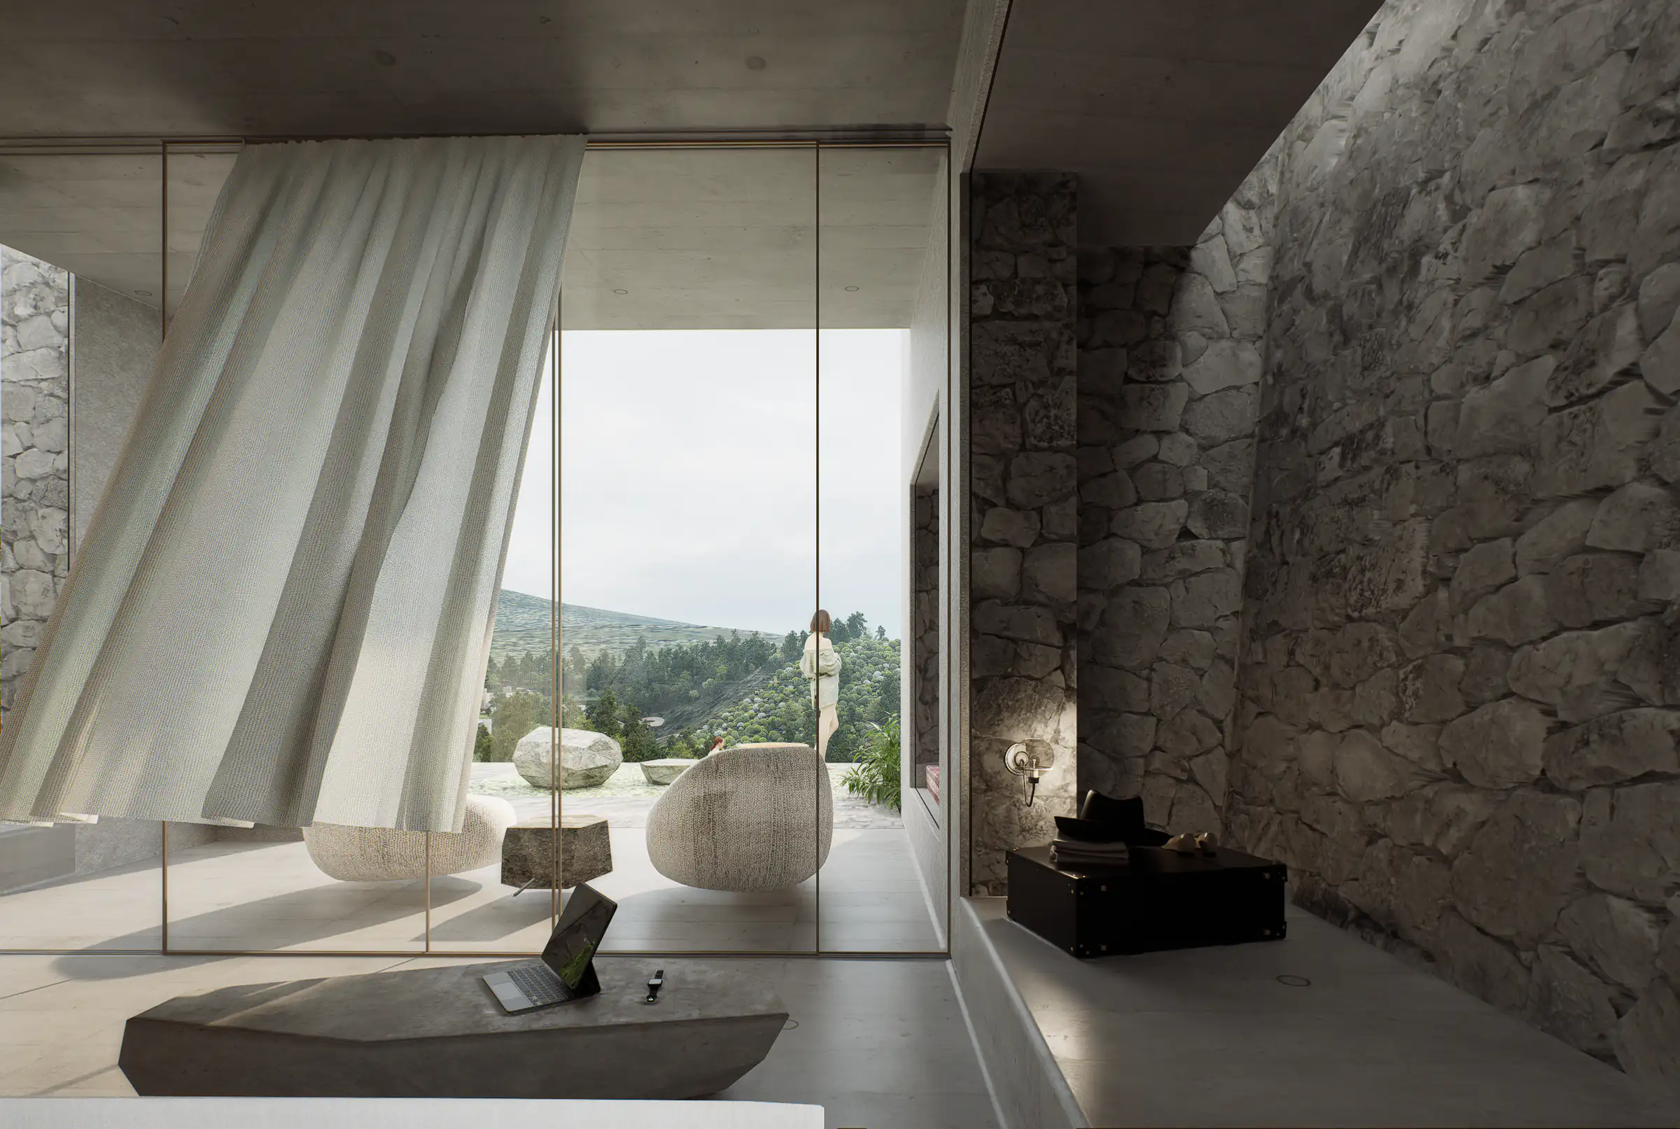
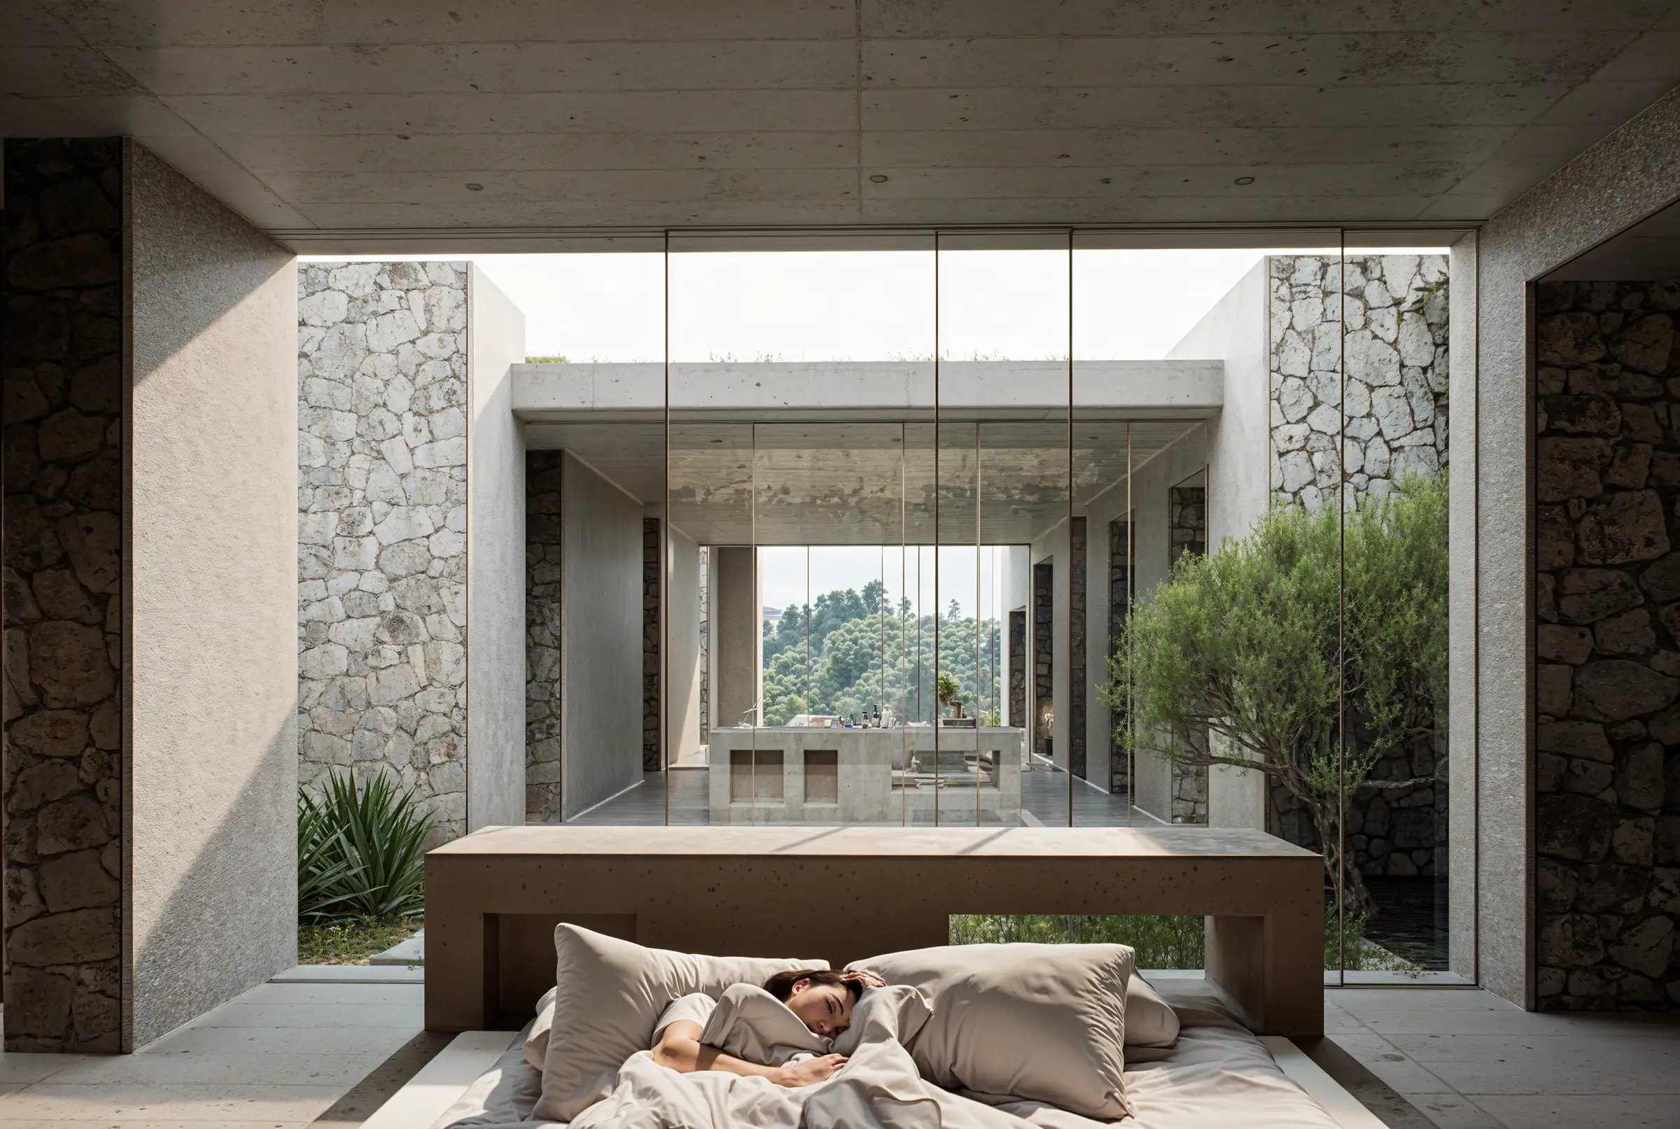
Adalıyalı Retreat: view from a stone-walled bedroom through glass partitions to a courtyard and green landscape

Adalıyalı Retreat

Adalıyalı Retreat: view from a stone-walled bedroom through glass partitions to a courtyard and green landscape

Adalıyalı Retreat

Adalıyalı Retreat: view from a stone-walled bedroom through glass partitions to a courtyard and green landscape

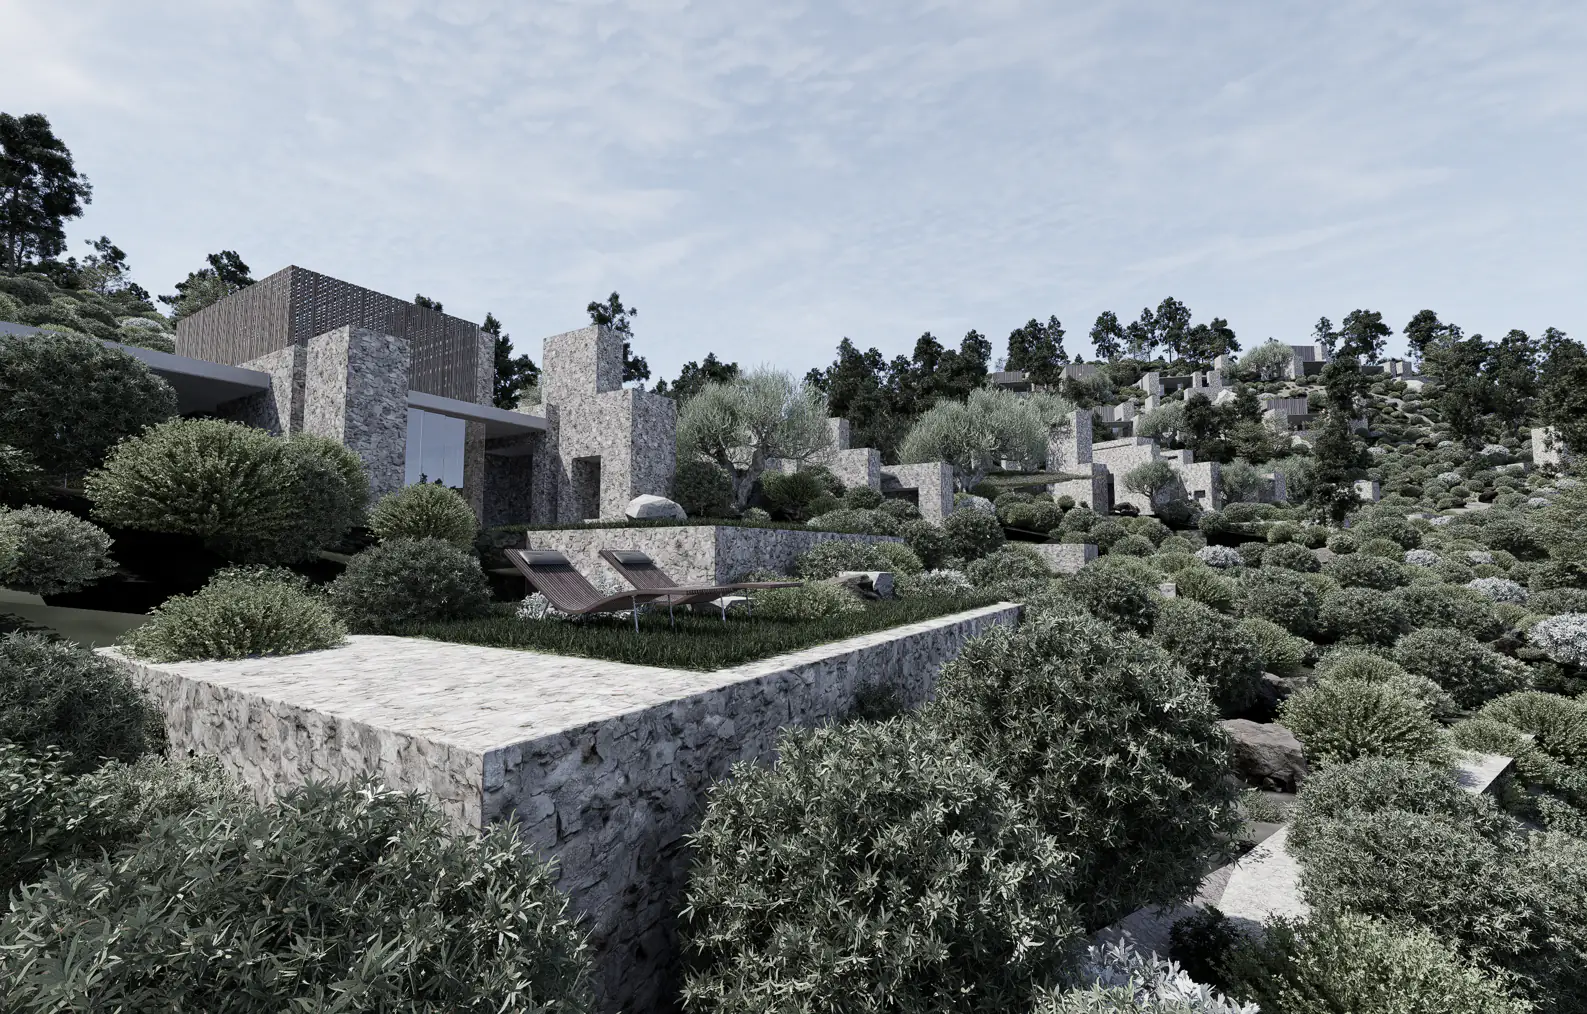
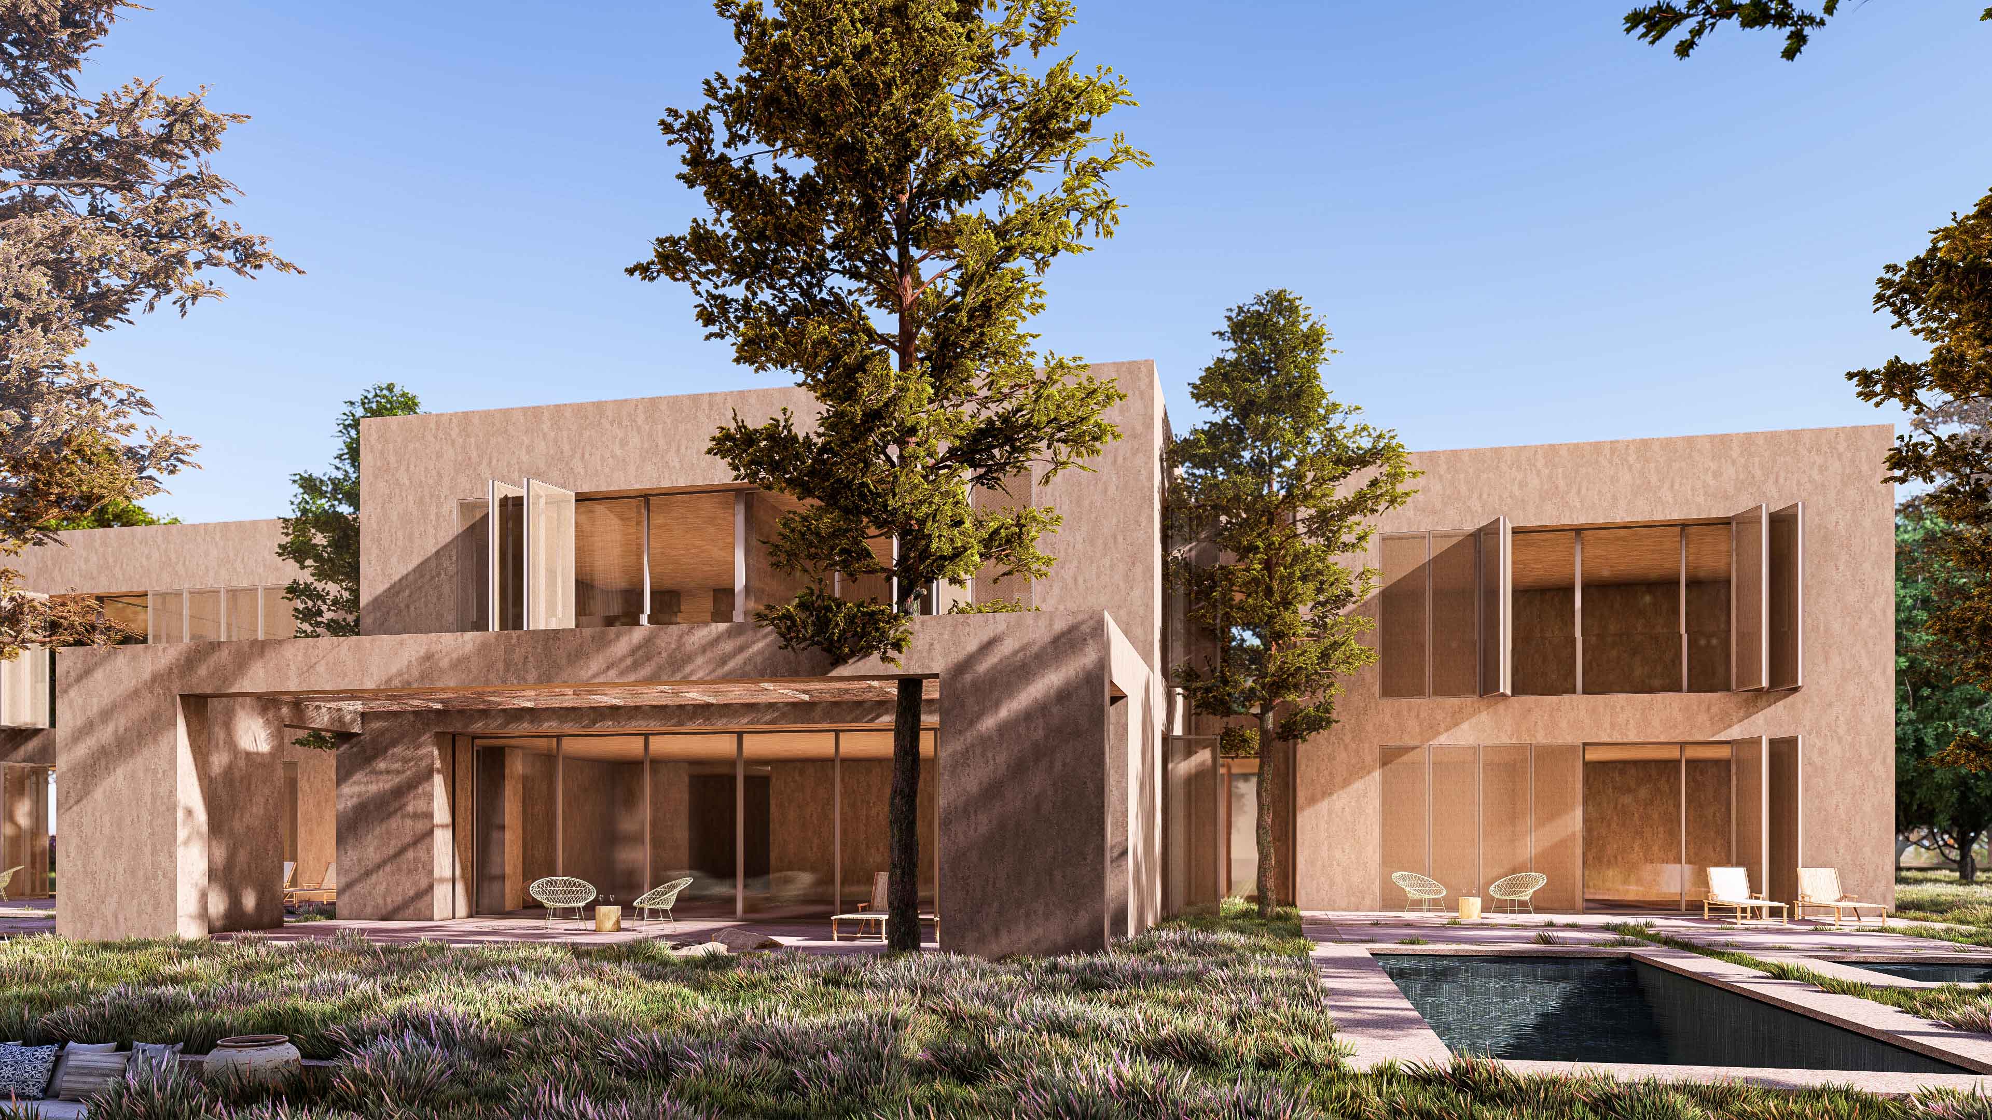
A settlement on the Bodrum coast that reads the natural topography and maquis rather than transforming them. The buildings are conceived as pieces that follow the rhythm of the land instead of standing against it; the stone walls do more than mark boundaries, becoming spaces to sit in, find shade in and experience.

Location

Bodrum, Muğla

Year

2025

Status

Concept

Program

TOURISM

Design Team

Abdurrahman Çekim, Çağla Makara, Behlül Kıryolcu, Ecem Ok, Görkem Elbir, Uğur Diker
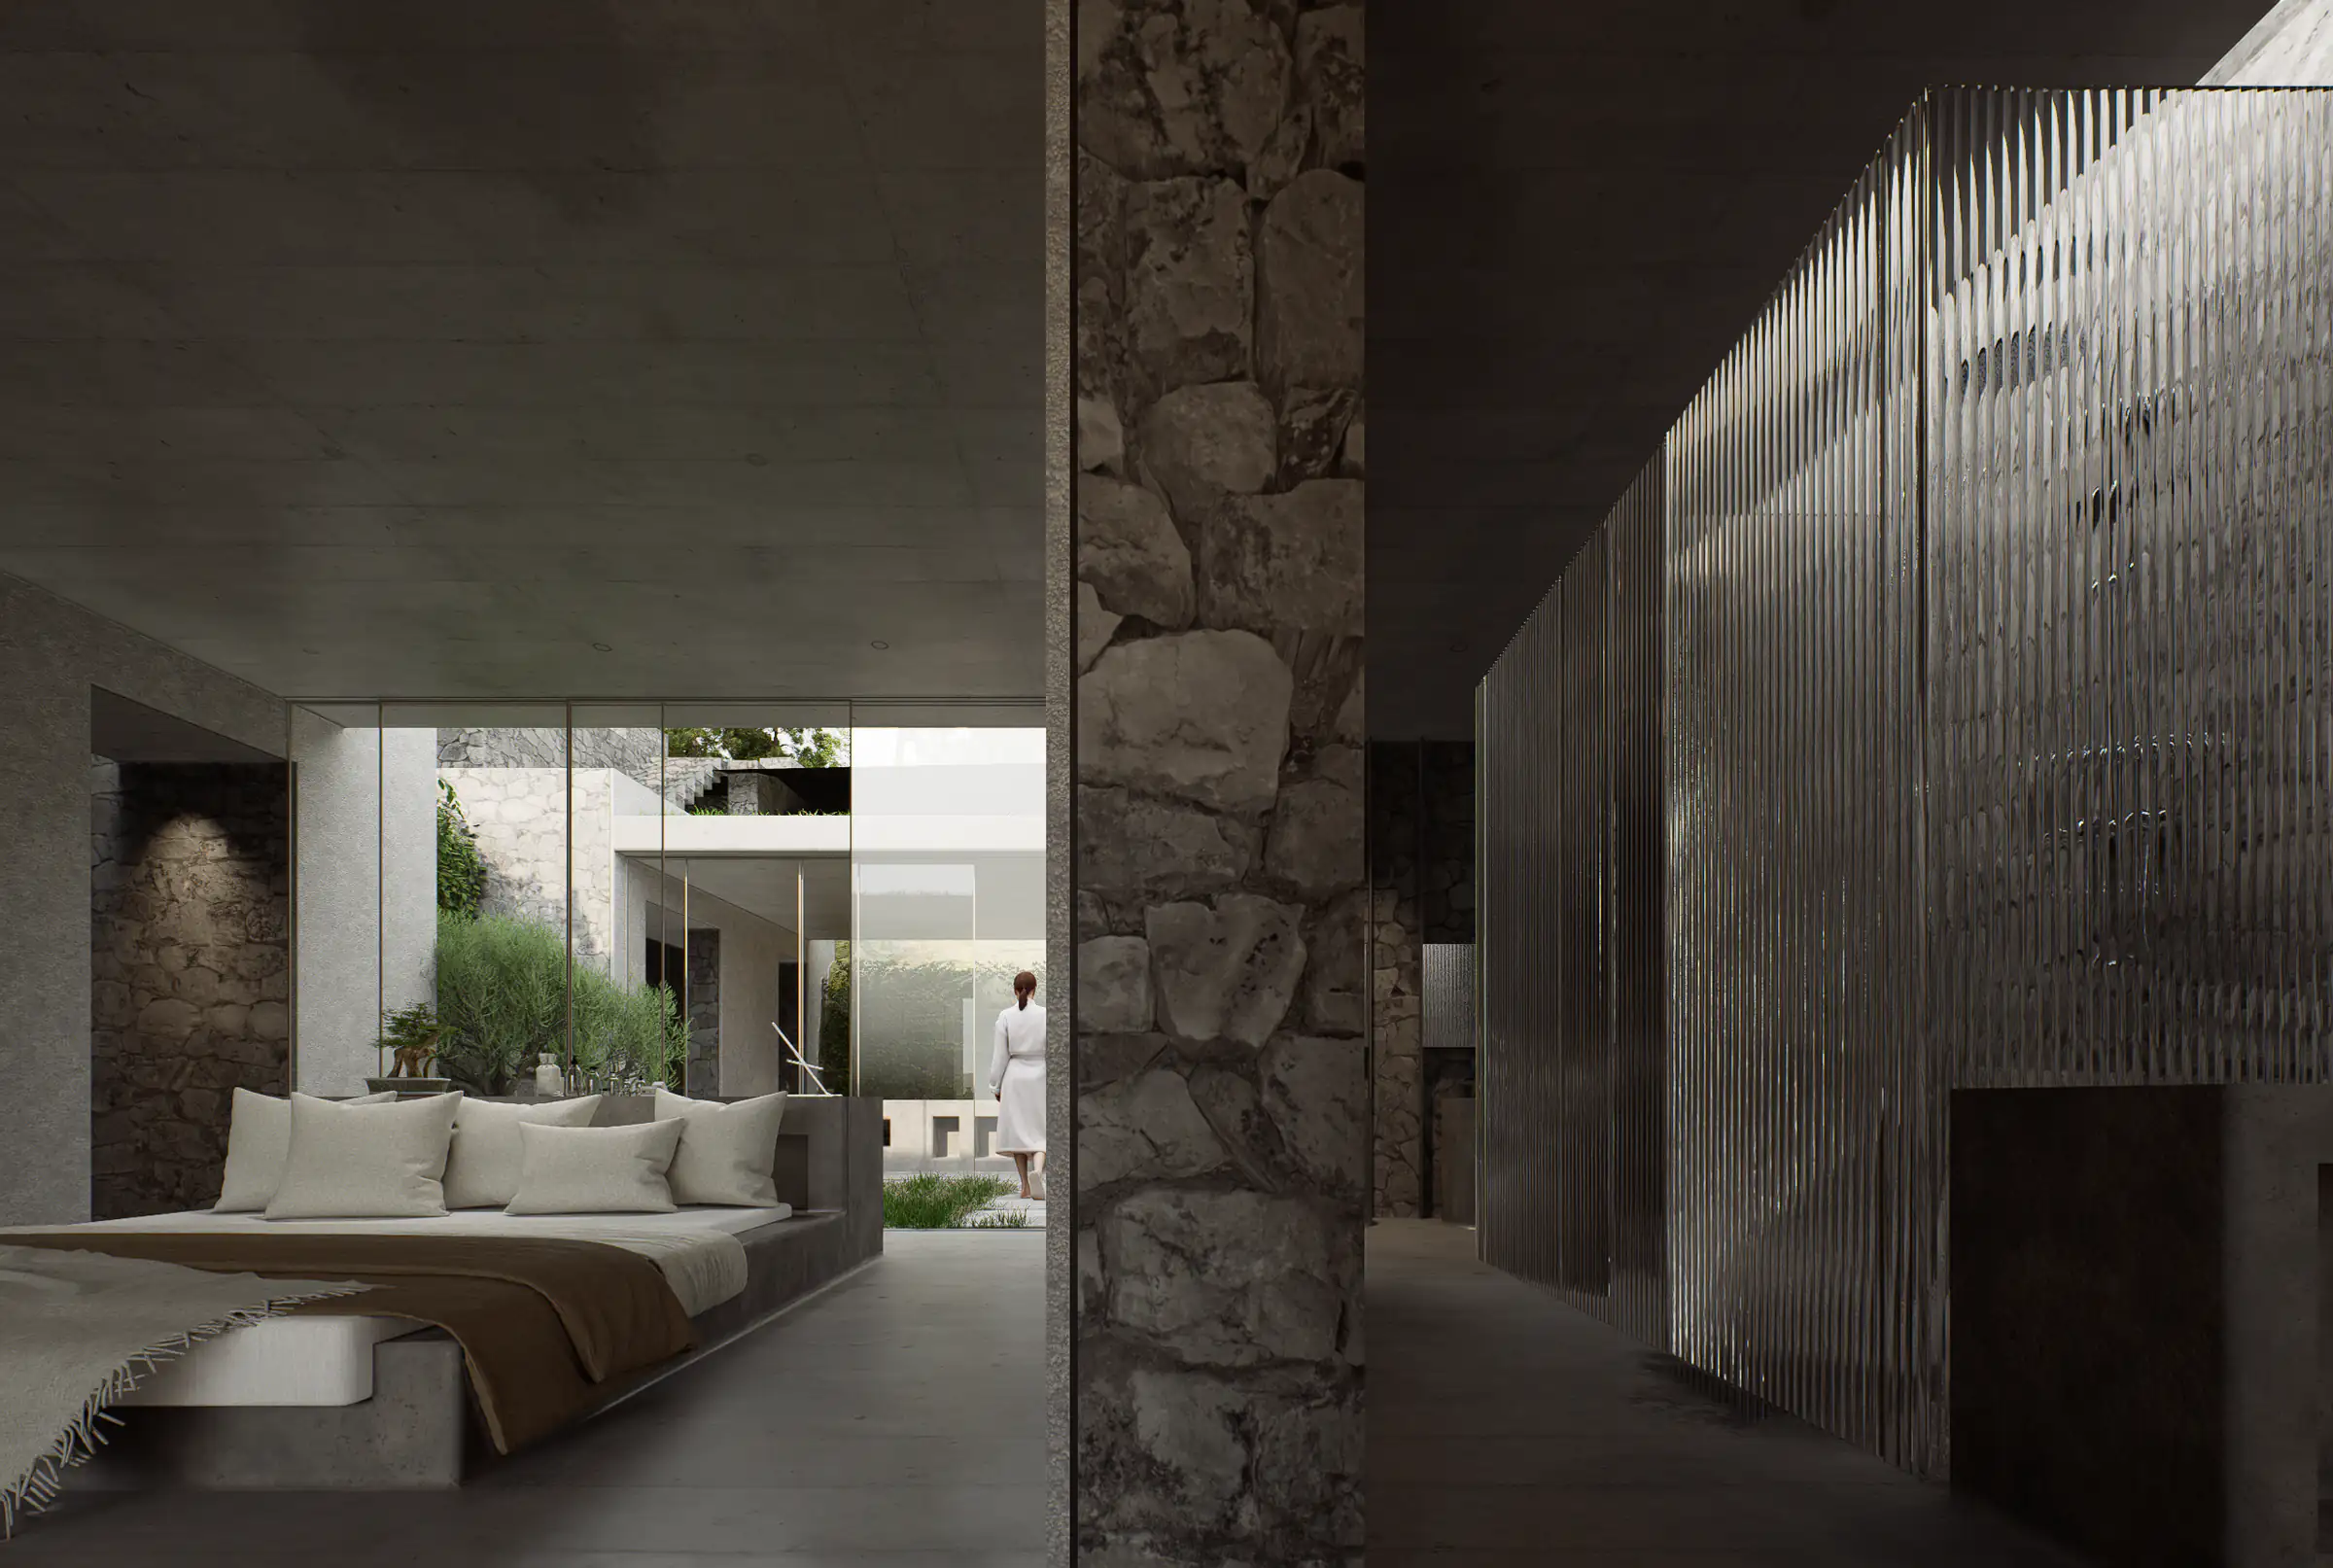
Interior with stone and concrete surfaces, a bed on the left and a textured glass partition on the right
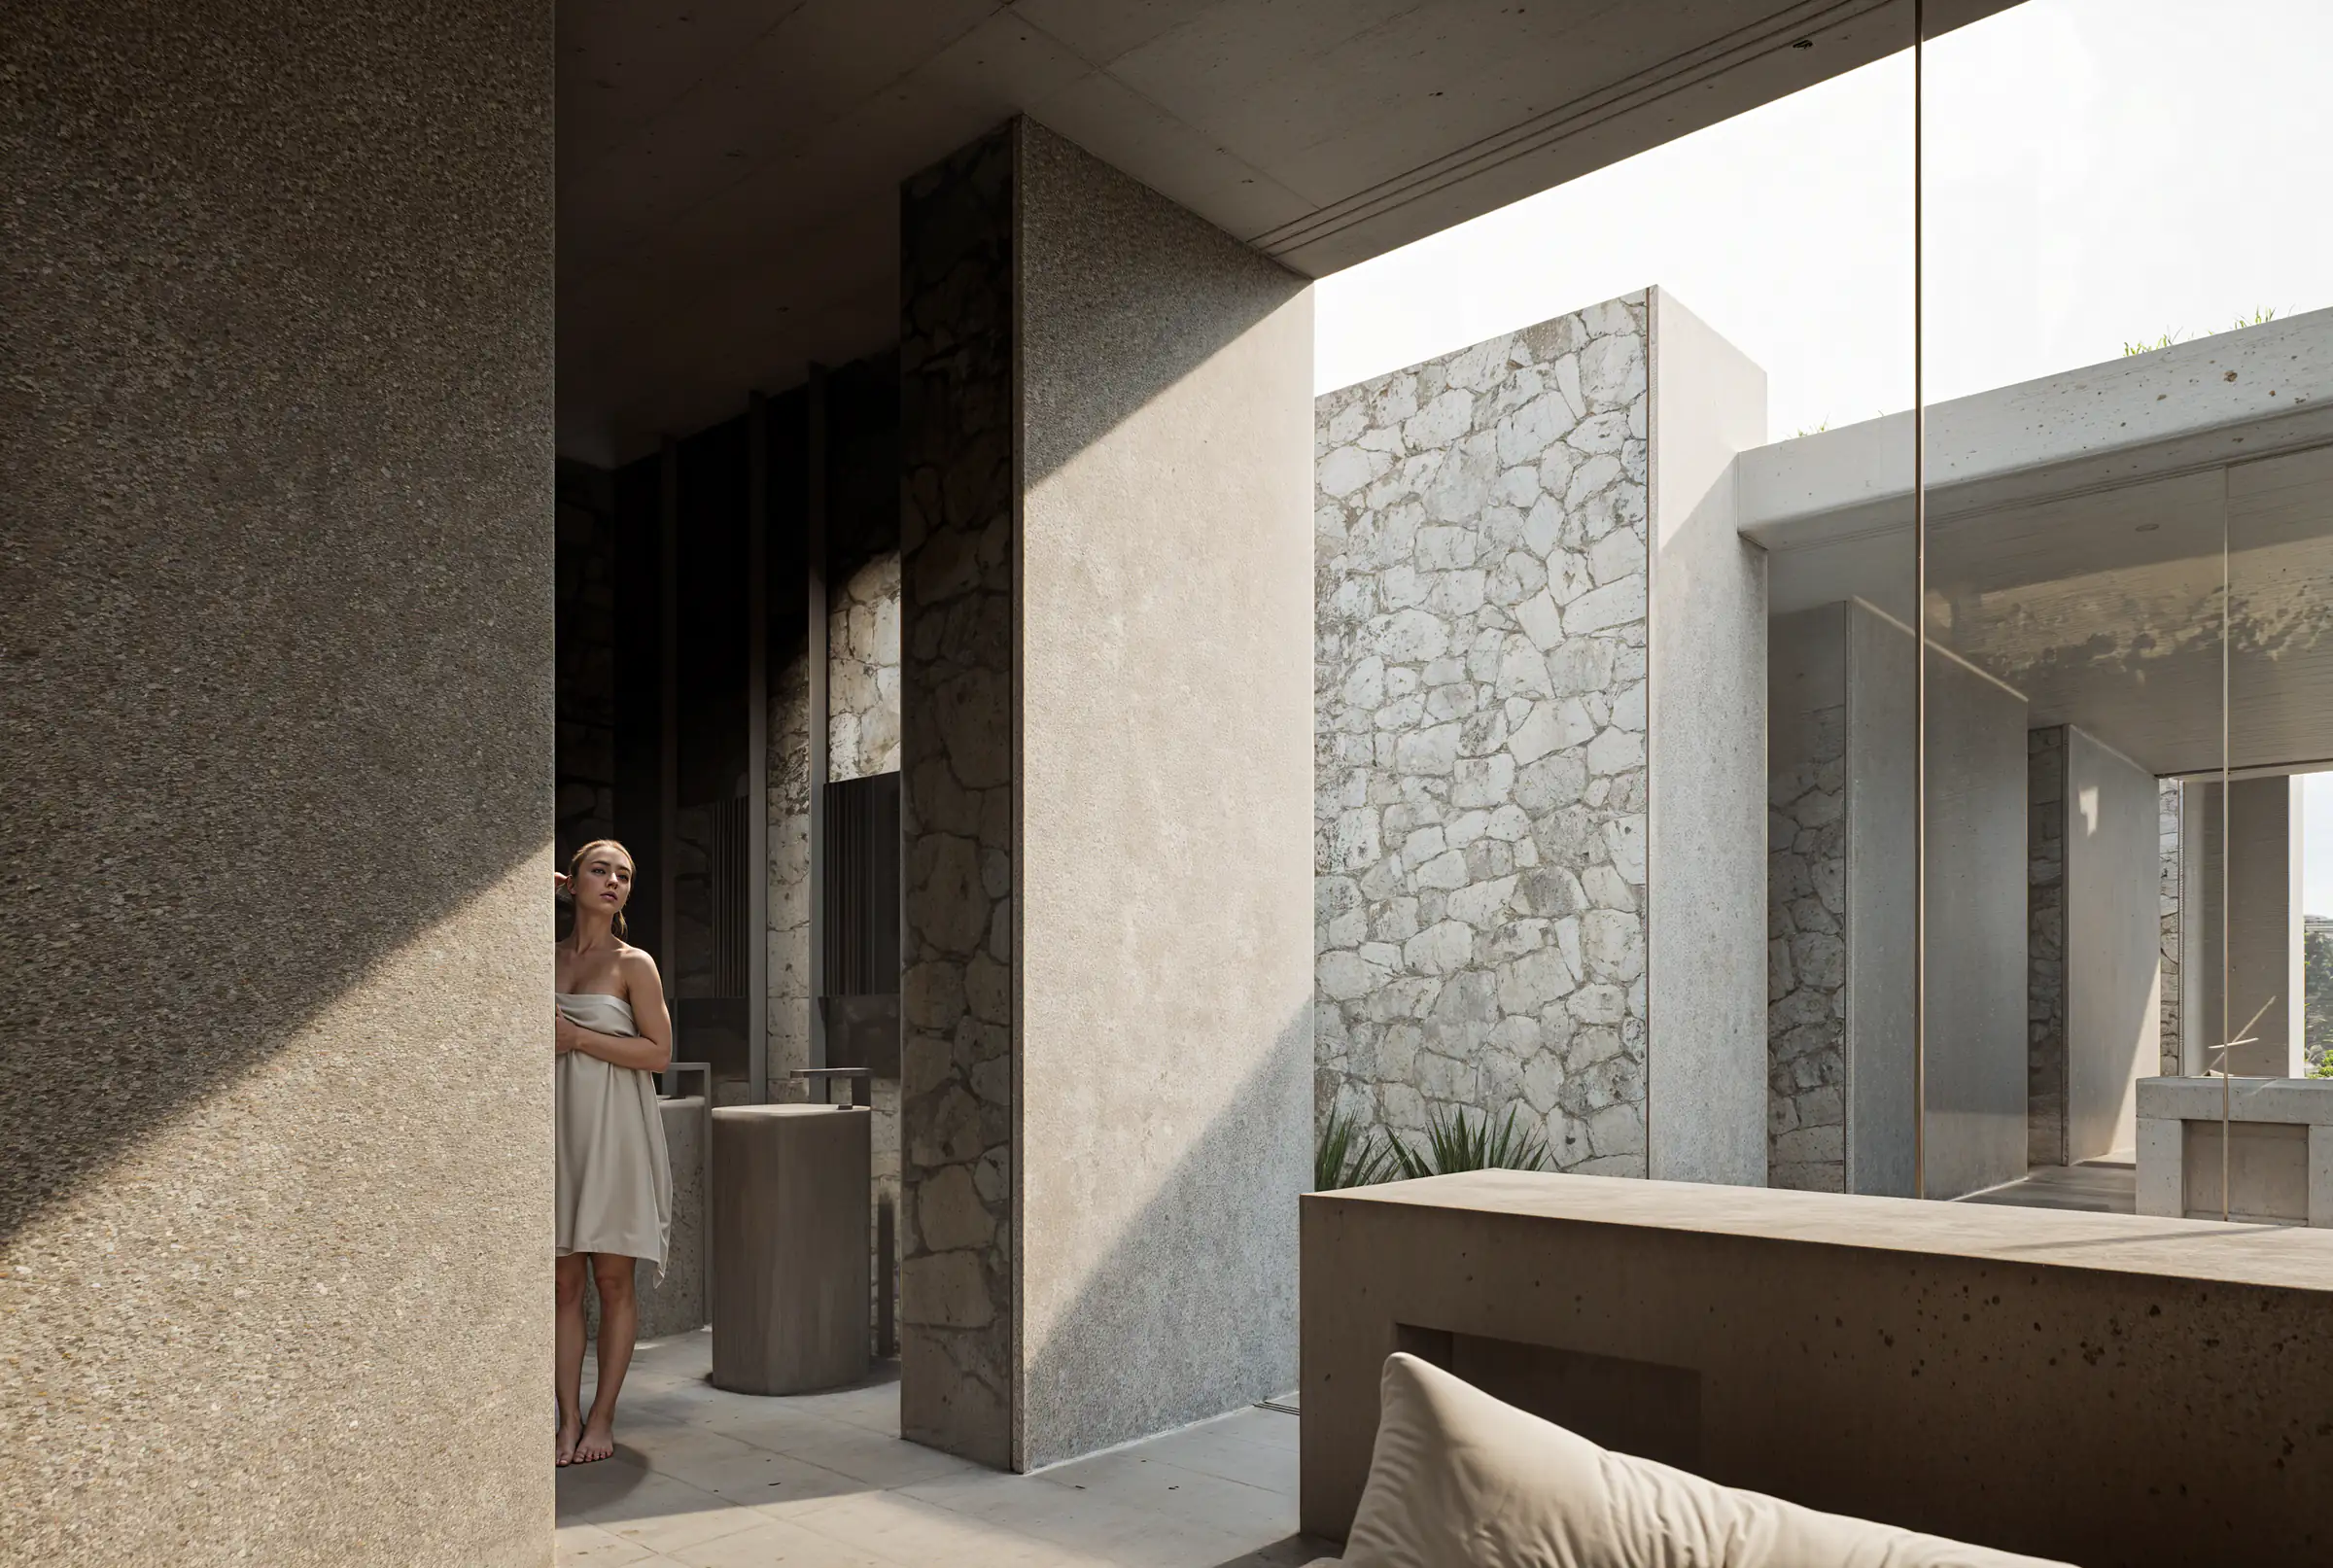
Woman wrapped in a towel in a stone-walled bathing area, with a bed in the foreground
Small pool between tall stone walls, with a woman sitting at its edge
Stone buildings set into the hillside amid dense planting, with a terrace and sun loungers in the foreground
Stone buildings among the planting, with a pool stretching in front of them
Stone buildings on the slope, a terrace with a pool and the surrounding vegetation
View over the buildings towards the sea and the bay, with a terrace and sun loungers in the foreground
View at dusk from across the water of the hillside settlement with its lights on
Stone buildings lit at dusk, with the settlement extending along the slope
Stone-walled interior with two washbasins in the foreground and a glazed wall onto a green courtyard behind
Axonometric drawing showing the interior layout of a unit

01

/

02

Row plan of unit types T1 to T6 arranged side by side

02

/

02

Second row plan of unit types T1 to T6 arranged side by side
Site plan showing the buildings on the land, with a legend of the lettered areas
Stone-walled living area with a billowing curtain and a green view beyond the glazing
Section view of a unit, with a stone-walled interior and terrace beneath a green roof

01

/

02

Regional map locating the project site relative to Bodrum, Muğla and Marmaris

02

/

02

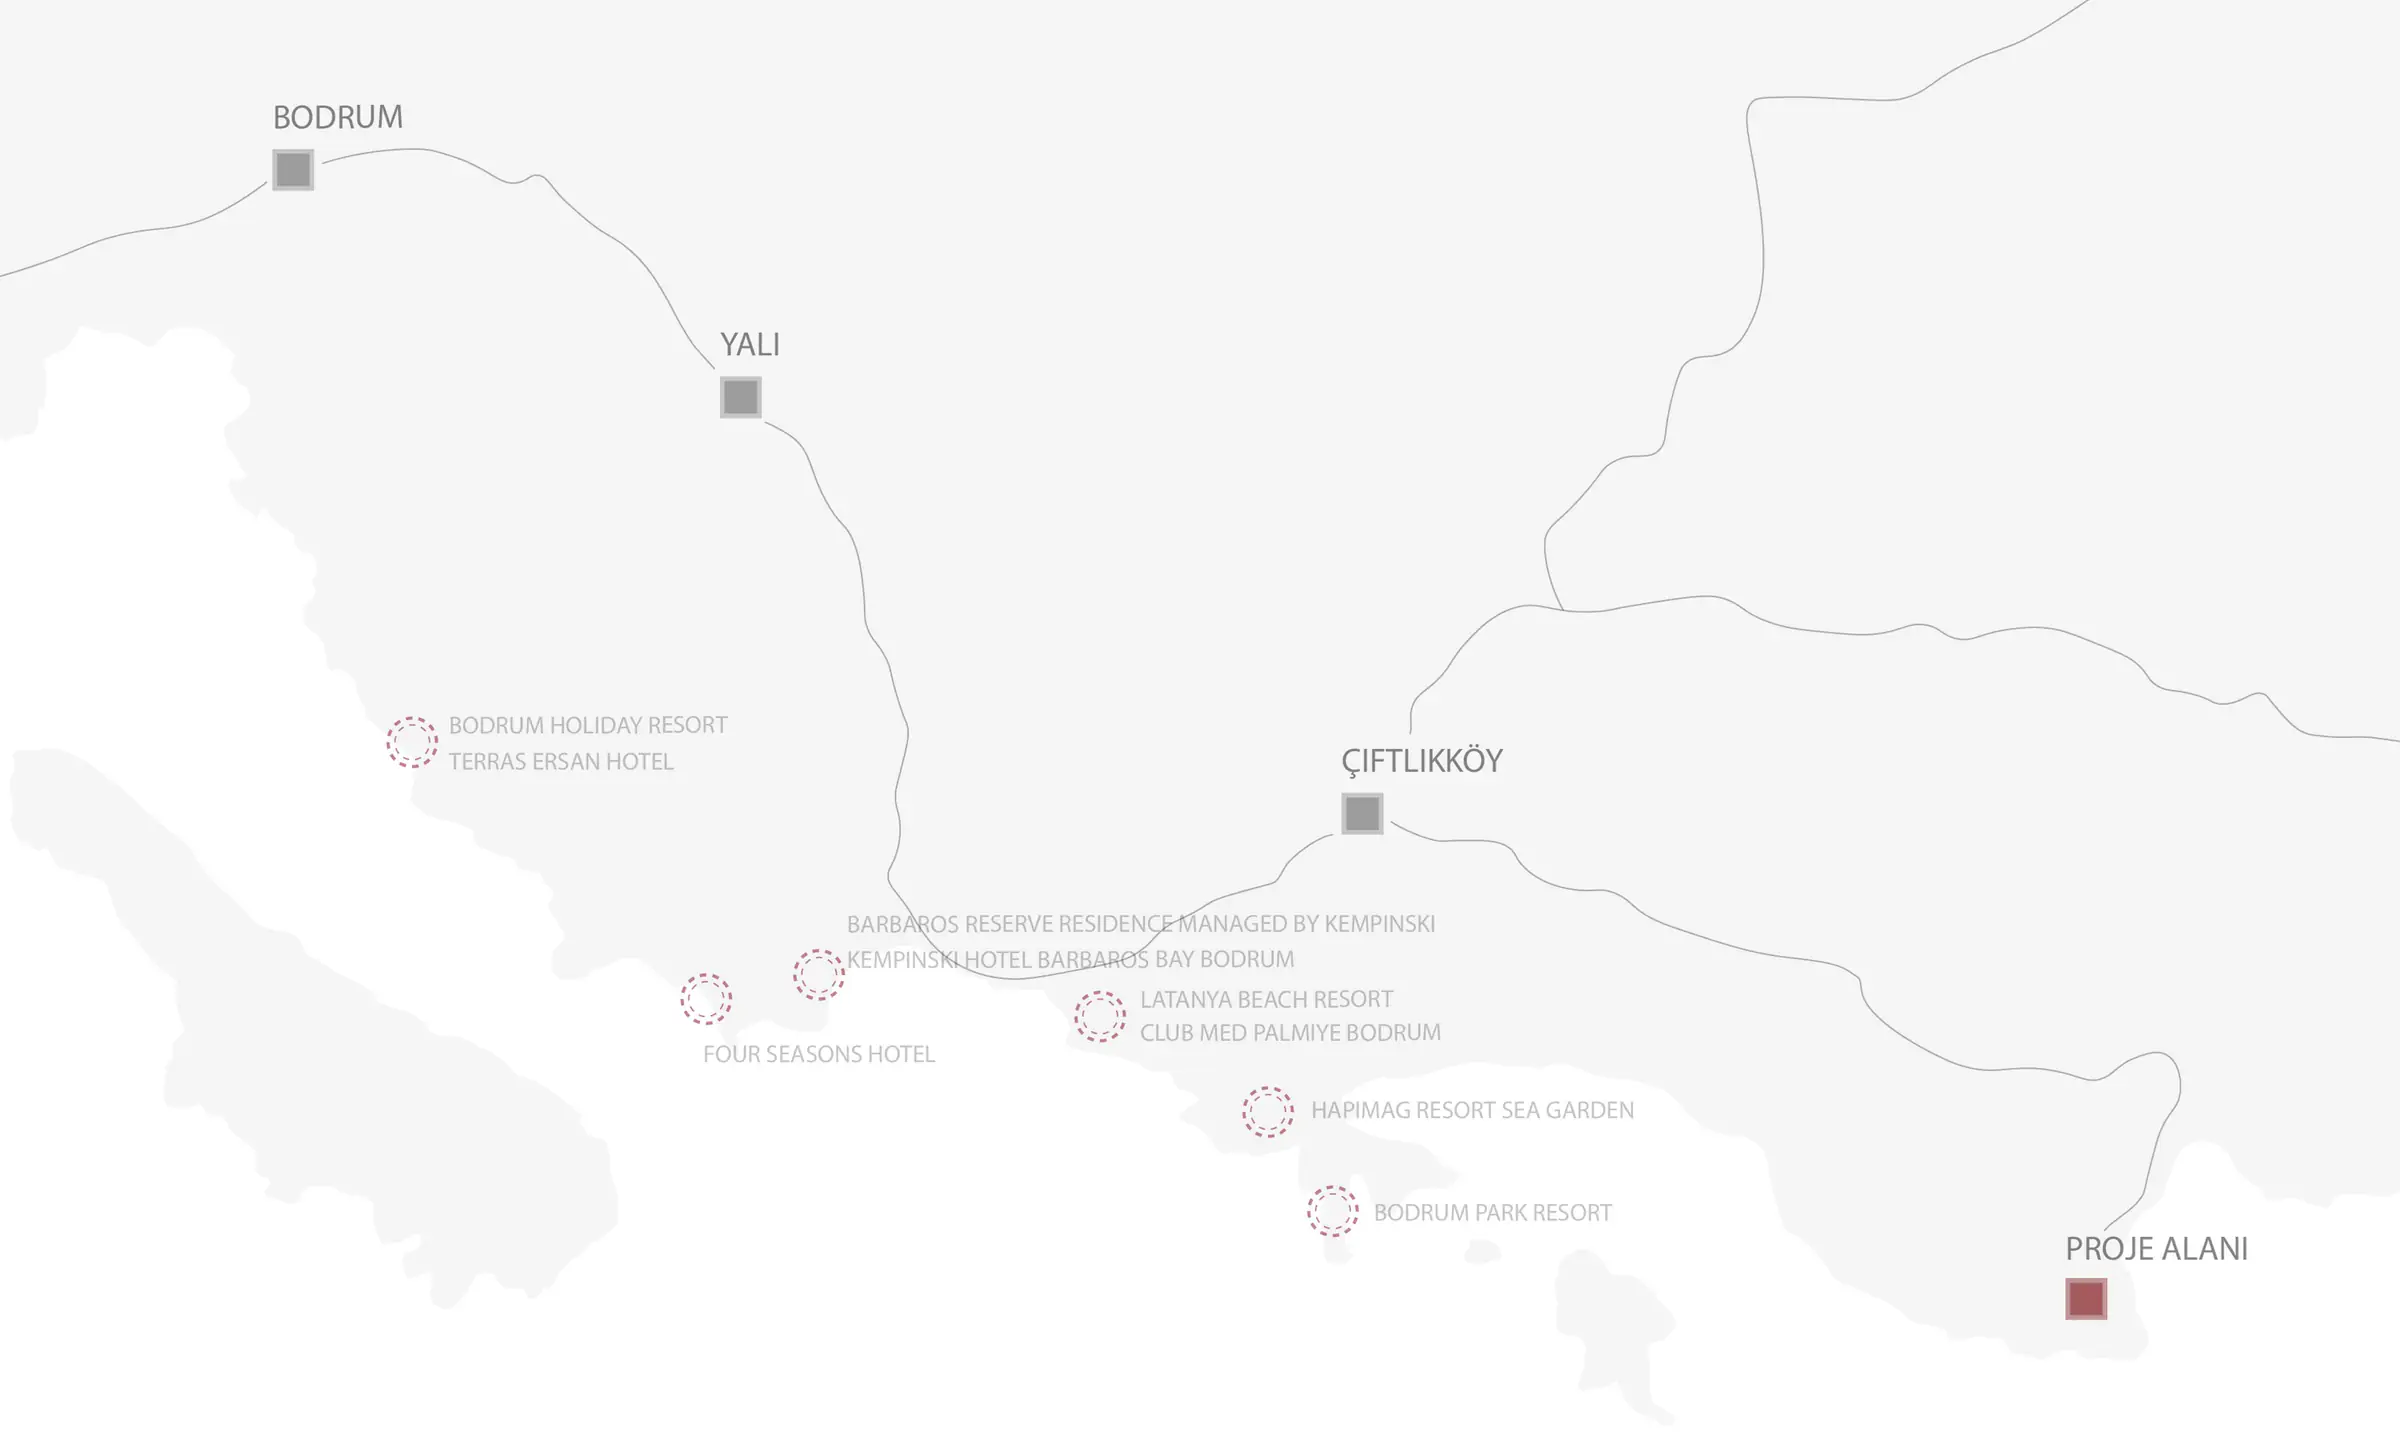
Map of the immediate surroundings showing the project site and nearby settlements
Perspective site diagram with plots marked on the contour lines

01

/

03

Analysis diagram showing the site boundary and a marked zone along the shore

02

/

03

Analysis diagram showing the site boundary with dimension lines

03

/

03

Diagram dividing the site into lettered zones
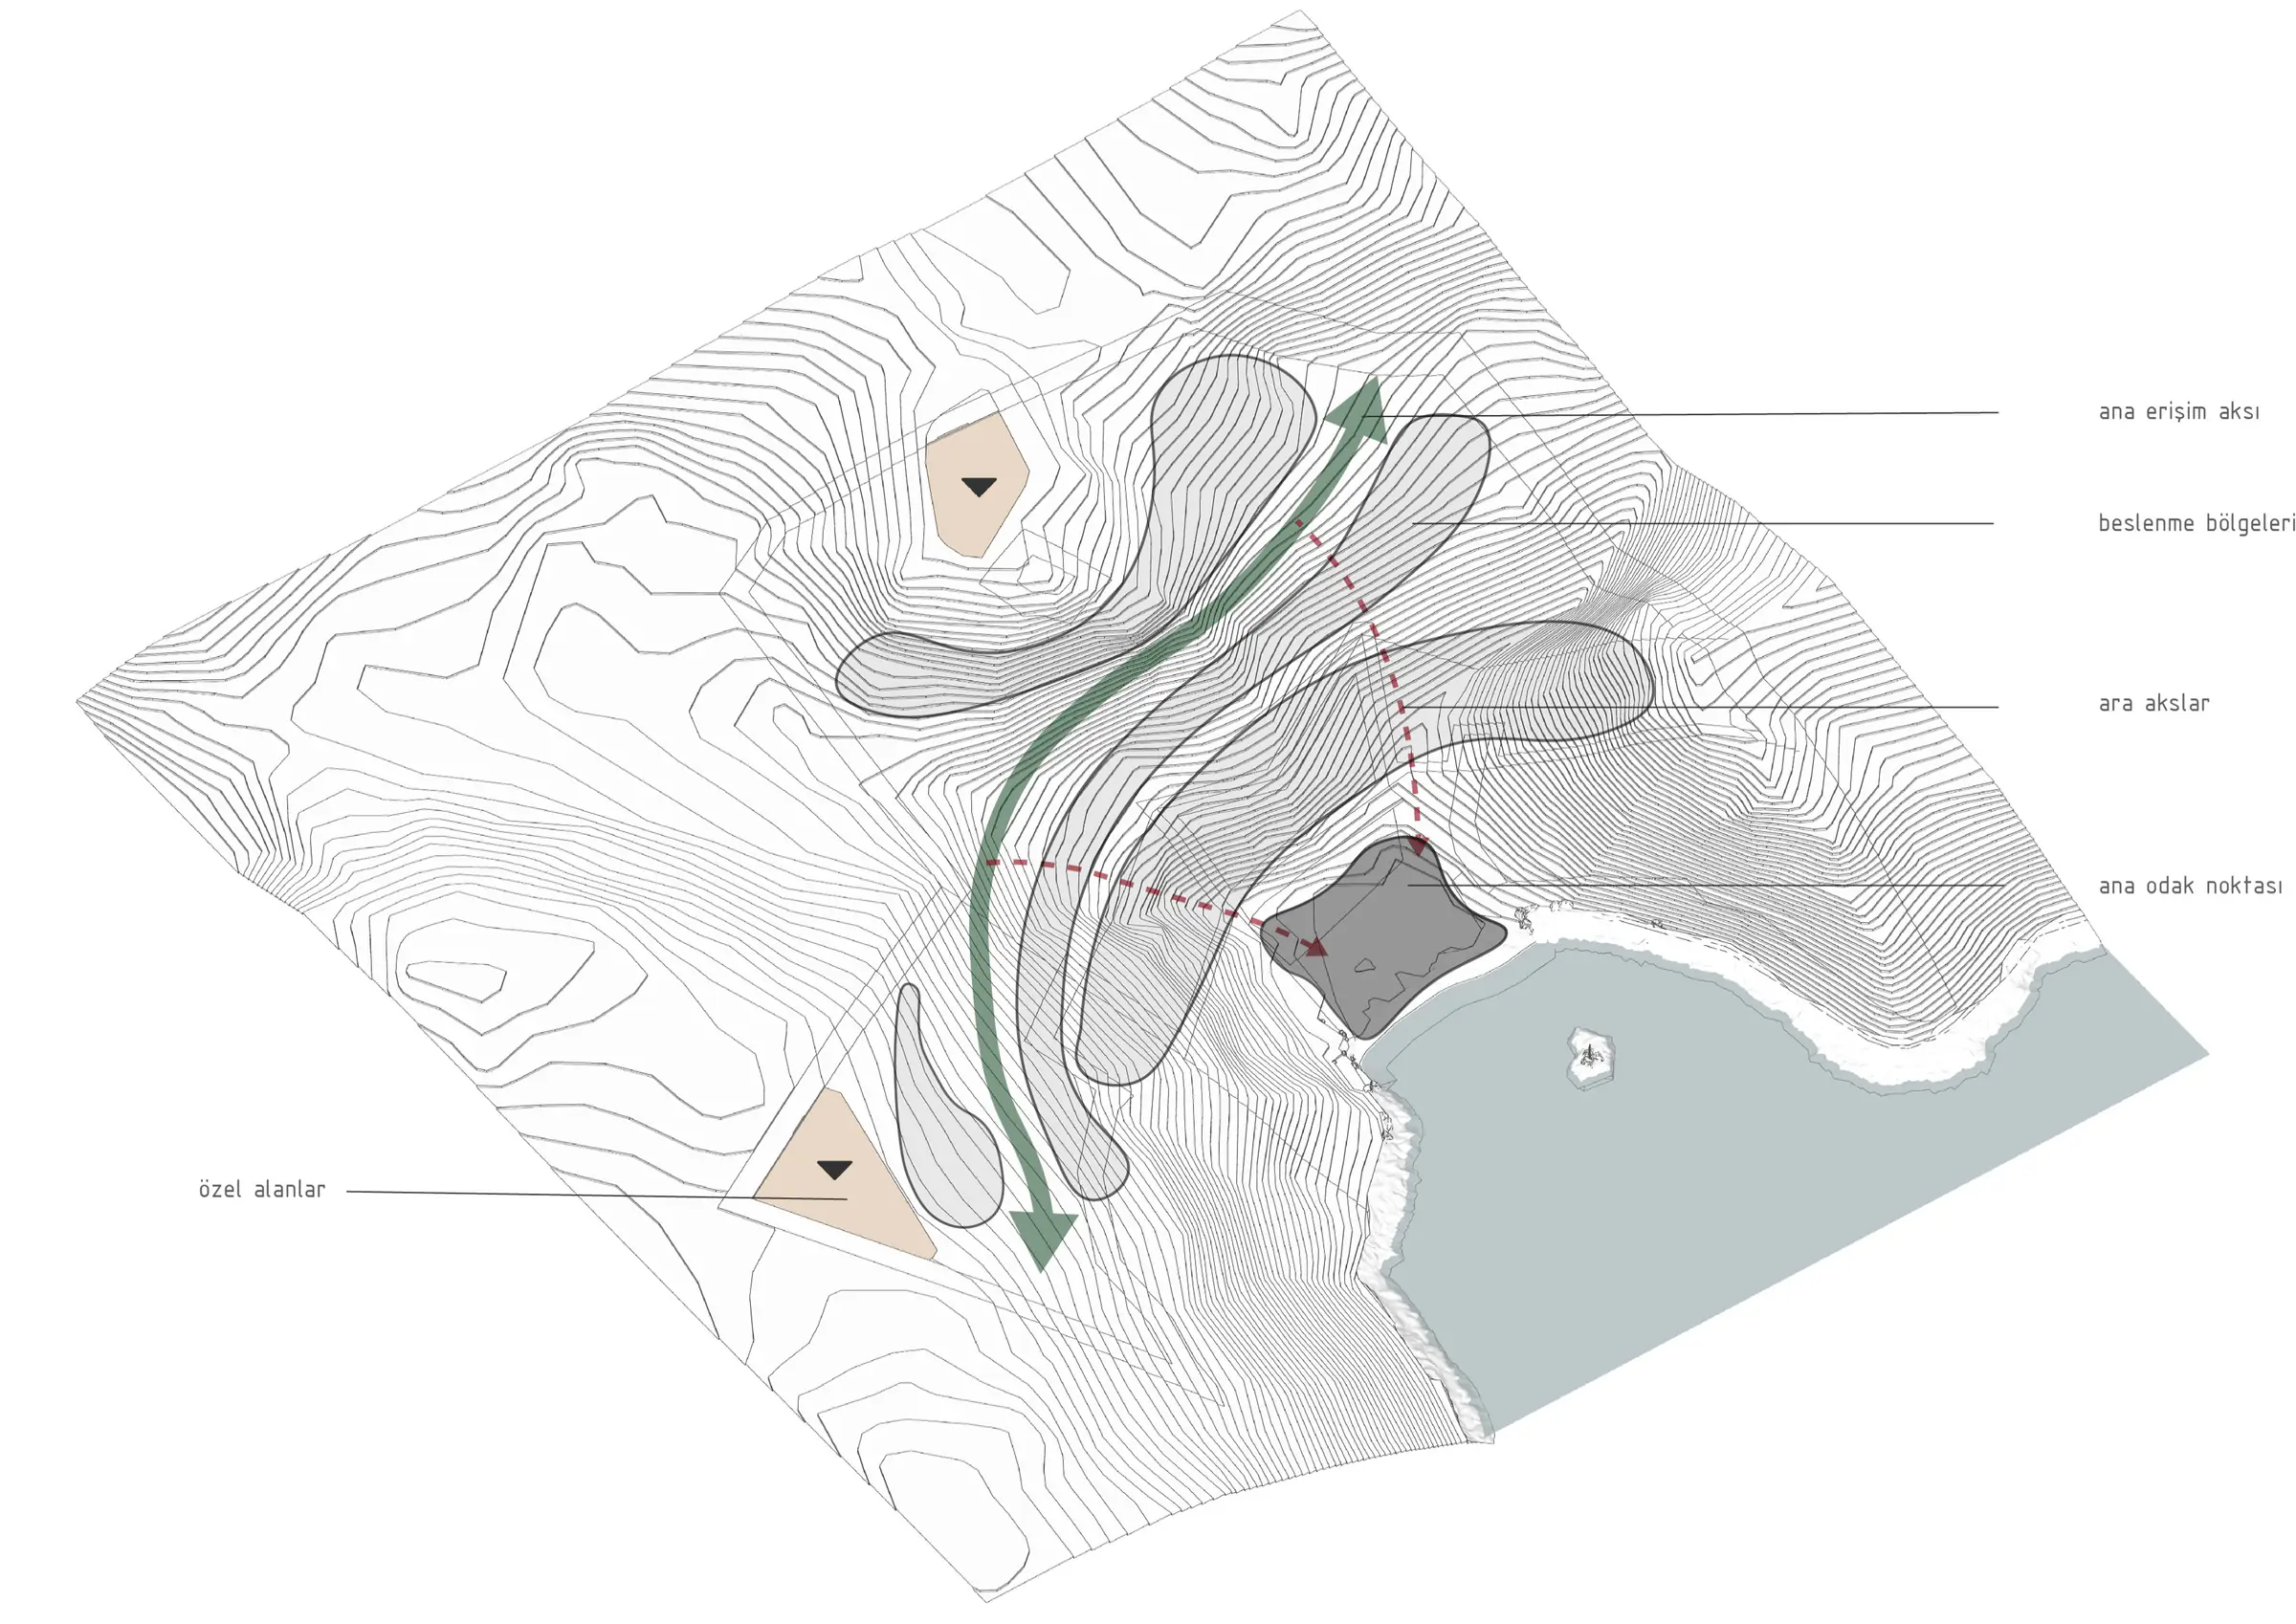
Conceptual site diagram showing the main access axis, secondary axes and focal point

Approach

Reading the Quiet Layers of the Place

Some places ask for a careful look rather than a strong intervention. Adalıyalı took shape as a process in which design focused on understanding the land and revealing its potential rather than transforming it. Located on the Bodrum coast, the site, with its natural topography, maquis, rocky shores and archaeological layers, forms the starting point of the design. Rather than imposing a new order, the approach seeks an architectural language that develops in harmony with the existing landscape. The first step was not to define buildings, but to read carefully the character of the place and the relationships it offers.

A Settlement That Grows from the Landscape

The idea guiding the project is that the natural landscape is not a backdrop to be preserved, but the fundamental organisation of the architecture. The slopes, existing vegetation, openings towards the shore and natural circulation traces directly shape the settlement. The buildings are treated not as isolated objects standing against the topography, but as pieces that follow the rhythm of the land. Architecture thus becomes a new layer that makes the continuity of the landscape visible rather than interrupting it.

Where Walls Become Space and the Journey Becomes Experience

The settlement is built on a fluid circulation system that imposes no fixed route, inviting people to explore, pause and experience the surroundings from different angles. Buildings, open spaces and landscape are connected through thresholds and transitions rather than separated by sharp boundaries. The spaces are not wholes grasped at a single glance, but experiences that unfold layer by layer as you move.

The stone walls play a key role in this approach. They are not just elements that define boundaries; thickening, carved out and widening at different levels, they become active parts of the spatial experience. Each niche offers a different use: to pause, find shade, sit or turn towards the view. The wall is no longer a line separating two spaces; it becomes an architectural volume in its own right, lived in, spent time in and connected to the landscape.

Within this continuity, architecture creates spatial encounters that evolve with the rhythm of the landscape rather than producing objects. Light, shade, wind and vegetation create atmospheres that change through the day, while visitors experience the landscape around them at different scales.

Gallery

  • Interior with stone and concrete surfaces, a bed on the left and a textured glass partition on the right
  • Woman wrapped in a towel in a stone-walled bathing area, with a bed in the foreground
  • Small pool between tall stone walls, with a woman sitting at its edge
  • Stone buildings set into the hillside amid dense planting, with a terrace and sun loungers in the foreground
  • Stone buildings among the planting, with a pool stretching in front of them
  • Stone buildings on the slope, a terrace with a pool and the surrounding vegetation
  • View over the buildings towards the sea and the bay, with a terrace and sun loungers in the foreground
  • View at dusk from across the water of the hillside settlement with its lights on
  • Stone buildings lit at dusk, with the settlement extending along the slope
  • Stone-walled interior with two washbasins in the foreground and a glazed wall onto a green courtyard behind
  • Axonometric drawing showing the interior layout of a unit
  • 01

    /

    02

    Row plan of unit types T1 to T6 arranged side by side

    02

    /

    02

    Second row plan of unit types T1 to T6 arranged side by side
  • Site plan showing the buildings on the land, with a legend of the lettered areas
  • Stone-walled living area with a billowing curtain and a green view beyond the glazing
  • Section view of a unit, with a stone-walled interior and terrace beneath a green roof
  • 01

    /

    02

    Regional map locating the project site relative to Bodrum, Muğla and Marmaris

    02

    /

    02

    Map of the immediate surroundings showing the project site and nearby settlements
  • Perspective site diagram with plots marked on the contour lines
  • 01

    /

    03

    Analysis diagram showing the site boundary and a marked zone along the shore

    02

    /

    03

    Analysis diagram showing the site boundary with dimension lines

    03

    /

    03

    Diagram dividing the site into lettered zones
  • Conceptual site diagram showing the main access axis, secondary axes and focal point

Location