
ONGOING
Maxx Royal Maldives
TOURISM
2026
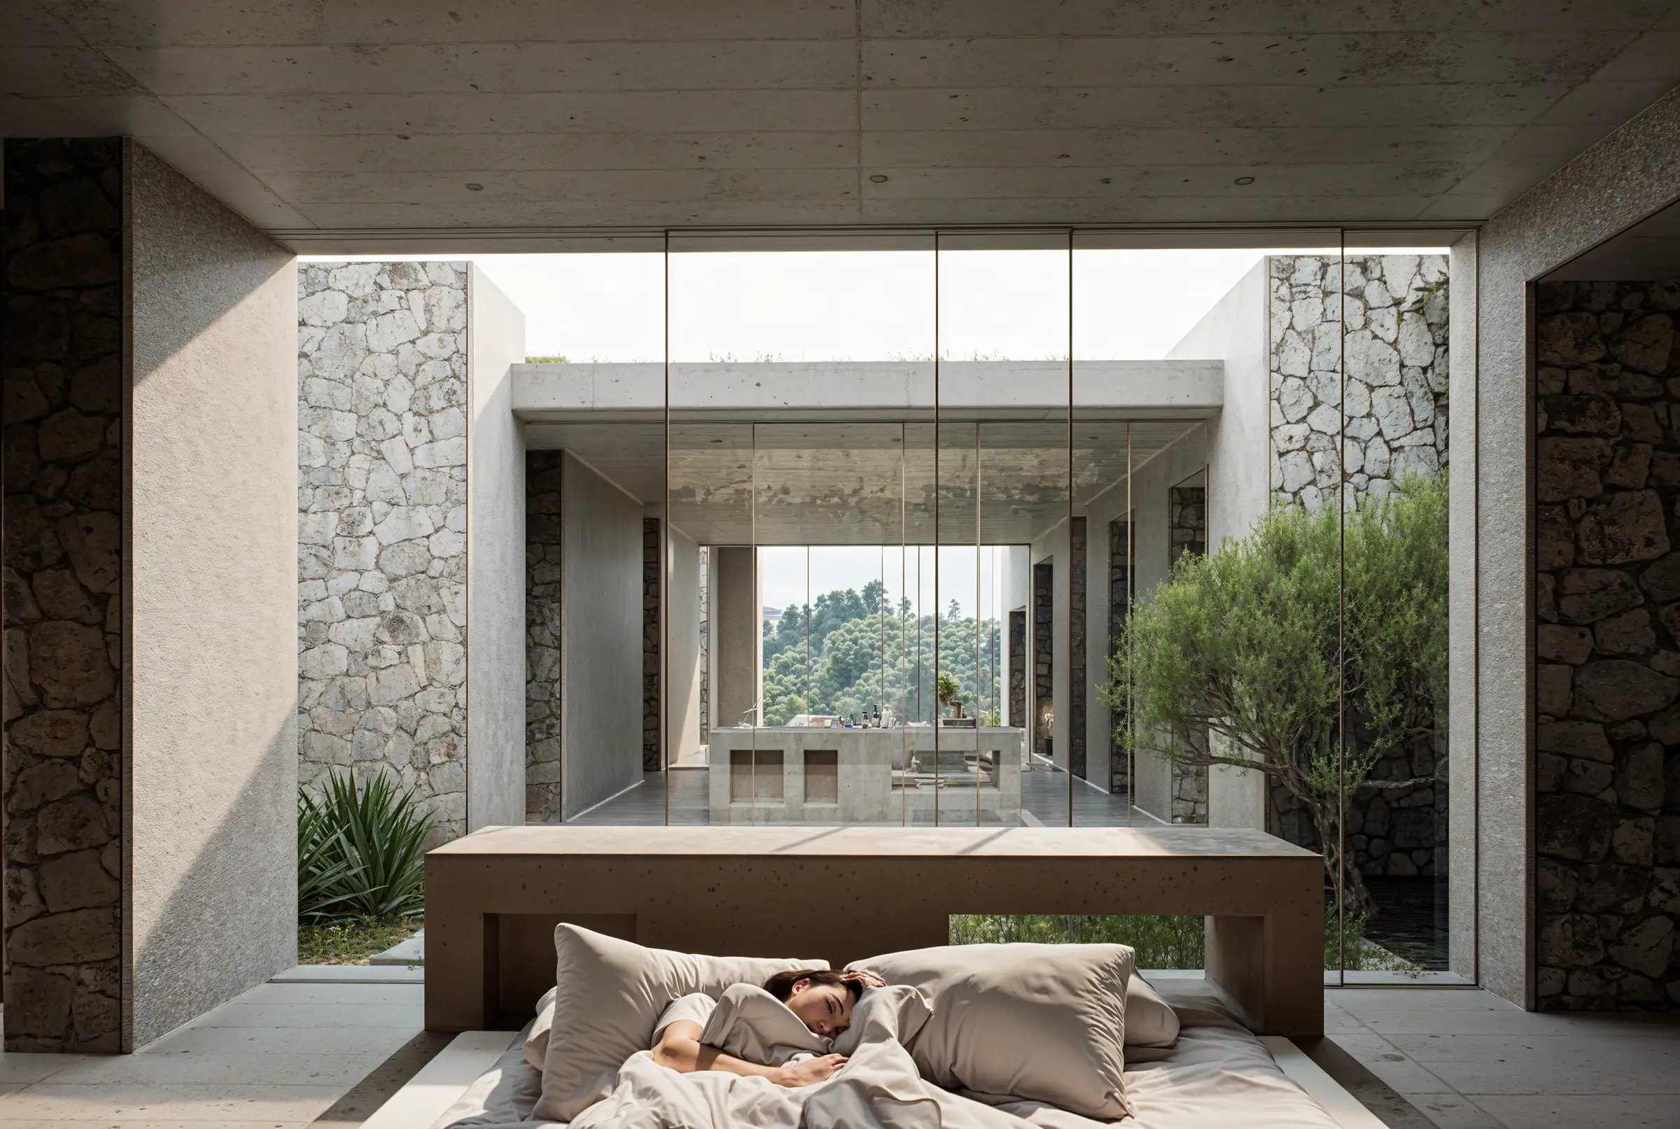
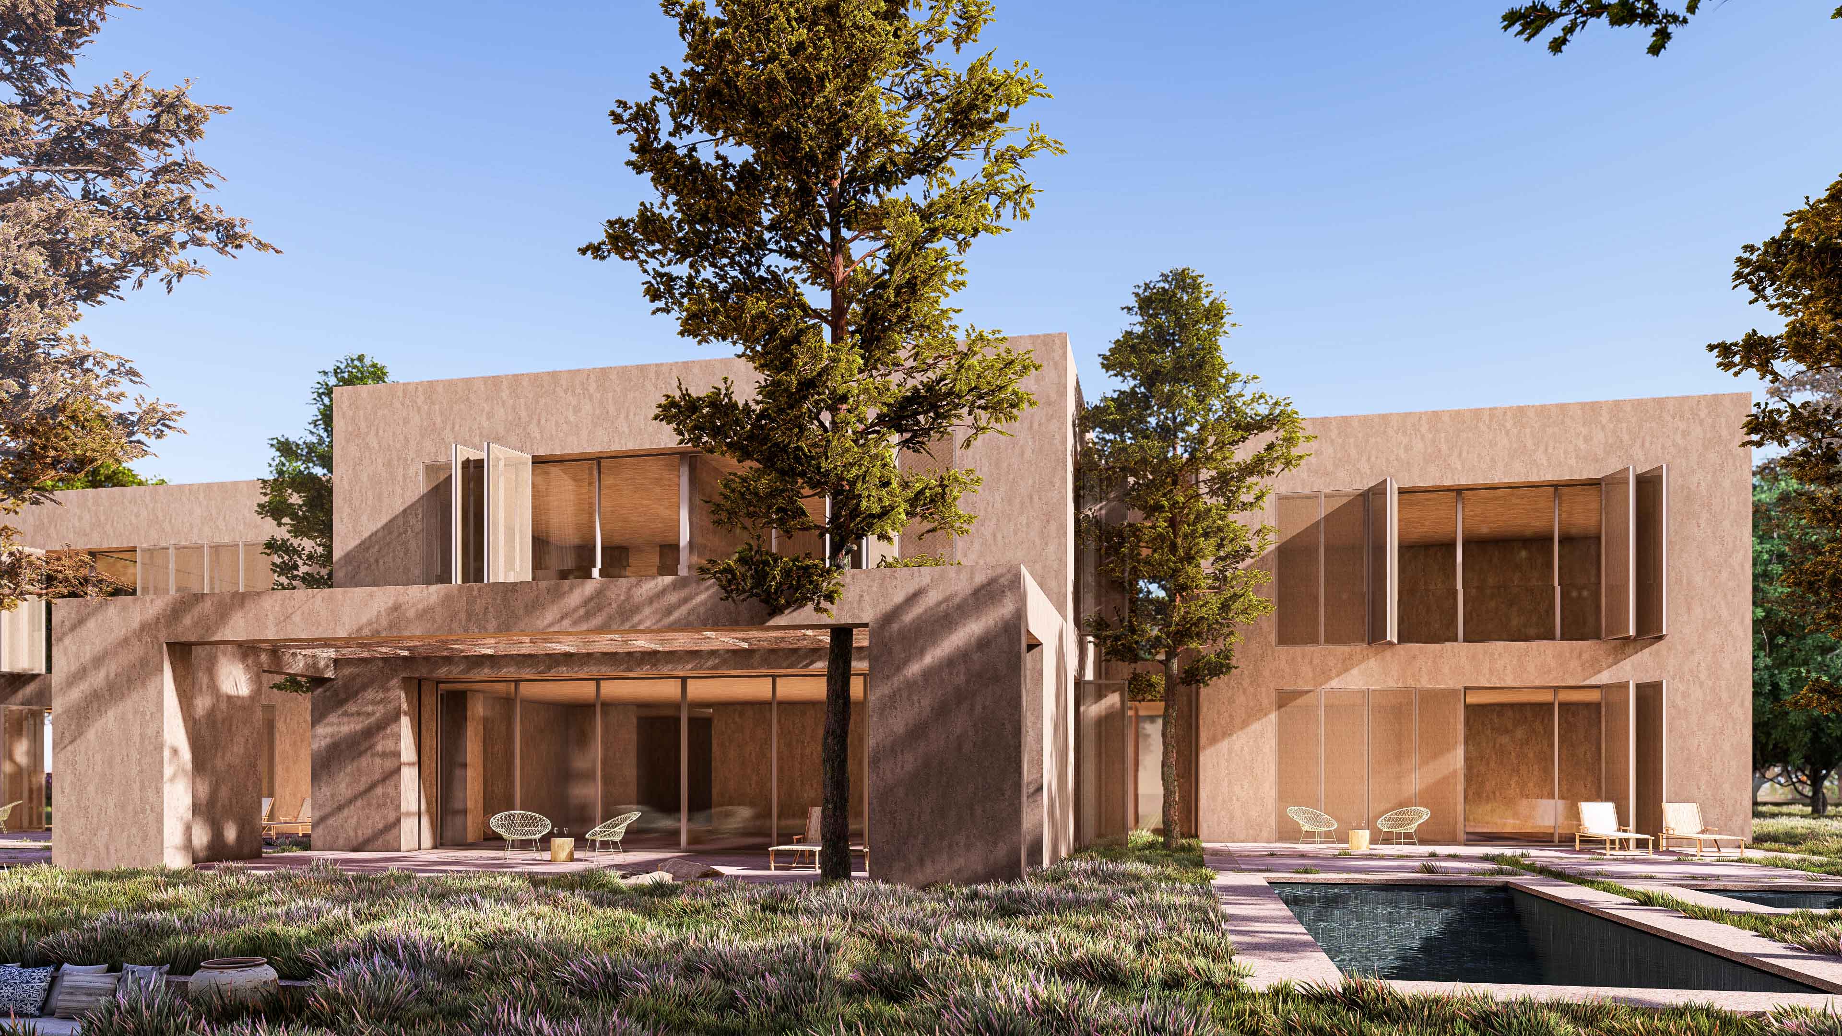
Montgomerie Maxx Royal golf sahasının içinde, çam ormanının derinliğinde konumlanan villa; bu konumu bir ayrıcalık değil, bir sorumluluk olarak okuyor. Birbirine bağlanan küçük kütleler ağaçların aradan geçmesine izin verirken, havuz mevcut ağaçlara göre şekilleniyor; toprak tonundaki sıva ve yeşil örtülü düz çatılarla yapı, yukarıdan bakıldığında ormanın bir parçasına dönüşüyor.
Location
Belek, Antalya
Client
ETS
Year
2025
Status
Built
Program
TOURISM
Project Area
1,400
m²
Design Team
Abdurrahman Çekim, İrem Cihanoğlu, Alican Tüfenkoğlu, Kağan Rüstem, Şule Aydın


Ulus Villa is a transformation project in which the existing structural system is kept and reinterpreted. Rather than changing the building entirely, the design brings the existing structure together with new needs for living. The result is a measured, coherent architectural approach that builds continuity between old and new.
The spatial layout takes shape around a circular staircase at the centre. This vertical spine is treated not just as a circulation element connecting the floors, but as the main spatial decision that brings the different layers of life in the building together. Gallery voids and visual connections reduce the separation between floors.
The programme is divided between floors according to degrees of privacy. Service, sports and shared spaces are on the lower floor; bedrooms on the entrance floor; and generous living and dining spaces on the upper floor. The master suite and terrace on the roof floor form the calmer, more private layer of the house.
The shared living spaces turn outwards through wide openings, while the bedrooms have a more controlled facade. Balconies and terraces strengthen the relationship between the interior, the garden and the surroundings. Daylight is brought deep into the building not only through the facades, but also through the central void and the vertical connections.
Ulus Villa keeps the physical value of the existing building while reorganising its spaces for a contemporary way of living. The design decisions are shaped by considering structure, circulation, light and programme together. The result is a balanced transformation that gives the building a new spatial identity without erasing its past.
Other work by Baraka at a similar scale and program.