İçeriğe geç
Beykoz Residential Campus: aerial view of housing blocks terraced on a wooded slope

Beykoz Housing

Beykoz Residential Campus: aerial view of housing blocks terraced on a wooded slope

Beykoz Housing

Beykoz Residential Campus: aerial view of housing blocks terraced on a wooded slope

Beykoz Residential Campus treats the boundary not only as a physical division but as a concept that shapes social relations and spatial experience. Set beside a traditional neighbourhood fabric, the campus asks how walls, entrances and landscape define its relationship with the surroundings while providing security and privacy, and rethinks the boundary as a threshold.

Location

Beykoz, Istanbul

Client

Envoy

Year

2024

Status

Completed

Program

RESIDENTIAL

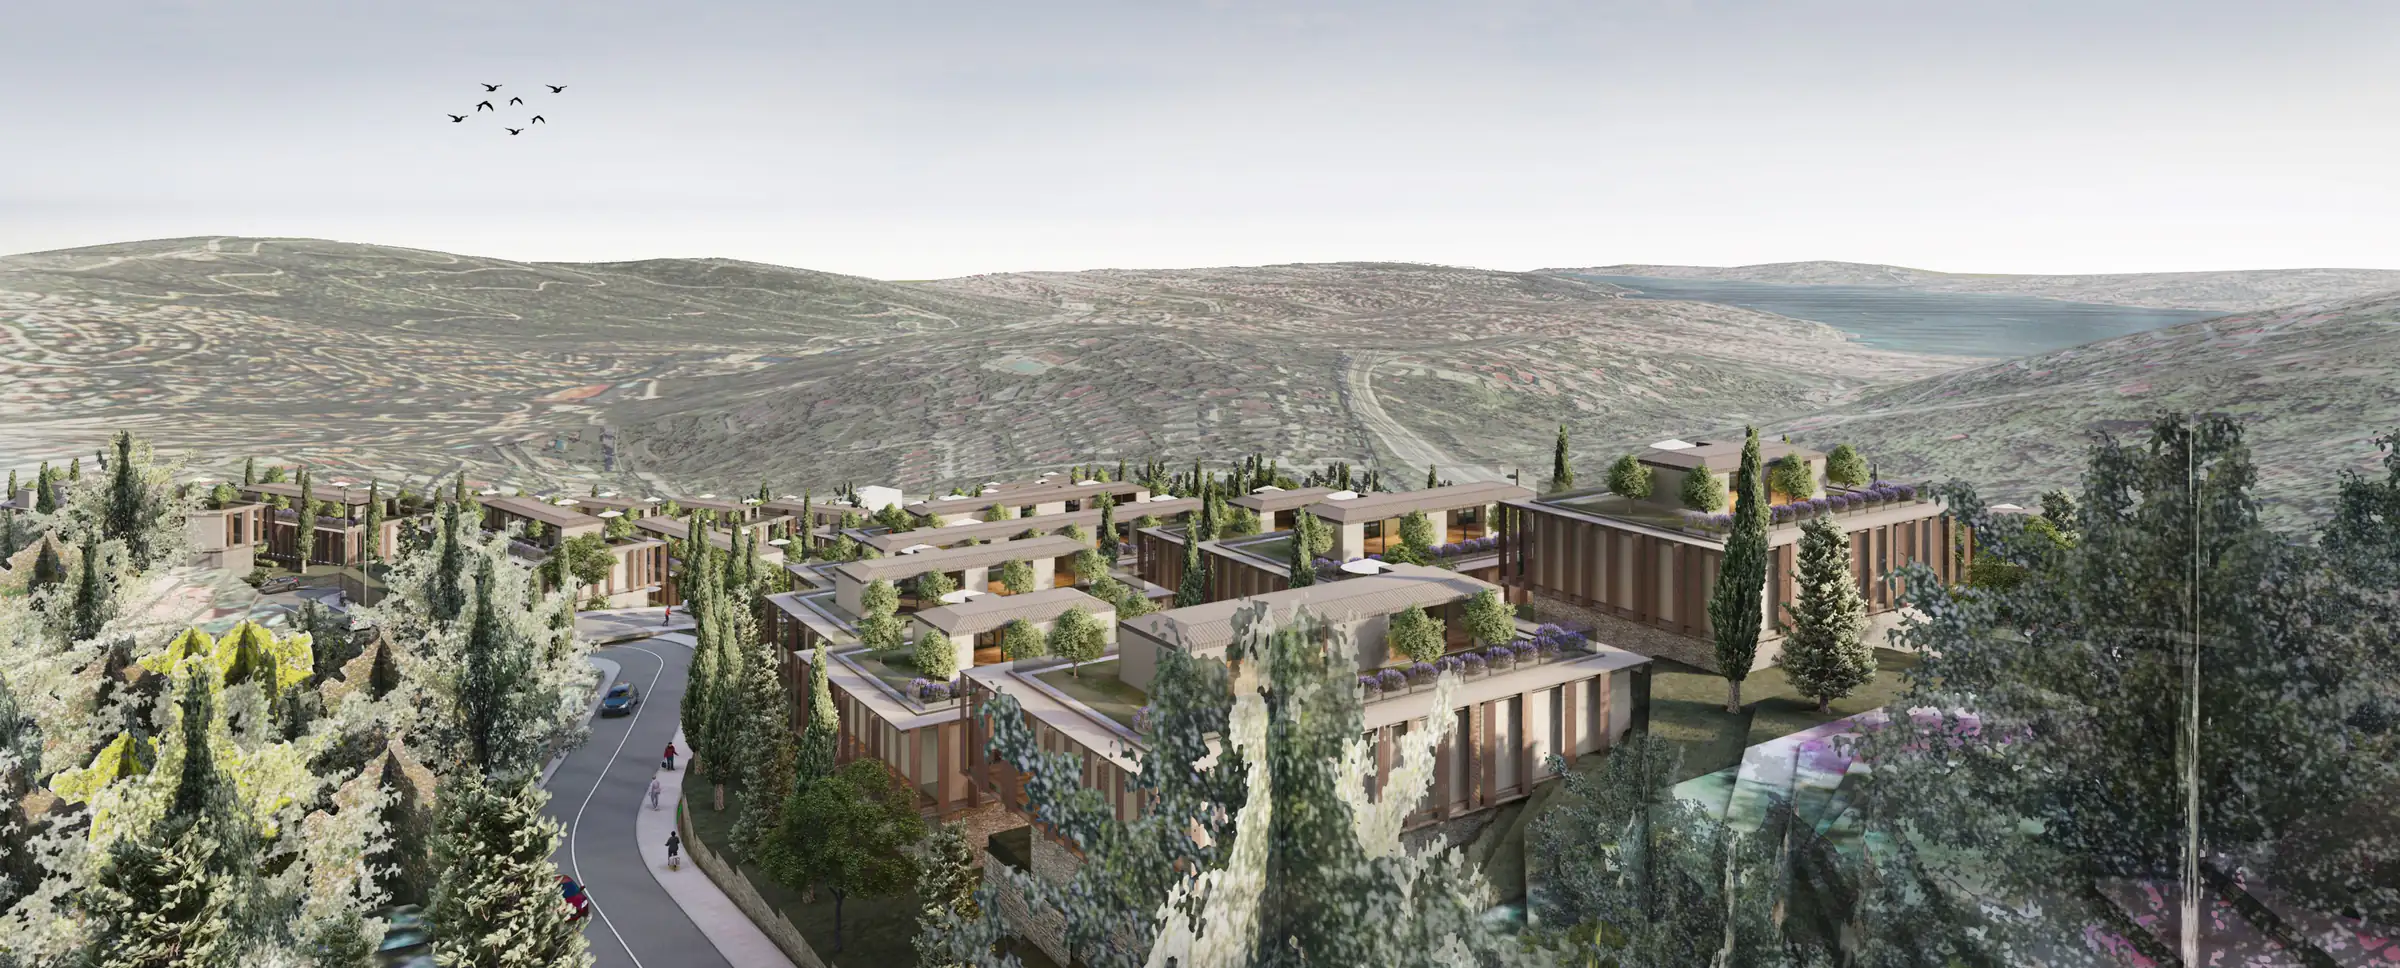
Aerial view of green-roofed housing blocks spread across the slope
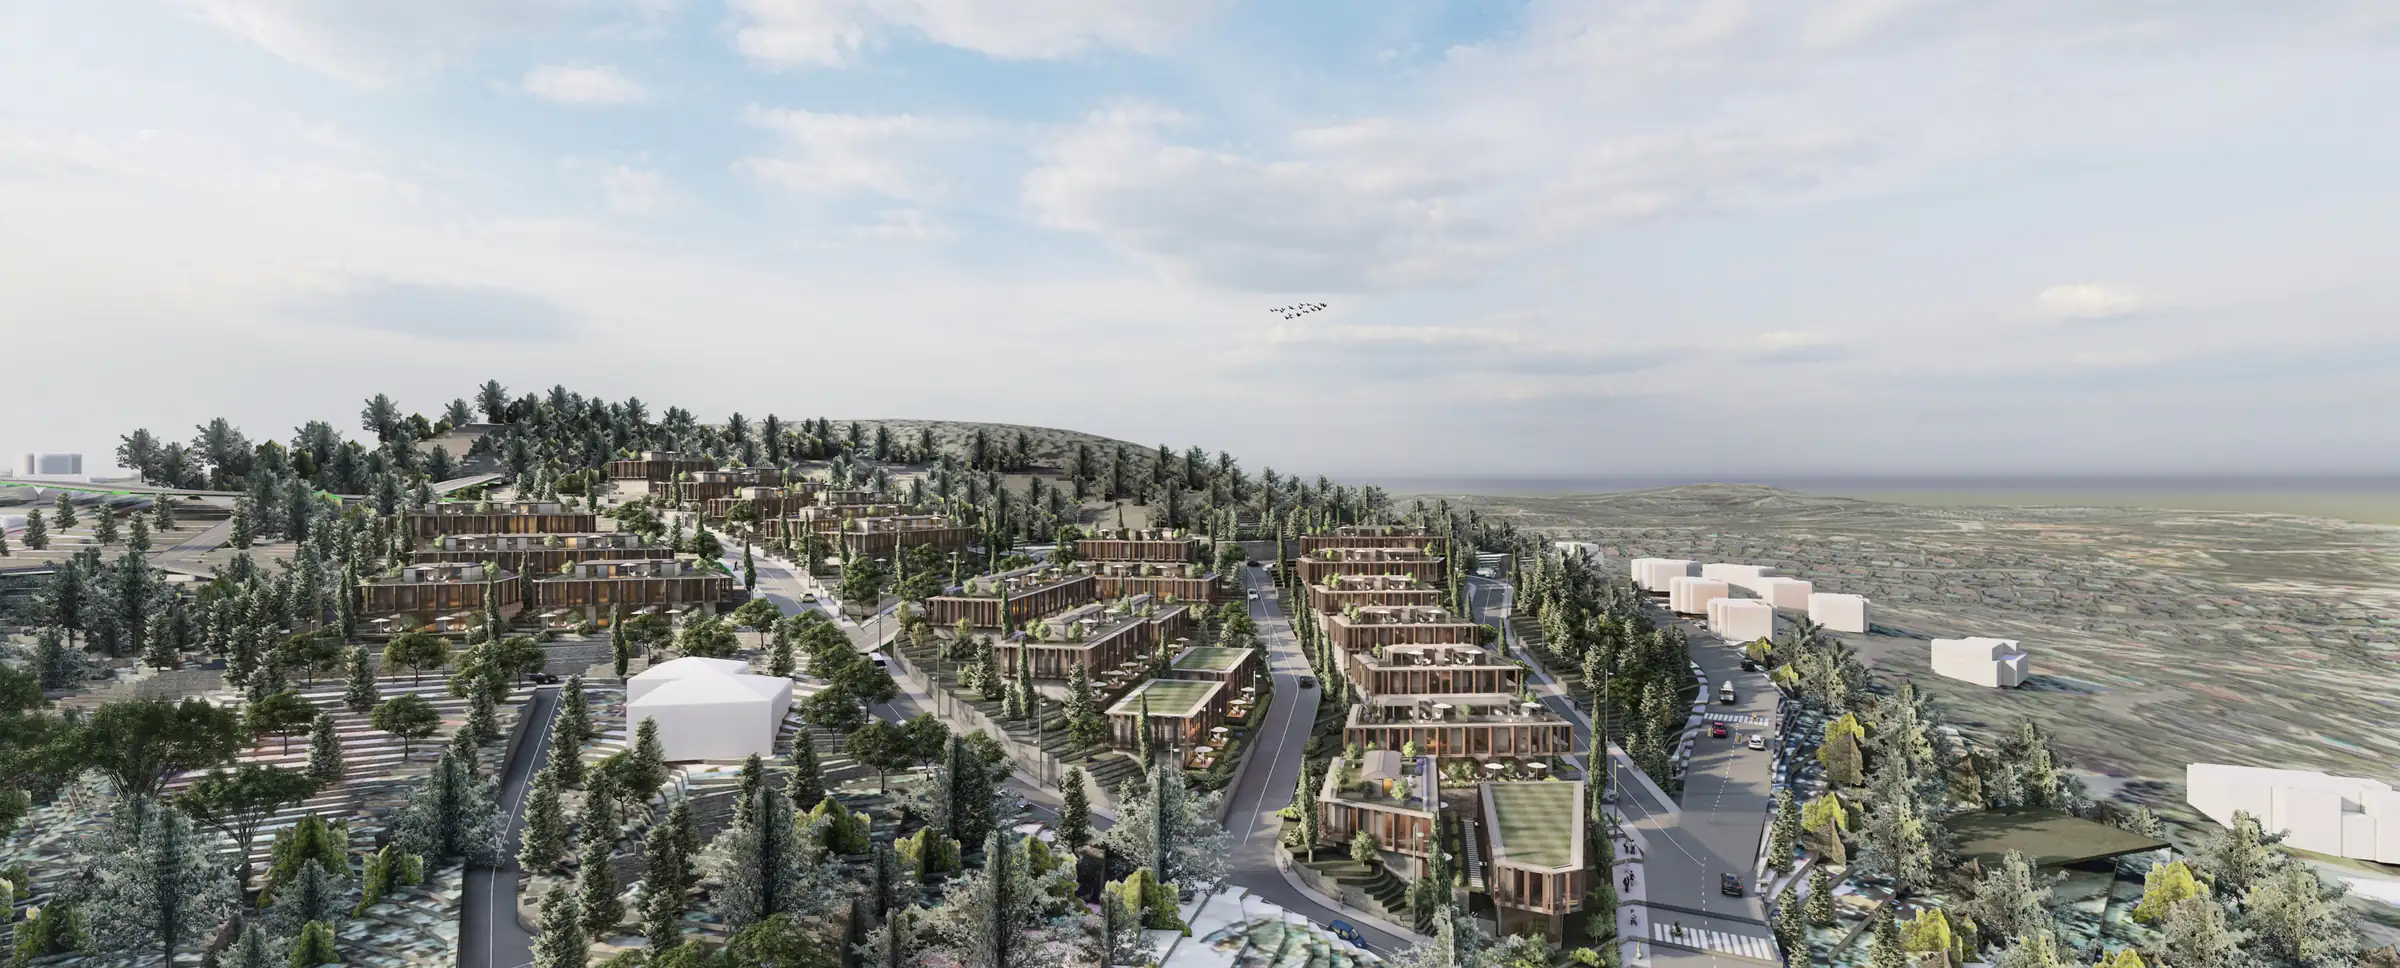
Aerial view of the campus extending towards the valley
Distant aerial view of the campus on the wooded slope
The campus and surrounding hills in sunlight
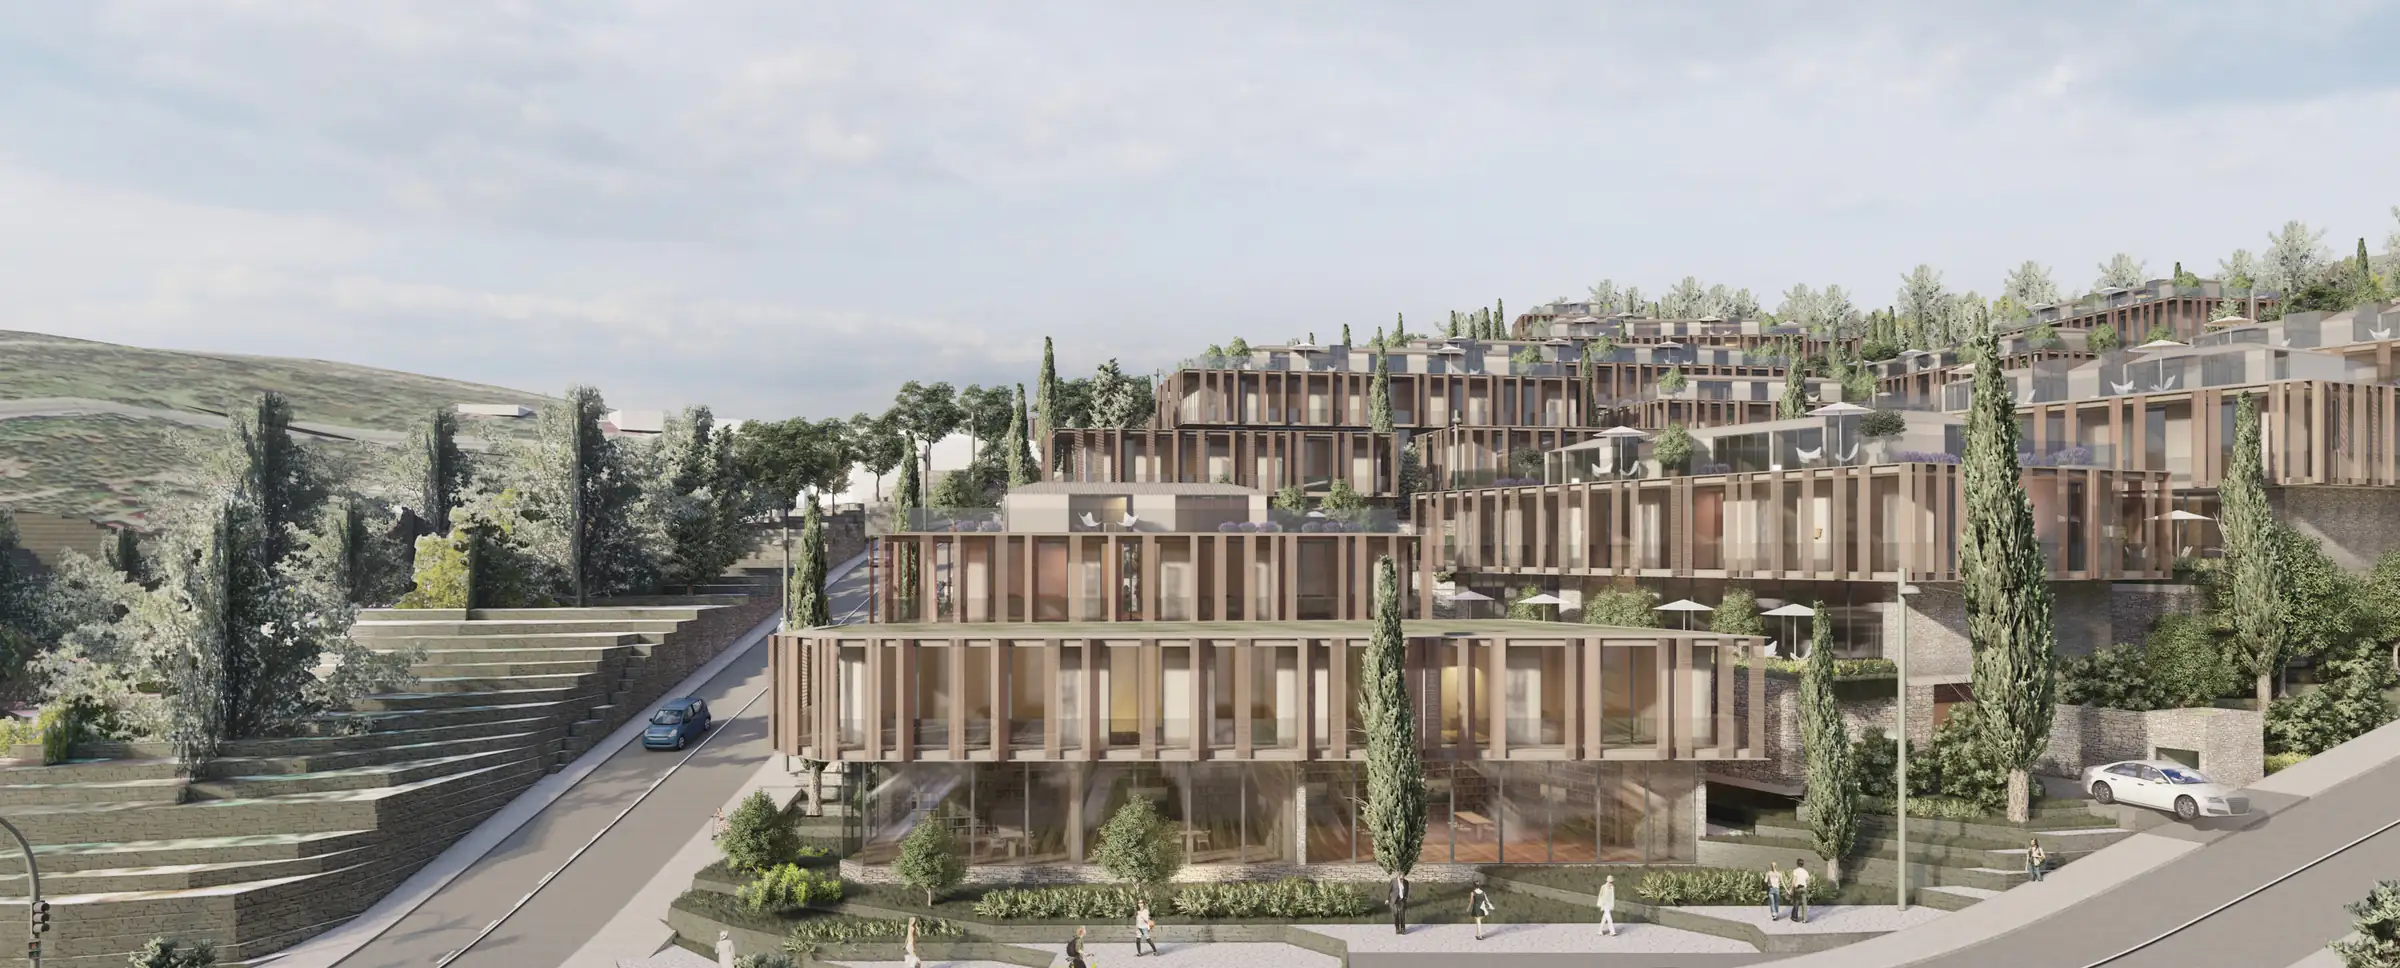
Timber-fronted housing blocks and trees seen from the road
Close view of the stepped timber-fronted housing blocks
Terraced façades of the housing blocks and the shared garden
Green-roofed blocks with hills behind
Parasol and chairs on a roof terrace with the view beyond
Site diagram showing the four plots with contour lines

Plot 1

01

/

04

Site diagram showing the slope and levels of plot 1

Plot 2

02

/

04

Site diagram showing the slope and levels of plot 2

Plot 3

03

/

04

Site diagram showing the slope and levels of plot 3

Plot 4

04

/

04

Site diagram showing the slope and levels of plot 4

01

/

07

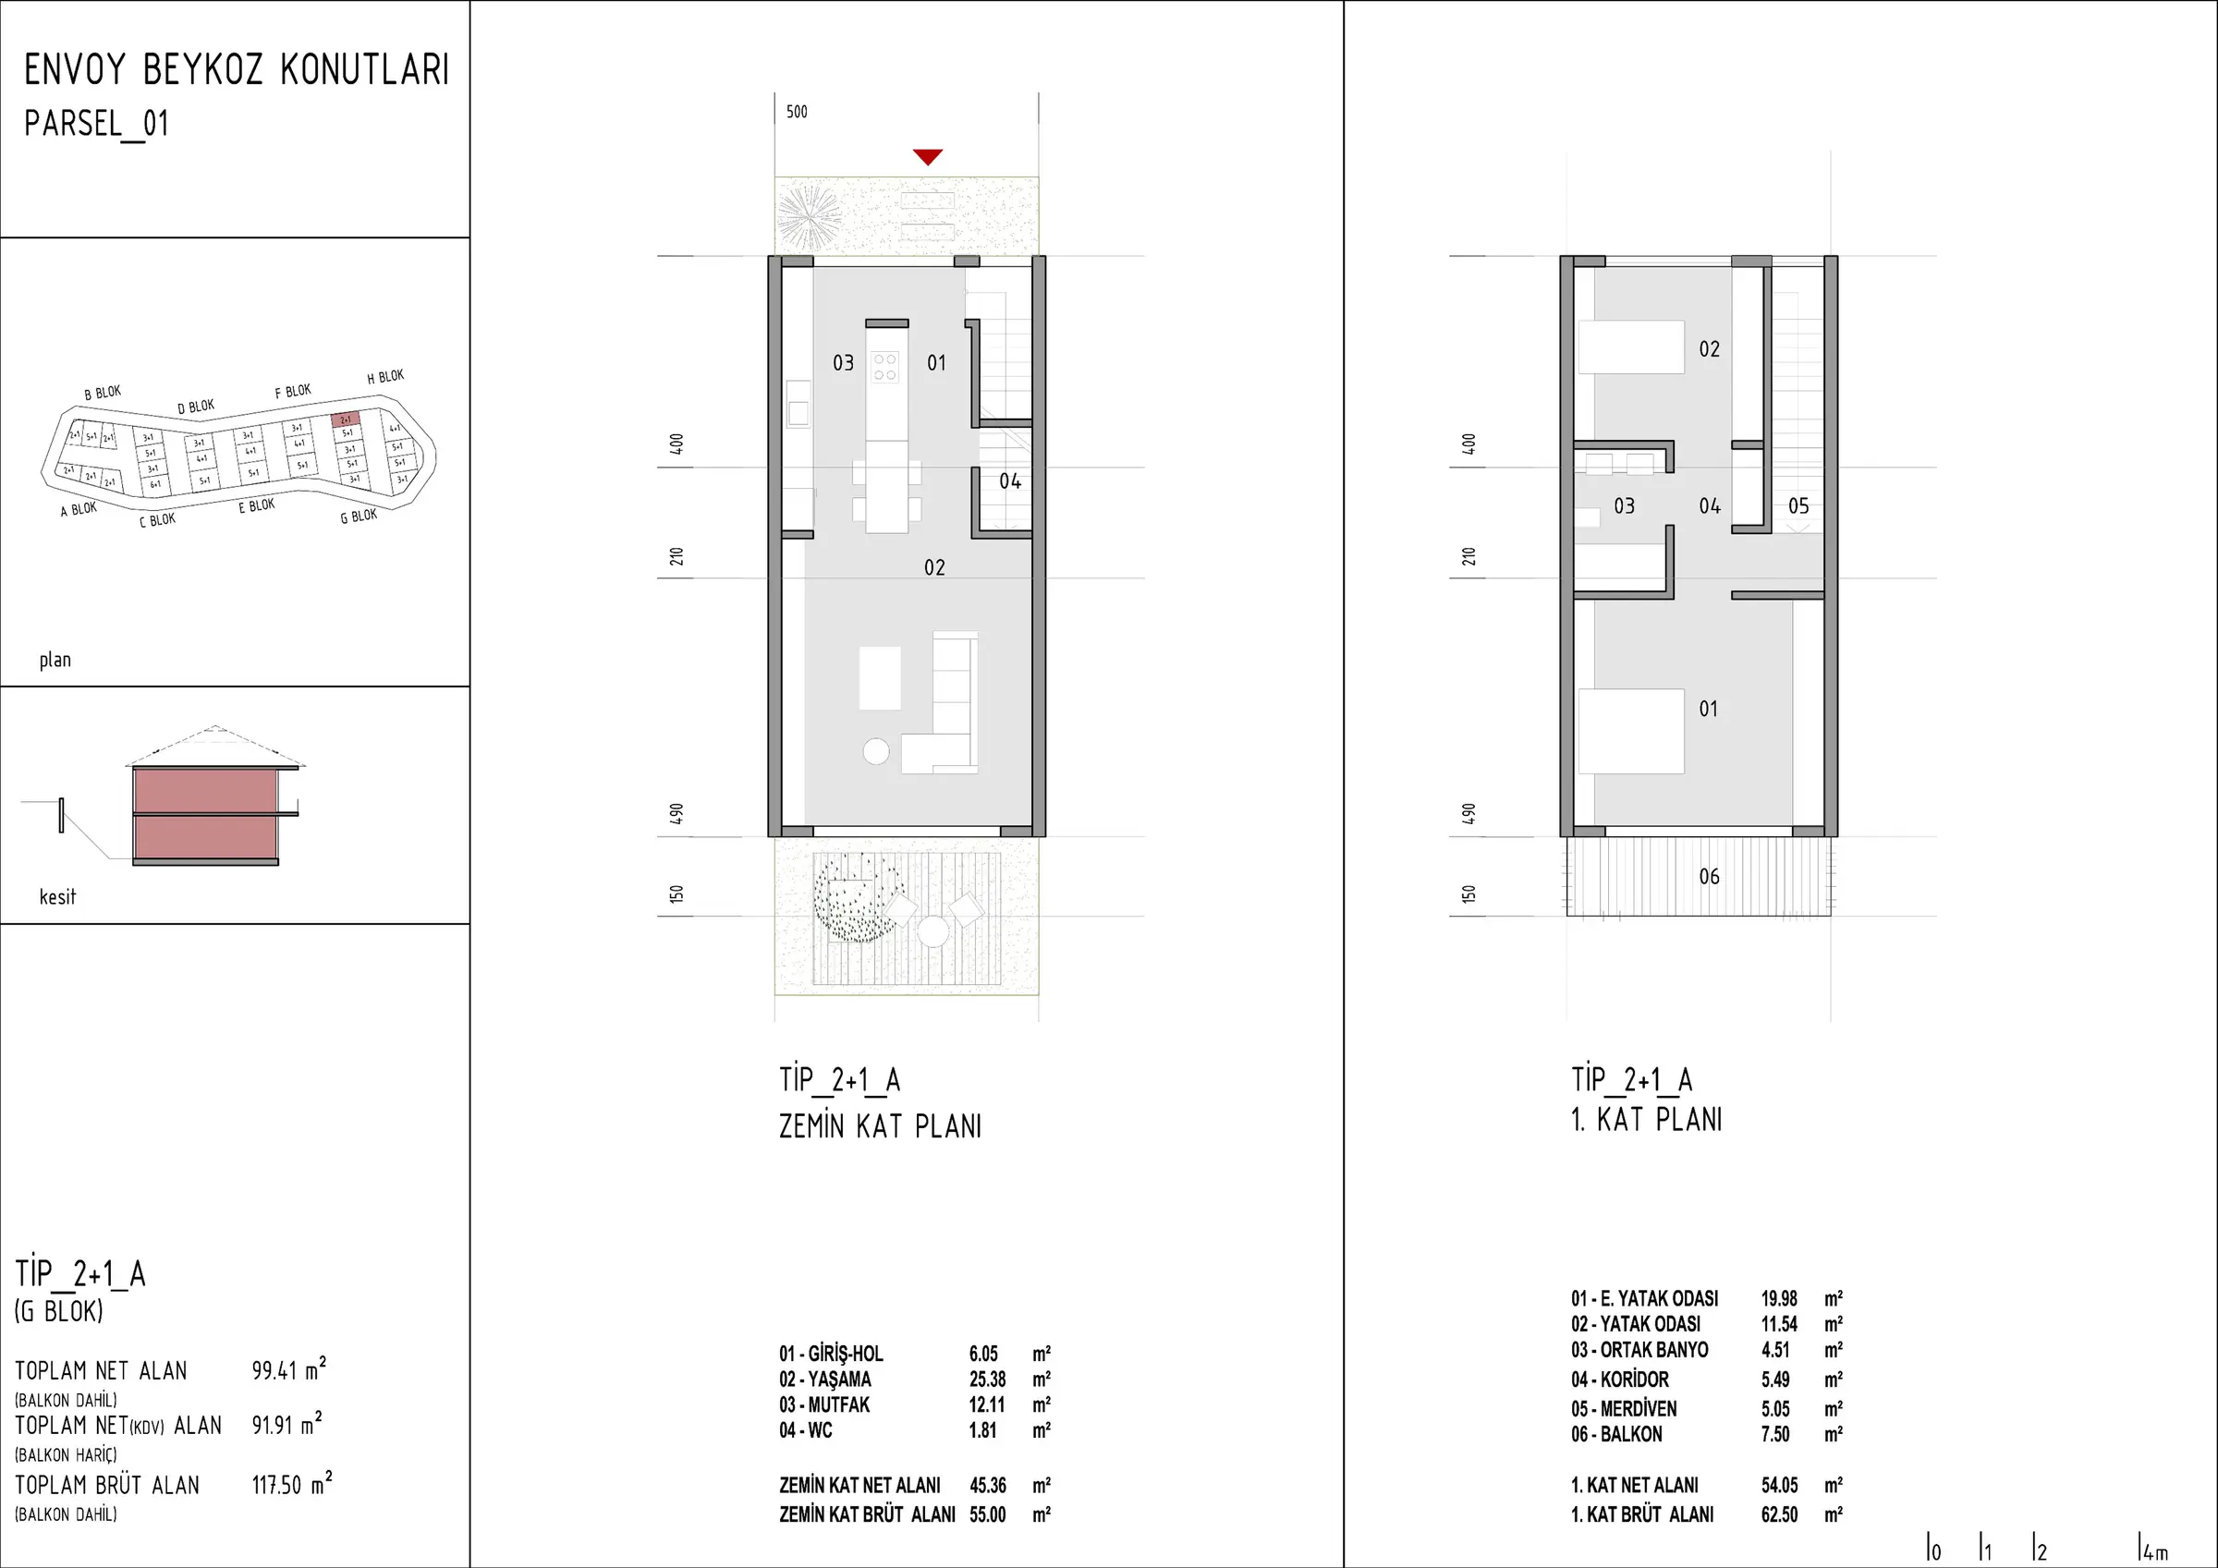
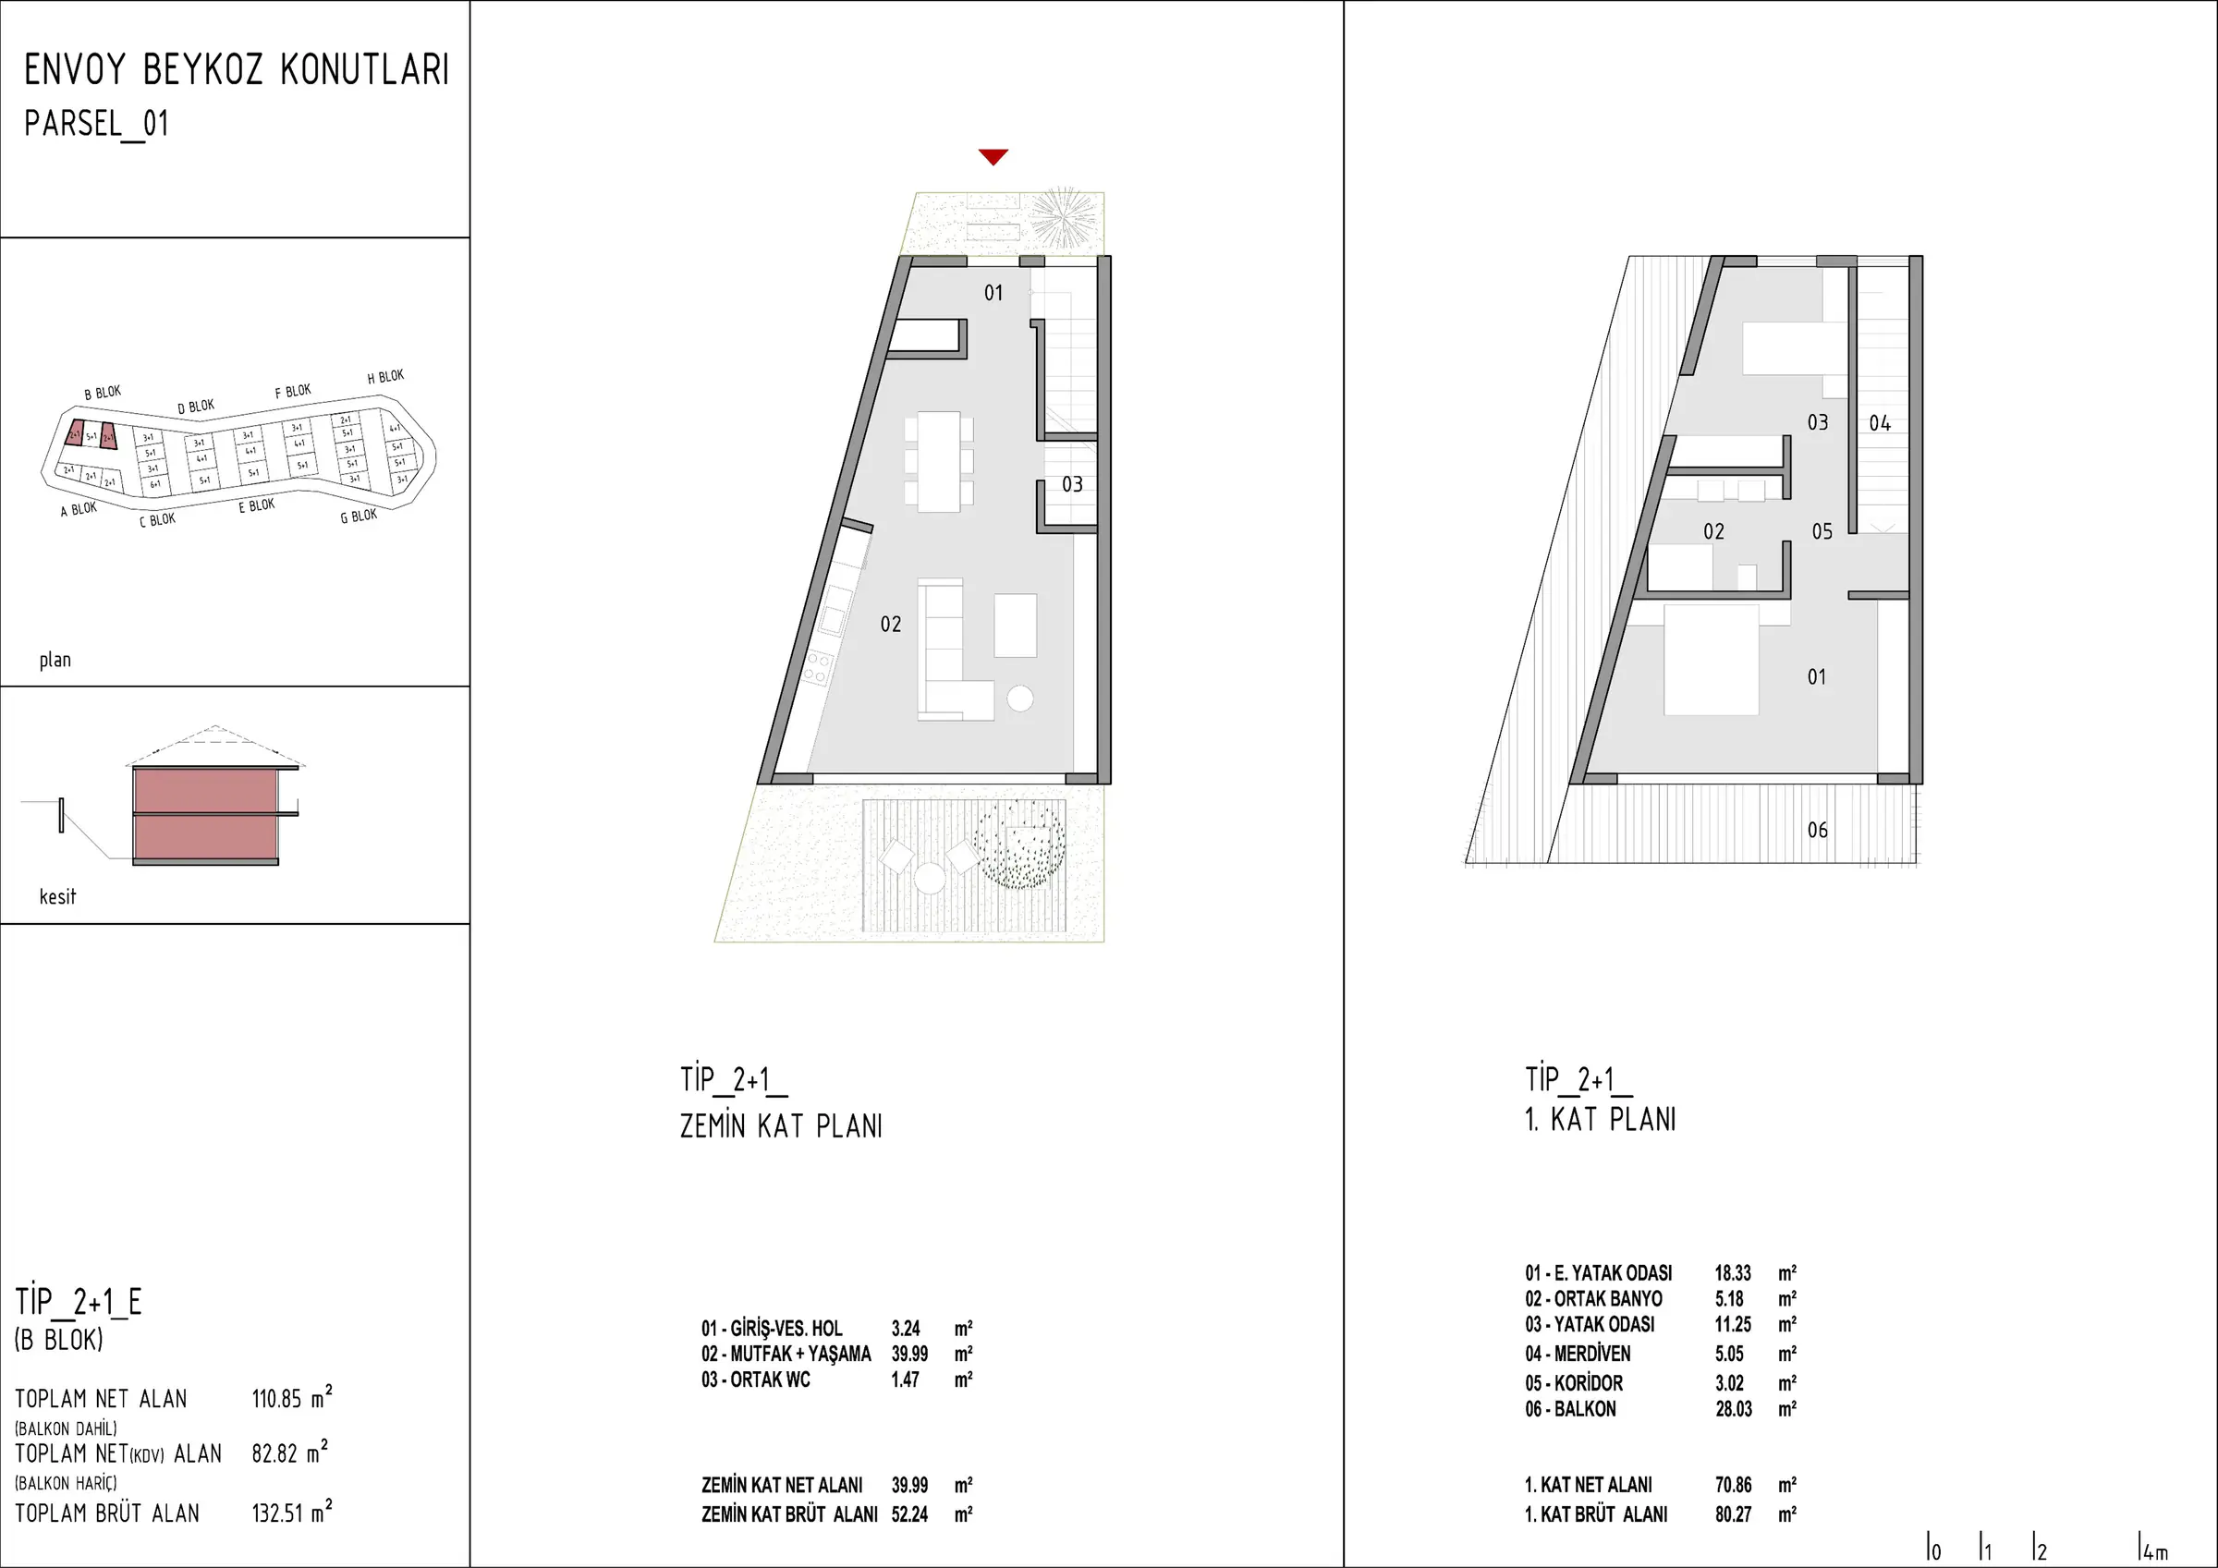
Housing type sheet 1 with ground and first floor plans

02

/

07

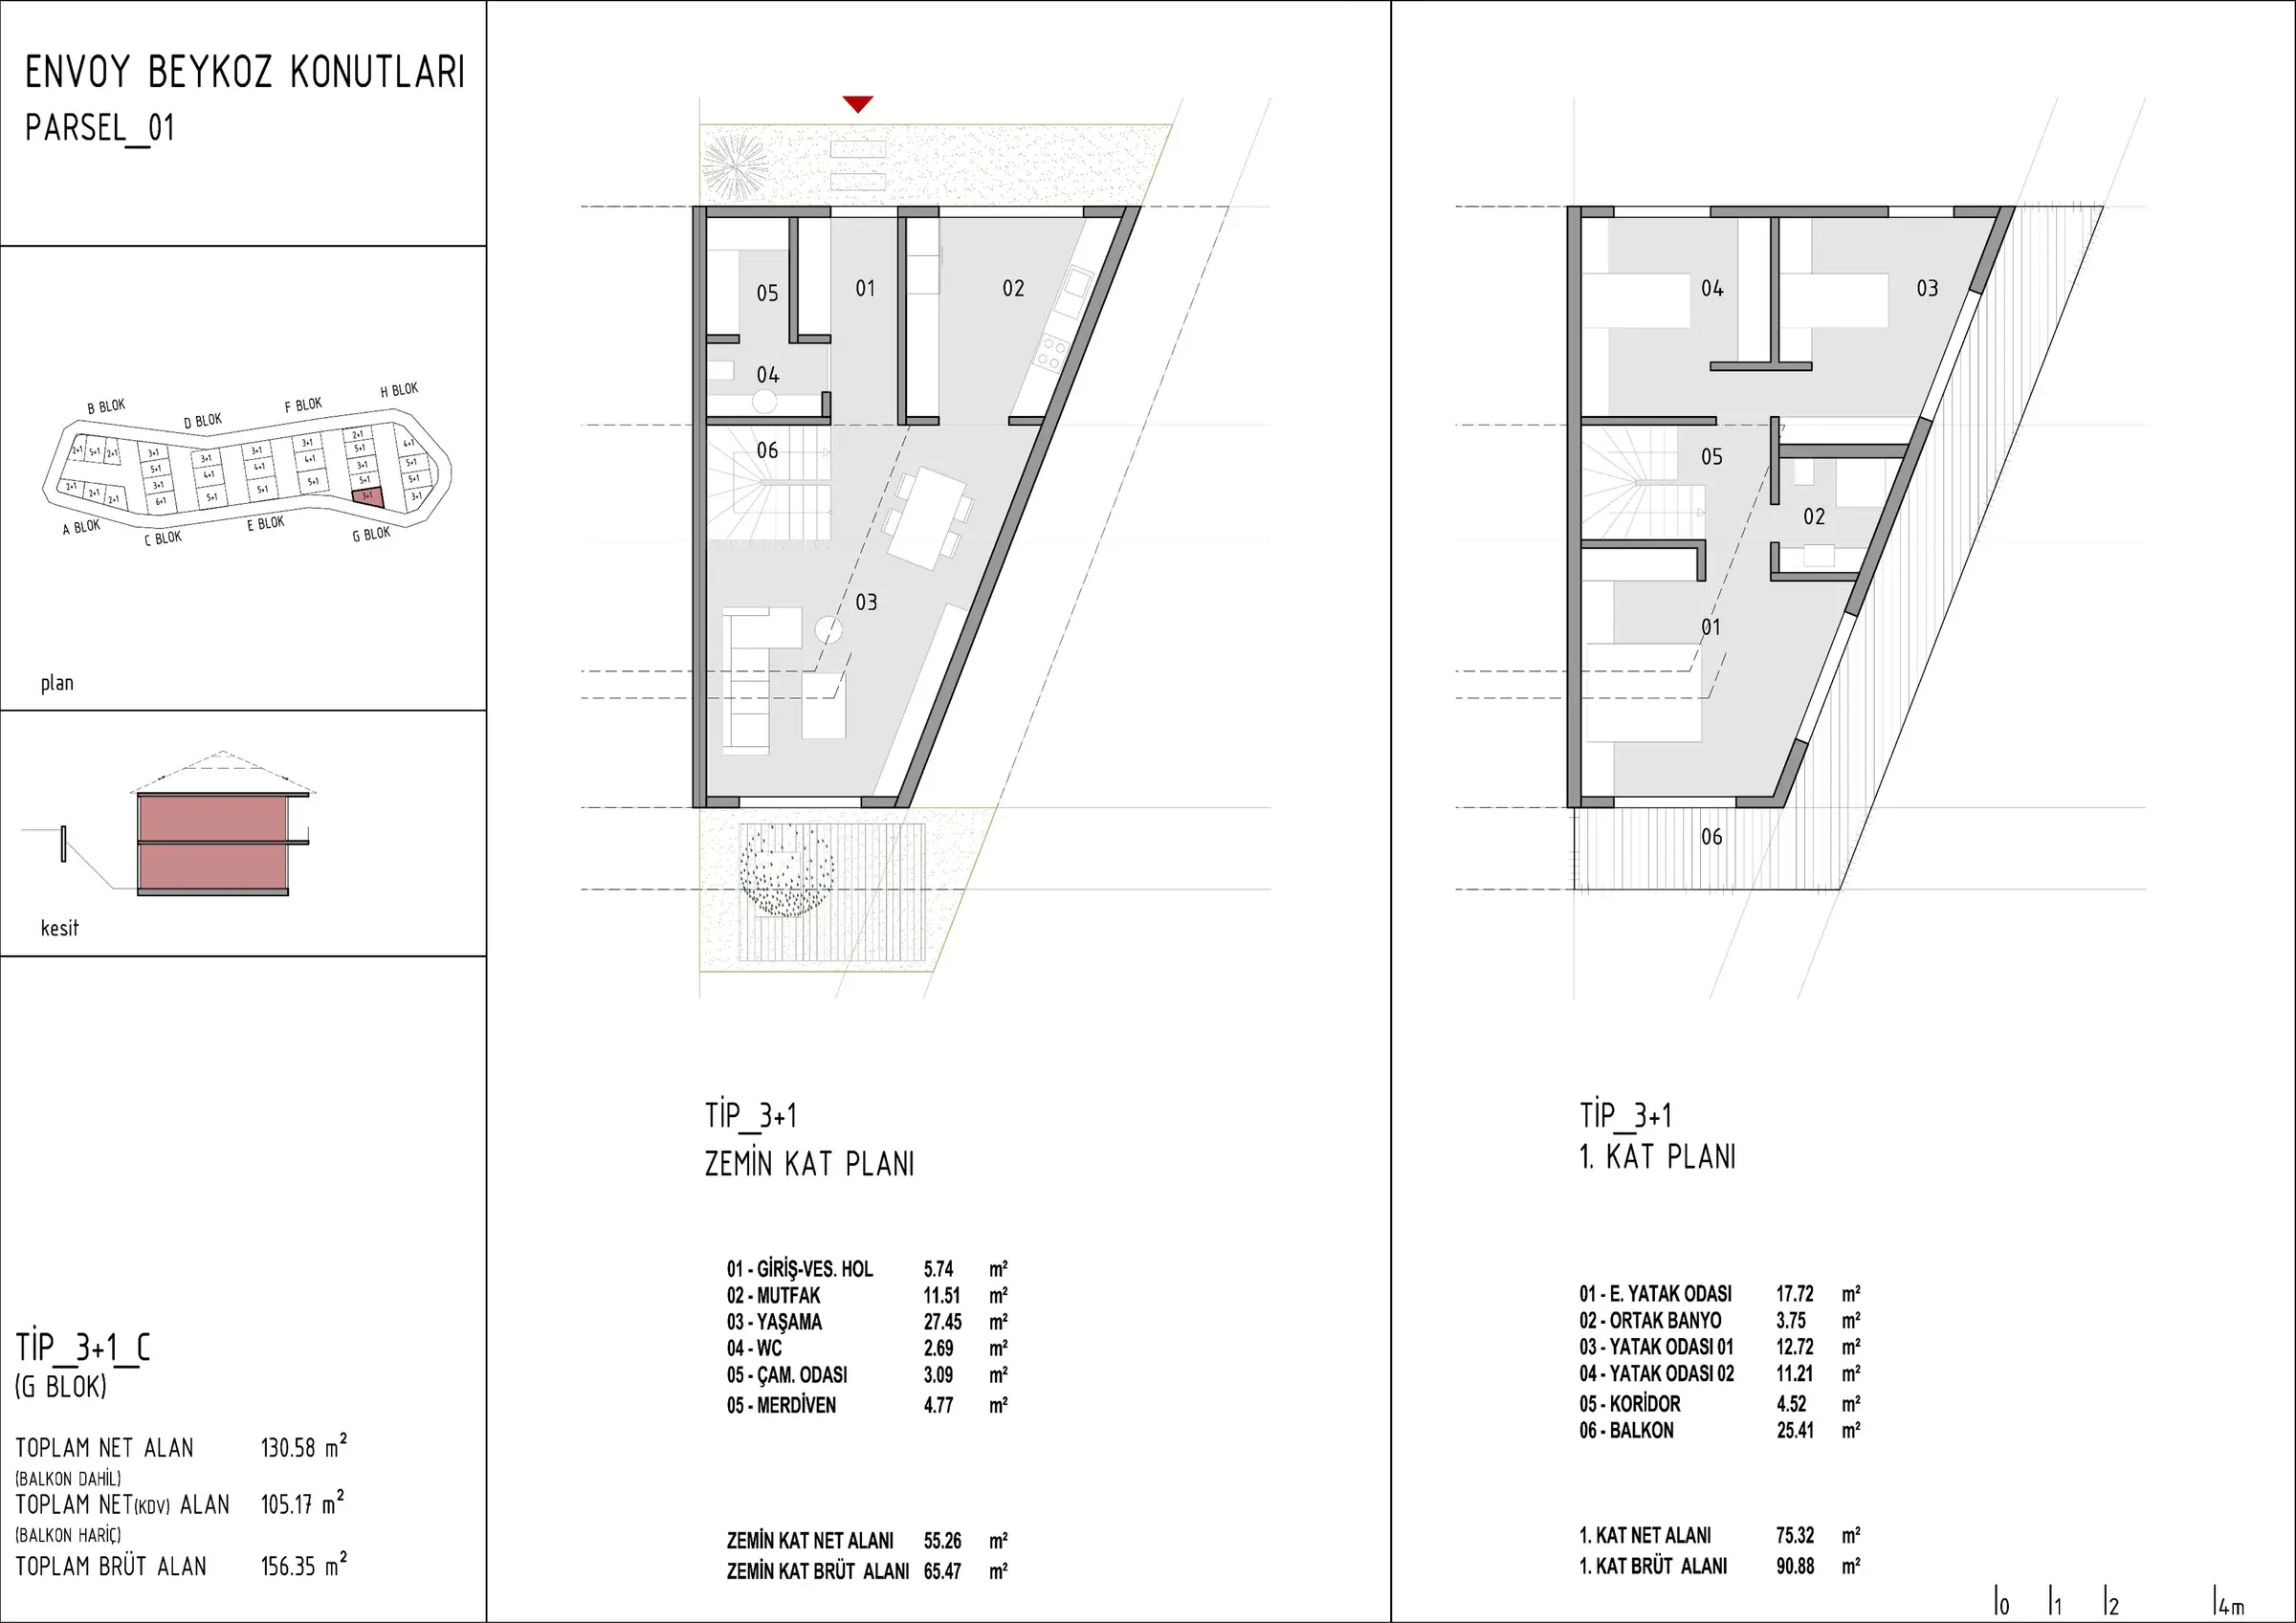
Housing type sheet 2 with ground and first floor plans

03

/

07

Housing type sheet 3 with ground and first floor plans

04

/

07

Housing type sheet 4 with ground and first floor plans

05

/

07

Housing type sheet 5 with ground and first floor plans

06

/

07

Housing type sheet 6 with ground and first floor plans

07

/

07

Housing type sheet 7 with ground and first floor plans

01

/

02

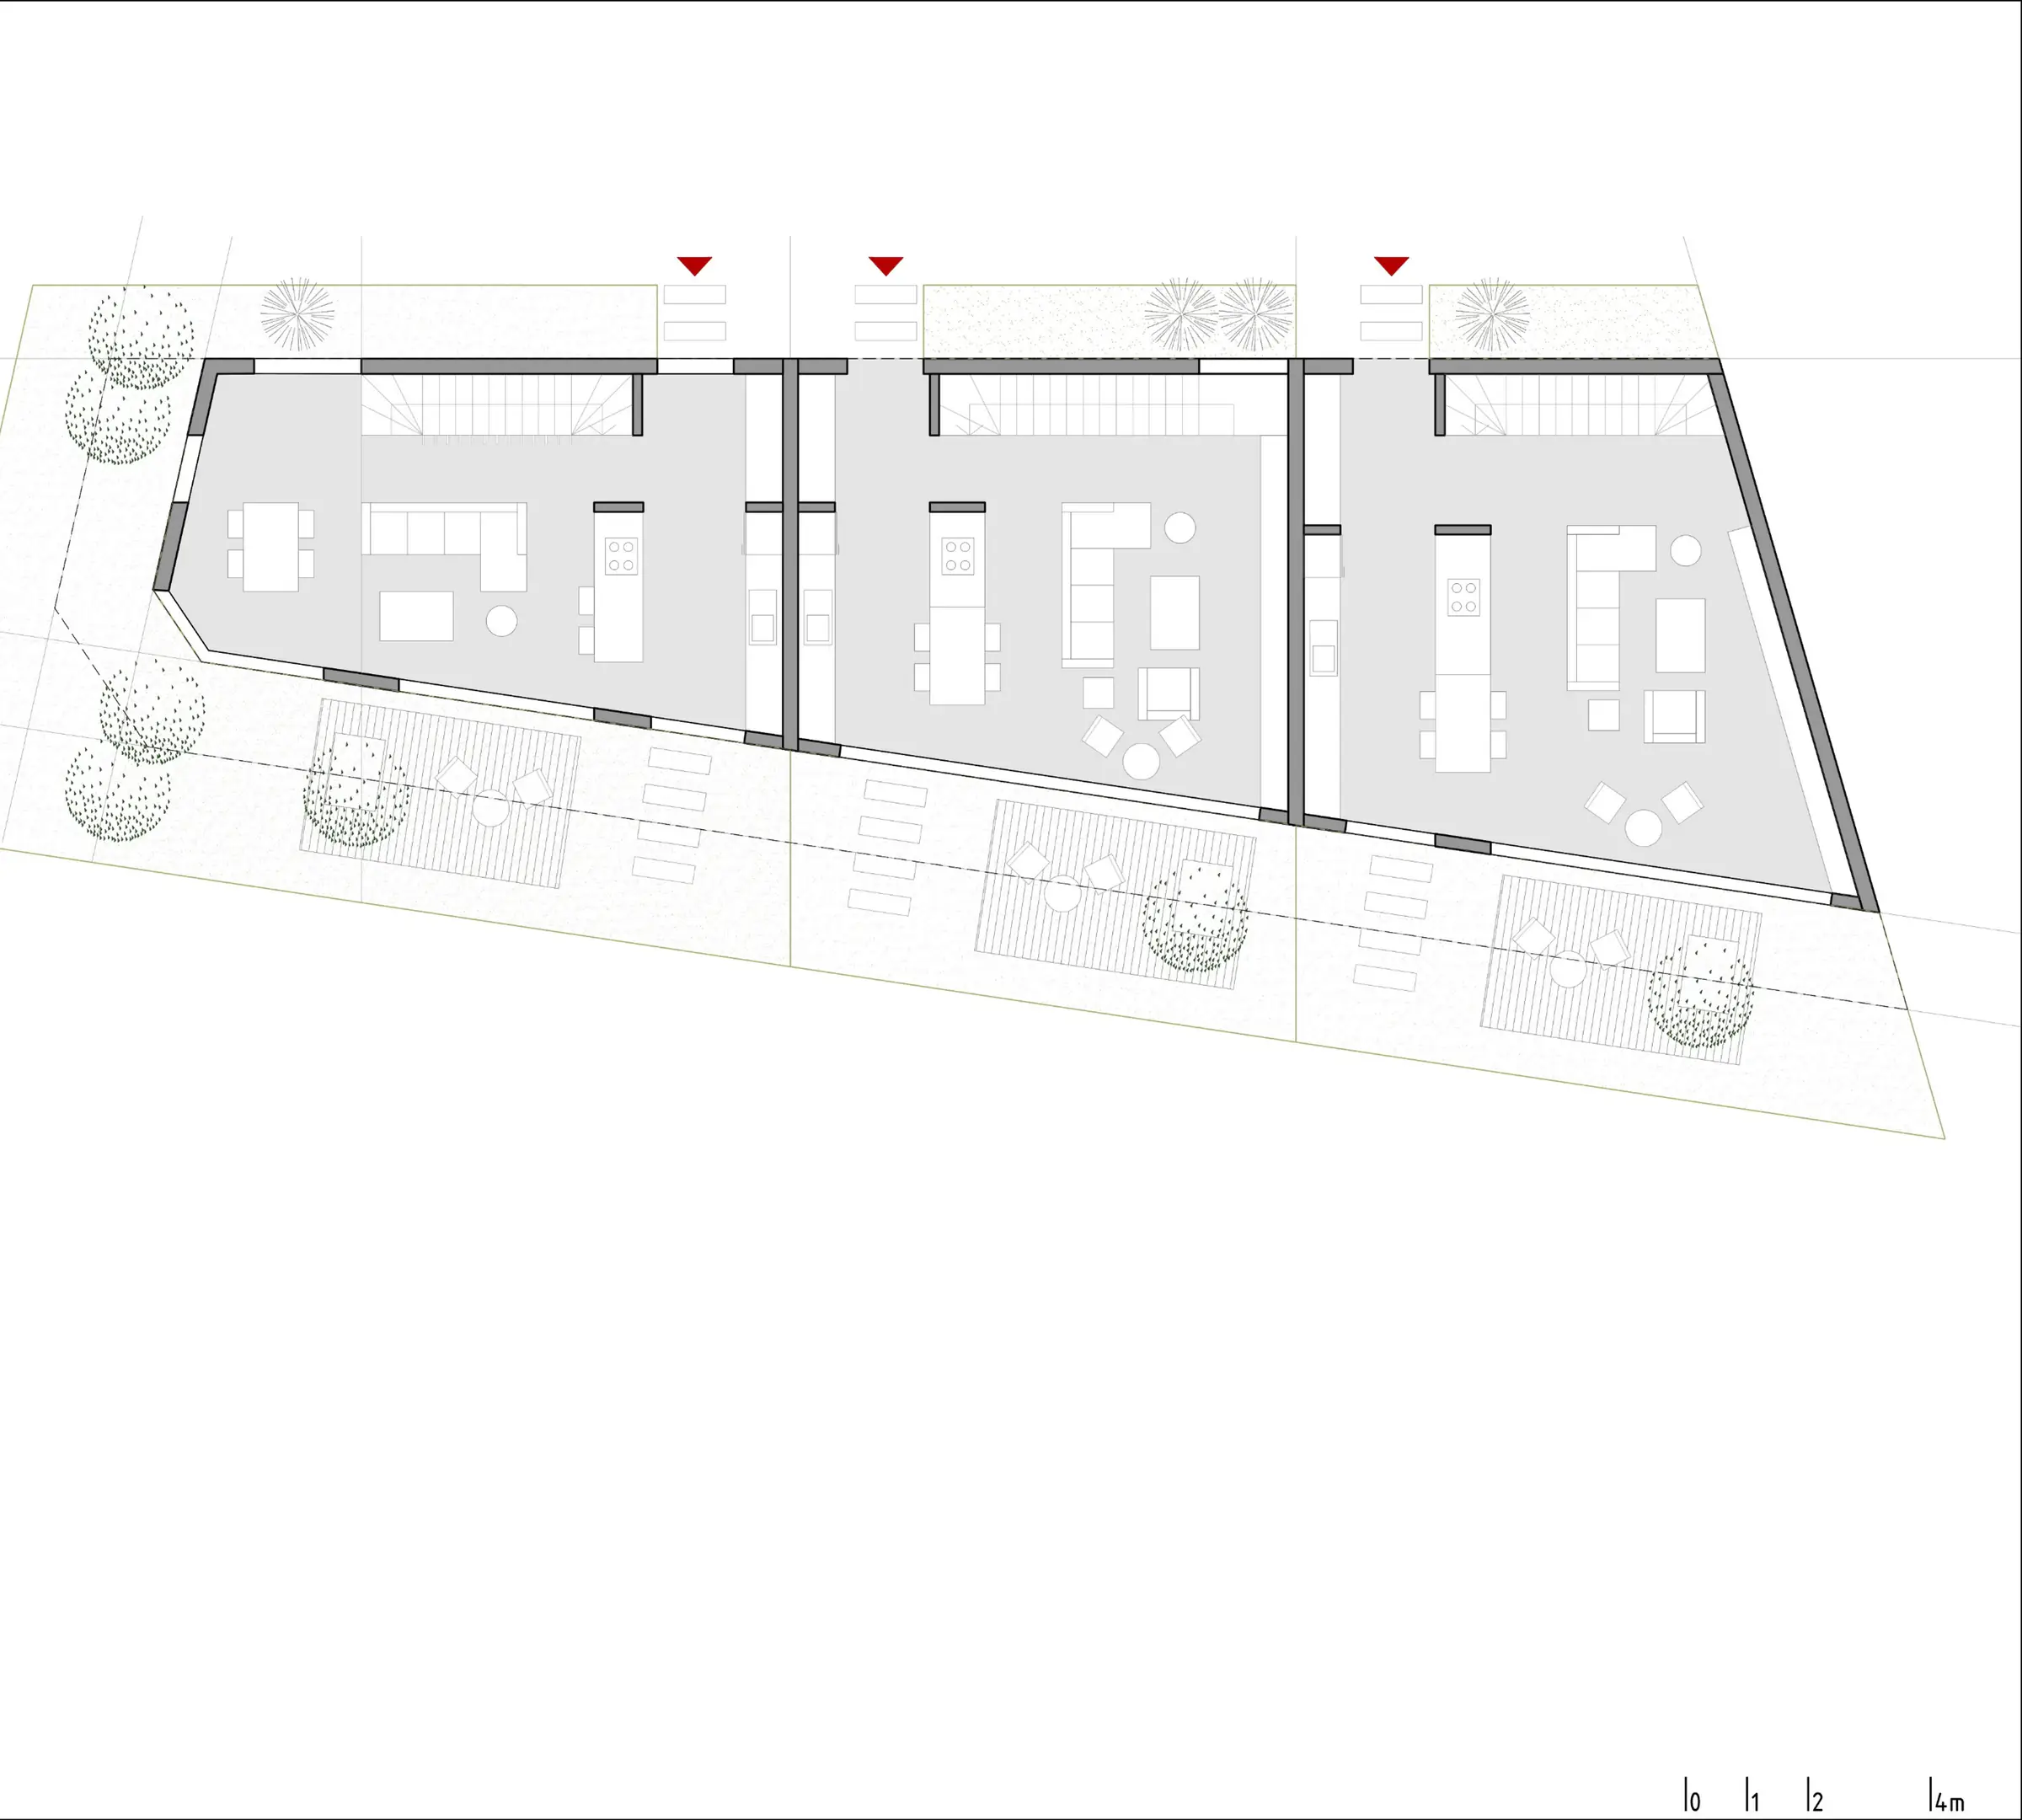
Floor plan of a three-unit block

02

/

02

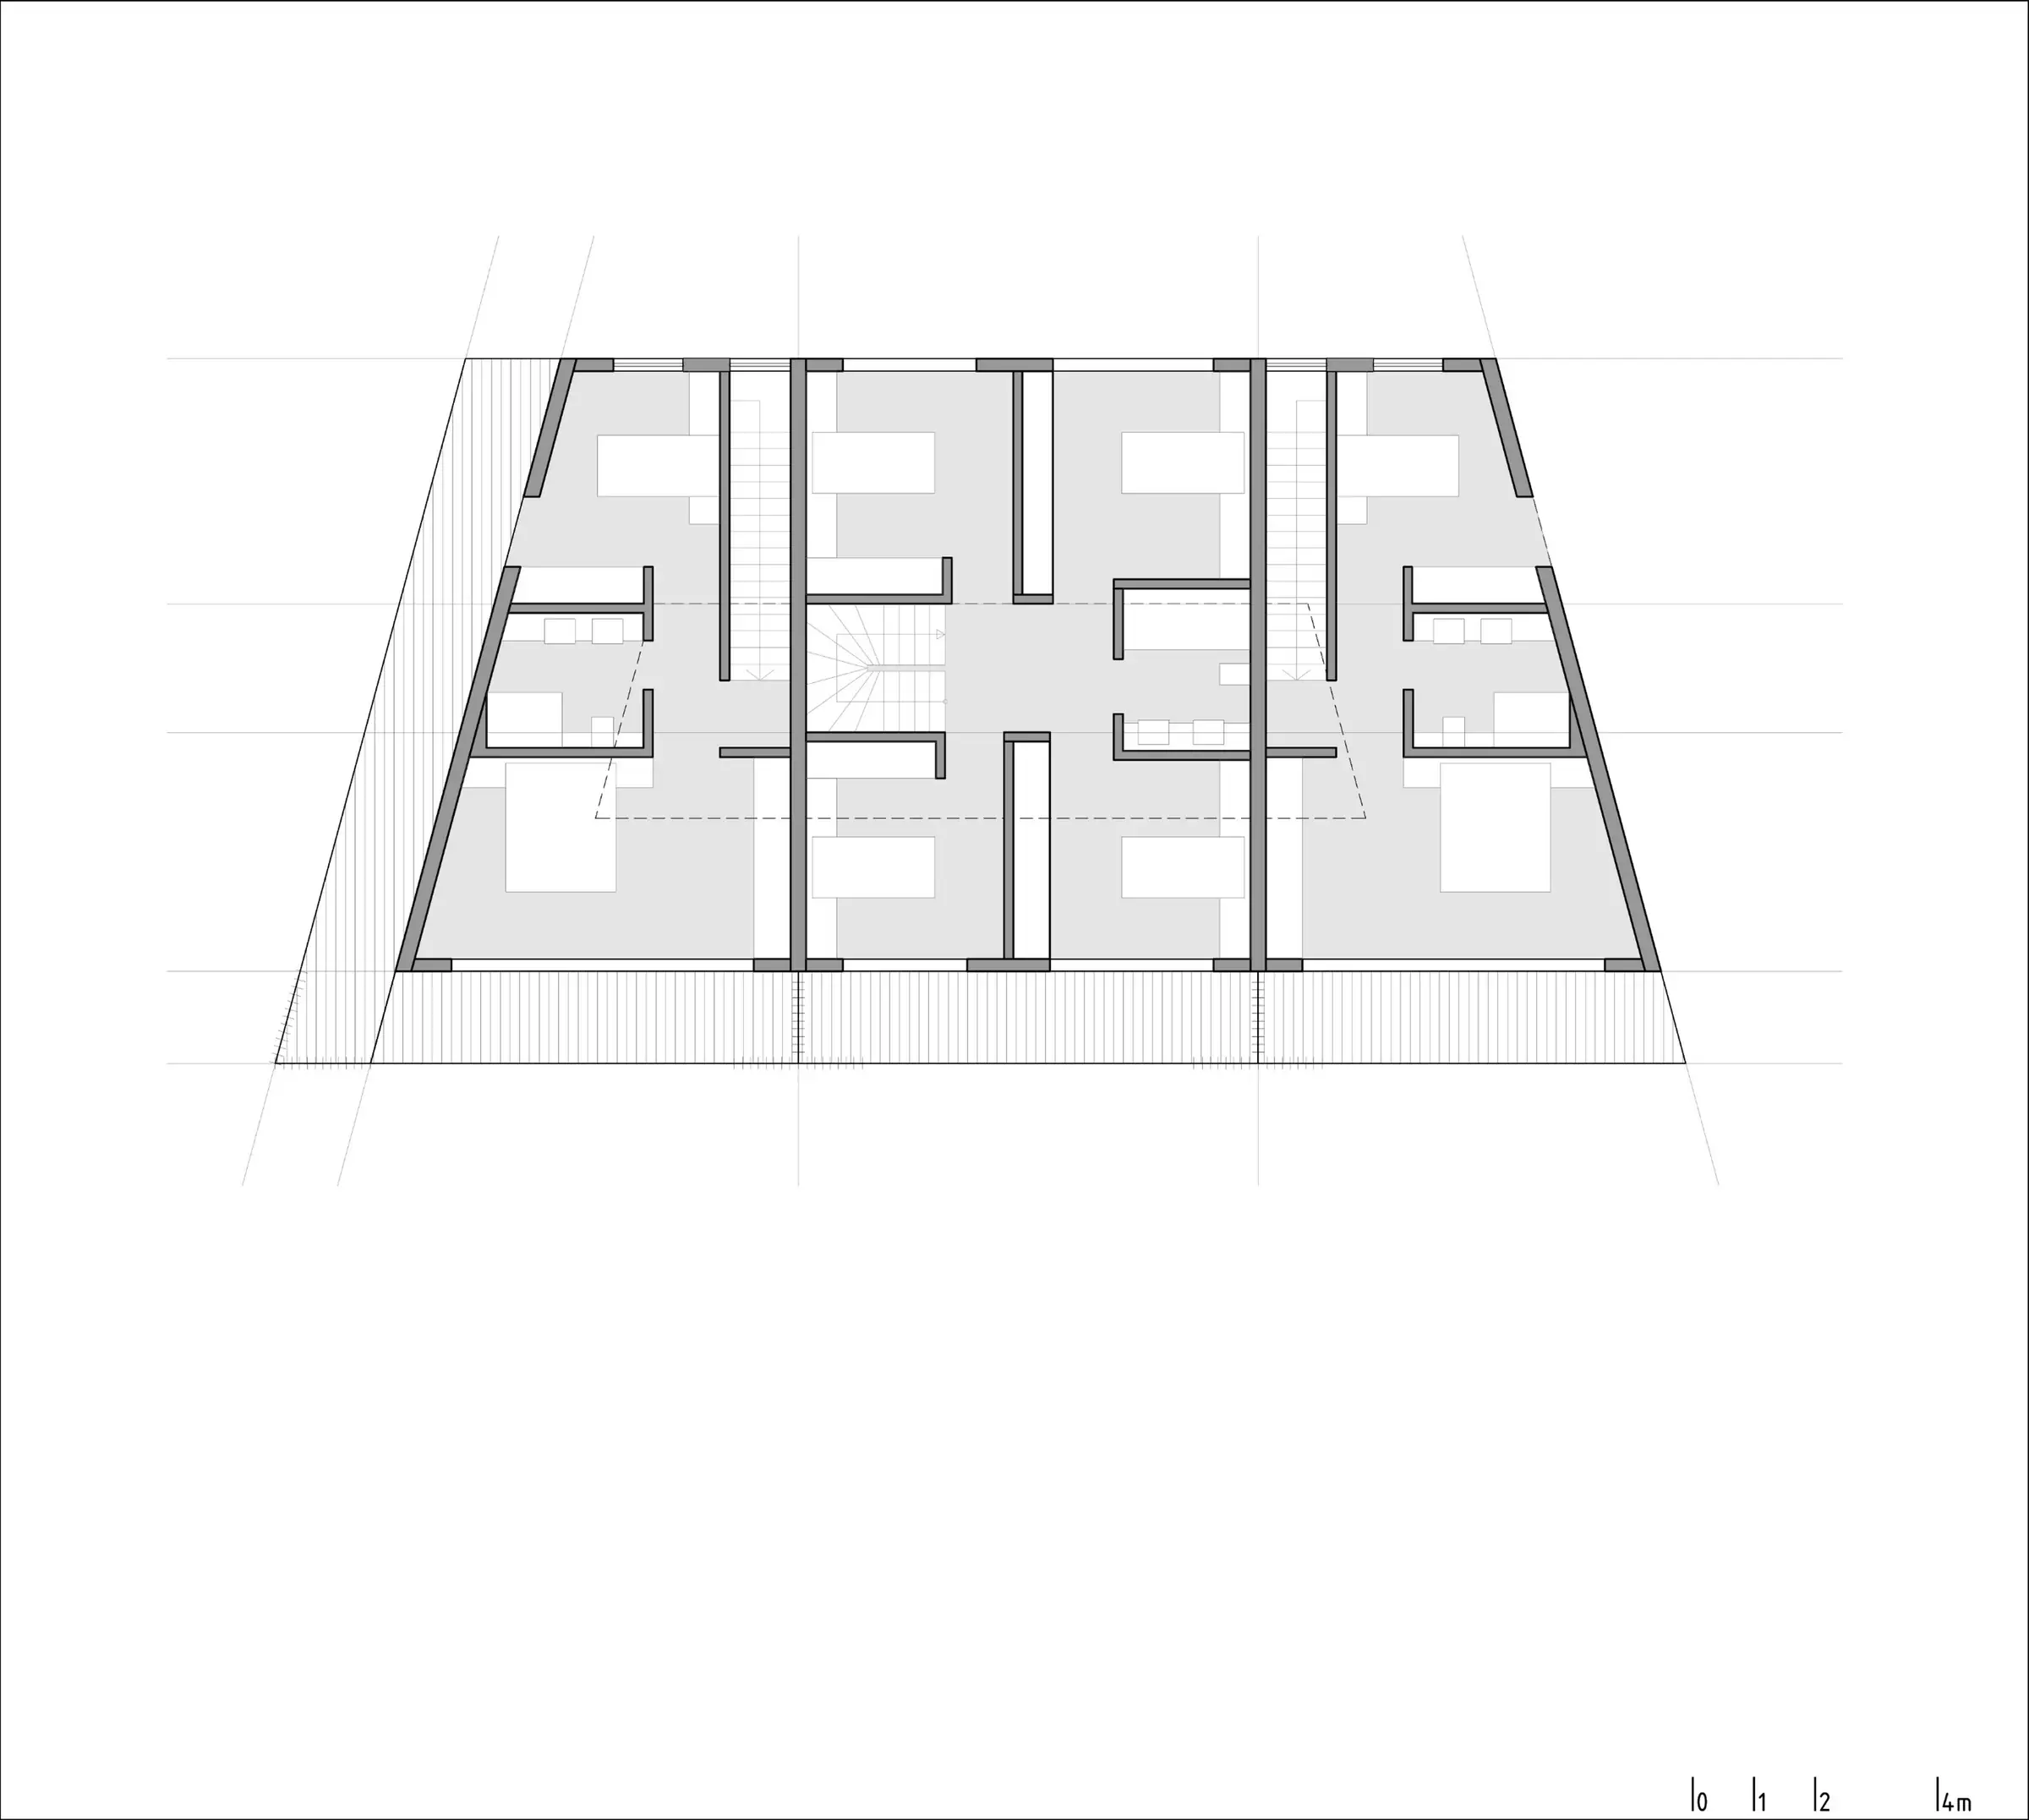
Second floor plan of the three-unit block

01

/

02

Floor plan of the second block type

02

/

02

Further floor plan of the second block type

Approach

In the city, a boundary is not only an element of physical separation, but also an idea that shapes social relationships and the experience of space. Walls, roads, landscape elements or invisible social divisions separate different ways of living from one another, while also creating new identities and forms of belonging.

On the site:
Side by Side, and Apart

Although different ways of living sit physically side by side on the project site, no strong relationship forms between them. In the traditional neighbourhood fabric, the street and neighbourly relations are an important part of daily life, whereas the new housing developments are organised around a more inward-looking way of living.

As a result, different groups of people living in the same area experience the place in different ways, and social separation becomes visible.

Boundary and the Wall Effect

…walls, security elements and dense planting define the edges of the settlement. These boundaries provide privacy and security on the one hand, and reduce the relationship with the surroundings on the other.

The restriction of visual contact in particular sets the settlement apart from the neighbourhood fabric around it and creates a “wall effect”.

The Relationship with the Street

In traditional neighbourhoods there is a more permeable relationship between building and street. Gardens, entrances and semi-open spaces support neighbourly relations.

In the new buildings nearby, controlled entrances and boundary elements limit the relationship with the street. This gives the settlement an inward-facing character.

Transport and Accessibility

One of the things that sets the project apart is its closeness to city centres and main transport routes. As in many housing projects today, quick access is an important reason for choosing to live here.

Yet this advantage of transport infrastructure cannot, on its own, integrate the settlement with its surroundings; physical closeness does not always become social closeness.

In the Beykoz Residential Campus, the boundary is not just a physical enclosure. While providing security and privacy, it also acts as a threshold that defines the relationship with its surroundings. Set in an urban context where different ways of living exist together, the project offers a chance to observe how boundaries affect spatial and social relationships.

Gallery

  • Aerial view of green-roofed housing blocks spread across the slope
  • Aerial view of the campus extending towards the valley
  • Distant aerial view of the campus on the wooded slope
  • The campus and surrounding hills in sunlight
  • Timber-fronted housing blocks and trees seen from the road
  • Close view of the stepped timber-fronted housing blocks
  • Terraced façades of the housing blocks and the shared garden
  • Green-roofed blocks with hills behind
  • Parasol and chairs on a roof terrace with the view beyond
  • Site diagram showing the four plots with contour lines
  • Plot 1

    01

    /

    04

    Site diagram showing the slope and levels of plot 1

    Plot 2

    02

    /

    04

    Site diagram showing the slope and levels of plot 2

    Plot 3

    03

    /

    04

    Site diagram showing the slope and levels of plot 3

    Plot 4

    04

    /

    04

    Site diagram showing the slope and levels of plot 4
  • 01

    /

    07

    Housing type sheet 1 with ground and first floor plans

    02

    /

    07

    Housing type sheet 2 with ground and first floor plans

    03

    /

    07

    Housing type sheet 3 with ground and first floor plans

    04

    /

    07

    Housing type sheet 4 with ground and first floor plans

    05

    /

    07

    Housing type sheet 5 with ground and first floor plans

    06

    /

    07

    Housing type sheet 6 with ground and first floor plans

    07

    /

    07

    Housing type sheet 7 with ground and first floor plans
  • 01

    /

    02

    Floor plan of a three-unit block

    02

    /

    02

    Second floor plan of the three-unit block
  • 01

    /

    02

    Floor plan of the second block type

    02

    /

    02

    Further floor plan of the second block type

Location