İçeriğe geç
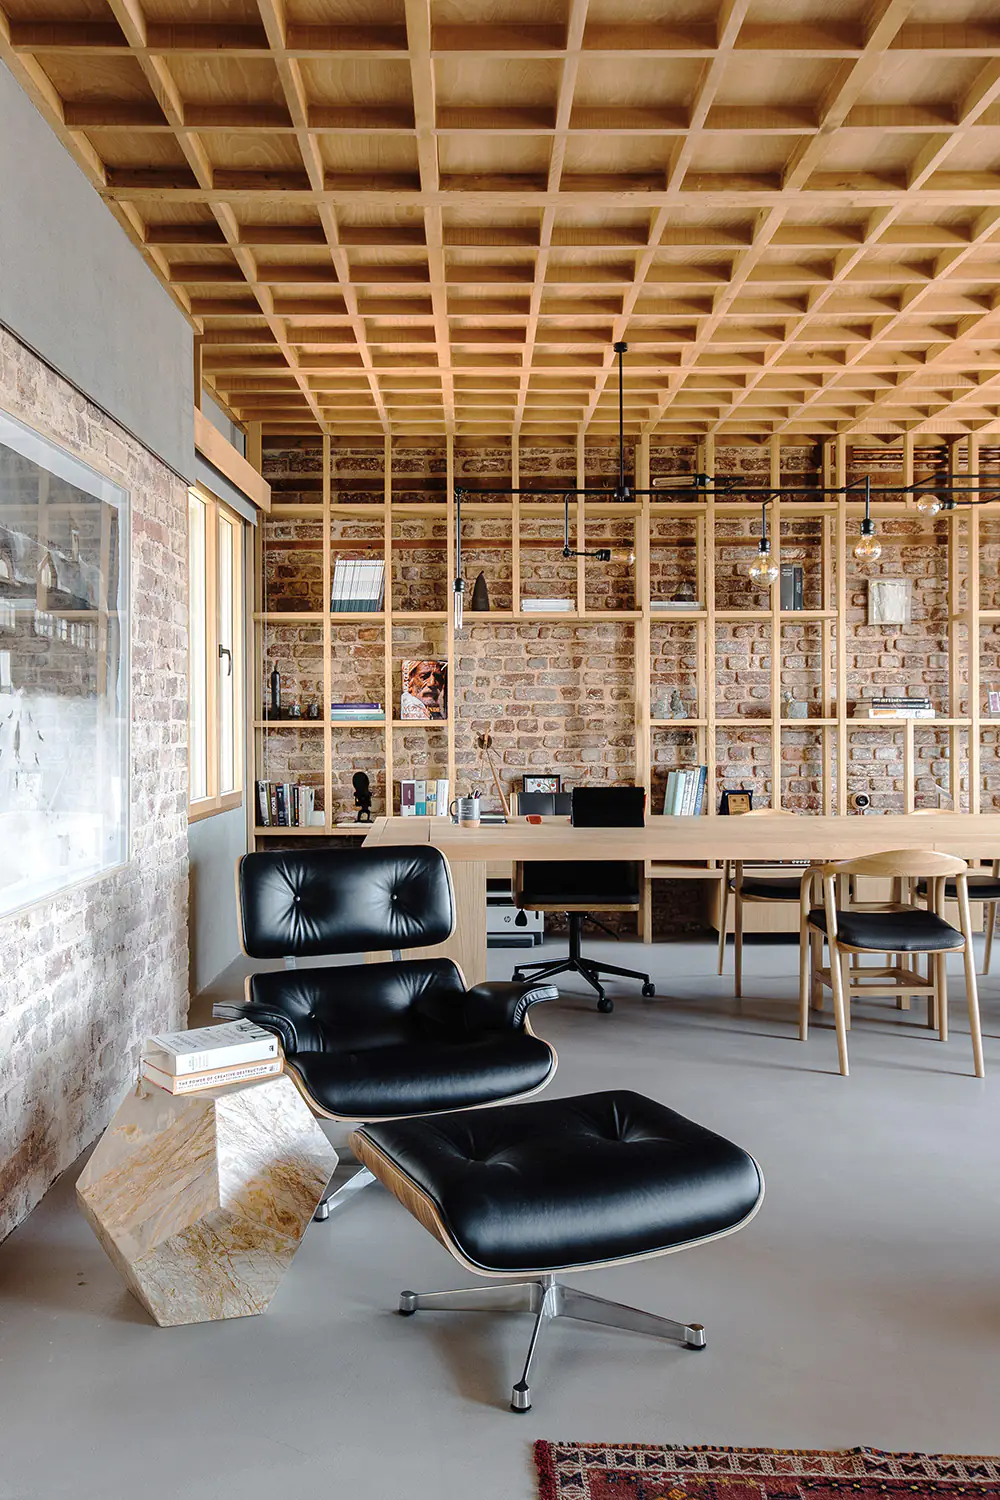
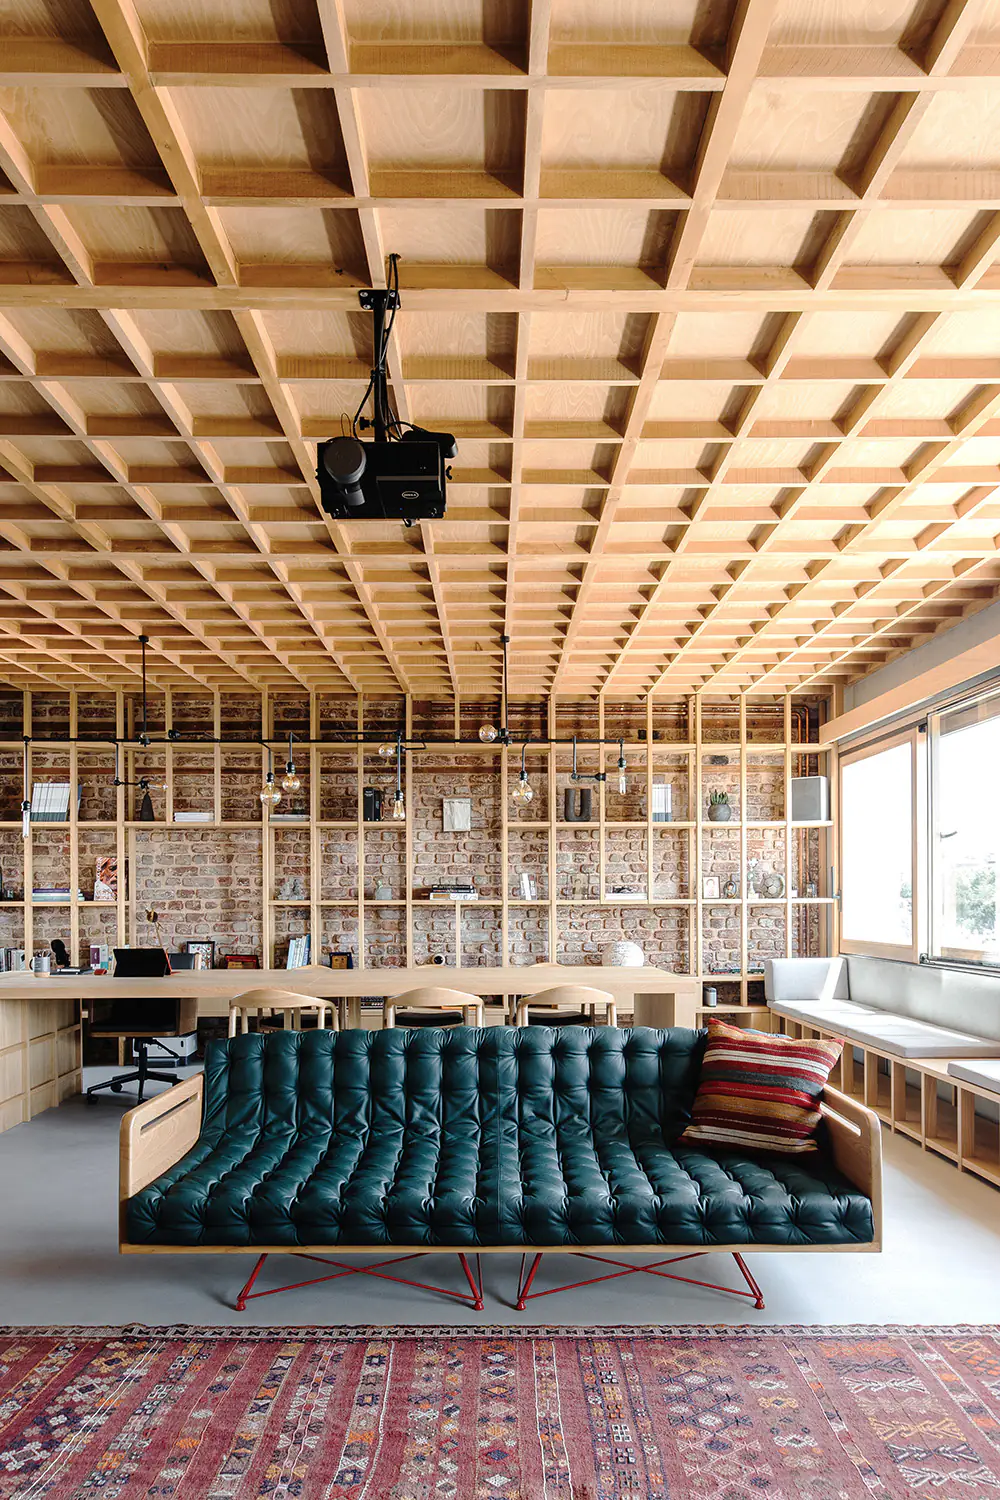
Beyoğlu Glavani Apartment: living room with a timber coffered ceiling, library wall and window bench

Beyoğlu Glavani Apartment

Beyoğlu Glavani Apartment: living room with a timber coffered ceiling, library wall and window bench

Beyoğlu Glavani Apartment

Beyoğlu Glavani Apartment: living room with a timber coffered ceiling, library wall and window bench

In an existing apartment in Beyoğlu with a later rooftop addition, an approach that restores the dignity of the traces revealed when the plaster and additions were removed. Questioning established assumptions about “home” and using everything openly, with nothing hidden, as what it really is, is the project’s core principle.

Location

Beyoğlu, Istanbul

Client

Ufuk Akçiğit

Year

2021

Status

Built

Program

RESIDENTIAL

Site Area

125

m²

Project Area

125

m²

Design Team

Sevilay Uğur Çekim, Abdurrahman Çekim, Havva Nur Şen

Photo

Orhun Ülgen
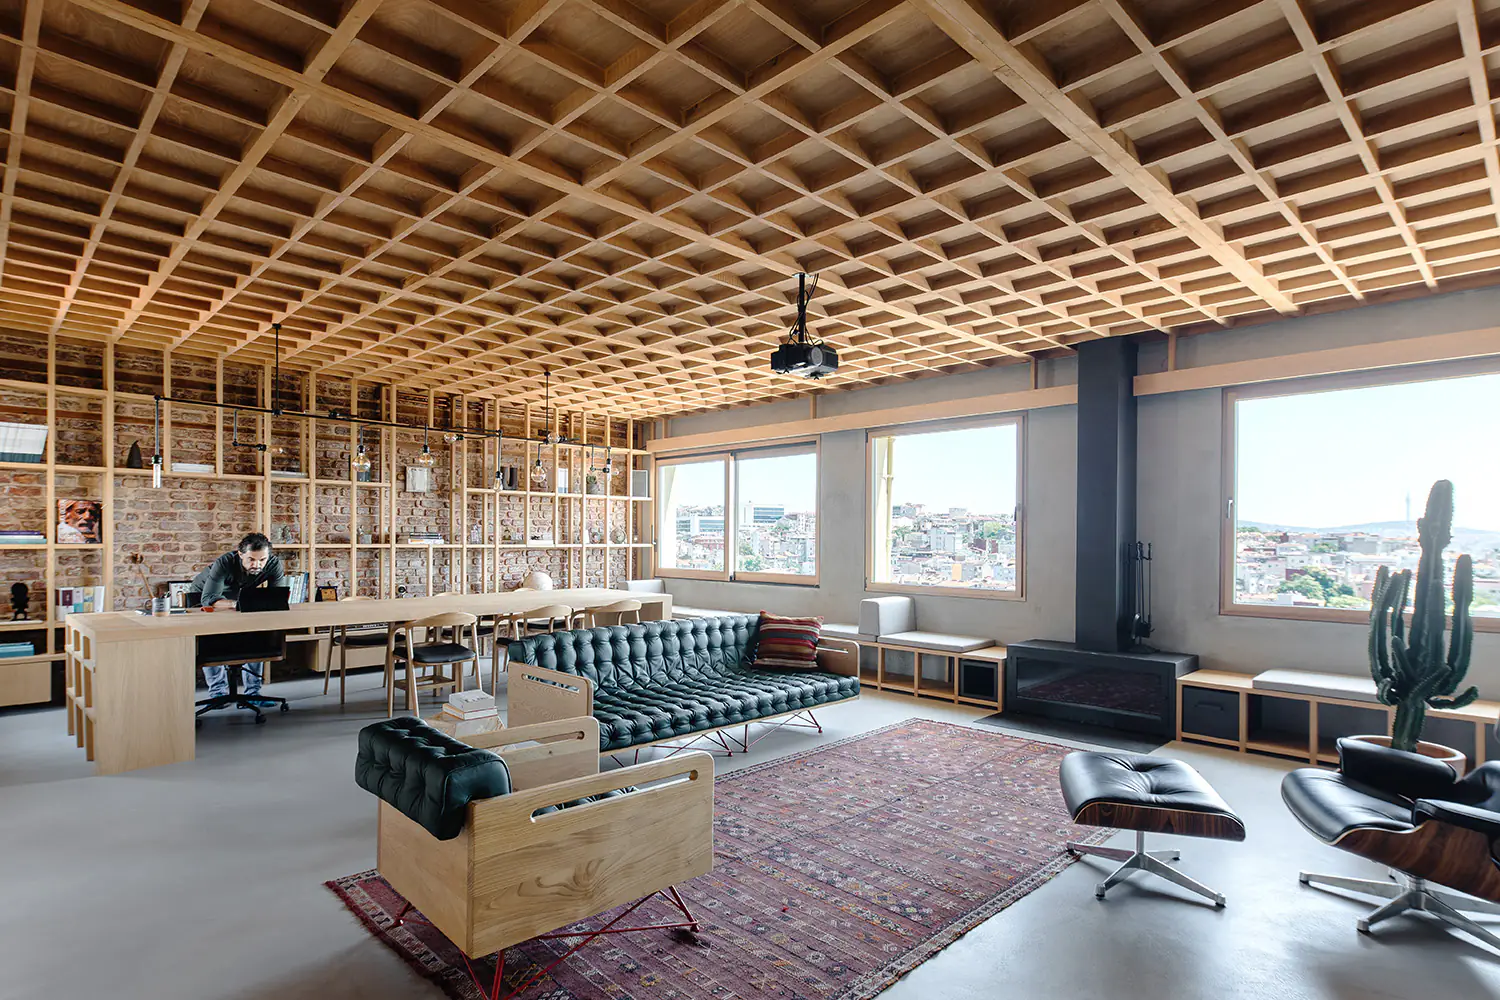
Living room with a timber coffered ceiling, desk, seating and windows with a city view
View across the living room to the windows, with dining table, green leather sofa and stove
Concrete wall of the living room with a painting, cactus and leather lounge chair
Leather lounge chair and footstool in front of the library wall
Green leather sofa and kilim rug in front of the library wall
Leather lounge chair and footstool in front of the library wall
Green leather sofa and kilim rug in front of the library wall
View through a timber-framed opening to the corridor and kitchen
Kitchen with patterned floor tiles, black cabinets and a timber bar counter
View through a timber-framed opening to the corridor and kitchen
Kitchen with patterned floor tiles, black cabinets and a timber bar counter
Black kitchen cabinets and timber counter, looking towards the living room
View through the open door to the bedroom, with a brick wall and timber floor
Brick wall, window and armchair in the bedroom
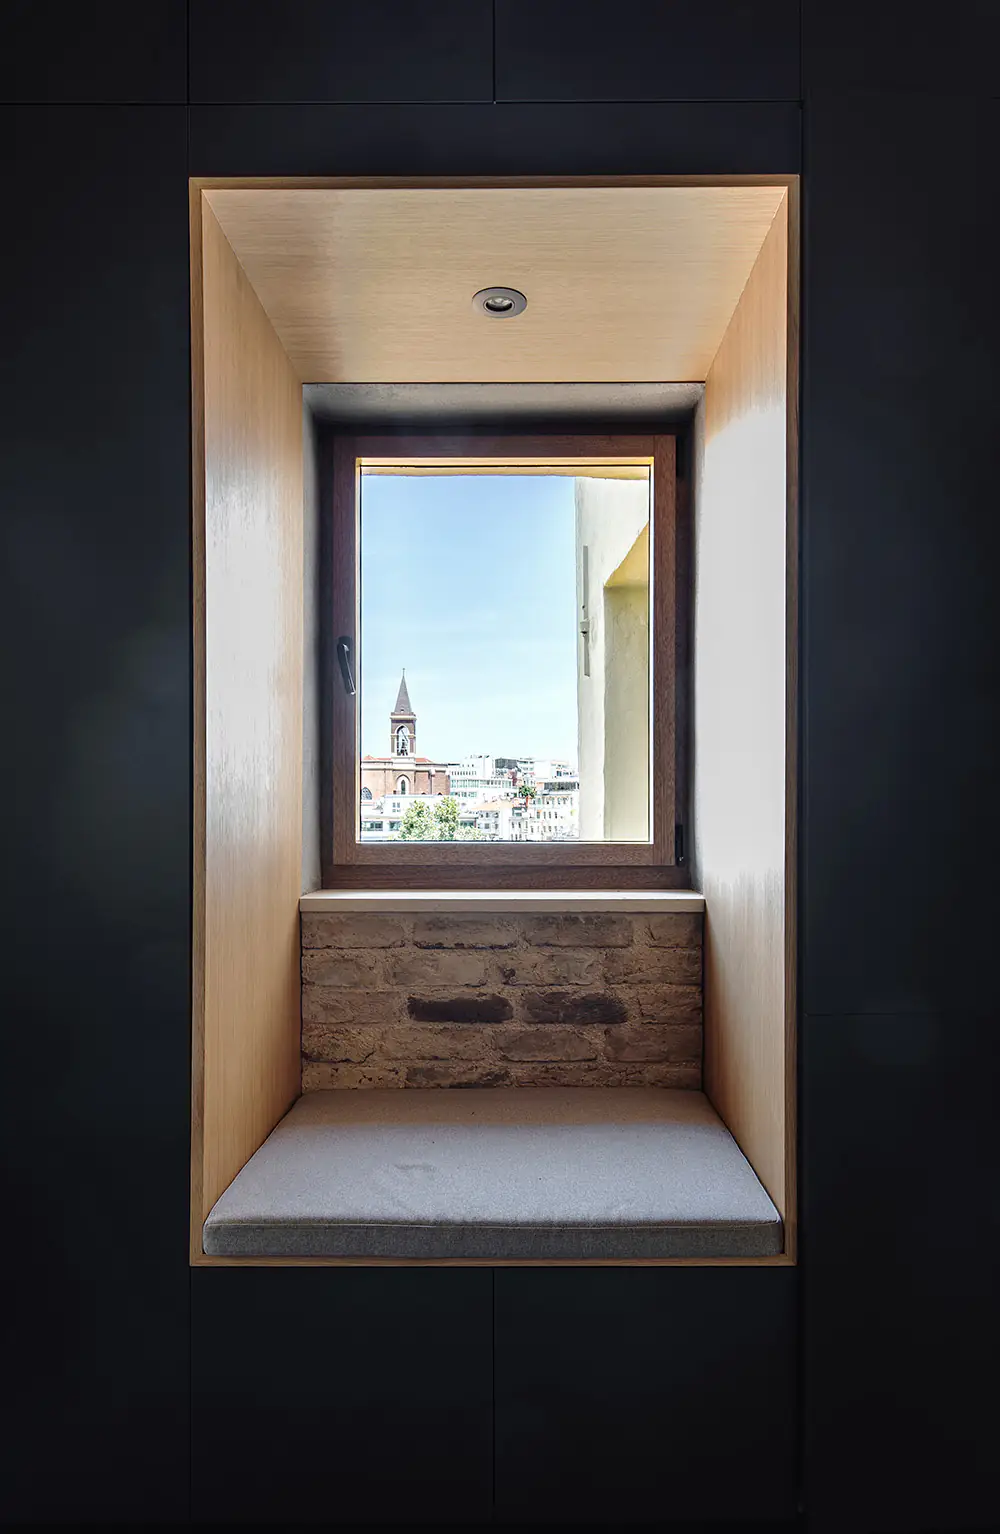
Timber-framed window niche in a black wall
Brick wall, window and armchair in the bedroom
Timber-framed window niche in a black wall
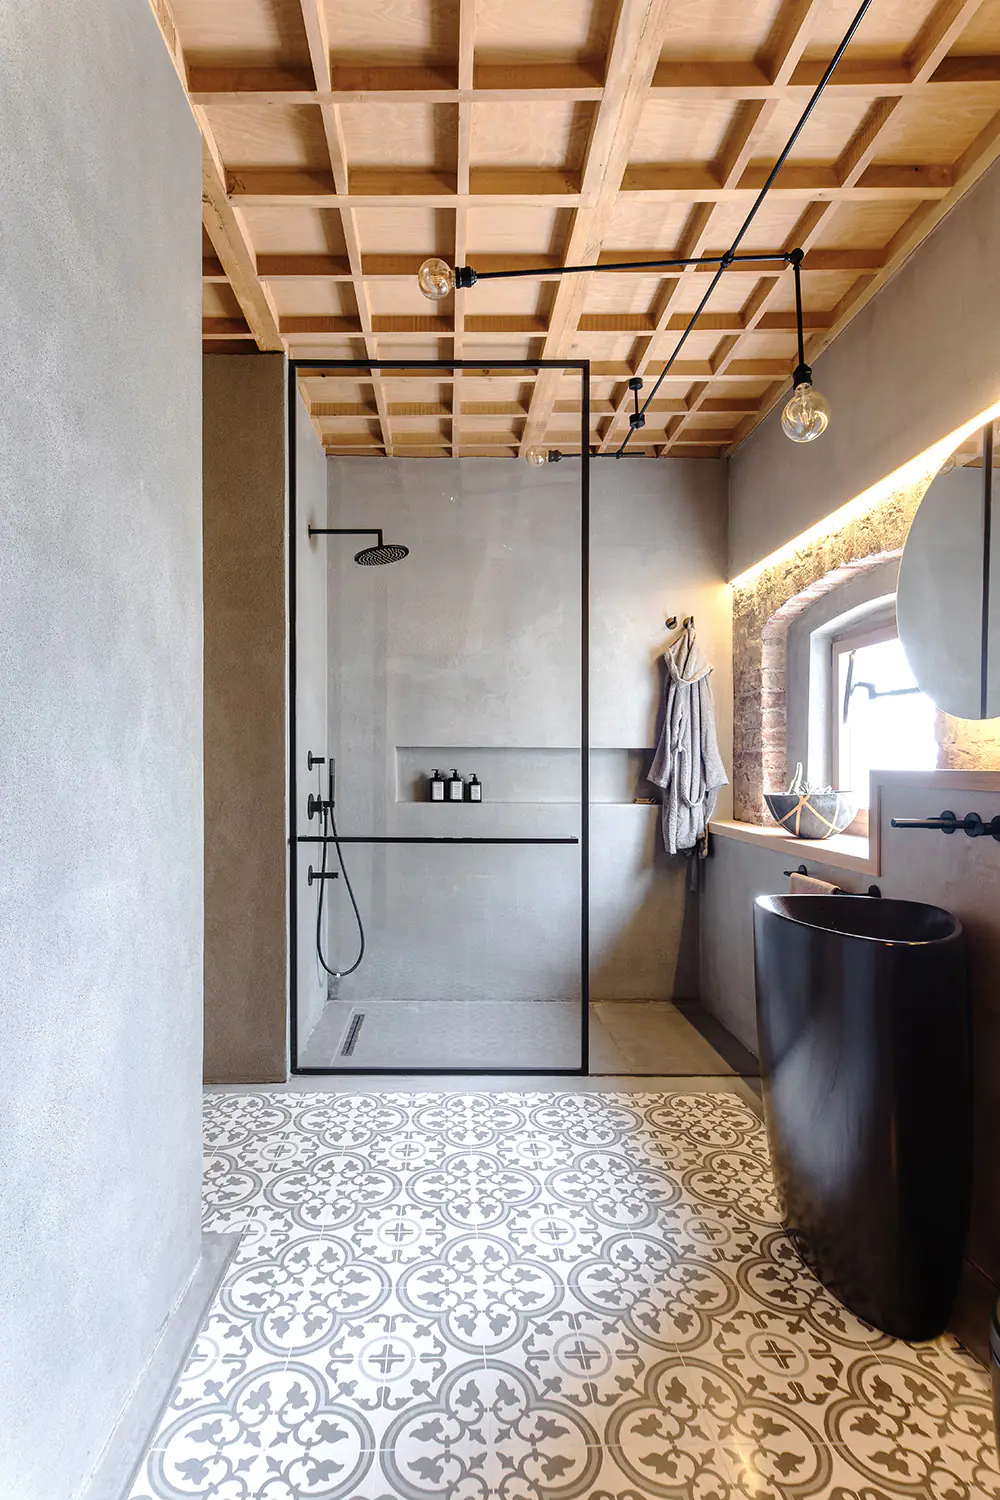
Bathroom with a round mirror, black basin and patterned floor tiles
Glass-partitioned shower and patterned floor tiles in the bathroom
Bathroom with a round mirror, black basin and patterned floor tiles
Glass-partitioned shower and patterned floor tiles in the bathroom
Floor plan of the apartment with room names

SECTION

Before the Renovation

The apartment empty before the renovation, with a turquoise wall and parquet floor
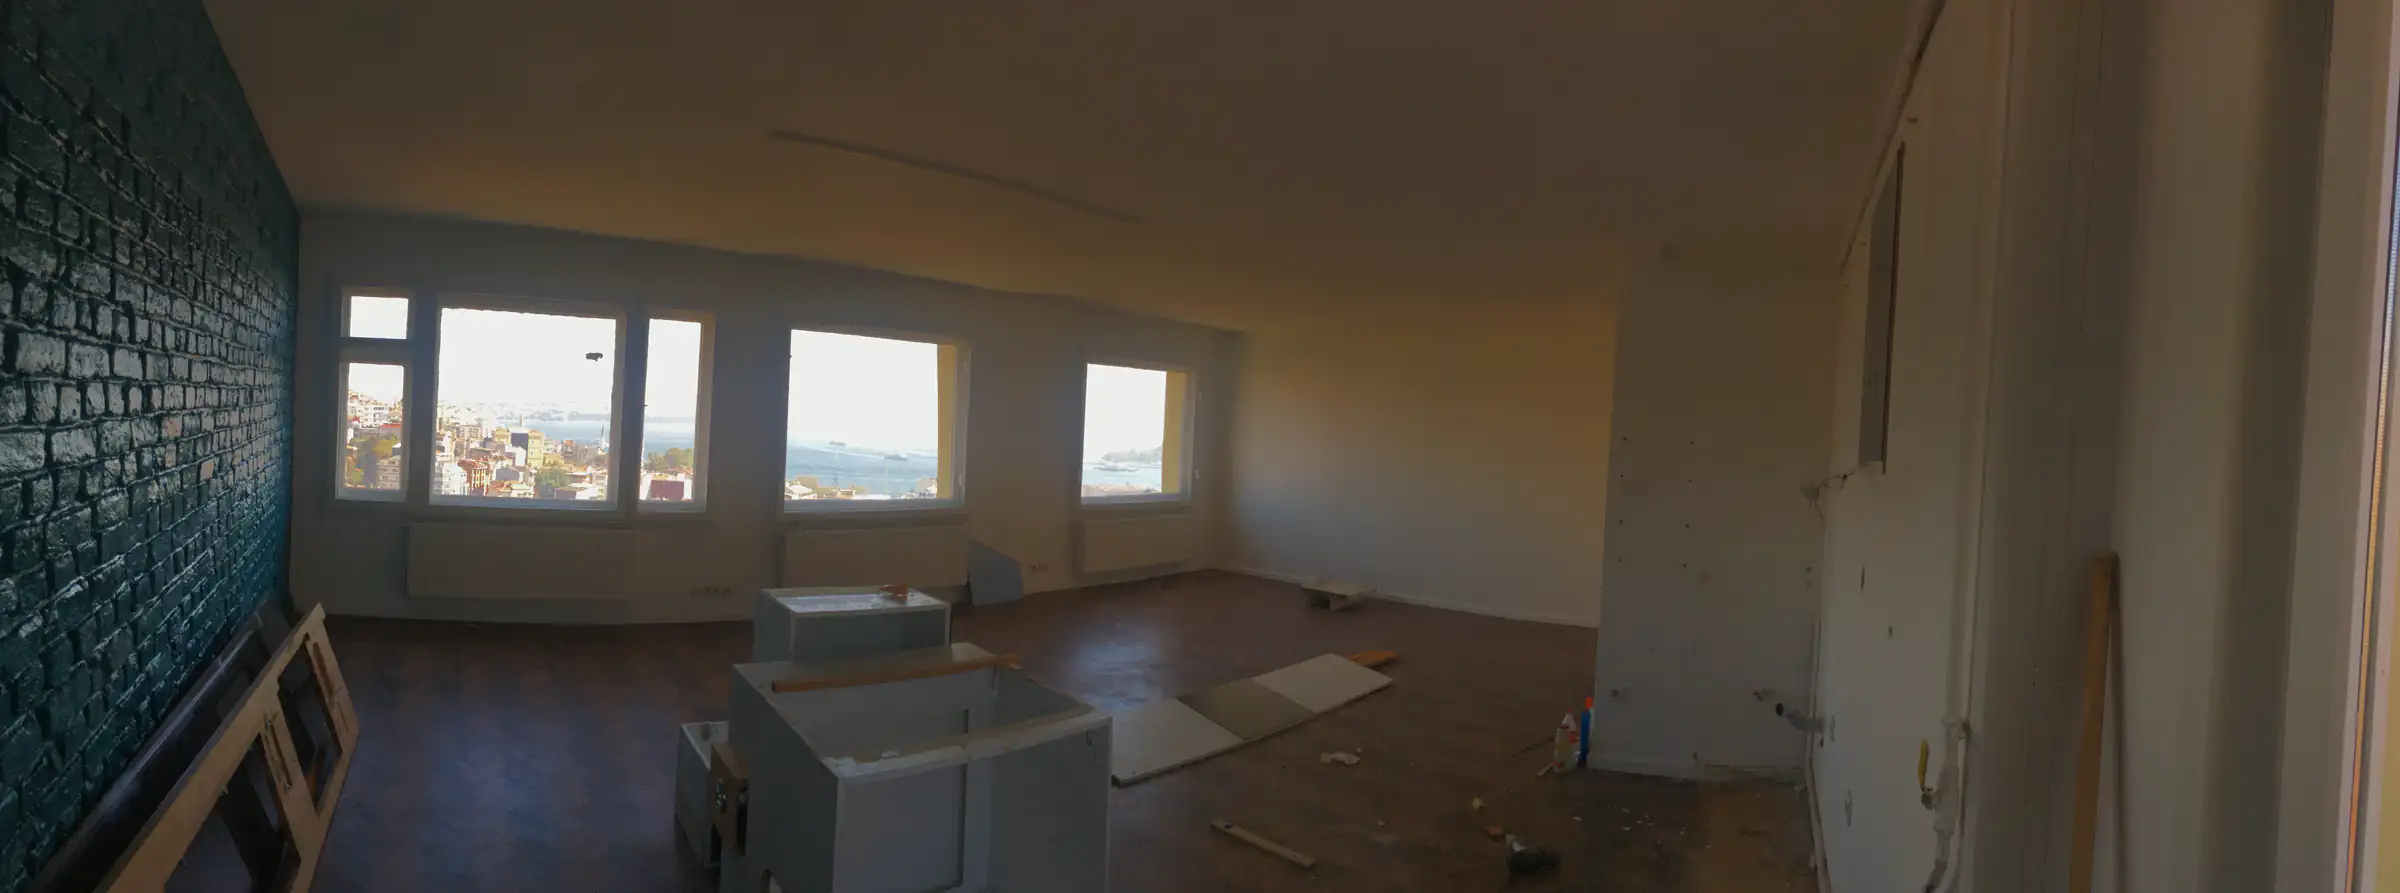
Panoramic view of the living room towards the windows before the renovation

Approach

An Apartment in Beyoğlu

A quote from episode 27 of the programme MİM, broadcast on TRT2:

“Nevzat Sayın: The work you do so meticulously feels like restoring the dignity of buildings like these. How did this come about?

Selda Baltacı: I found it so enjoyable to play inside an existing building. When the plaster comes off, there’s brick underneath; you lift the boards and you see something. I really liked that. Maybe because buildings aren’t made that way anymore, it interests everyone. A lot of people love these things.”

Every effort in this project matches this quote completely. Even though the building is a later rooftop addition, the project is simply about restoring the dignity of the “things” revealed as the plaster and additions were removed. Everything is in plain sight, while of course meeting the needs of the new occupant…

In this project, where we took on both the design and the construction, we fundamentally questioned the widely accepted ideas about “home” that we find problematic, and made it our core principle to use every “thing” as it is, with nothing hidden, as “itself”. Everything with its own potential, its own reality…

We think it is a good example that reminds us once again how important it is for designing and making to be intertwined…

Credits

Architectural Design:

Sevilay Uğur Çekim, Abdurrahman Çekim, Havva Nur Şen

Woodwork:

GOTWOB, Bembeyaz İnşaat

Gallery

  • Living room with a timber coffered ceiling, desk, seating and windows with a city view
  • View across the living room to the windows, with dining table, green leather sofa and stove
  • Concrete wall of the living room with a painting, cactus and leather lounge chair
  • Leather lounge chair and footstool in front of the library wall
    Green leather sofa and kilim rug in front of the library wall
    Leather lounge chair and footstool in front of the library wall
    Green leather sofa and kilim rug in front of the library wall
  • View through a timber-framed opening to the corridor and kitchen
    Kitchen with patterned floor tiles, black cabinets and a timber bar counter
    View through a timber-framed opening to the corridor and kitchen
    Kitchen with patterned floor tiles, black cabinets and a timber bar counter
  • Black kitchen cabinets and timber counter, looking towards the living room
  • View through the open door to the bedroom, with a brick wall and timber floor
  • Brick wall, window and armchair in the bedroom
    Timber-framed window niche in a black wall
    Brick wall, window and armchair in the bedroom
    Timber-framed window niche in a black wall
  • Bathroom with a round mirror, black basin and patterned floor tiles
    Glass-partitioned shower and patterned floor tiles in the bathroom
    Bathroom with a round mirror, black basin and patterned floor tiles
    Glass-partitioned shower and patterned floor tiles in the bathroom
  • Floor plan of the apartment with room names
  • The apartment empty before the renovation, with a turquoise wall and parquet floor
  • Panoramic view of the living room towards the windows before the renovation

Location