Aspat Yapı Akyarlar
RESIDENTIAL
2025
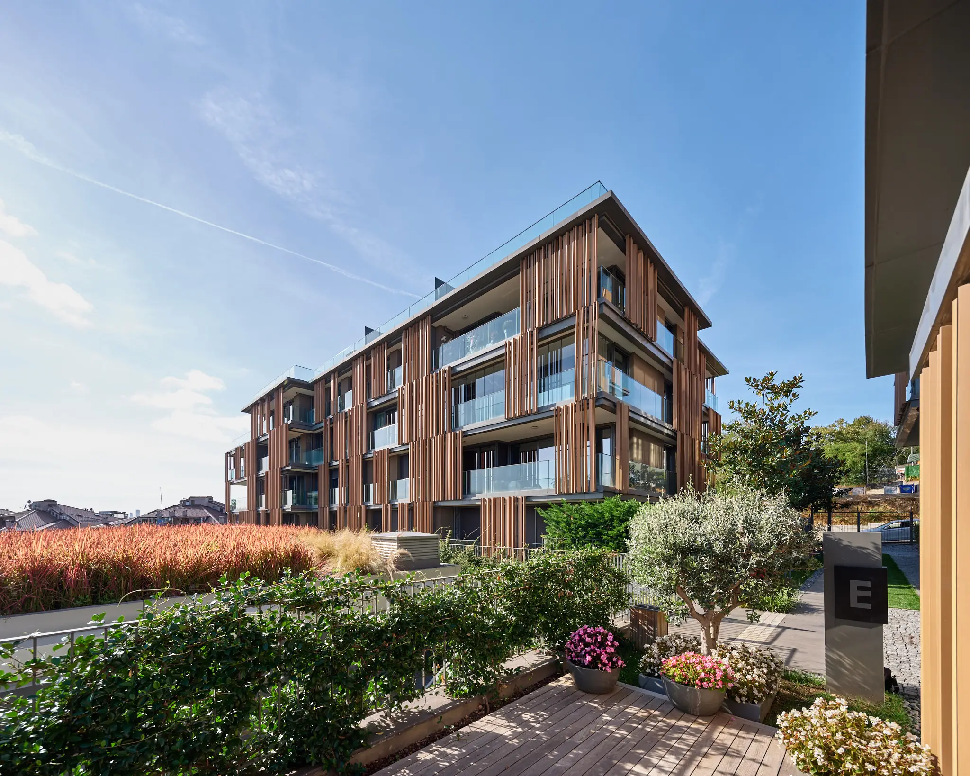
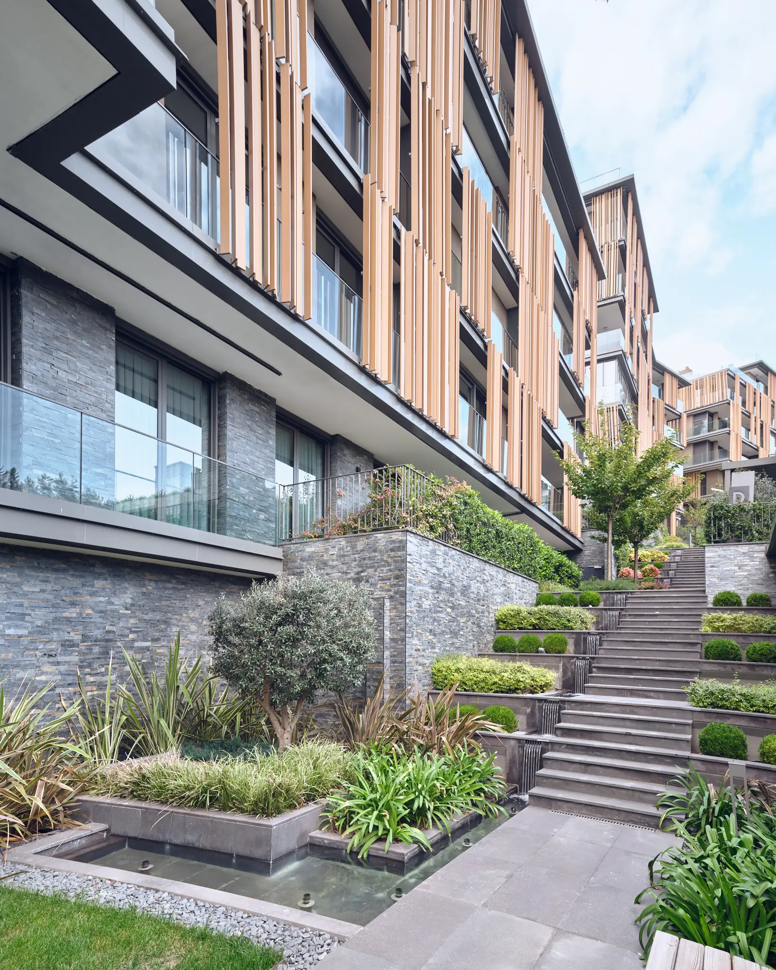
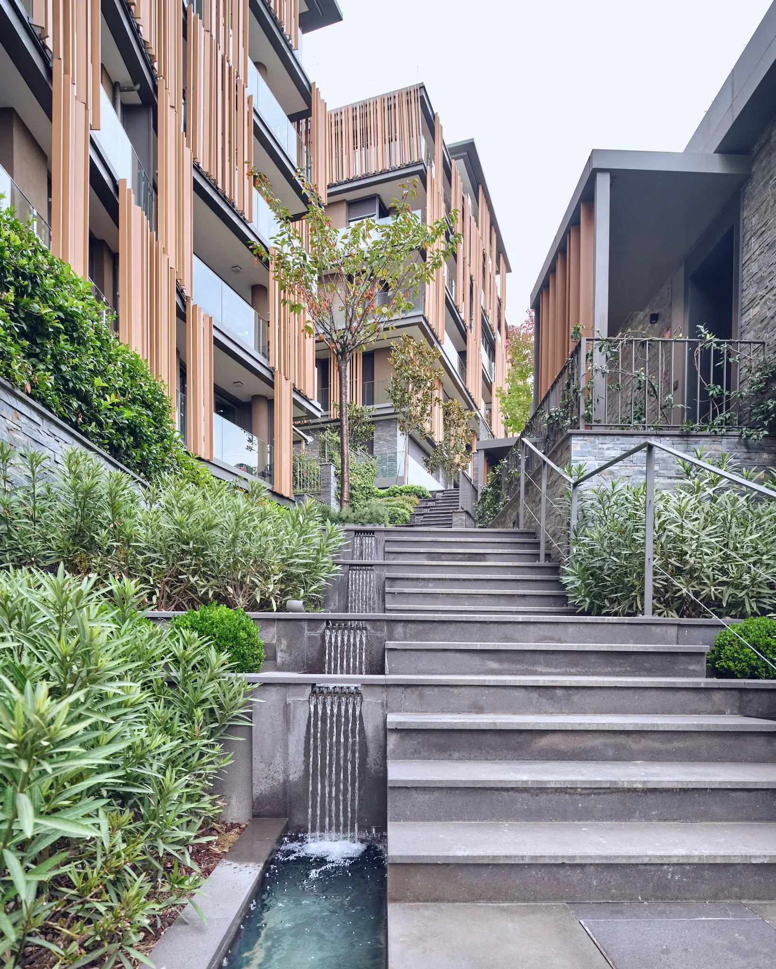
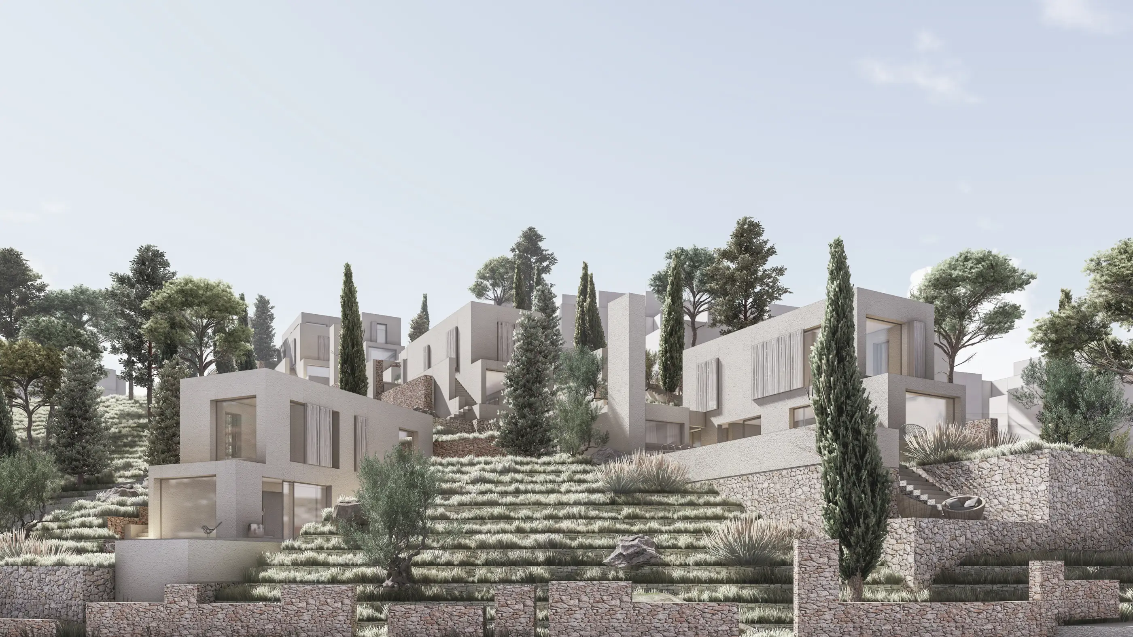
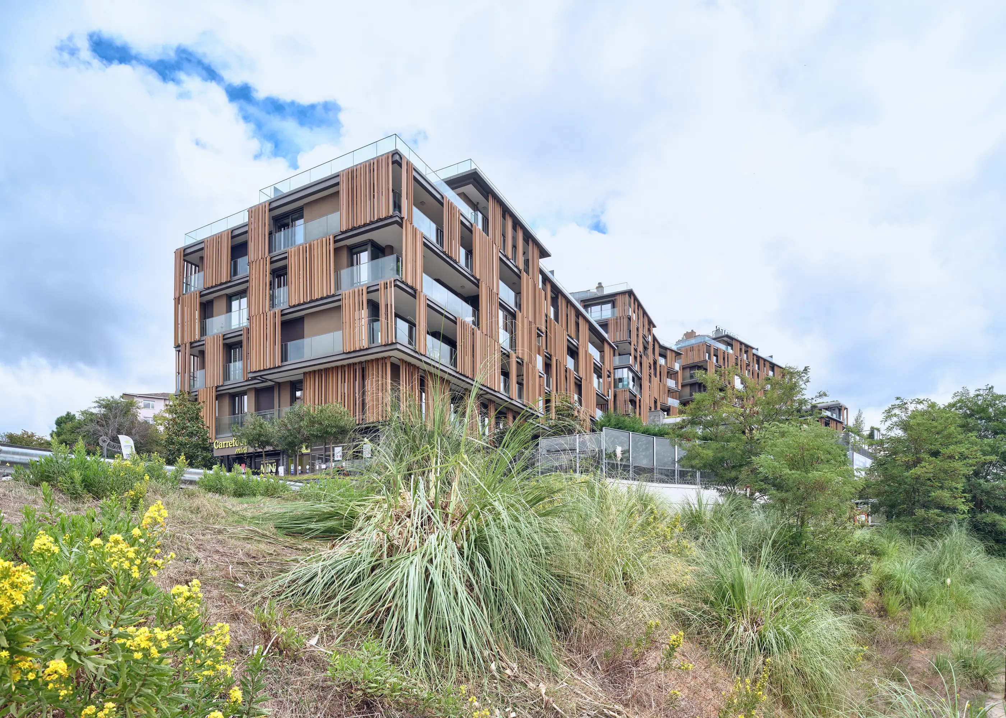
On a steep, forest-facing slope in Çubuklu, Beykoz: apartment blocks at the back, two-storey city villas at the front, and an inner street between them. A series of sun-shading louvres wrapping the east- and southeast-facing facades behaves differently through the day, balancing light and heat while keeping the view.
Location
Beykoz, İstanbul
Client
Mesa Mesken A.Ş.
Year
2021
Program
RESIDENTIAL
Project Area
26,000
m²
Design Team
Abdurrahman Çekim, Sevilay Uğur Çekim, Çağla Makara, İrem Cihanoğlu, Melis Uludağ, Behlül Kıryolcu, Sevinç Ortaburun, Tuğçe Nur Koyuncu
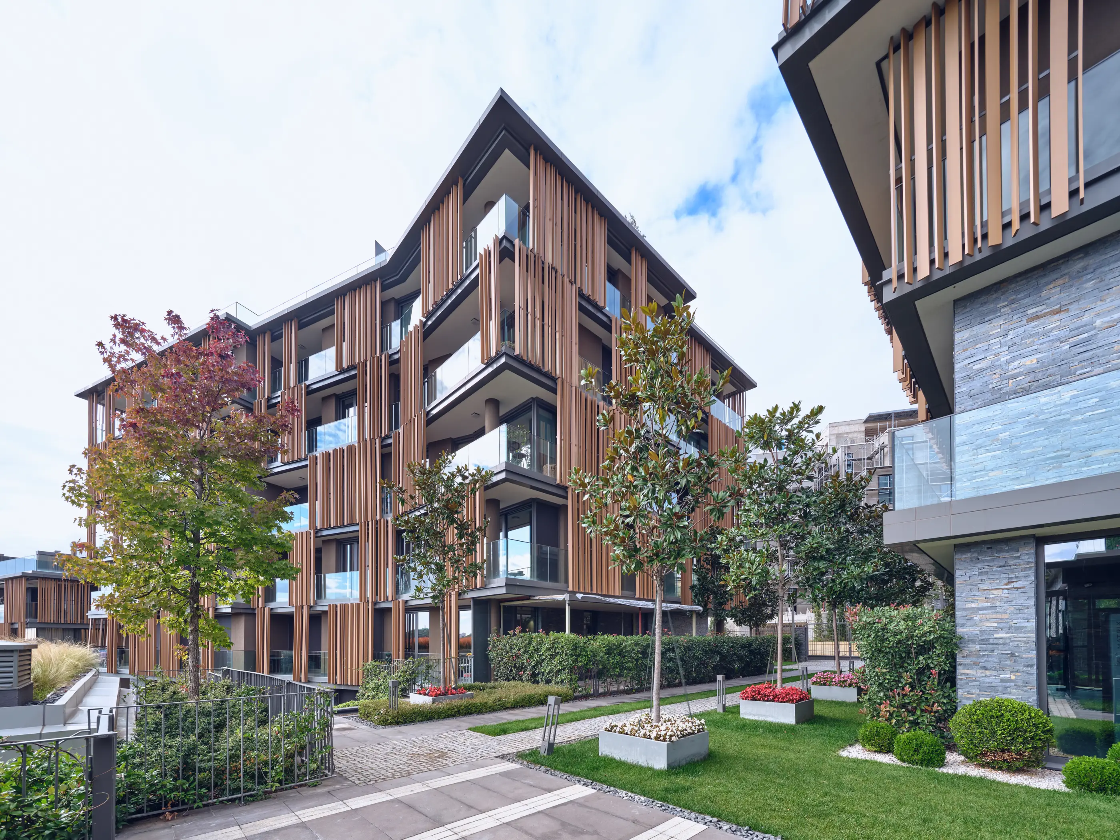

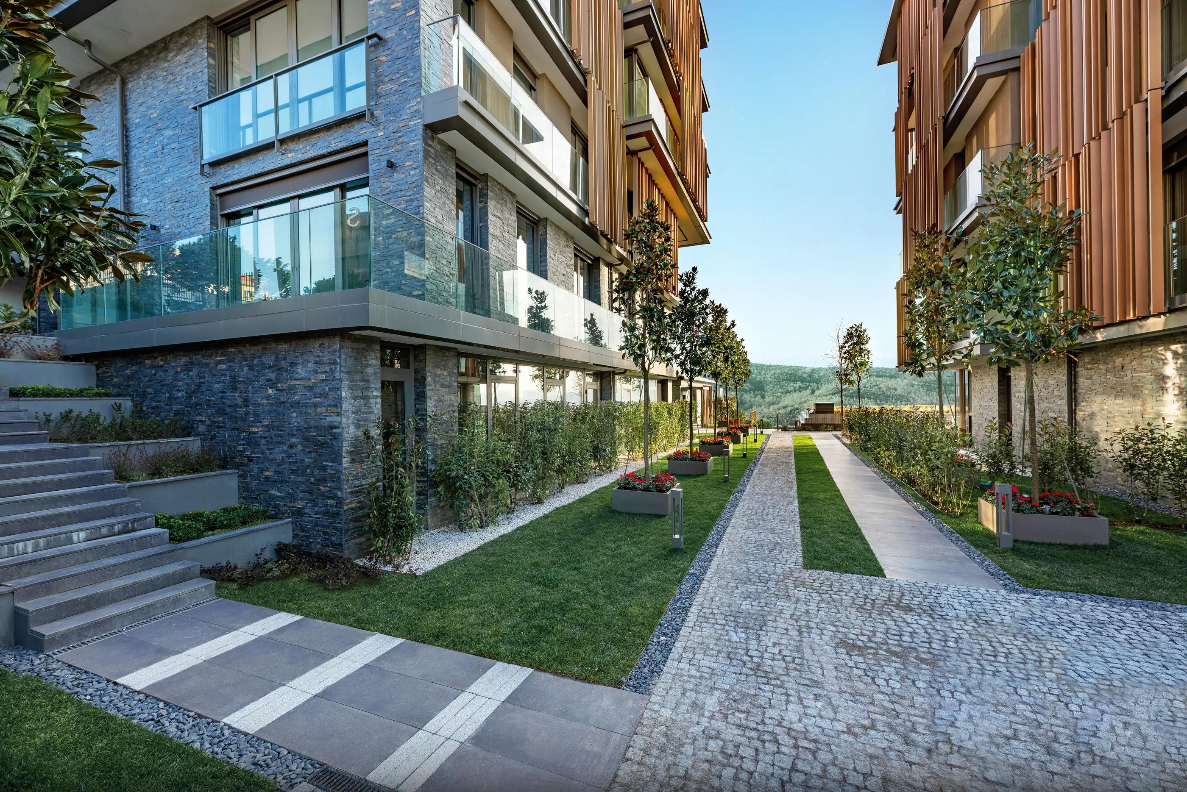
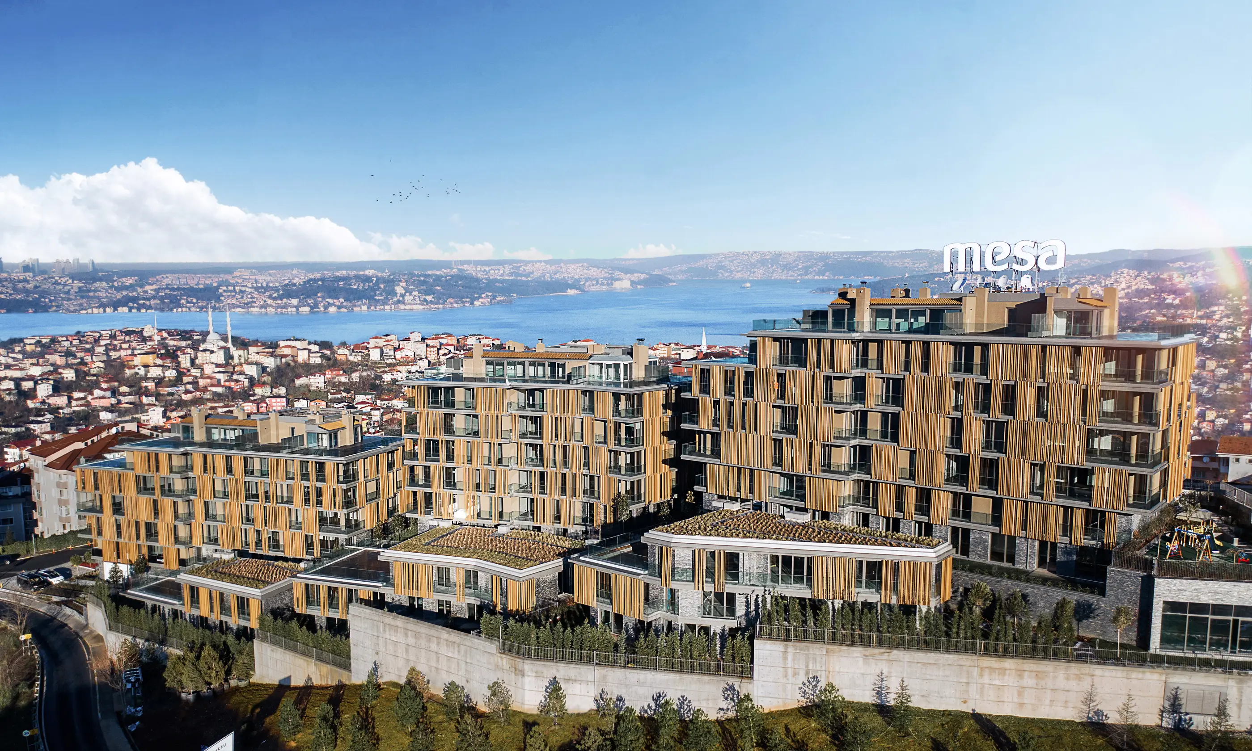
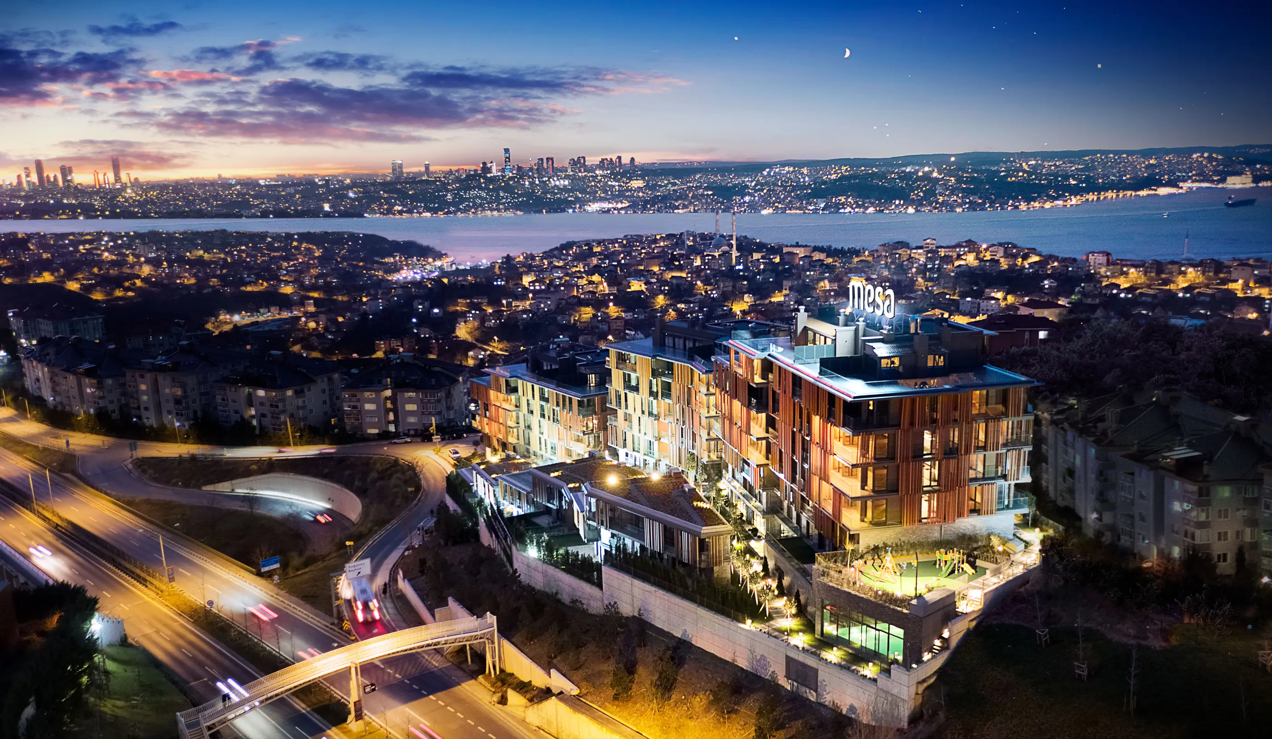

The project site is in the Çubuklu neighbourhood of the Beykoz district of Istanbul, on a very steep slope with forest views. On a site where the slope is so dominant that it could directly shape almost the entire design, the approach to topography seemed the primary issue. On the slopes, taming the incline without damaging the soil too much, apartment blocks were designed at the back to merge with the hillside as much as possible, and two-storey city villas at the front. The space between the villas and the apartment blocks was conceived as an inner street.
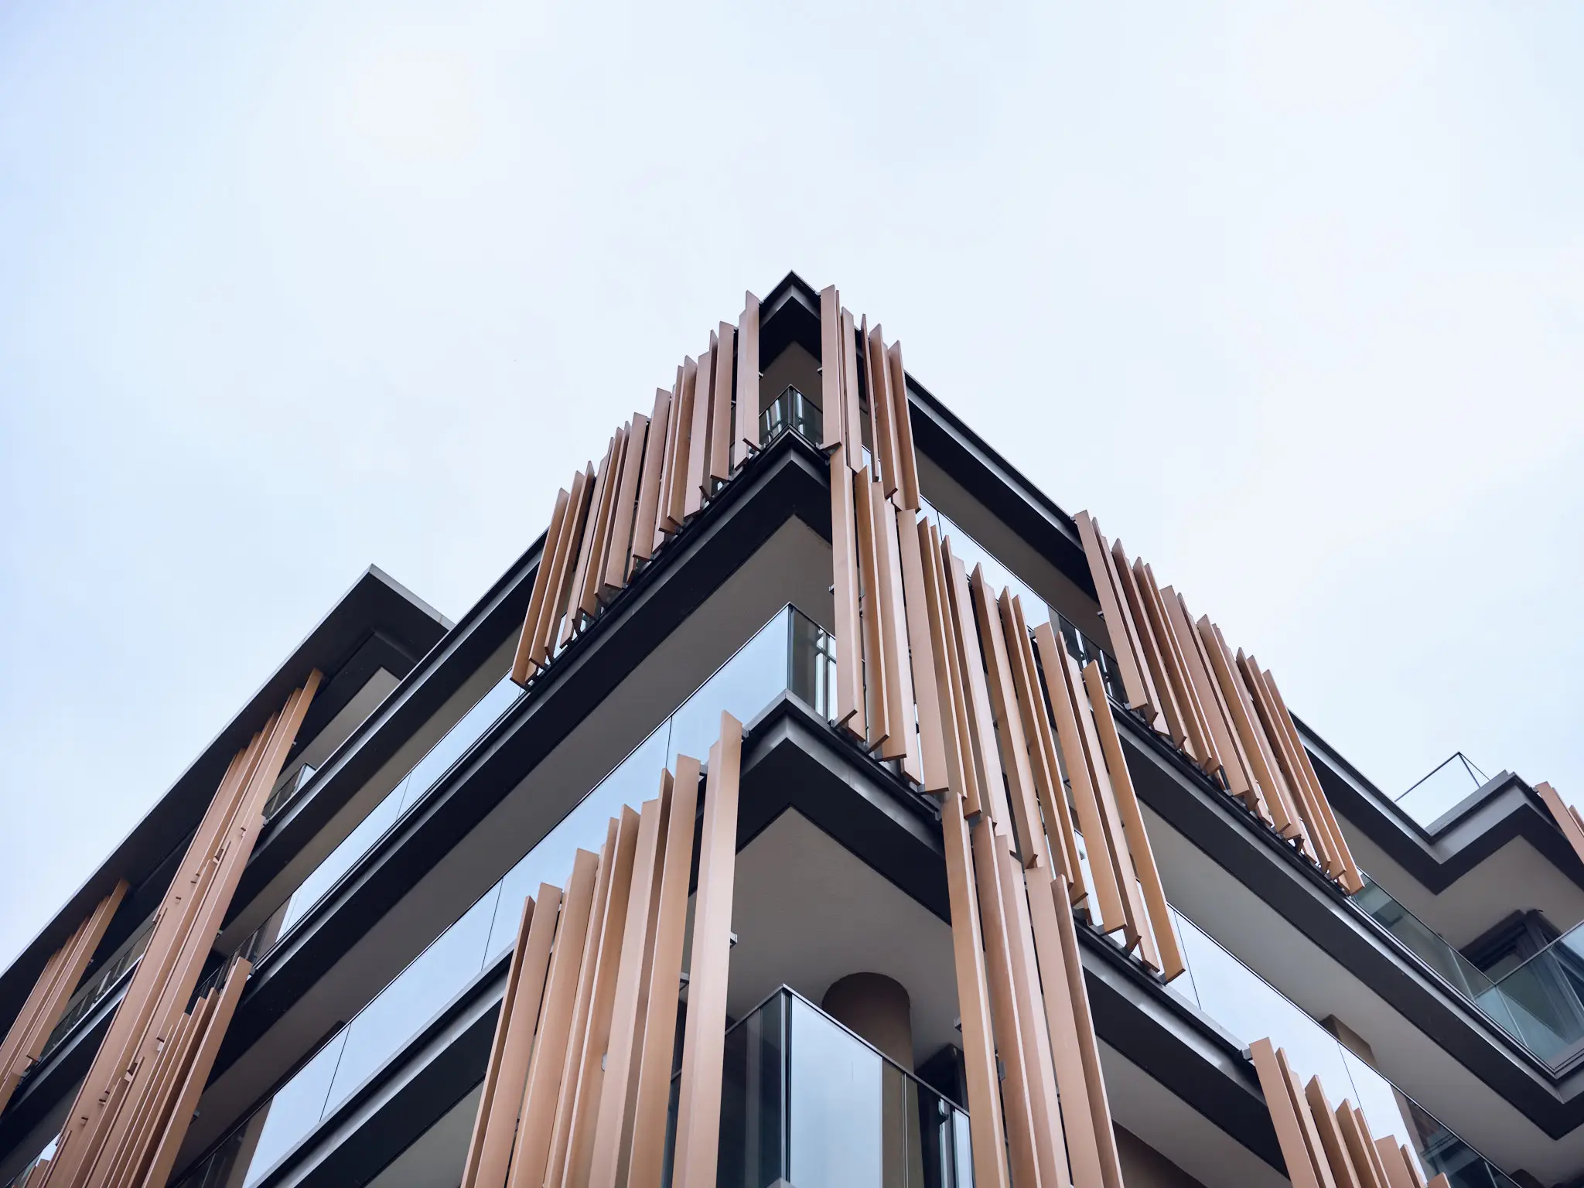
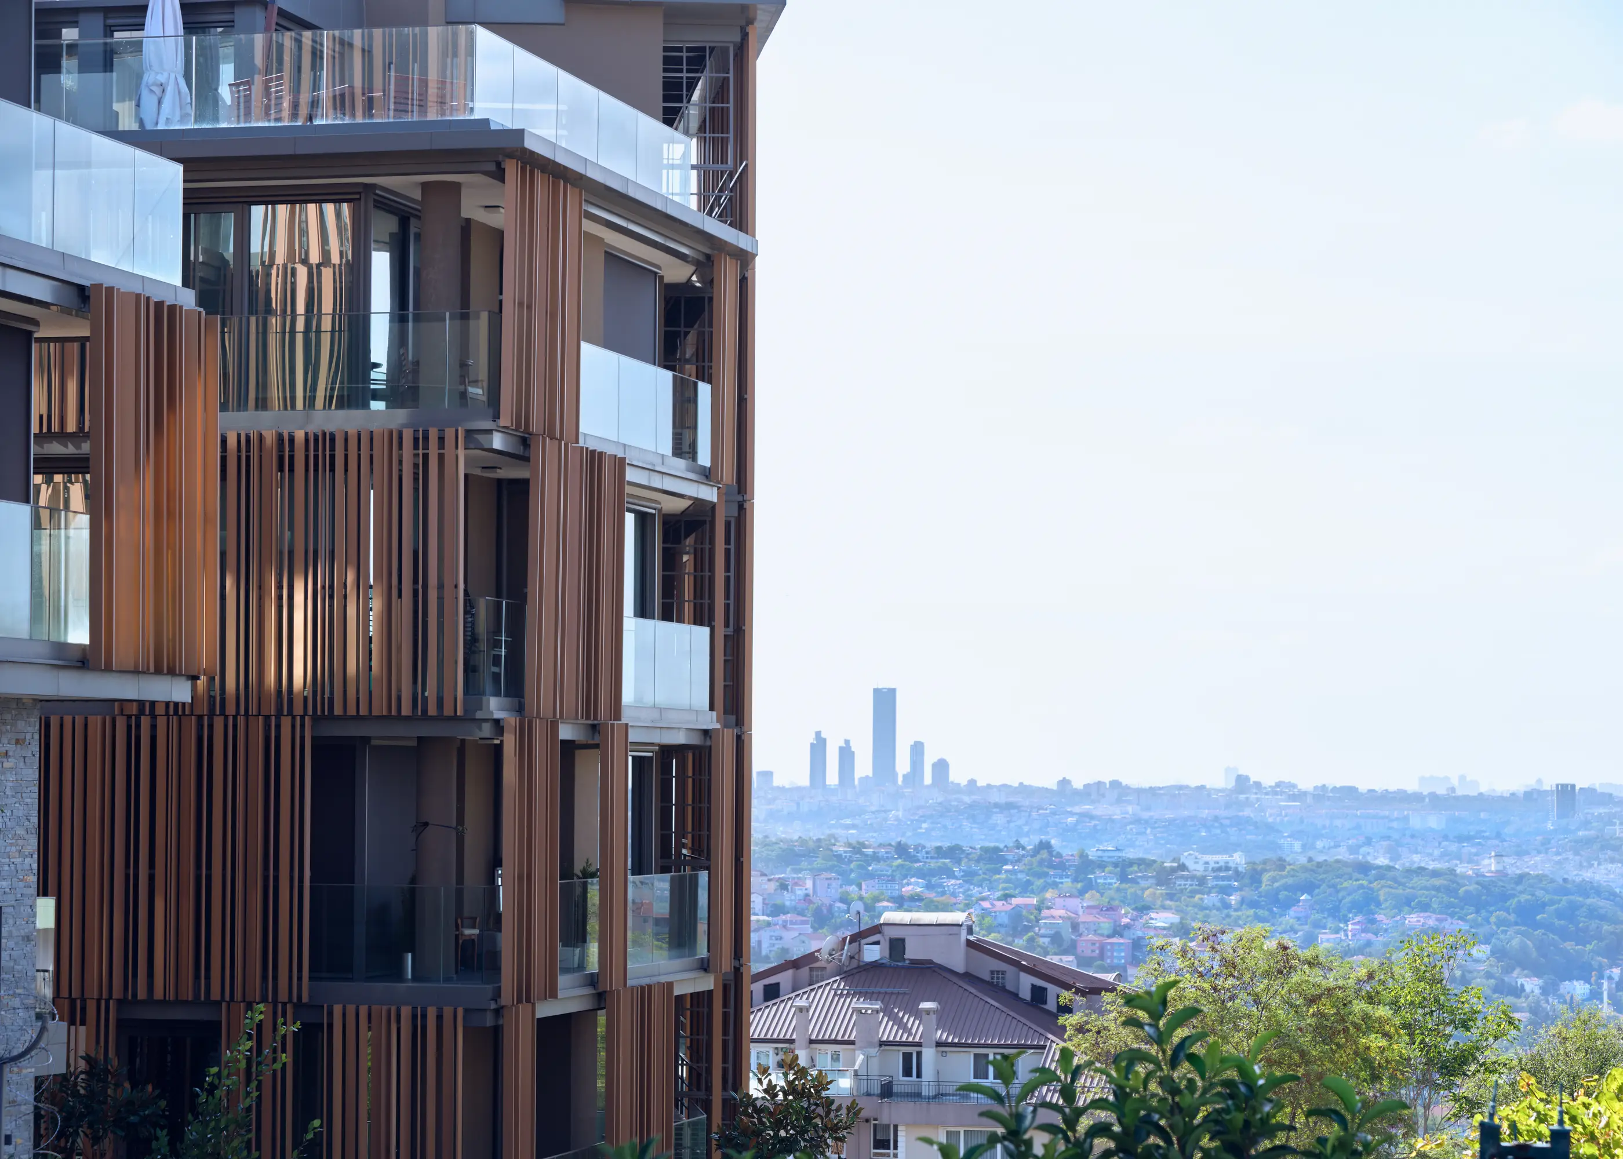
As a natural result of the steep slope and the forest view, the facades of the homes face east and southeast. The stunning forest view on one hand, and the high levels of light and heat from facing south at certain times of day on the other, became a key challenge of the project. The sun reached the building with a different effect and angle in the morning, at noon and in the evening. To deal with this, sun-shading elements were placed in front of the building, wrapping it like an envelope.
A mixed series of louvres that shade differently at different times of day was designed to solve the problem. This outer envelope screens the view as little as possible while controlling excess light and heat, creating a certain level of comfort.
Other work by Baraka at a similar scale and program.