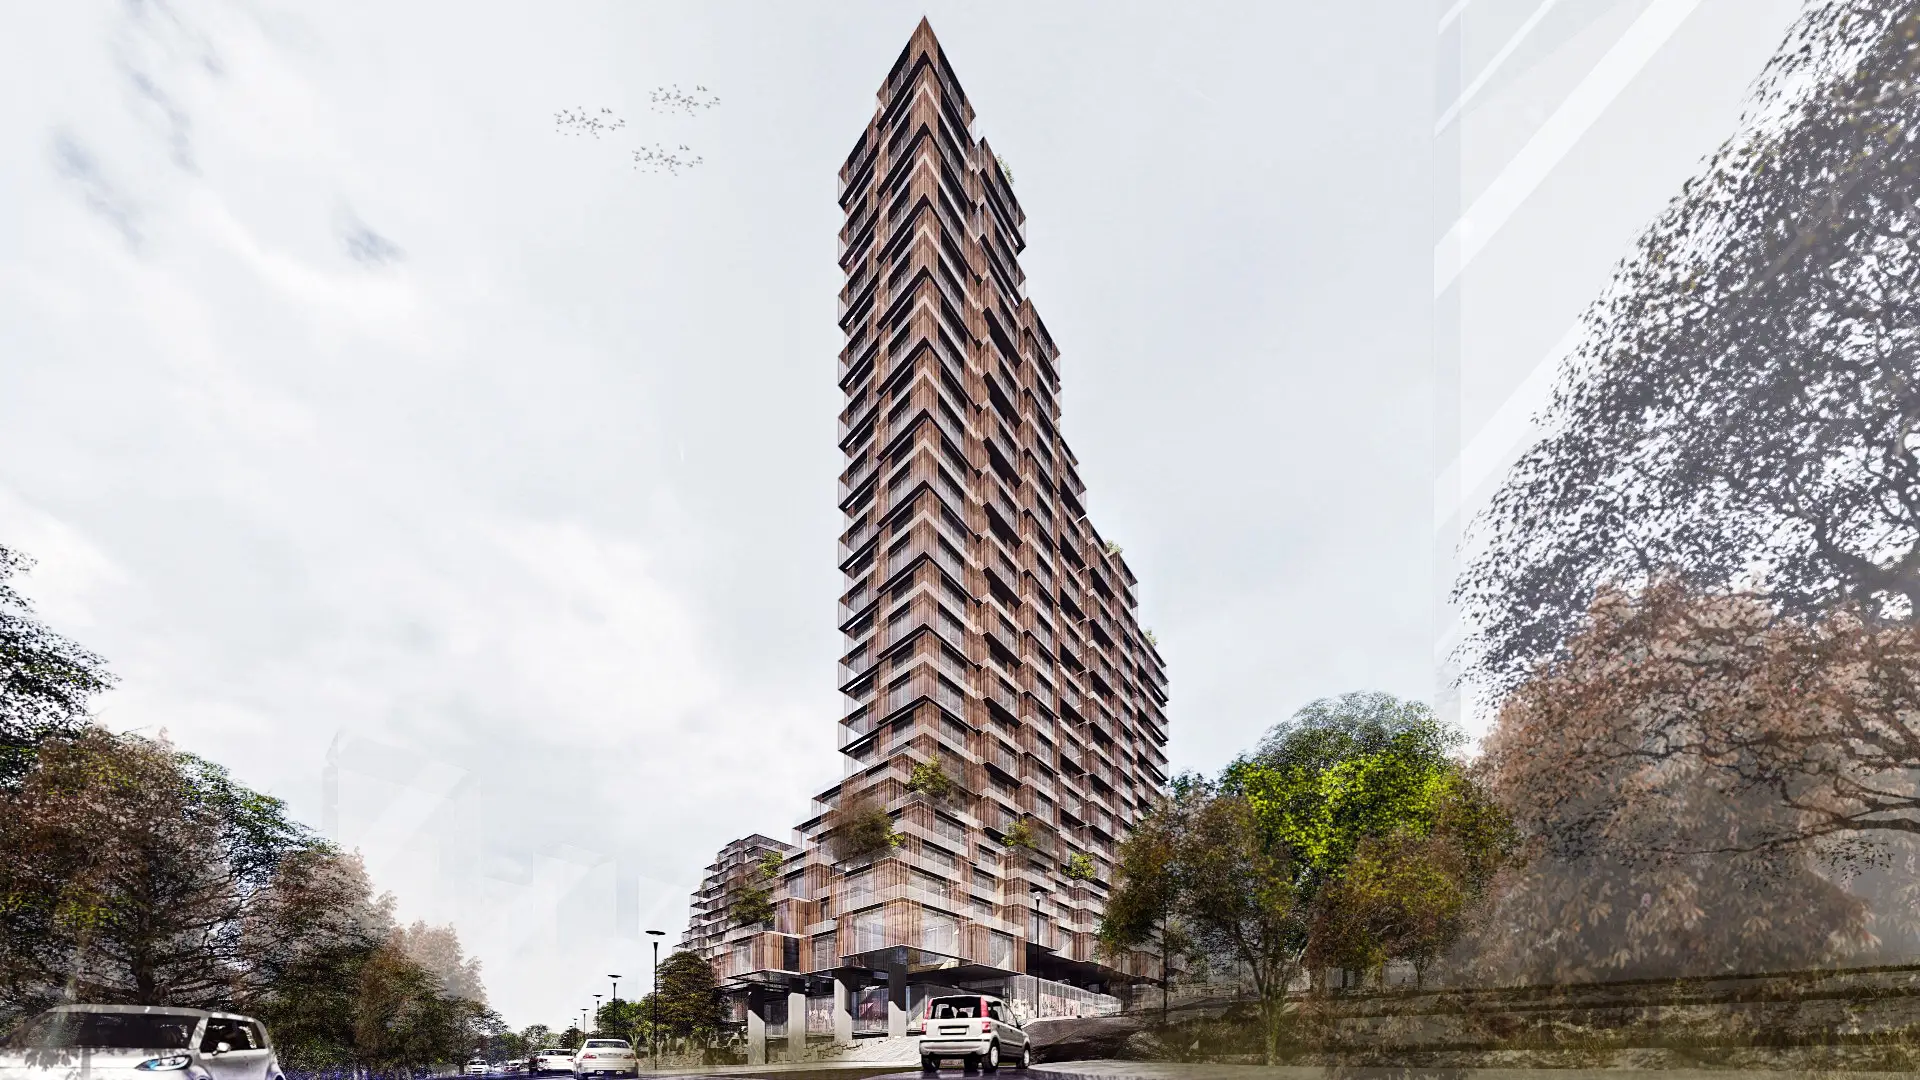
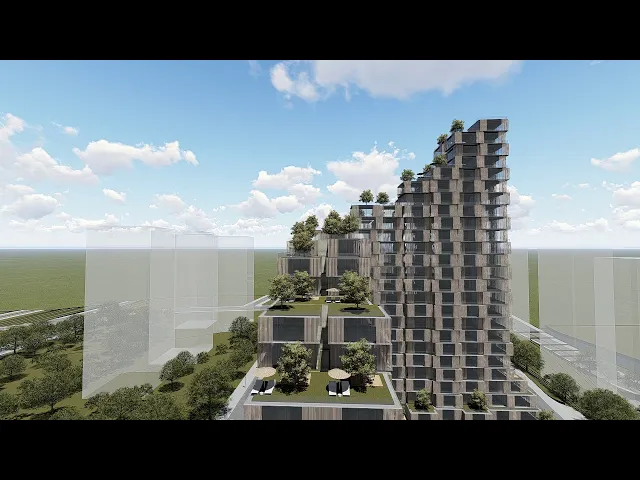
A project that turns a dense residential programme into a fragmented building of shifted and set-back modular units, instead of one heavy volume. The L-shaped mass steps towards the Bosphorus, Çamlıca and the Sea of Marmara, while terraces carry the garden up to different levels of the building; density is reinterpreted through open space rather than reduced.
Location
Fikirtepe, İstanbul
Year
2016
Program
RESIDENTIAL
Approach
An Urban Fabric Rising from Modular Units
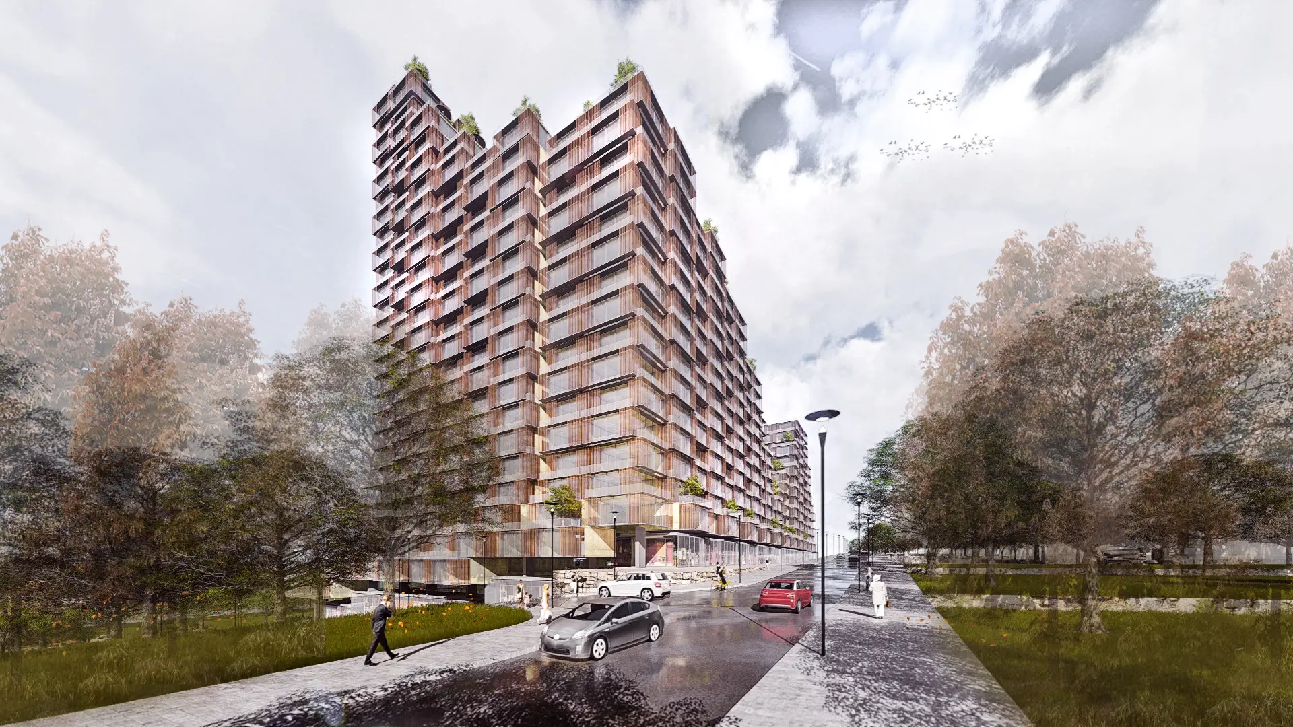
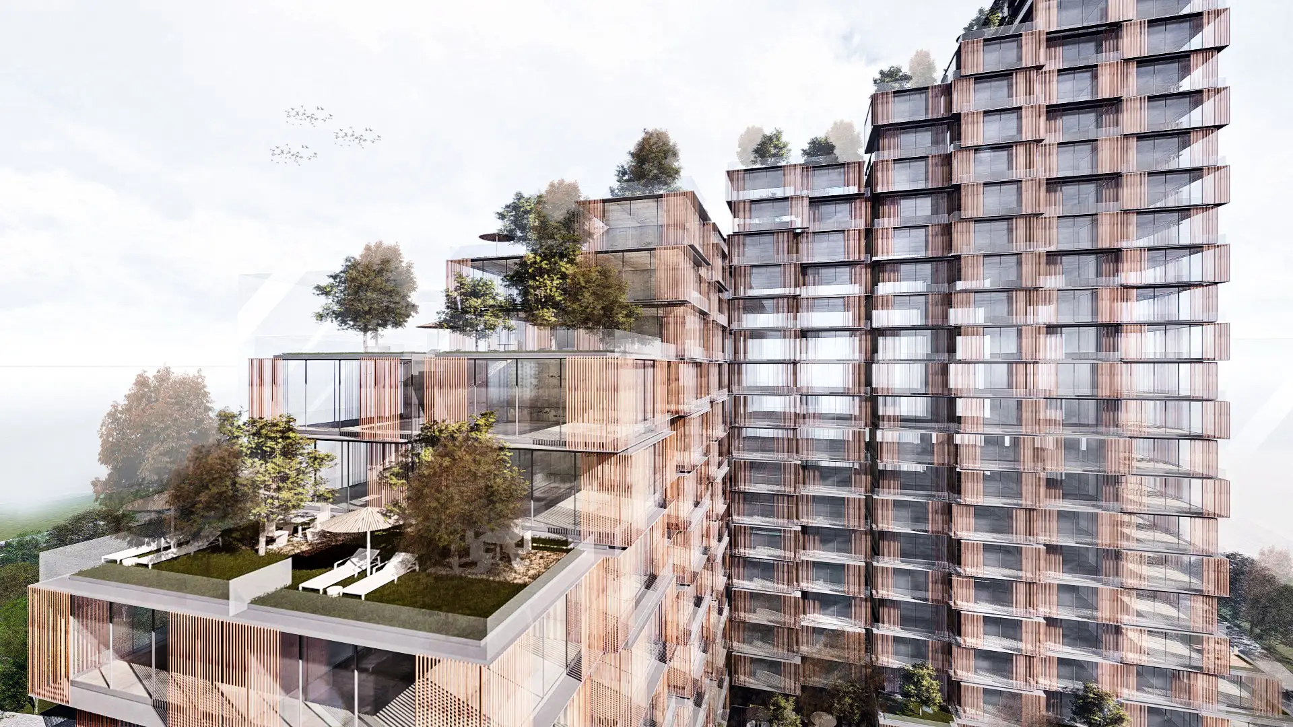
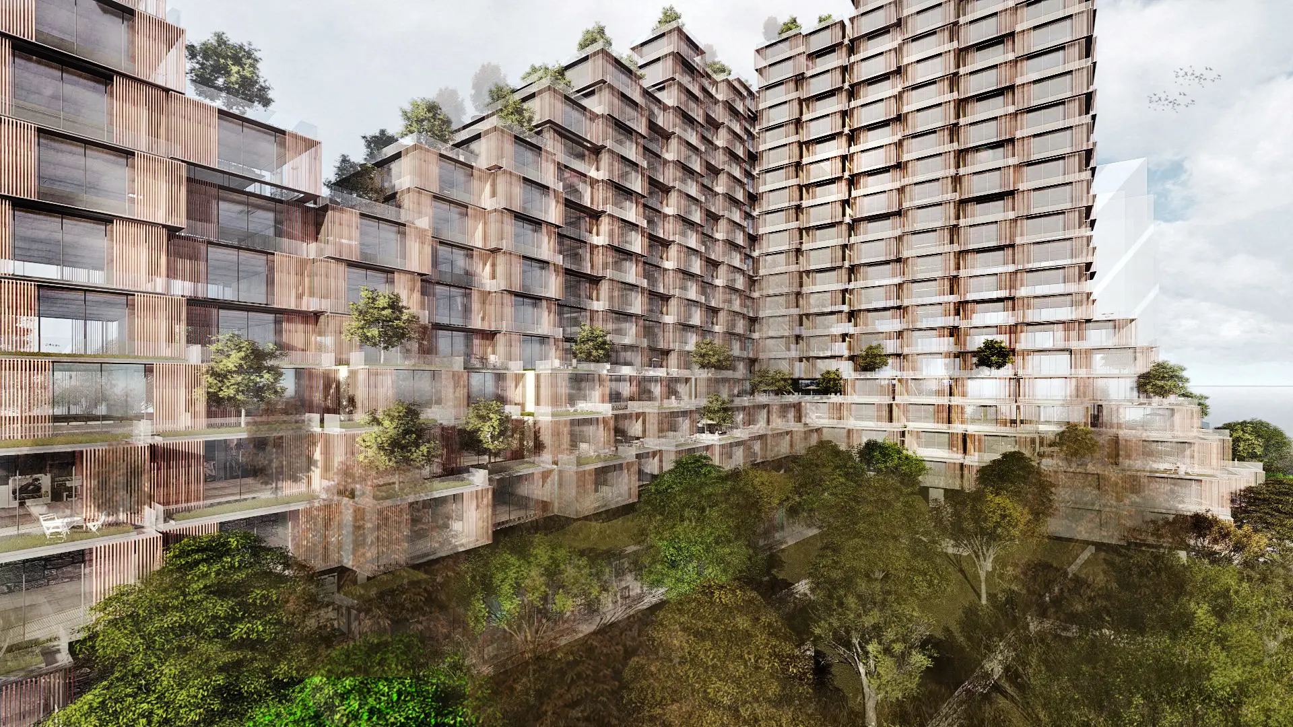
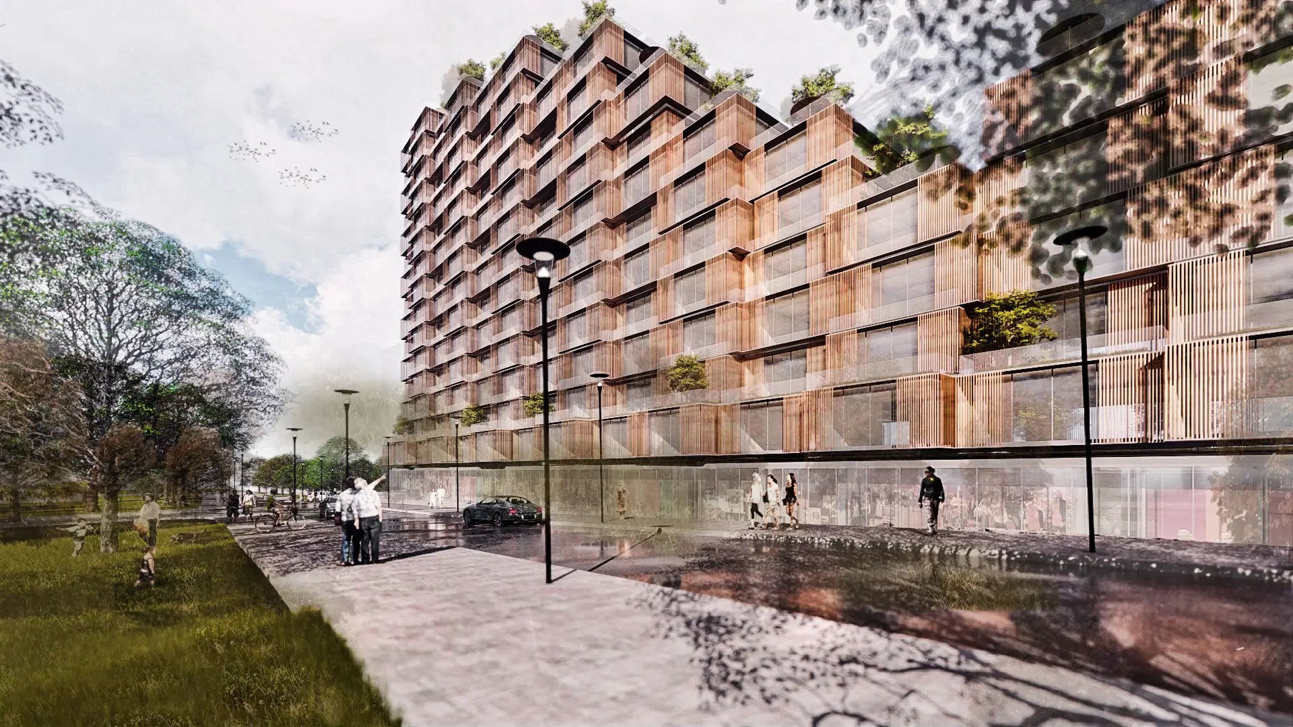
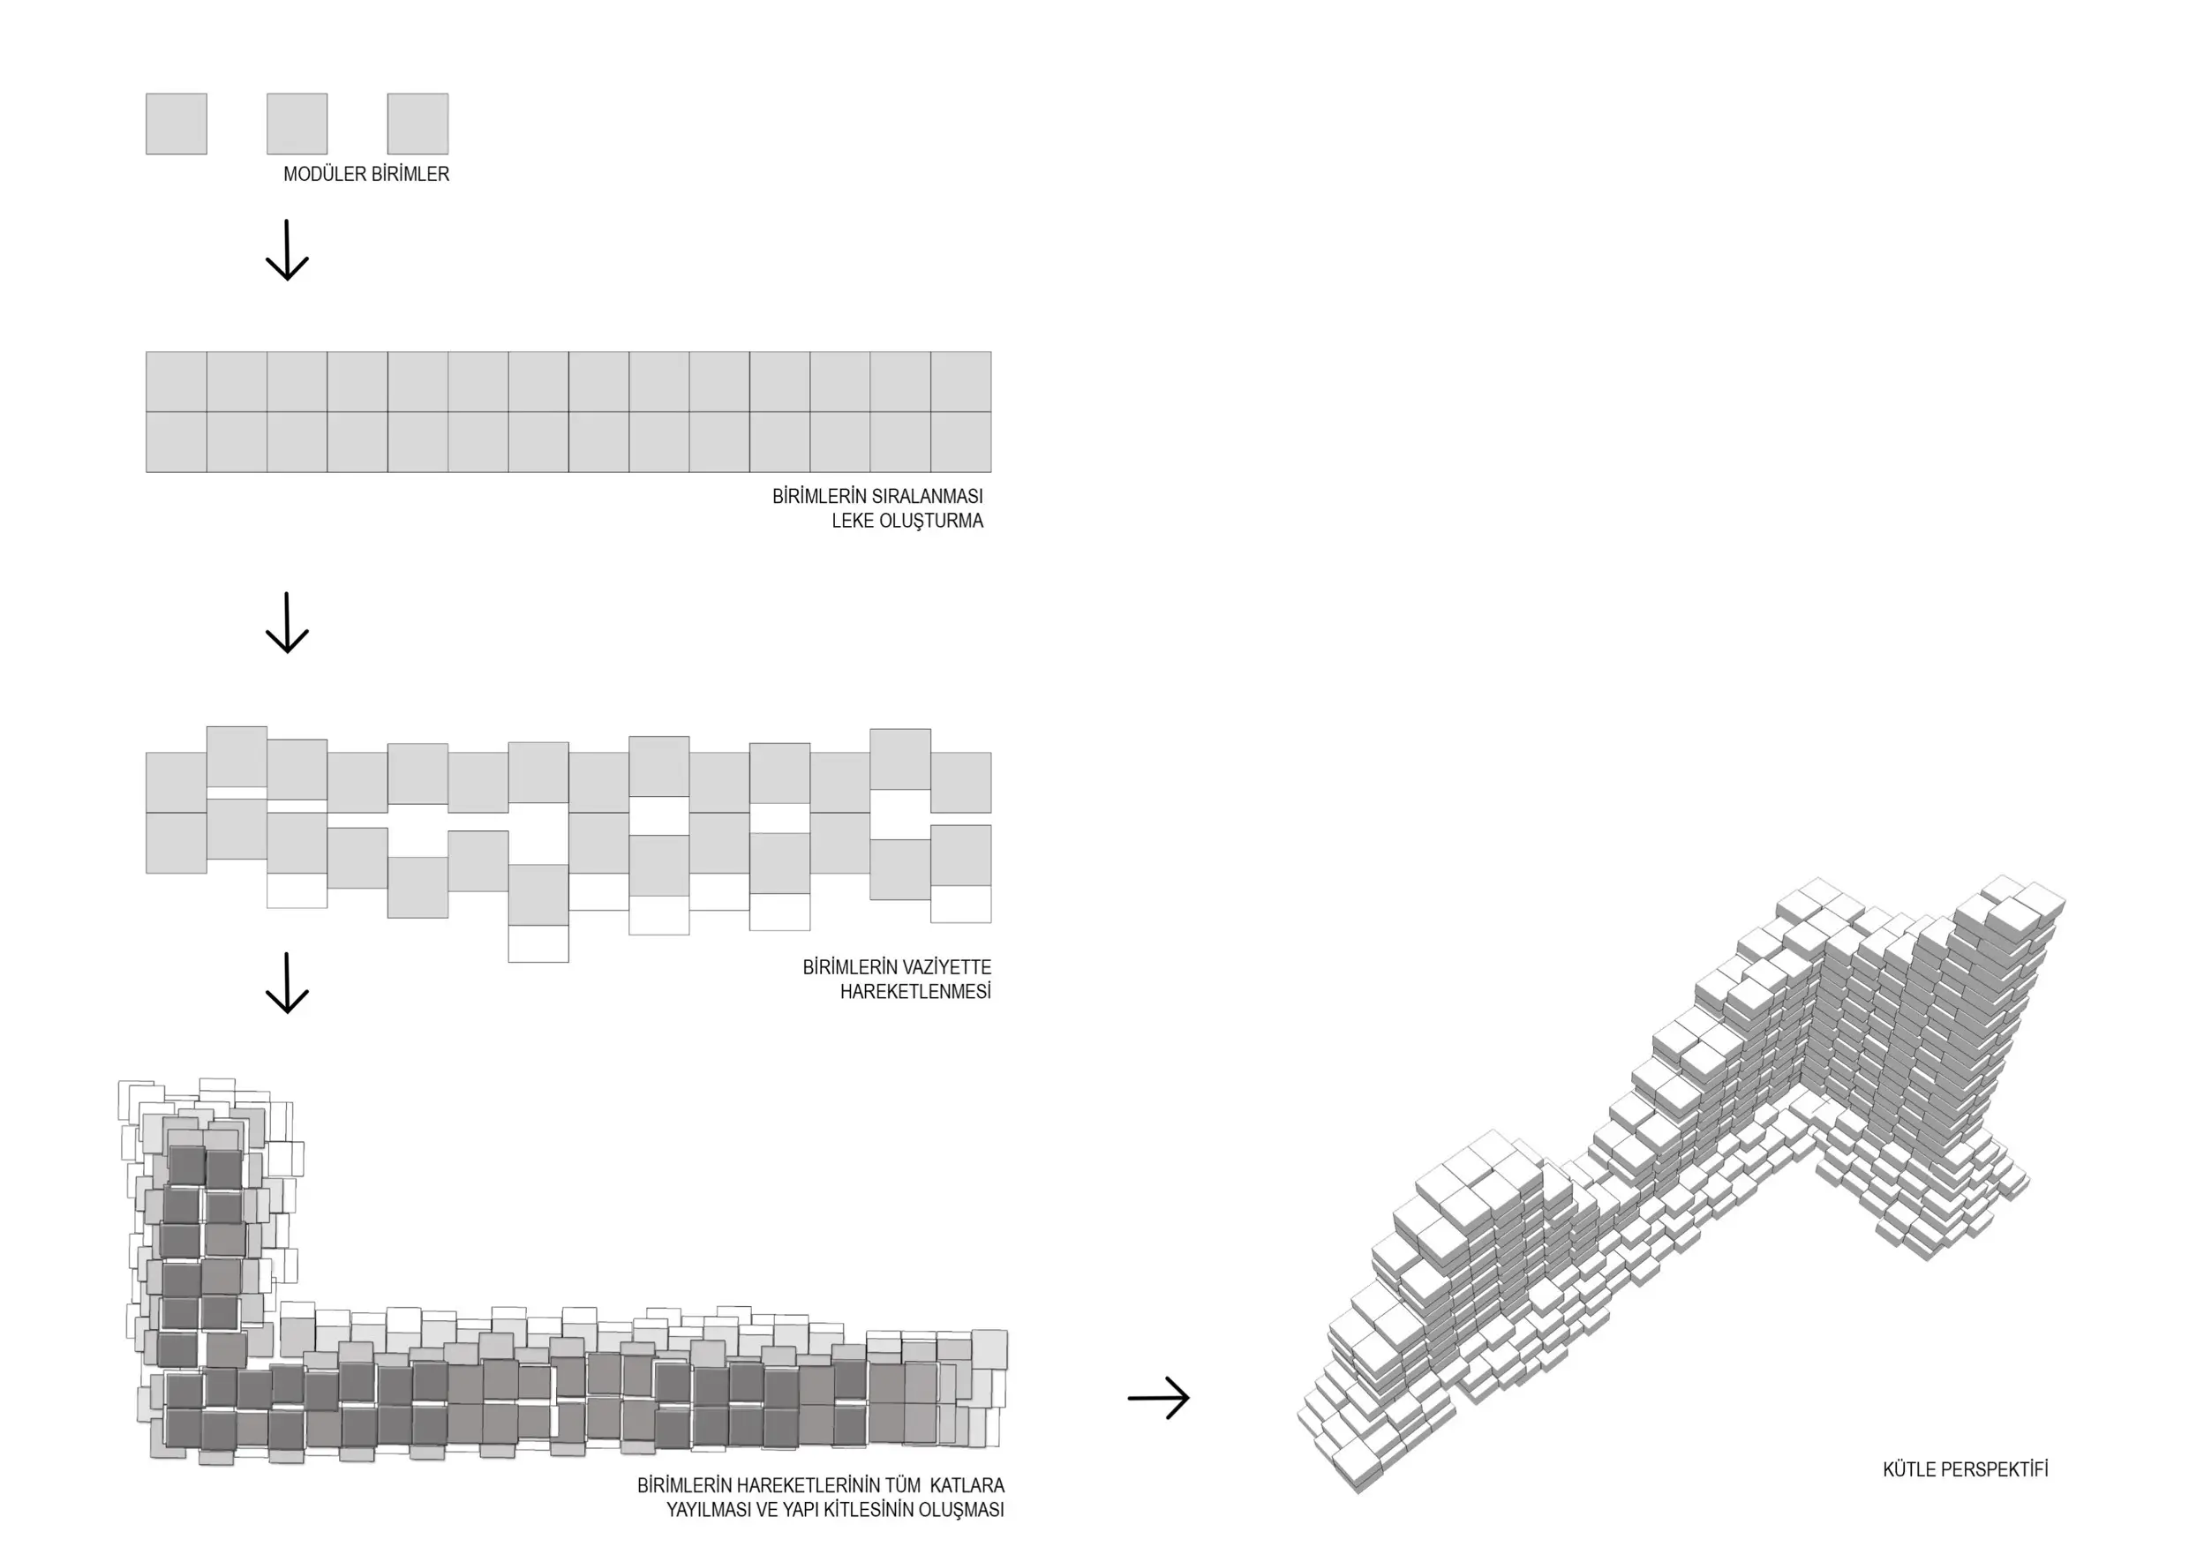
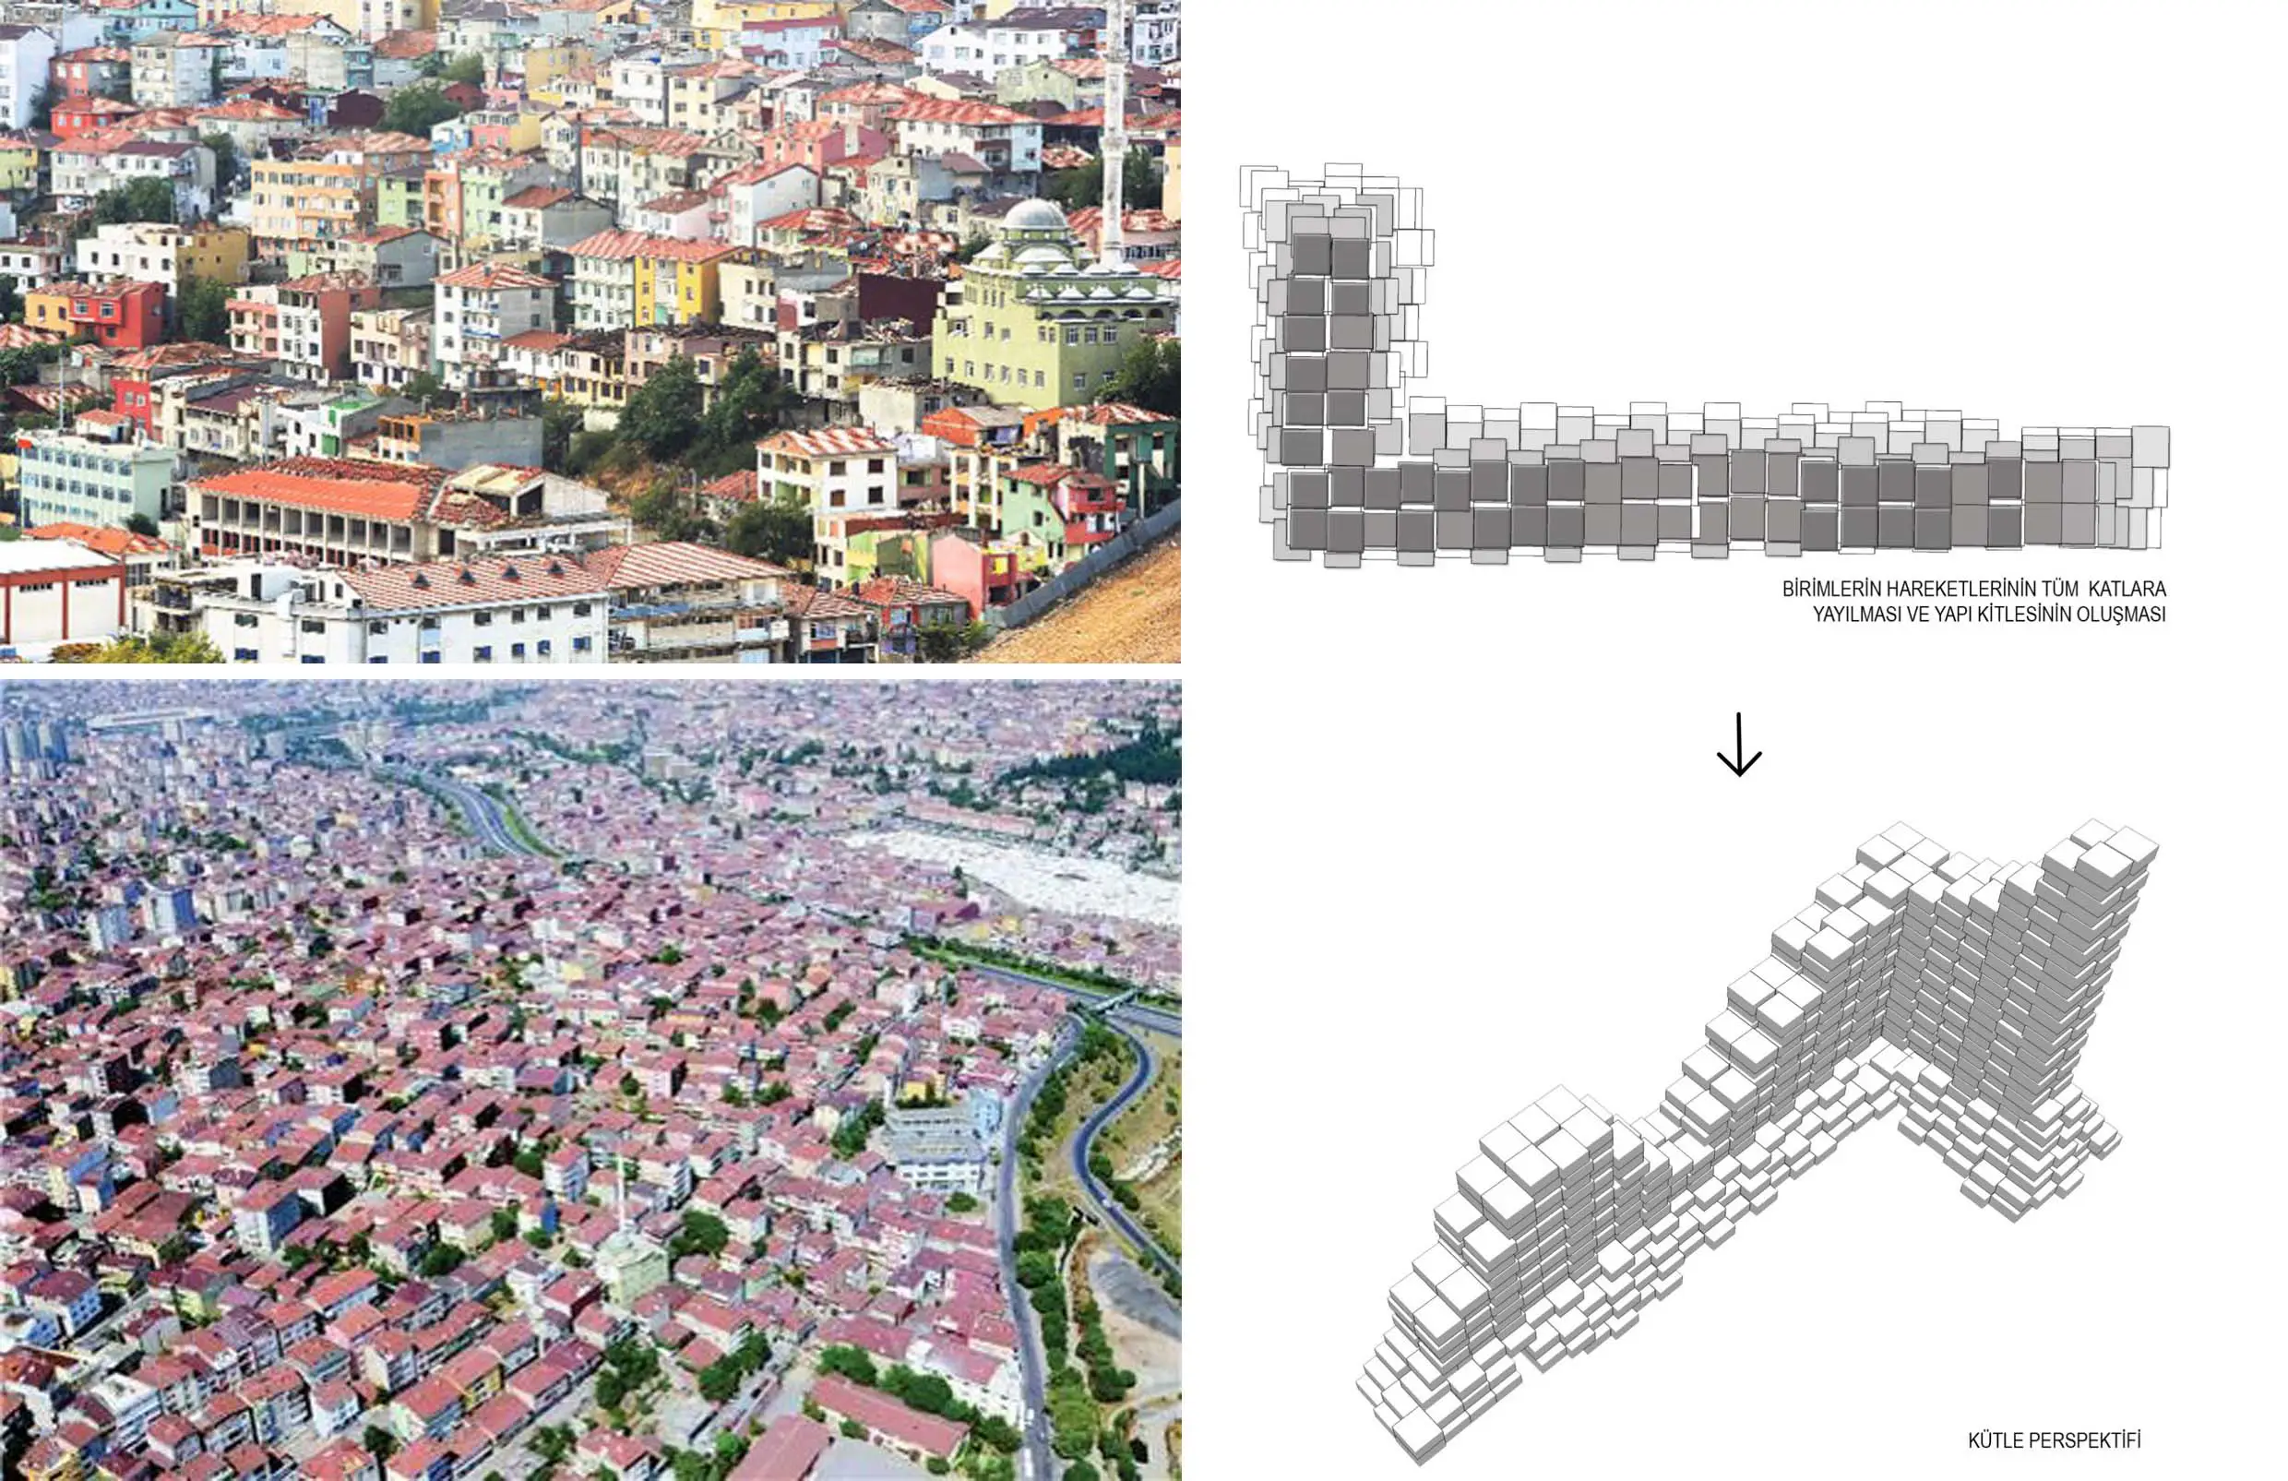
Rather than gathering a dense residential programme into one heavy volume, Pana Fikirtepe treats it as a fragmented building formed by modular living units moving in different directions. The repeated units shift, step back and rise across the floors, giving the building a more permeable and varied silhouette than the dense fabric around it.
A Stepped Mass Opening to the View
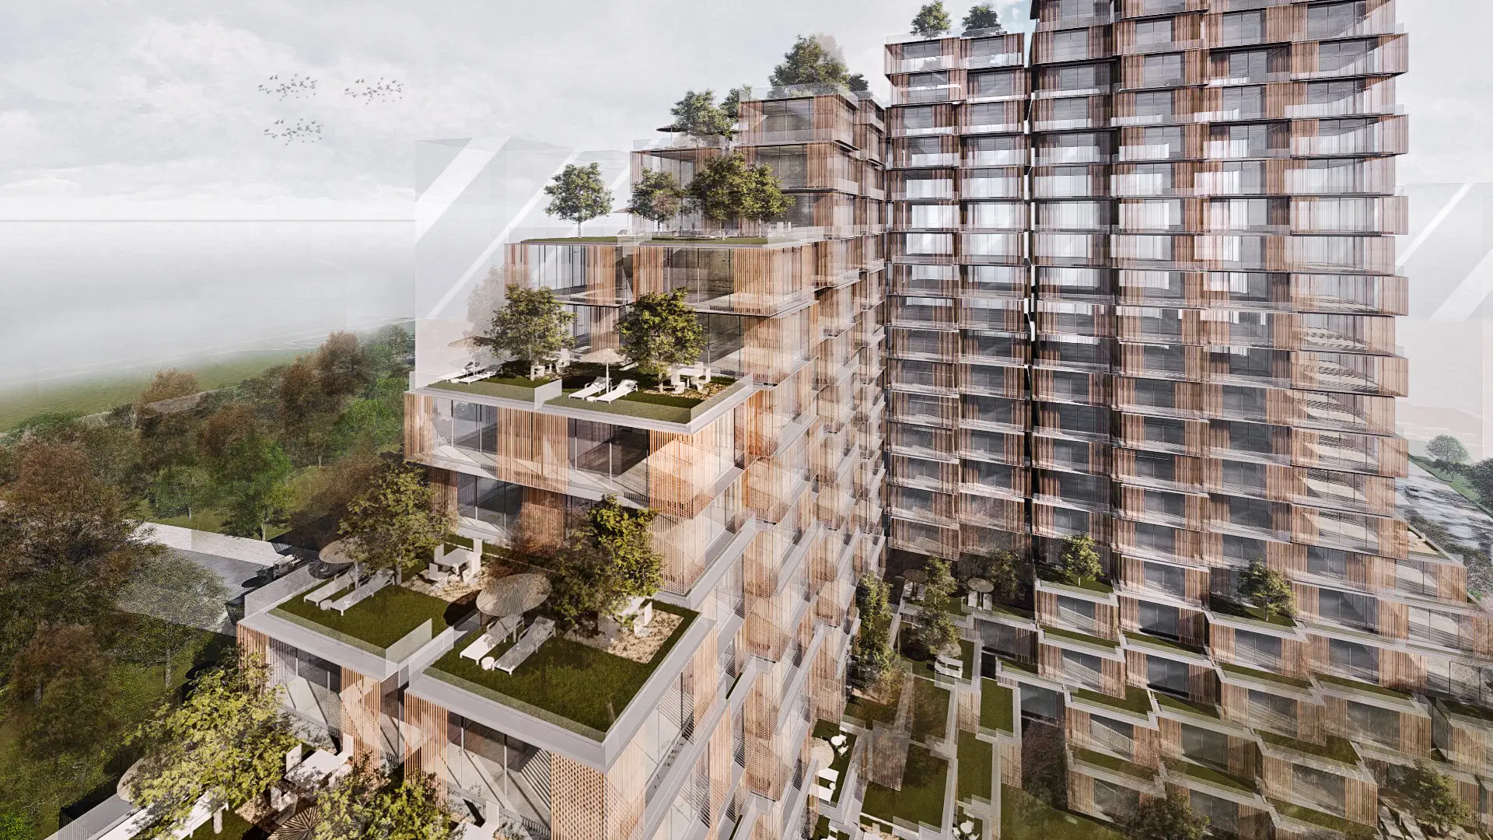
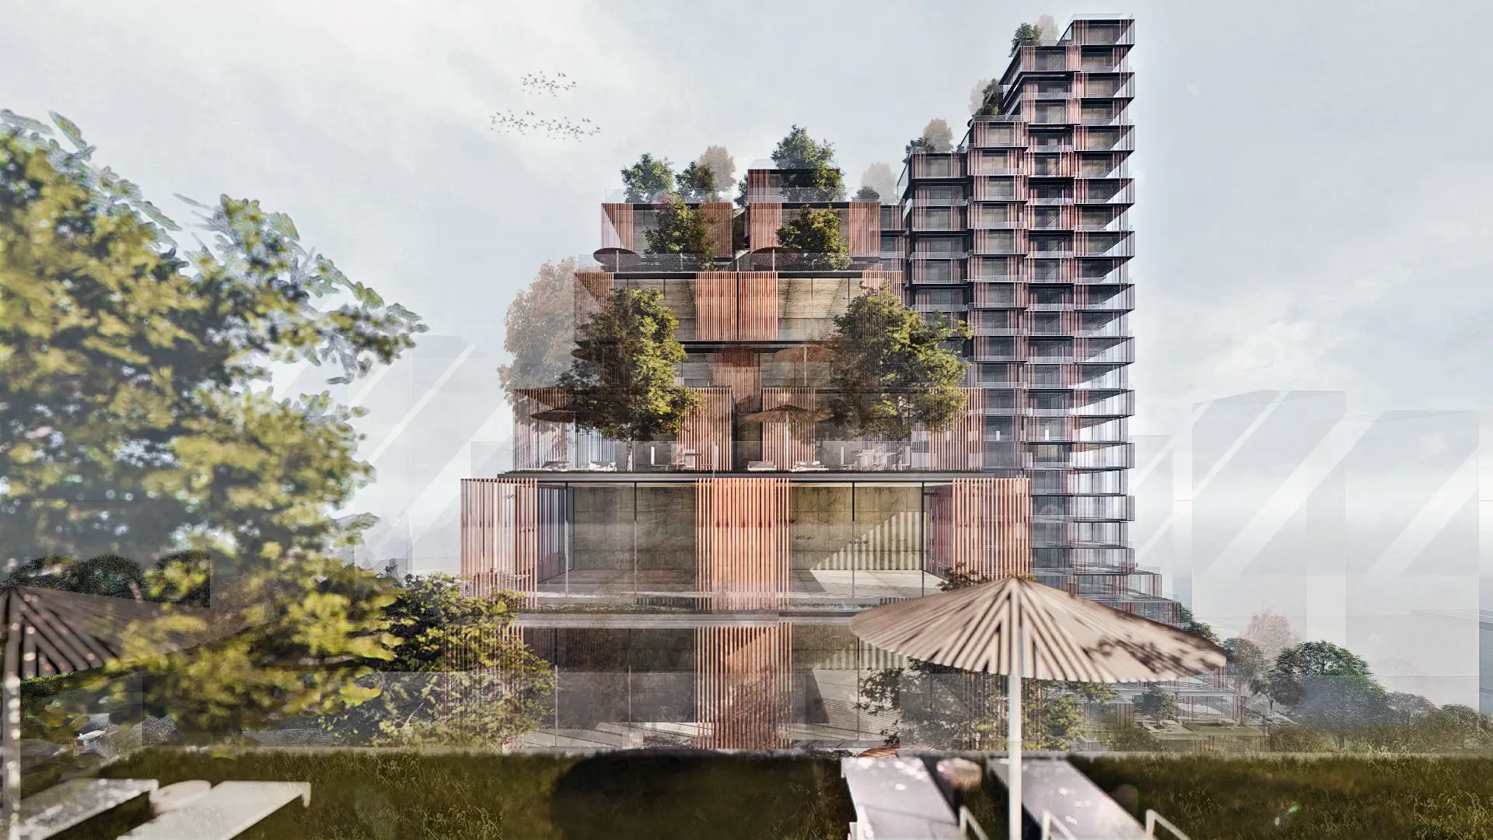
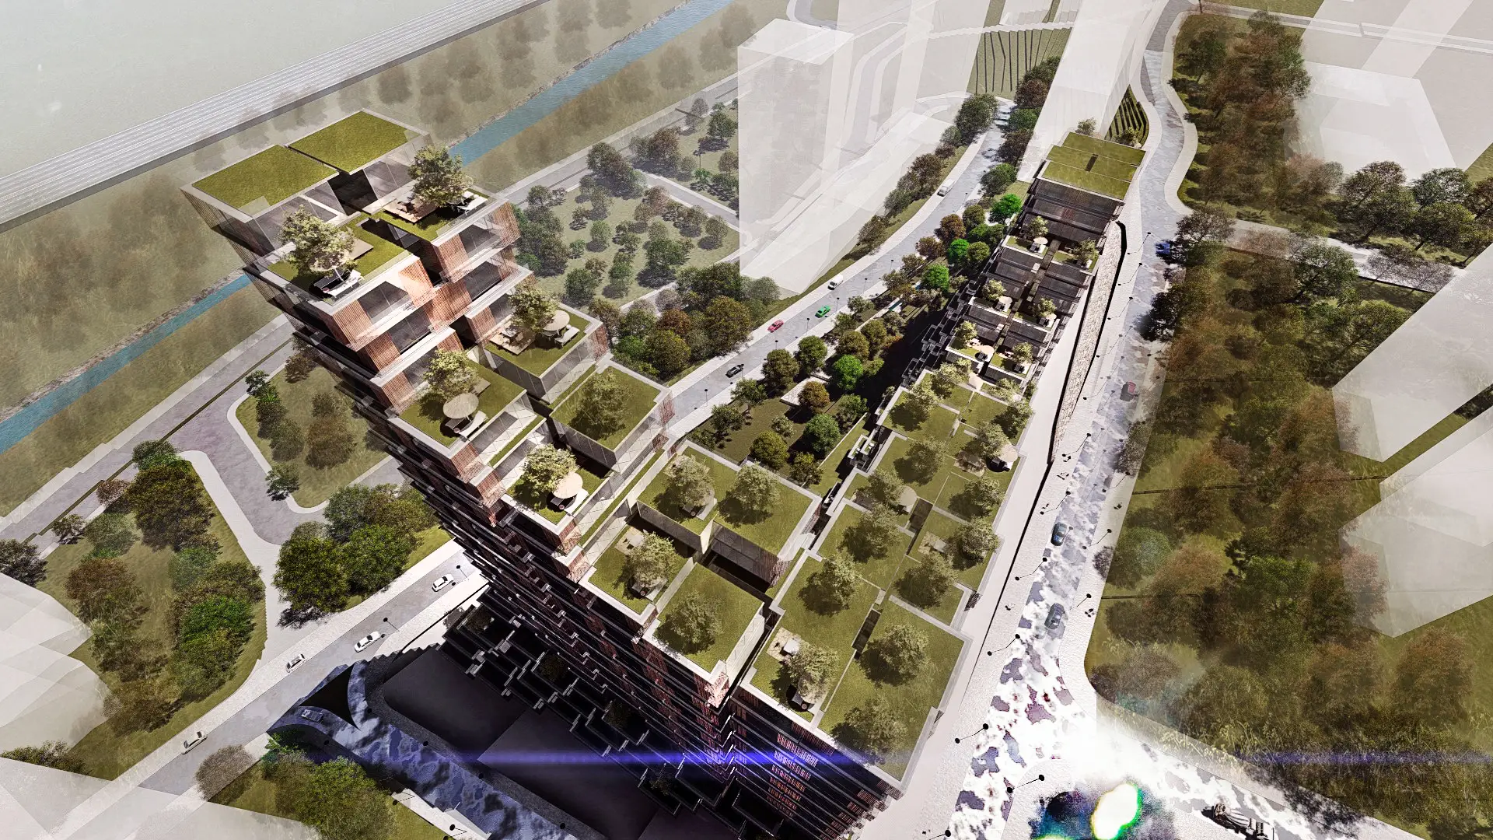
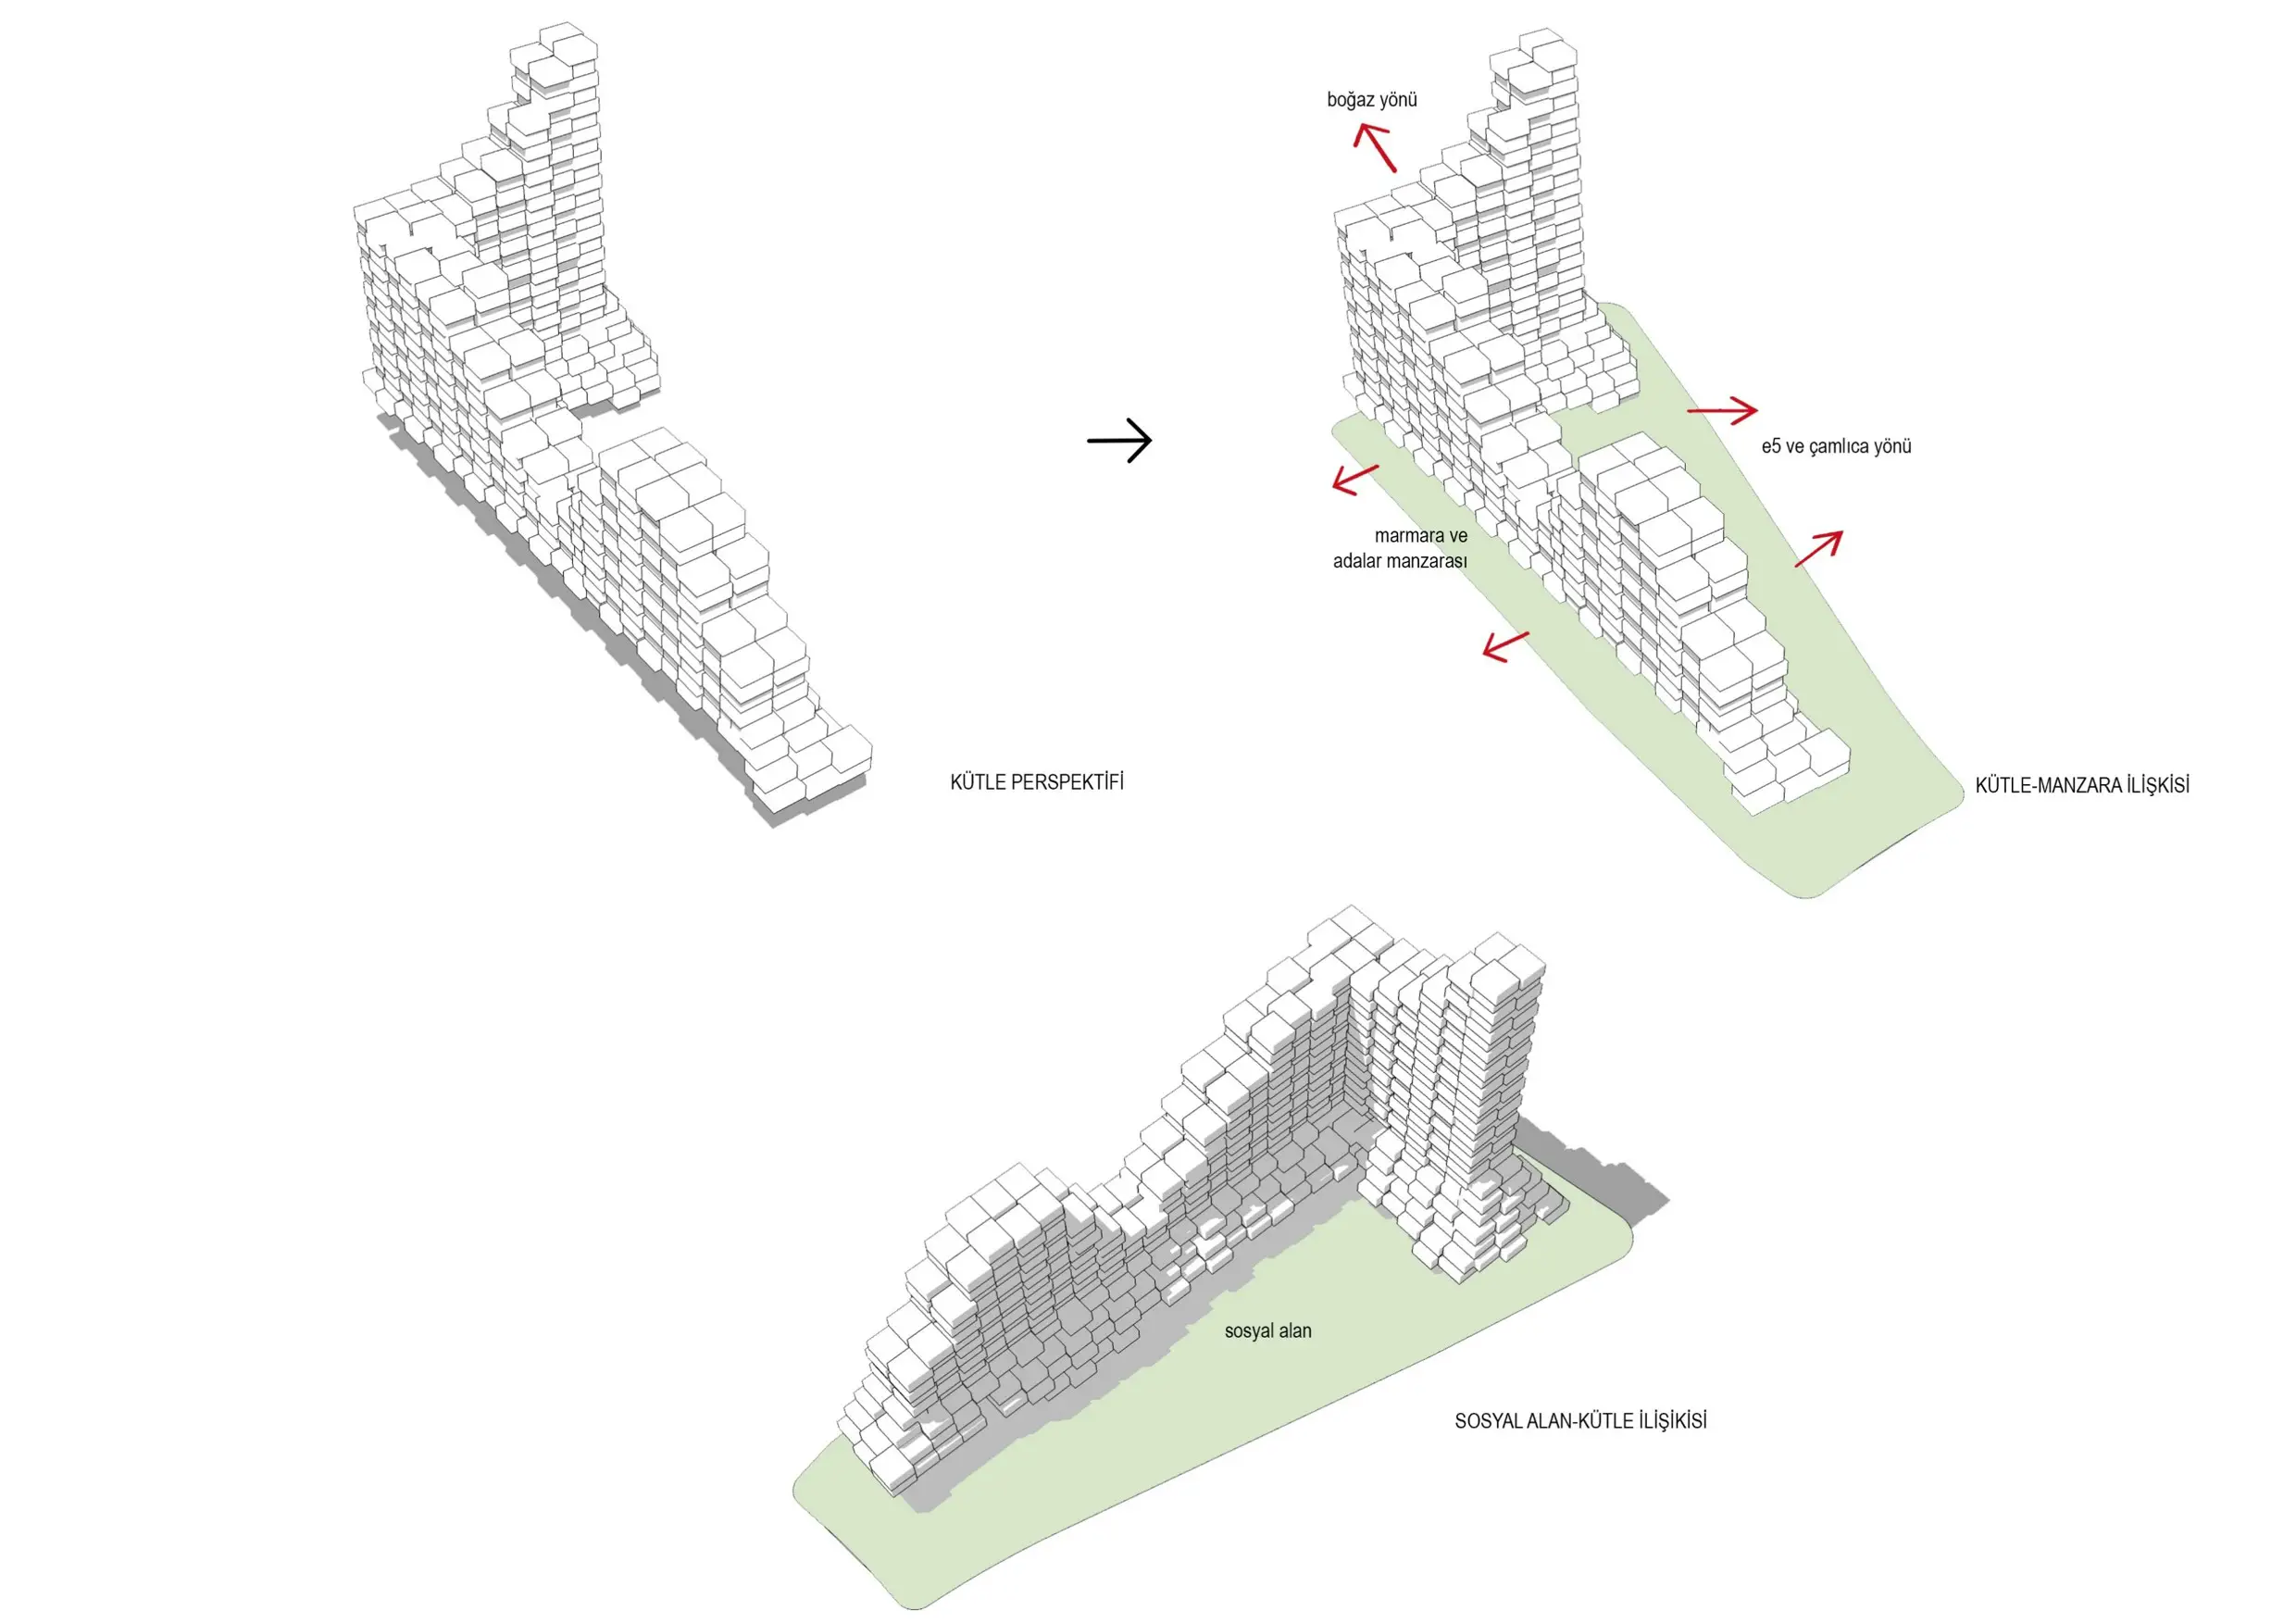
The L-shaped layout both defines the urban edge and creates a shared open space on the inside. The mass steps to open towards the Bosphorus, Çamlıca, the Sea of Marmara and the Princes’ Islands. The tall blocks form a strong urban landmark, while the lower parts relate more directly to the landscape.
Gardens Spread Across the Floors
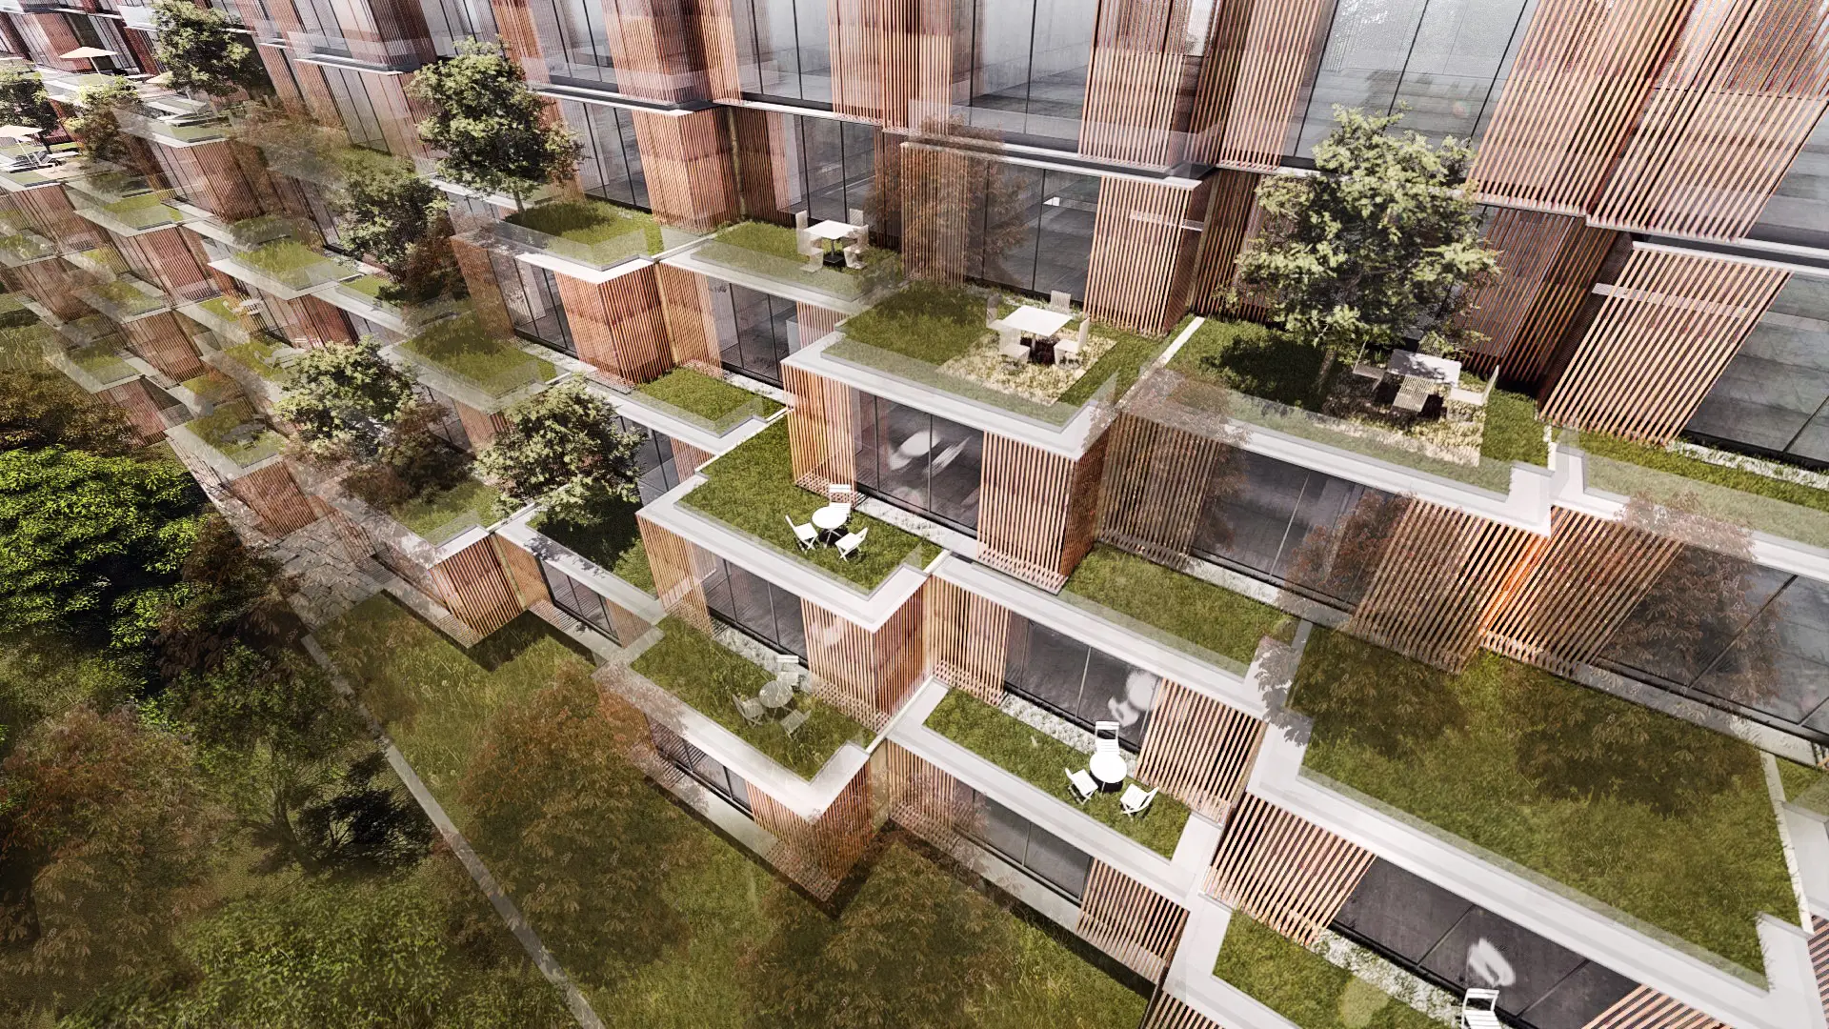
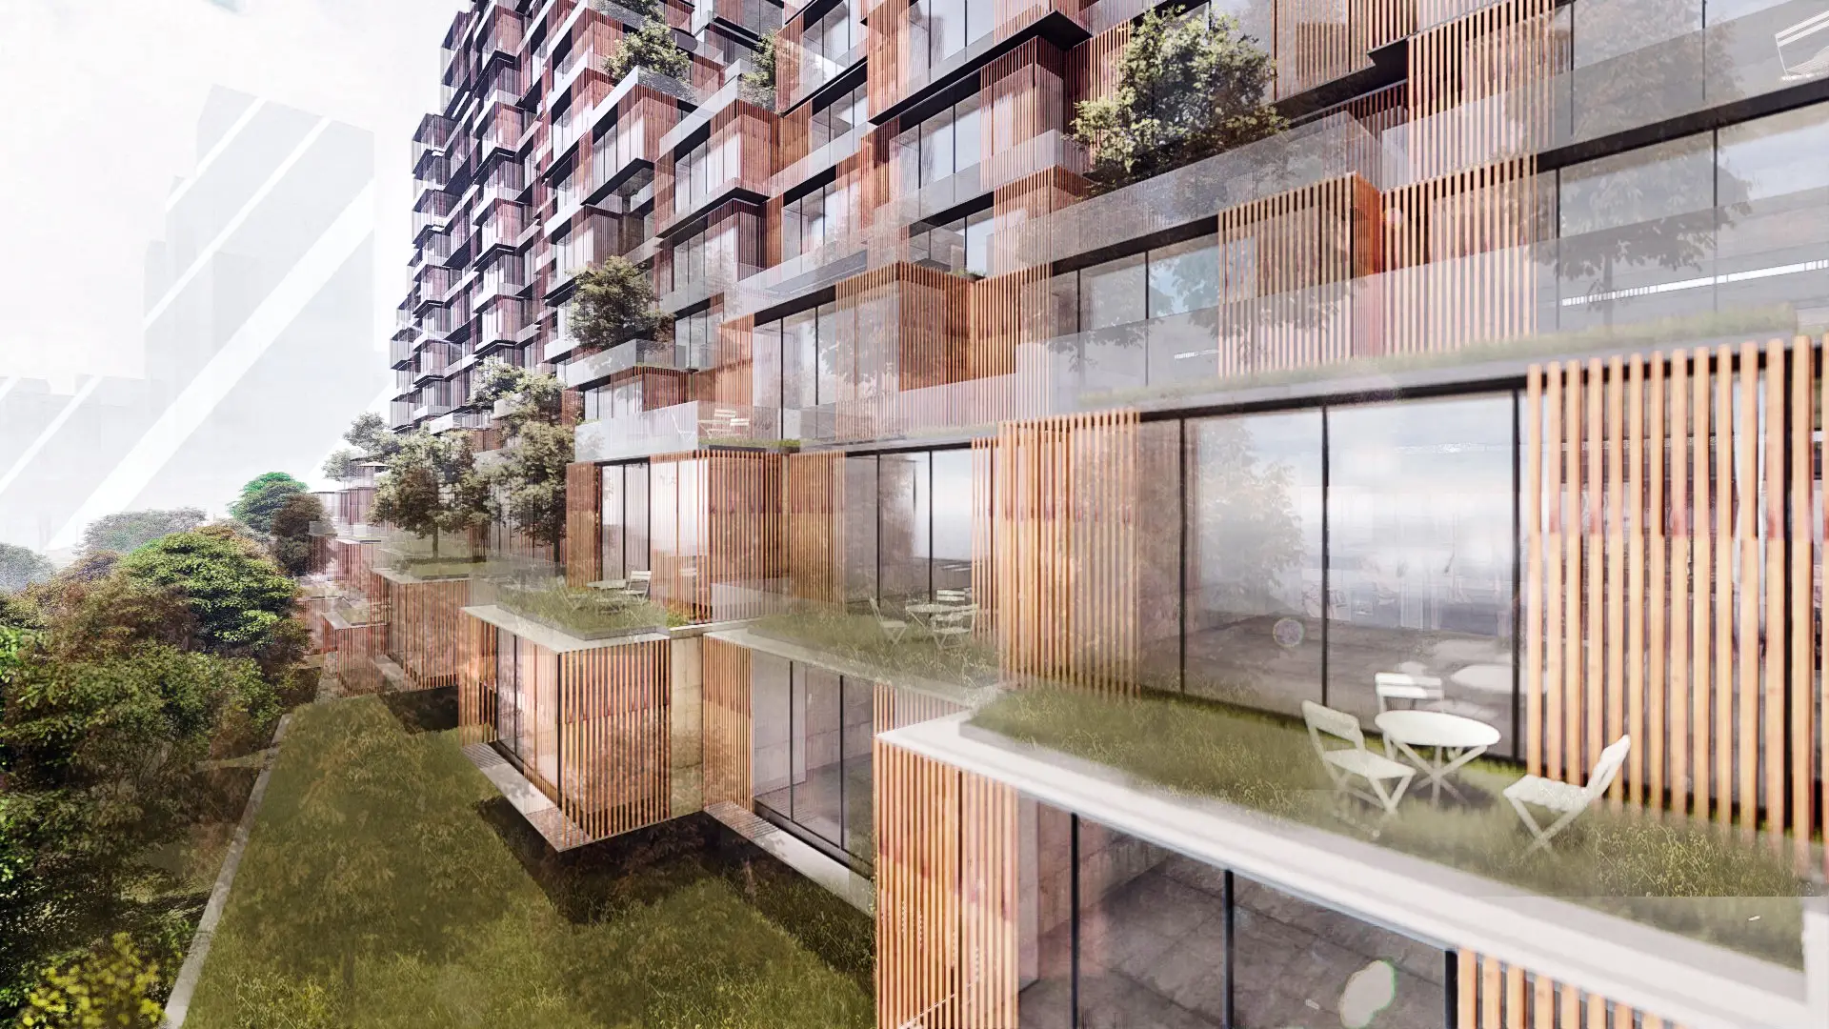
Terraces and set-back floors keep the landscape from staying at ground level alone, carrying green space up to different levels of the building. The open spaces in front of the homes work as private gardens and shared terraces. Even within a dense tall building, fresh air, daylight and planting become part of daily life.
Depth and Privacy on the Facade
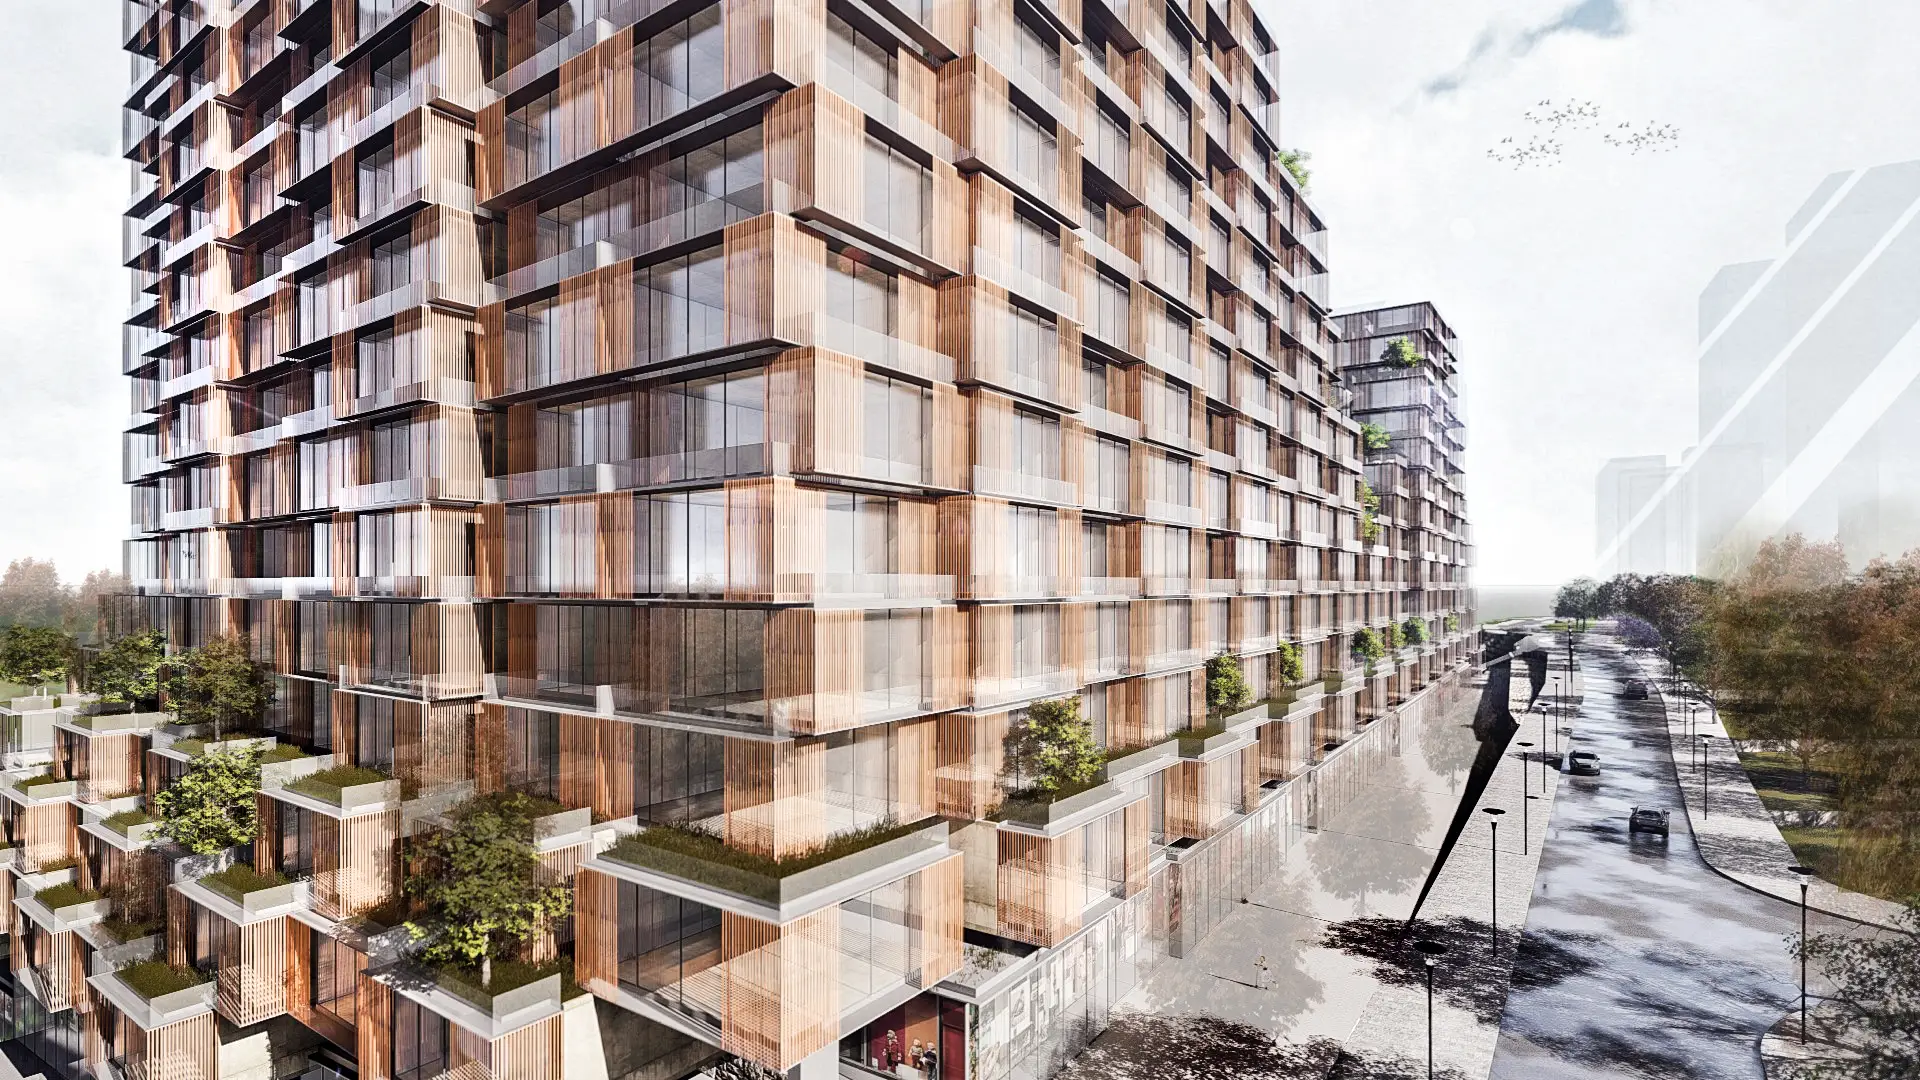
Transparent surfaces, horizontal floor lines and vertical sunshades together create a layered facade. The vertical elements filter daylight while strengthening the privacy of the interiors. Repetition and variation on the facade give the modular arrangement rhythm; from afar the building reads as a whole, close up as a set of pieces.
A New Layer of Life Within Density
Instead of trying to reduce high density, the project reinterprets it through terraces, gardens and open spaces. Volumes rising at different scales surround a shared social space while giving the homes a variety of orientations and outdoor spaces. Pana Fikirtepe creates a stepped, permeable residential environment that keeps its contact with the landscape within a dense urban fabric.
Gallery
Location
Related Projects
Other work by Baraka at a similar scale and program.