İçeriğe geç
Ünalan Housing: planted balconies and an illuminated ground floor

Ünalan Housing

Ünalan Housing: planted balconies and an illuminated ground floor

Ünalan Housing

Ünalan Housing: planted balconies and an illuminated ground floor

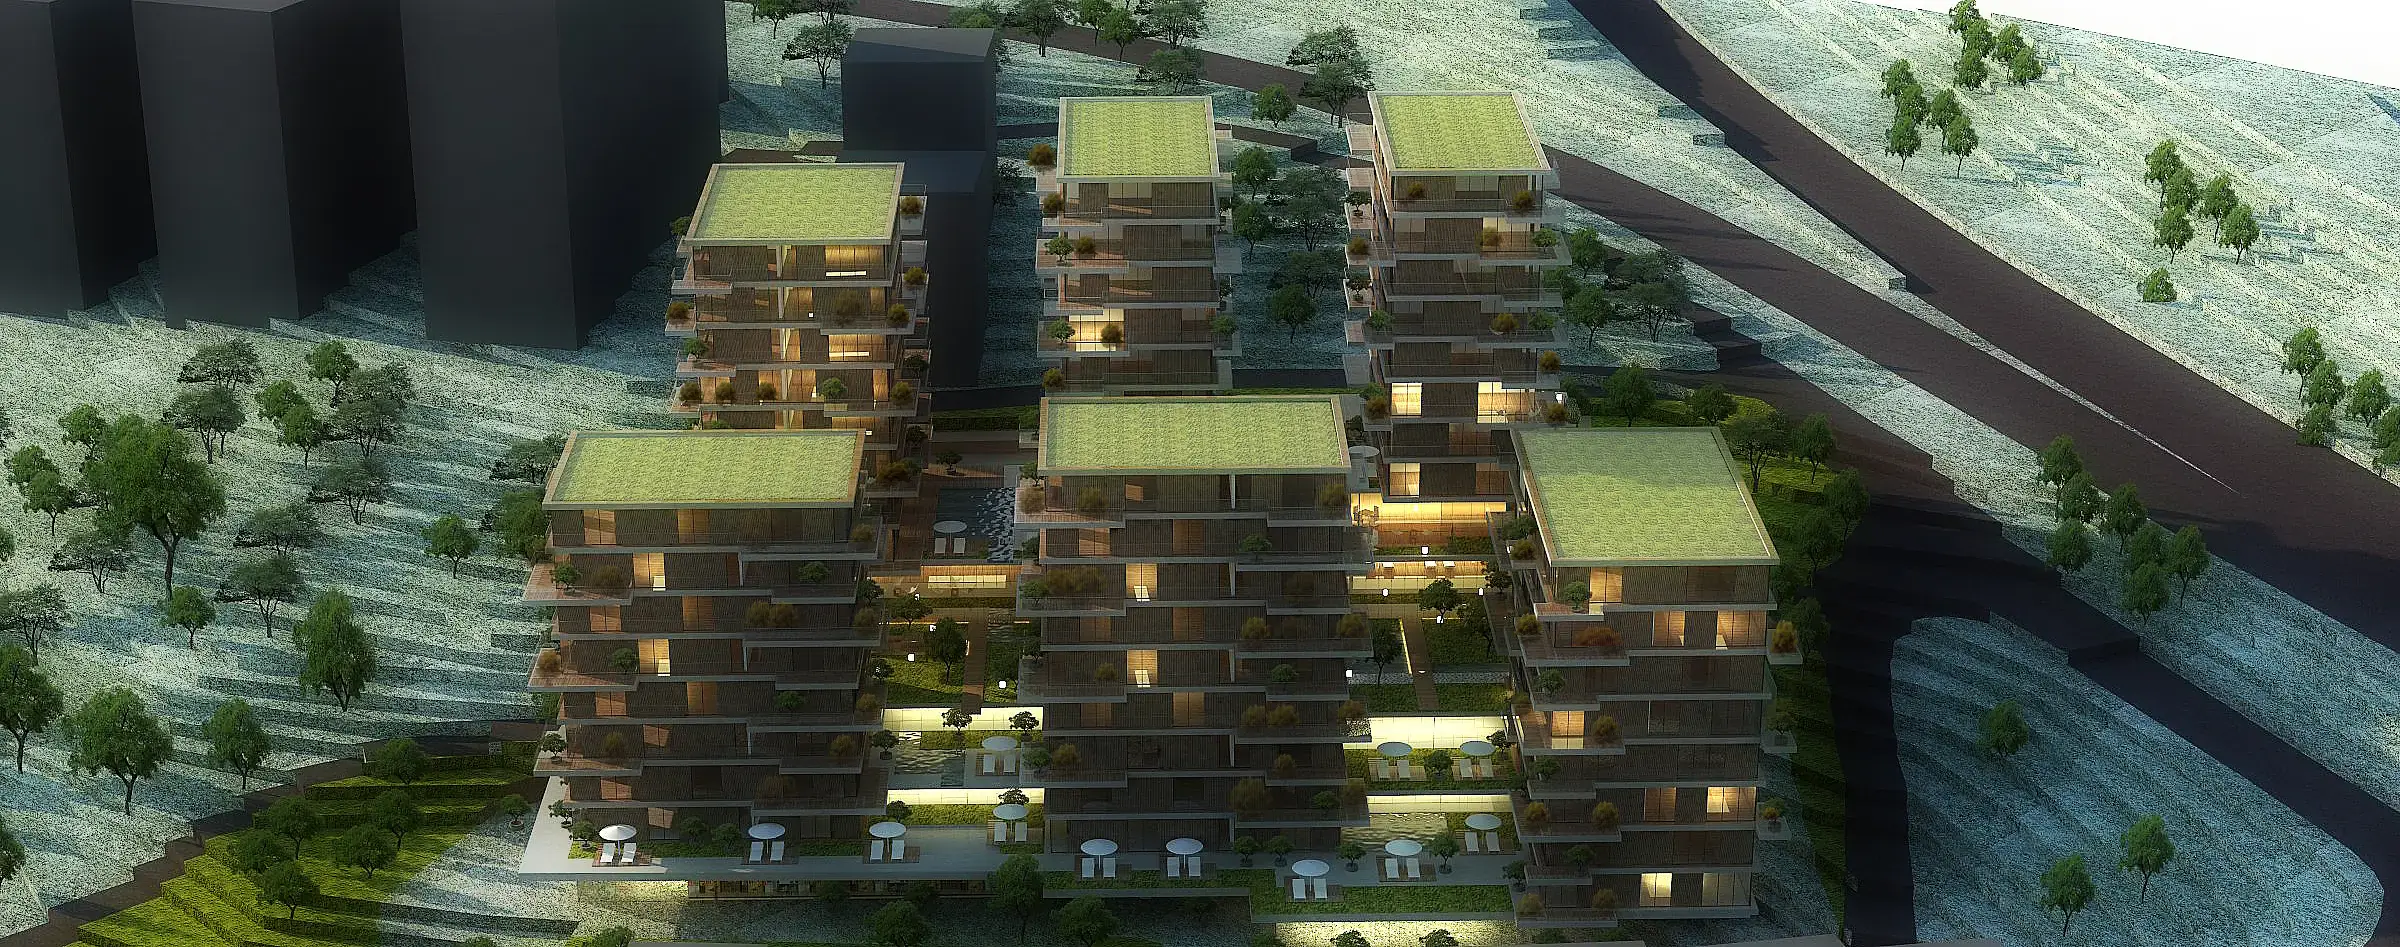
On a sloping site, a fragmented settlement of six blocks instead of a single dominant volume; landscape and water at the centre form a shared spine linking the blocks. Horizontal facade lines and timber-look surfaces create a common architectural identity, while topography, building and landscape become a single living system.

Year

2017

Status

Completed

Program

RESIDENTIAL
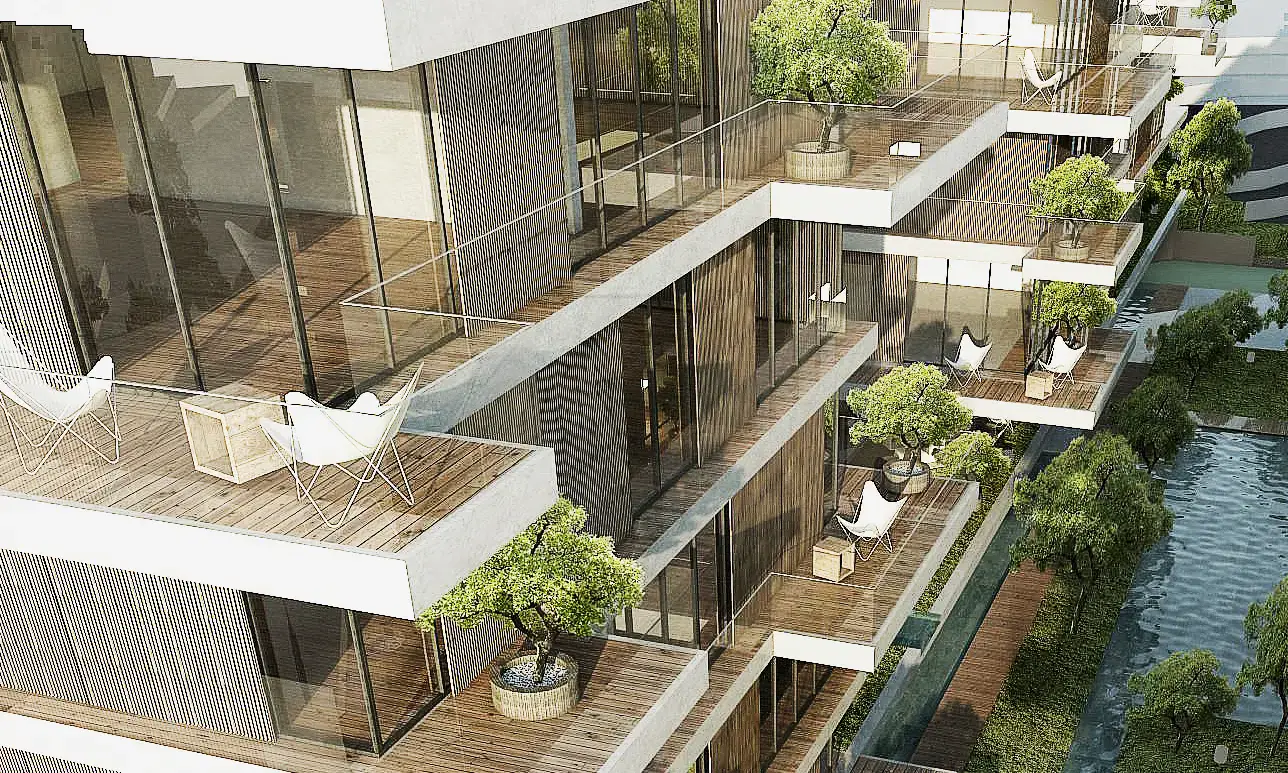
Planted terraces and the water channel beside the building
View from above of the terraced housing block, water feature and garden
Water and landscaping between the housing blocks
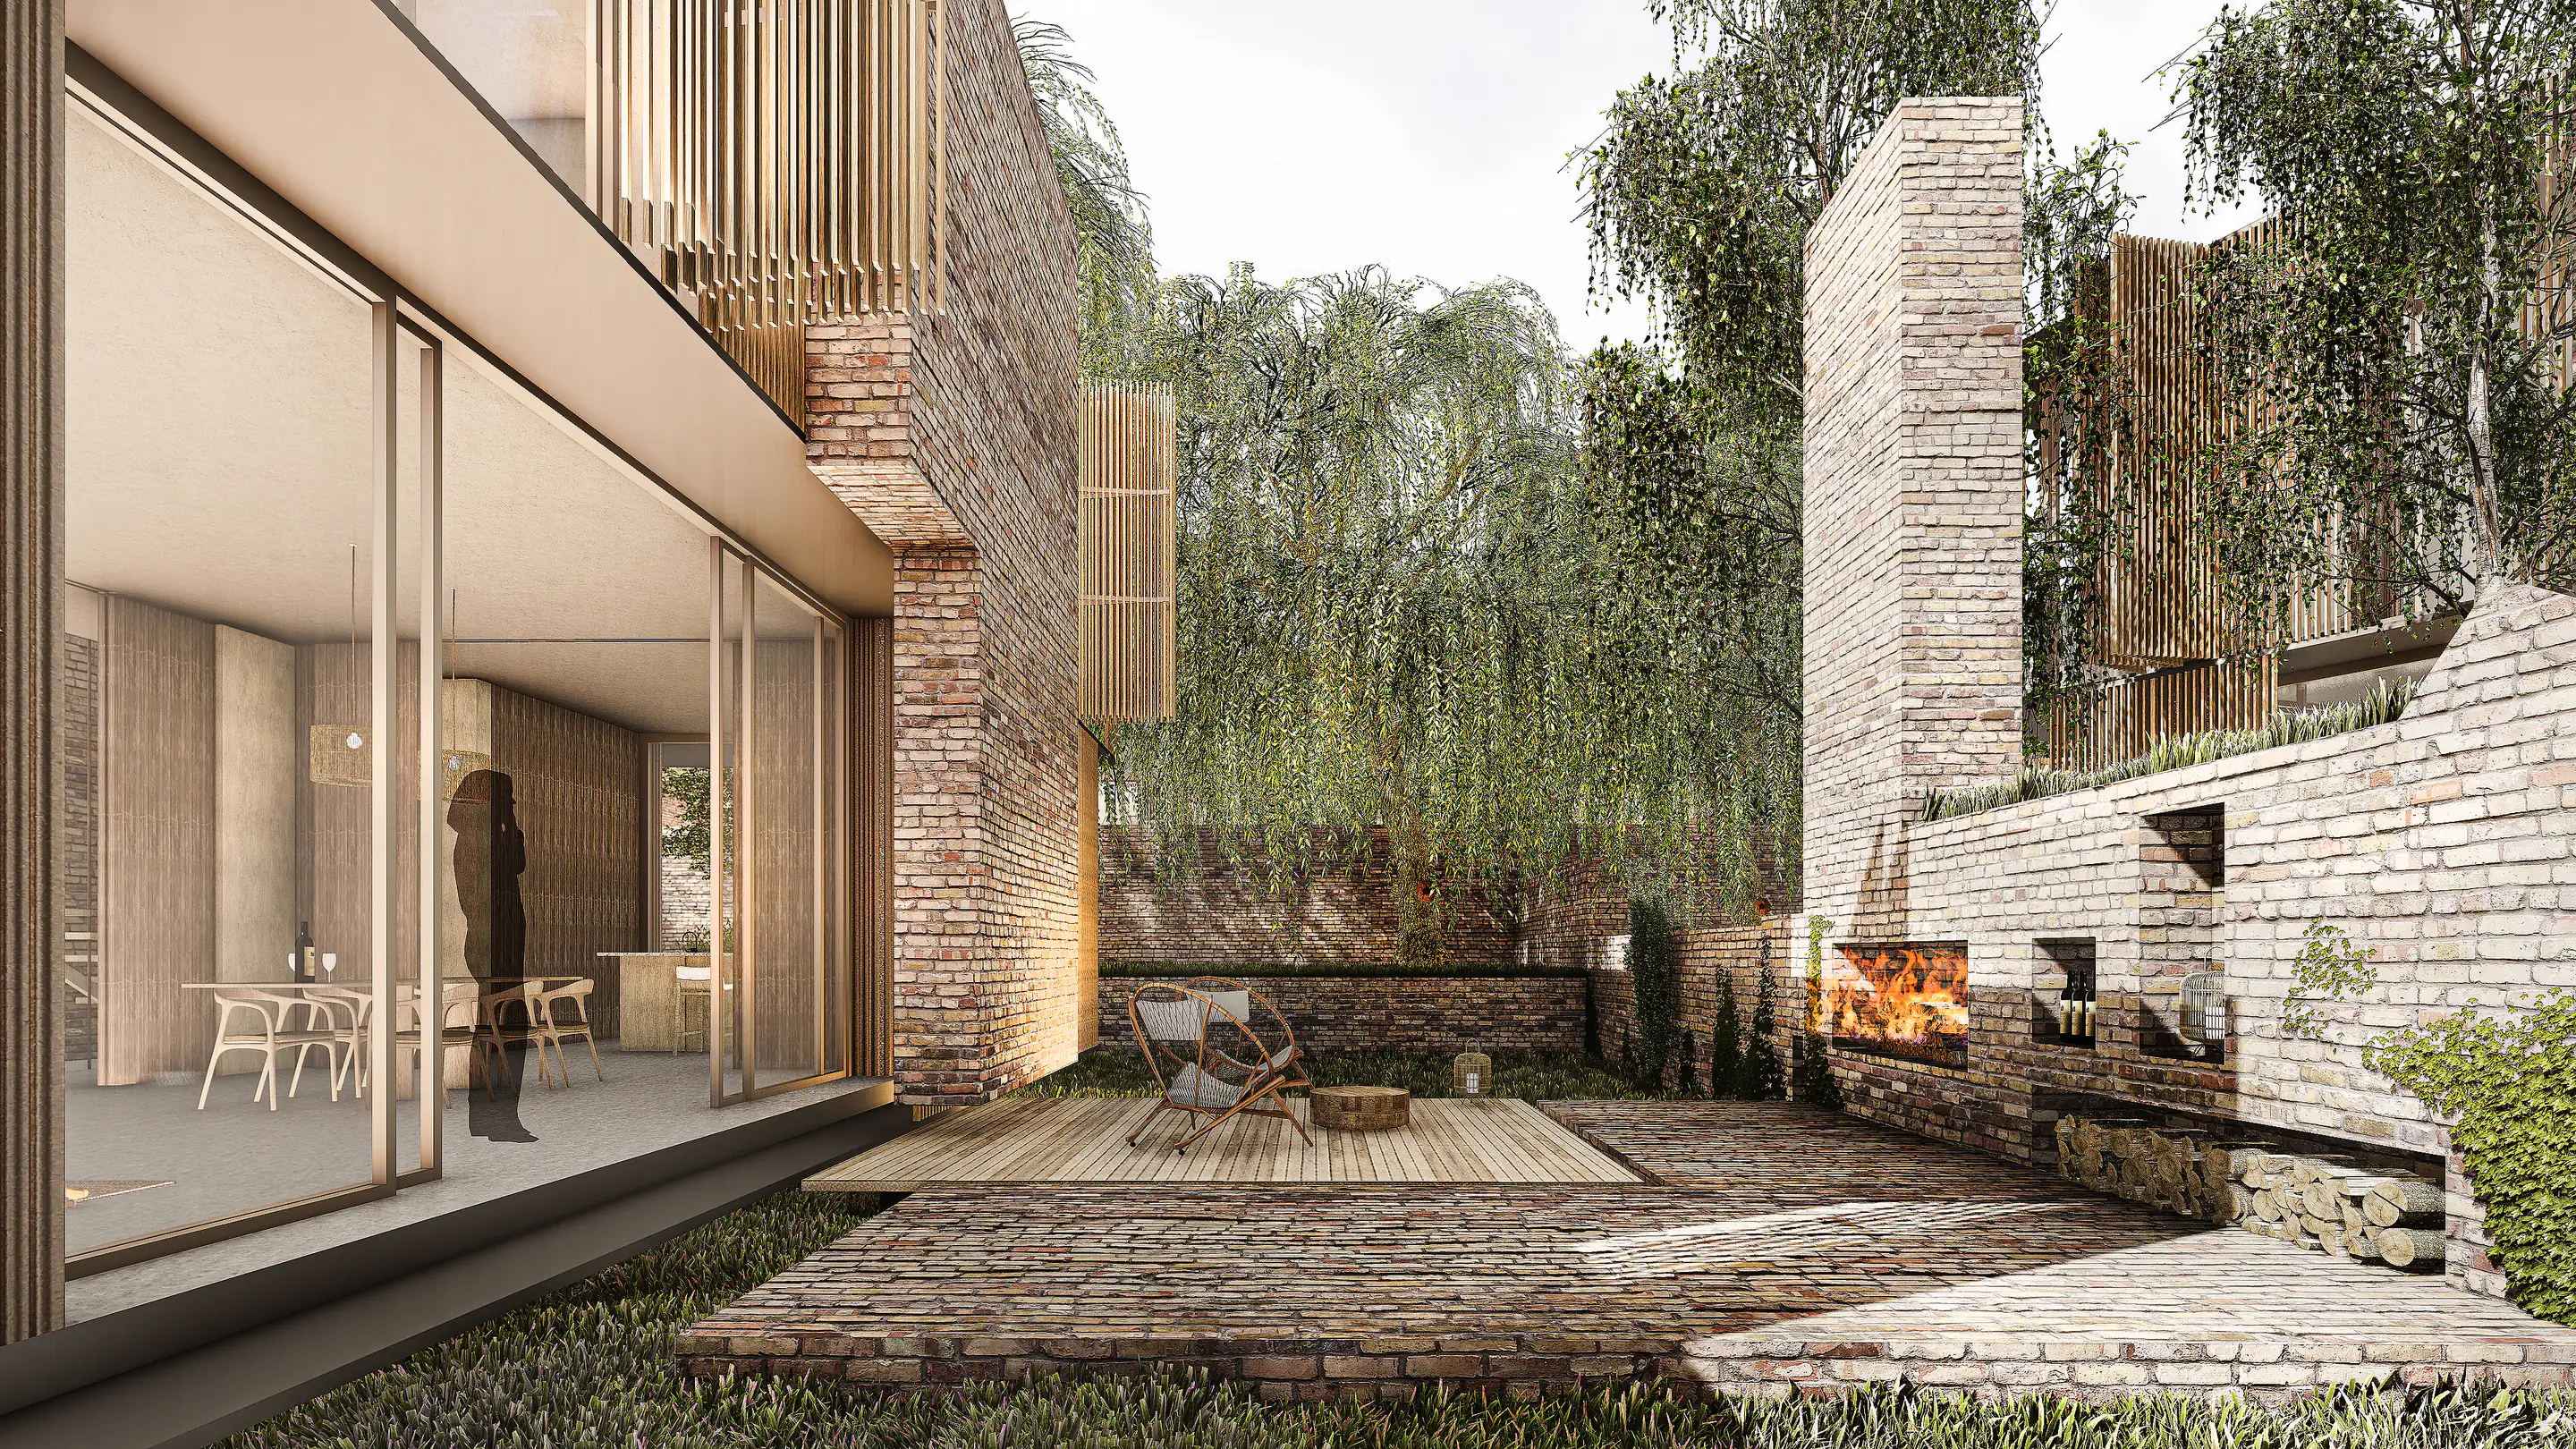
Illuminated ground floor with the walkway in front
View from above of the garden between blocks and a green roof
Model view of the housing blocks with green roofs
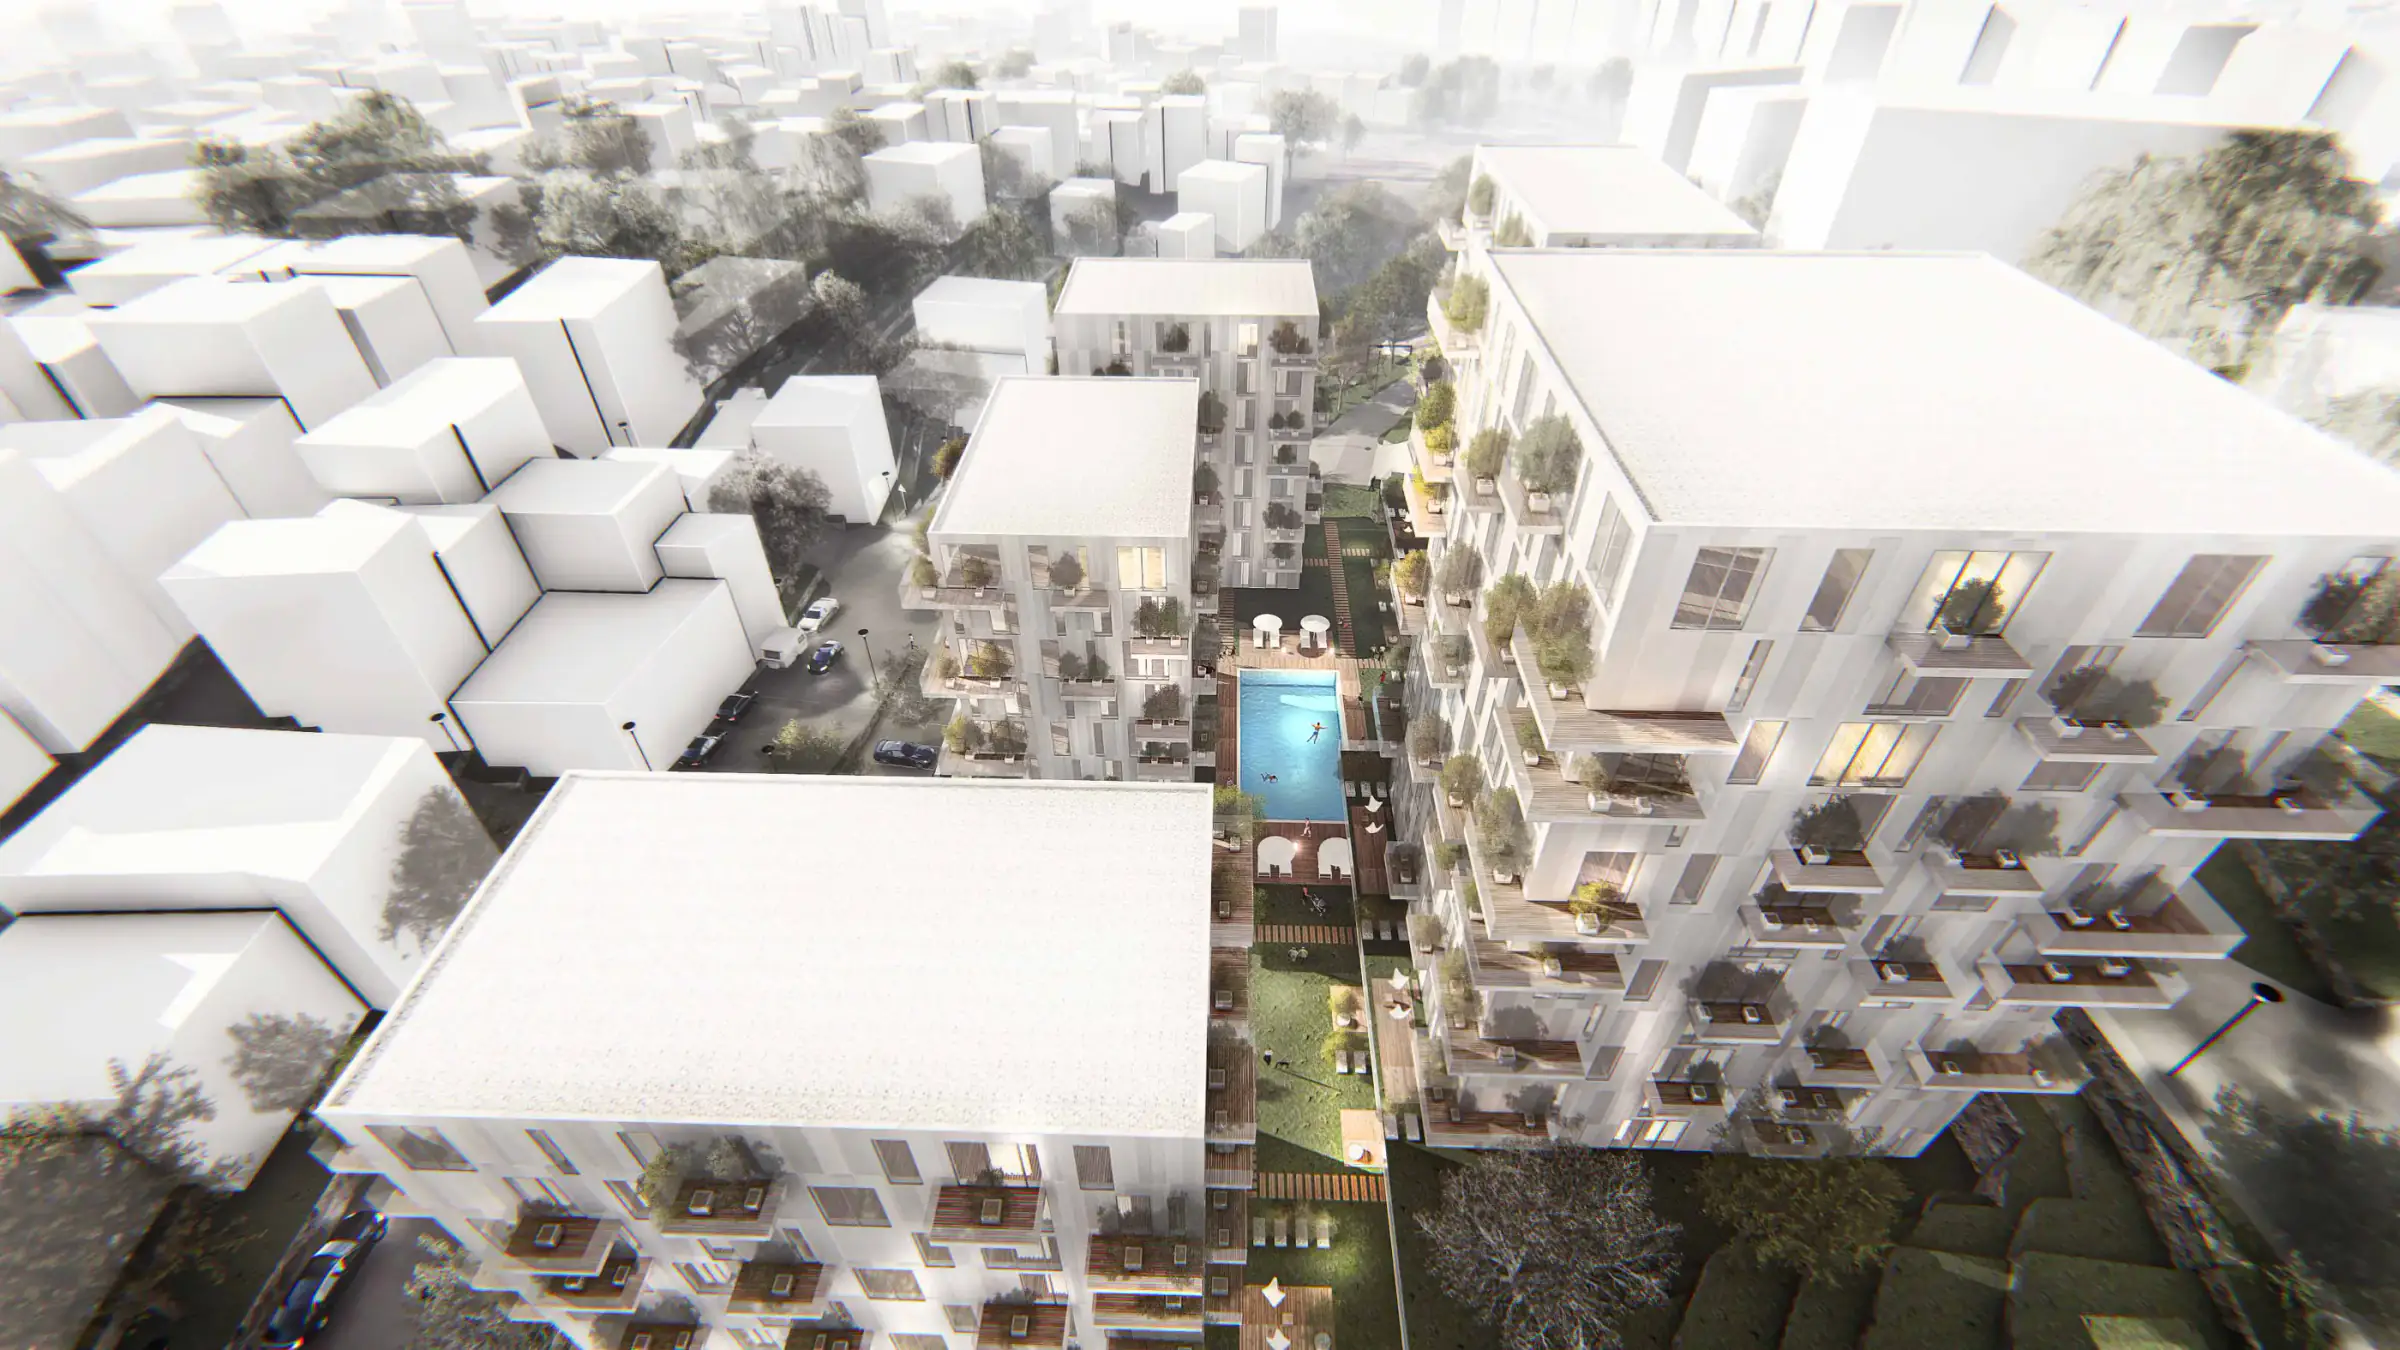
Aerial view of the white housing blocks and shared garden
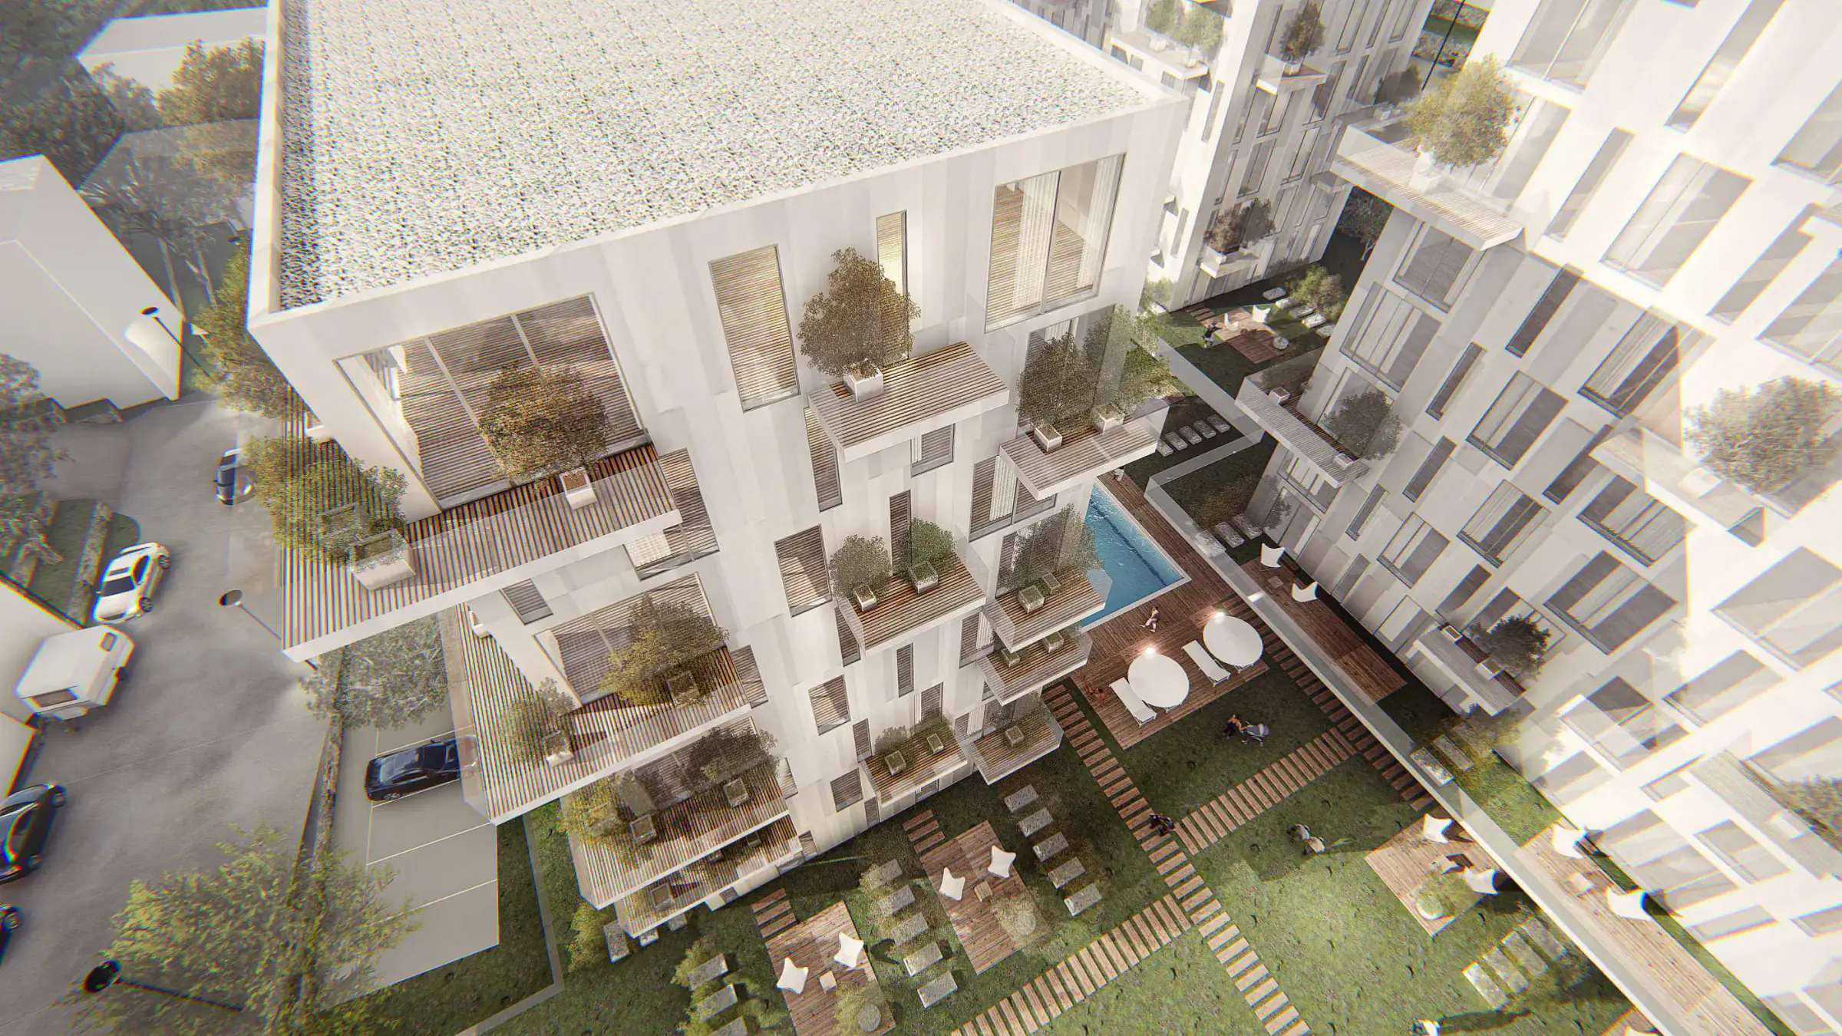
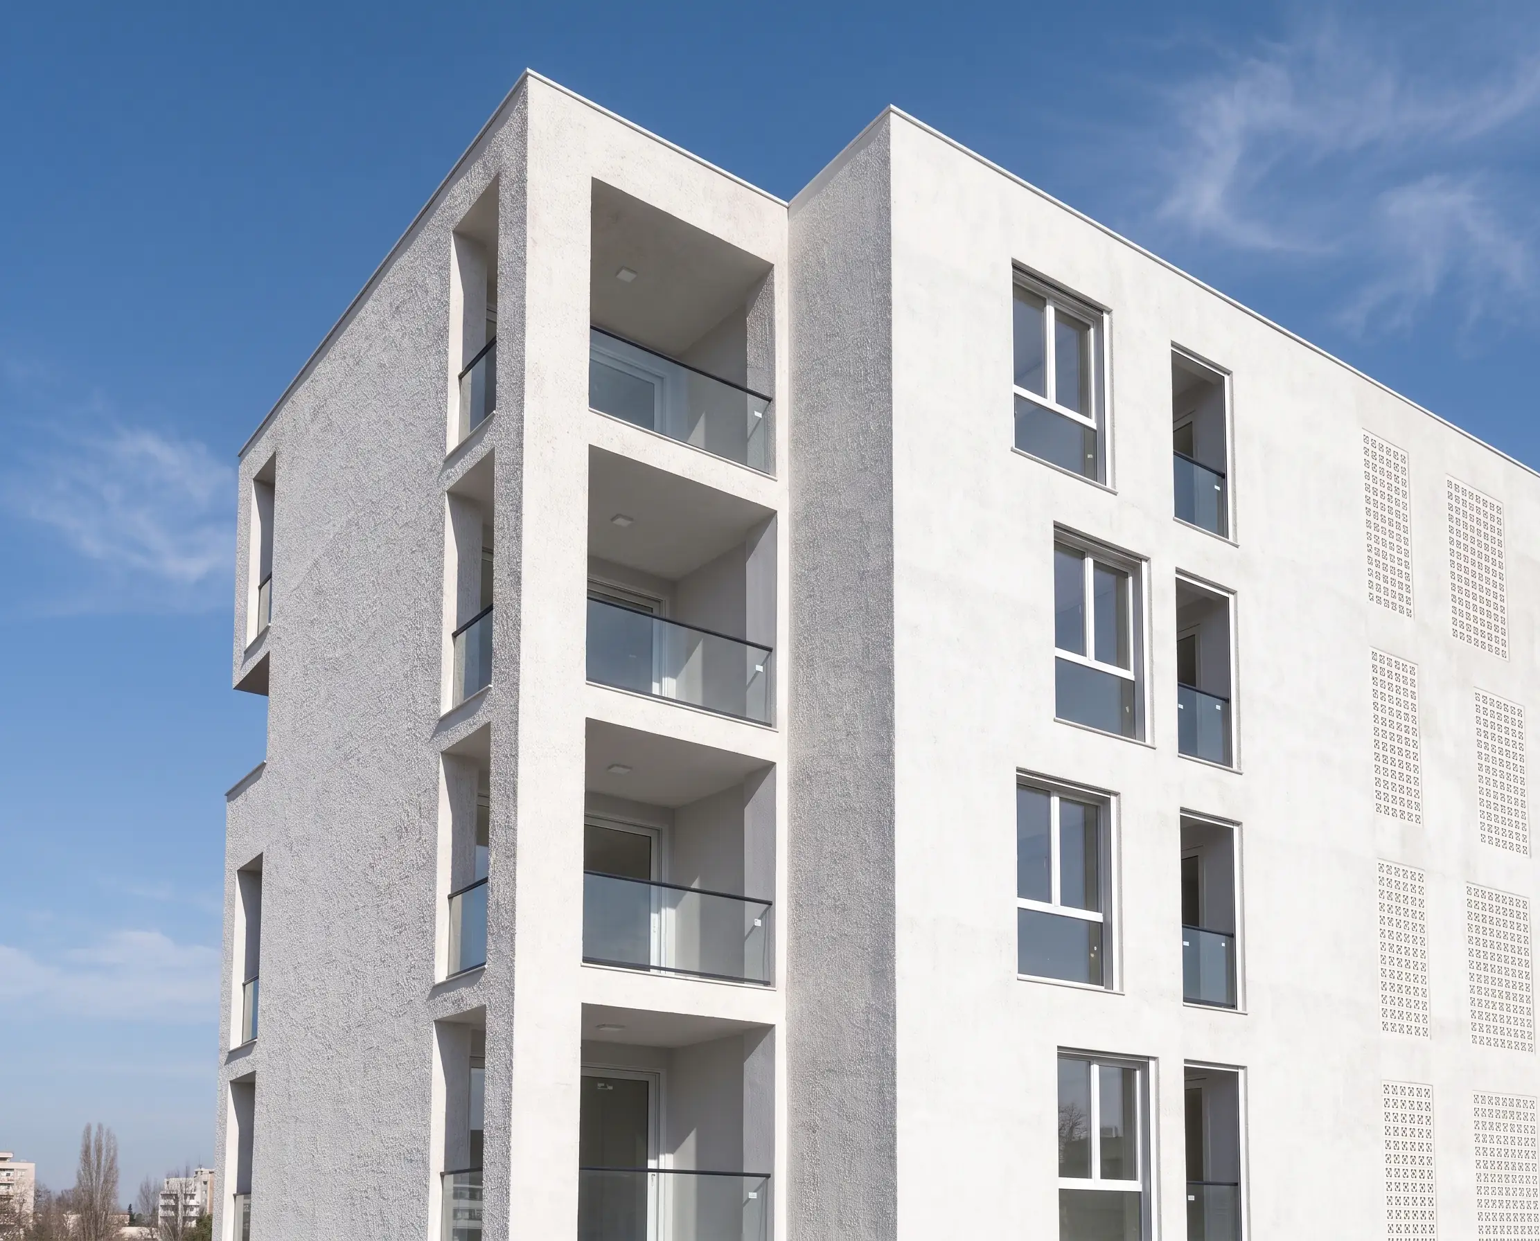
White block with planted balconies and the pool in the garden
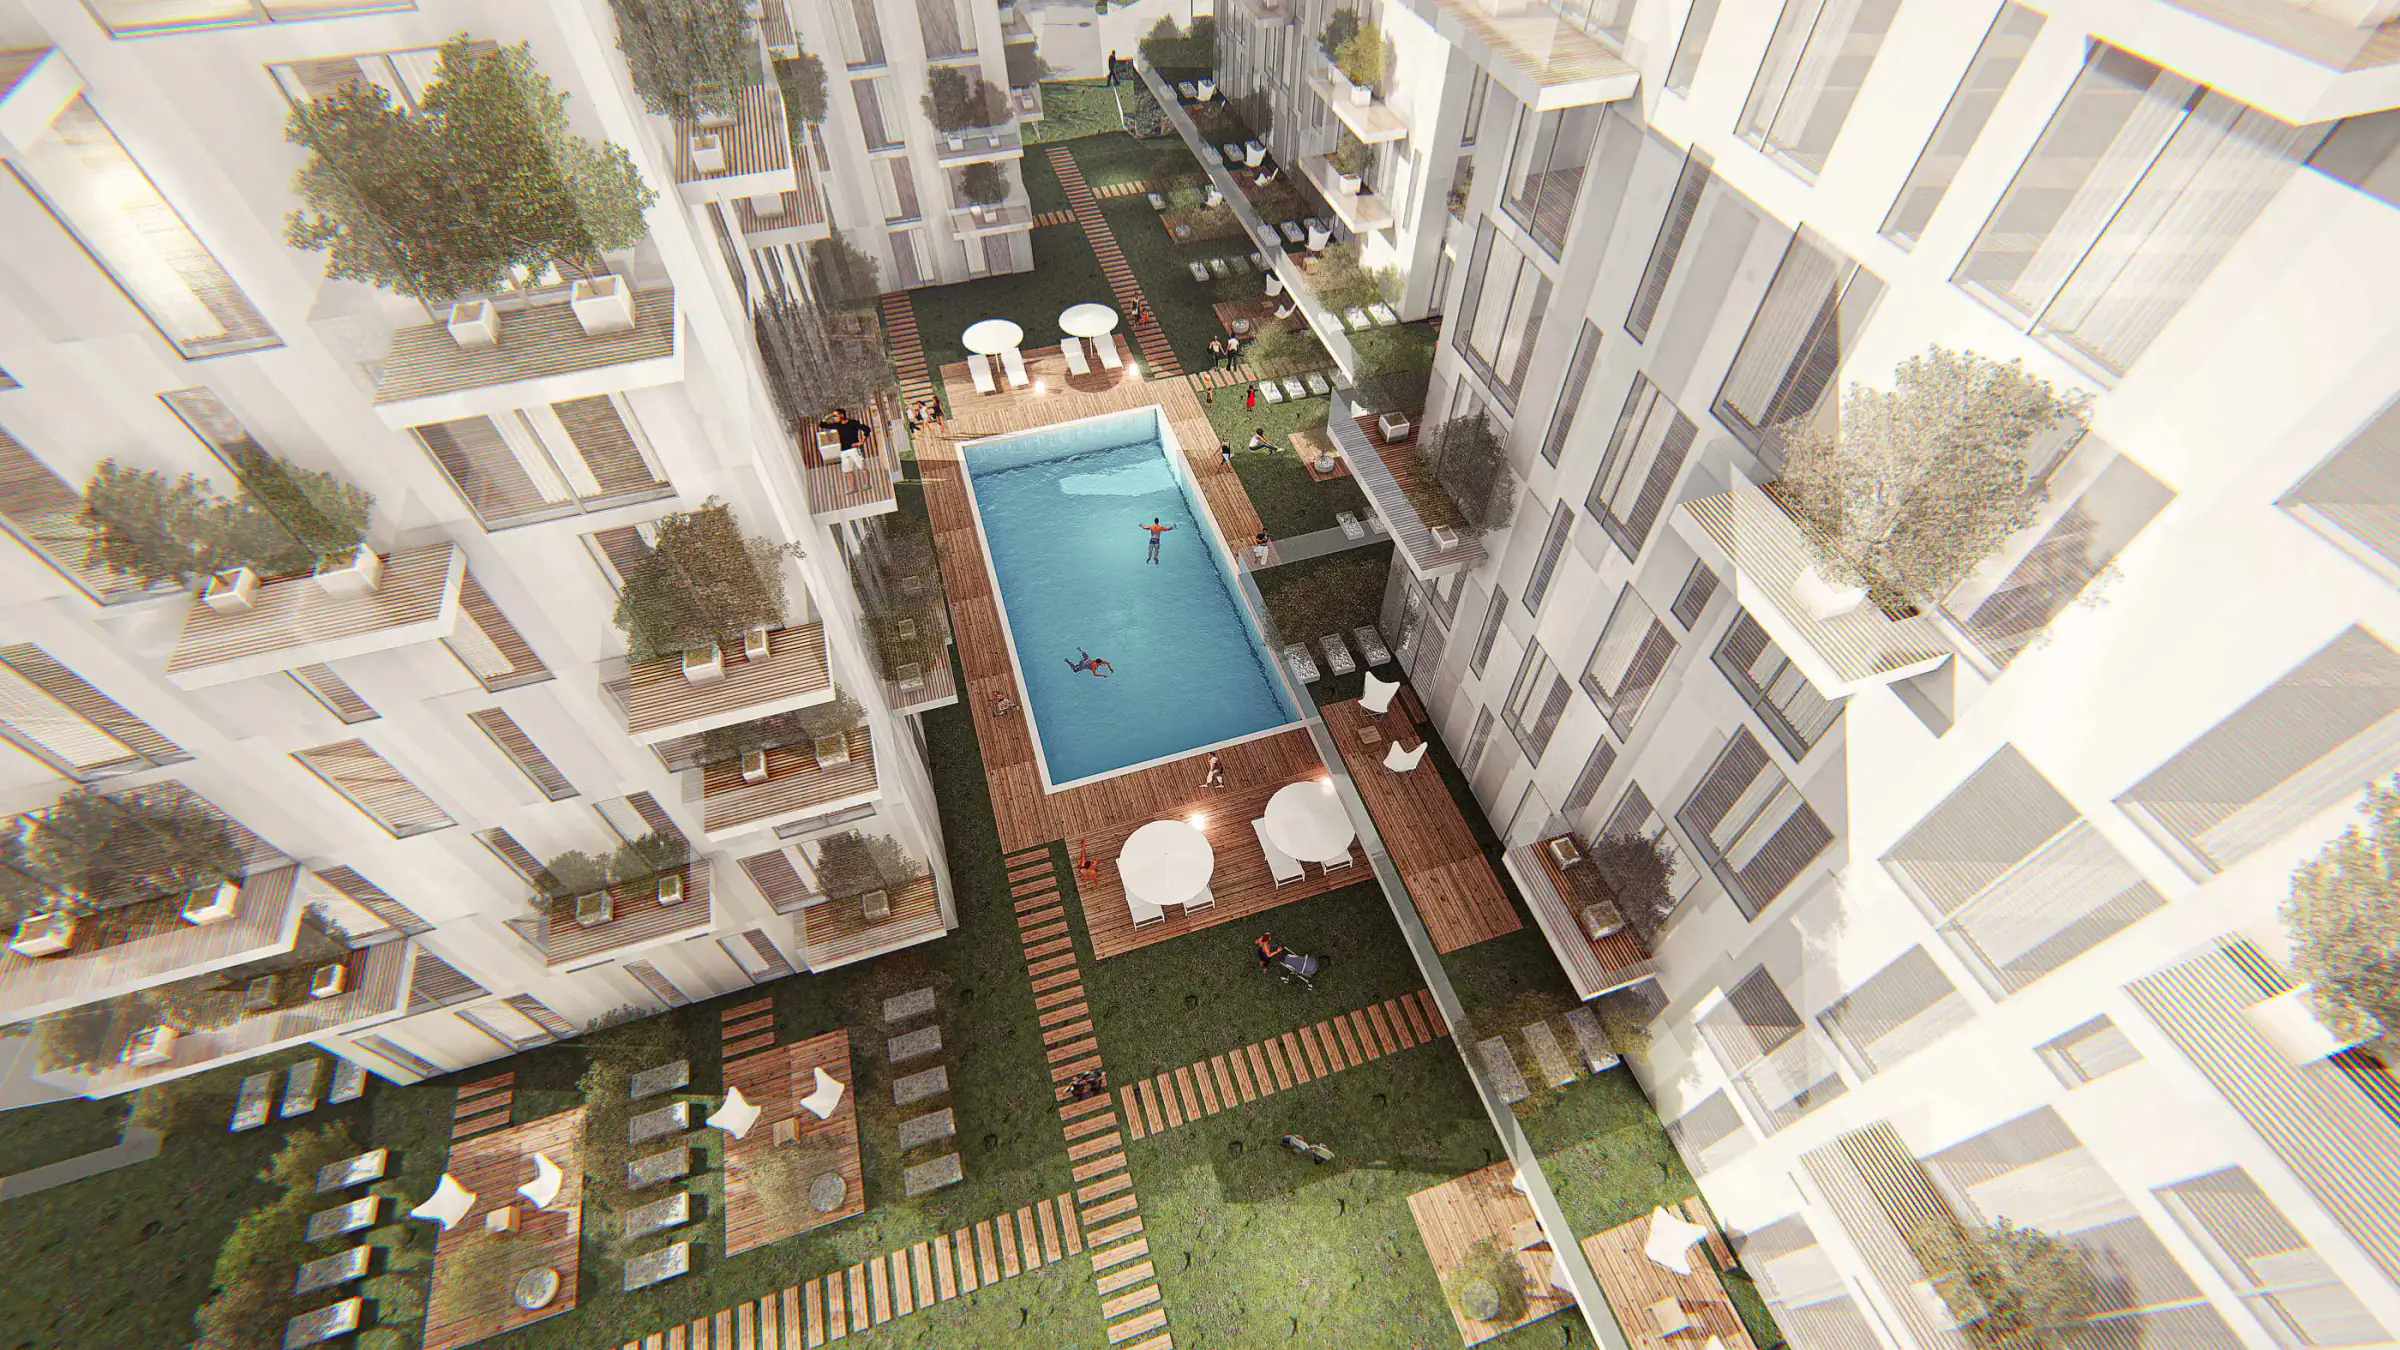
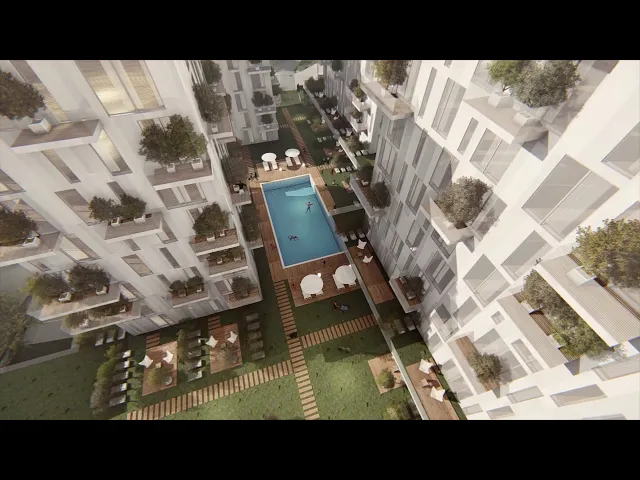
View from above of the pool and garden between the blocks
Tree and timber deck in the shared garden among the white blocks
People walking by the pool among the white blocks
Shared terrace with parasols and the surrounding blocks
Shared garden, pool and sun loungers

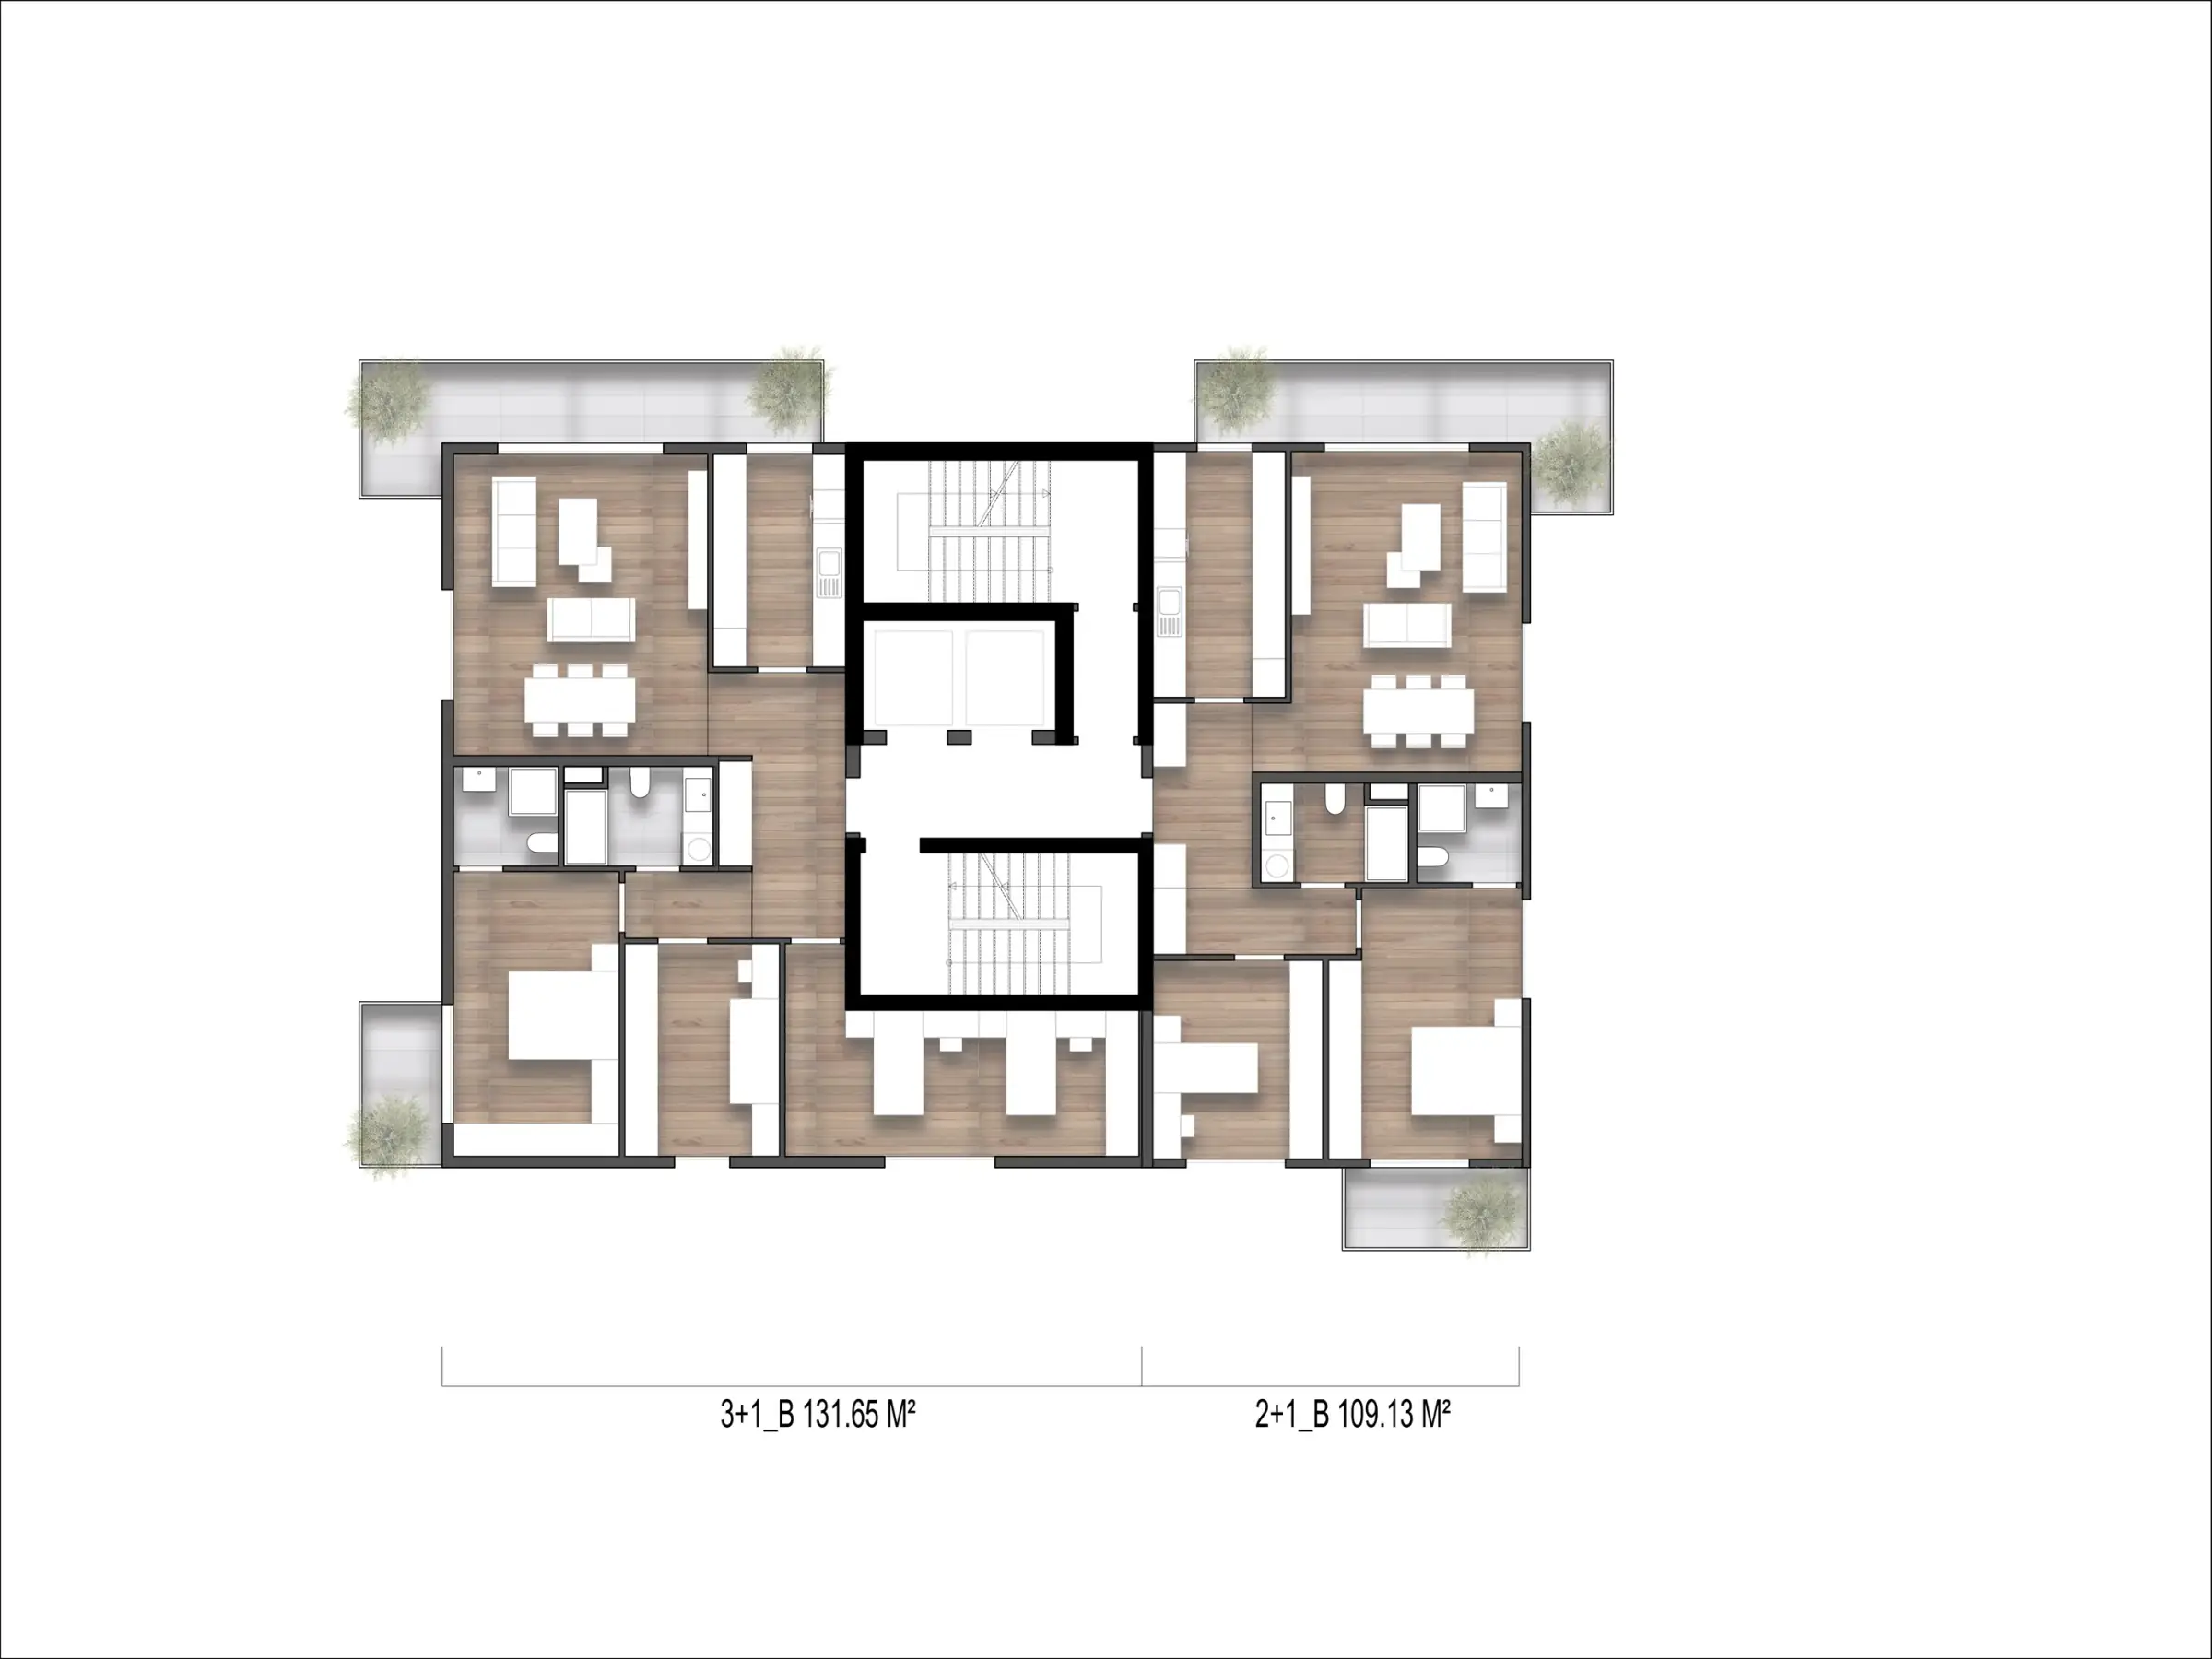
Block A Typical Floor Plan

01

/

04
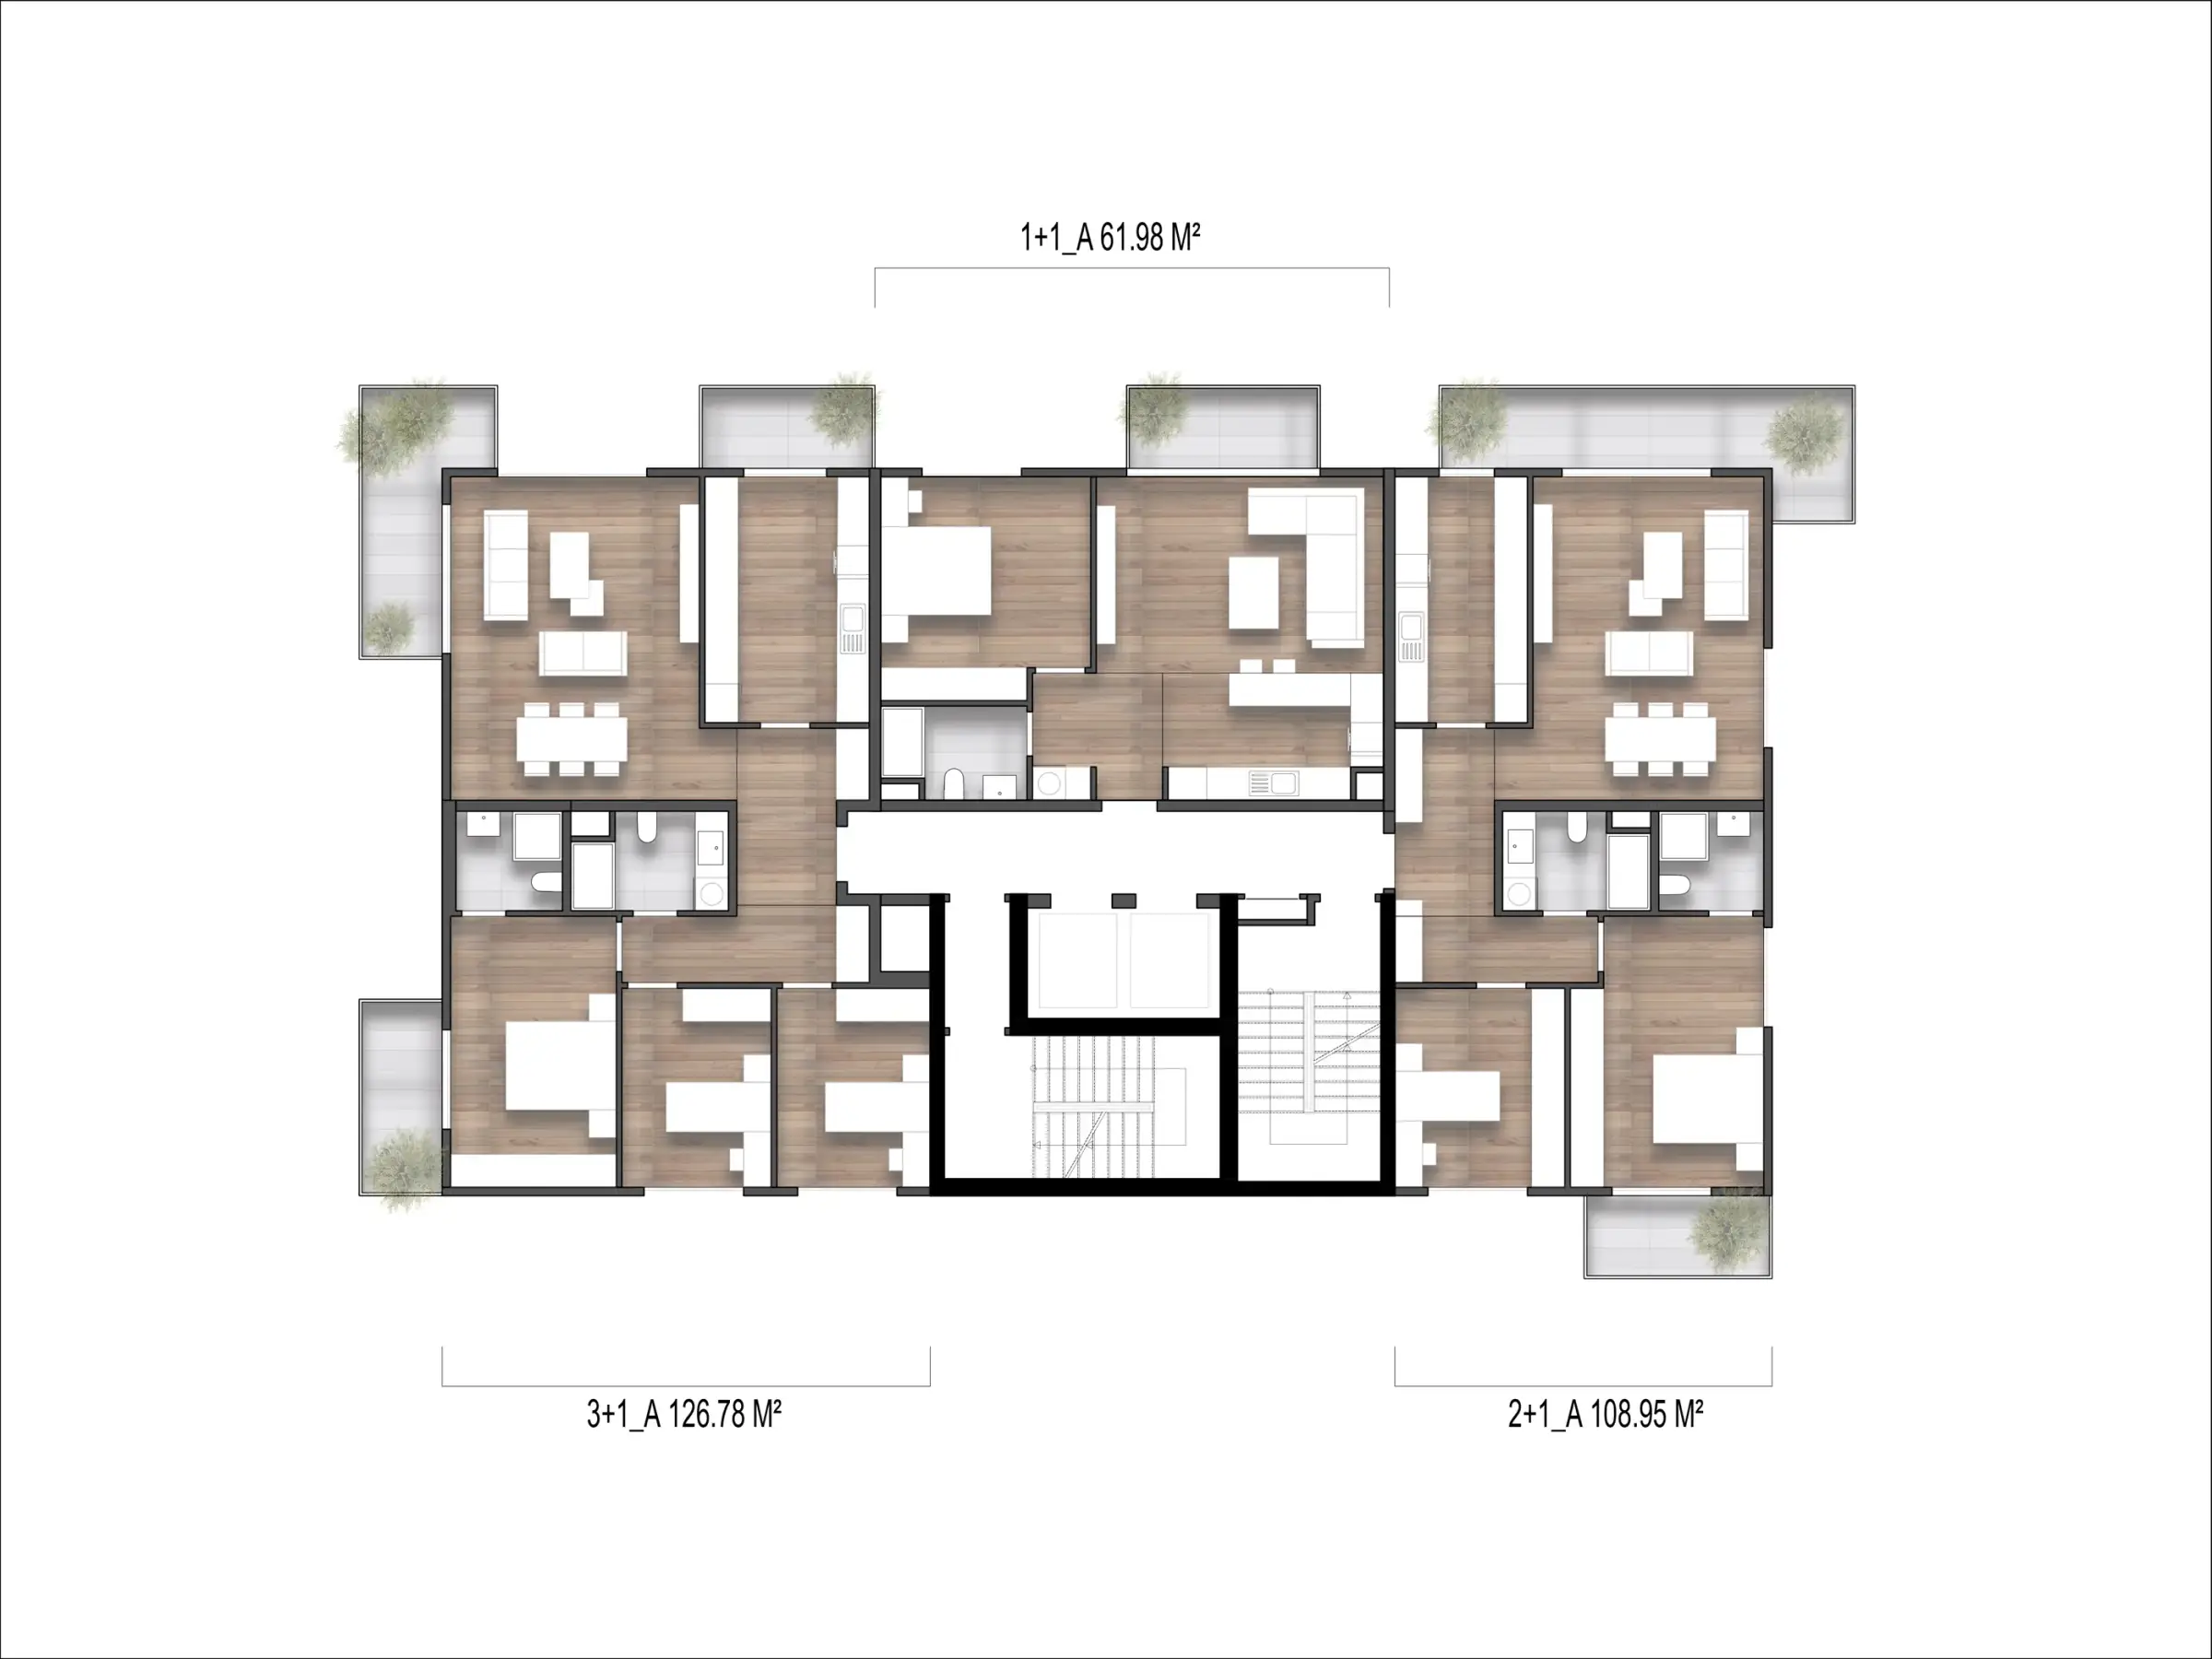
Floor plan showing the apartment types

Block B Typical Floor Plan

02

/

04

Floor plan of the second block type

Block C Typical Floor Plan

03

/

04

Floor plan of the third block type

Block D Typical Floor Plan

04

/

04

Floor plan of the fourth block type

01

/

02

Section showing the building's relationship with the sloping ground

02

/

02

Second section showing the building and the sloping ground

01

/

06

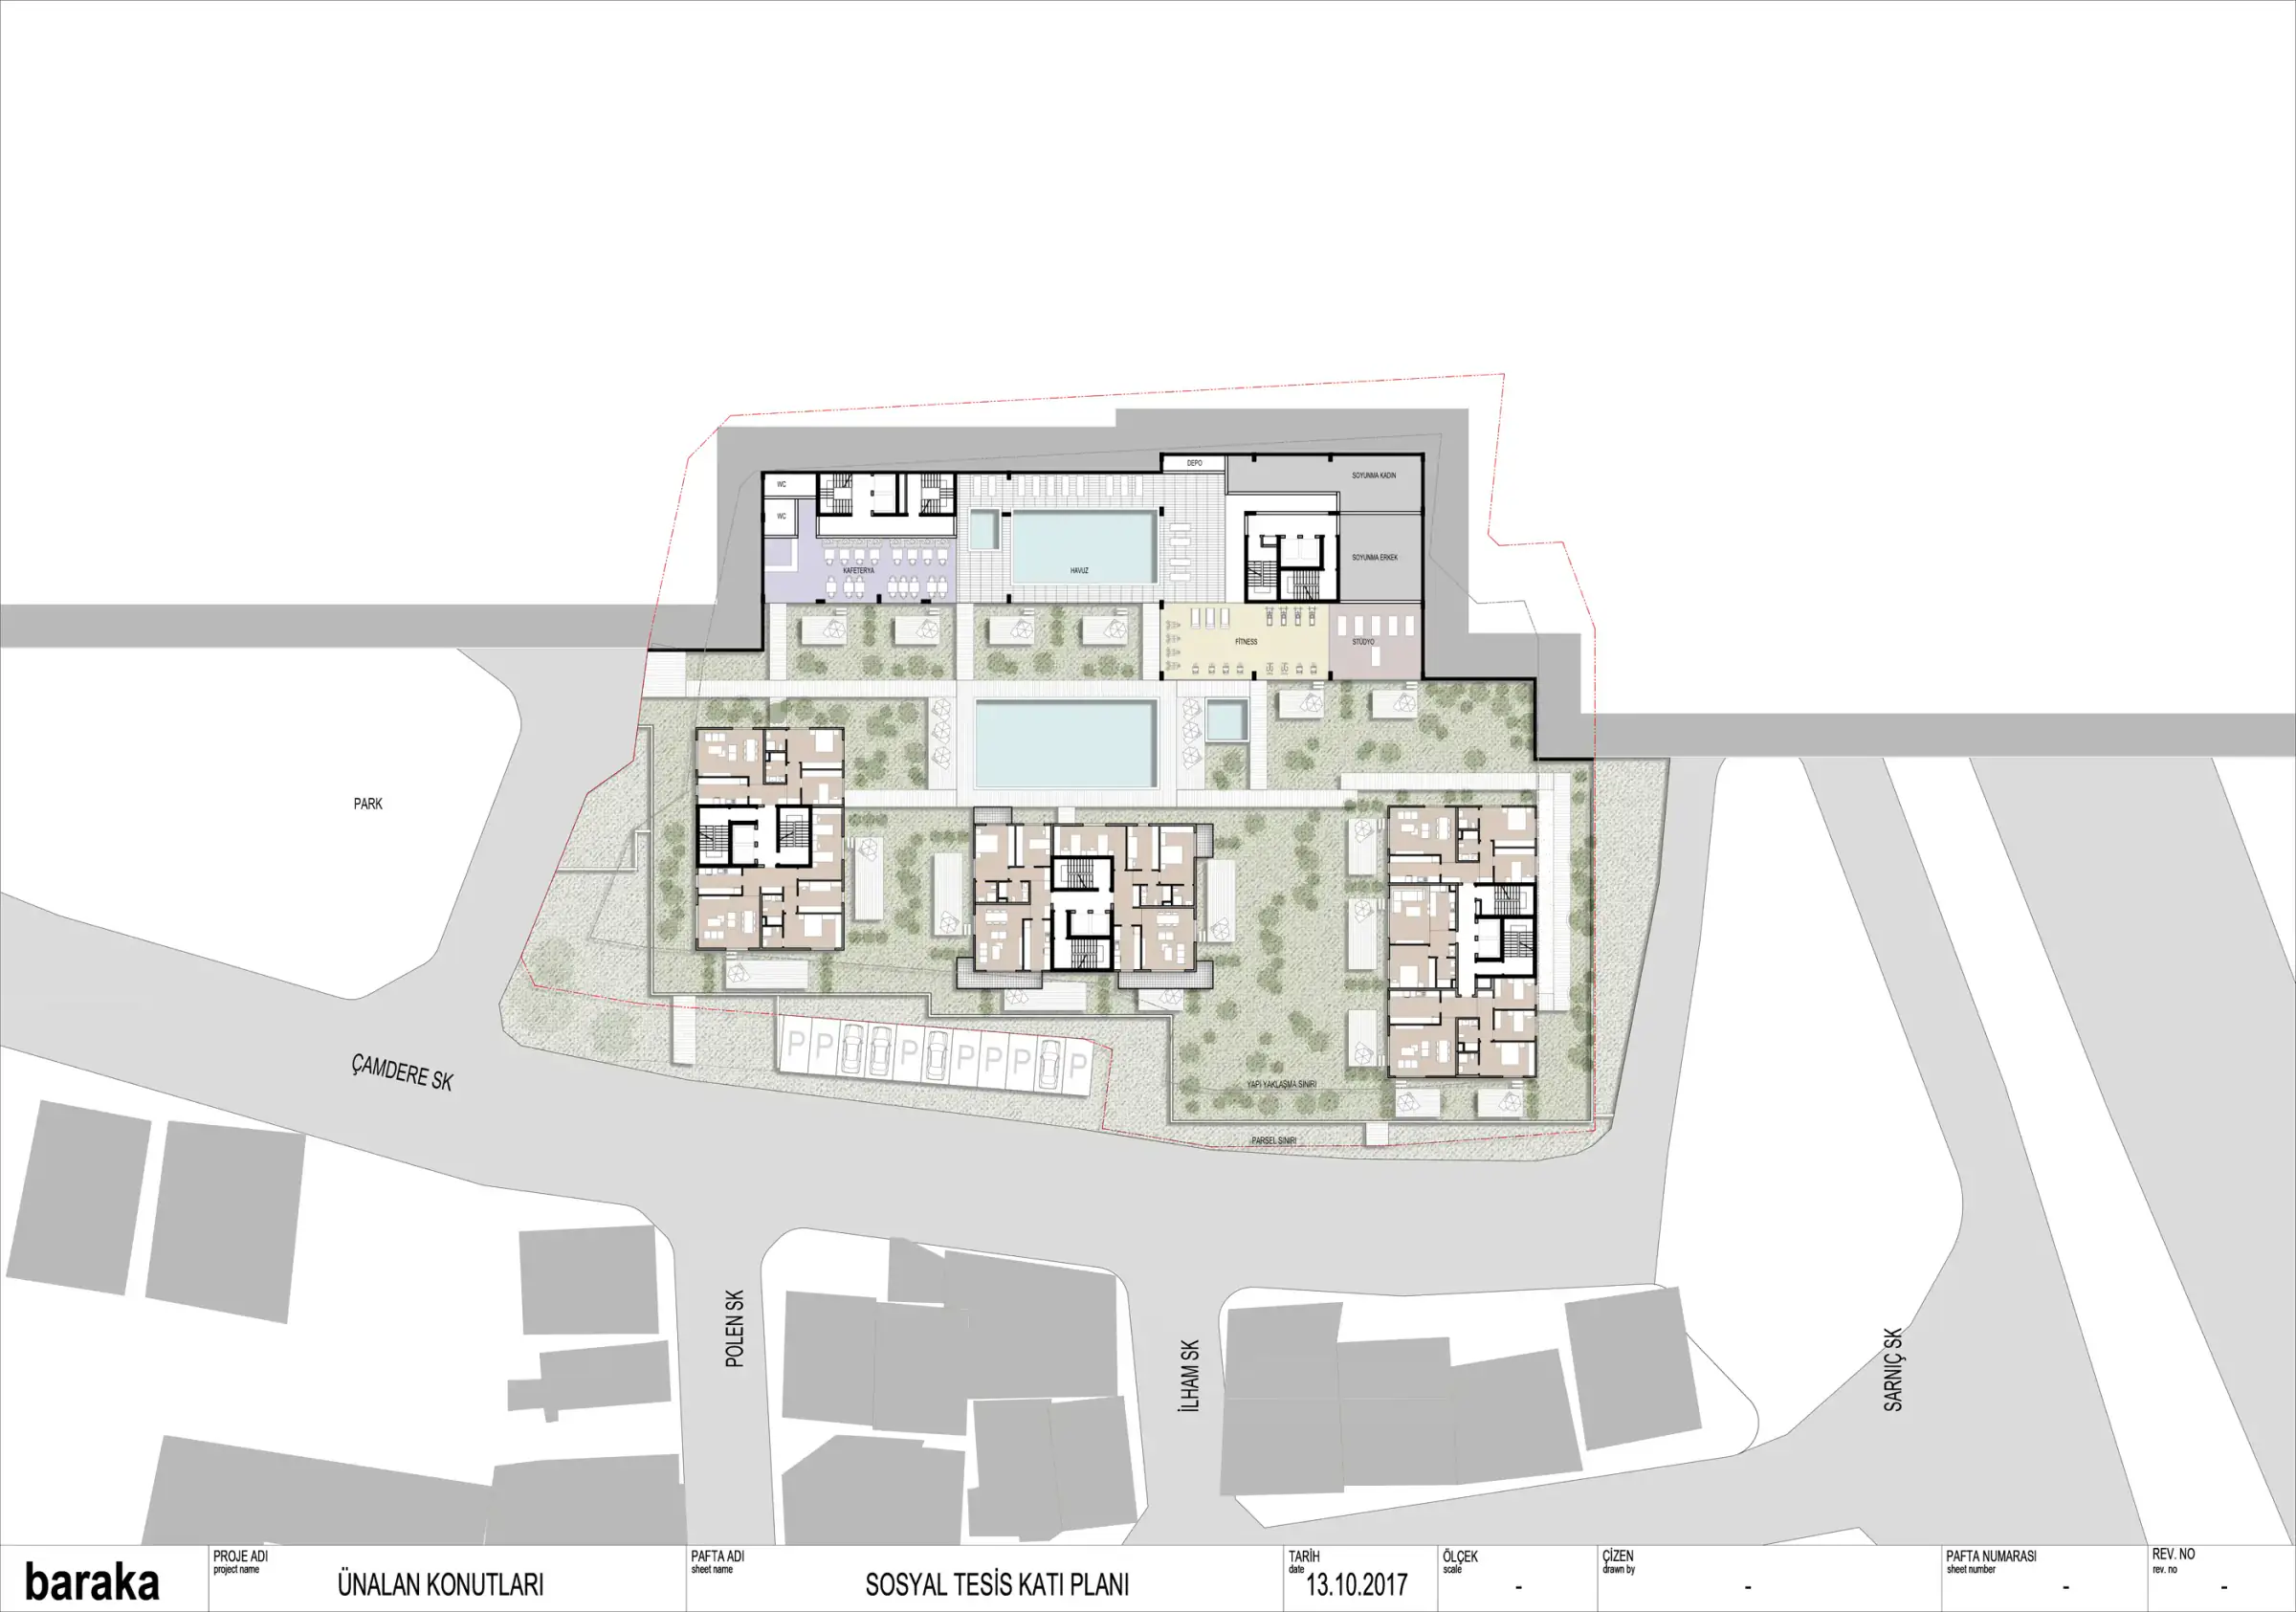
Site plan showing the blocks and shared garden

02

/

06

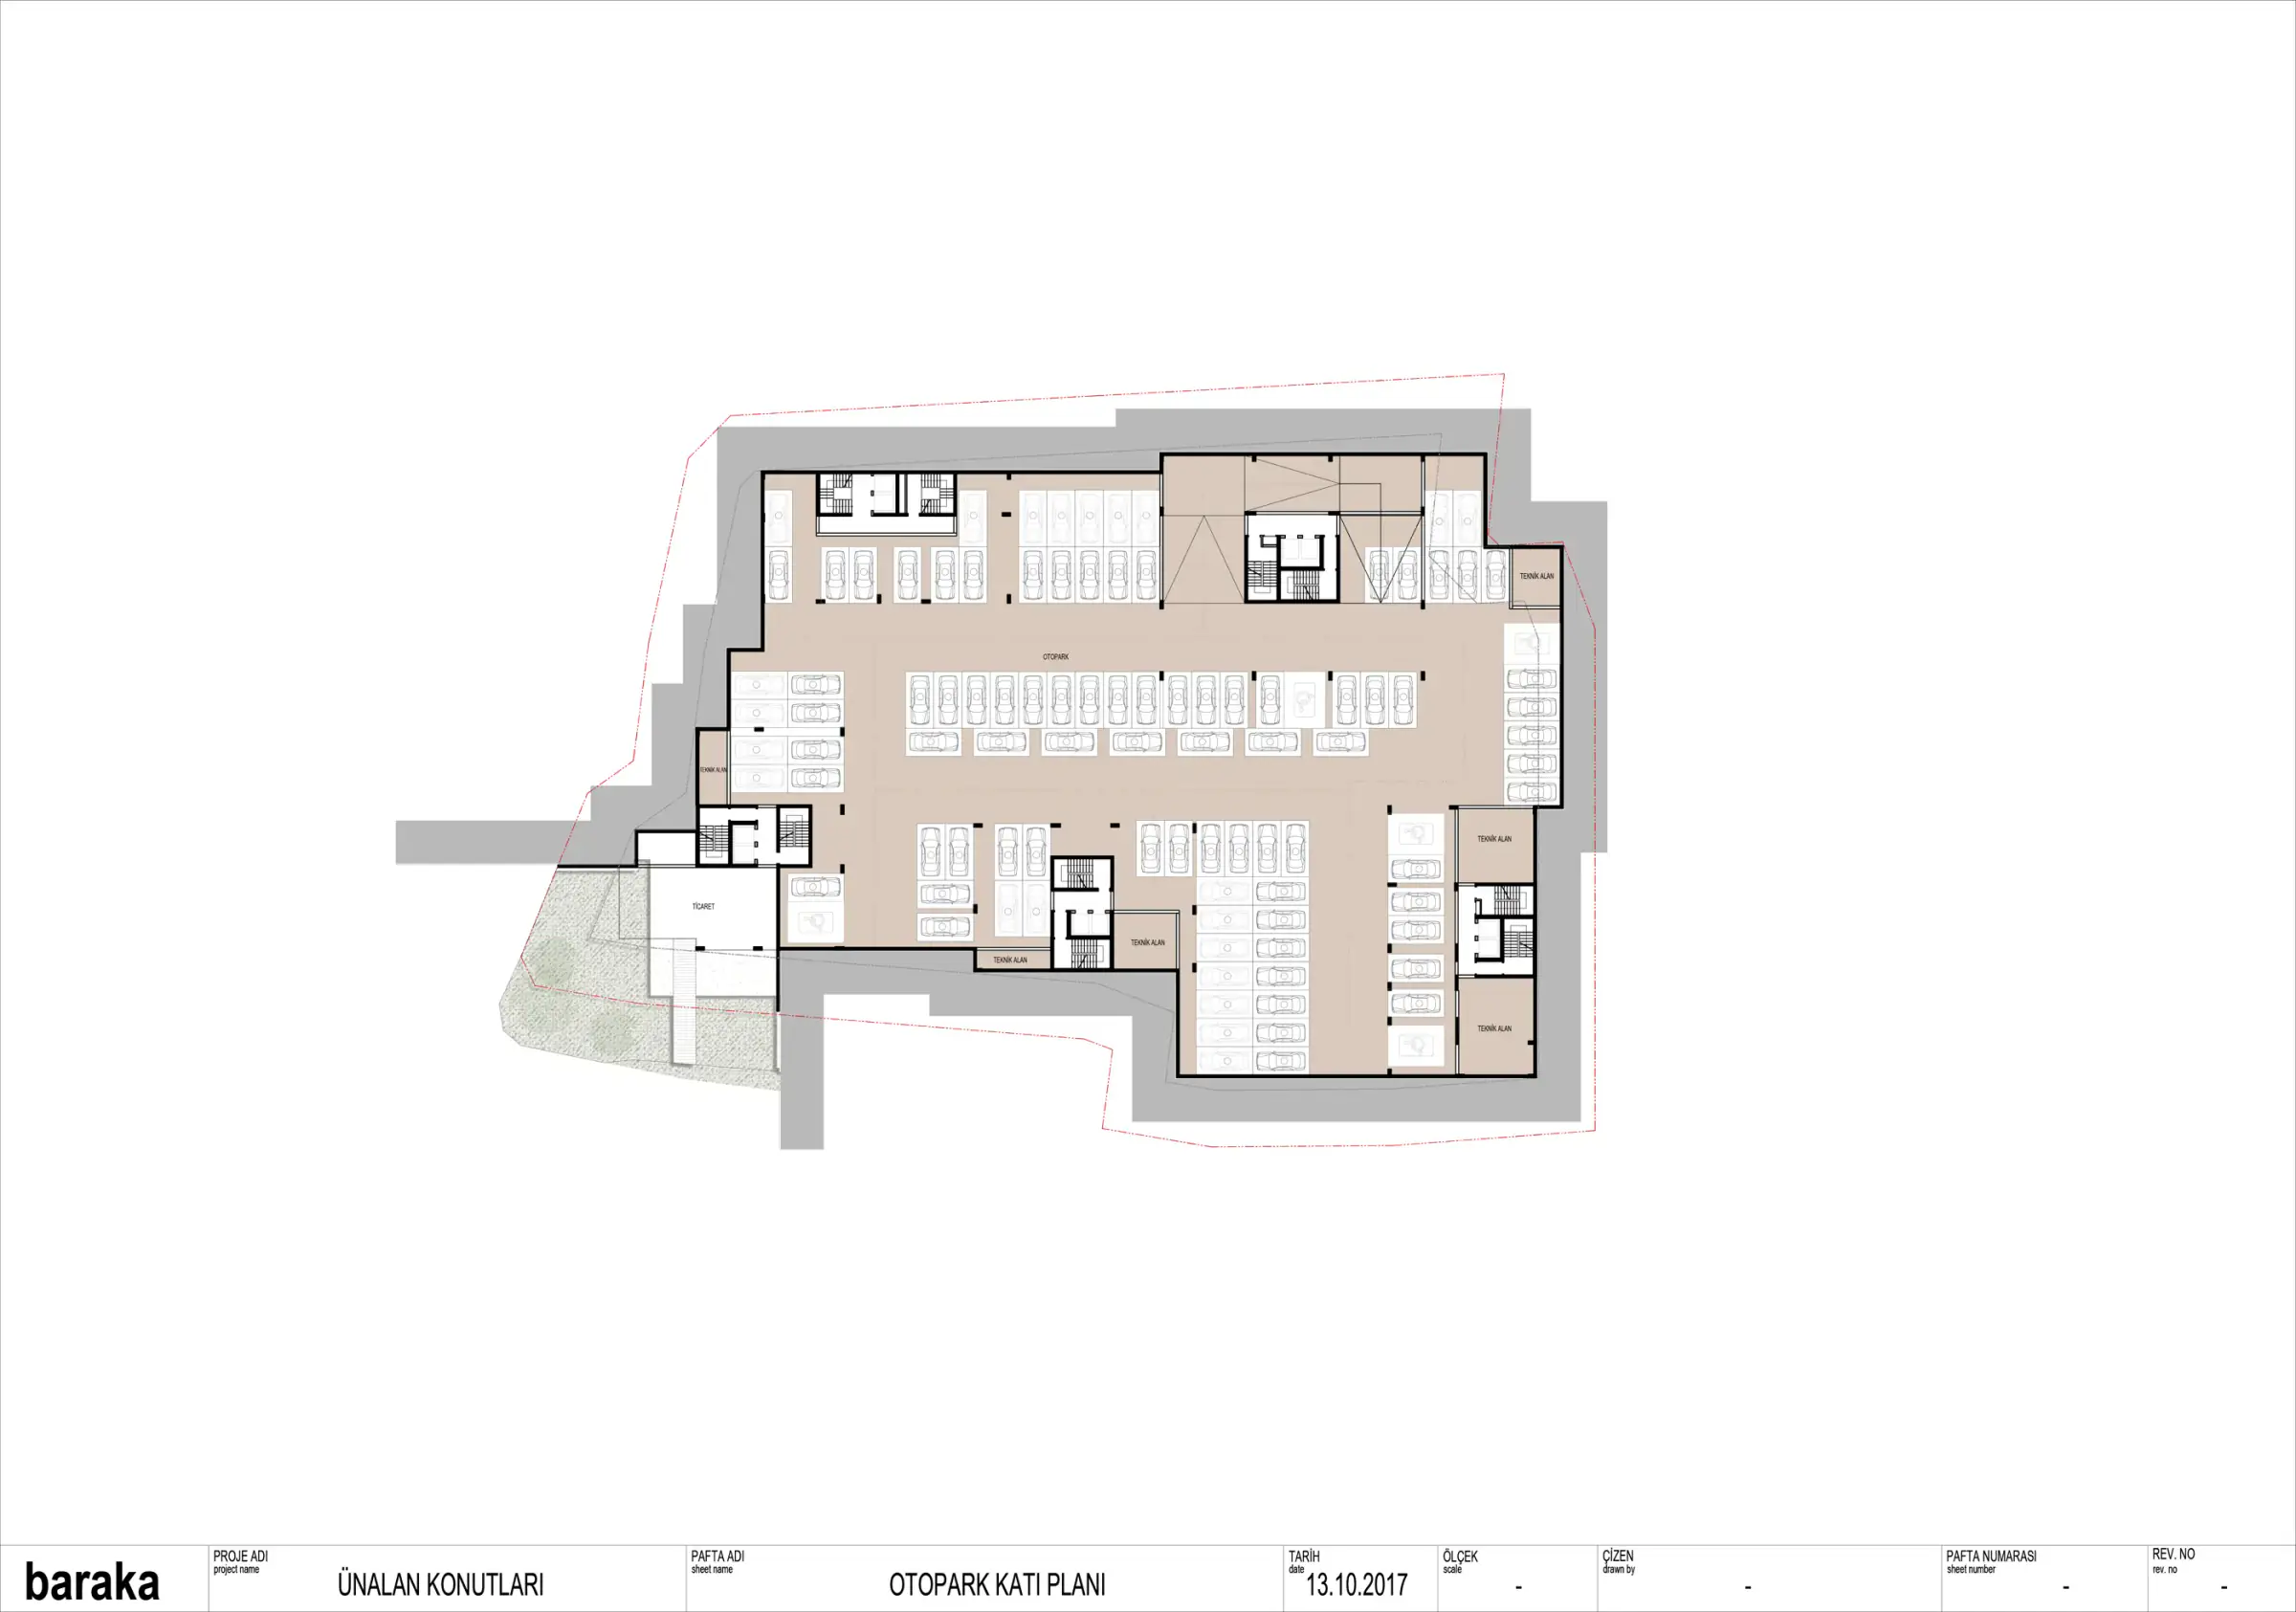
Parking level plan

03

/

06

Ground floor plan

04

/

06

Commercial level plan

05

/

06

Social facilities level plan

06

/

06

Typical floor plan

Approach

A Settlement Broken Up Within the Topography

Instead of placing a single dominant volume on the sloping site, Ünalan Housing proposes a fragmented settlement of six blocks with different orientations. The buildings are positioned to follow the natural movement of the land, defining open and semi-open living spaces between them.

A Shared Spine Between the Blocks

The landscape and water running through the centre of the settlement form a shared spine that creates continuity between the blocks. Pedestrian circulation develops along this spine, connecting entrances, gardens and social spaces. Open space thus becomes not the gap left between buildings, but the core spatial component of the project.

Types Open to Different Ways of Living

Homes of different sizes are arranged to respond to changing needs. The apartments face the landscape through balconies and large openings. The relationship between inside and outside helps daily life extend beyond the walls of the home.

A Layered Facade and Horizontal Continuity

The facade language develops from the combination of horizontal floor lines and timber-look surfaces. Balconies and movable shading elements give the facade depth, while varied window proportions balance the scale of the blocks. This approach creates a shared architectural identity across the whole settlement.

A Residential Fabric Completed by Landscape

Social facilities, gardens, water surfaces and circulation spaces complete residential life with shared uses. The settlement aims for a balance between privacy and neighbourly life. Ünalan Housing brings topography, building and landscape together in a single living system.

Gallery

  • Planted terraces and the water channel beside the building
  • View from above of the terraced housing block, water feature and garden
  • Water and landscaping between the housing blocks
  • Illuminated ground floor with the walkway in front
  • View from above of the garden between blocks and a green roof
  • Model view of the housing blocks with green roofs
  • Aerial view of the white housing blocks and shared garden
  • White block with planted balconies and the pool in the garden
  • View from above of the pool and garden between the blocks
  • Tree and timber deck in the shared garden among the white blocks
  • People walking by the pool among the white blocks
  • Shared terrace with parasols and the surrounding blocks
  • Shared garden, pool and sun loungers
  • Block A Typical Floor Plan

    01

    /

    04

    Floor plan showing the apartment types

    Block B Typical Floor Plan

    02

    /

    04

    Floor plan of the second block type

    Block C Typical Floor Plan

    03

    /

    04

    Floor plan of the third block type

    Block D Typical Floor Plan

    04

    /

    04

    Floor plan of the fourth block type
  • 01

    /

    02

    Section showing the building's relationship with the sloping ground

    02

    /

    02

    Second section showing the building and the sloping ground
  • 01

    /

    06

    Site plan showing the blocks and shared garden

    02

    /

    06

    Parking level plan

    03

    /

    06

    Ground floor plan

    04

    /

    06

    Commercial level plan

    05

    /

    06

    Social facilities level plan

    06

    /

    06

    Typical floor plan

Location