ONGOING
Akyarlar Villas
RESIDENTIAL
2025
An urban renewal project in central Üsküdar, planned at the scale of a whole city block rather than a single plot. Taking the centuries-old street traces and historic urban pattern as its reference, the design proposes not a standout building but one that blends into its surroundings through its block heights and building envelopes, disappearing into the fabric.
Location
Üsküdar, Istanbul
Client
GMG Ortak Girişimi
Year
2015
Status
Completed
Program
RESIDENTIAL
Project Area
27,000
m²
Design Team
Abdurrahman Çekim,Sevilay Uğur Çekim,Çağla Makara,Burak Koç, İrem Cihanoğlu


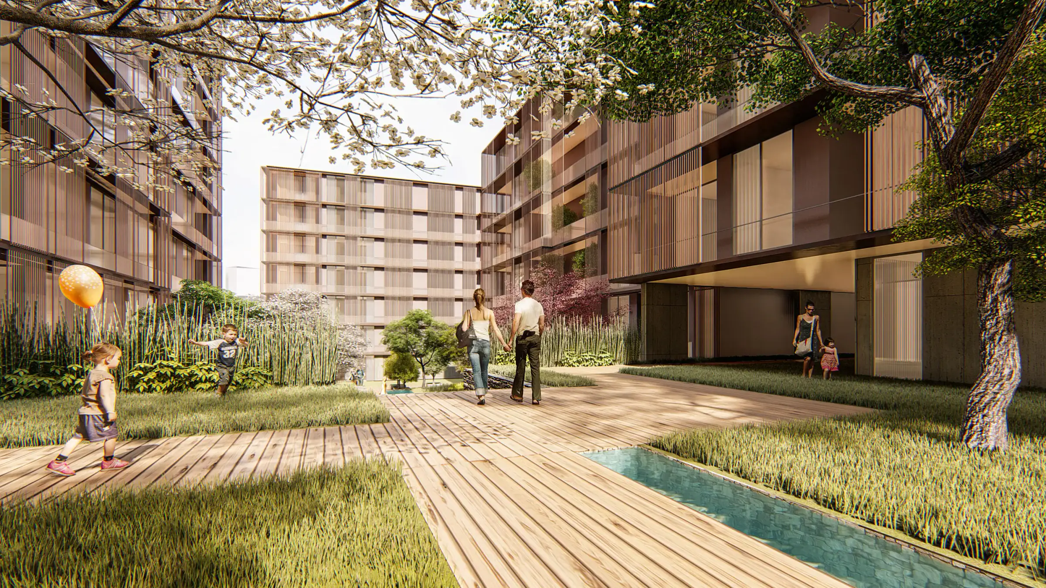
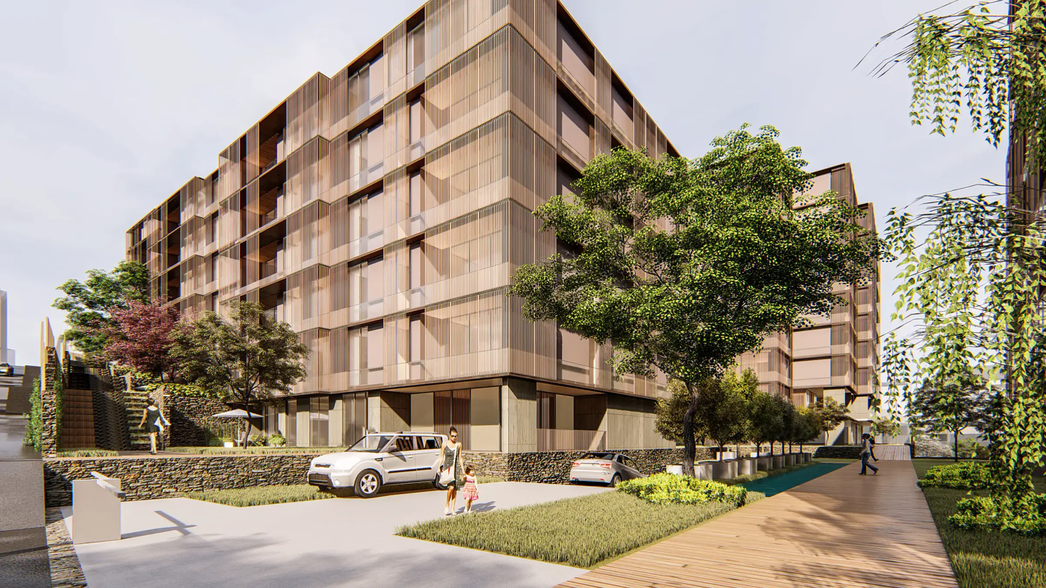


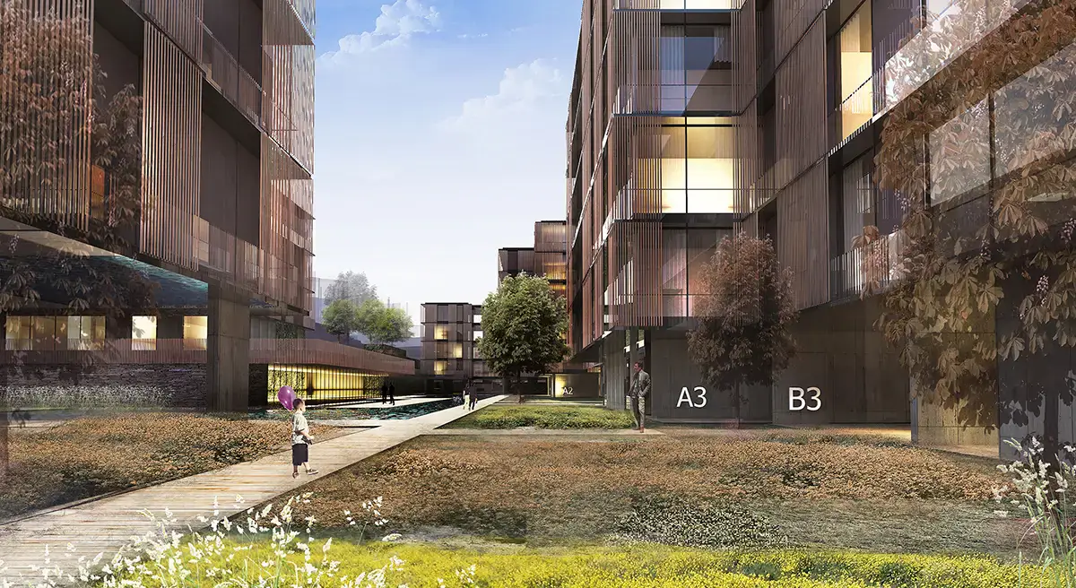
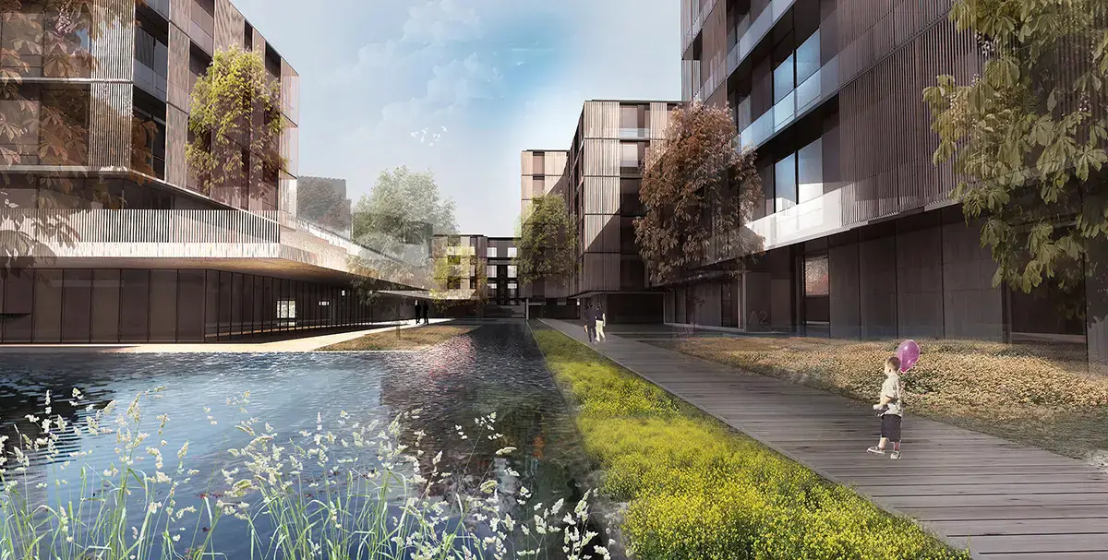
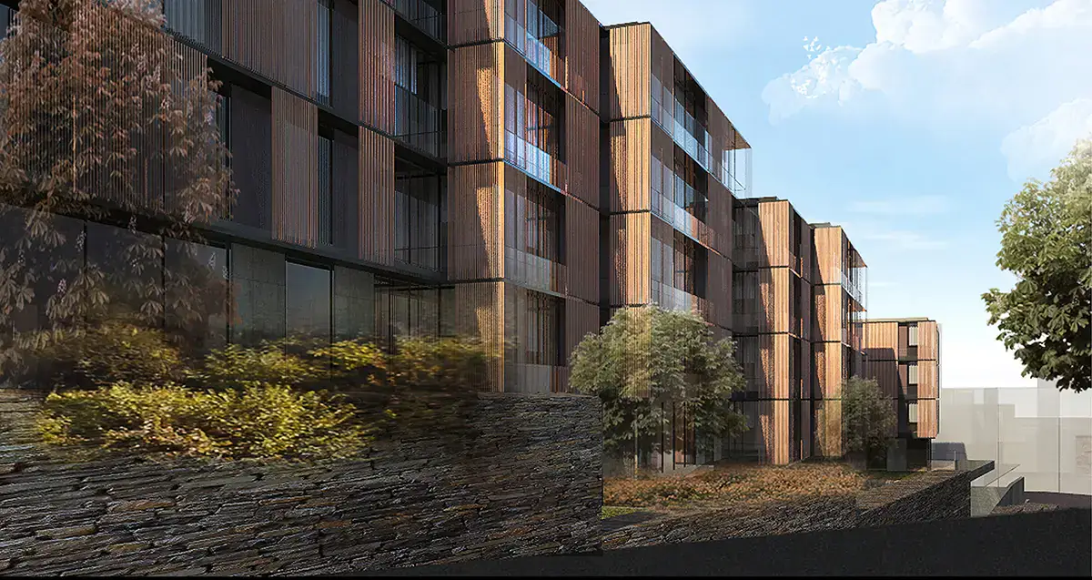
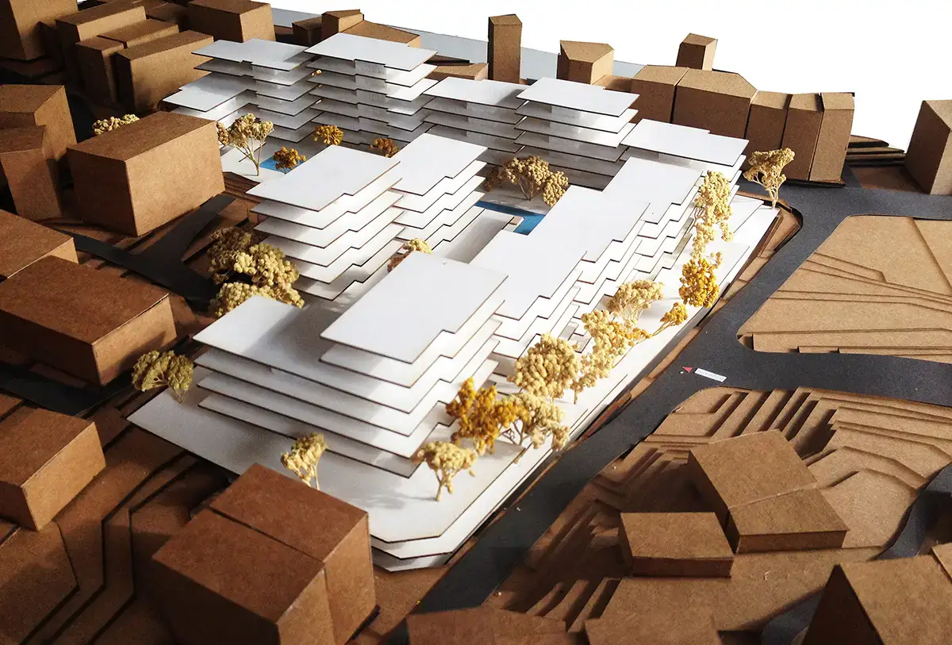


The project is located in Üsküdar, one of Istanbul’s central districts, right in the centre of Üsküdar and next to the newly built municipal service building.
This is an urban transformation and renewal project. The plots on the site were considered as a single city block, and the owners and the contractor agreed on terms allowing the transformation to be carried out at block scale rather than plot by plot.
Because of its location, the site carries a great deal of urban and historical information. The building traces in this area have always followed one another and have survived to the present day. Even as the buildings on the plots, their sizes and qualities changed, the street traces have remained for centuries. As an area with a rich historical background, building proportions have stayed within certain limits, creating a structural pattern. We took this structural pattern and these historical traces as an important reference and made them the foundation of the project’s concept.
Guided by this reference, we aimed to bring the mass of the new building to a proportion that could join the existing fabric. Through block heights, building envelopes, the movement of the blocks and the relationship of solid and void, we sought to maximise its harmony with the fabric.
Instead of a building that puts itself forward and constantly draws attention in its neighbourhood, the result is a project that disappears into the fabric, makes itself barely felt and becomes part of its surroundings.
Other work by Baraka at a similar scale and program.