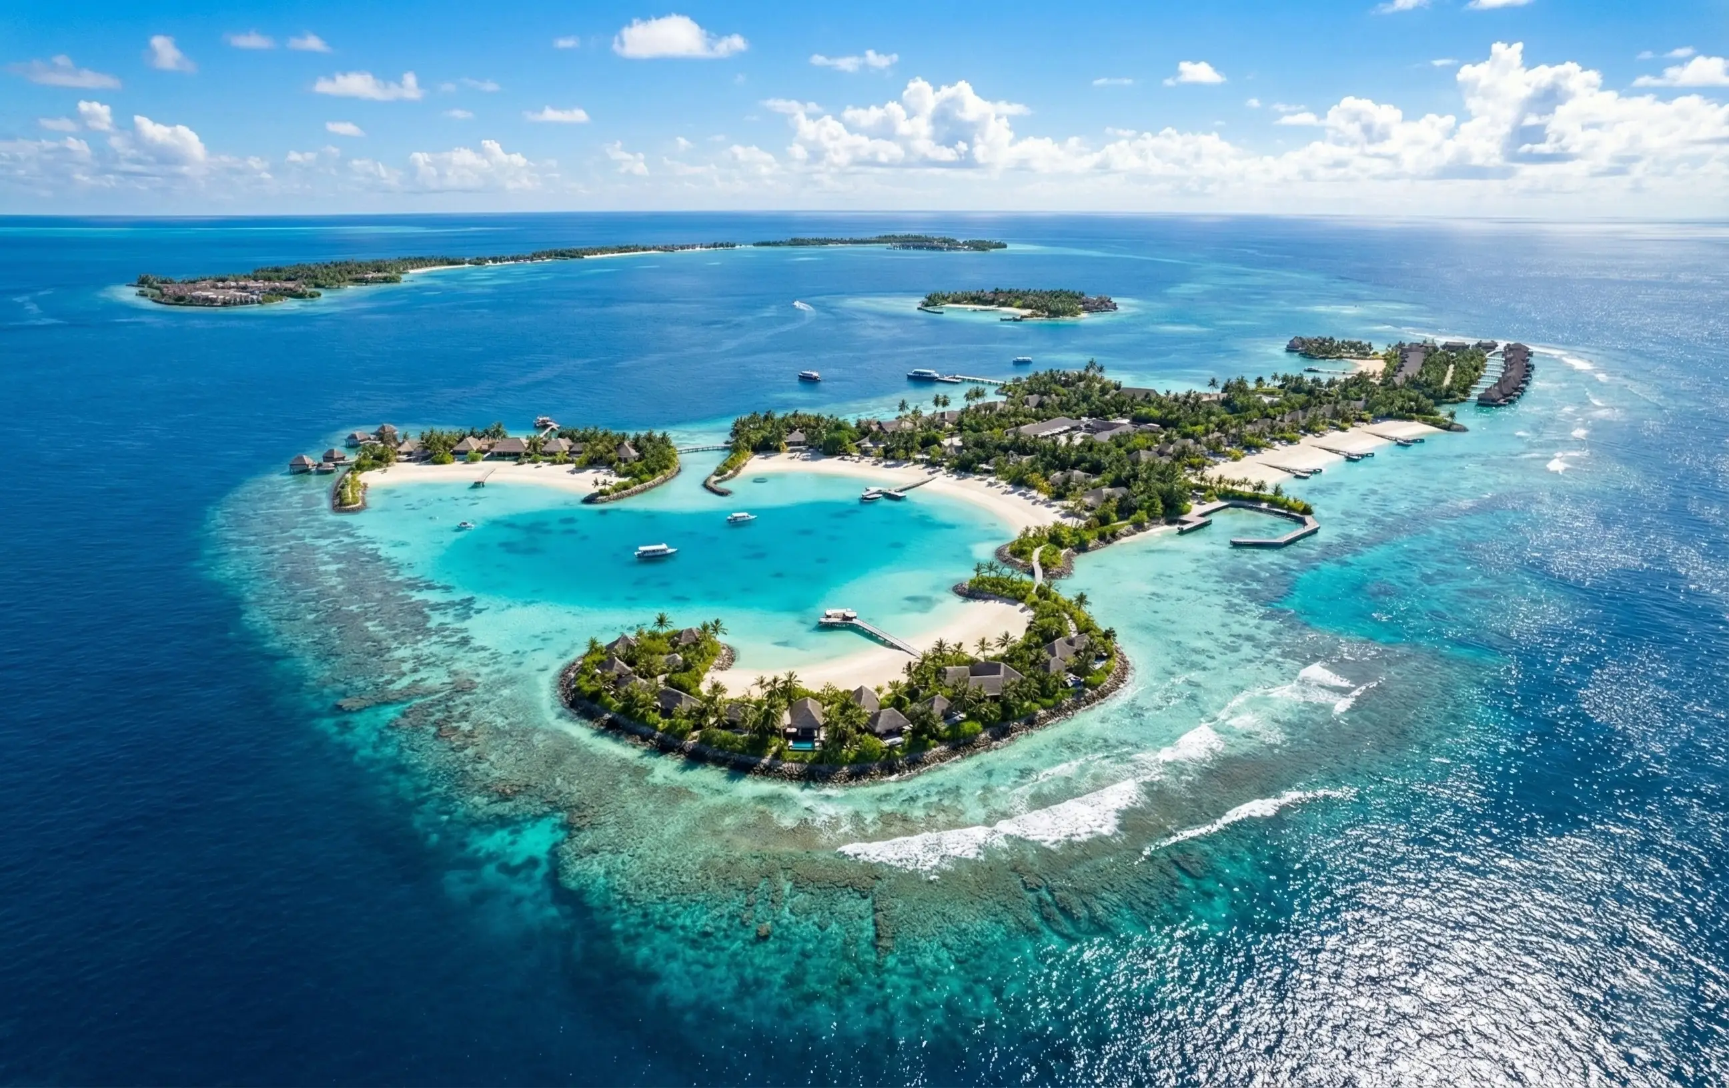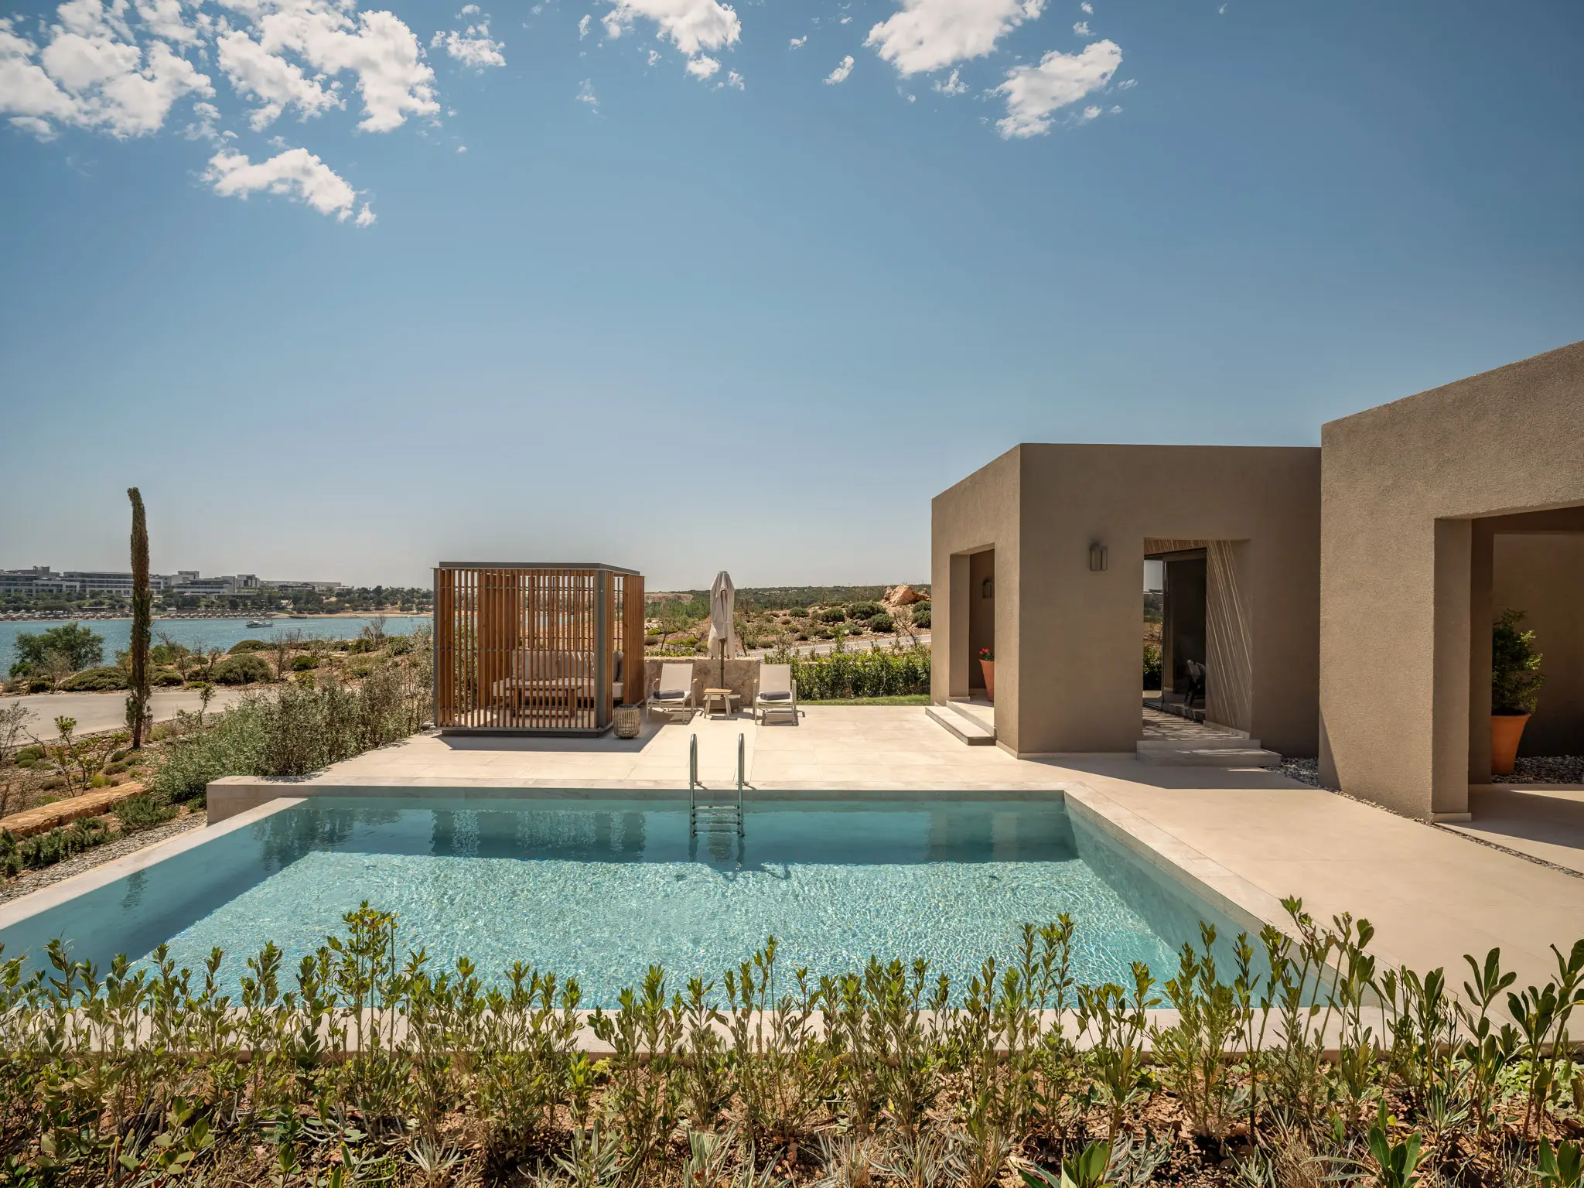
A 362-room resort on a 340,000 m² site, drawing on the shaded passages, courtyards and semi-open living spaces of the Aegean and the Mediterranean. The architecture is treated as a multi-sensory experience shaped by light, scent, texture and wind as much as by sight.
Location
Didim, Aydın, Türkiye
Year
2024
Program
TOURISM

Approach
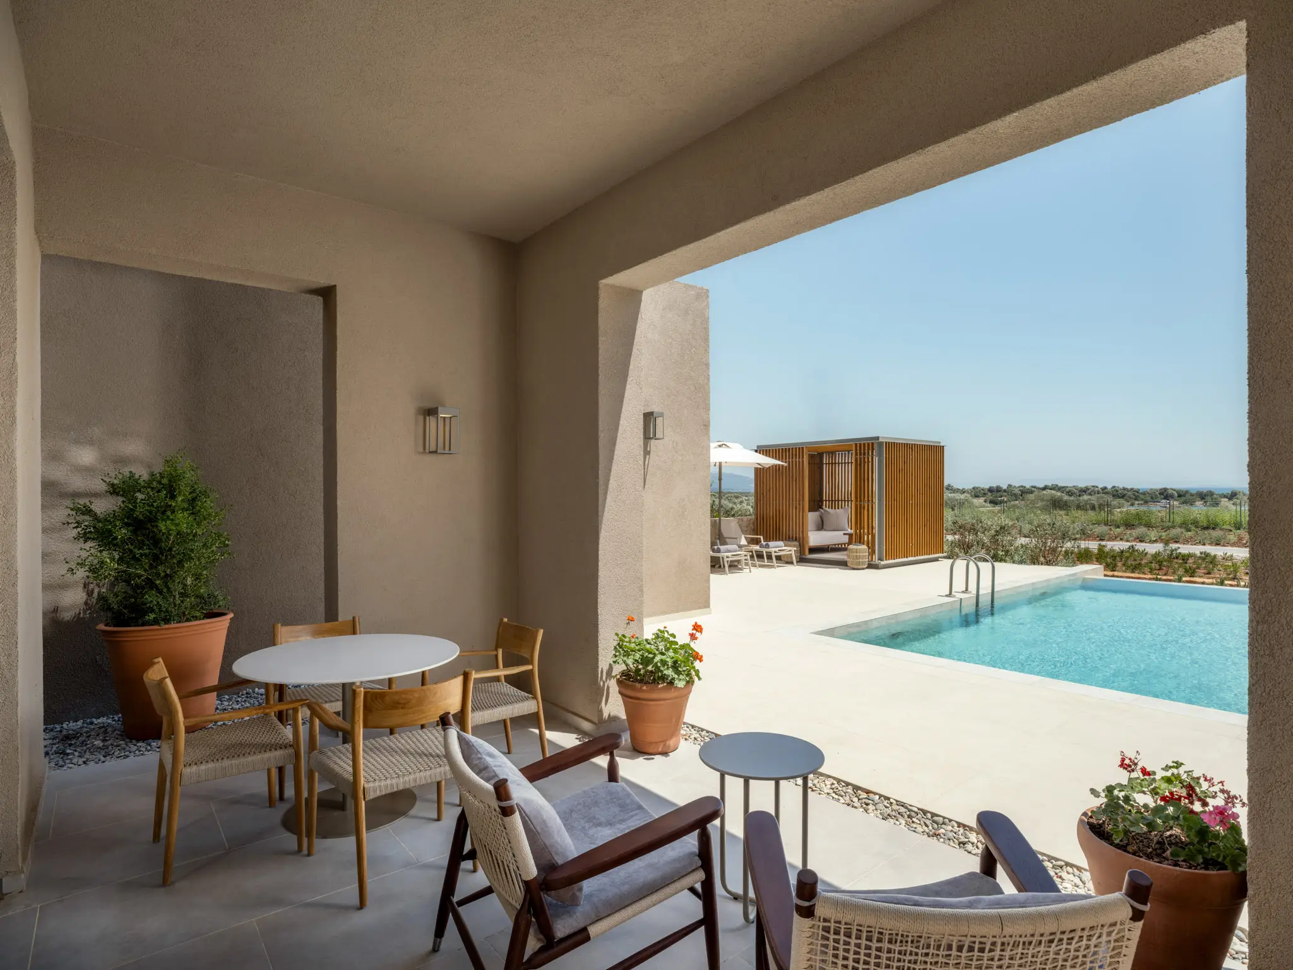
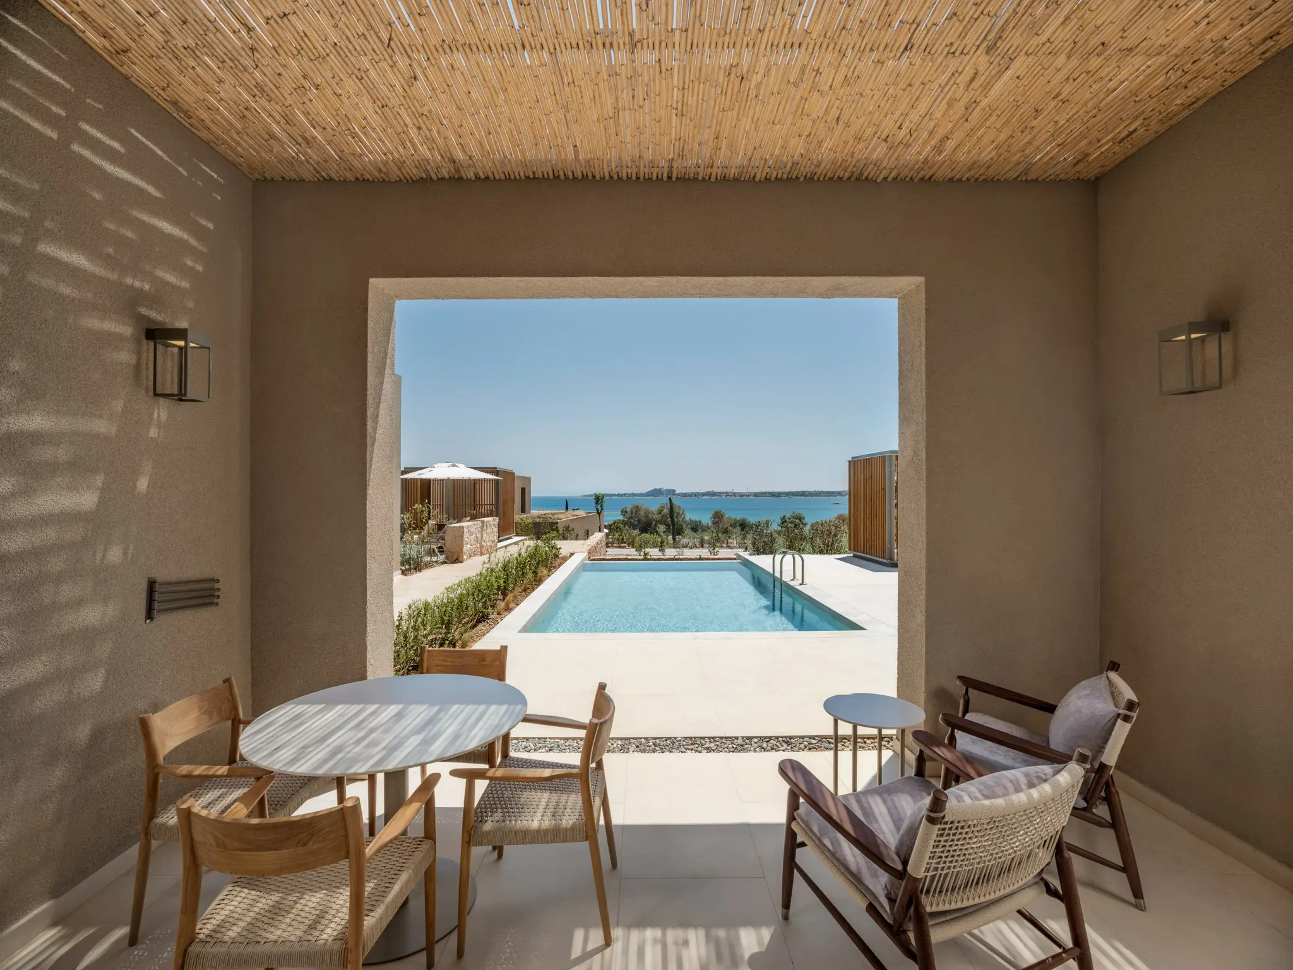
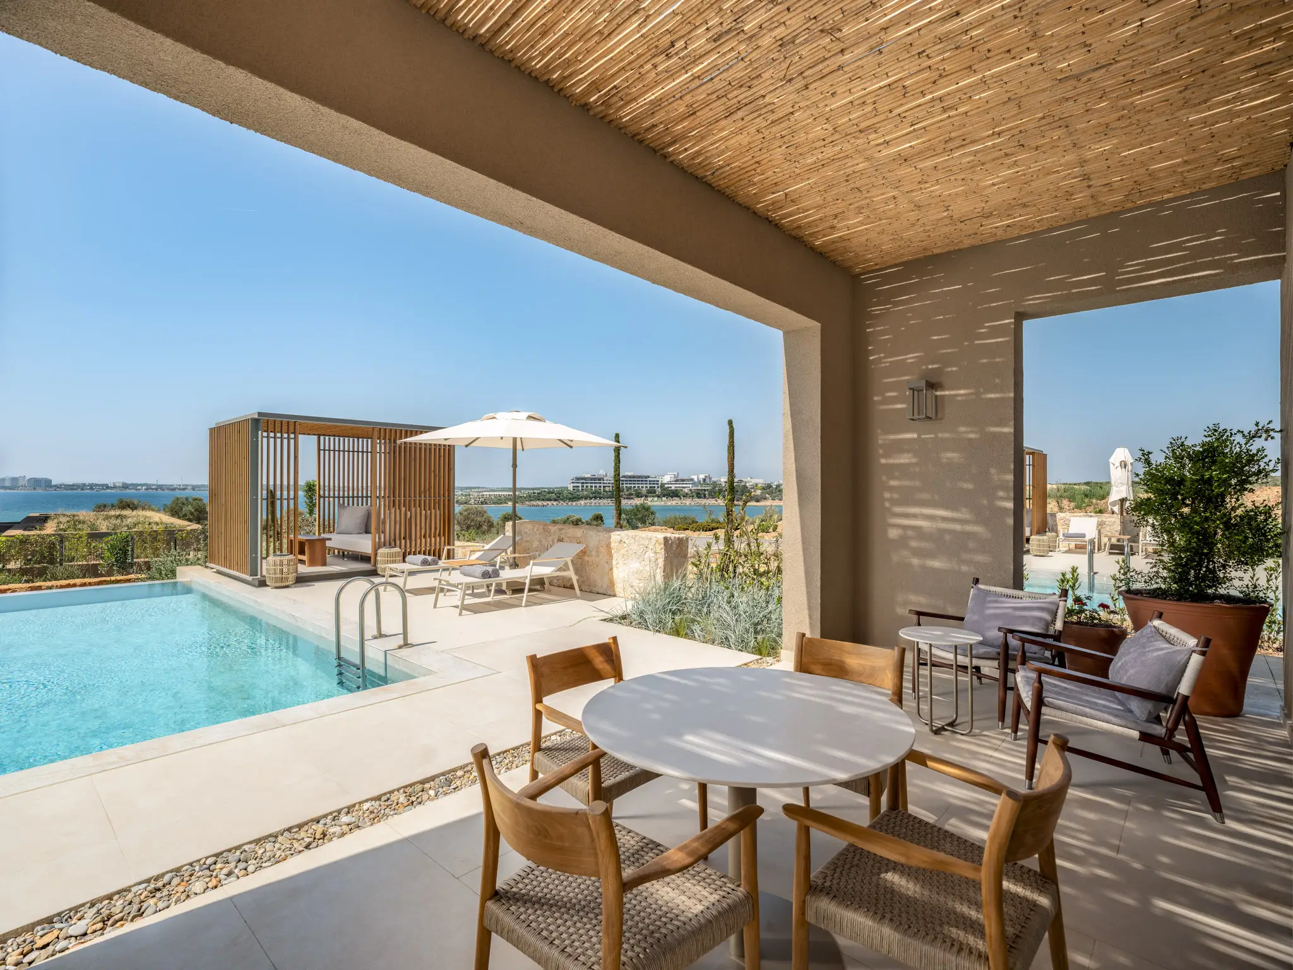
The Akra Didim resort can be read from the premise that space is not only seen, but also heard, smelled, touched and remembered over time. In a fast-paced life where sight has become dominant, it is necessary to rethink the age-old relationship between architecture and the other senses. The design therefore aims less to describe the building as an object than to prepare the ground for the life lived between people and their surroundings. The traces light leaves on surfaces through the day, the way wind moves through semi-open spaces, the texture of stone, the smell of earth and the coolness of shade are treated as the invisible components that define the architecture. The resort is thus conceived not just as an environment to be in, but through its potential to become a “place” that builds belonging over time, finds a response in memory and gains meaning together with its users.
The spatial expression of this approach lies in the balance that the Aegean and Mediterranean landscape has struck over centuries between climate, topography and daily life. Vernacular architecture appears here not as a formal reference, but as an image of living in harmony with nature.
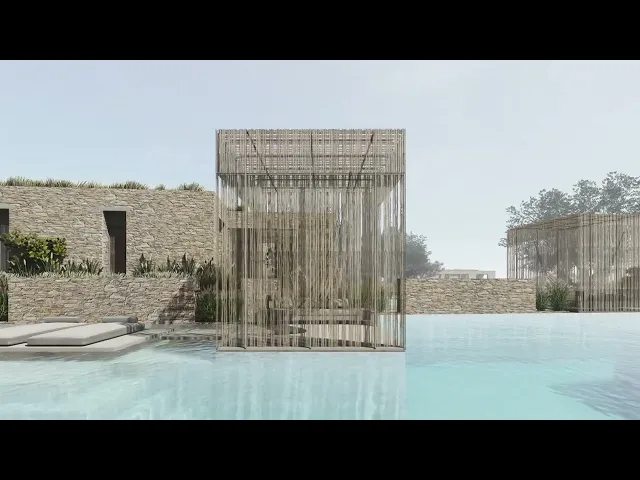
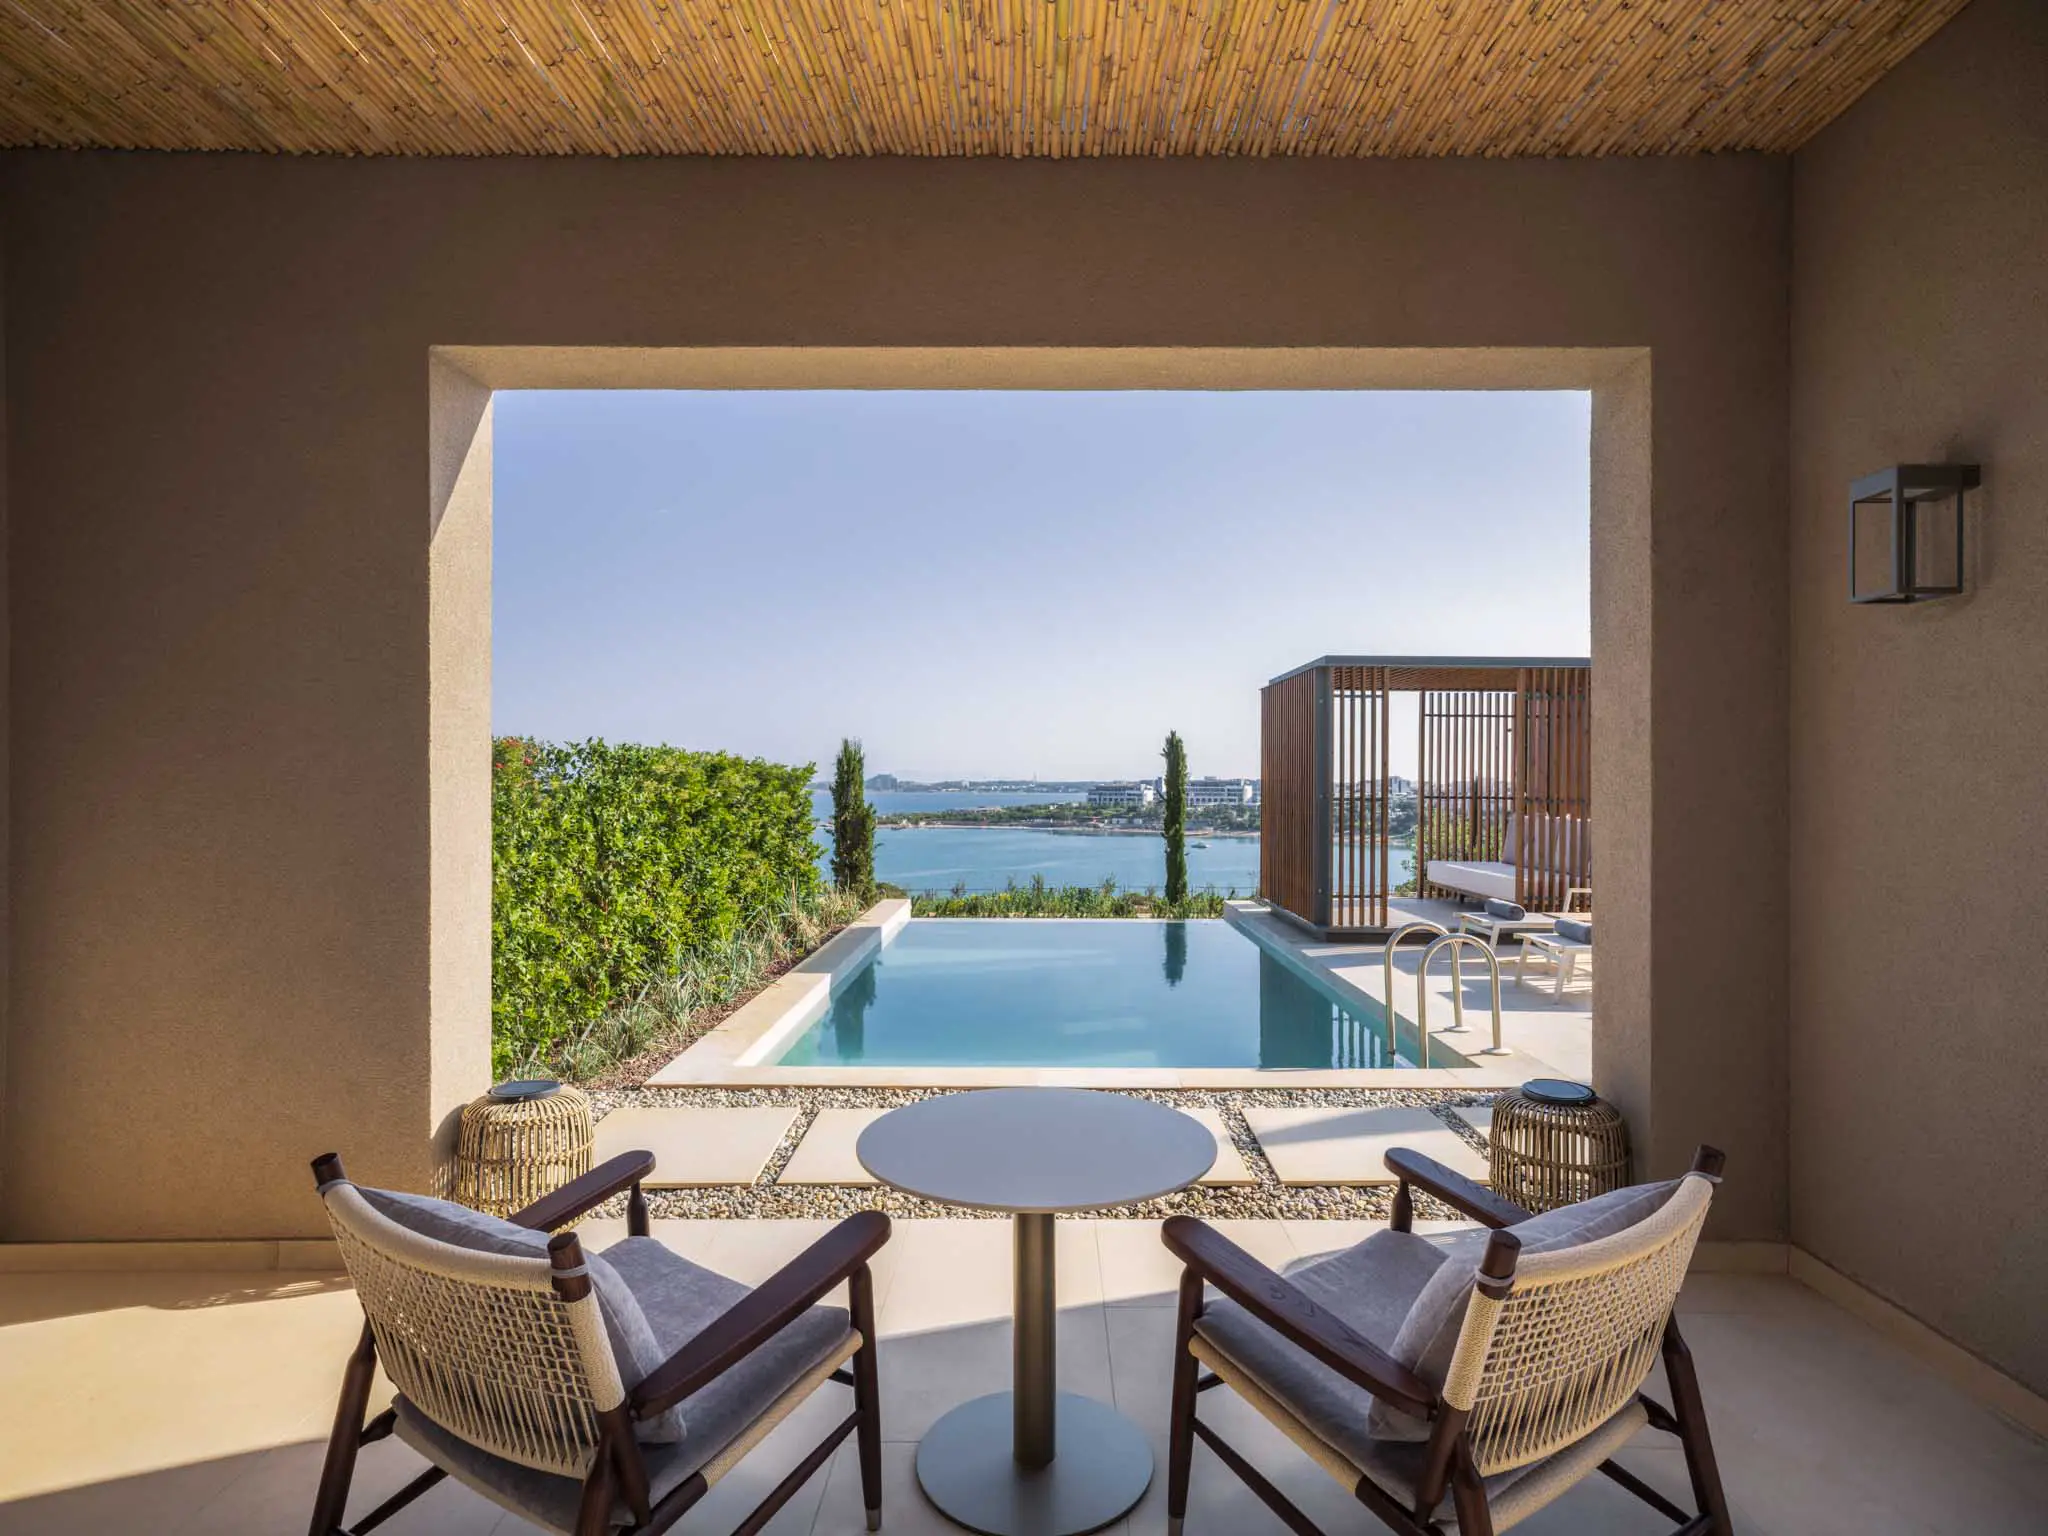
The shaded passages, courtyards, narrow streets and semi-open living spaces found in Kayaköy, Ormana and Doğanbey are not copied one to one; the way of thinking that made them possible is reread under today’s conditions. The olive groves, vineyards and maquis of the Aegean cease to be mere environmental data and become an inseparable part of the architectural narrative, as a living landscape that sets the rhythm of daily life. What matters, then, is not a sharp boundary between architecture and nature, but one that at times blurs and lets the two merge.
Interlocking semi-open spaces let wind and light reach deep into the buildings, while the transitions between inside and outside are defined by continuities rather than hard boundaries. Light, shade and material textures that change through the day aim to create atmospheres that can be perceived differently each time. Architecture is thus treated not only as a structure that provides shelter, but as a quiet frame that prepares the ground for an experience that can settle into memory over time.
Perhaps the true identity of the resort lies not in the buildings themselves, but in the invisible space between building and landscape that slowly forms in people’s memory.
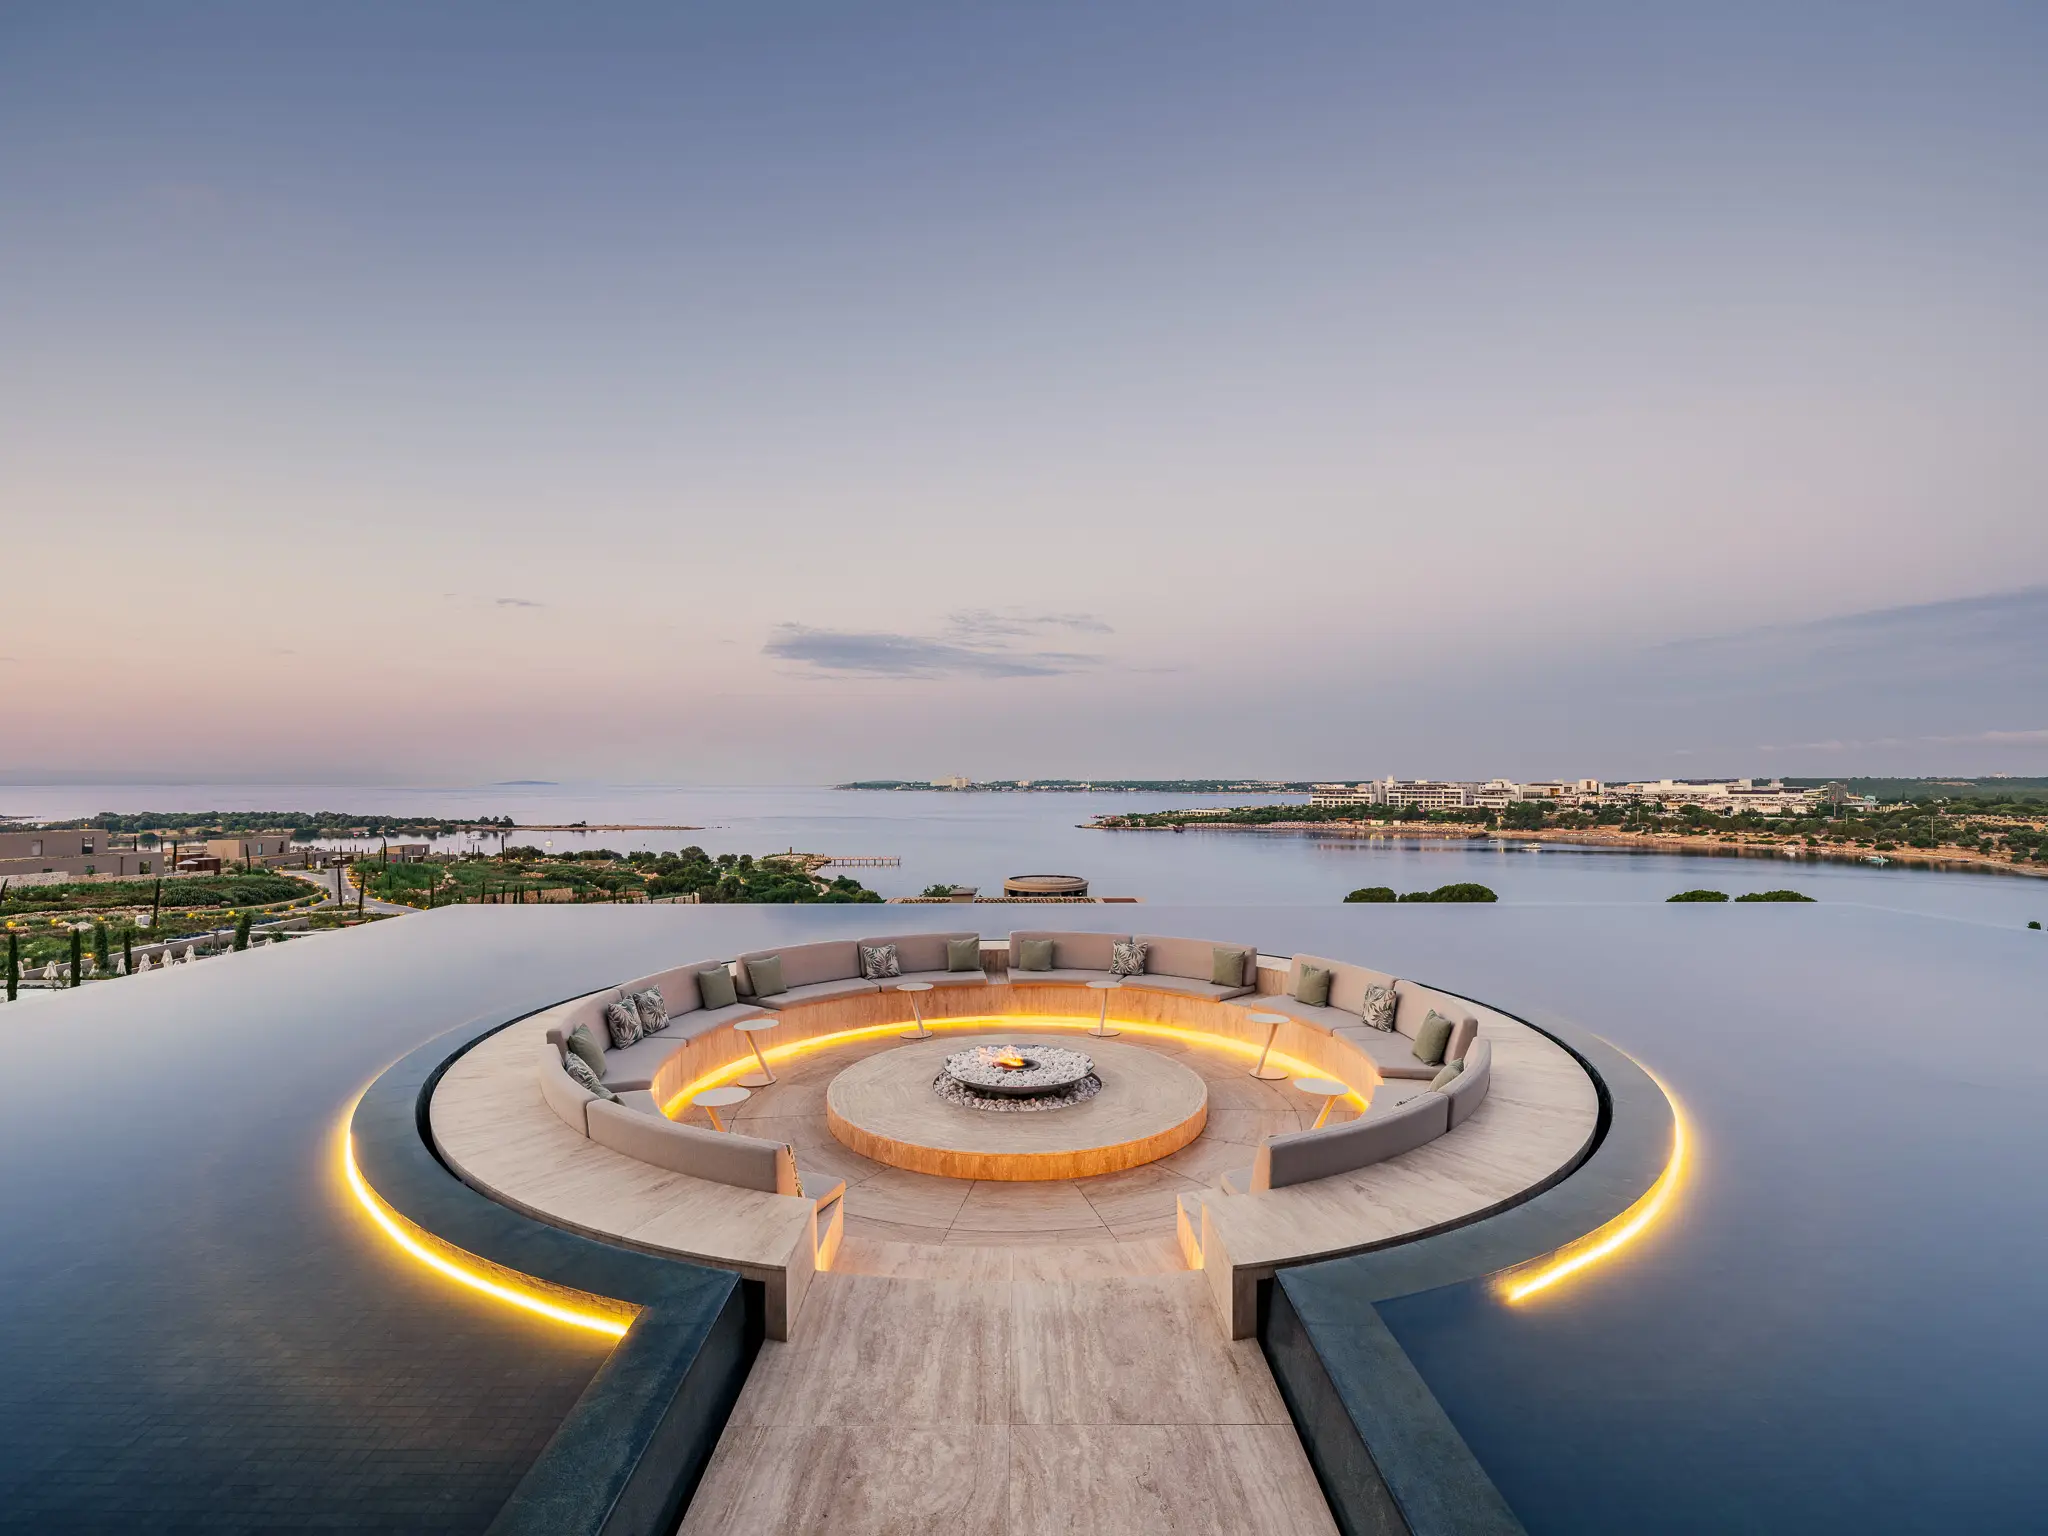
Spread over a 340,000 m² site with 362 rooms, the resort takes its scale not from the density of construction but from the quality of its voids. Rather than using all of the building rights the site allows, the plan proposes only as much construction as the land can carry. Through the shared will of the client and the design team, a settlement emerges in which the landscape, not the building, is dominant, and density is measured not in square metres but in the depth of experience.
Credits
Architectural Design:
Baraka Architects
Design Team:
Abdurrahman Çekim, Sevilay Uğur Çekim, Çağla Makara, İrem Cihanoğlu, Behlül Kıryolcu, Havva Nur Şen, Fırat Kılavuz, Şule Karabıyıkoğlu Aydın, Uğur Diker, İrem Mechmet
Structural Design:
BST Mühendislik
Mechanical Design:
MATEK Mühendislik
Electrical Design:
EMTA Mühendislik
Pool Design:
Günsu
Landscape Design:
Tülay Tosun Design Studio
Interior Design:
MOB
Lighting Design:
LINE Lighting Design
Environmental Engineering:
ARUV Çevre
Fire Consultant:
UNIVA
Acoustic Consultant:
Karakutu Akustik
Phases
Gallery
Location
Related Projects
Other work by Baraka at a similar scale and program.