
ONGOING
Maxx Royal Maldives
TOURISM
2026
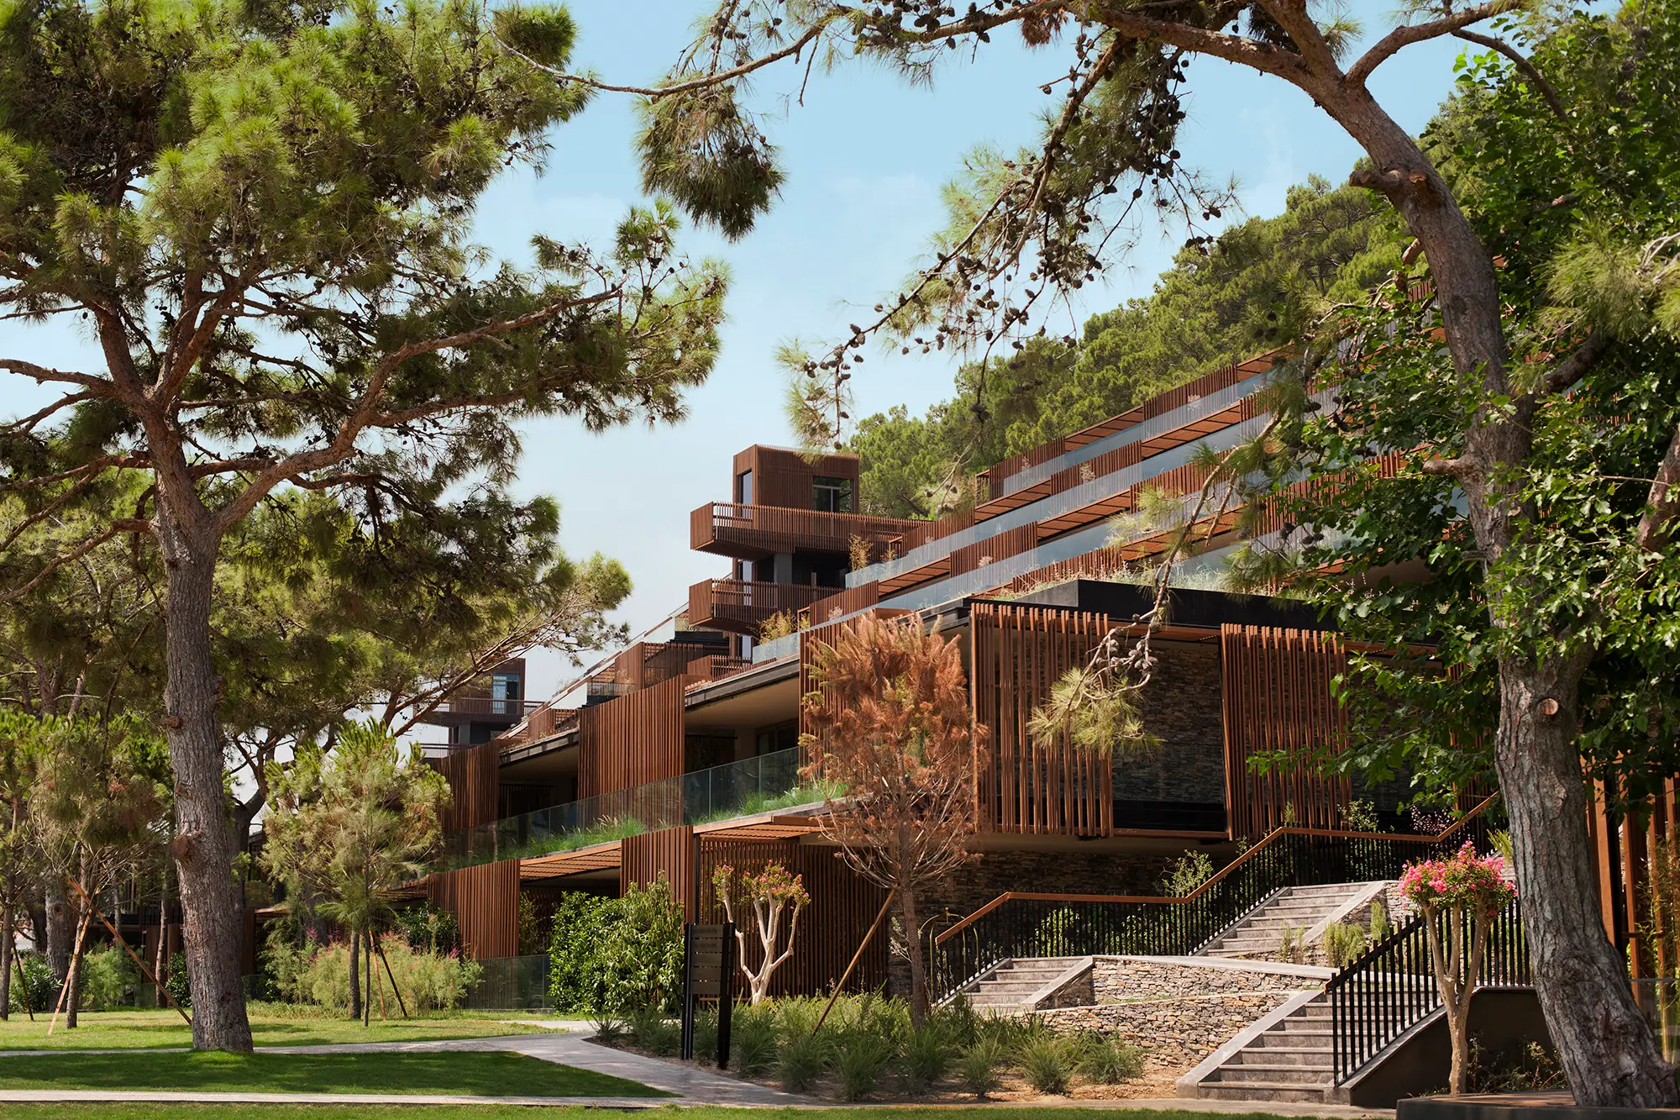
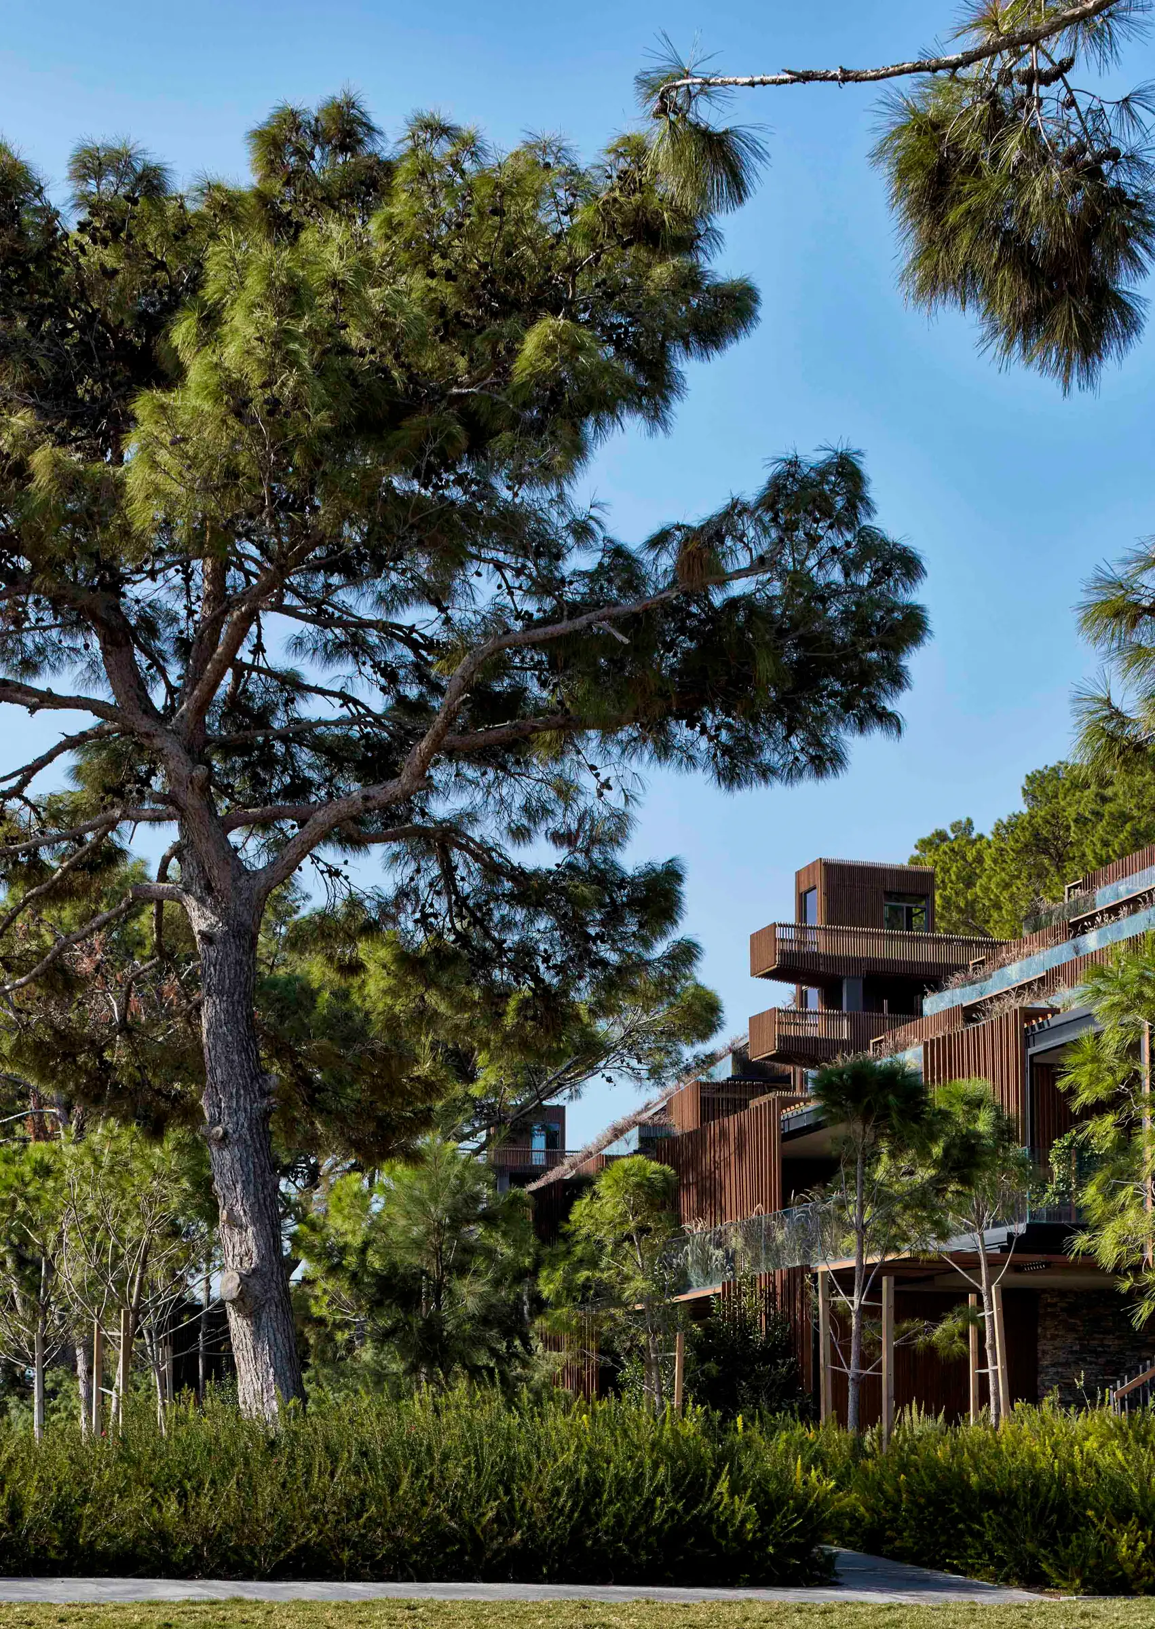
A hotel resort in Kiriş, Kemer, set into dense forest and a steep slope, that hides itself rather than showing off. On the slopes, the suites are “patched” onto the topography in stone and timber, while in the villa area stone walls working with water define space through intervals.
Location
Kemer, Antalya
Client
ETS
Year
2014
Program
TOURISM
Project Area
100,000
m²
Design Team
Abdurrahman Çekim, Sevilay Uğur Çekim, Çağla Makara, İrem Cihanoğlu, Behlül Kıryolcu, Burak Koç


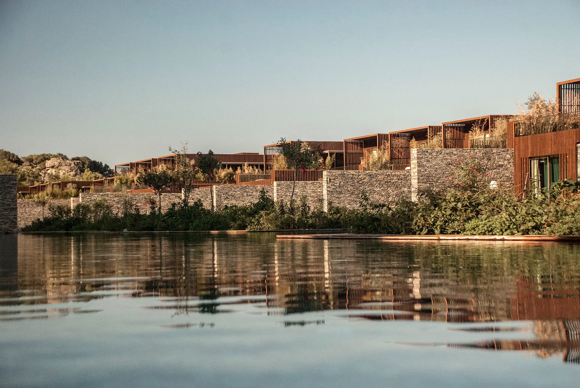
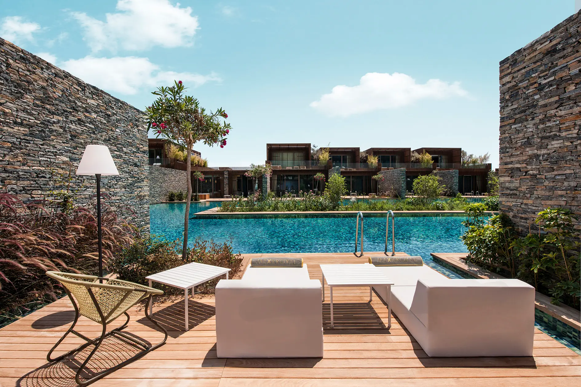

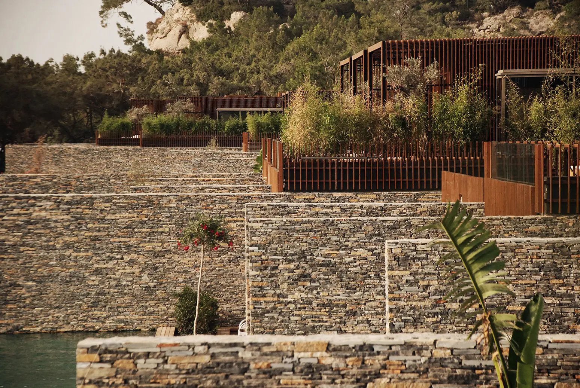
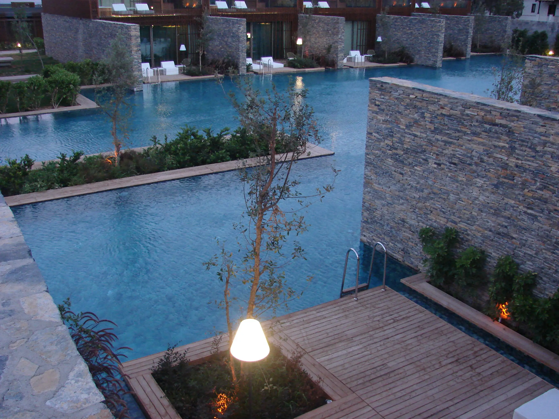

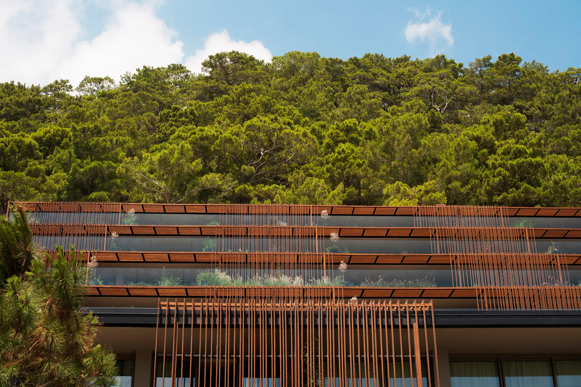
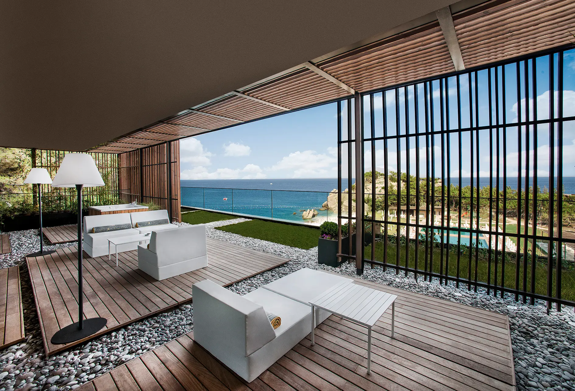
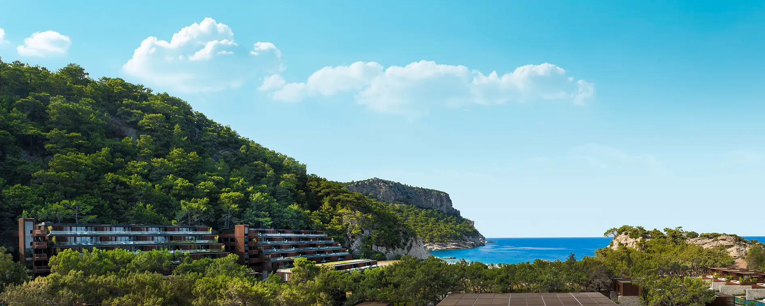

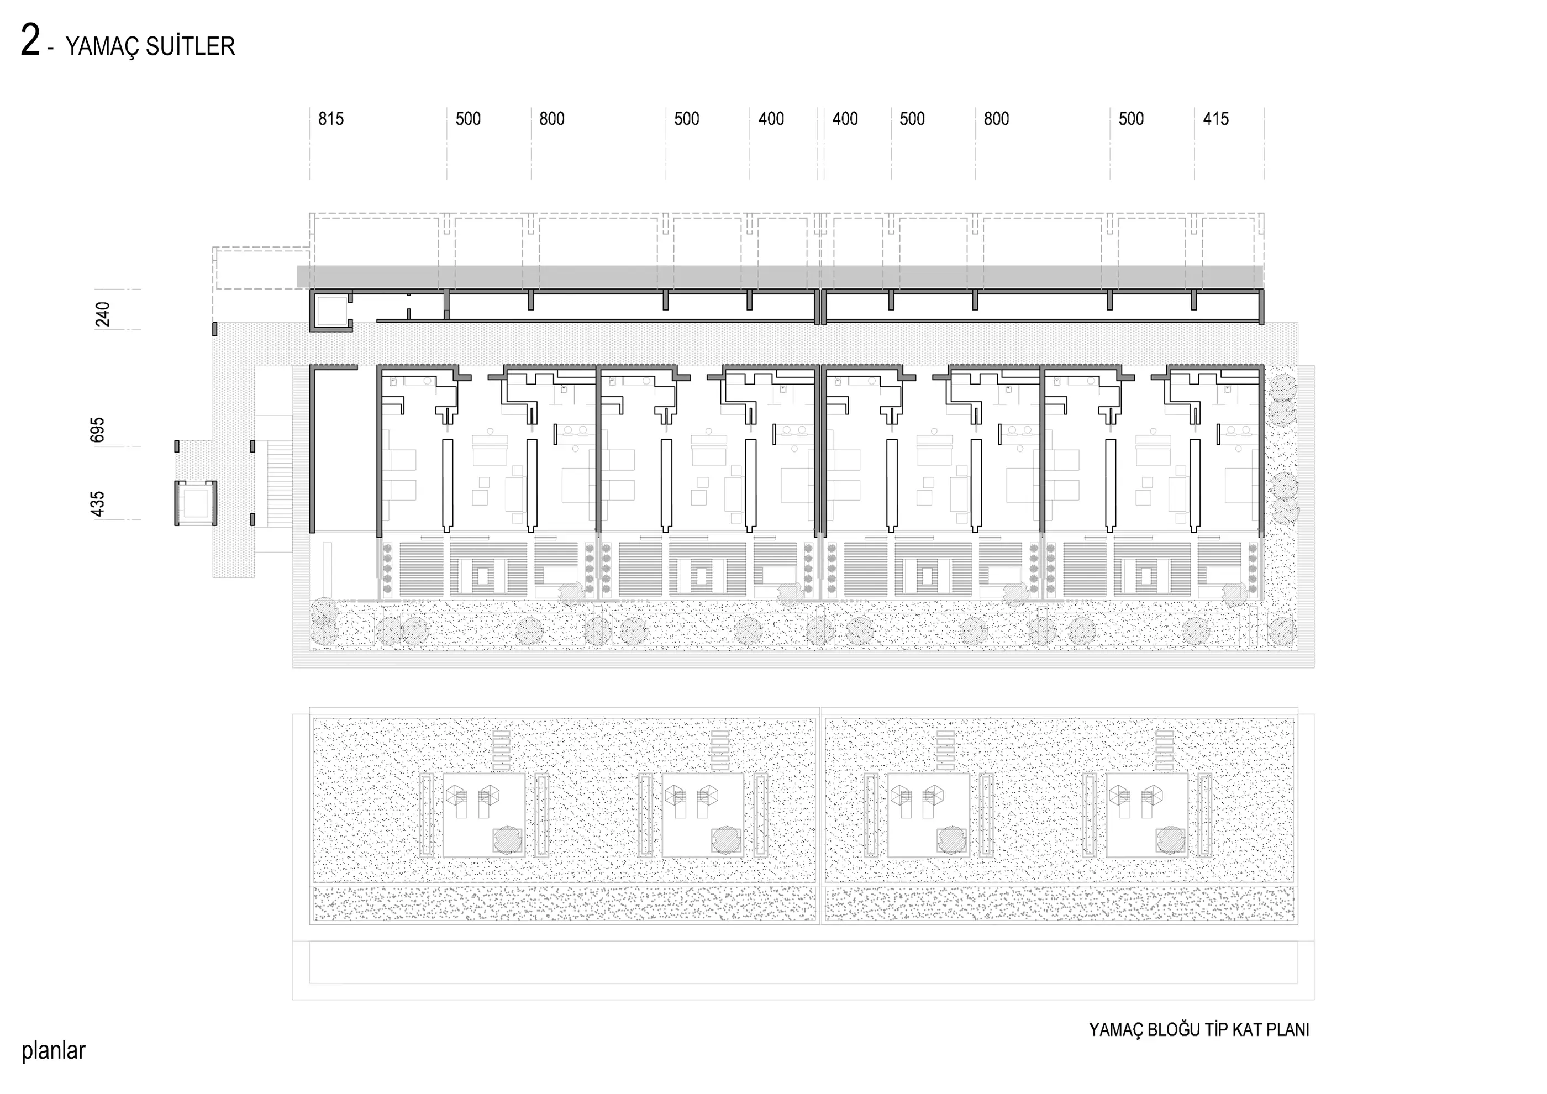
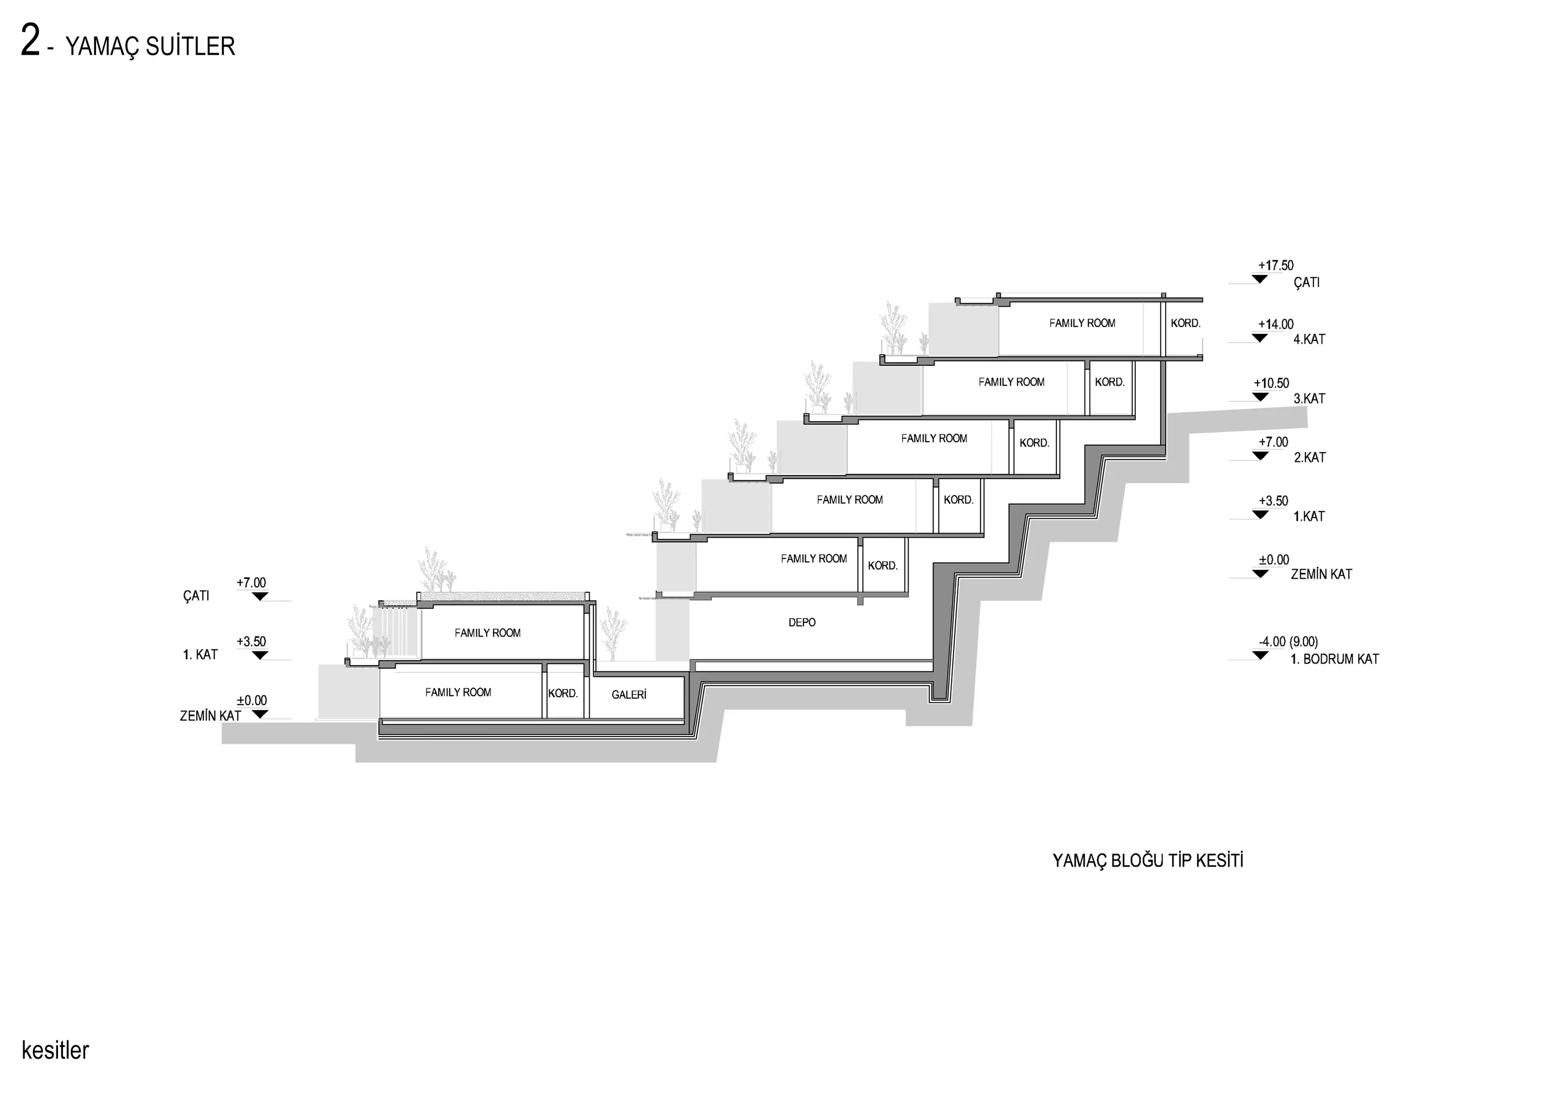
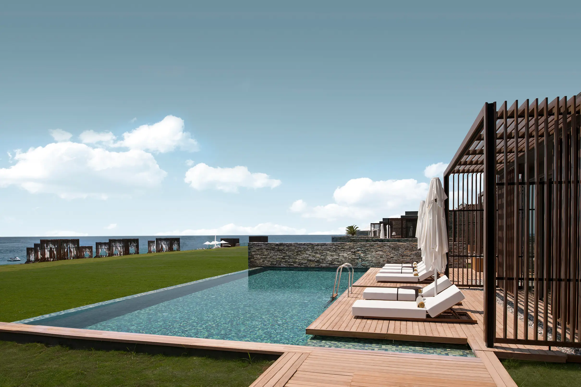

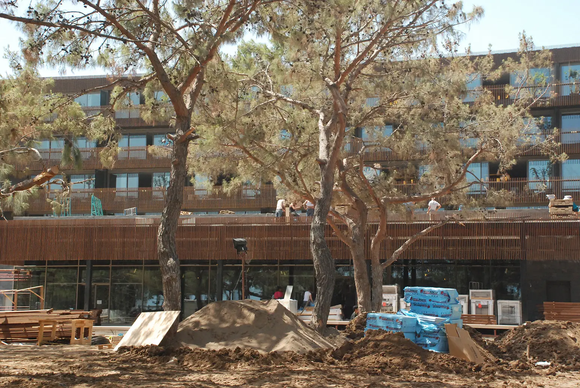

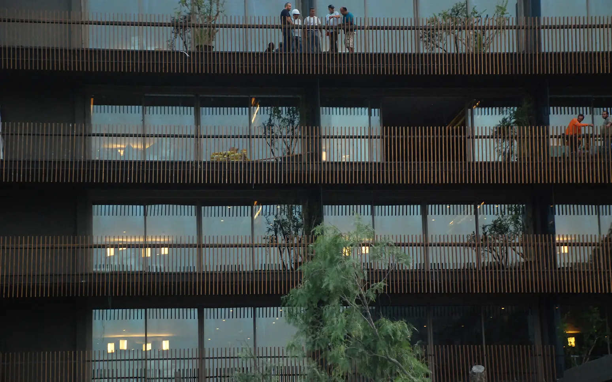
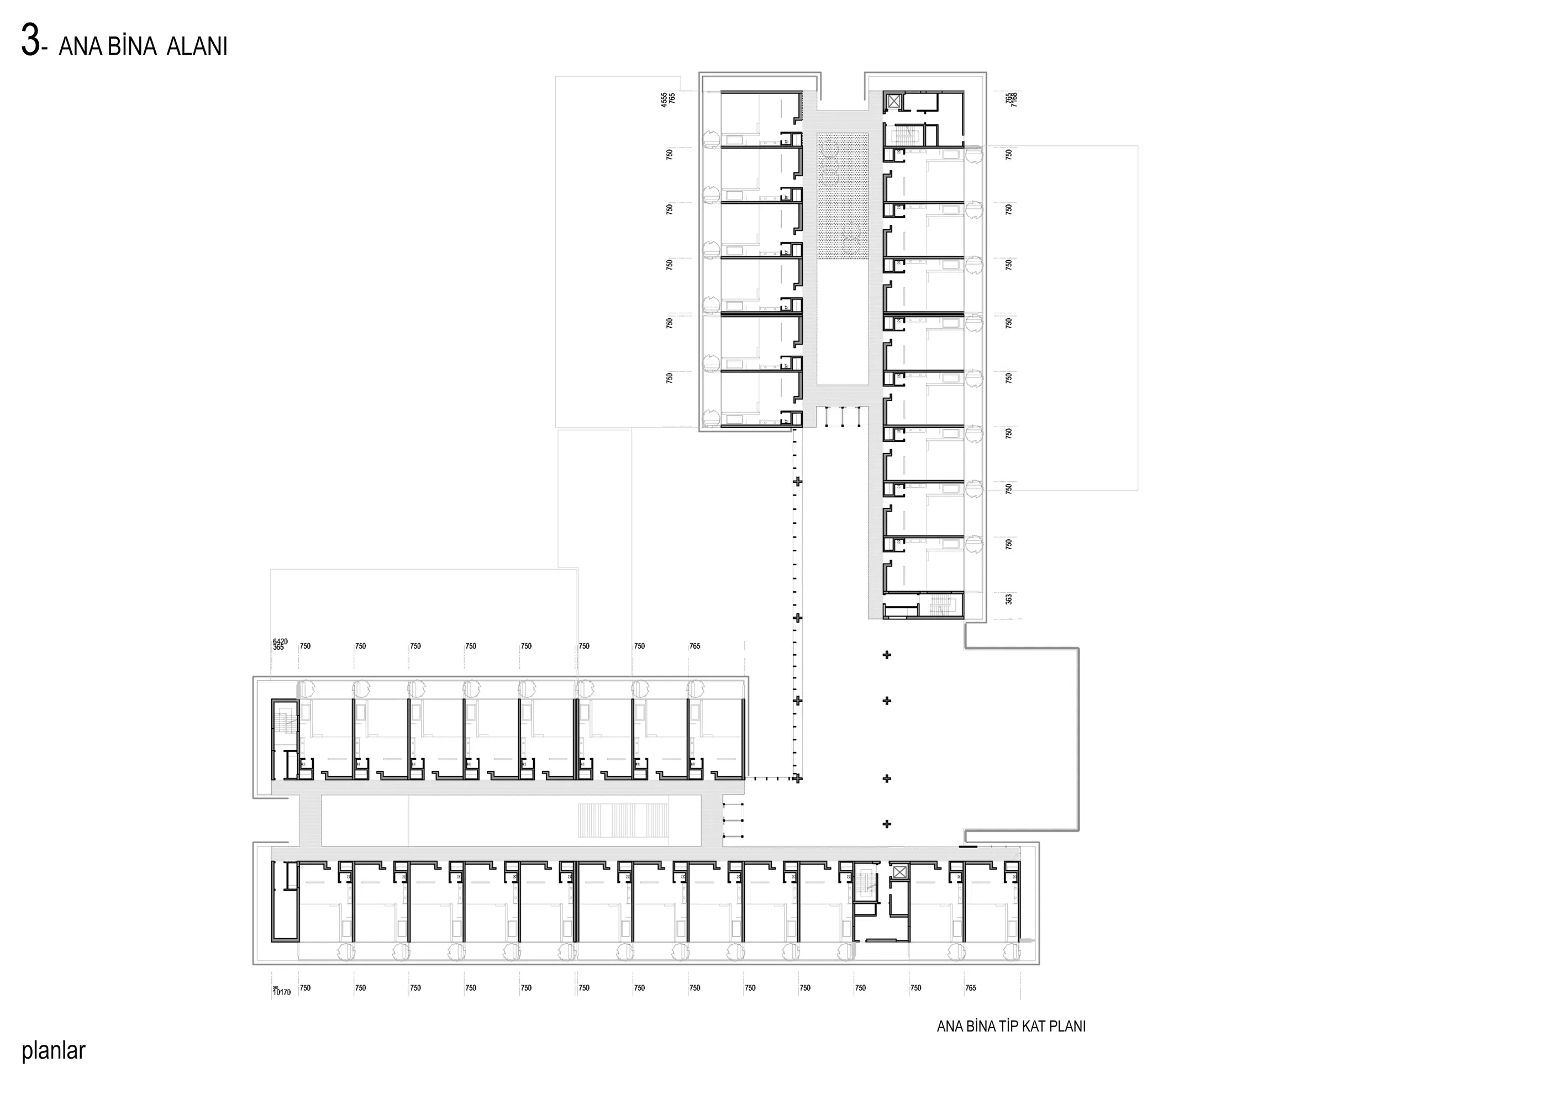
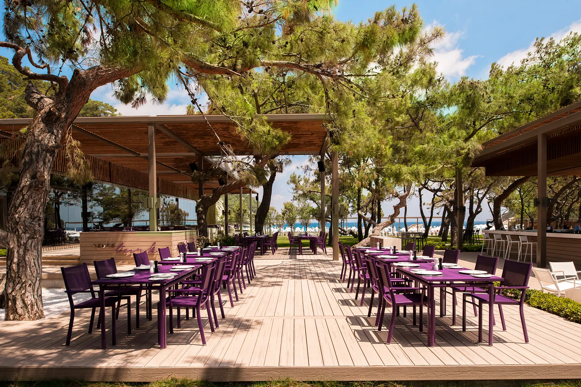
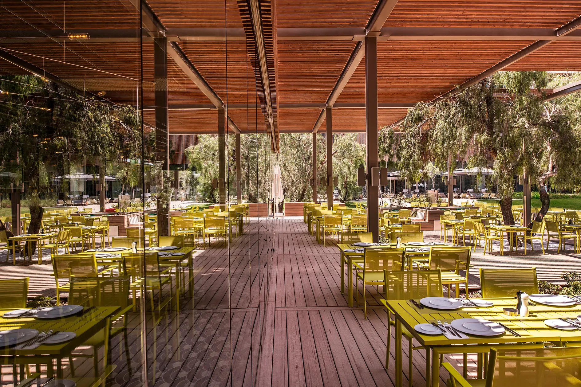
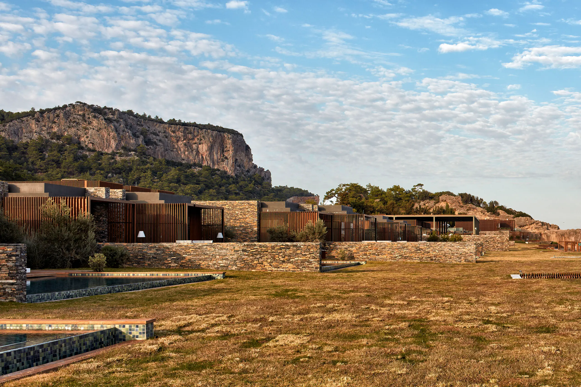


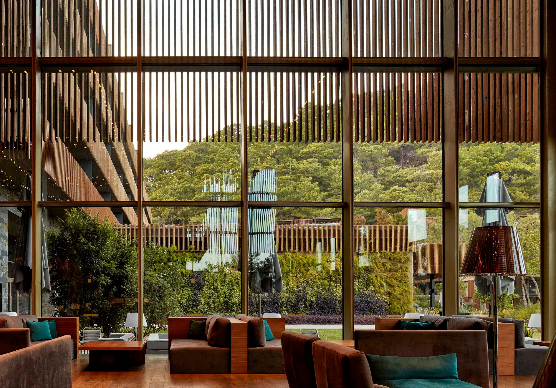
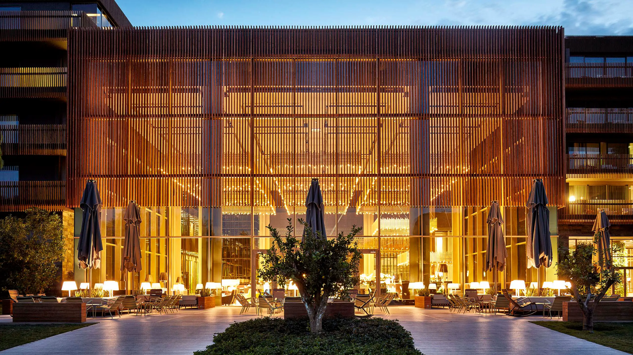
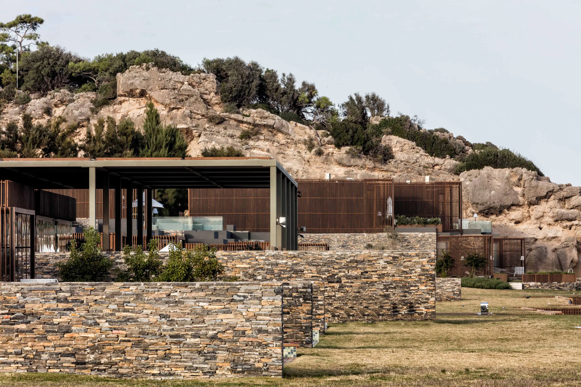
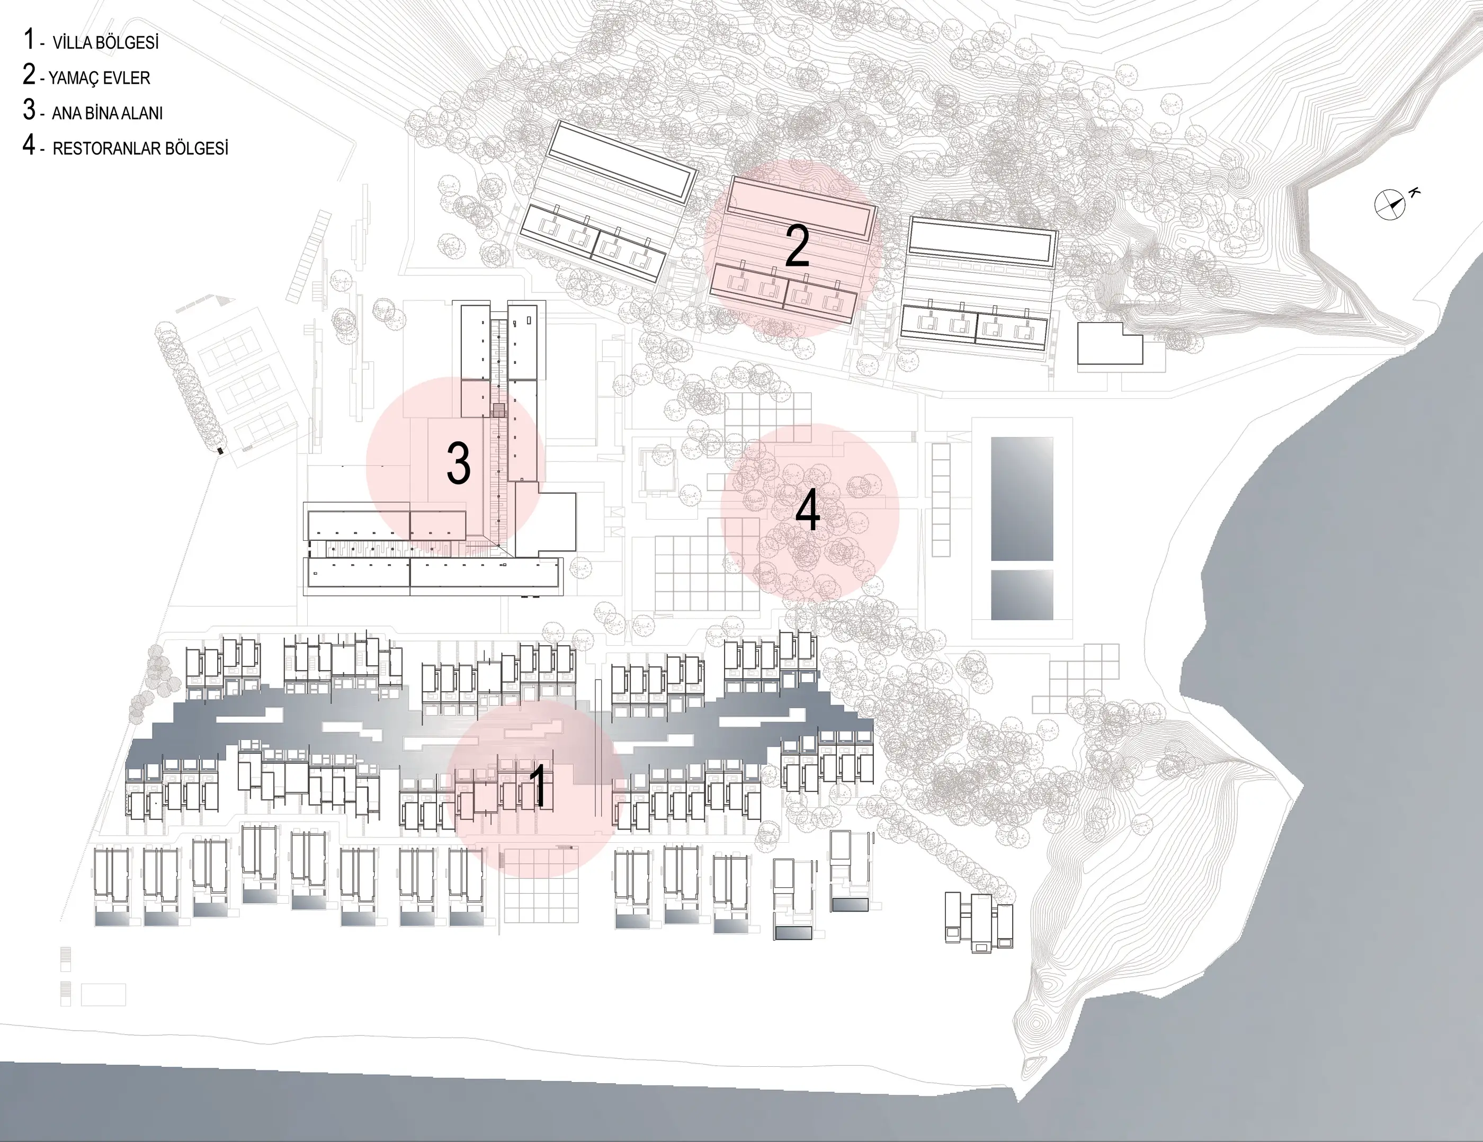
The project site is in Kiriş, in the Kemer district of Antalya, Türkiye. The 150,000 m² site sits at a threshold where development ends and almost becomes a boundary. At the foot of a steep hill, it is framed by dense forest, two coves and a long shoreline. The band of trees dividing the east–west site, its distinctive vegetation, the steep slope, the traces of the Kiriş World Hotel built here in 1987, and its coves and beaches divide the land into sub-zones, each with its own character and context.
The defining quality of the site is that, whatever it holds, it tends to hide, absorb and hold back rather than display.
These observations became the key criteria of the project’s conceptual framework. The particular context of each sub-zone, and the design criteria developed from it, were adopted as a guide, and the overall siting decisions were shaped accordingly.
The hotel has 291 rooms in total: 133 suites of 100 m² in the main building, 84 family suites of 185 m² on the slopes, 59 laguna villas of 150, 250 and 310 m² on the shore, and 15 beach villas of 250, 350 and 450 m². It also includes 6 à la carte restaurants and 4 bars.
A very steep slope, dense pine trees, climatic conditions and the traces of the earlier settlement were the “constraints” that formed the project’s conceptual basis. Though they first looked like disadvantages, these constraints opened the way to the project’s distinctive character. Rather than resisting these geographic and structural conditions, the design took them as its starting point.
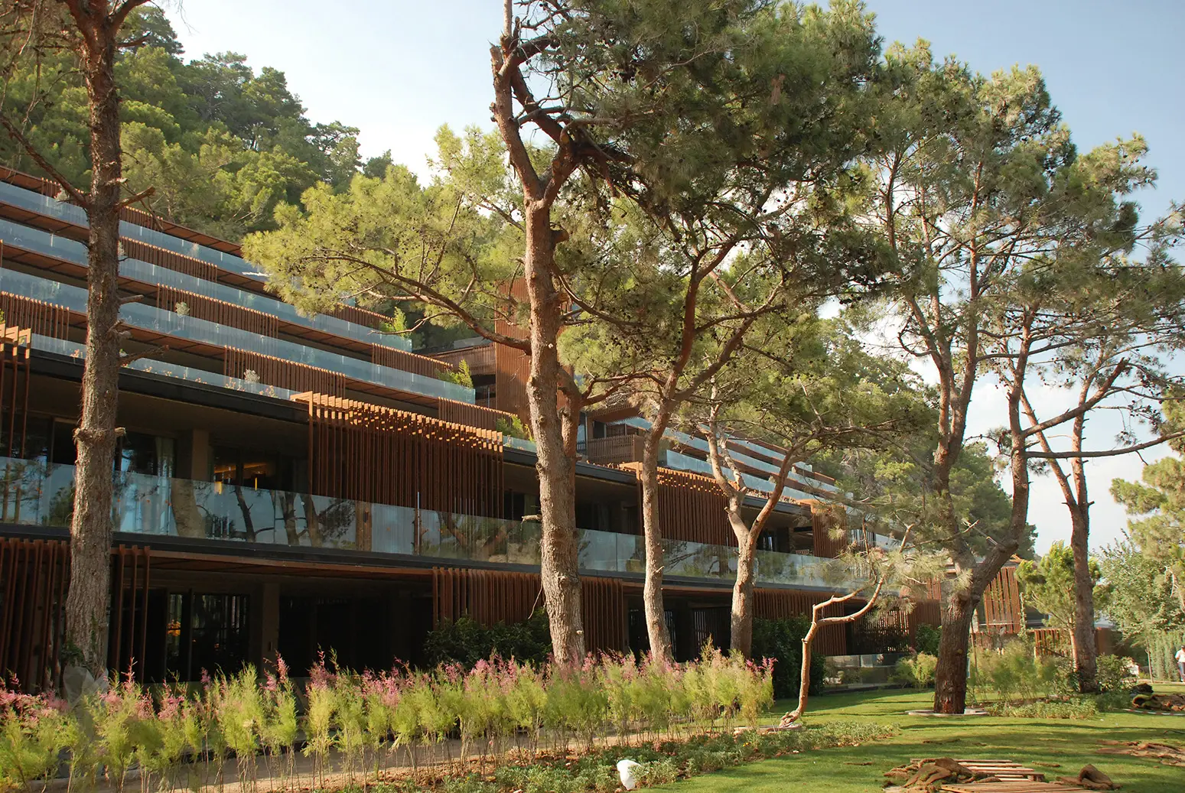
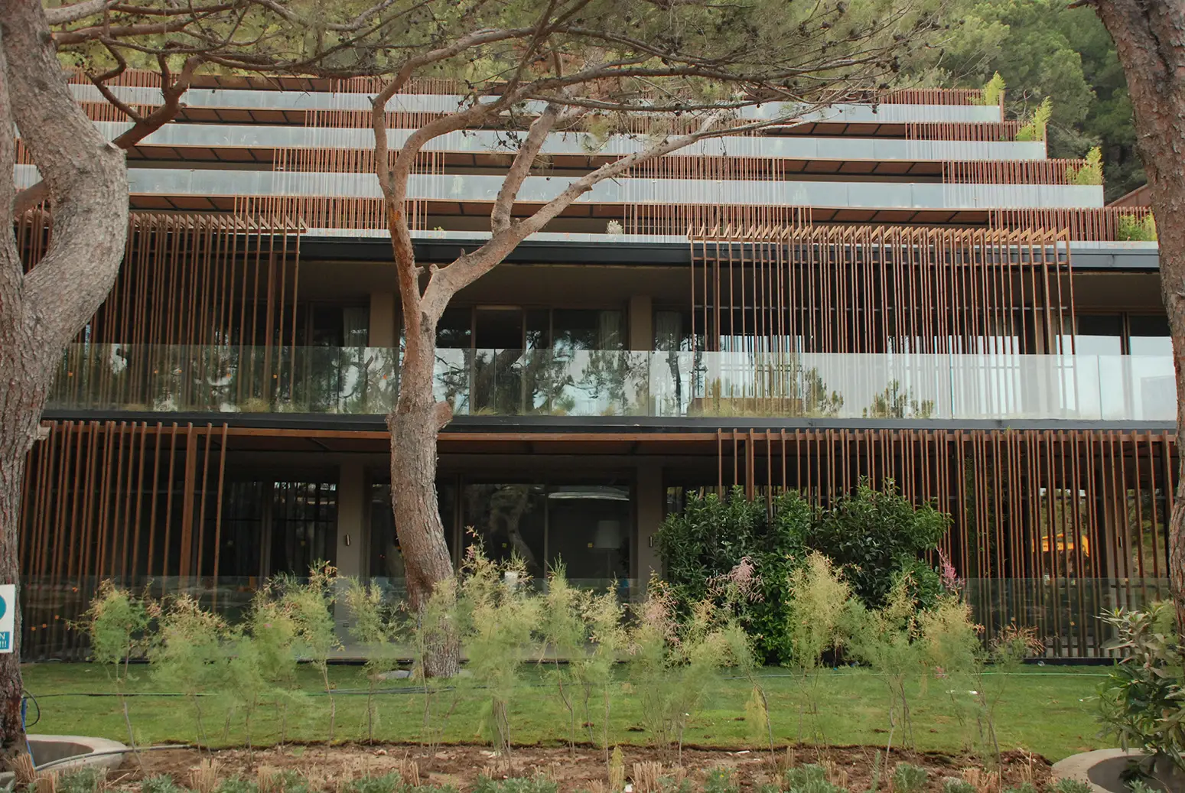
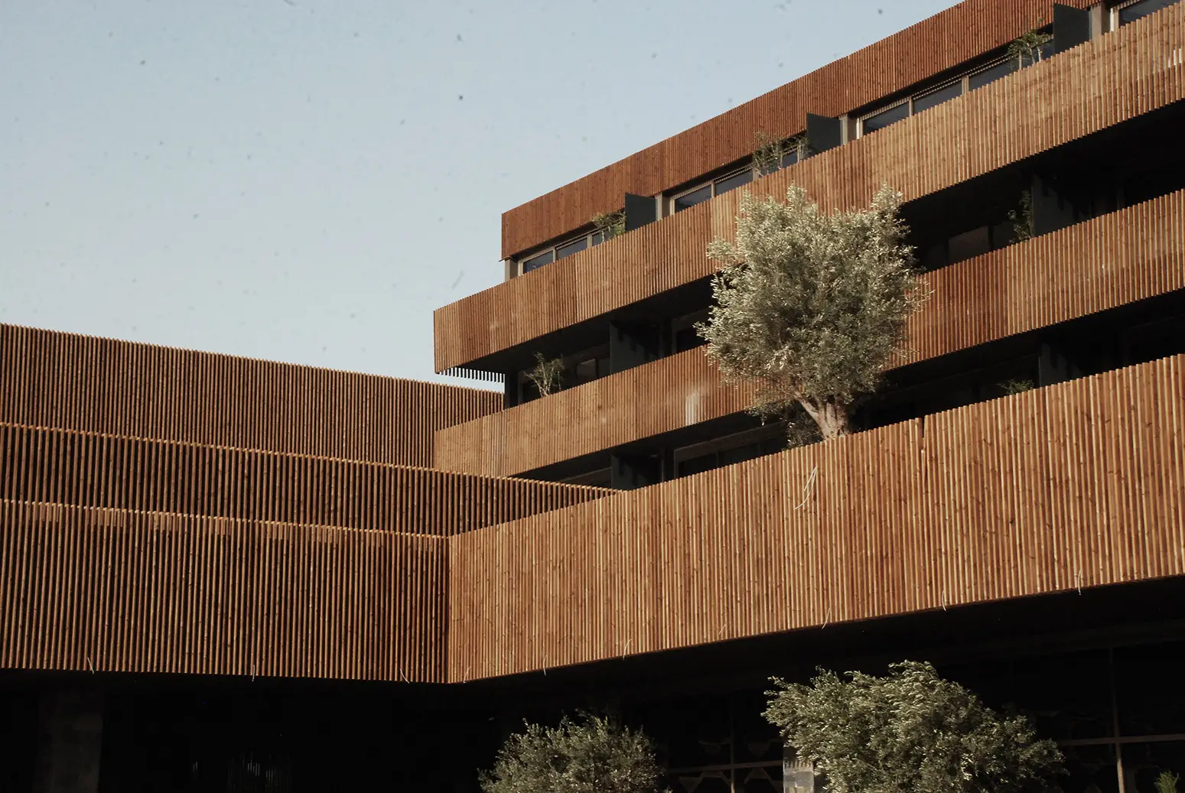
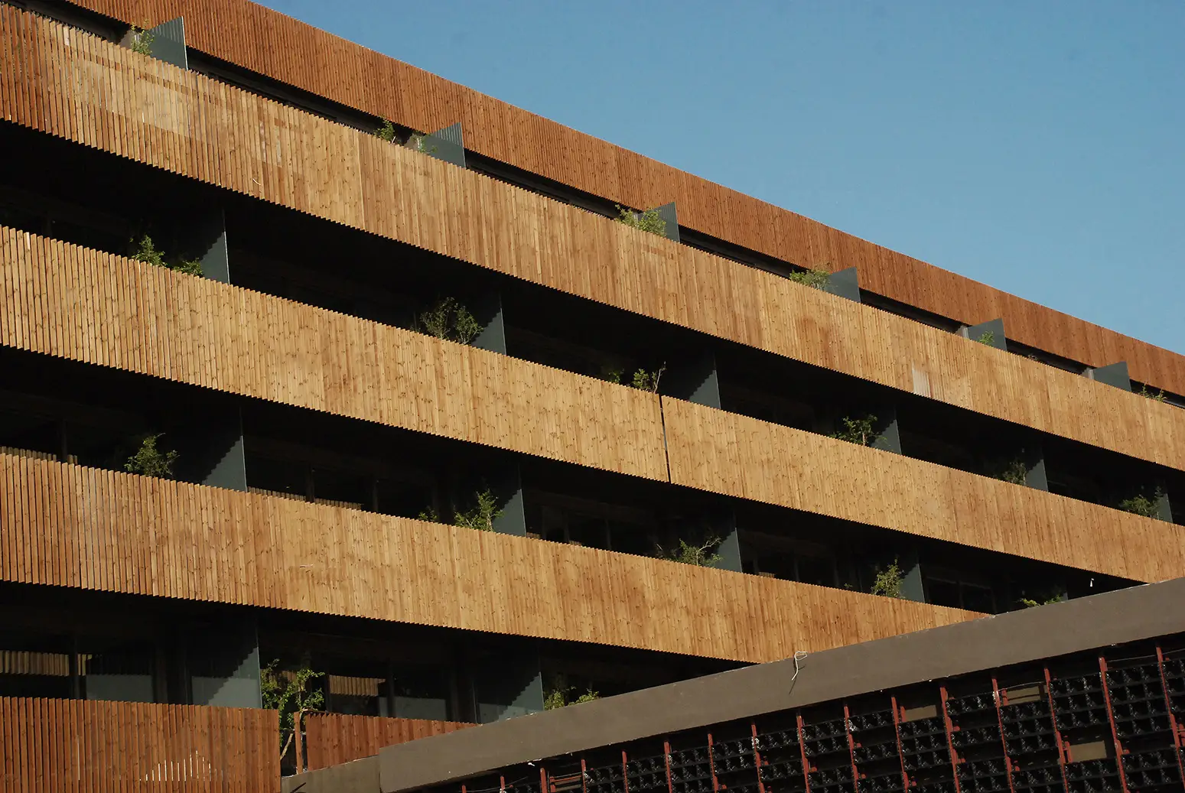
The key idea in this zone was “patching” onto the land. The building is terraced to follow the slope. Natural stone and timber, materials “of” the place that will blend with the slope over time in colour and texture, were specified. Timber elements wrap the building like a three-dimensional envelope, in regular and irregular rhythms, providing climatic benefits while engaging with the natural pattern. By preserving the surrounding trees and staying within the traces of the old buildings, a rural landscape drawn from the slope’s own character was proposed instead of a showy one.
As it ages, with dense vegetation around it and on its terraces, the building is meant to hide itself rather than stand out, sustaining its relationship with the existing topography and becoming one with it.
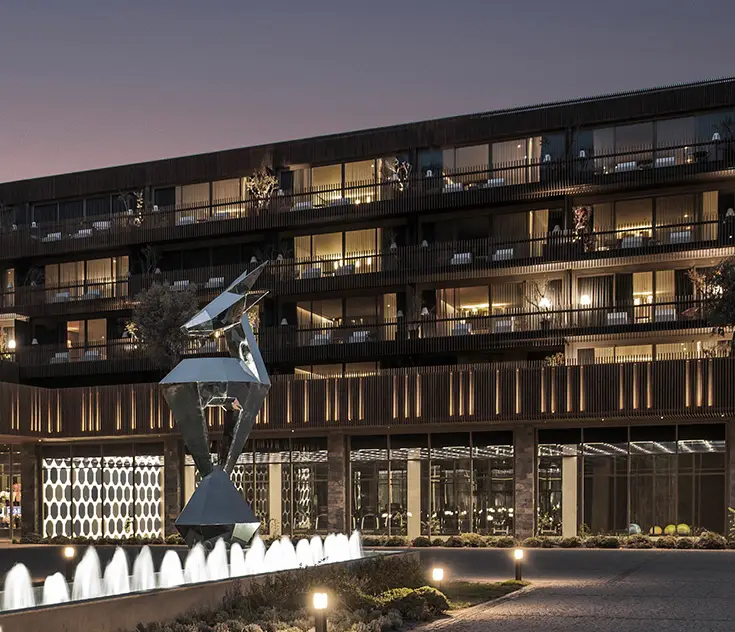
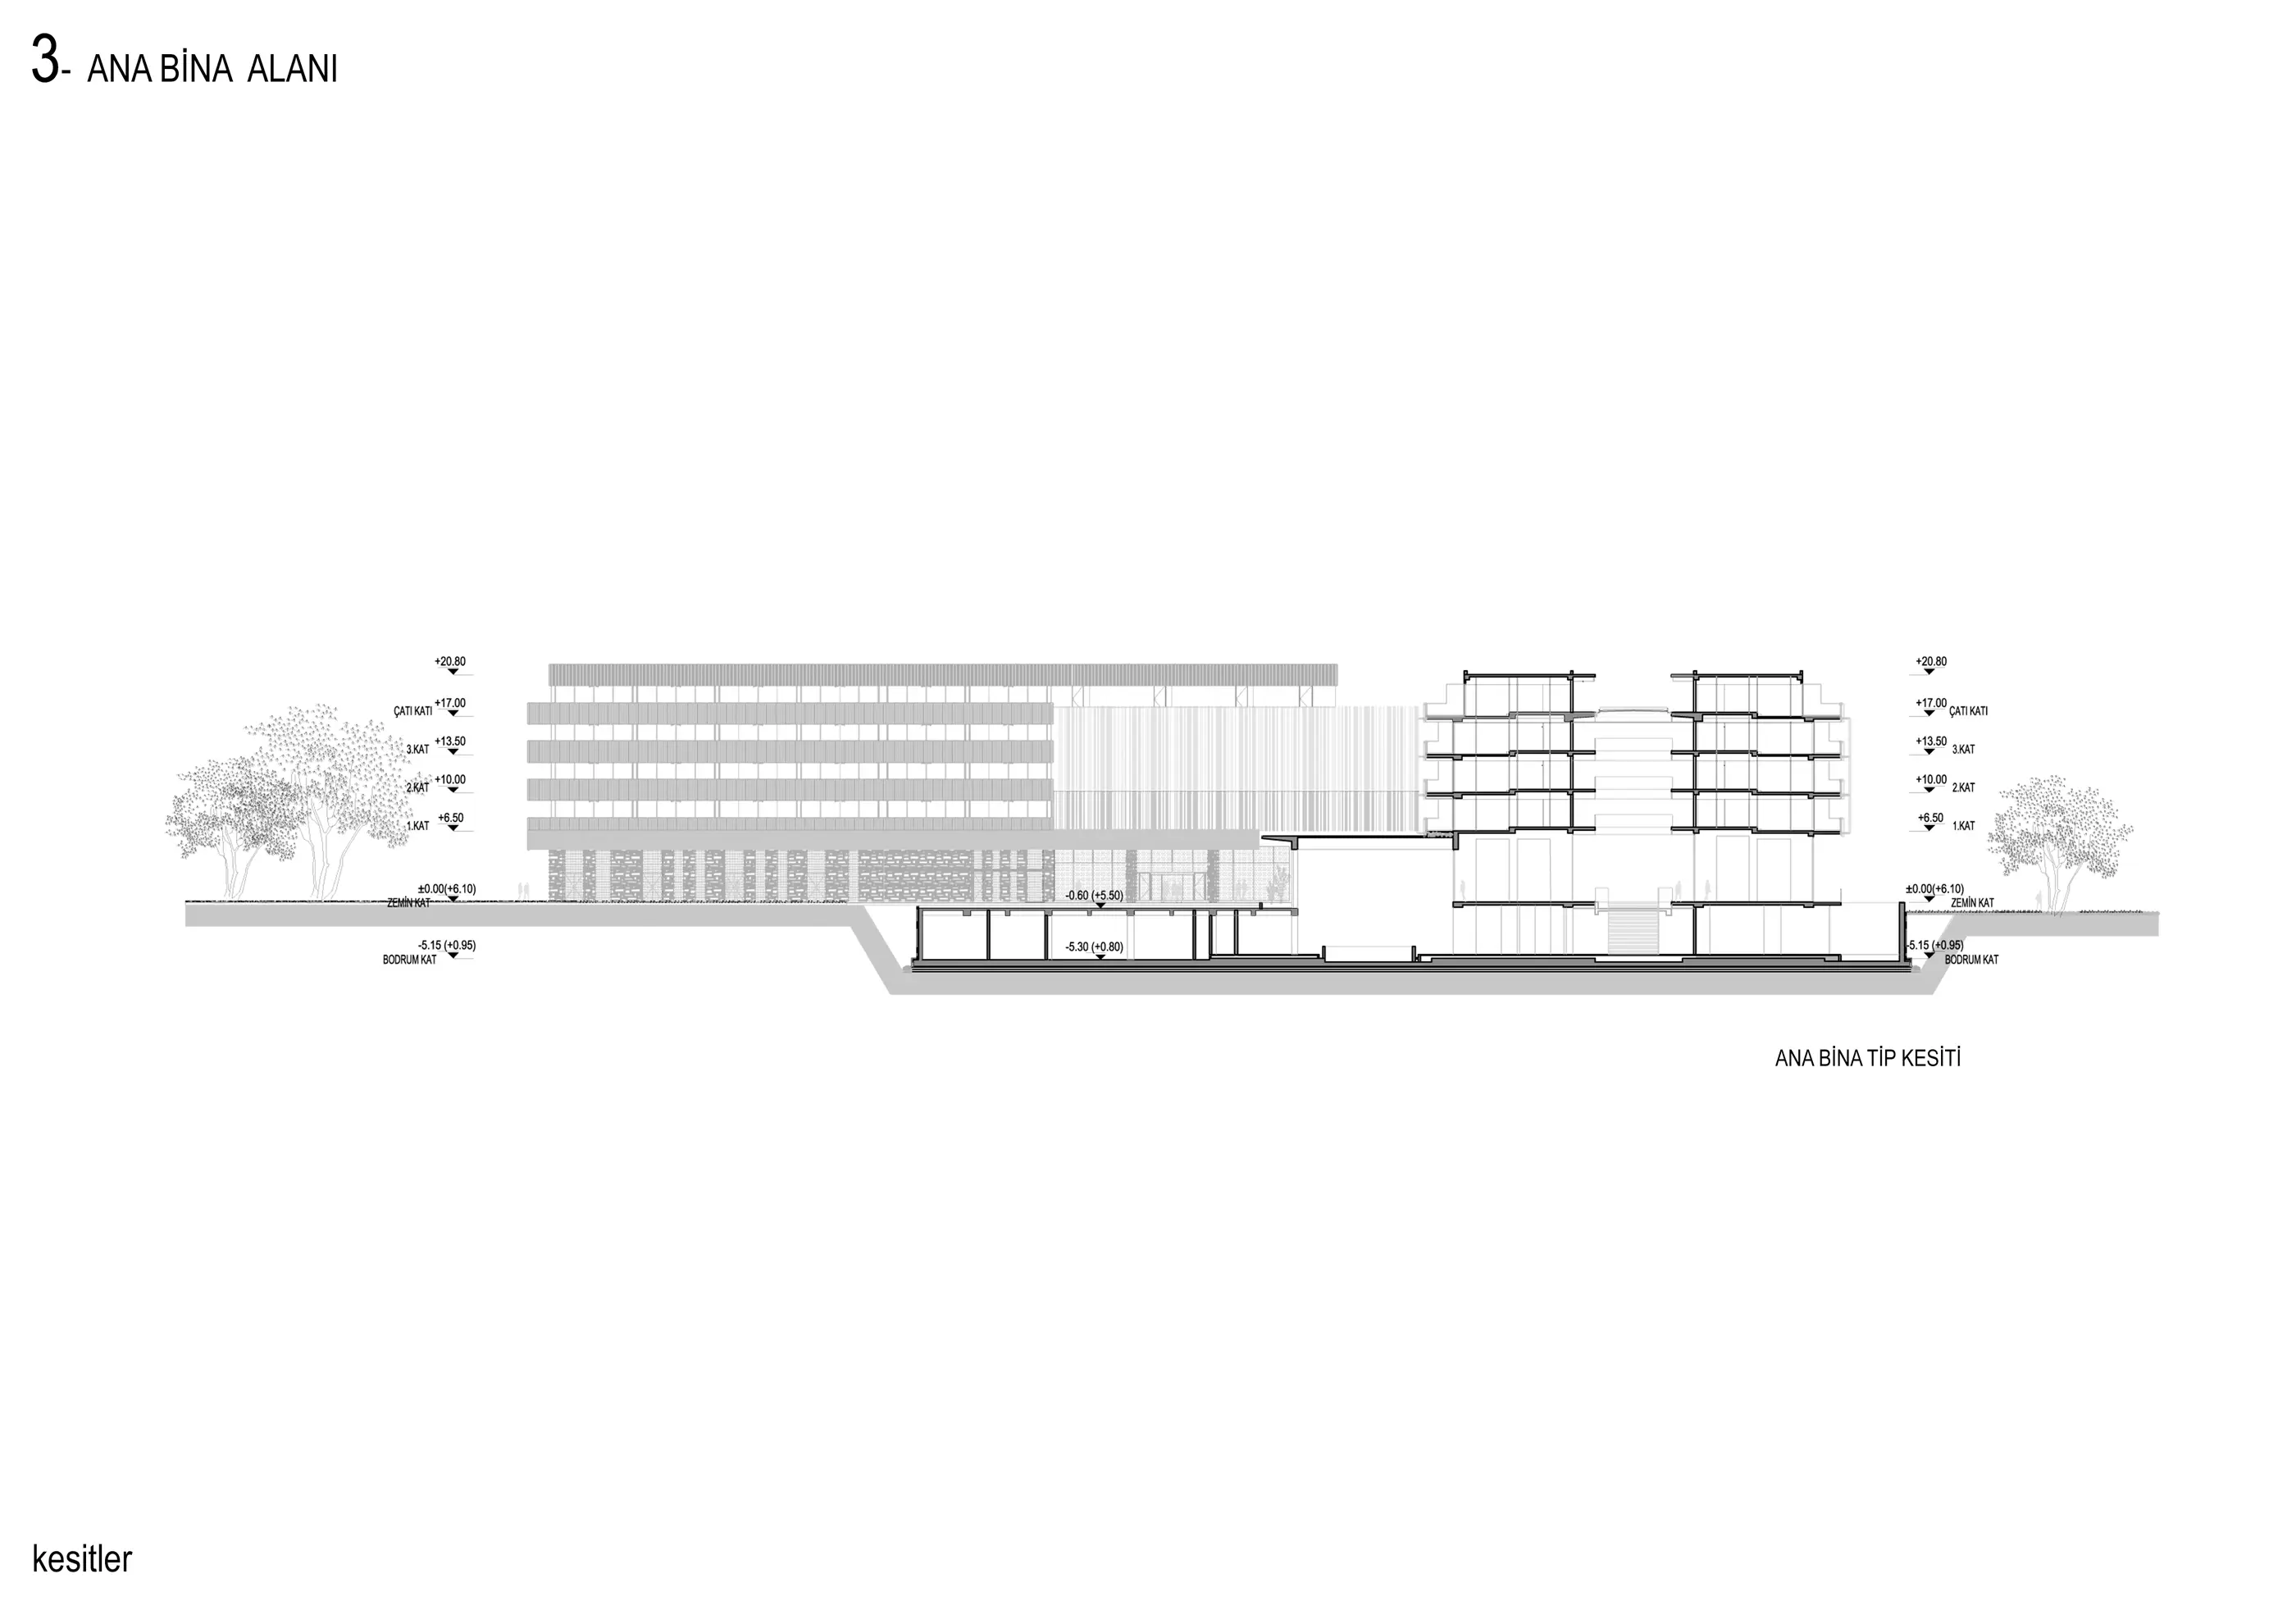
This welcome and entrance area lies at the point farthest from the coves: a flat area at the centre of all the sub-zones, barely perceptible from the shore.
The main building houses programme-heavy functions such as restaurants, the spa, retail and the lobby. Its character is defined by timber elements that act as both sun shading and balustrades. Wrapping the building like a veil, they were conceived to establish a new relationship with the dense vegetation.
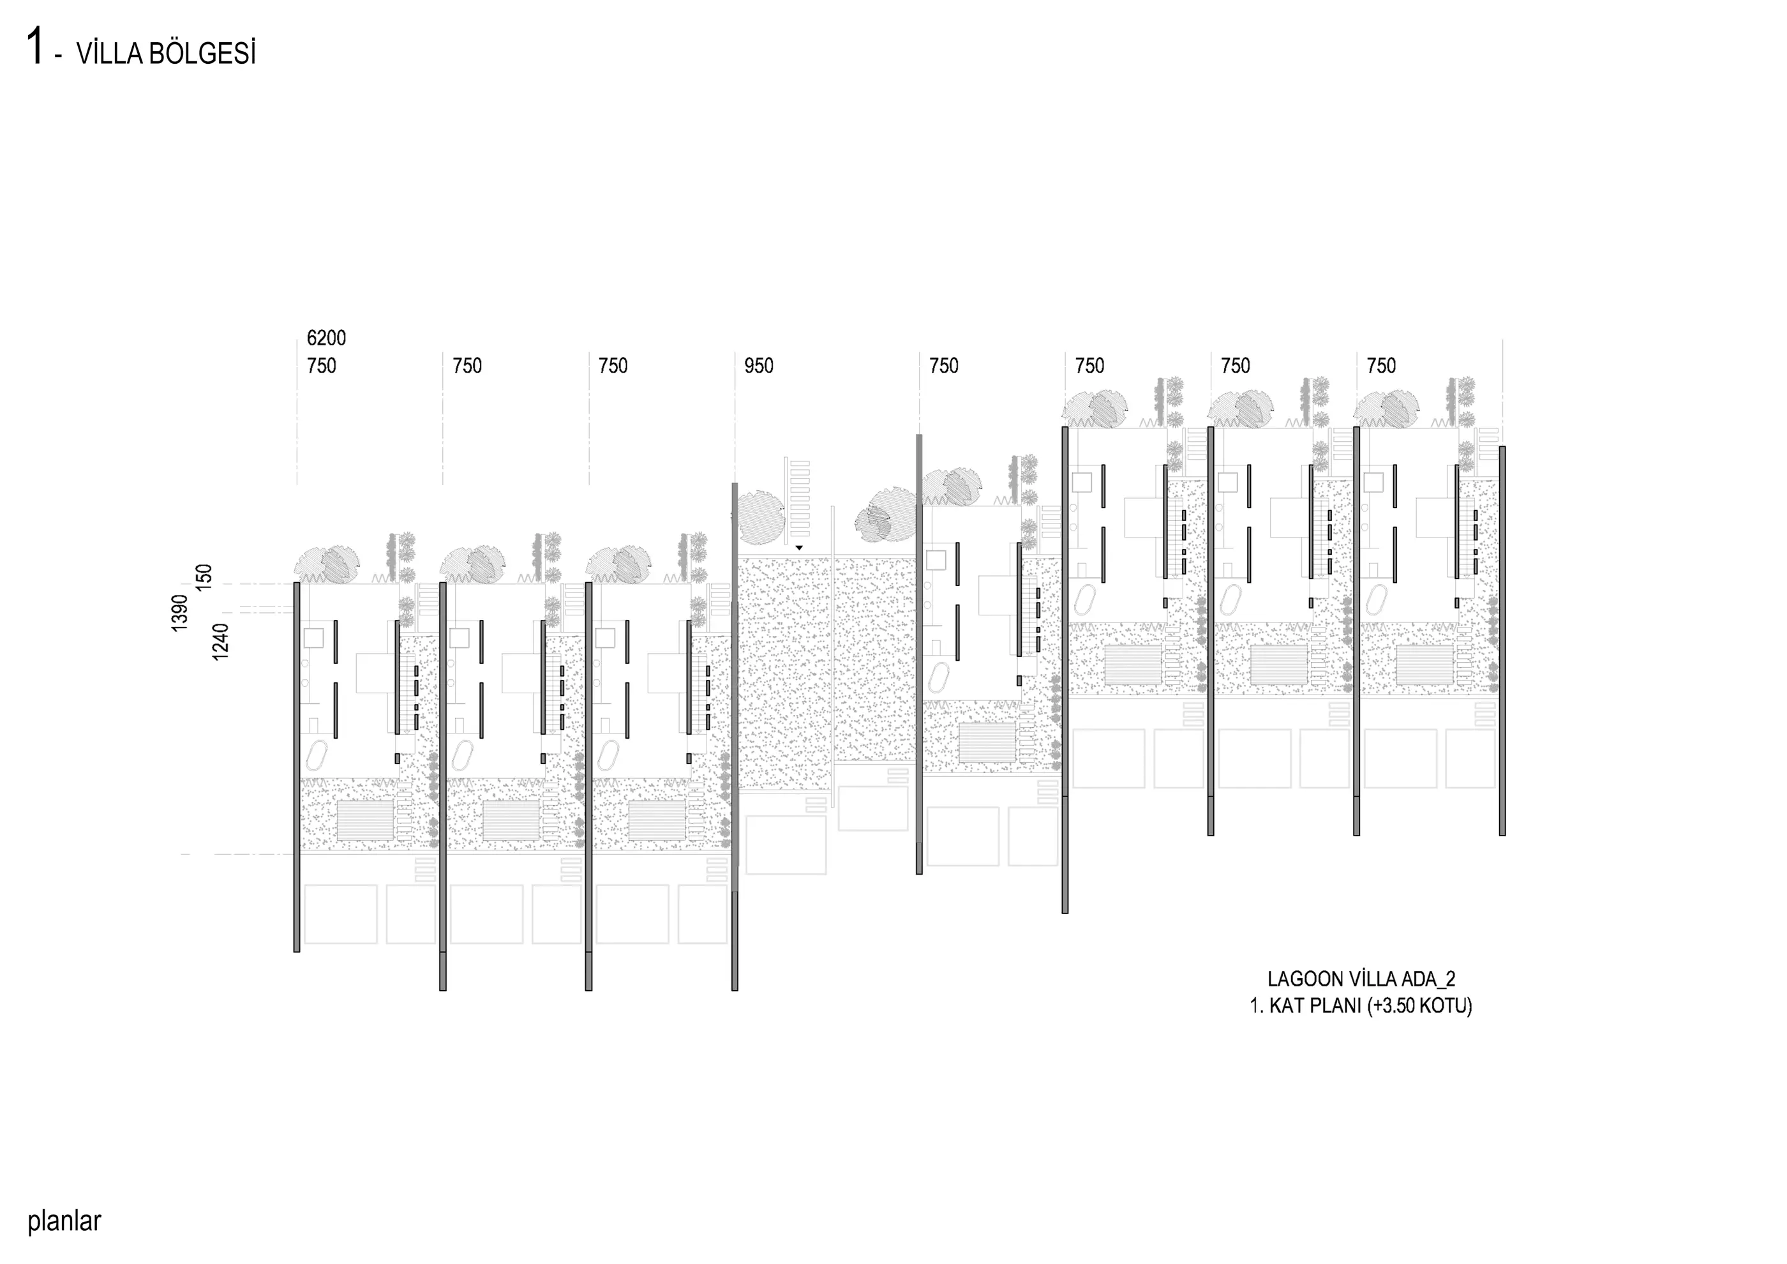
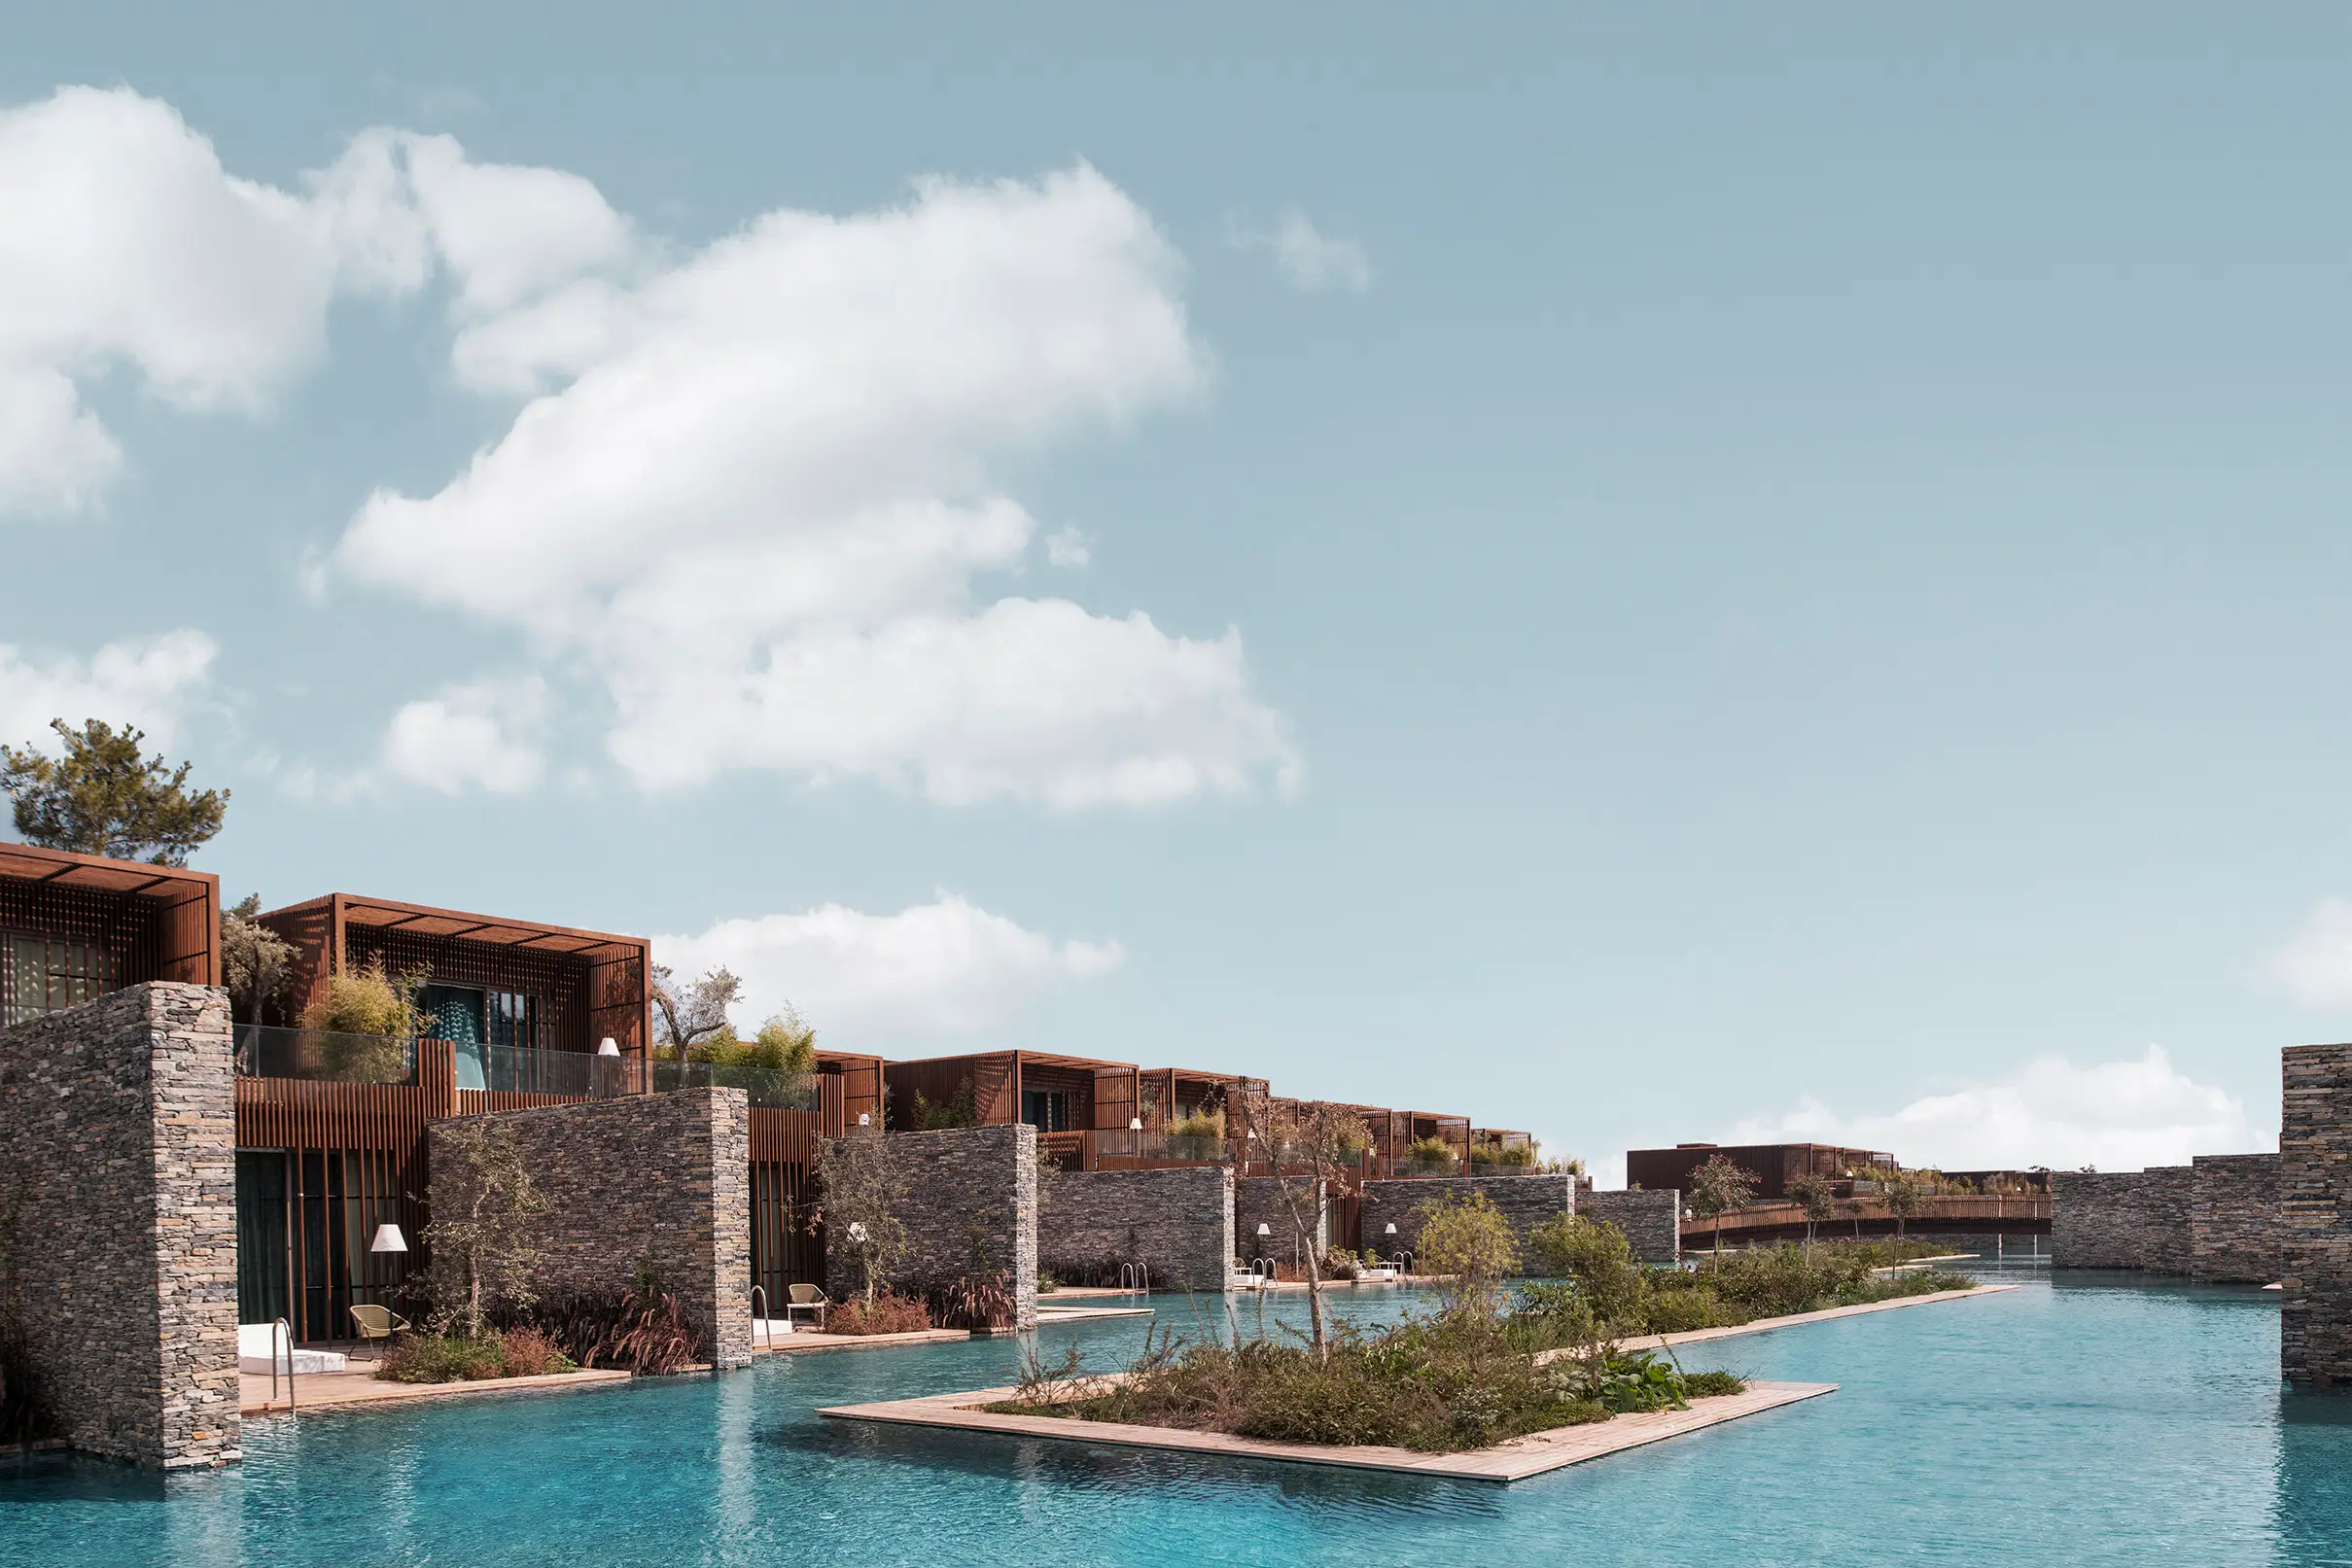
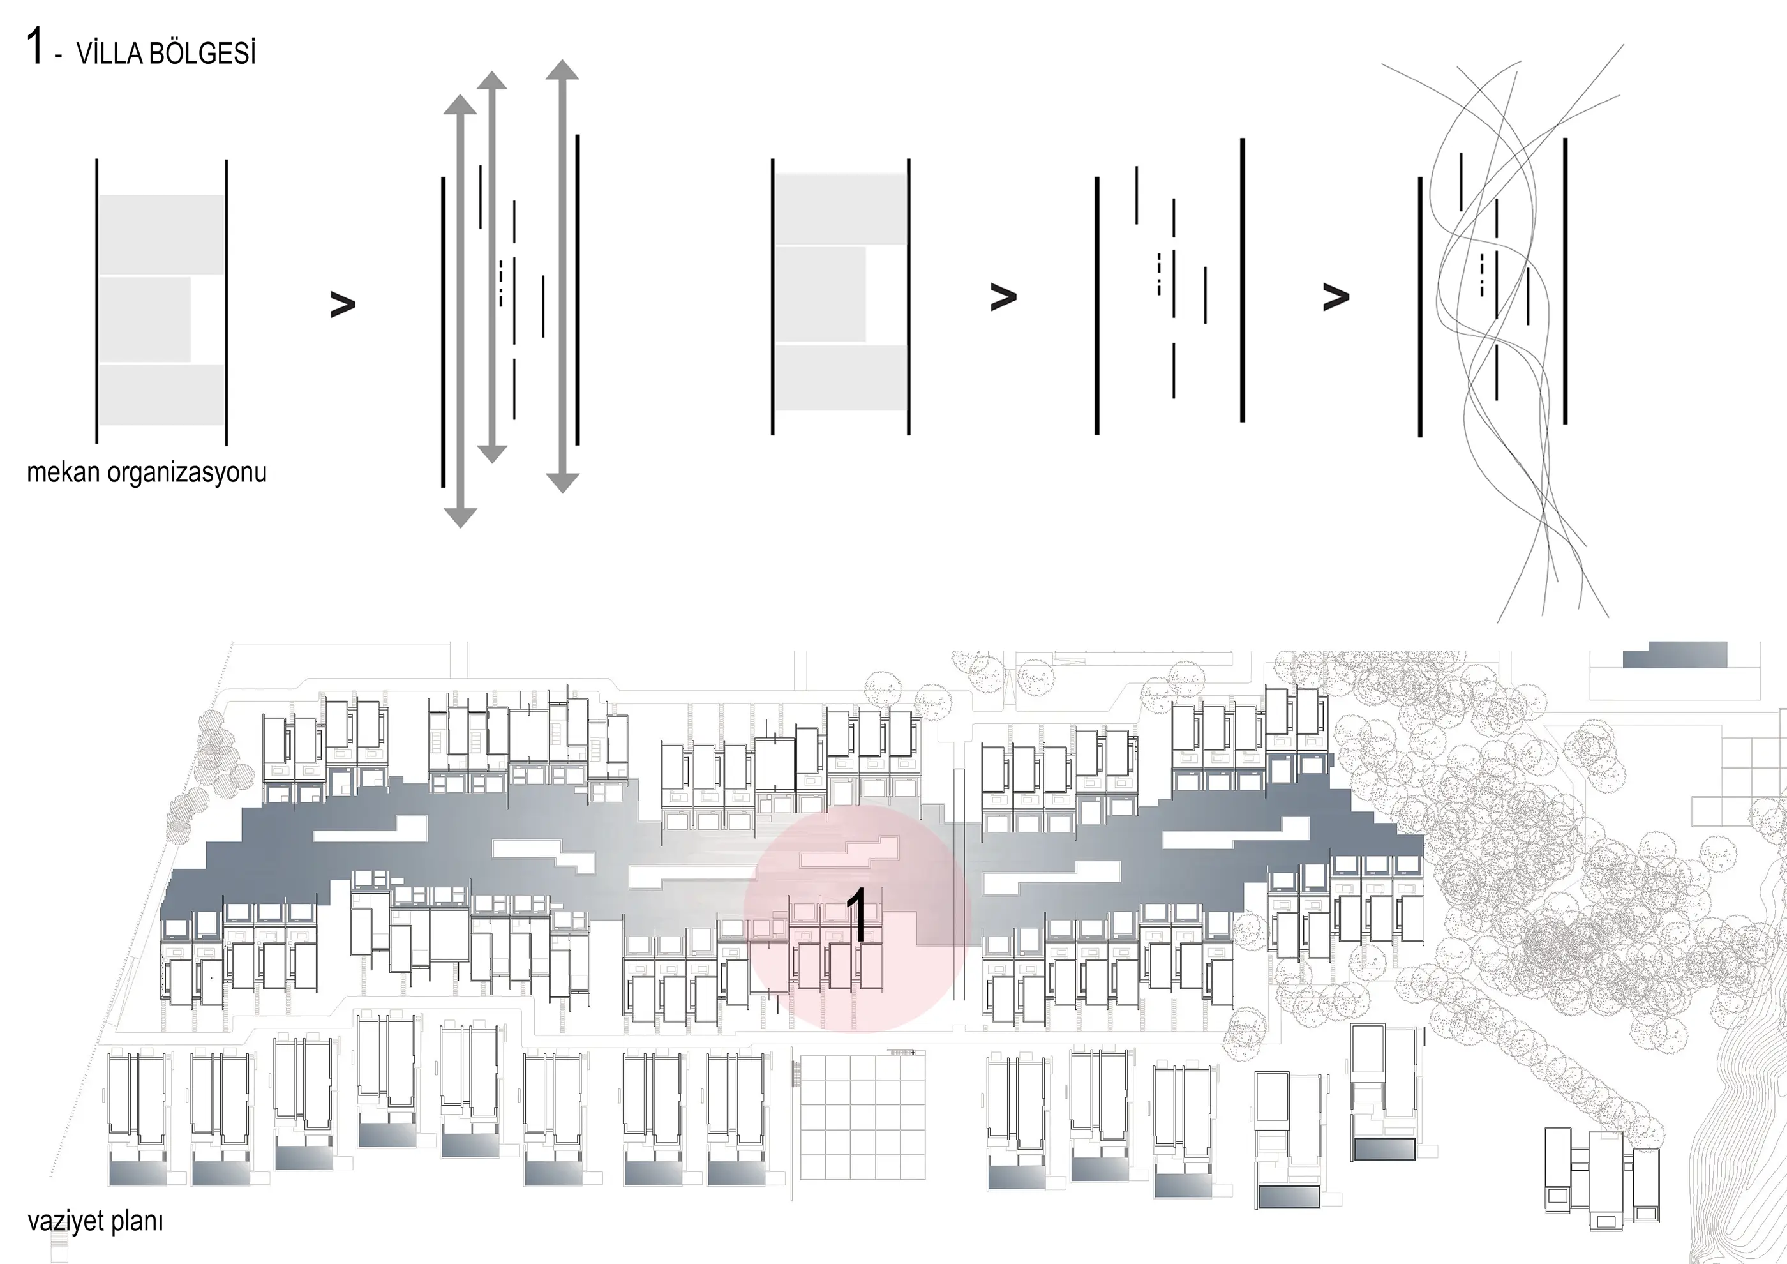
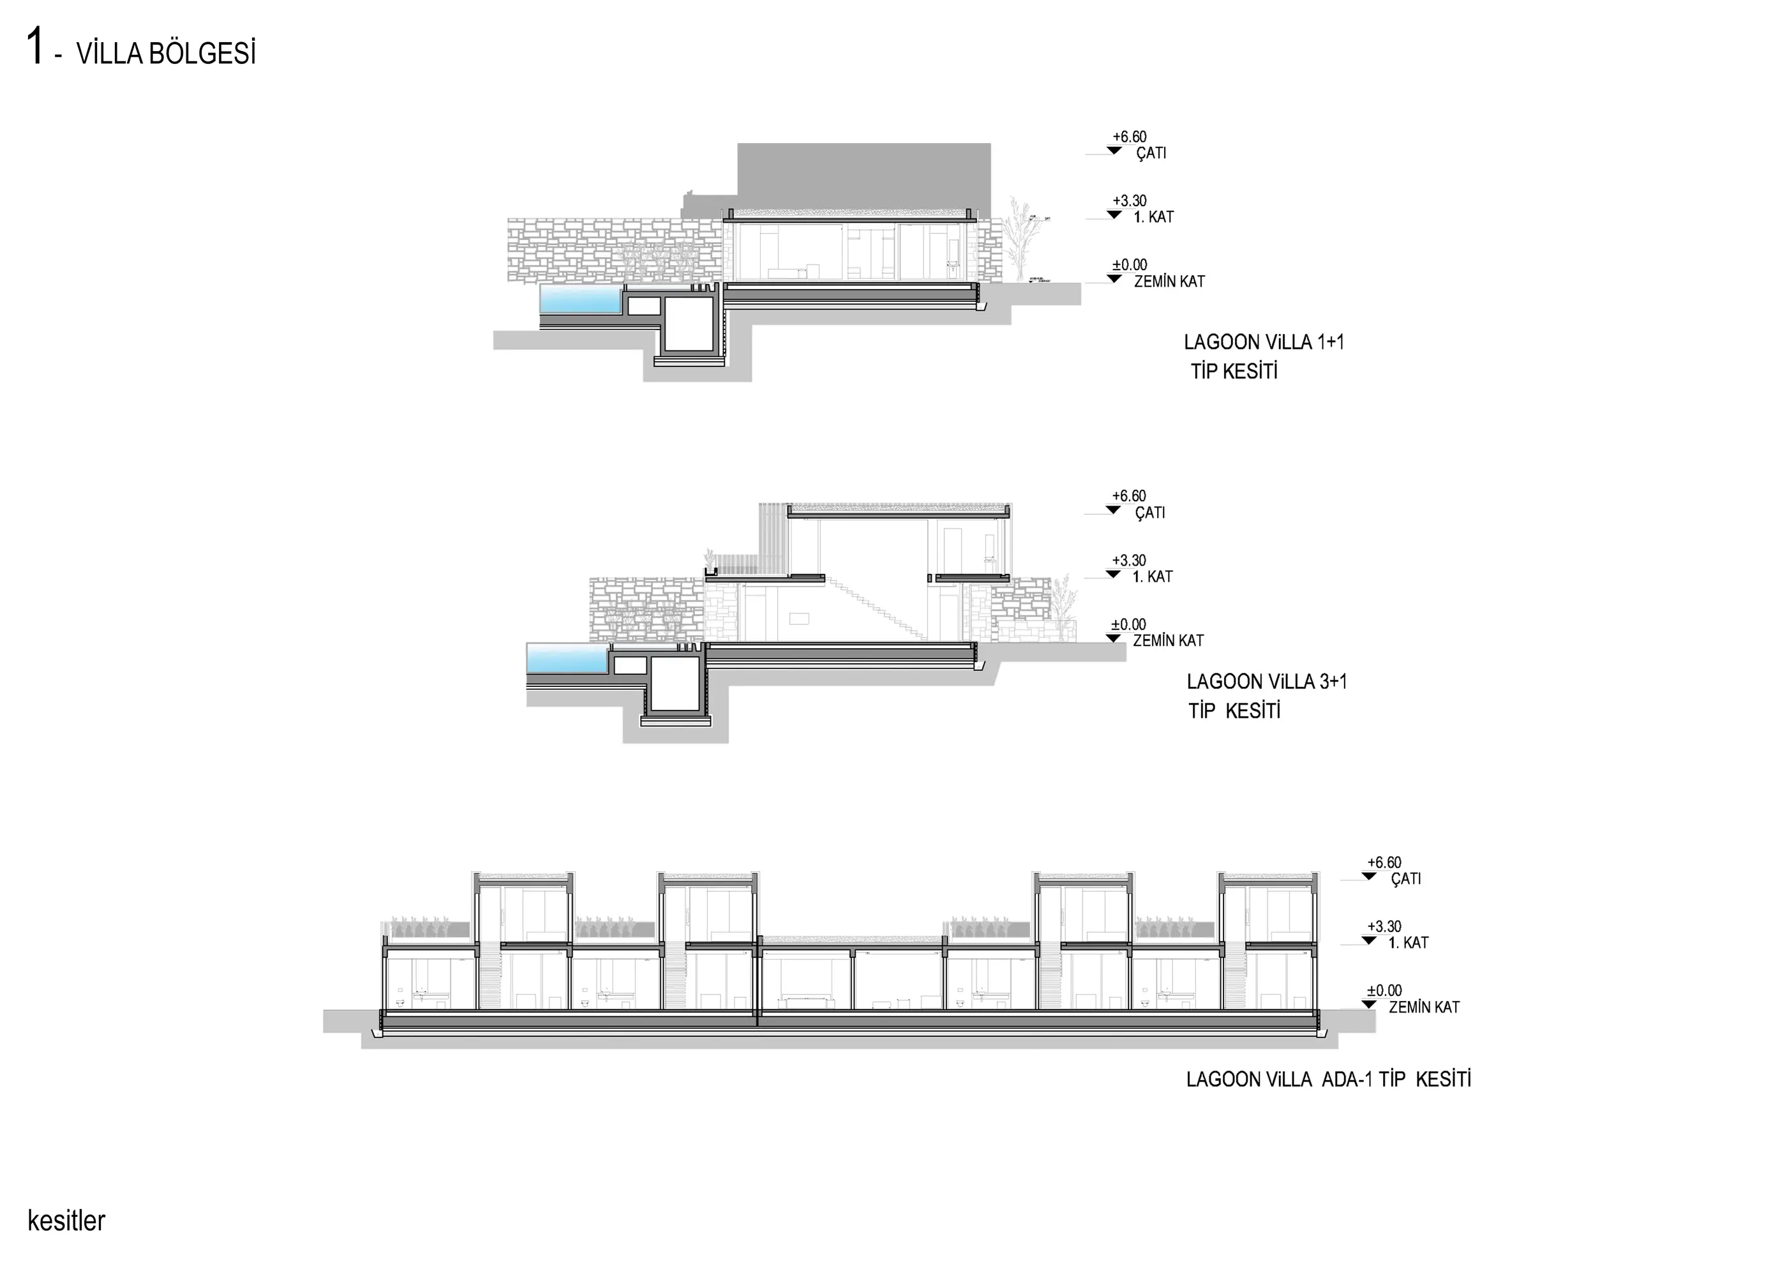
A wide, flat area between the vegetation that stretches to the shore across the east–west site and the long beach, with relatively less greenery and the traces of earlier buildings. The laguna villas, arranged as terraced houses, are located here.
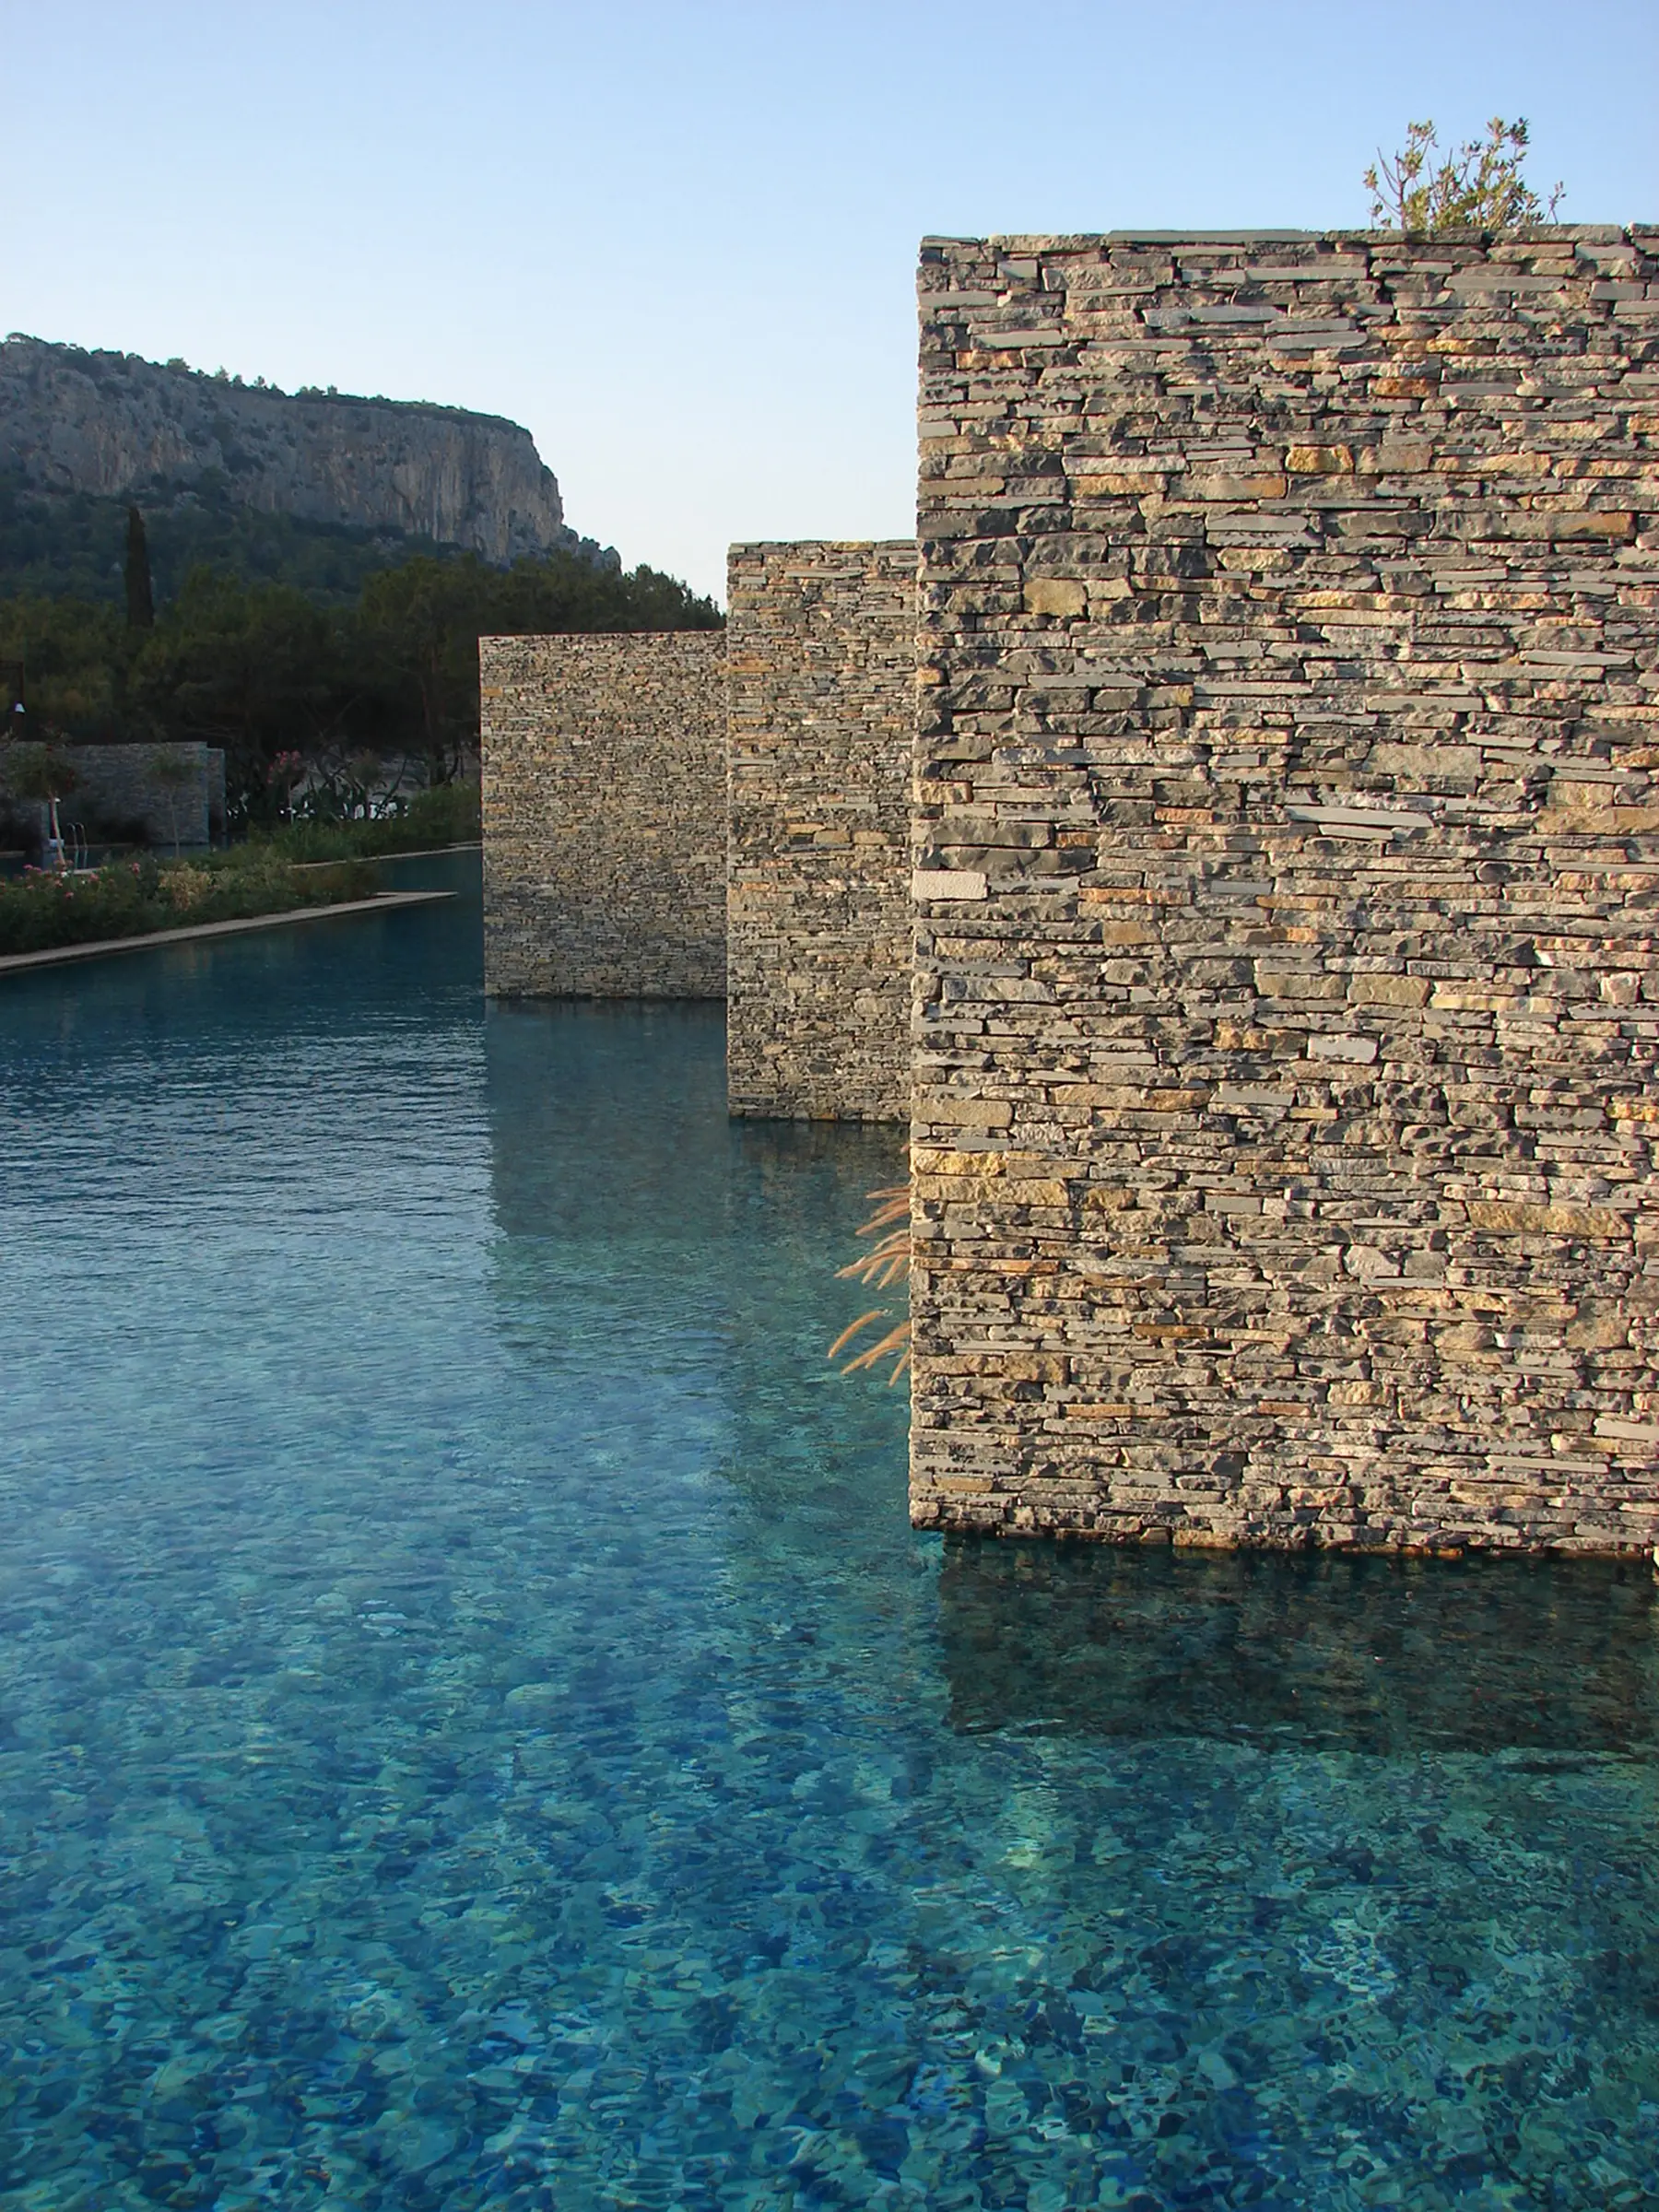
Working with the row-house typology in one direction and two orientations, the wall, a structural element, was used to define intervals. The public, semi-private and private conditions of the spaces these intervals create were then studied.
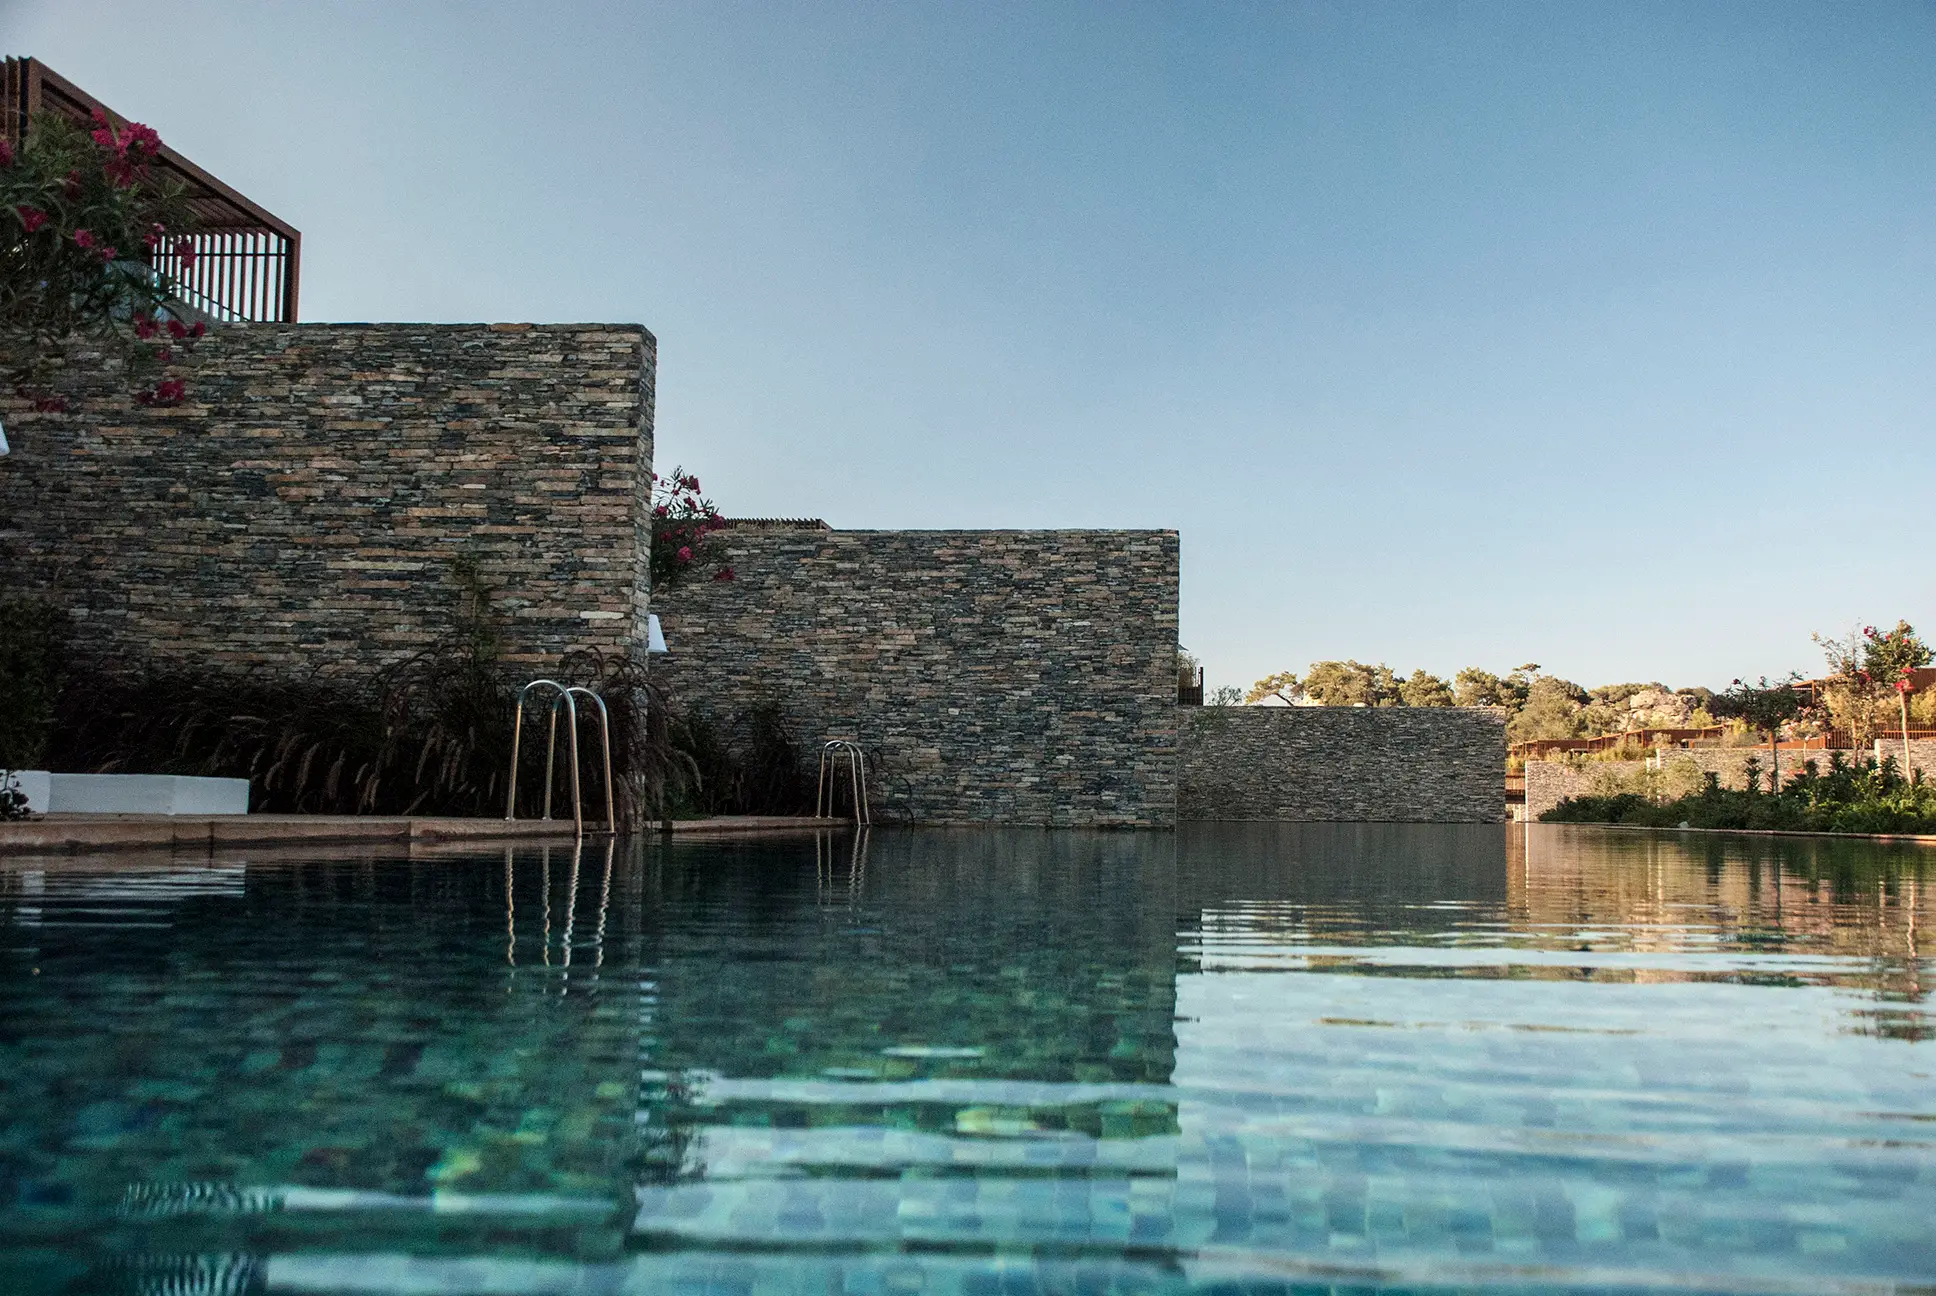
The density and arrangement of the walls, extending irregularly into the pools, and the way the spaces in between disappear rather than show themselves, leaving the building without a reference point, were the core motivation of the design. The pairing of water, which penetrates deep into the buildings, reflects and multiplies them, with the wall that defines the spatial organisation as “interval”, is what gives the place its timeless quality.
For the detailing of the wall, the most important element of this group, to support the overall approach, the choice of material was the central question. To blend with nature and strengthen the structural effect, the walls needed a dense section. Natural stone, about 14 cm thick and laid course by course with intensive craftsmanship, was applied along both faces of the fixed reinforced concrete core. The wall section thus achieved the image of a load-bearing masonry wall that seems always to have been part of the place and holds on to the ground. Slate pieces in different tones but similar sizes were used. This intensive use of natural stone was the most effective factor in creating the intended atmosphere.
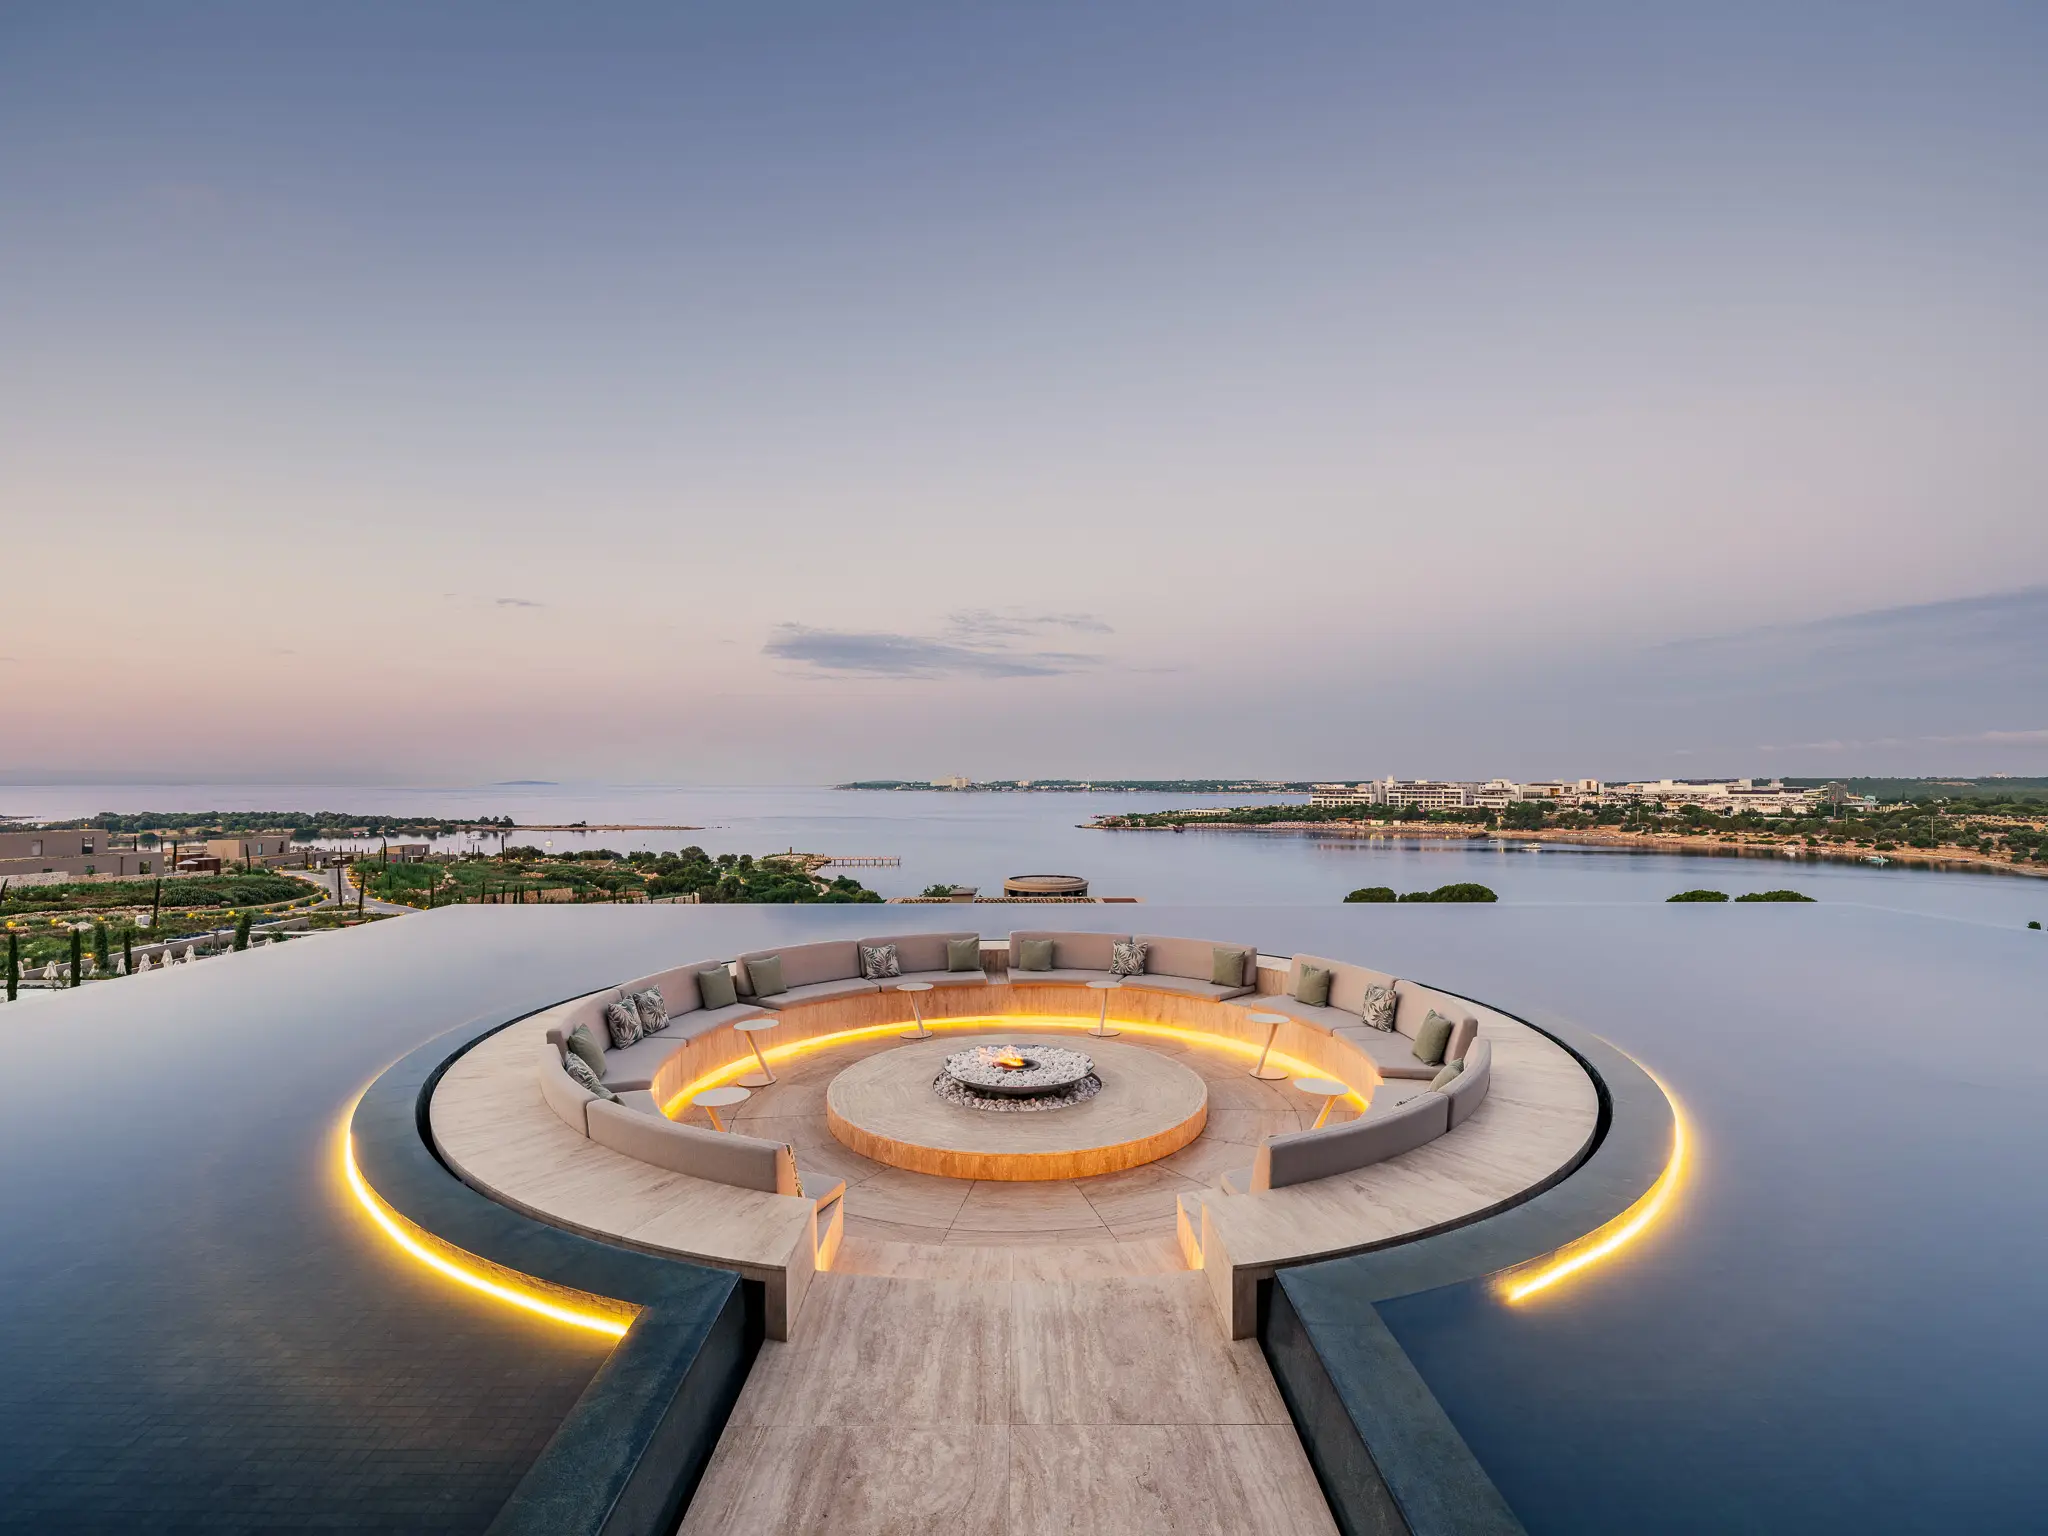
This zone lies between the middle cove and the green strip that reaches the sea. Rich in semi-open spaces, it houses several restaurants and the main outdoor pool.
These are single-storey, lightweight structures that prioritise permeability. Thanks to these qualities, they hide easily within the green strip.
Other work by Baraka at a similar scale and program.