


Voyage Torba Cabana
TOURISM
2020
The project is in Torba, near Bodrum, a town that tourism, construction and relentless development pressure have so far only grazed. It consists of two-storey, mostly detached summer houses and a few boutique hotels.
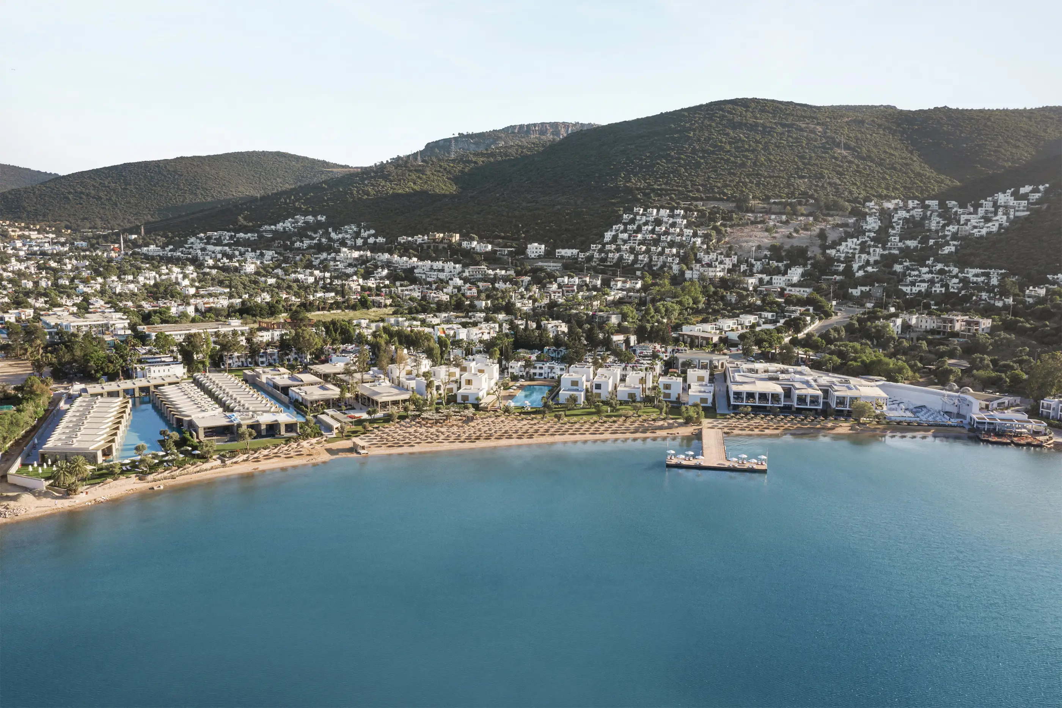
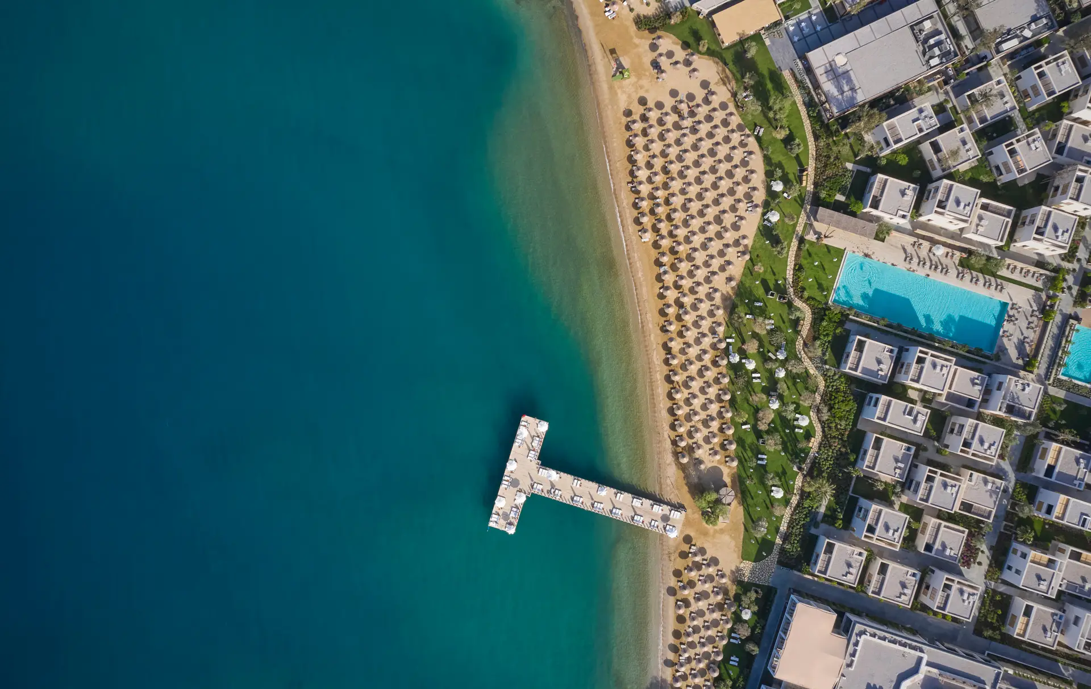
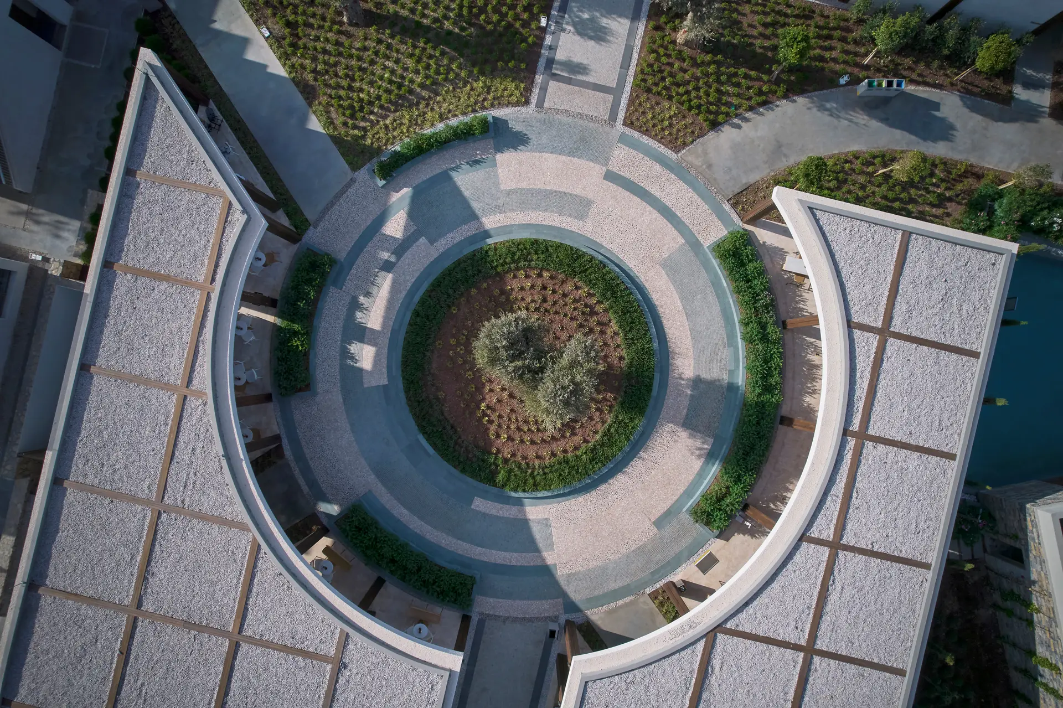
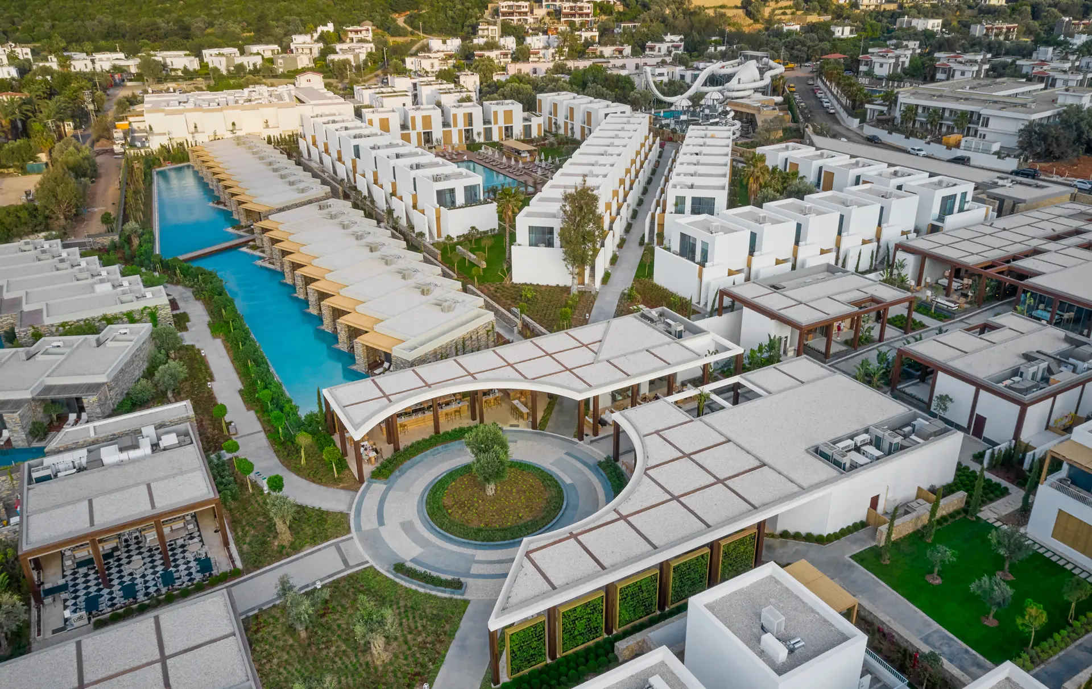
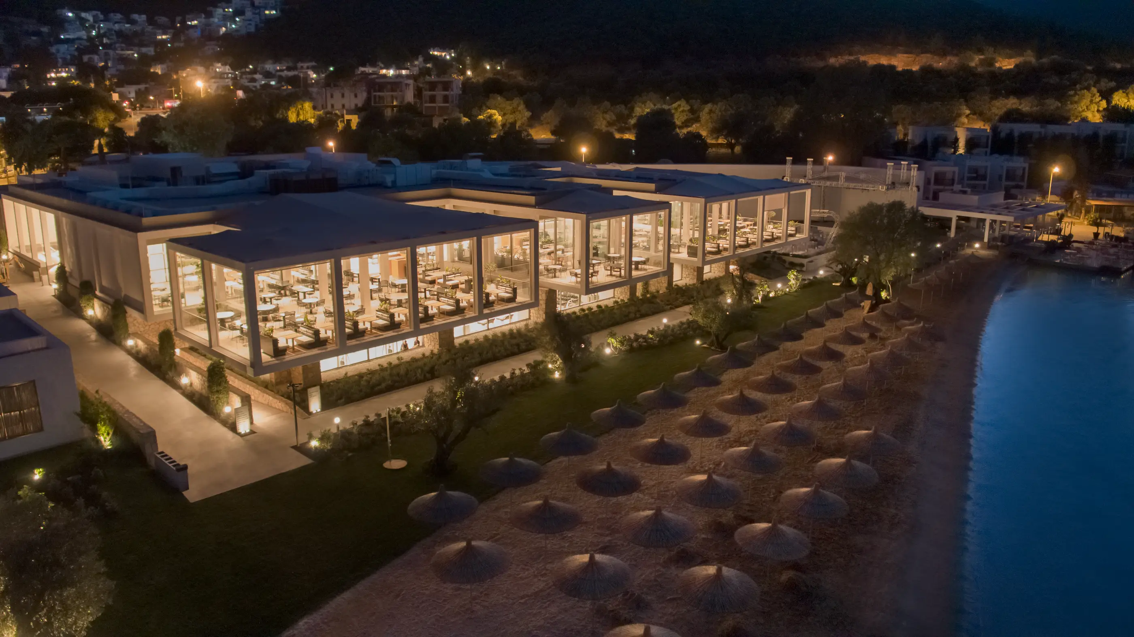
Voyage Torba is the town’s largest hotel. The project site combines two large hotels. The new programme, with a reduced number of rooms, covers a 74,000 m² site with 60,000 m² of built area and 345 rooms. The site consists of 5 zones and 5 building types, each designed for the needs and context of its zone.
Location
Torba, Bodrum
Client
Ersoy Otelcilik İnşaat Turizm İşletmeciliği
Year
2020
Program
TOURISM
Site Area
74,000
m²
Project Area
60,000
m²
Design Team
Baraka Architects; Abdurrahman Çekim, Sevilay Uğur Çekim, Çağla Makara, İrem Cihanoğlu, Kübra Paksoy, Behlül Kıryolcu, Havva Nur Şen, Berkay Öztürk, Birce Tülbez
Photo
Orhun Ülgen / Voyage

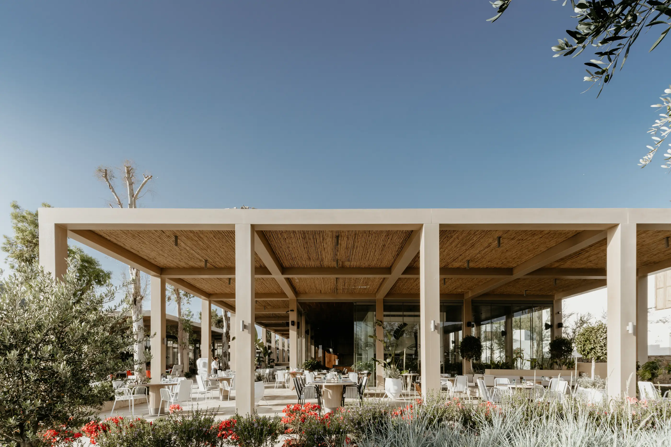
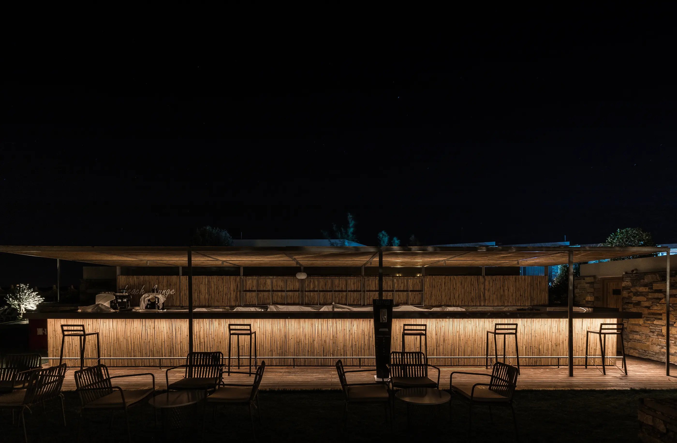
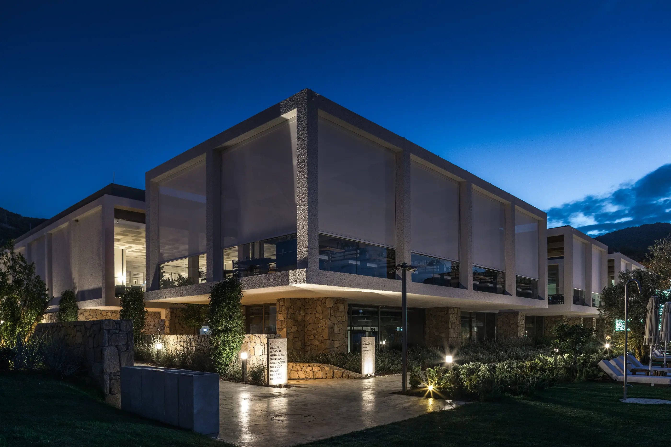

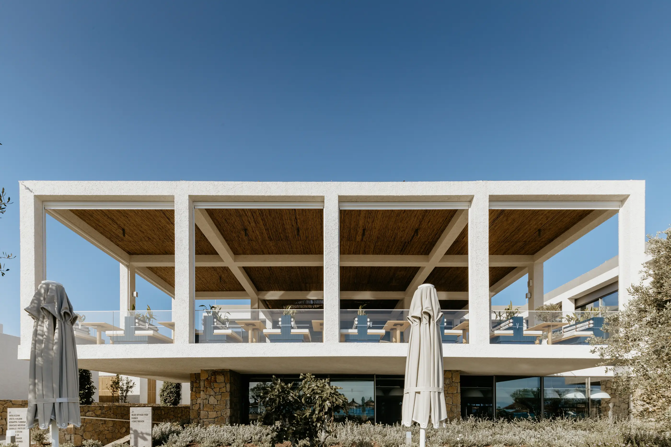
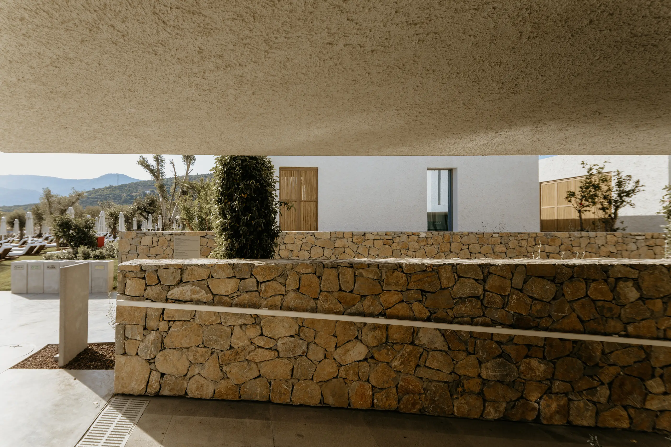
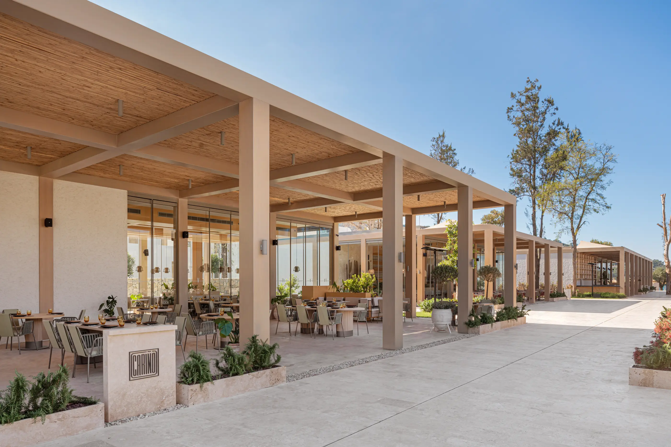
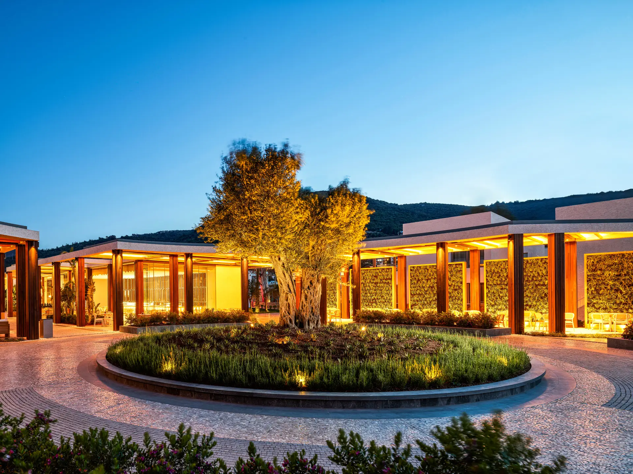
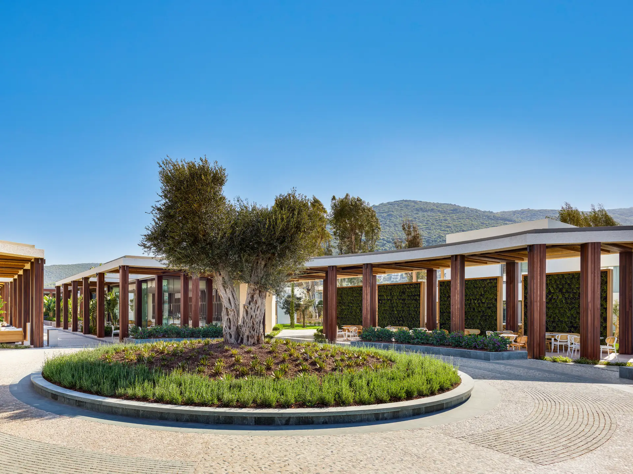


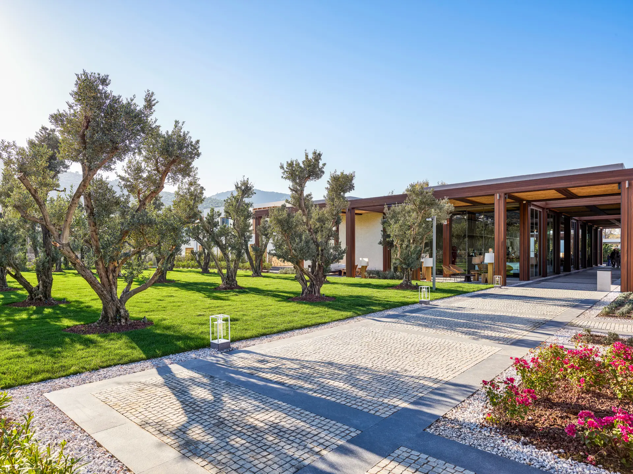
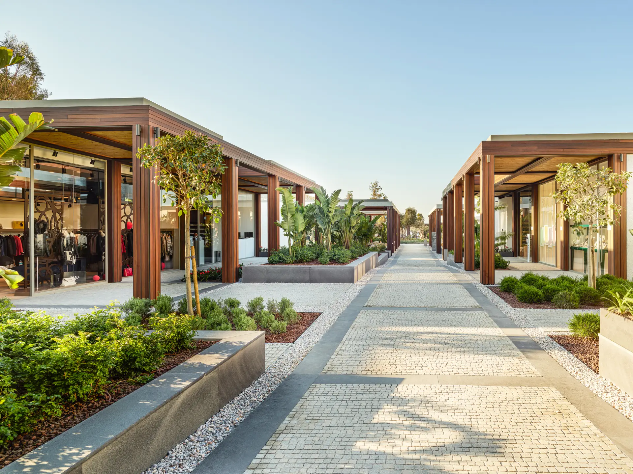

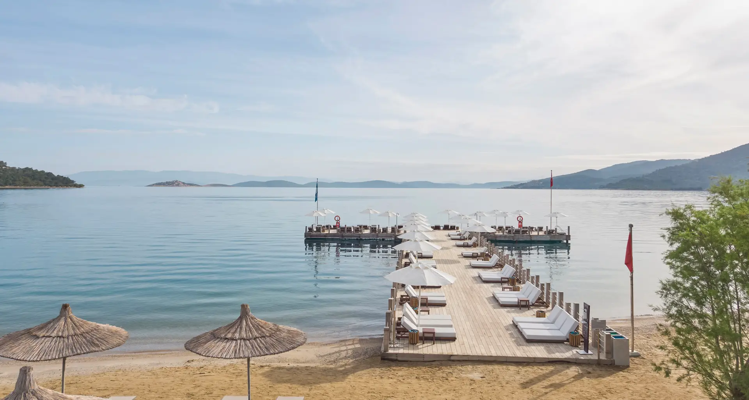
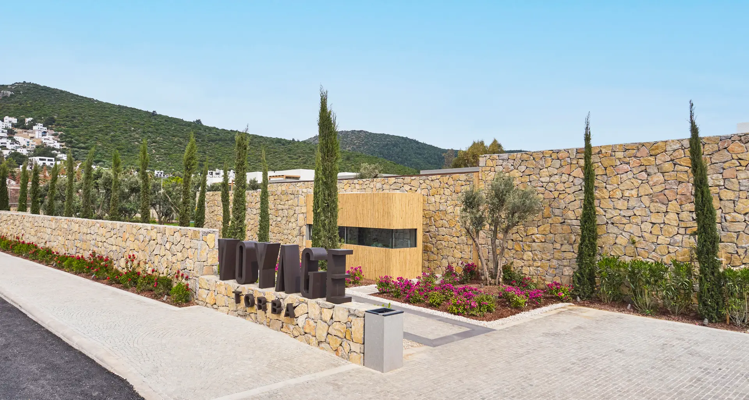
Tourist facilities are different from the buildings of everyday life: more stylish, more exaggerated. Even though hospitals and schools, and now housing estates too, try as far as their category allows to resemble tourist facilities, they seem unlikely to reach the polish of holiday resorts. Whether they look modern, neoclassical or baroque, tourism buildings shared certain traits: there was always something grotesque about them, and they looked temporary, not real, like sets about to be dismantled and carted away. During the season they may host the plays that suit these sets, but with that grotesque air, and half the year empty, so deserted you could film The Shining in them, they simply stand there. These were my thoughts on the way to see a resort I had known since the design stage, muttering that the tourism sector, and so its buildings, is a strange thing.
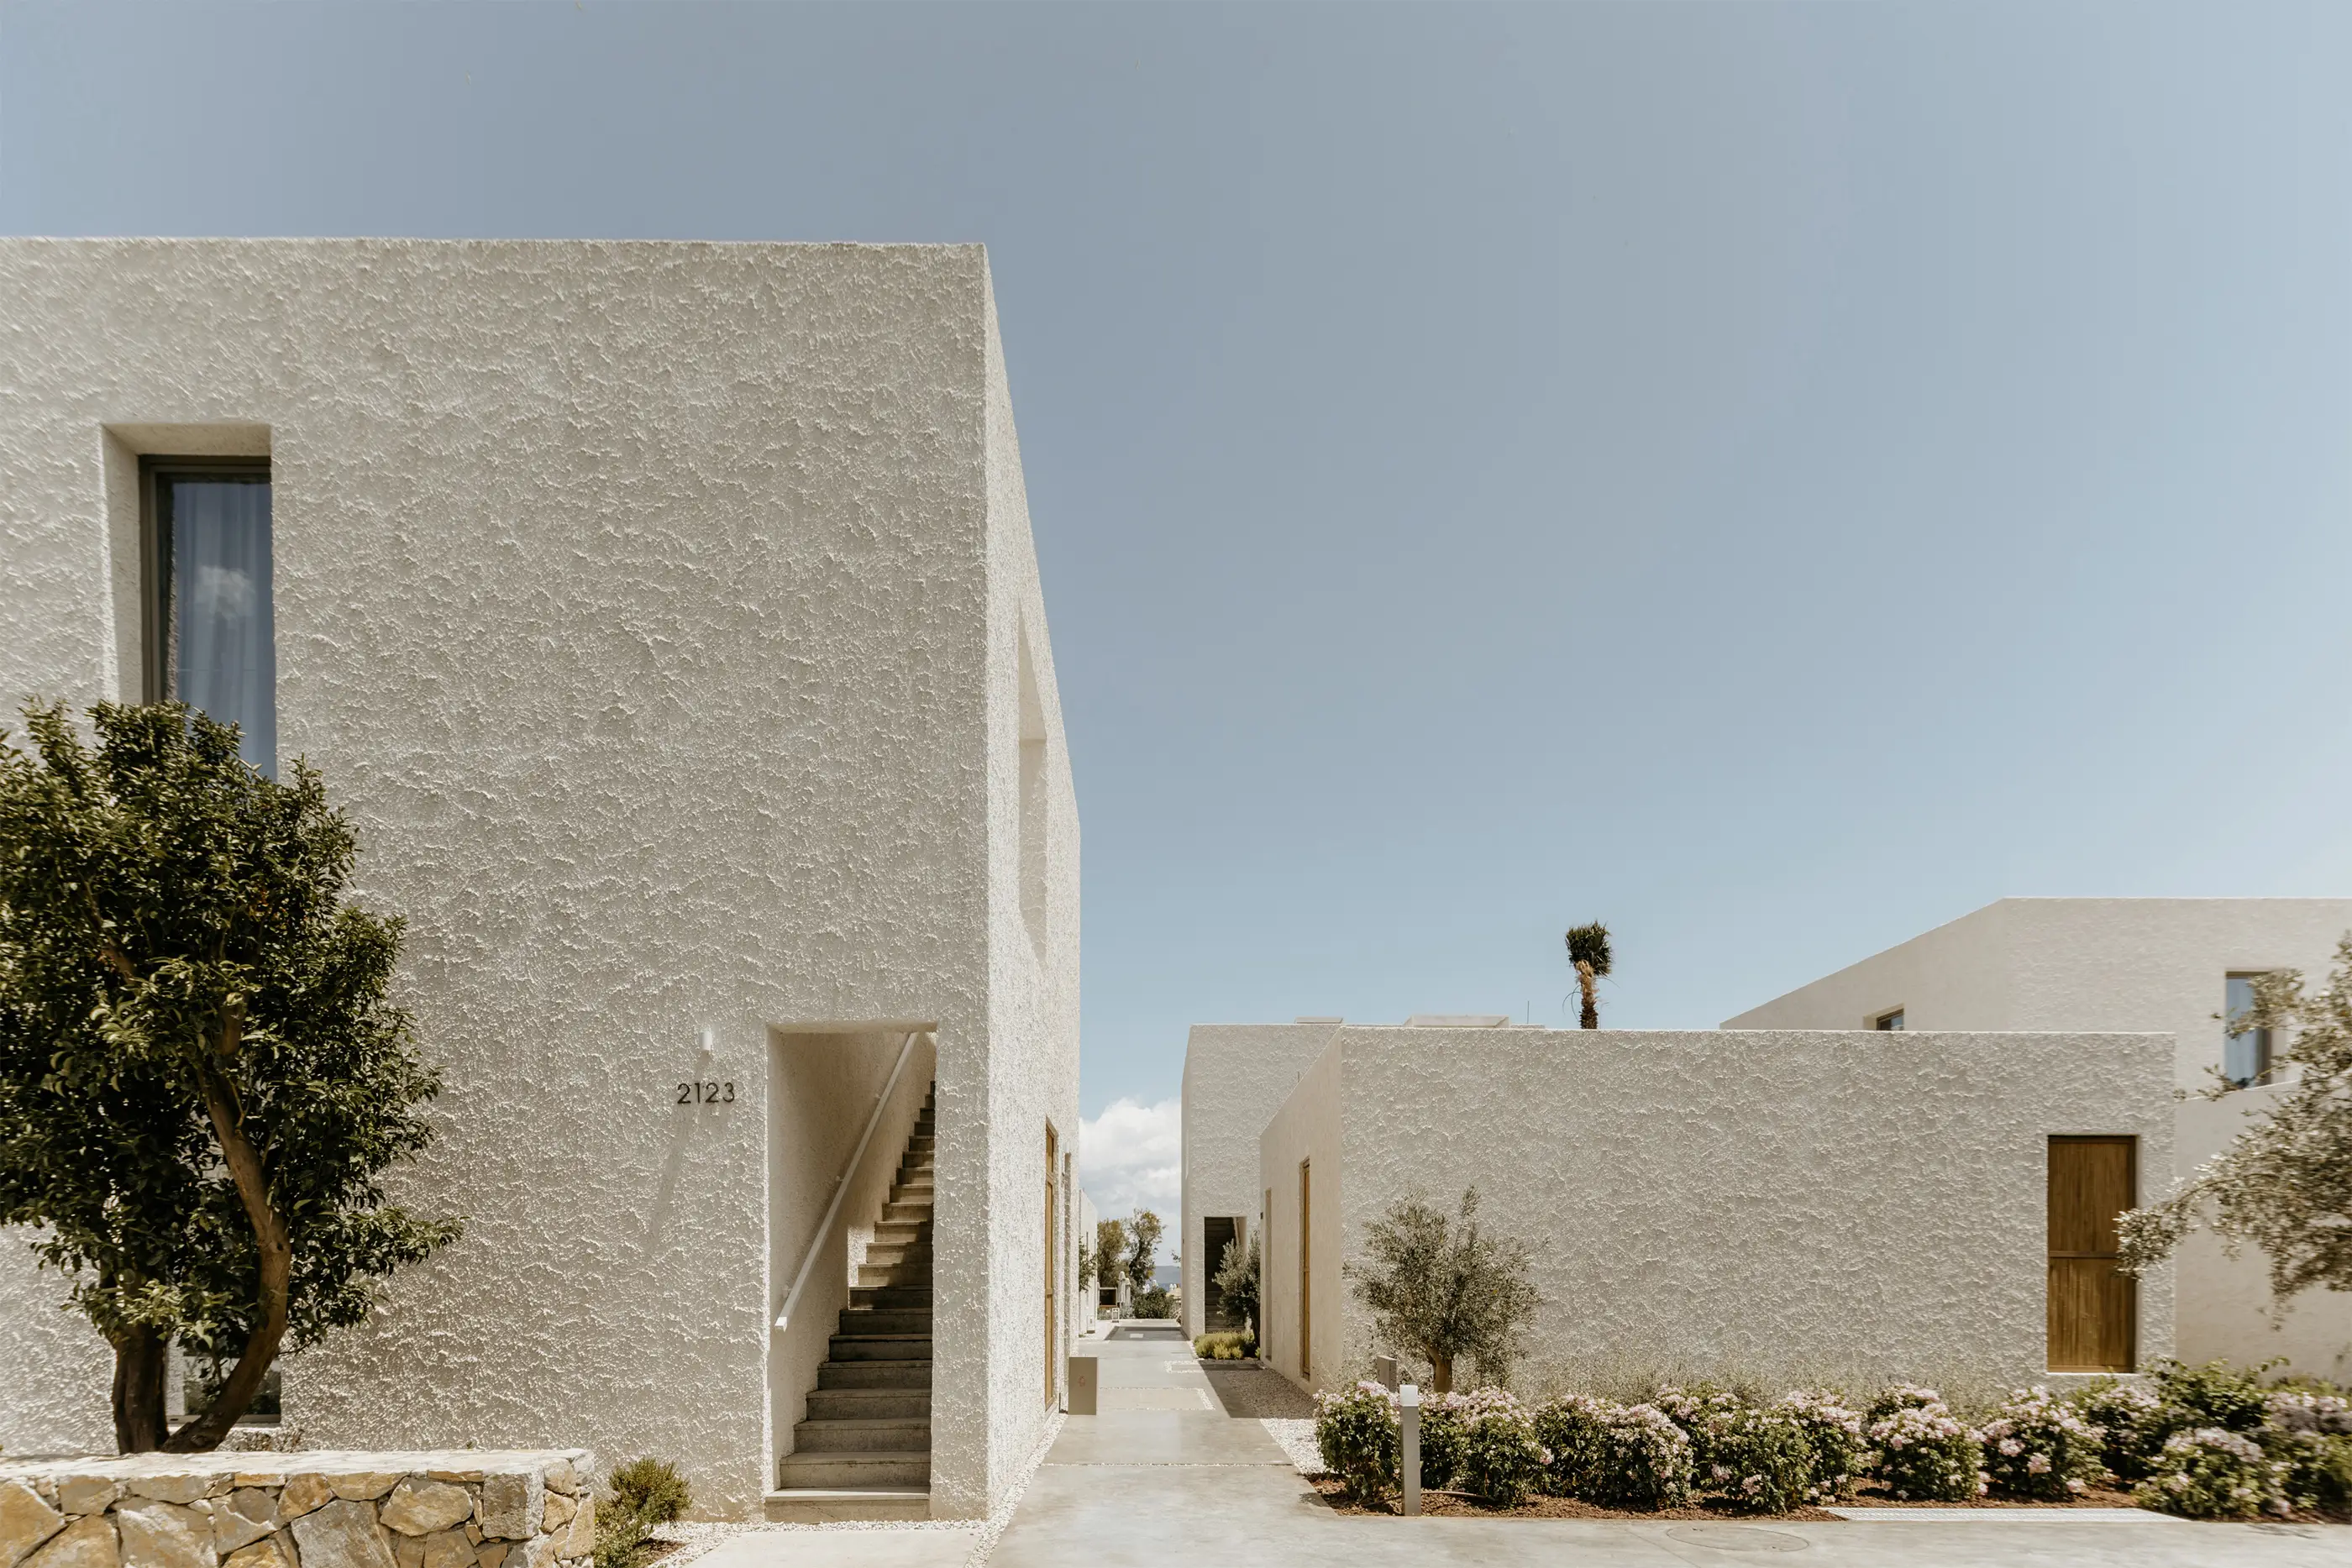
Shortly after passing through the familiar, showy entrance buildings, we stood before buildings that looked like enlarged versions of the models Abdurrahman and I had discussed, built at the end of a project I had followed since its first design stage. Then we were among them, and then inside them. Although some broke the rule, it was clear they stood on a 90° grid at irregular intervals, as if a rule had first been set and then broken.
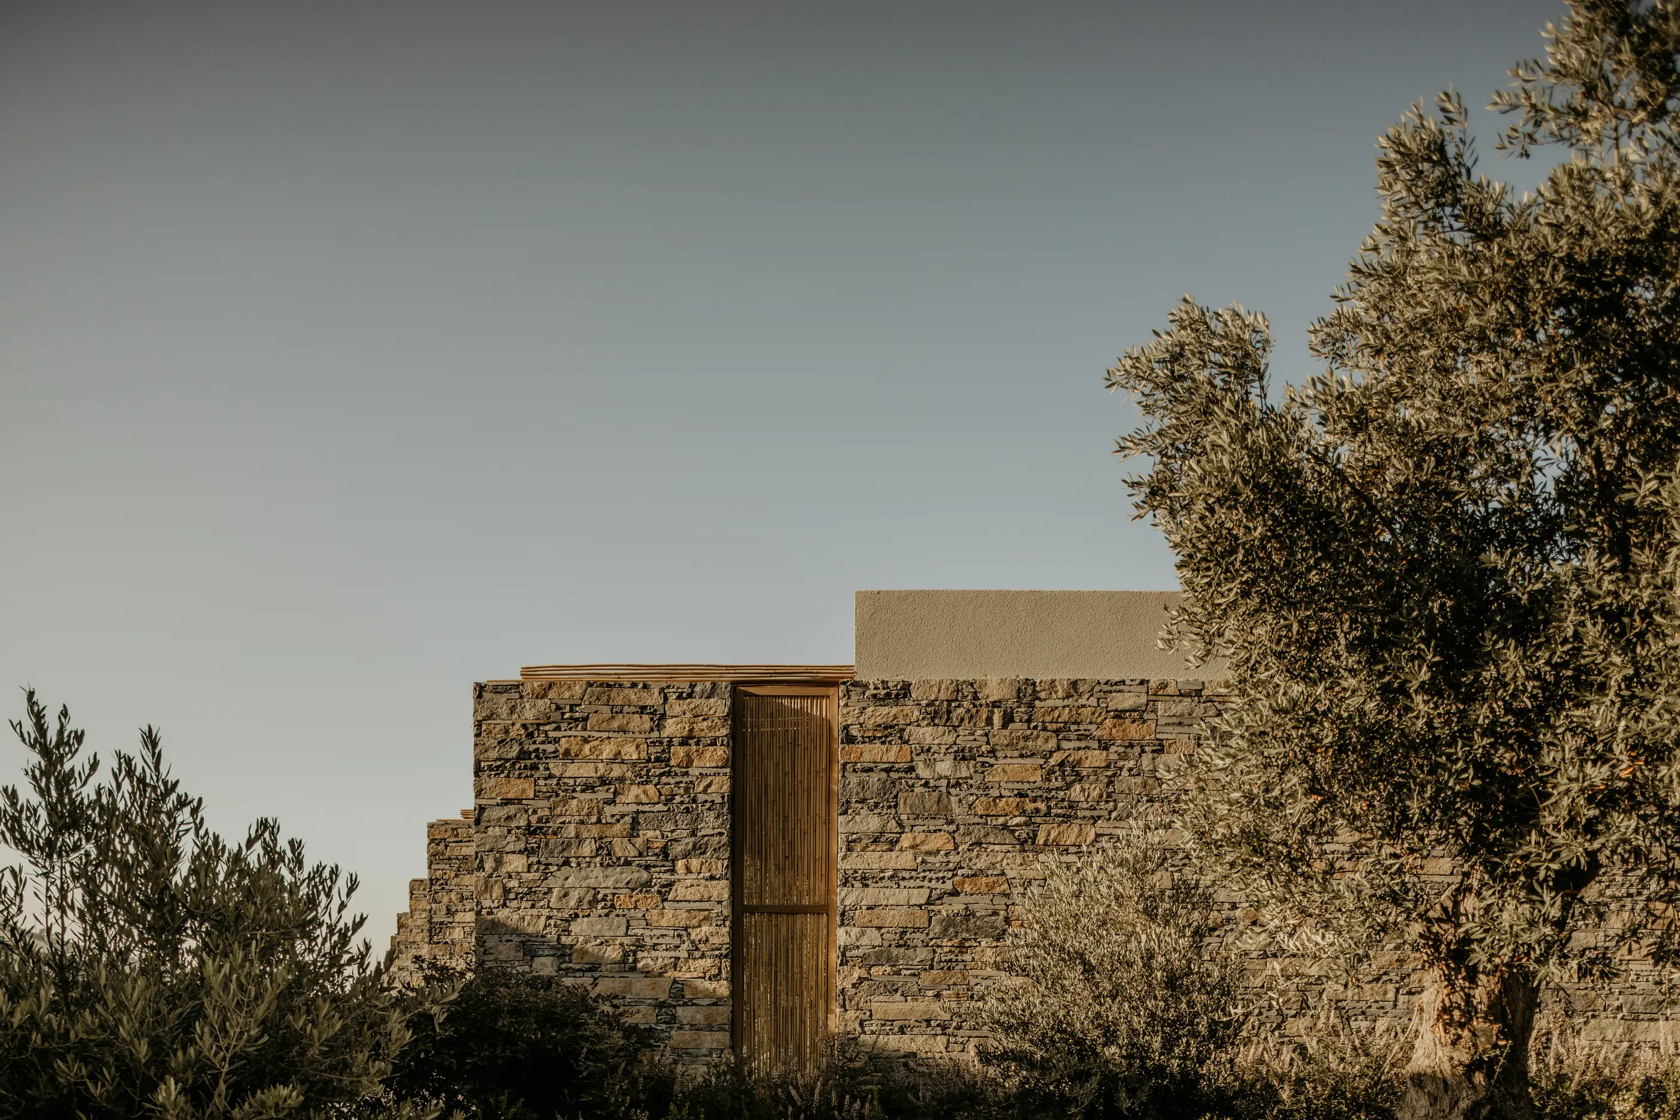
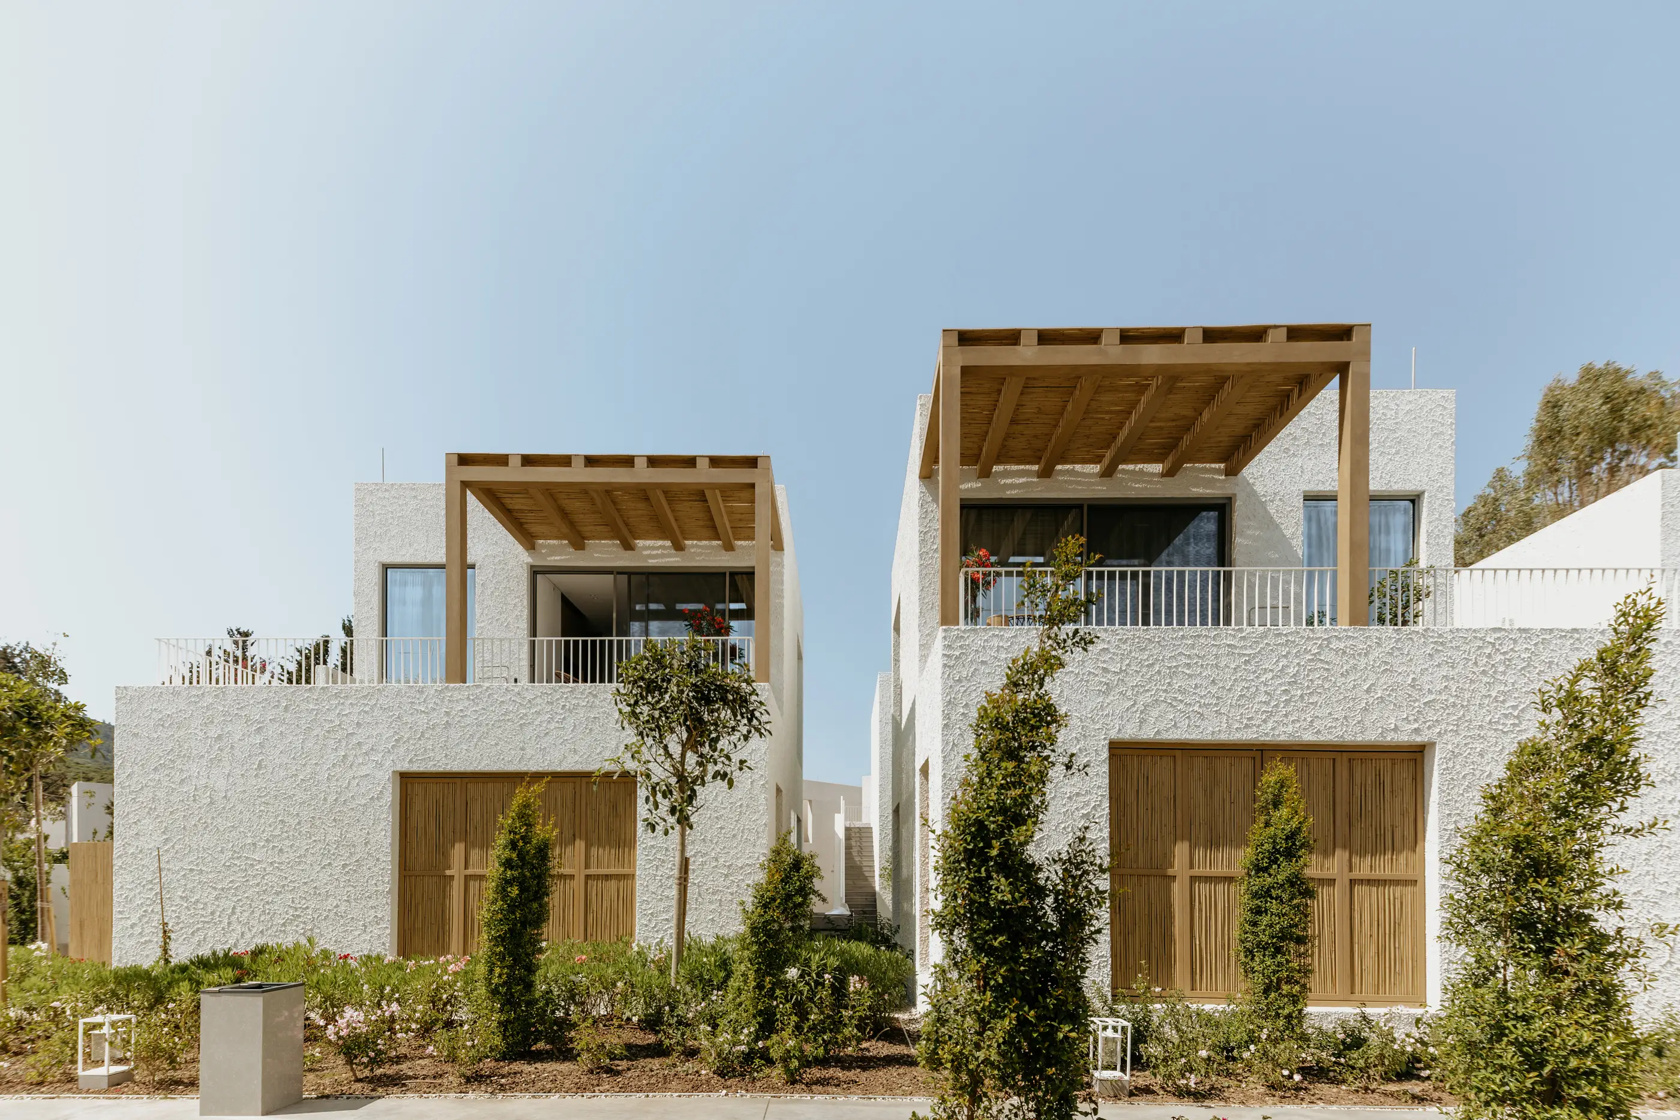
Through doors that looked like holes in white walls coated in plaster coarse enough to cast shadows, you passed first into a semi-enclosed stone-paved hall, the “taşlık”, and from there into the room. The transitions were exactly as they should be, as we know them from the traditional world. As light and heat dropped, the space wrapped around us like our own home, with an atmosphere made of its dimensions, materials and details yet far greater than their sum.
Shortly after a surprising first encounter, we were somewhere familiar. Stepping from the “room-house” into the taşlık and from the taşlık into a side street, we were again among volumes that slid past one another. Each volume was a small house, like a half-scale model of a traditional Bodrum house. Yet they were not traditional, and at full scale they were themselves. Though they followed the traces of what came before, they had managed to be themselves. Each unit was equipped with every architectural question well resolved in comparison with the others, such as mass and surface, enclosure and openness, solid and void, form and texture, light and shade, and when these units came together, the effect of the whole was more than their sum. Each unit represented the whole, and the whole in turn legibly carried and represented the units that formed it.
On the way back, thinking about these buildings, which carry a sense of reality strong enough to travel from here to the architecture of everyday life, just as they travelled here from their models, I realised it would be more accurate to describe them as not simple, but pared back.
Nevzat Sayın
The project is in Torba, near Bodrum, a town that tourism, construction and relentless development pressure have so far only grazed. It consists of two-storey, mostly detached summer houses and a few boutique hotels.
Voyage Torba is the town’s largest hotel. The project site combines two large hotels. The new programme, with a reduced number of rooms, covers a 74,000 m² site with 60,000 m² of built area and 345 rooms. The site consists of 5 zones and 5 building types, each designed for the needs and context of its zone.
We are publishing Zone 1, built in 2019–2020. The issues and questions on the table throughout the project were as follows.
Taken as a whole, the programme is heavy and large in scale for the town. Treating the extensive site in one go, through a single architectural character, would be a major intervention for the town, with potentially grave consequences. Meeting the existing fabric and built environment at a point of minimum agreement was a fundamental question.
It is worth staying away from typical hotel layouts arranged in compartments, shaped by mass consumption habits, which ignore and reject what came before them, and searching for clues to that agreement in place and locality.
The local means the open, semi-open and enclosed spatial arrangement of the Aegean and the Mediterranean that comes with the climate: its gaps, narrow streets, street niches, buildings set against the street, the in-between zone between street and house, the taşlık, its coincidences and the thresholds and series of grey areas that arise from them…
Settlements that do not rest on strict rules, sometimes random, sometimes intuitive, made of small buildings as at the scale of a neighbourhood, with traces of mixed relationships, their intertwining, the familiar local everyday, everyday situations...
The safest route was to set the project’s main course by falling into the web of these local “things”, relying on them and understanding what had come before, discovering not the local as it is, but a kind of new local, through its associations, suited to how today’s world understands and uses space, and rooted in that place.
At the same time, we needed to move forward without craving romantic myths of the vernacular and belonging, without staying in the shadow of packages and repertoires of guided thinking, and without harming instinctive relationality.
Breaking down, reducing the scale, forming building groups, discovering sub- and micro-zones and leaning towards small buildings was the first route to agreement with the town’s fabric… Like a small piece of a town or the scale of a neighbourhood.. Connecting these building groups step by step with two main arteries crossing the site steeply and diagonally from end to end, and with capillaries perpendicular to the sea, is the only thing done for the unity of the project.
Coincidences/Niches: Although some main axis frames are defined as the building groups form, as in the local fabric, every building except the first is placed according to the position of the one before, embracing what cannot be foreseen at the outset… A series of coincidences and niches that follows no sequence or line and has no rule other than the minimum distance left between buildings for passage. While the project took shape, relying on intuitive moves with the model, rather than falling into the comfort of ready-made doctrines, seemed the situation with the most potential..
A series of thresholds / grey areas…
Following the traces of the in-between areas and spaces of local architecture made possible by the climate and geography…
Far from a plan as sharp as black and white, crystallised, with open, semi-open and enclosed spaces intertwined… sometimes turned inside out… Inside, outside and the interfaces in dialogue, defining one another… and the thresholds as mediators…
A kind of series of grey areas…
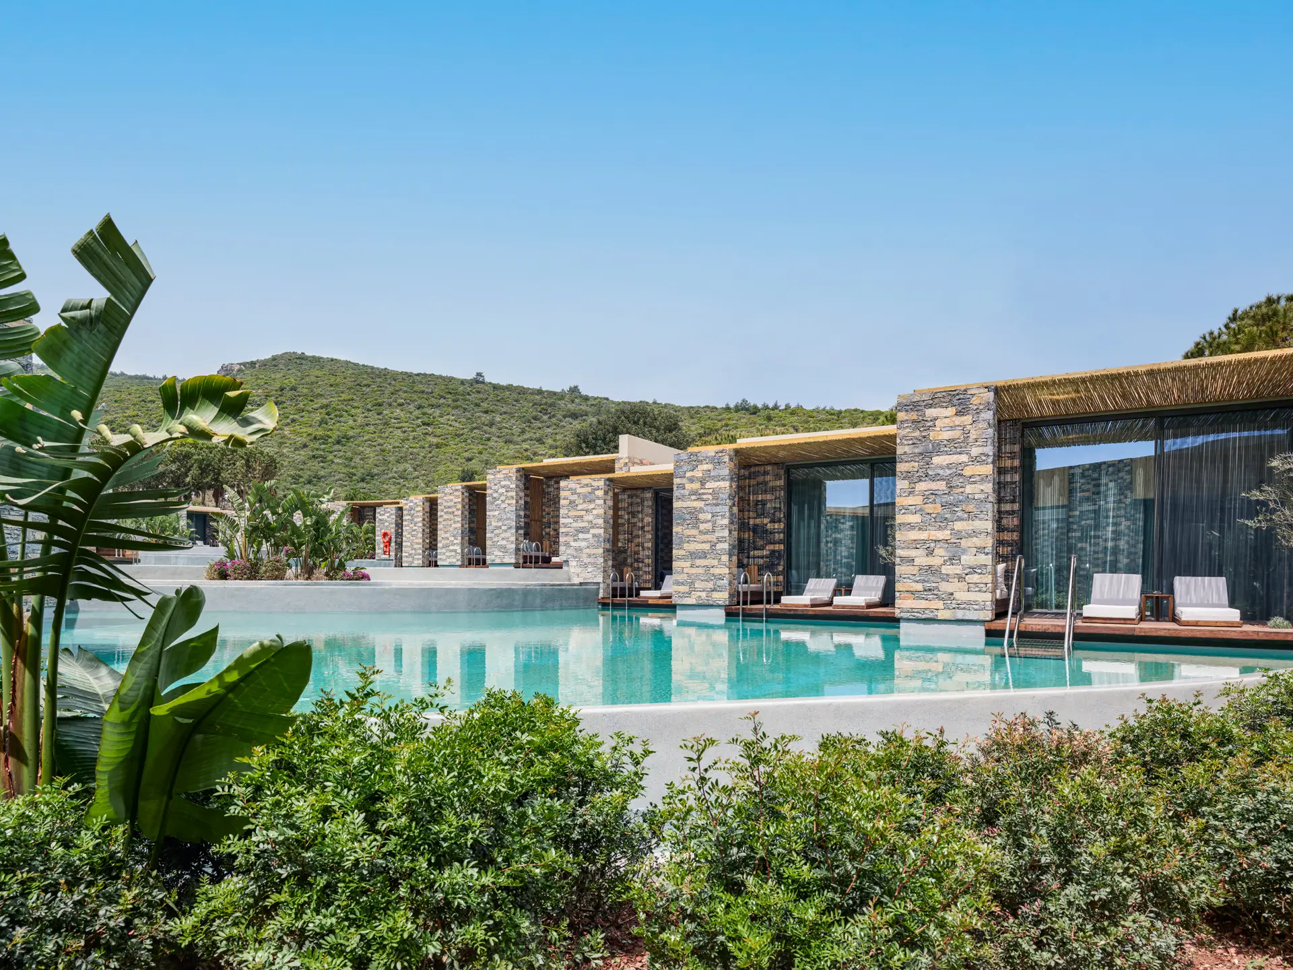
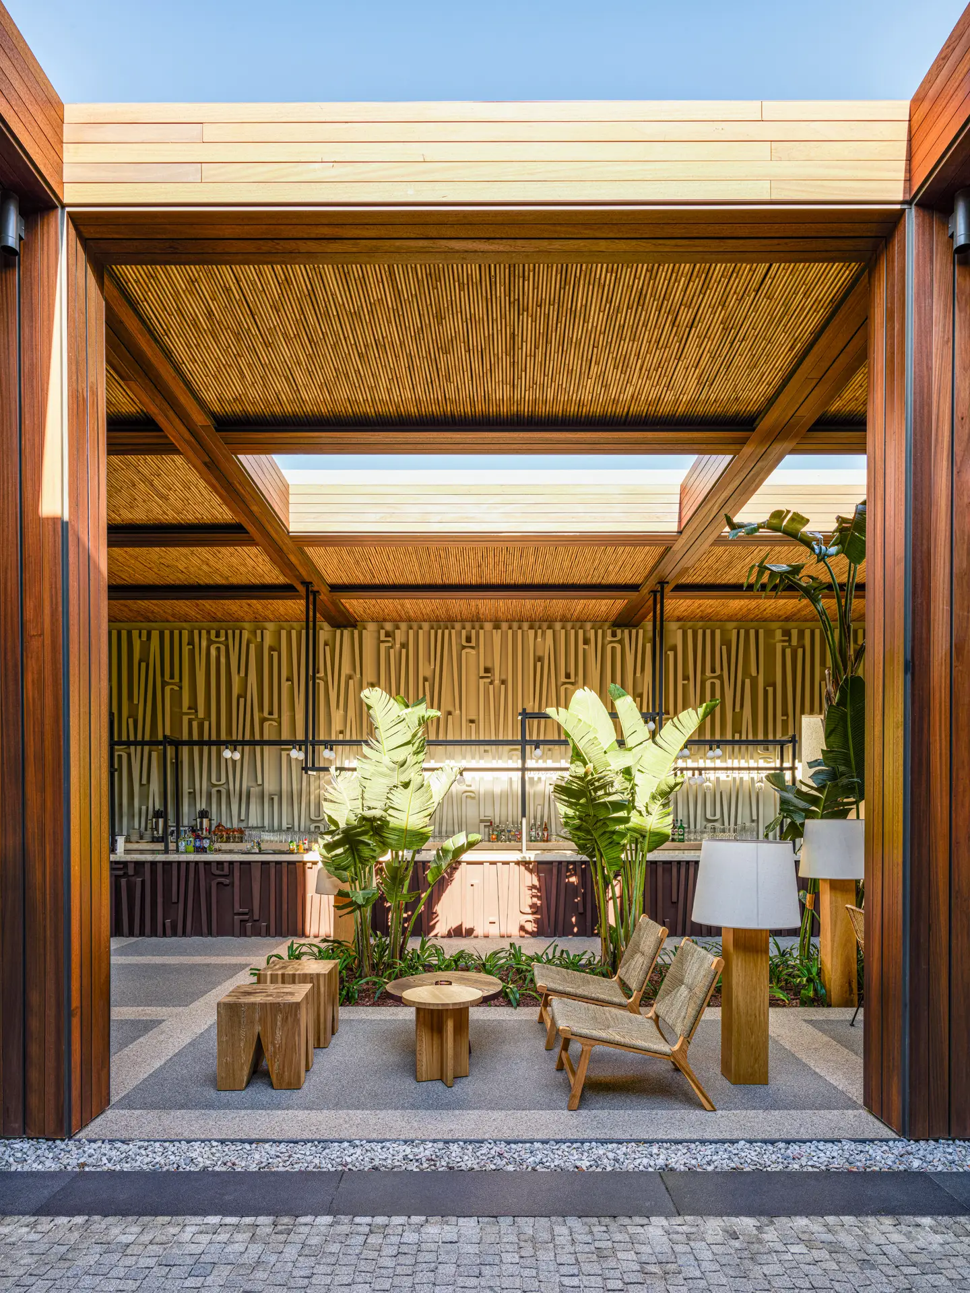
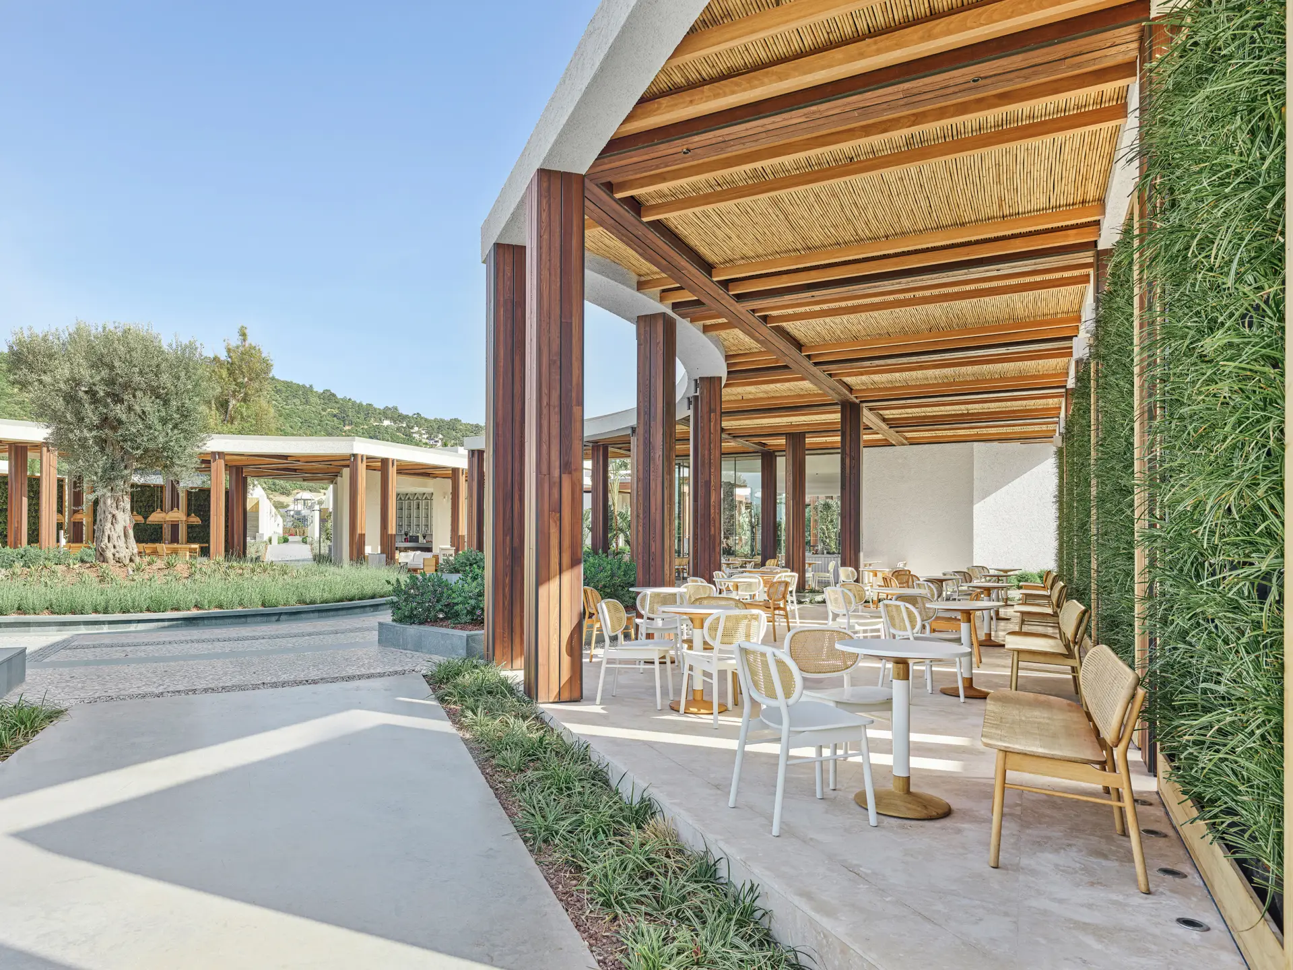
From the main artery to the side artery, from the street to the taşlık, from the taşlık to the “room-house”, from the room-house to the bathroom, from the bathroom to the inner garden, from the inner garden back to the sky… so that a material that starts outside continues inside. Inside and outside are integrated… and this is another foundation of the project…
On the Sensory…
“Pallasmaa argues that in a world where, of all the human senses, only sight keeps pace with the speed of technology, architecture should give weight to the senses that resonate directly.”
Rather than reducing the understanding of the world to sight alone, it seems essential to turn to elements that stir the senses and to make many sensory experiences possible…
Textured surfaces, lavender, citrus, scents, sounds…
An interlocking arrangement of spaces that lets the breeze reach deep inside…
Light and shadow…
Leaning towards the unmediated, experiencing with the body, is another pursuit…
With the spatial layouts that mass consumption requires, their theatricality, their odd themes and imitations, the giant compartmentalised resort hotels of recent years define all human activity through templates. On this conveyor belt of mass production and consumption there seems to be no room to pause, to understand, to be with oneself, or to step outside patterns of behaviour. The leisure industry… what matters is being packaged…
Places where reality turns into simple images, images replace reality, and imagined fake worlds and needs are produced again and again…
It would be no exaggeration to say that in this project a person joins human activities step by step, retreats when needed into their own gap, their own intimate space, into themselves, decides how to spend their free time and pauses, while architecture takes on a role that organises, multiplies possibilities and defines a frame; architecture is even used actively to narrow the room for, and keep out, every kind of theatricality, staging and package programme.
Knowing that the effort is partly in vain…
Architectural Design Team:
Baraka Architects; Abdurrahman Çekim, Sevilay Uğur Çekim, Çağla Makara, İrem Cihanoğlu, Kübra Paksoy, Behlül Kıryolcu, Havva Nur Şen, Berkay Öztürk, Birce Tülbez
Developer:
Botam
Structural:
Akın Akıncı Mühendislik
Mechanical:
Melant Mühendislik
Electrical:
Aygun Özen Mühendislik
Landscape Design:
DS Mimarlık
Interior Design, All Rooms:
Baraka Architects
Interior Design, Public Areas:
Geomim
Lighting:
NA Mimari Aydınlatma Tasarımı
Other work by Baraka at a similar scale and program.