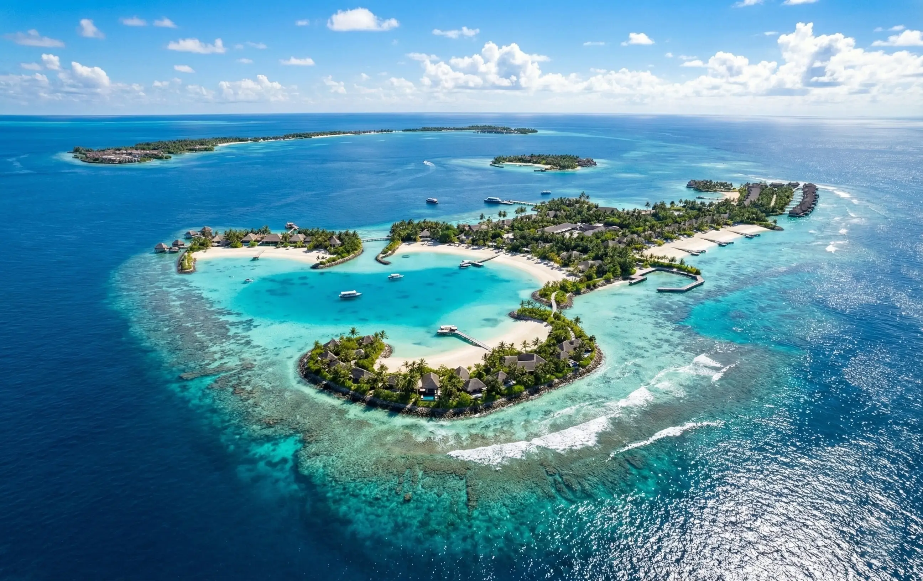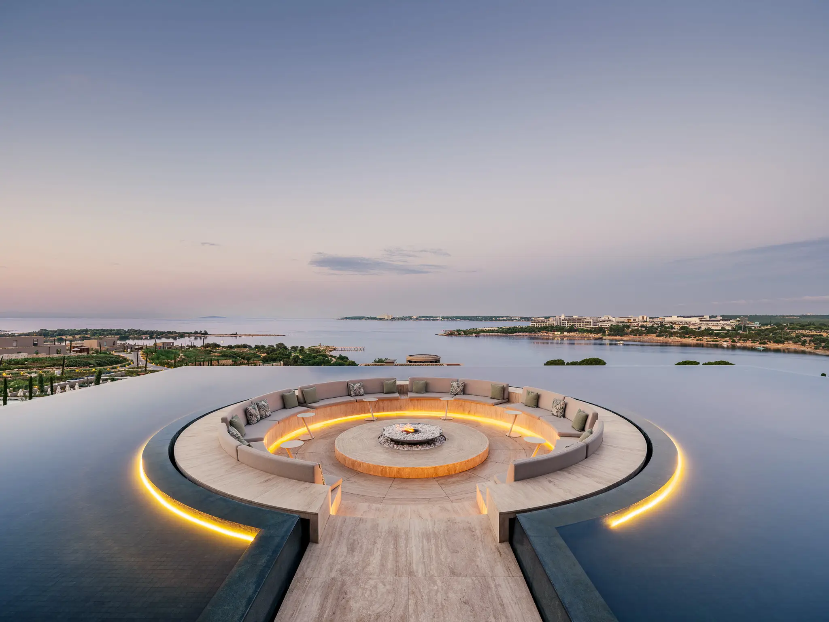
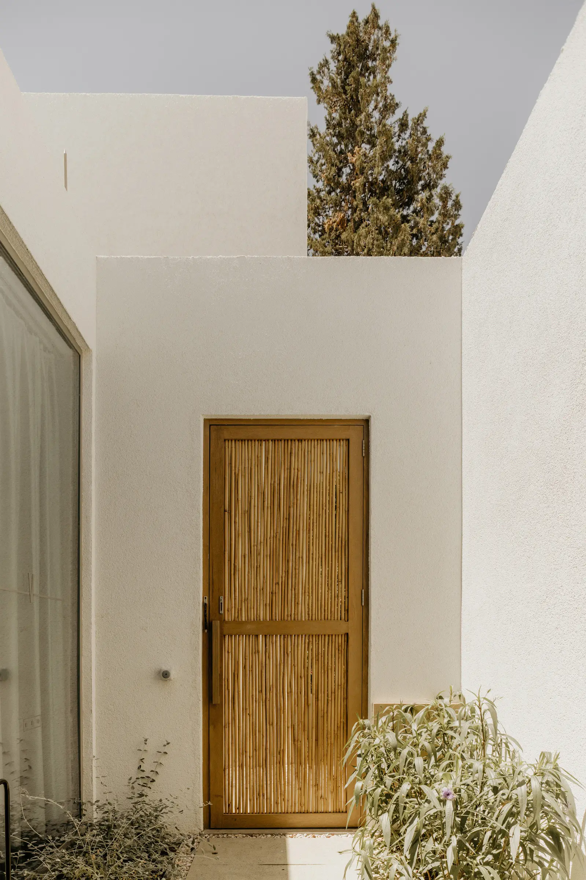




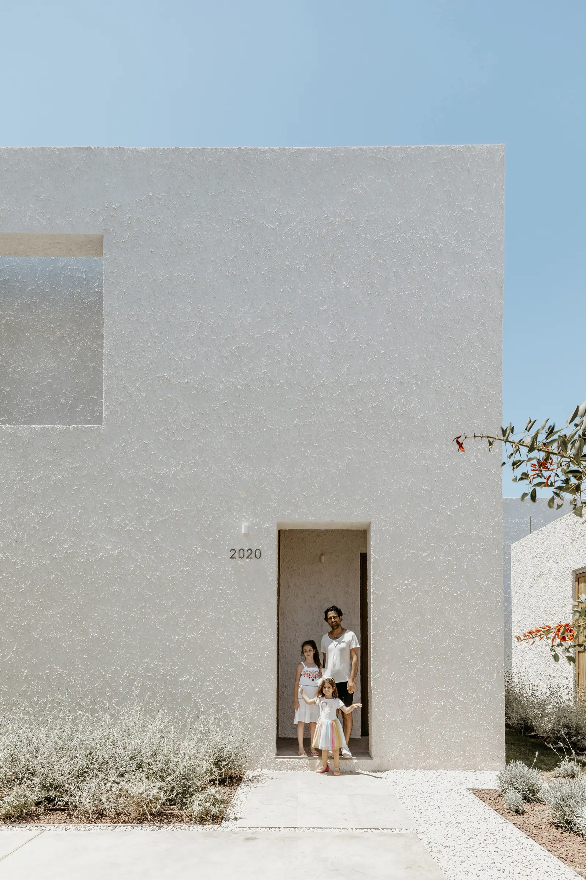
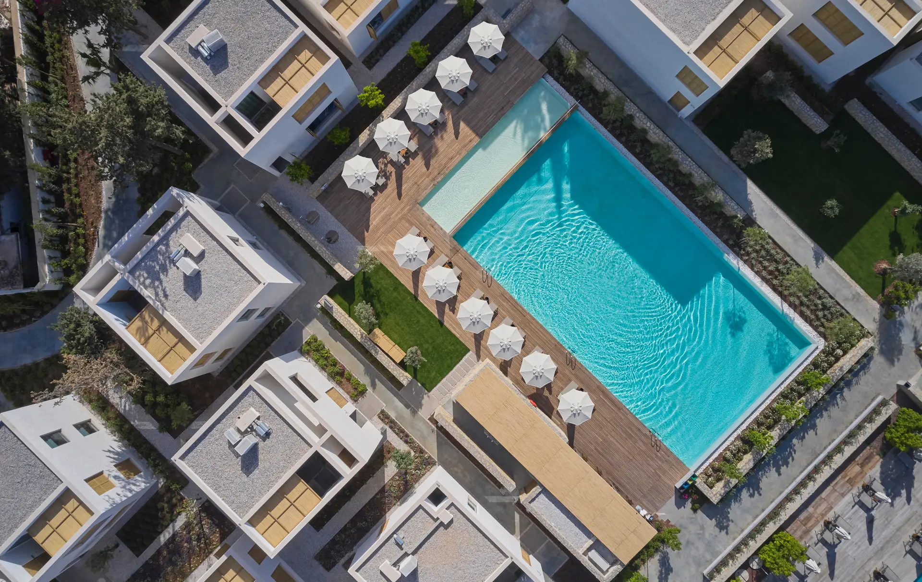

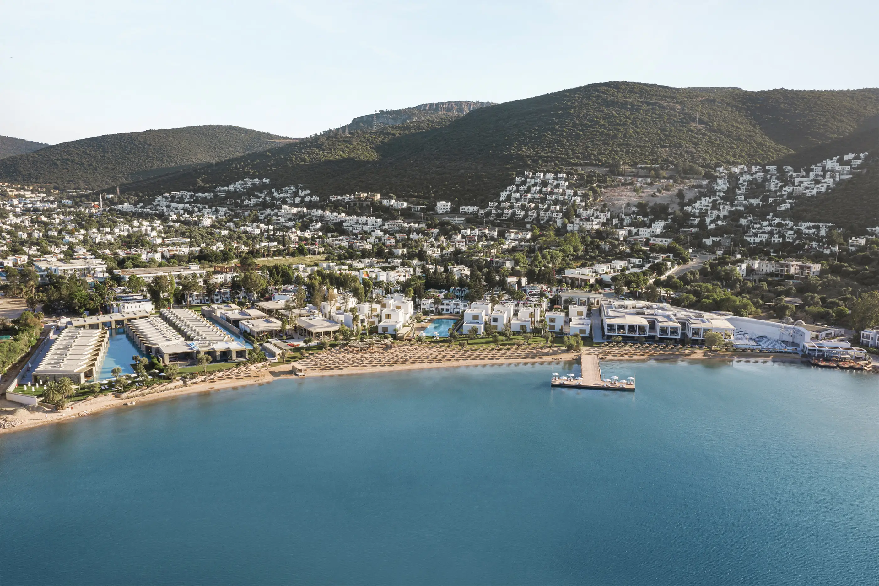
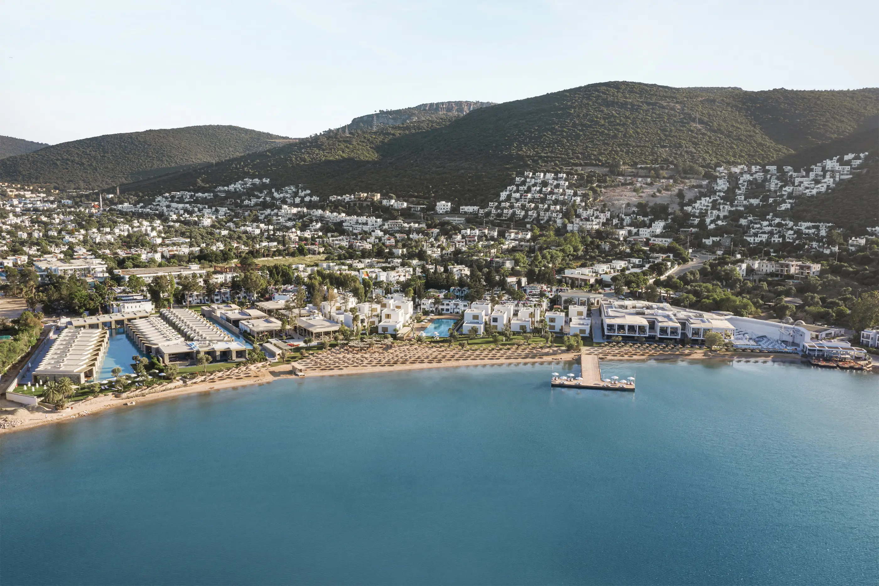
The project is in Torba, near Bodrum, a town that tourism, construction and relentless development pressure have so far only grazed. It consists of two-storey, mostly detached summer houses and a few boutique hotels.
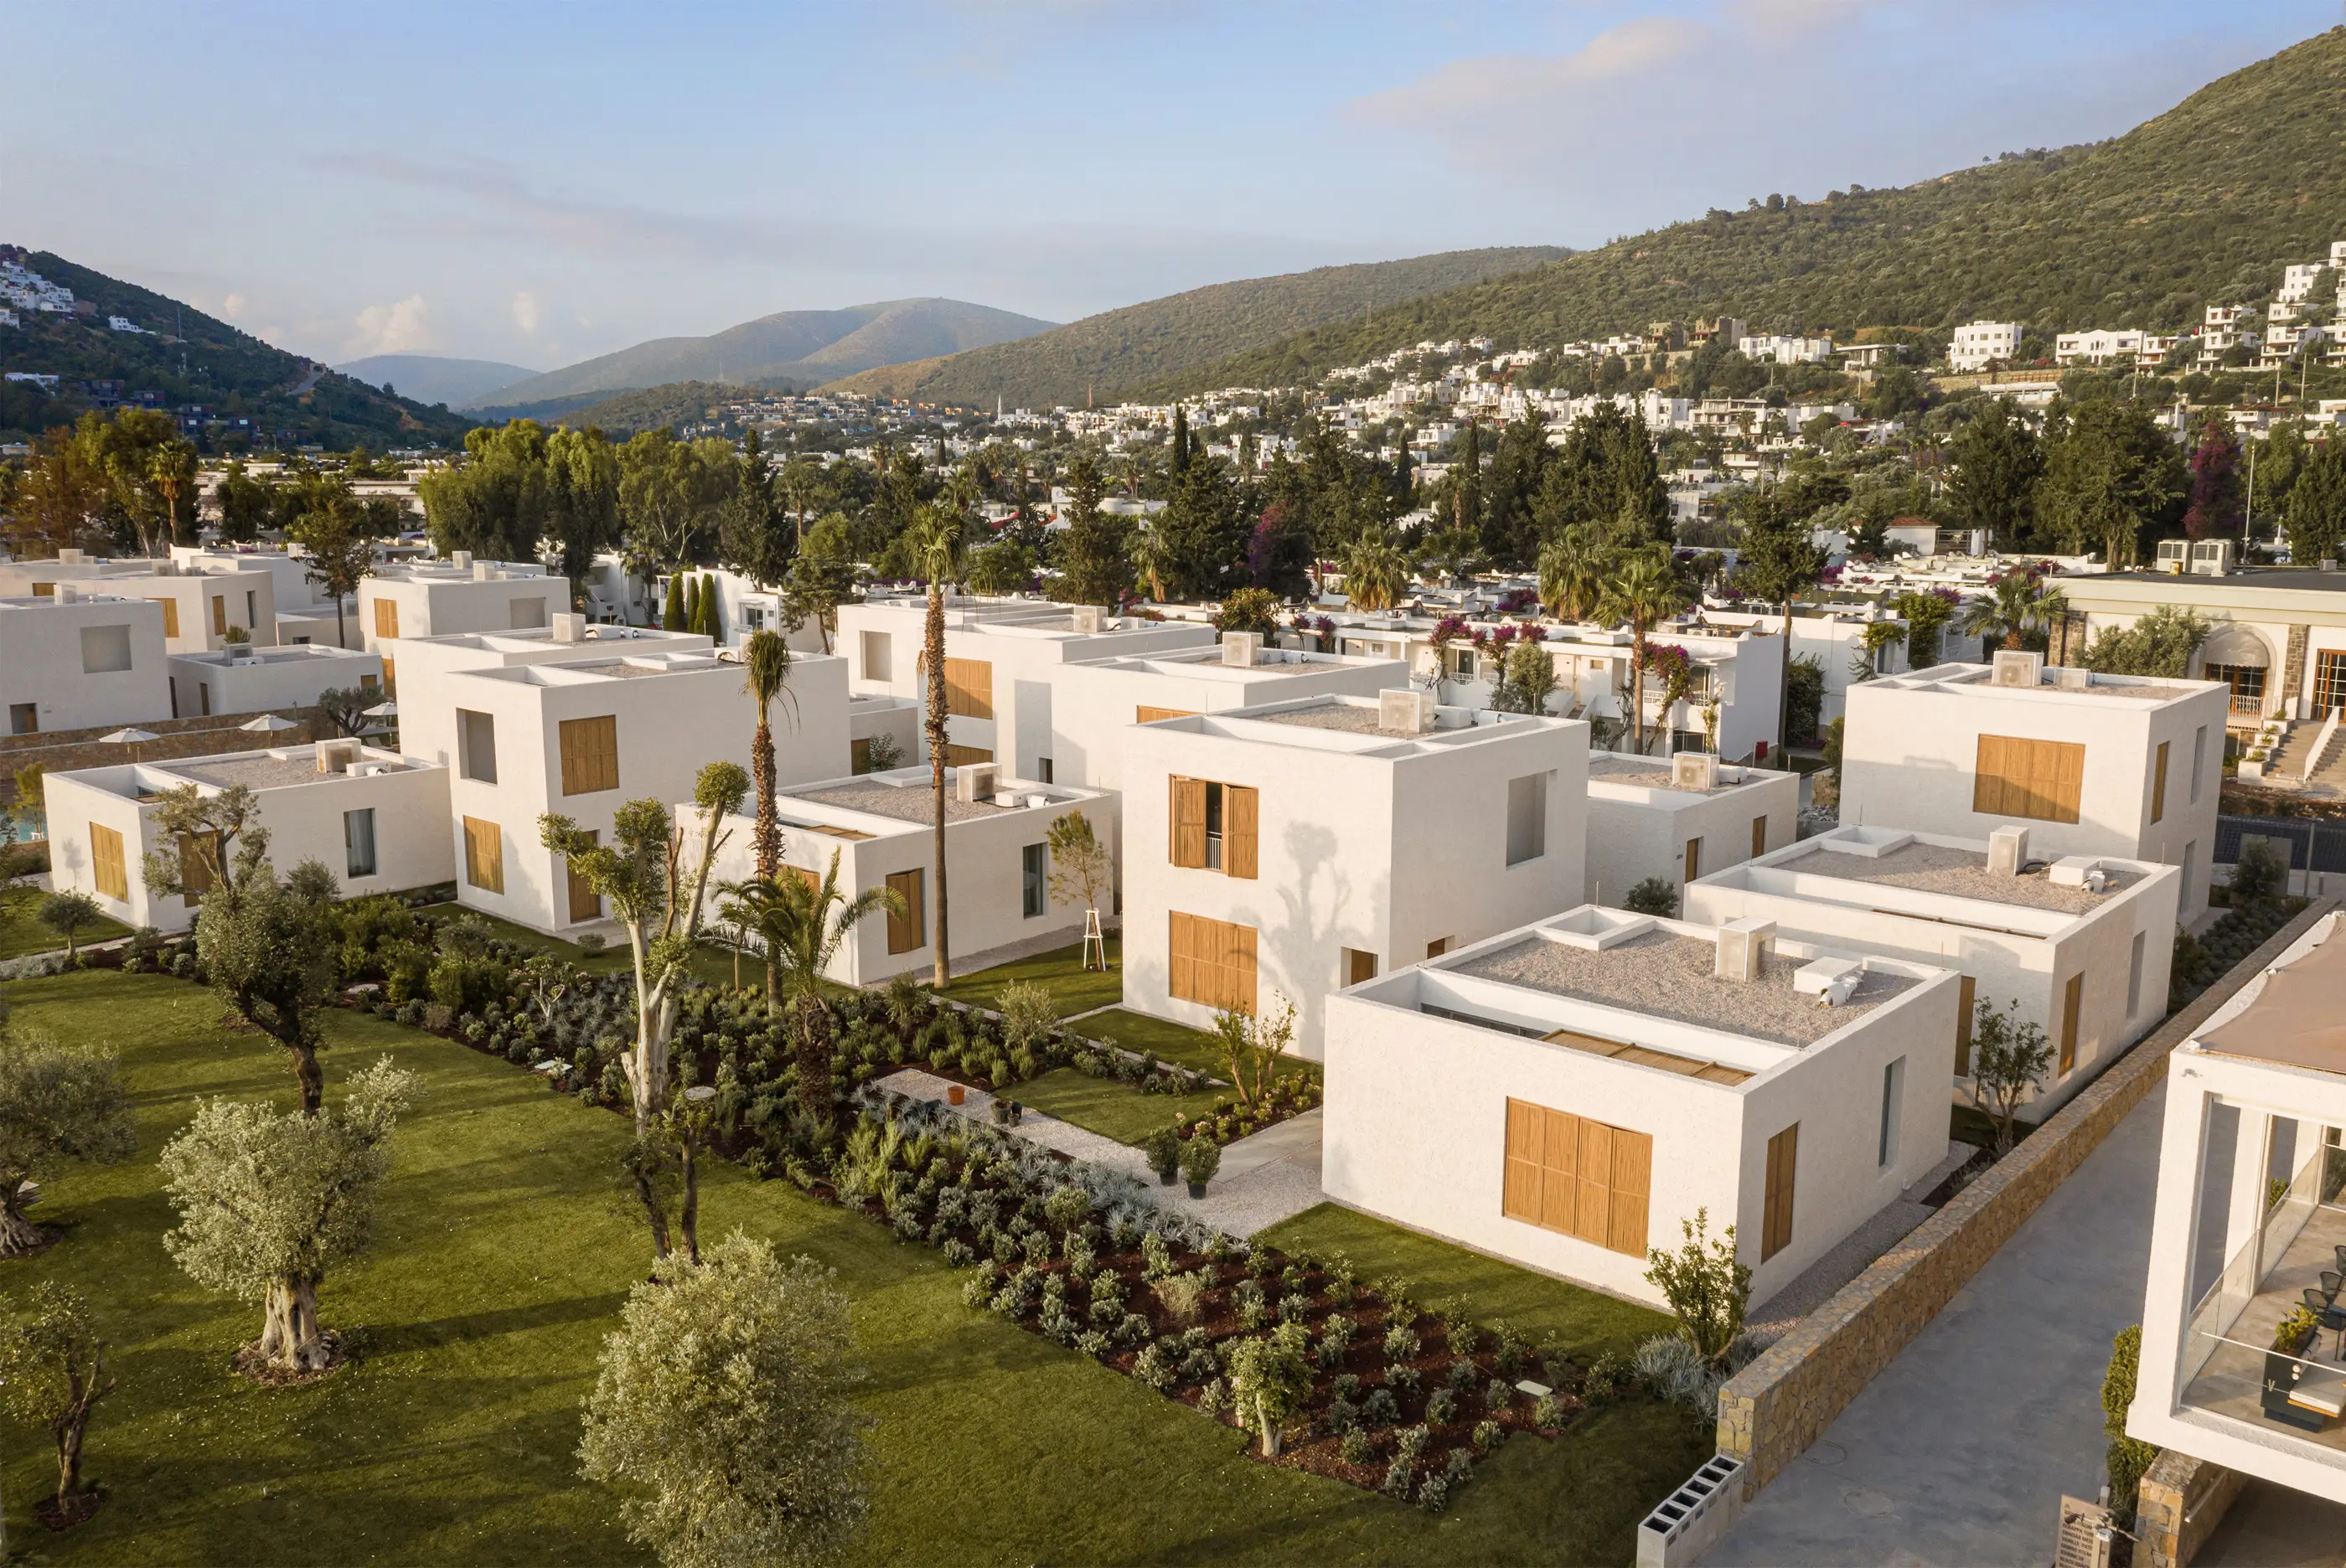
Voyage Torba is the town’s largest hotel. The project site combines two large hotels. The new programme, with a reduced number of rooms, covers a 74,000 m² site with 60,000 m² of built area and 345 rooms. The site consists of 5 zones and 5 building types, each designed for the needs and context of its zone.
Location
Torba, Bodrum
Client
Voyag Otelcilik İnşaat Turizm İşletmeciliği
Year
2020
Program
TOURISM
Site Area
74,000
m²
Project Area
60,000
m²
Design Team
Baraka Architects; Abdurrahman Çekim, Sevilay Uğur Çekim, Çağla Makara, İrem Cihanoğlu, Kübra Paksoy, Behlül Kıryolcu, Havva Nur Şen, Berkay Öztürk, Birce Tülbez
Photo
Orhun Ülgen / Voyage




Approach
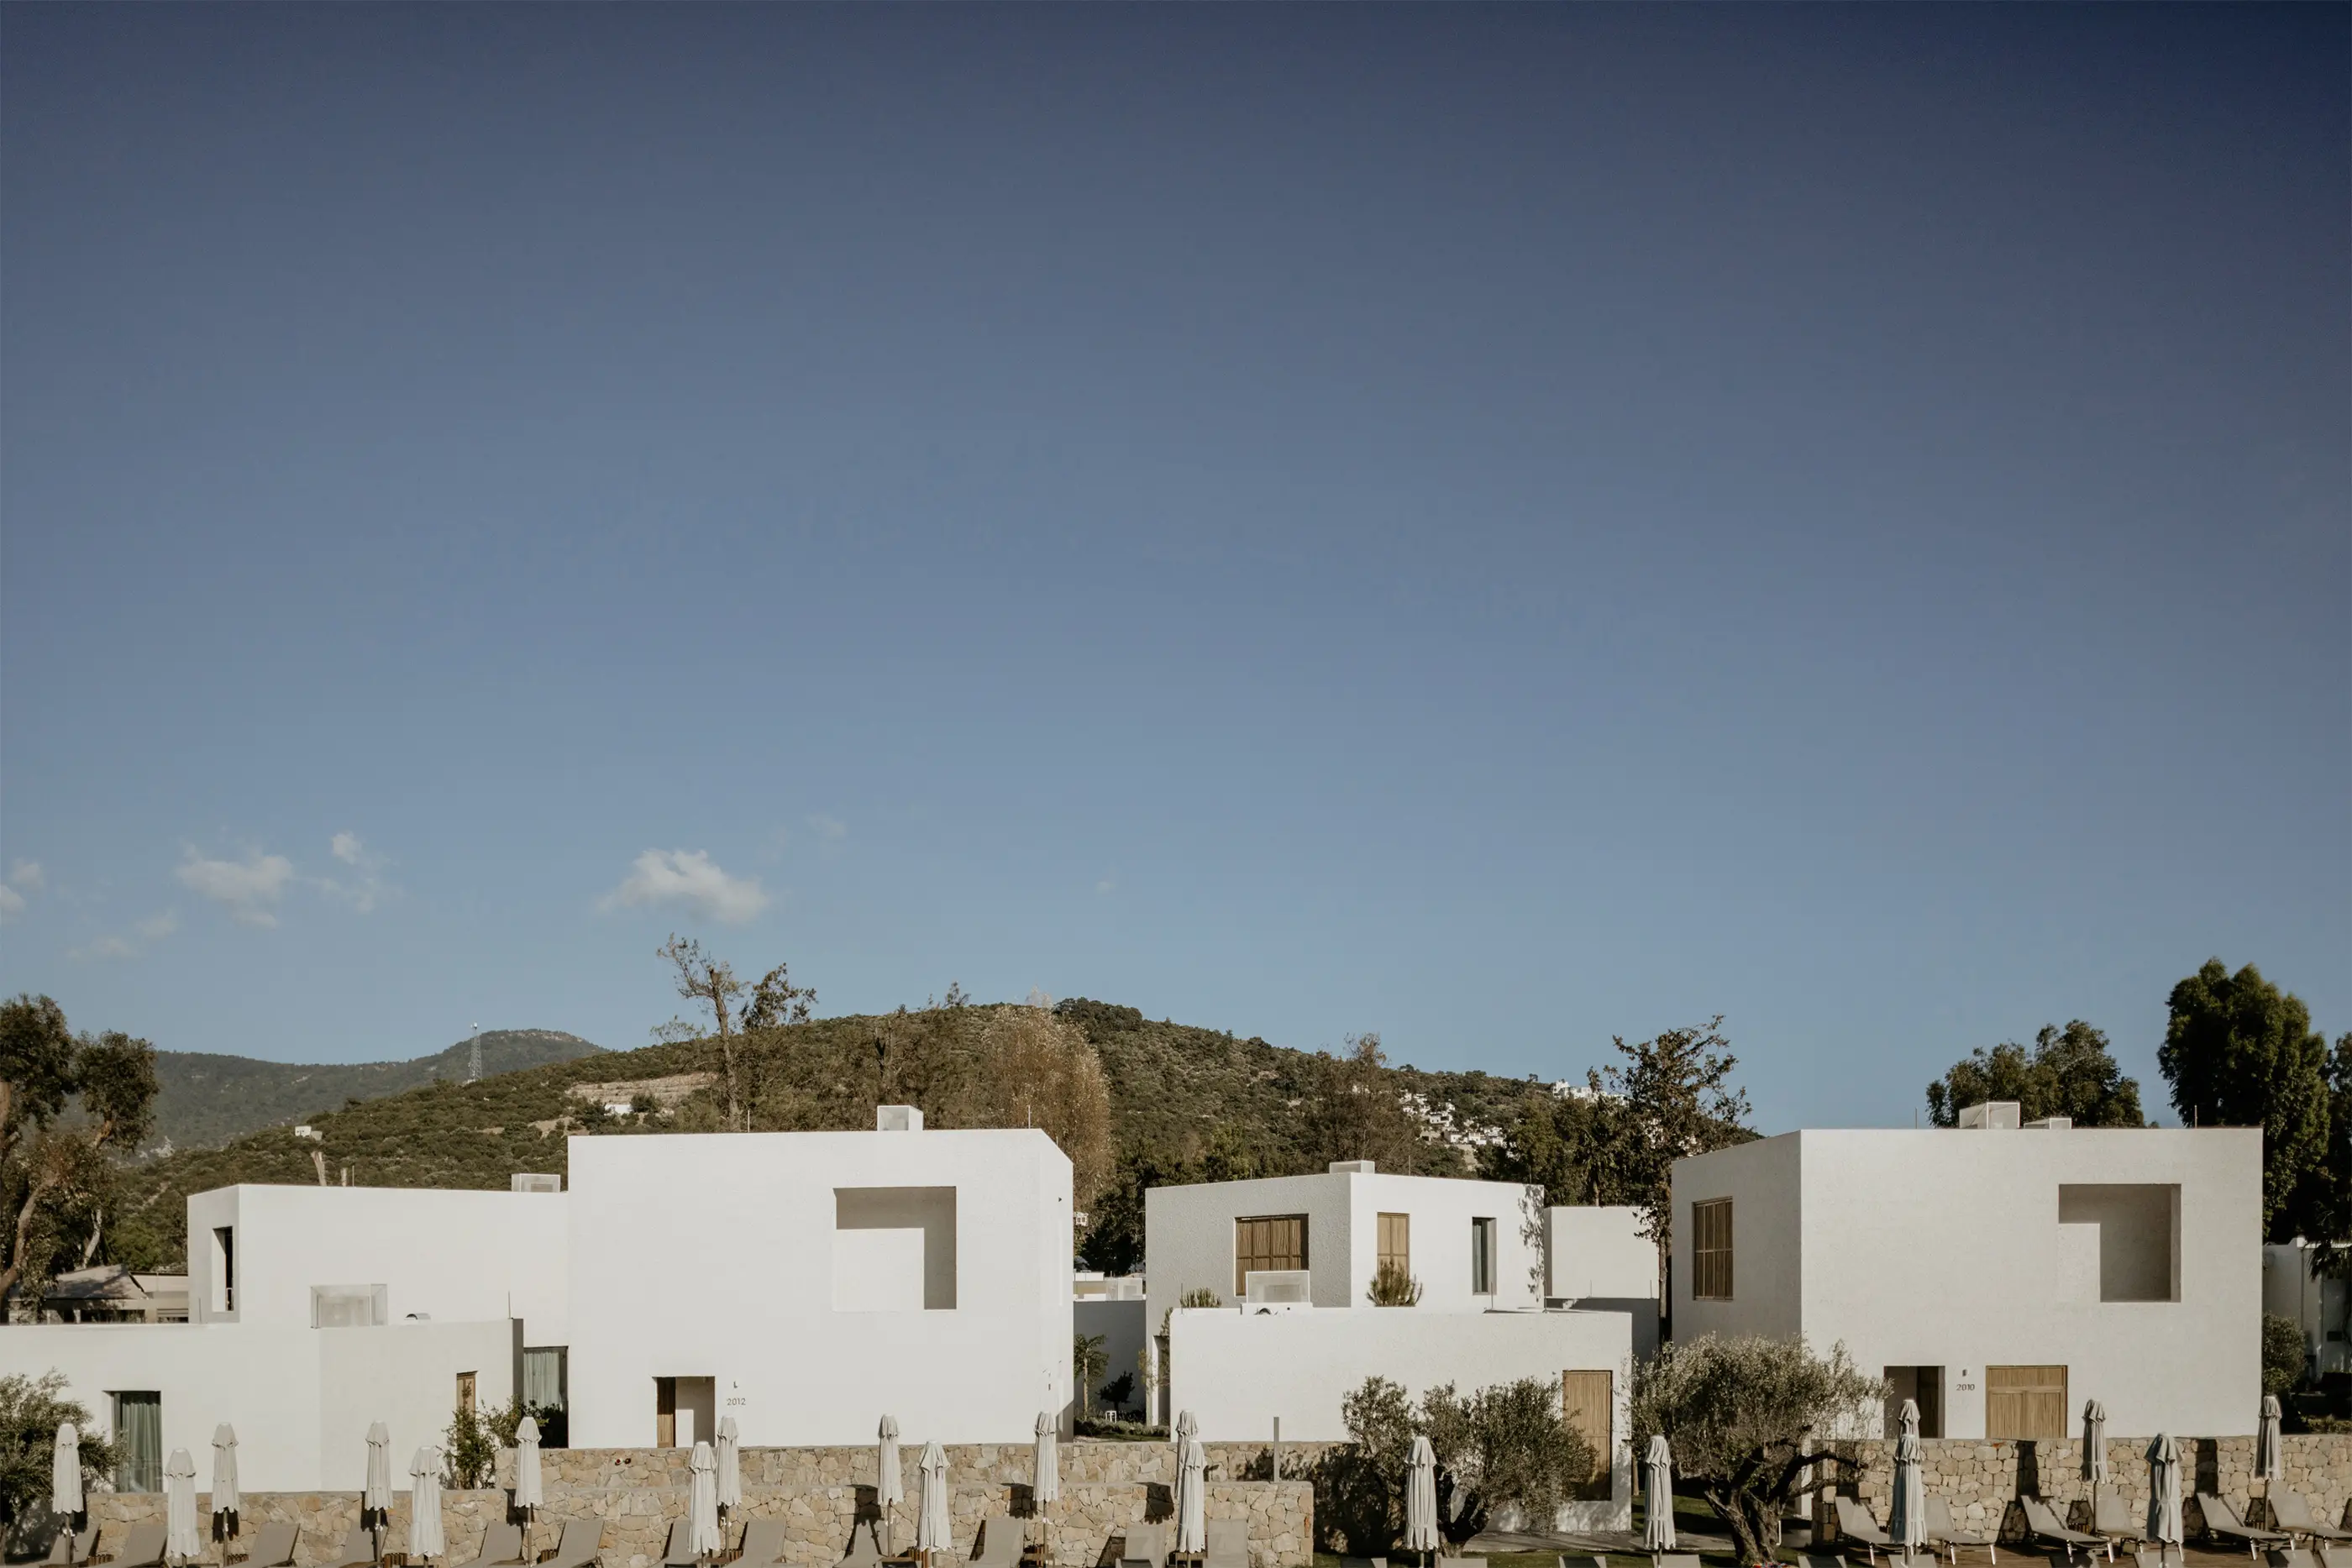
The project is in Torba, Bodrum. As a whole it has 60,000 m² of built area and 345 rooms. To come to terms with the existing environment, the site was broken down, reduced in scale and divided into building groups and sub- and micro-zones, giving 5 parts; this is Part 3, designed for its own needs and context.
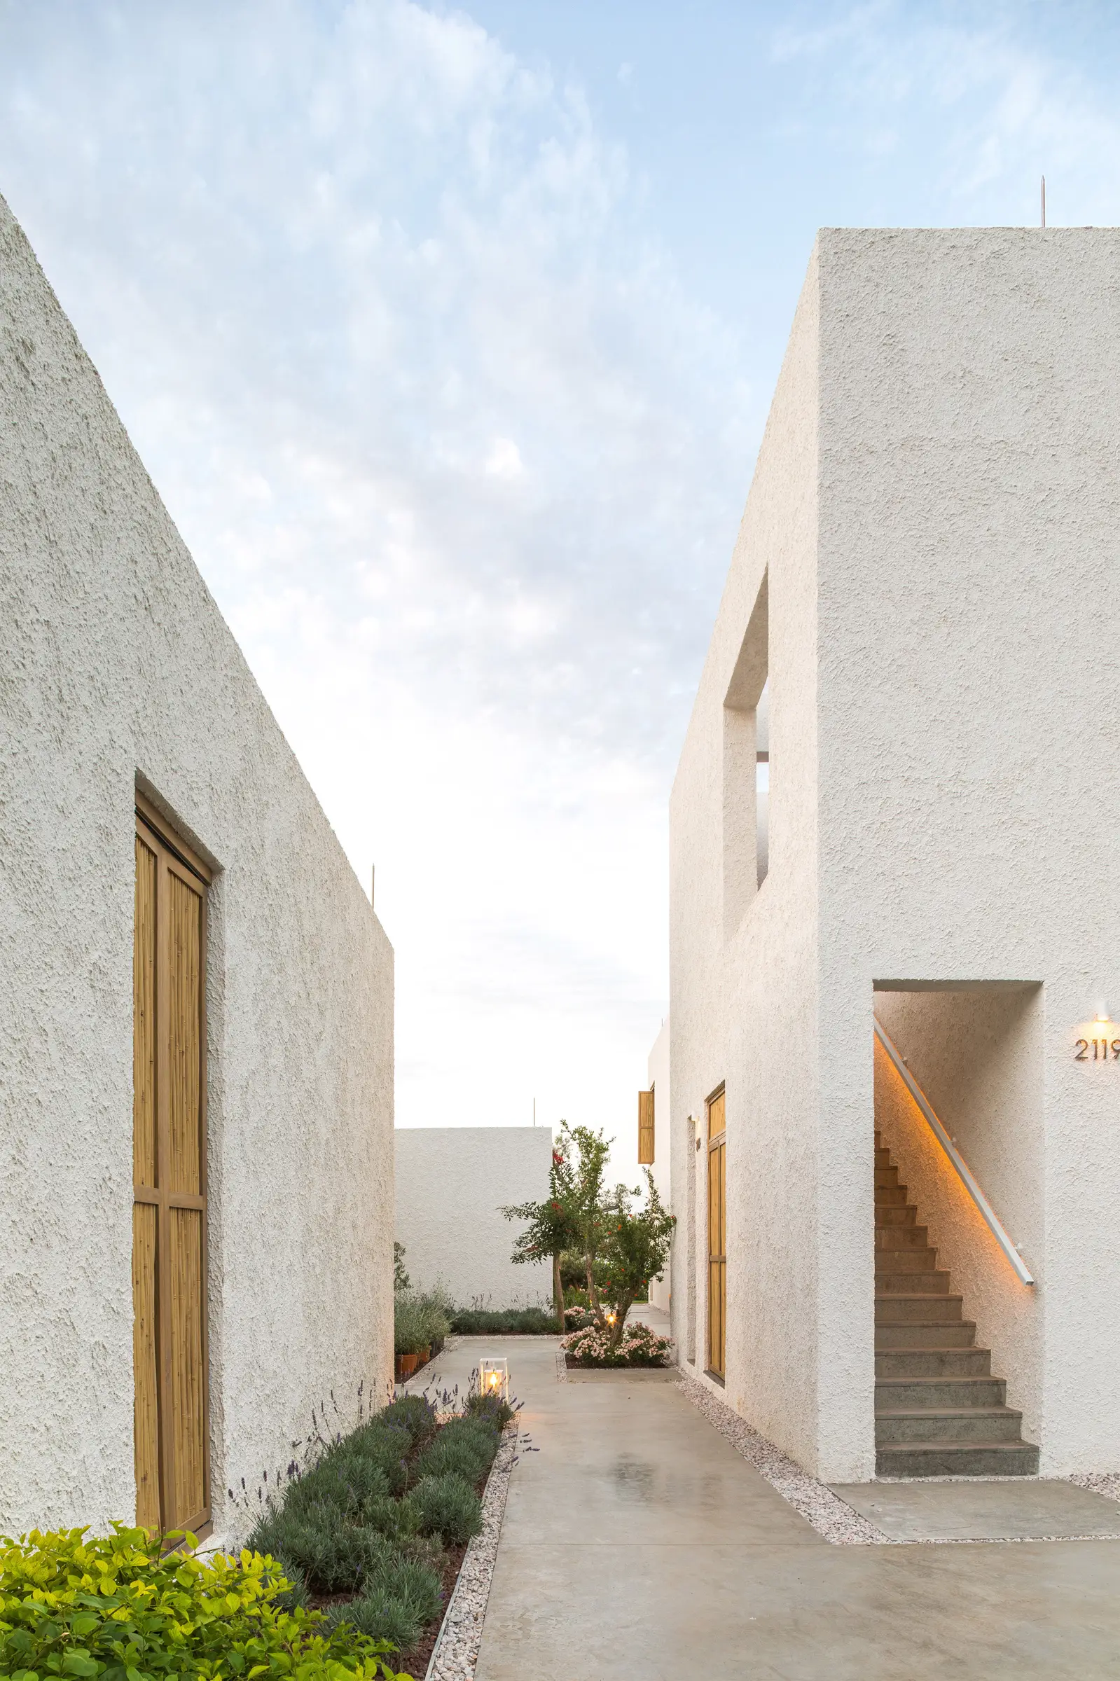
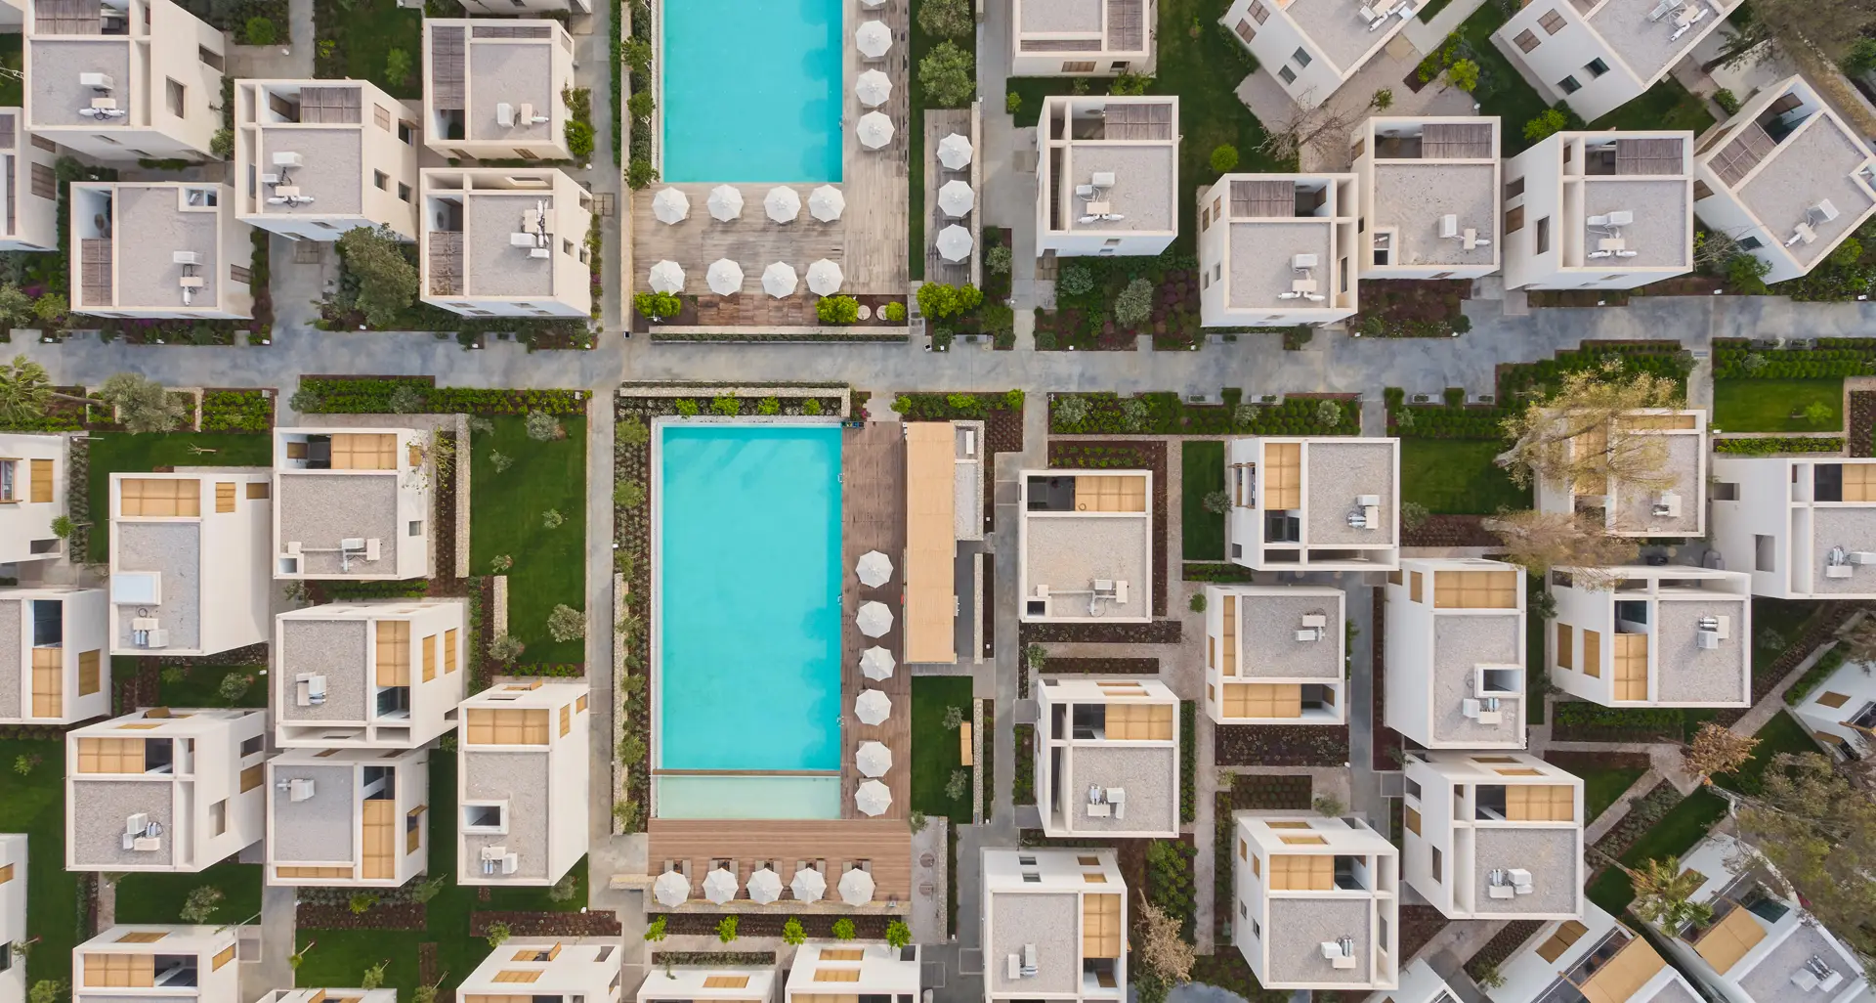
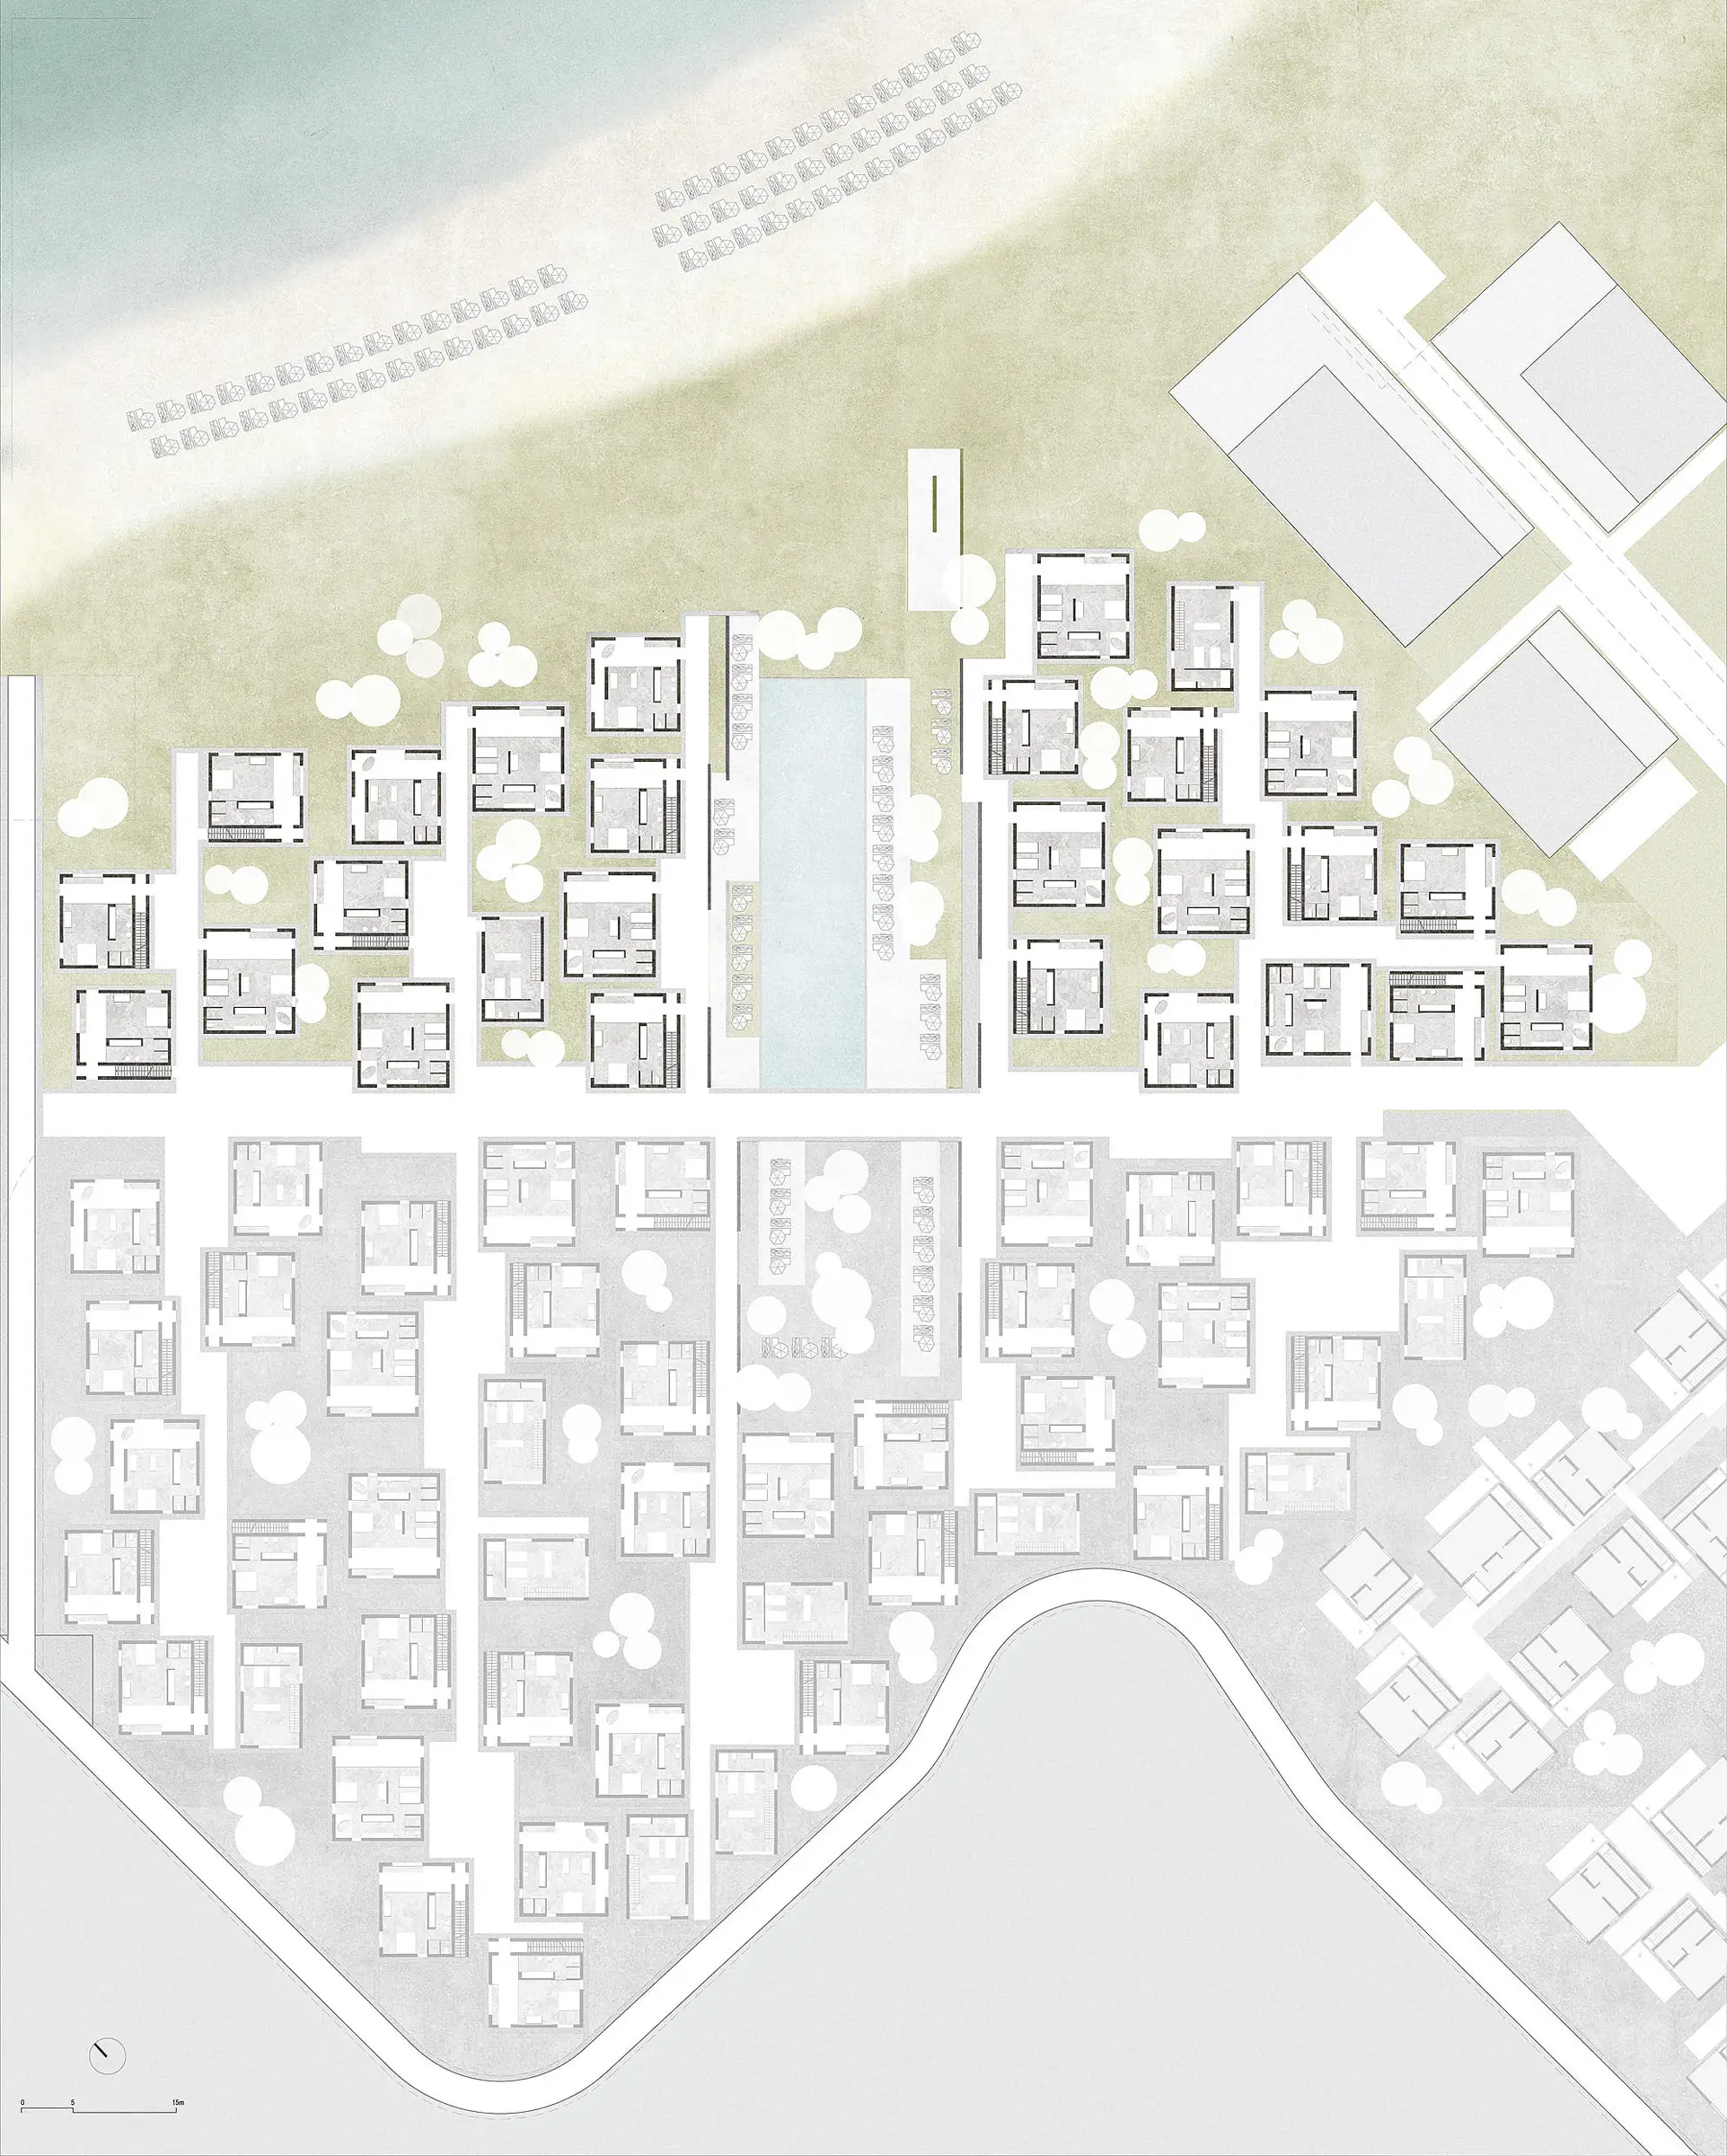
The required programme and content led the project to develop along a linear line, shaped by the main artery/street that crosses the whole site diagonally from end to end and the arteries passing along its edge.
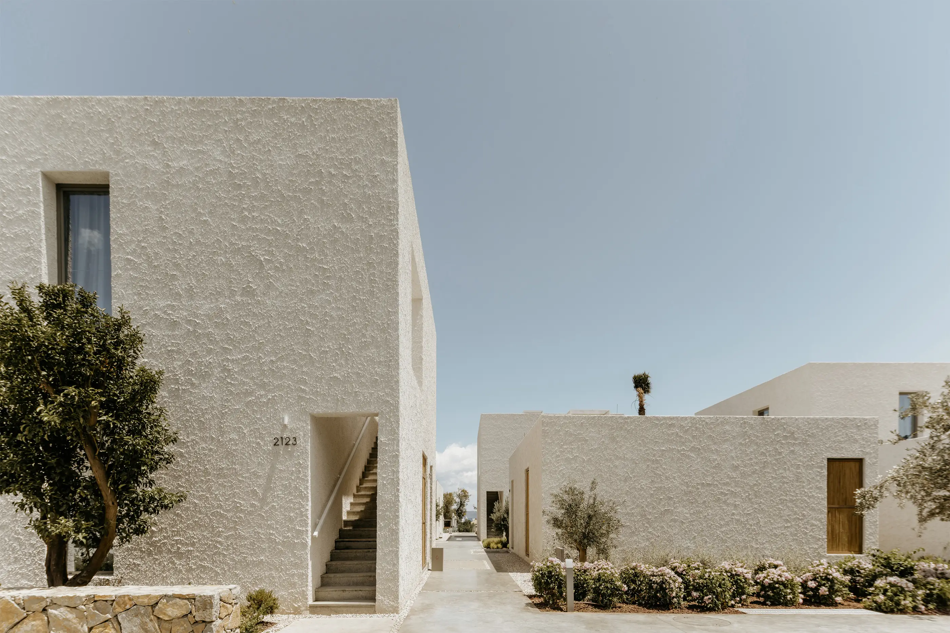
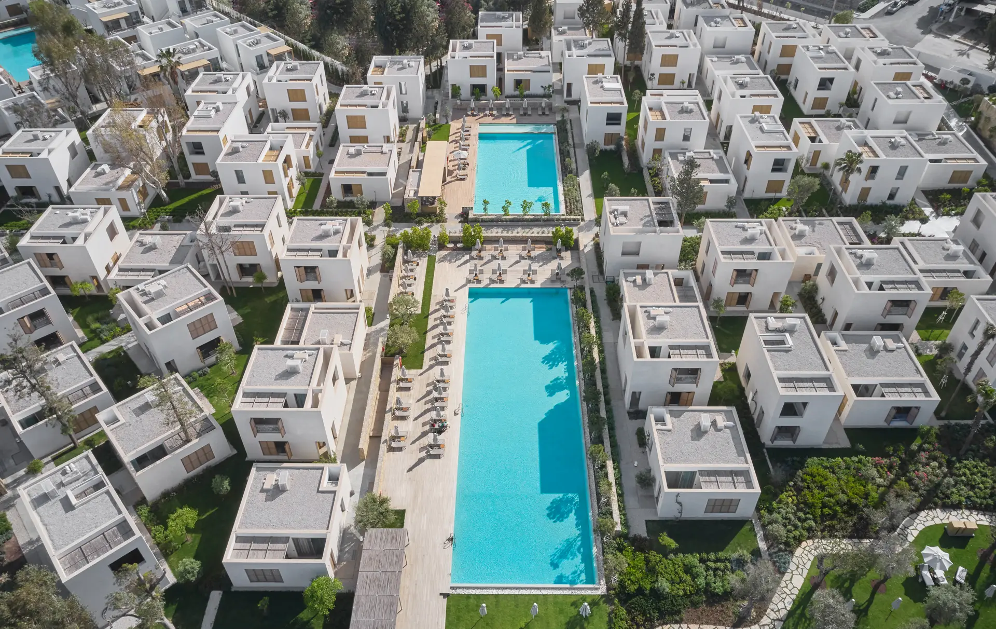
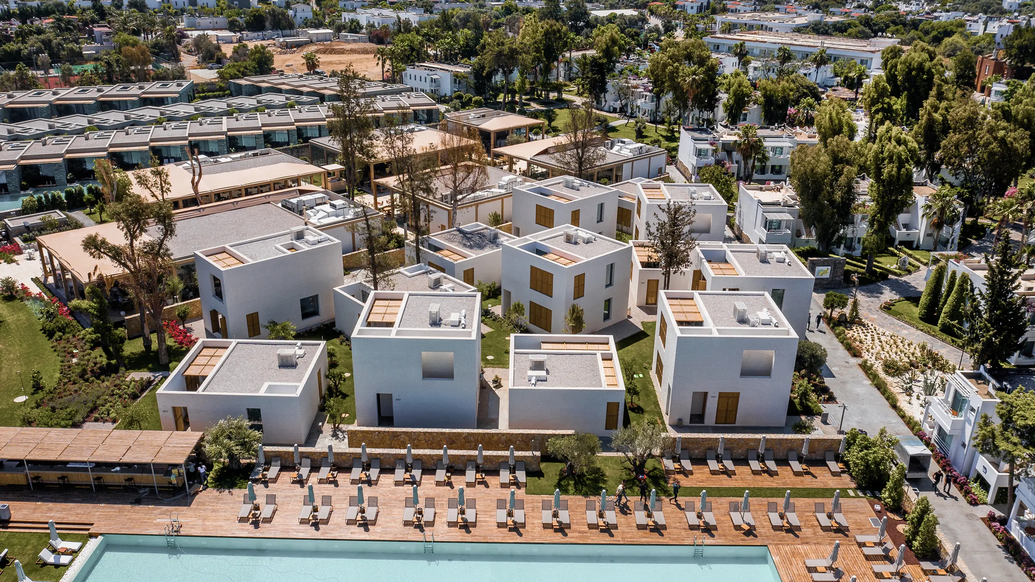
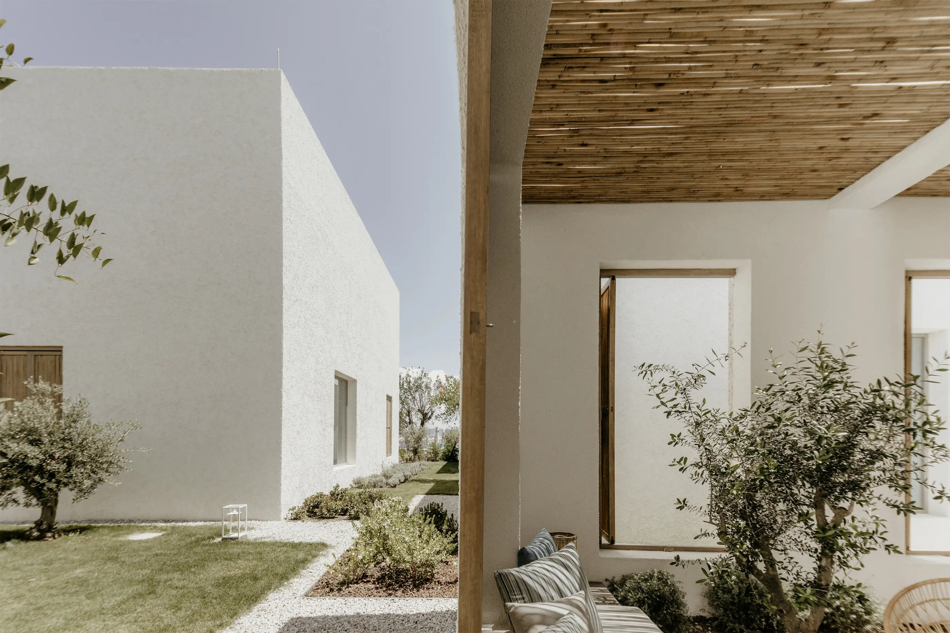
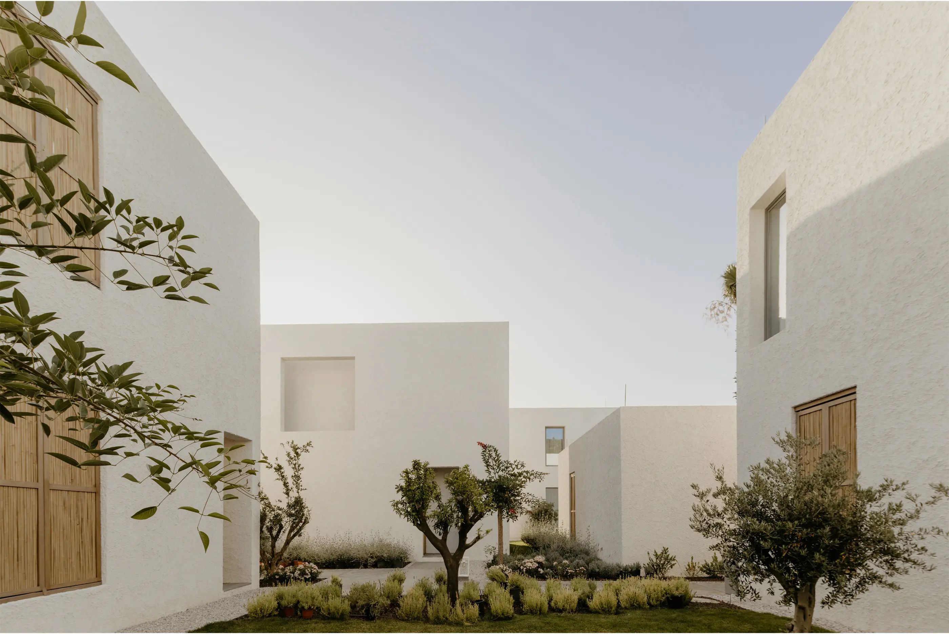
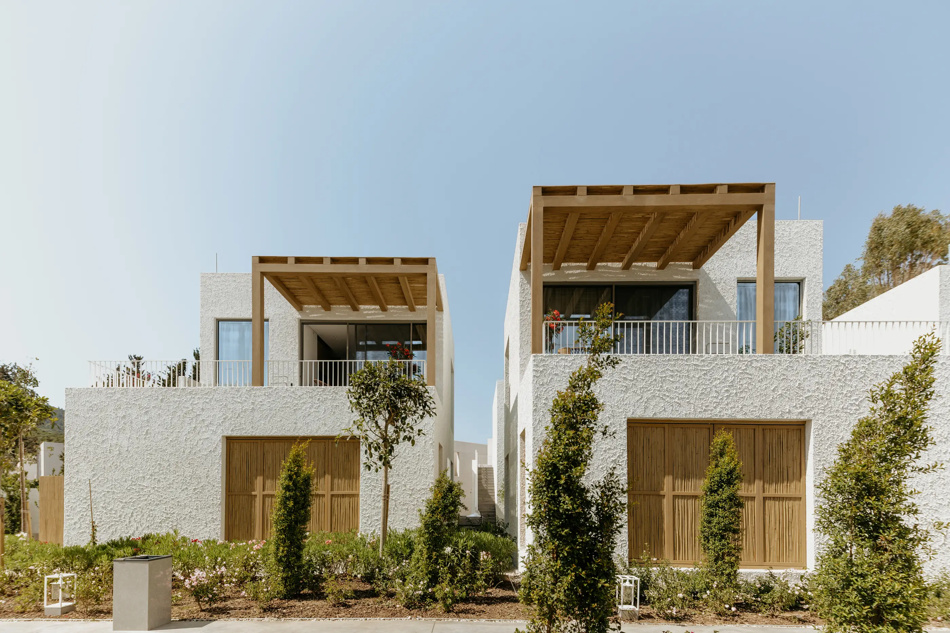
The buildings rest against the street and surround a courtyard, a “hayat”.
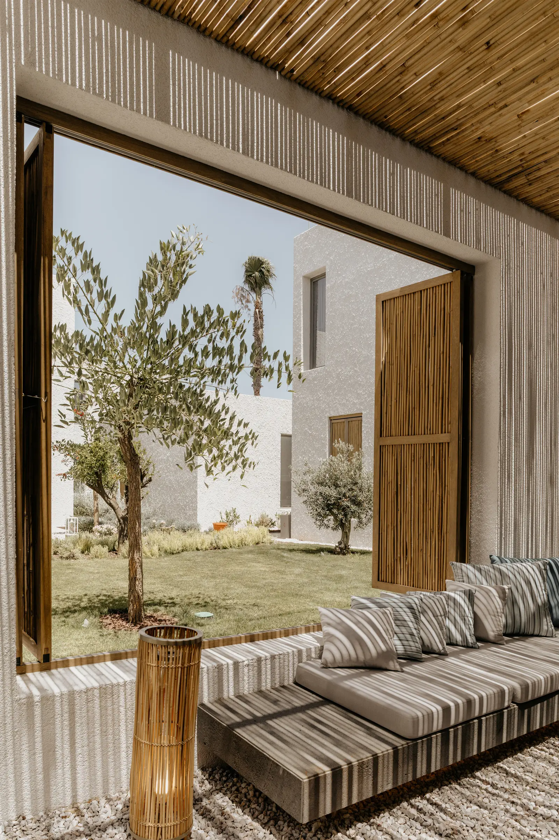
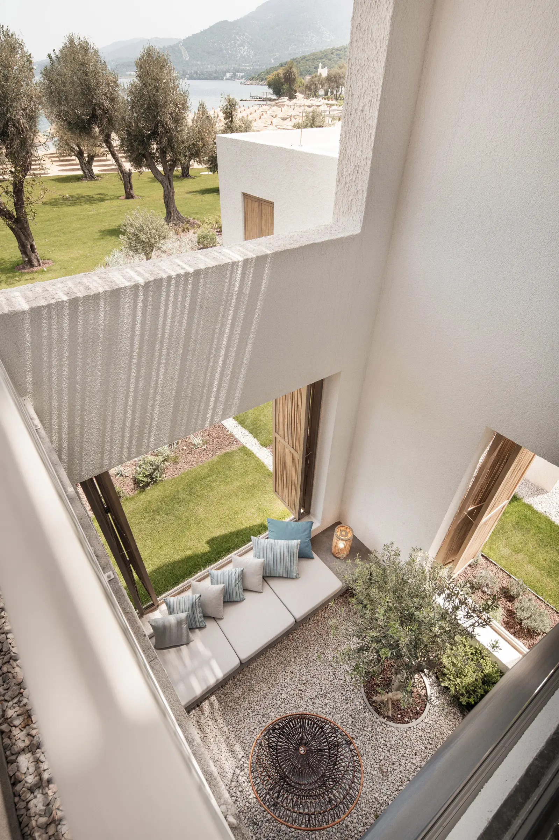
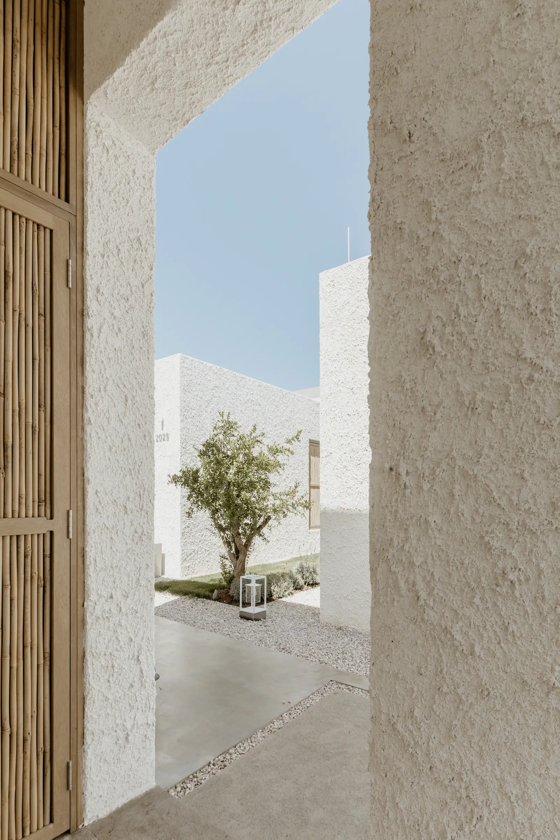
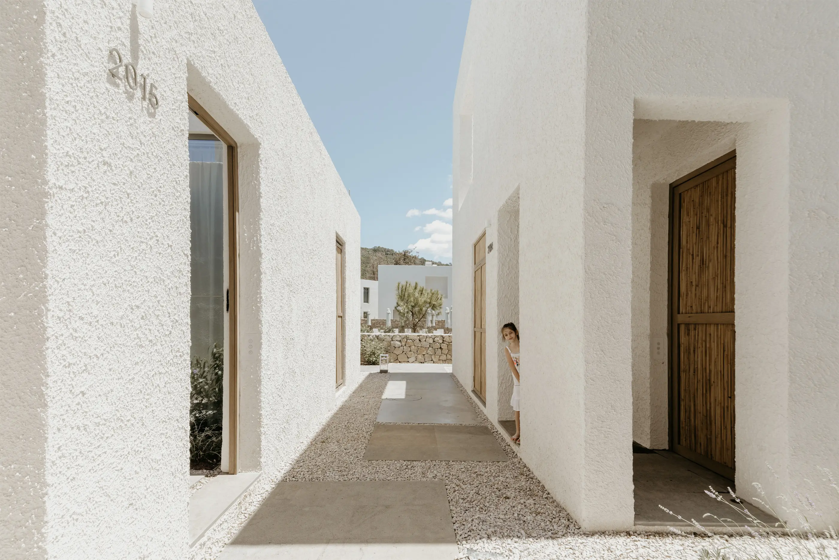
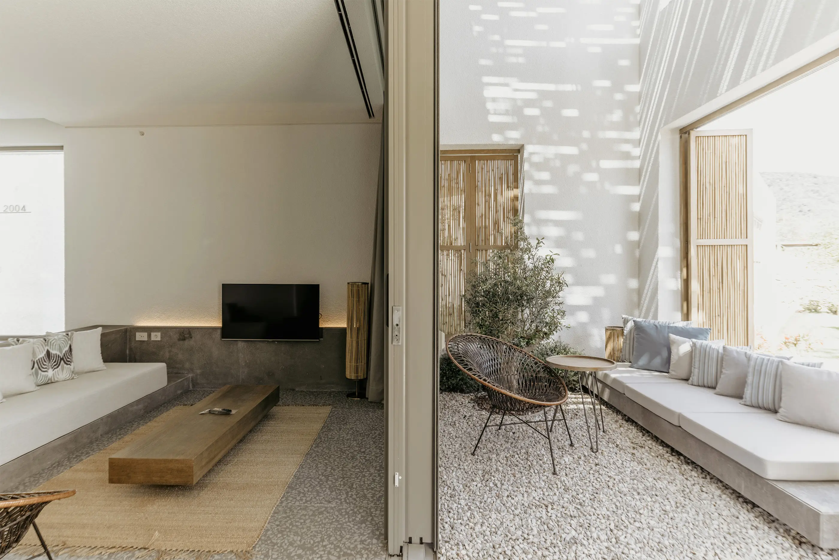
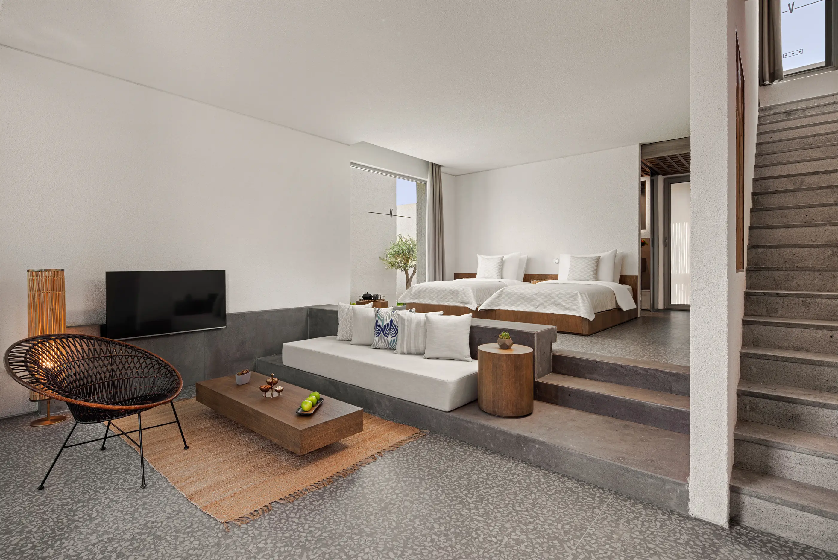
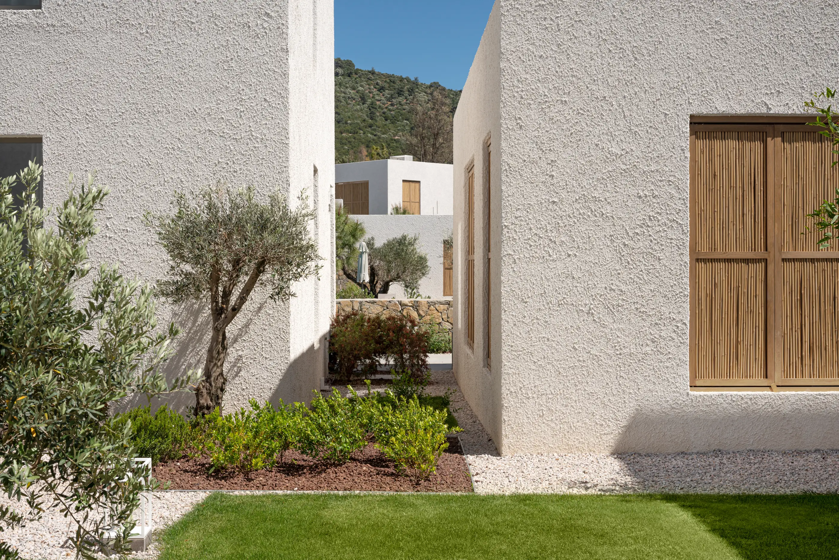
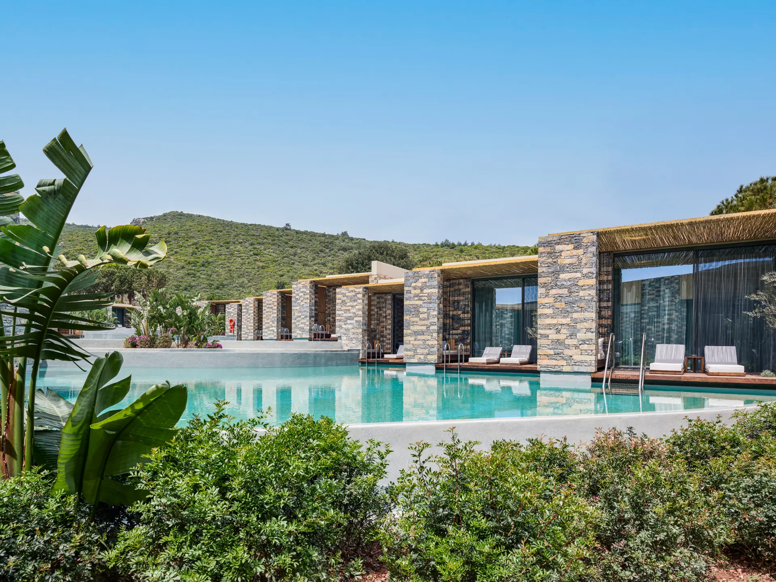
Rows of “room-houses” are separated from each other by a “taşlık”, a stone-paved hall placed between them. The taşlıks of the upper room-houses are reached by stairs from the street. To add some privacy, the lower and upper taşlıks are offset from each other.
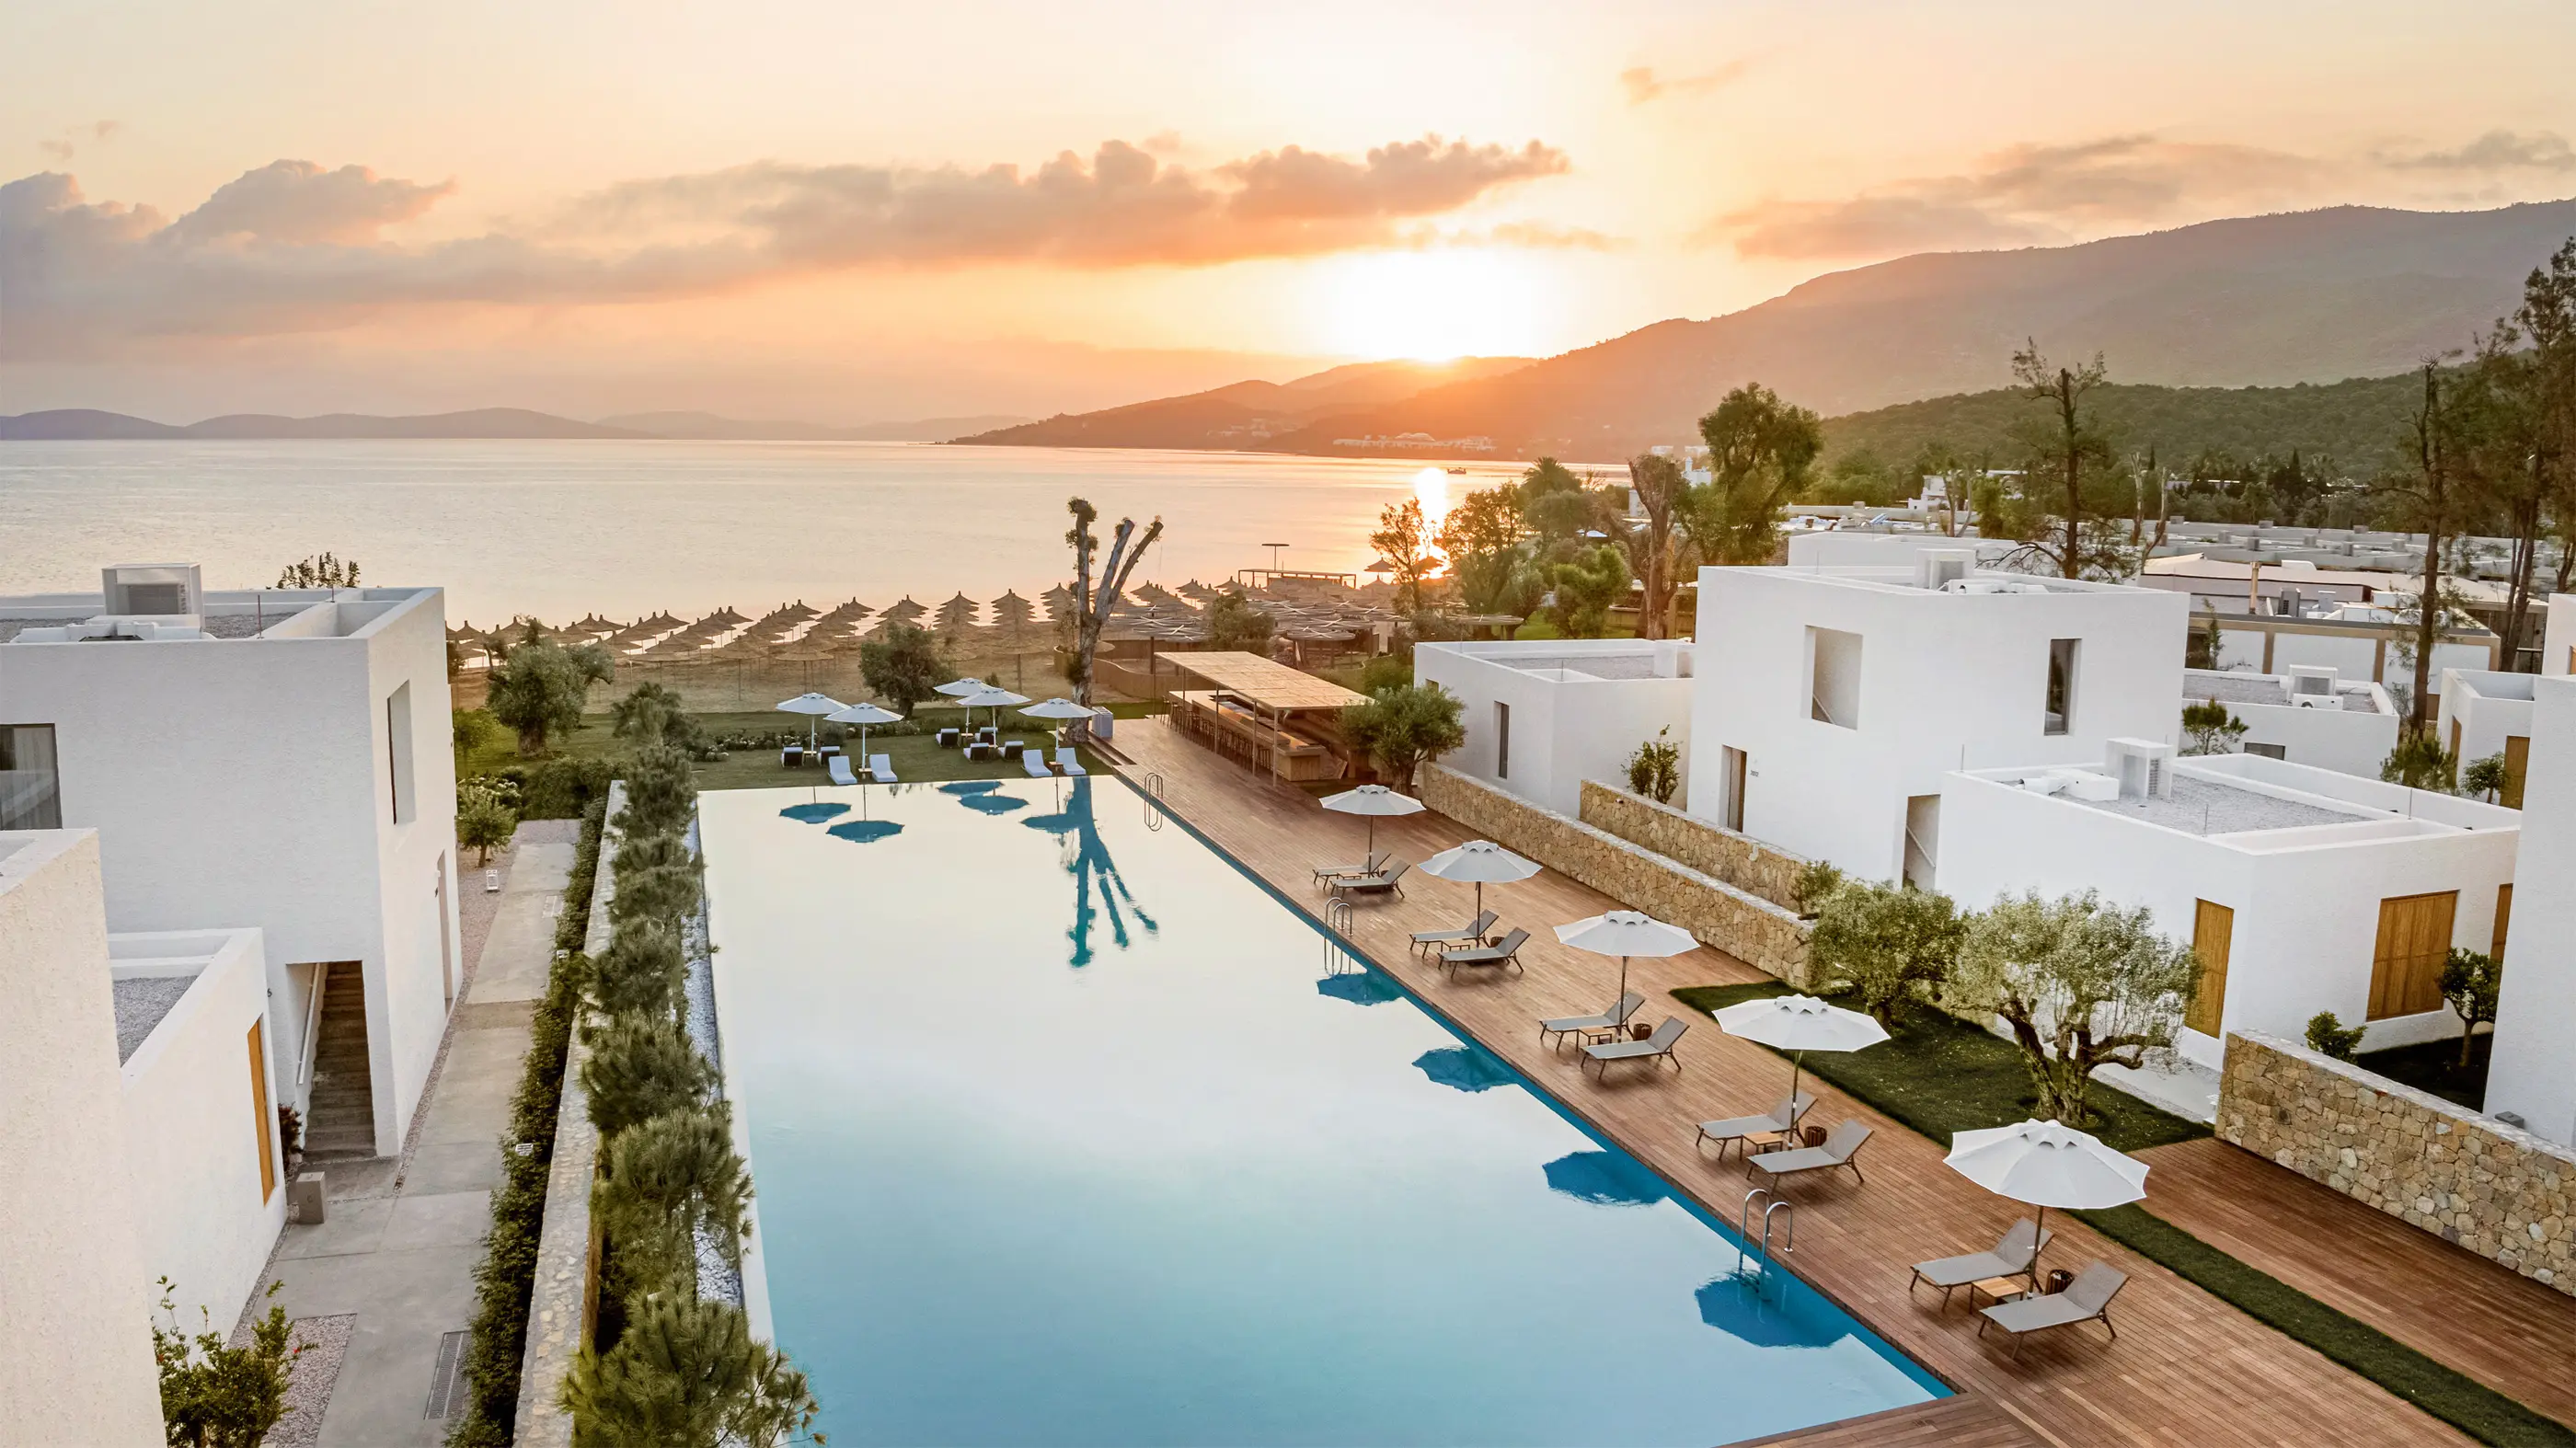
Over time, two courtyards, one green and one with a pool, came to form a public space for the residents of this part.
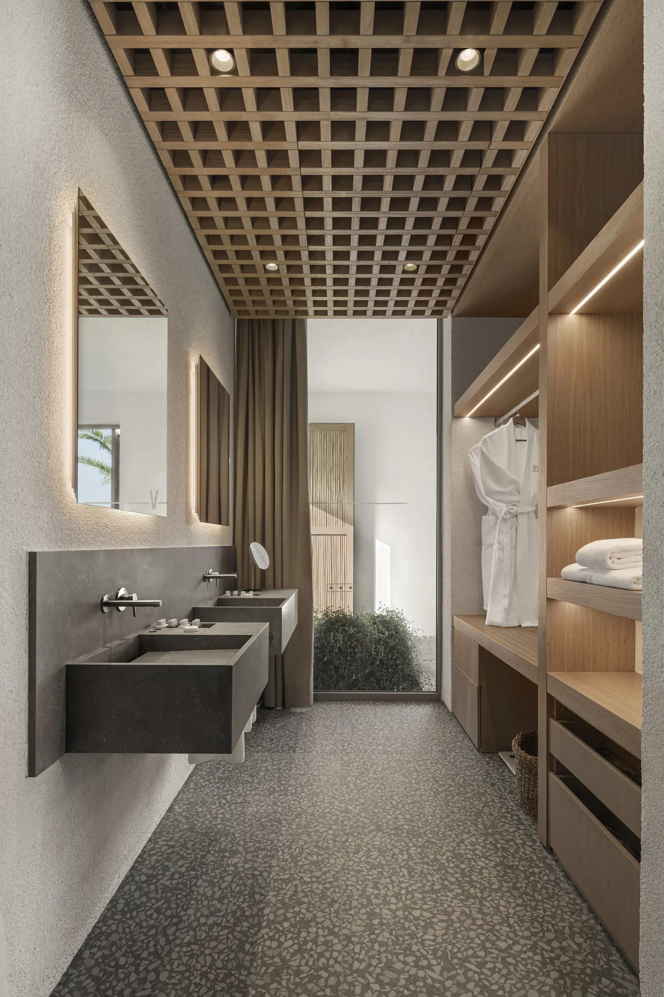
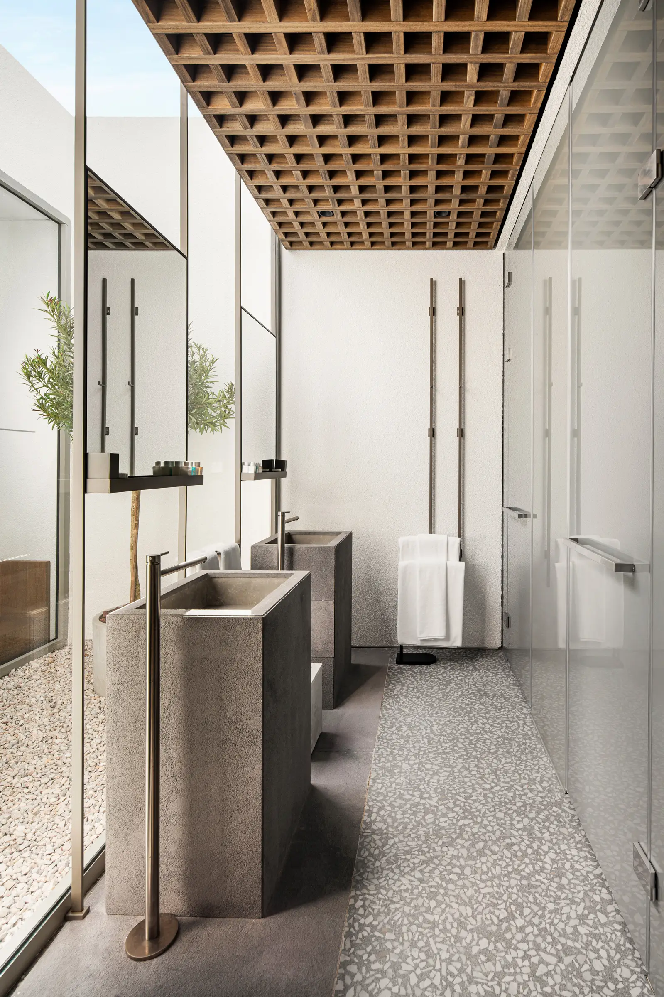
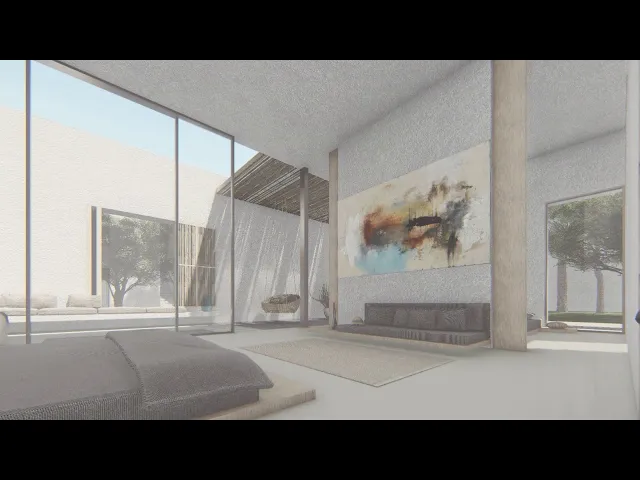
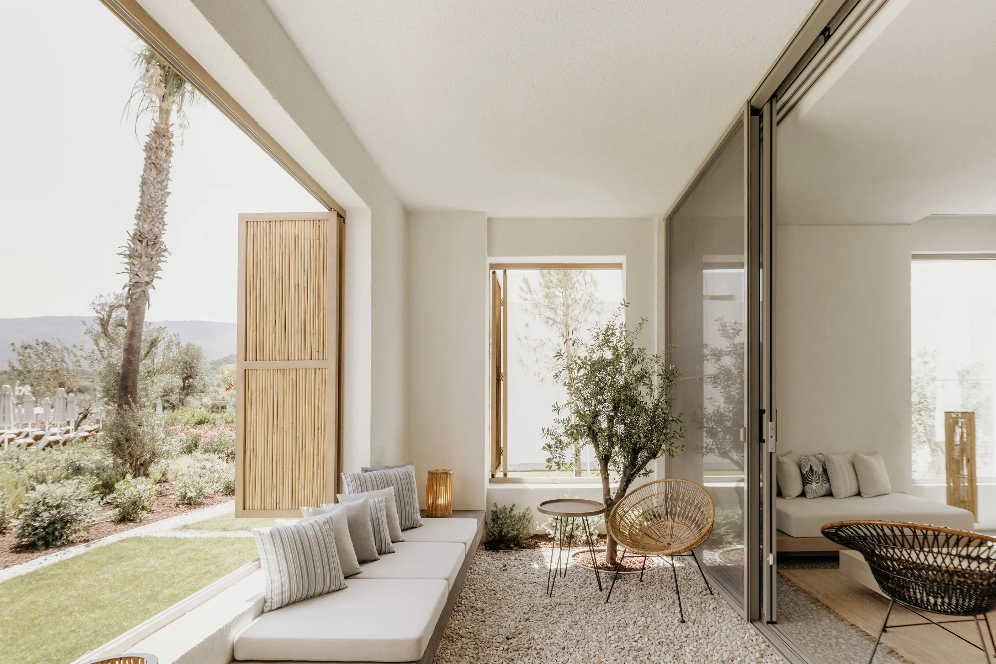
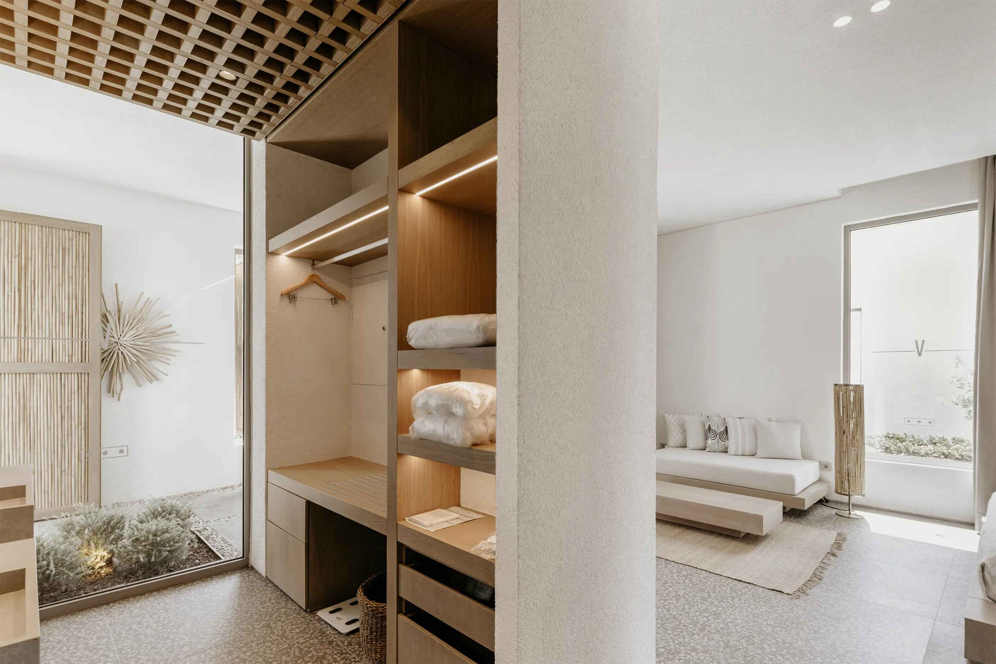
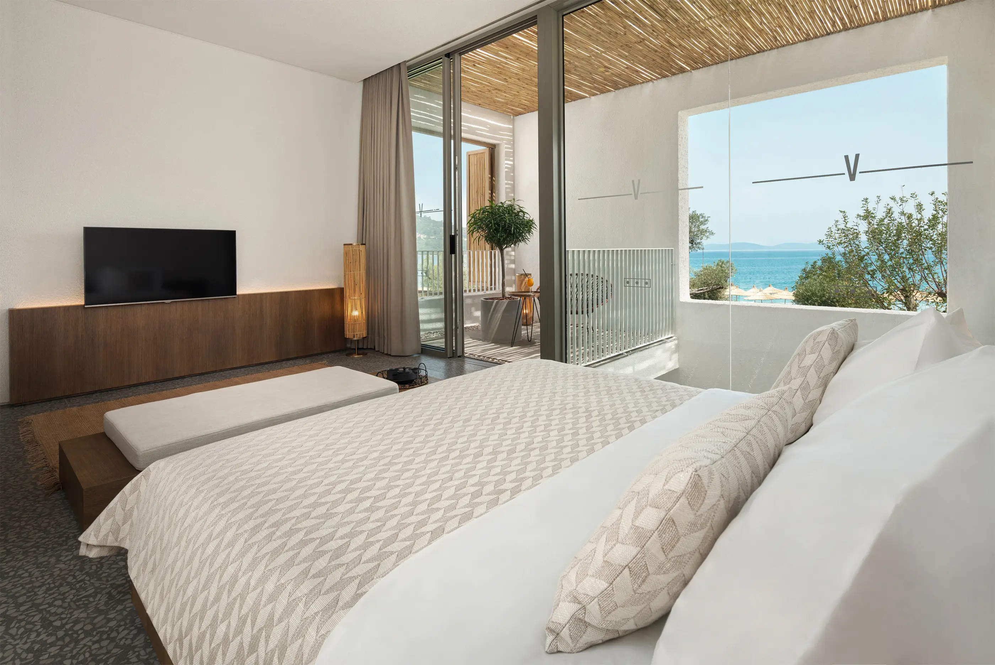
While the courtyard was conceived as a place for gathering and shared use, one of the project’s key criteria was to create a gradual sequence from public to private: from these courtyards to semi-open space, from semi-open space to the room, and from the room to the more enclosed wet areas.
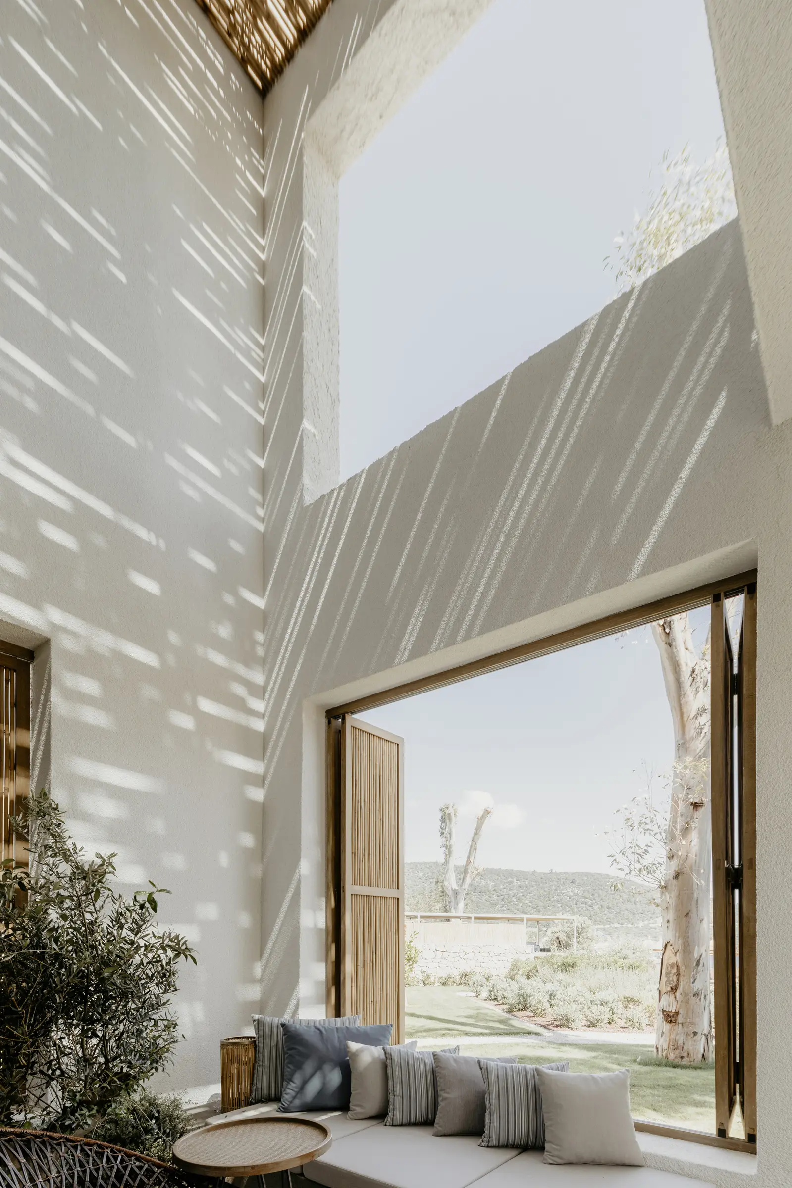
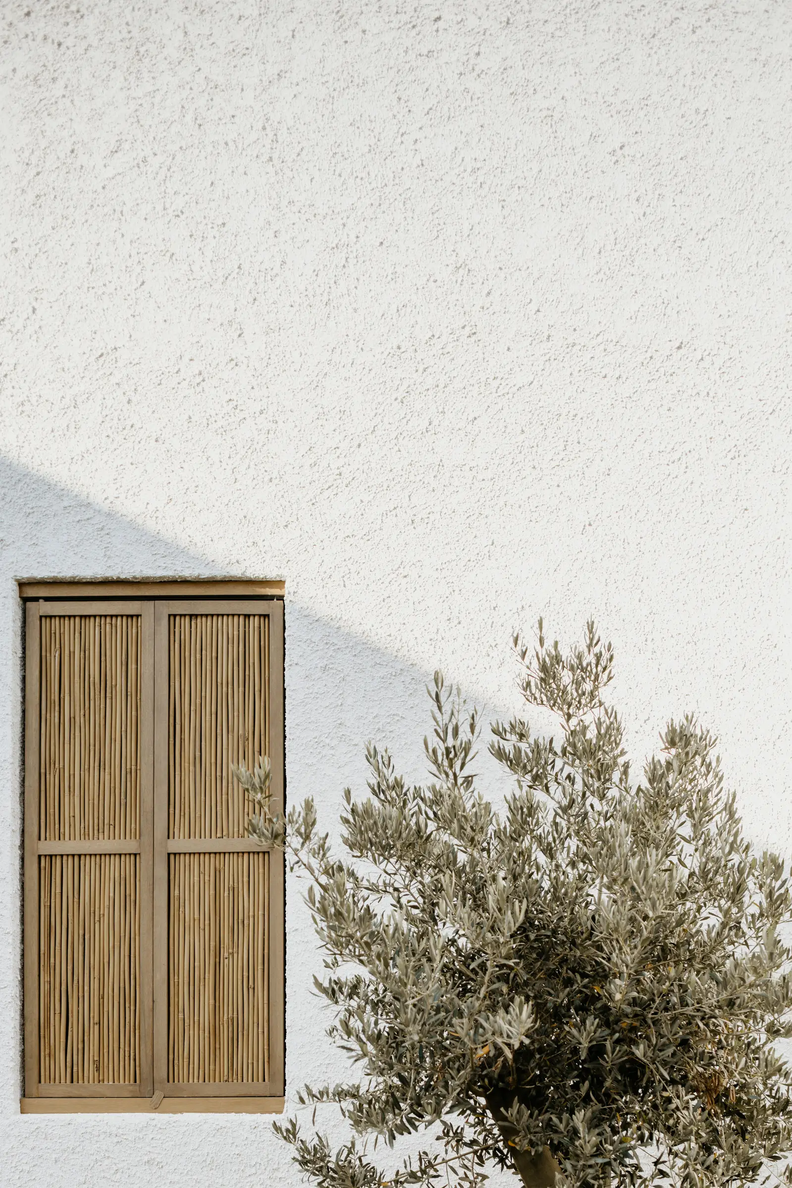
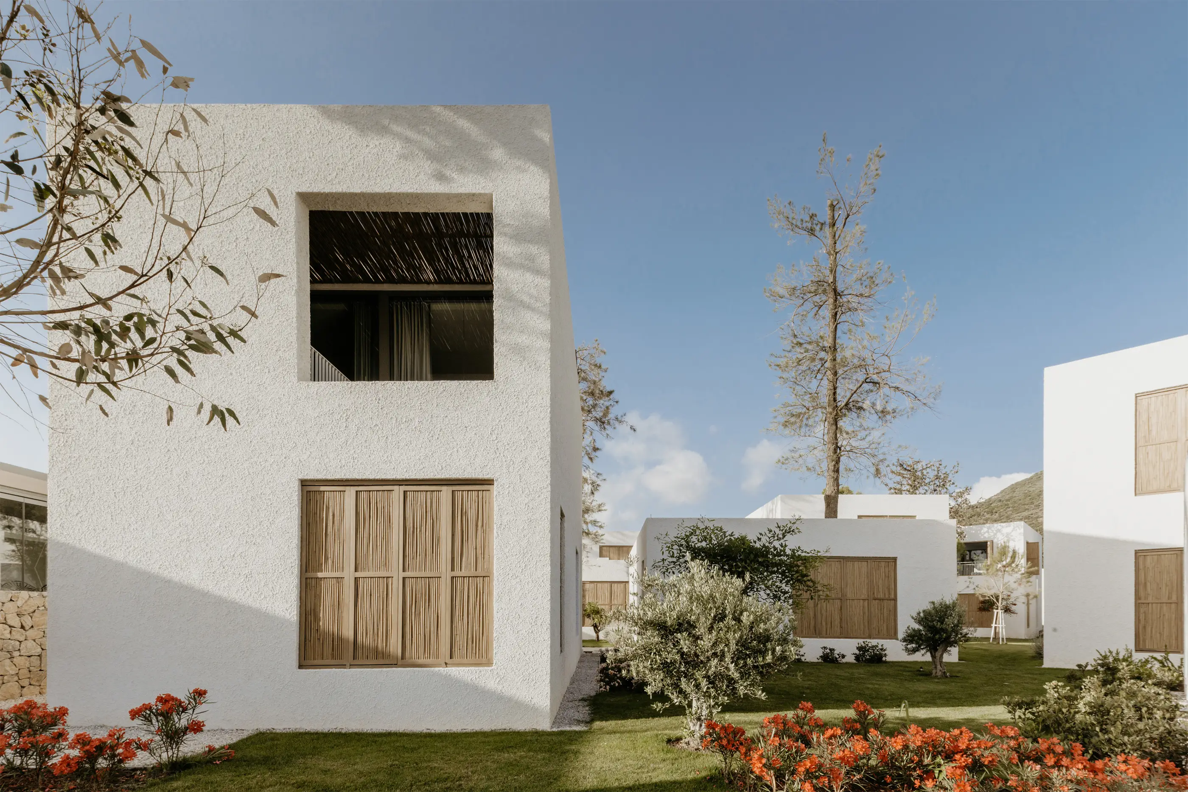
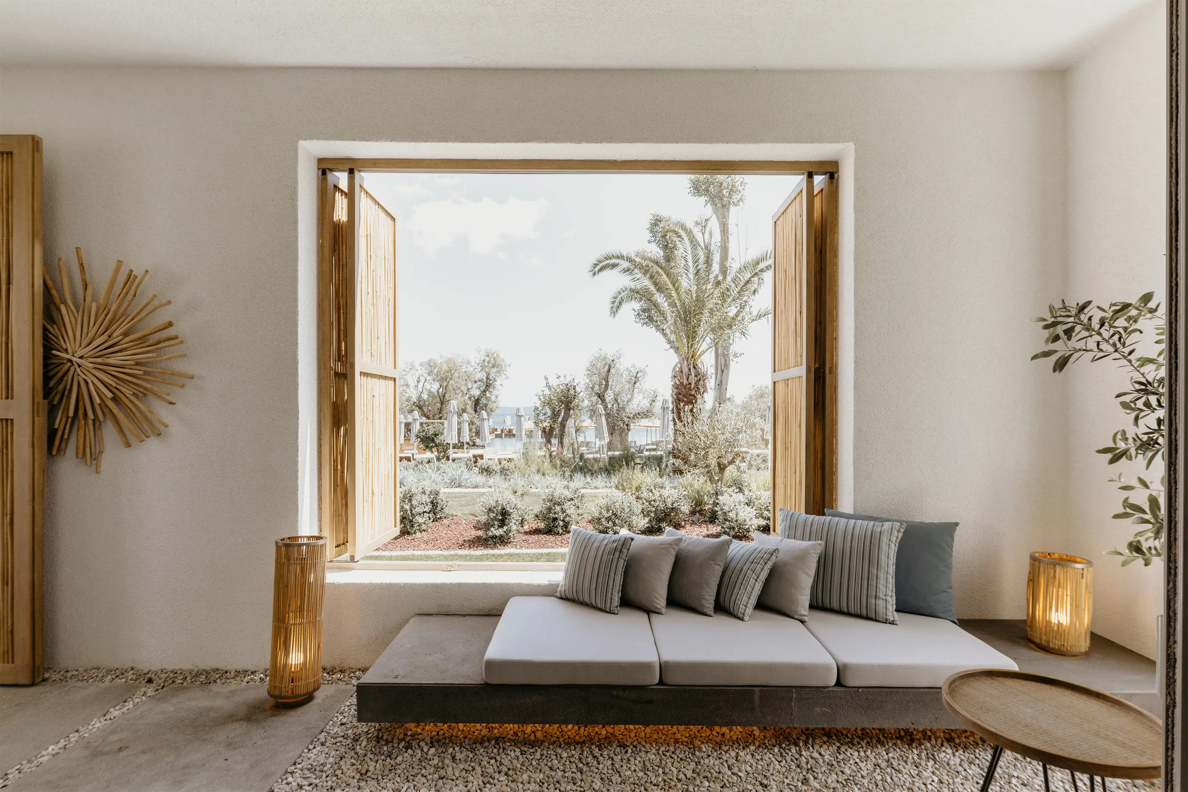
The taşlık, gradually forming a niche off the street, defines its own intimate space while providing a measure of controlled privacy. Windows facing the taşlık on the inner side were kept larger and more permeable, while those facing the central courtyard were somewhat smaller and can be fully closed with shutters when needed.
The stairs leading down to the street and the taşlık niches are partly screened by wall elements of different lengths and heights running parallel to the buildings.
The project’s core motivation continued in this part too: gaps and spatial arrangements where people join human activity step by step, and when needed retreat into their own gap, their own intimate space, into themselves, and pause.
Awards
Phases

Gallery
Location
Related Projects
Other work by Baraka at a similar scale and program.